- ©MLS 10394969
- Area 1253 sq ft
- Bedrooms 3
- Bathrooms 1
- Parkings 2
Description
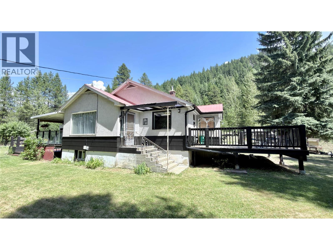
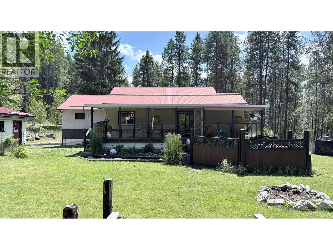
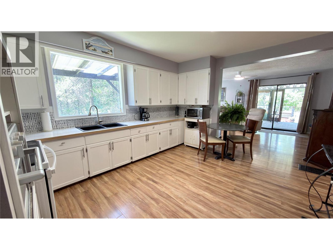
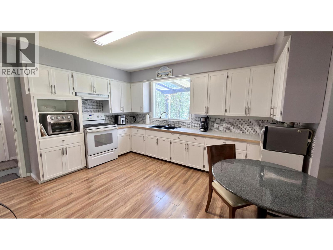
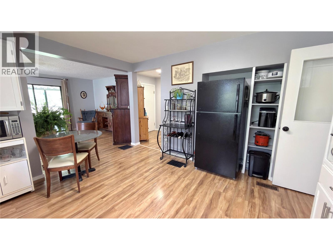
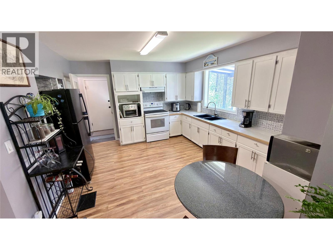
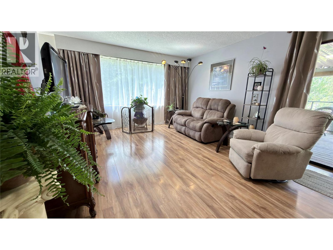
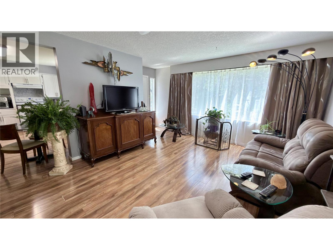
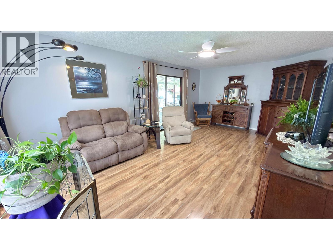
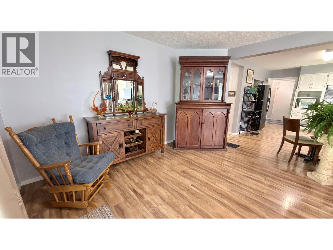
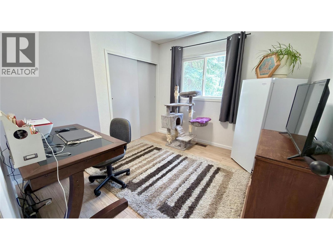
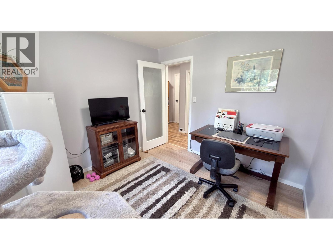
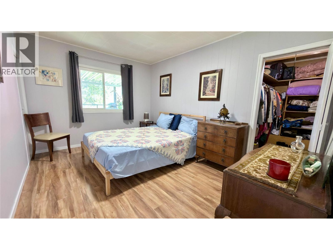
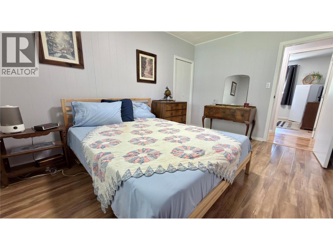
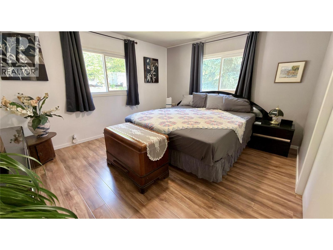
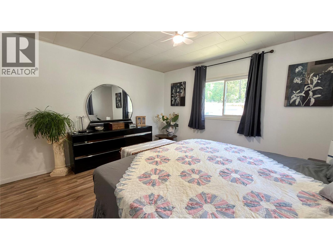
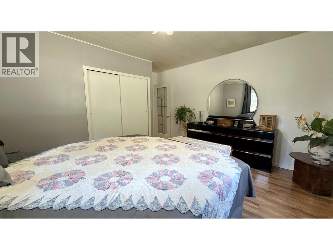
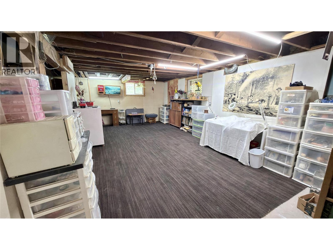
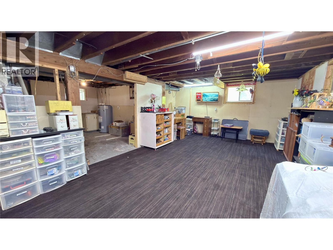
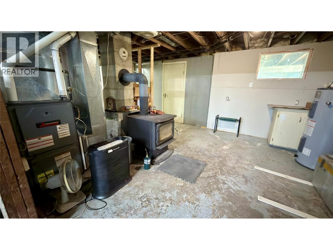
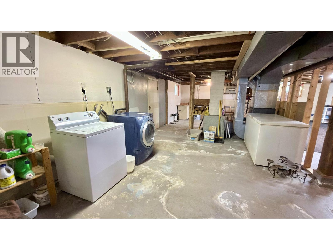
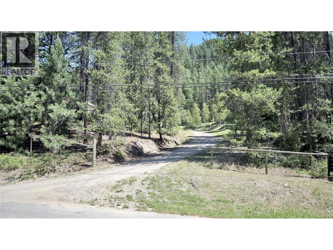
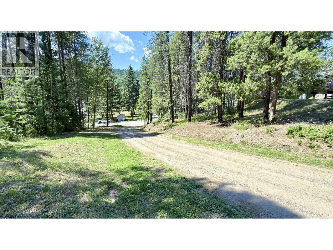
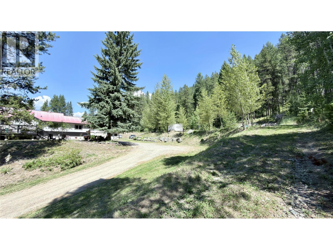
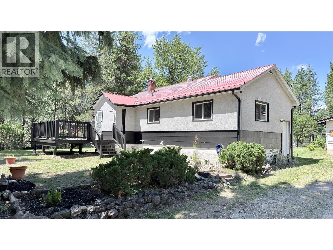
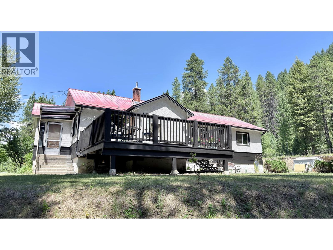
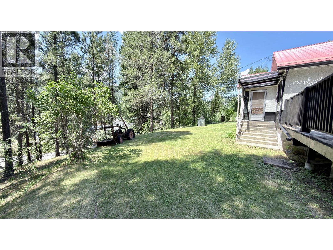
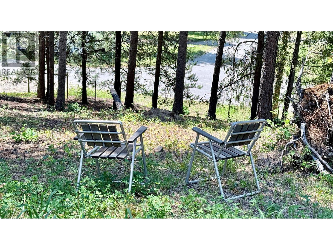
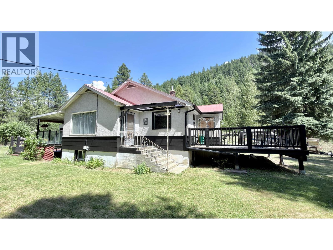
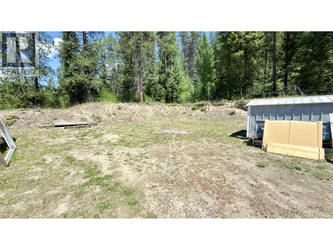
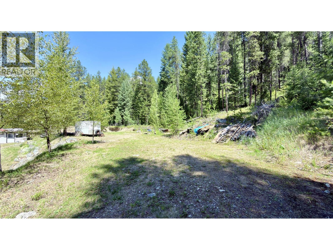
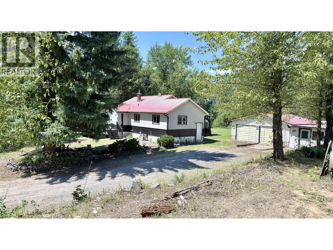
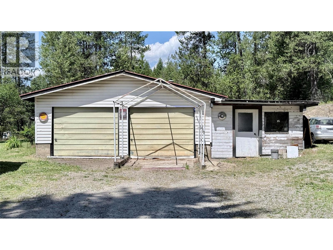
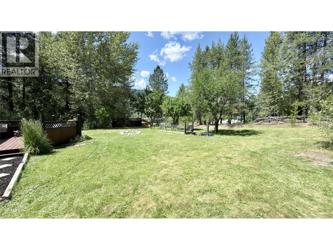
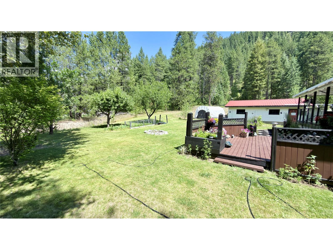
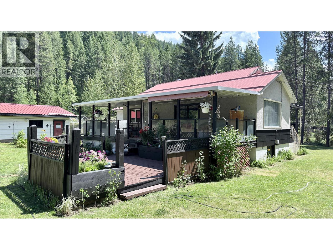
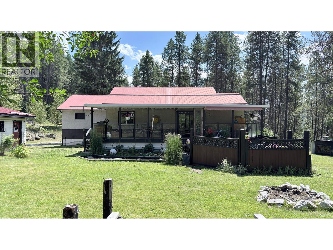
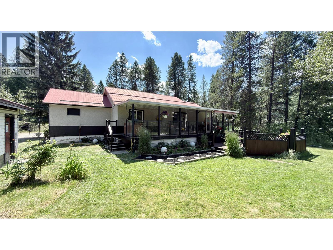
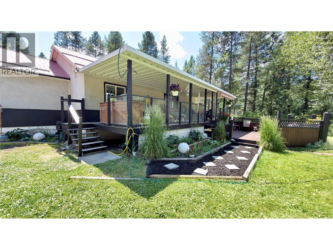
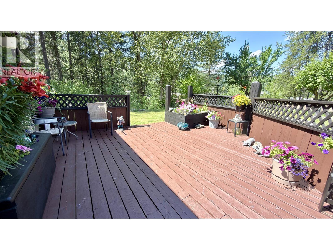
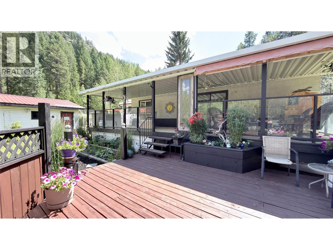
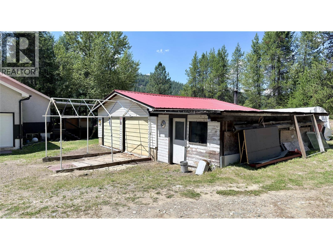
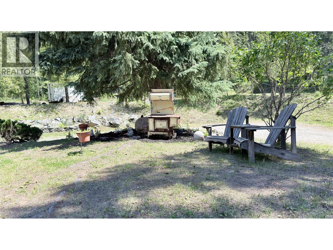
Very private family home on just over an acre in Greenwood, BC. This 3 bedroom home can easily be converted into a 5 bedroom home. Lots of storage room in the basement, with a 25X25 double car garage, and an adjoining 12X12 workshop. This large yard has many flat spots for additional buildings, and plenty of space for your toys! Upstairs has been updated, with new flooring, and paint throughout. Newer furnace, and appliances. Large family room downstairs is large enough for a pool table! 2 large decks, on each side of the house, to enjoy the beautiful weather Greenwood is known for. Come on out to see this property. Call your Realtor today! (id:48970) Show More
Details
- Constructed Date: 1957
- Property Type: Single Family
- Type: House
- Architectural Style: Ranch
- Neighbourhood: Greenwood
Features
- Two Balconies
- Refrigerator
- Dryer
- Oven - Electric
- Washer
- Forced air
- See remarks
Rooms Details For 656 Strathmore Avenue
| Type | Level | Dimension |
|---|---|---|
| Den | Basement | 14'2'' x 10'9'' |
| Laundry room | Basement | 28'4'' x 12'8'' |
| Storage | Basement | 10'5'' x 12'7'' |
| Family room | Basement | 23'1'' x 12'7'' |
| Bedroom | Main level | 9'9'' x 13'3'' |
| Primary Bedroom | Main level | 14'7'' x 13'6'' |
| Bedroom | Main level | 9'7'' x 9'10'' |
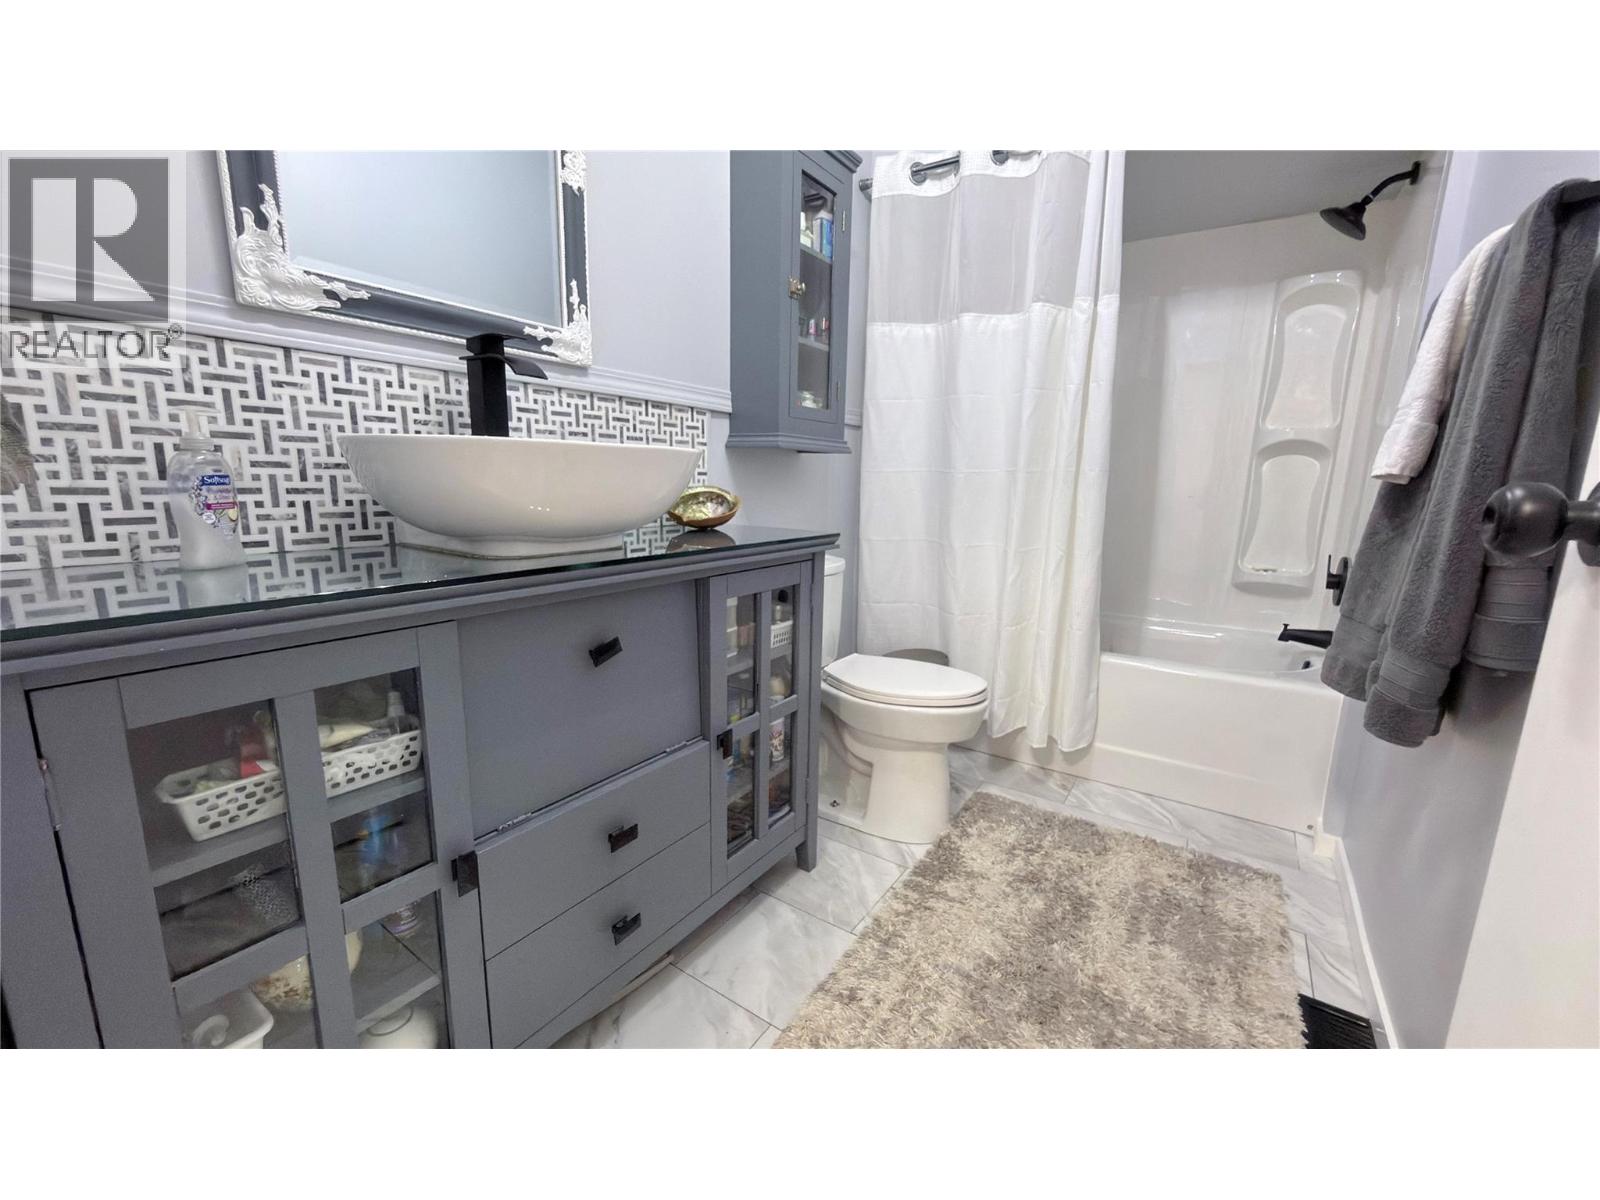
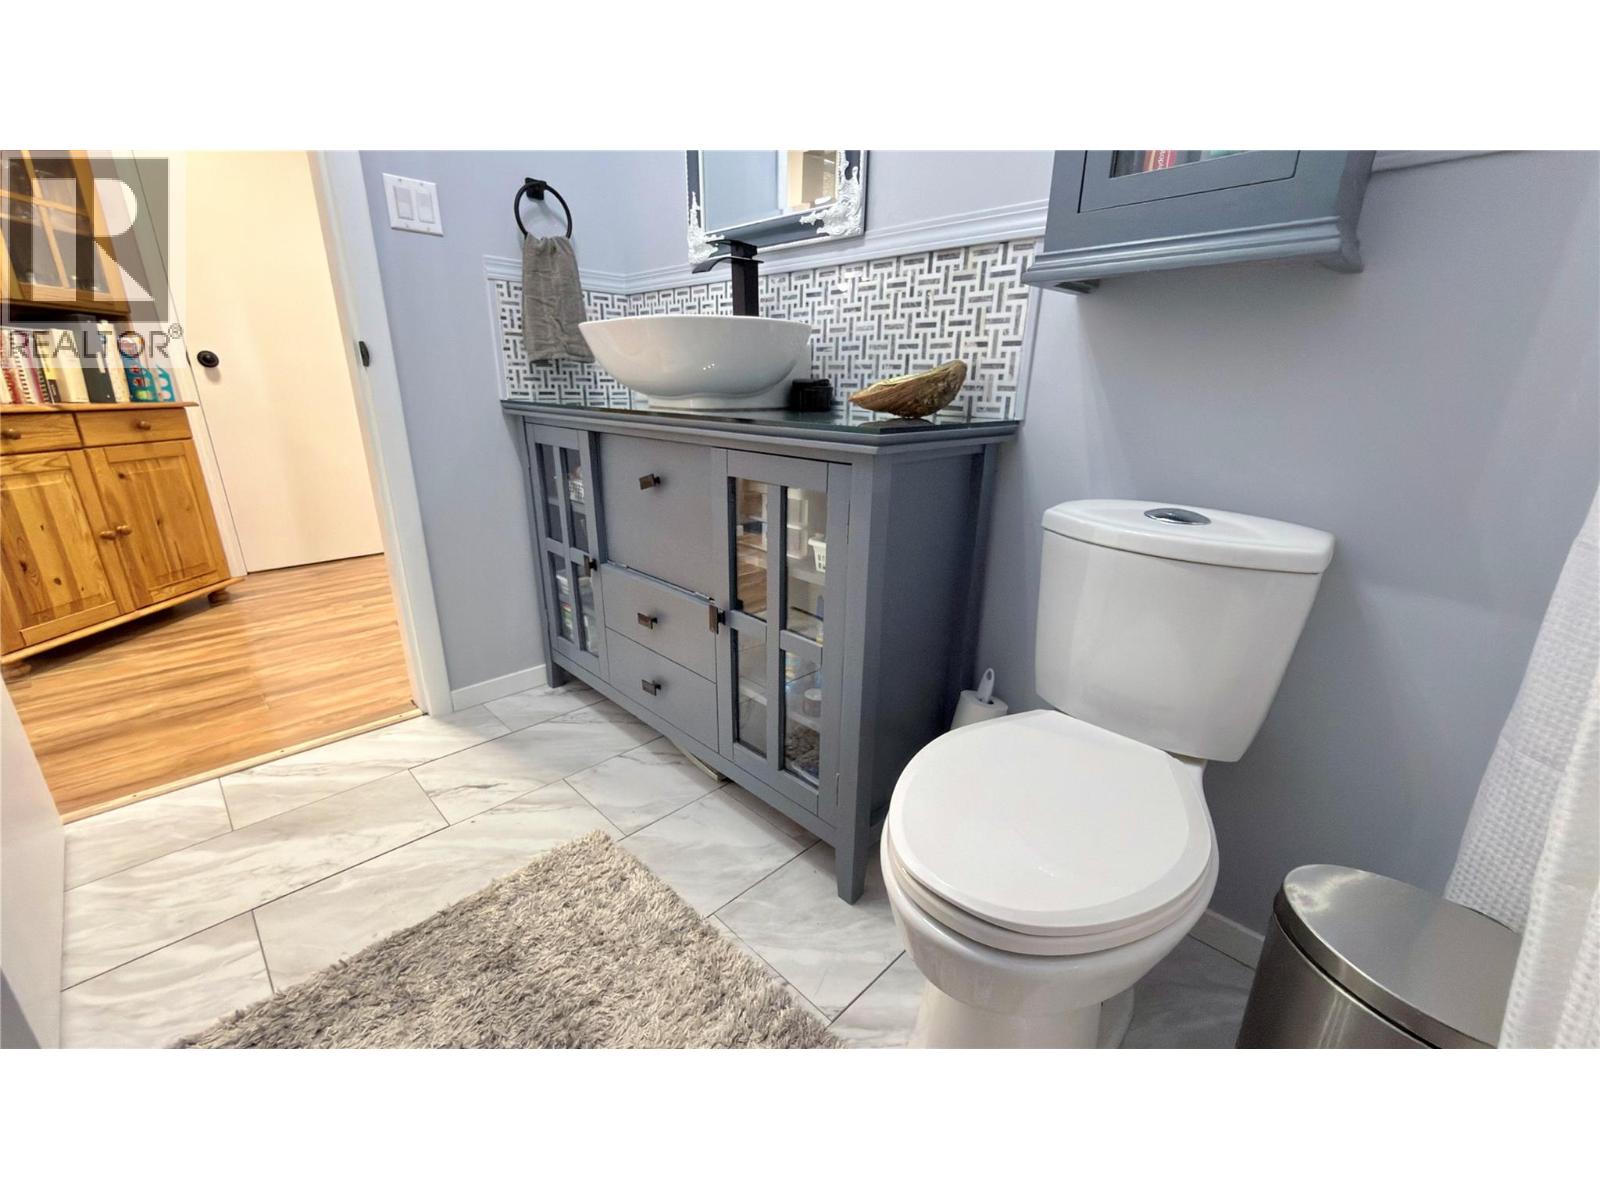
| 4pc Bathroom | Main level | 5'1'' x 9'10'' |
| Living room | Main level | 21'4'' x 12'10'' |
| Kitchen | Main level | 13'8'' x 13'8'' |
| Mud room | Main level | 9'4'' x 4'8'' |
Location
This REALTOR.ca listing content is owned and licensed by REALTOR® members of The Canadian Real Estate Association
Data provided by: Okanagan-Mainline Real Estate Board