- ©MLS 10395259
- Area 2014 sq ft
- Bedrooms 5
- Bathrooms 3
- Parkings 7
Description
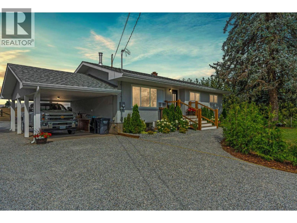
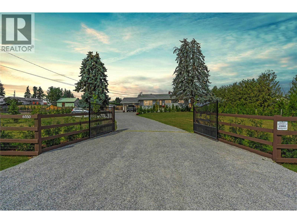
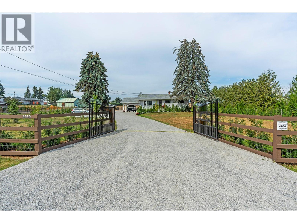
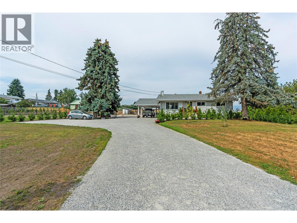
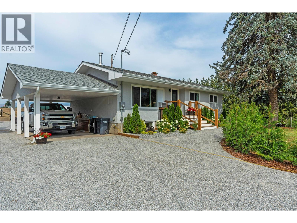
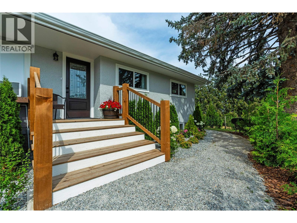
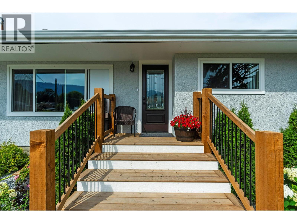
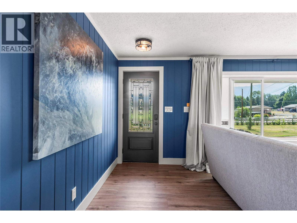
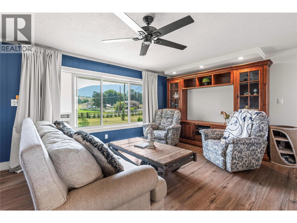
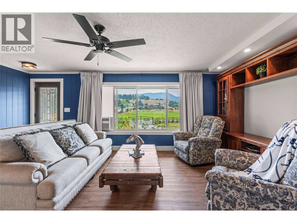
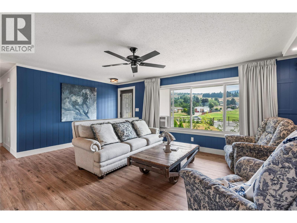
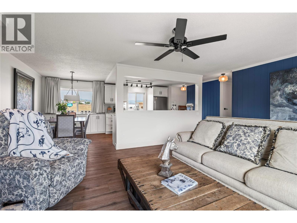
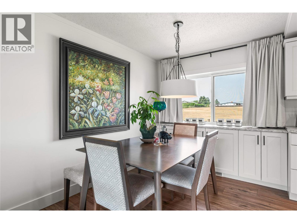
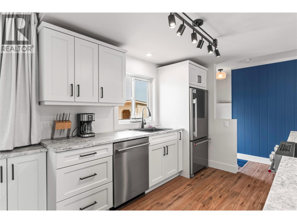
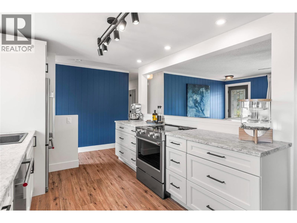
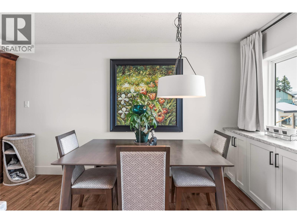
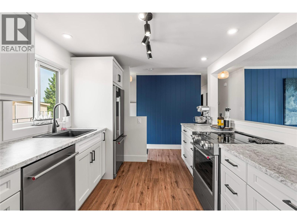
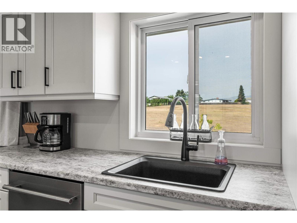
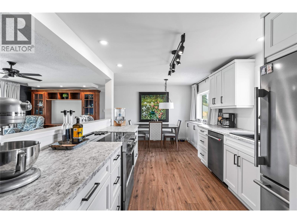
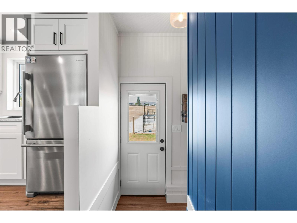
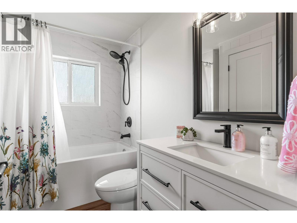
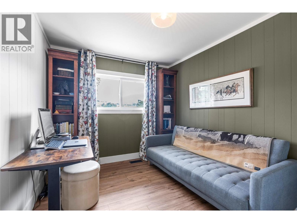
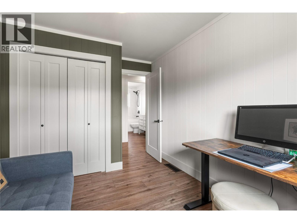
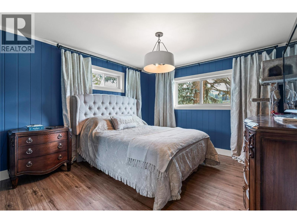
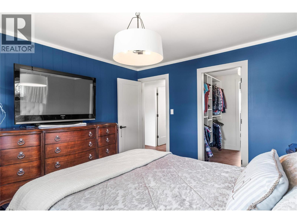
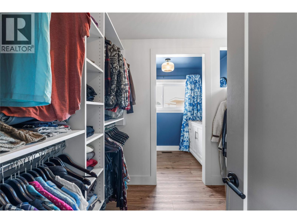
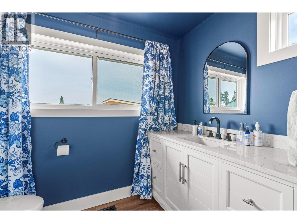
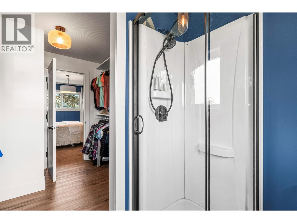
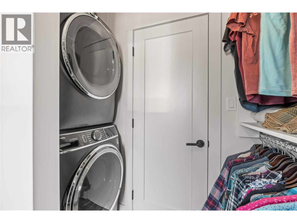
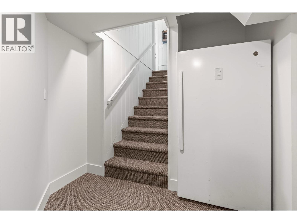
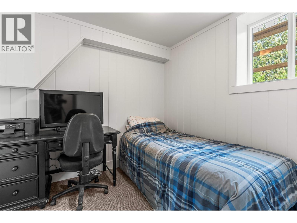
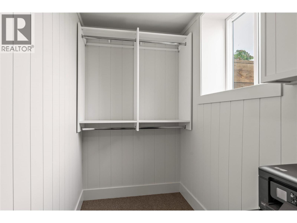
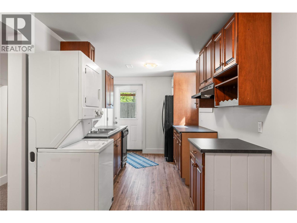
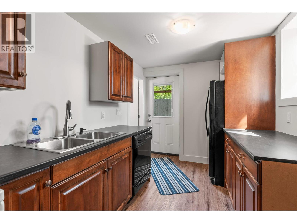
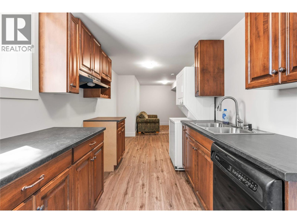
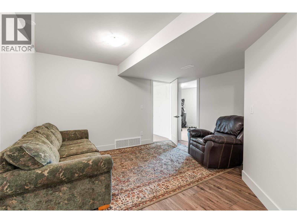
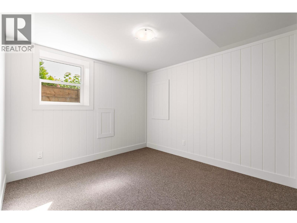
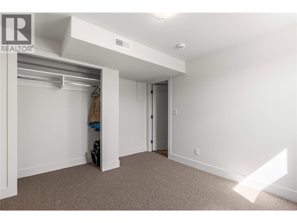
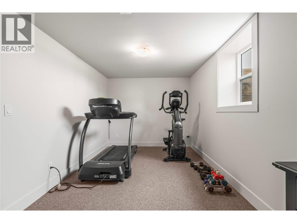
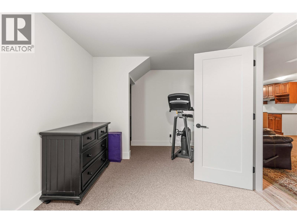
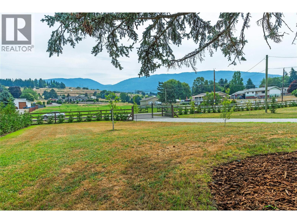
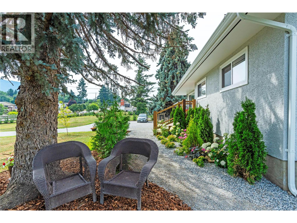
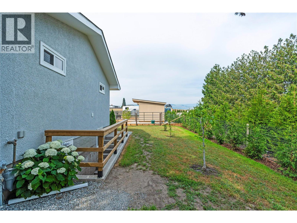
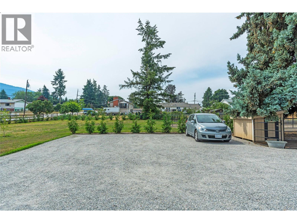
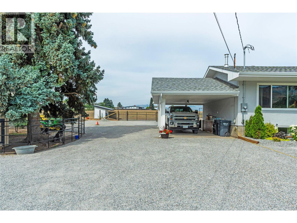
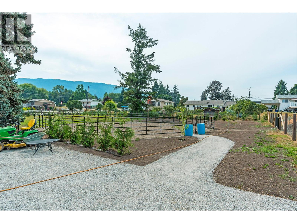
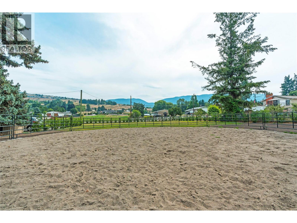
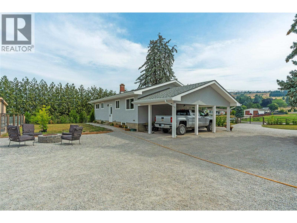
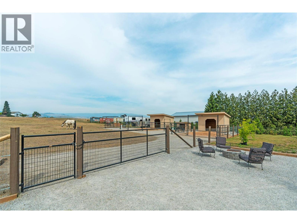
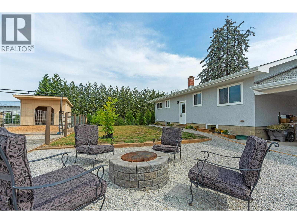
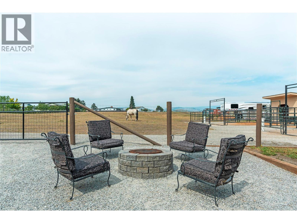
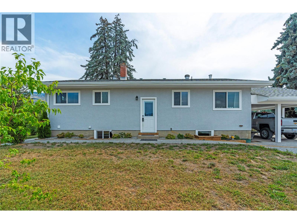
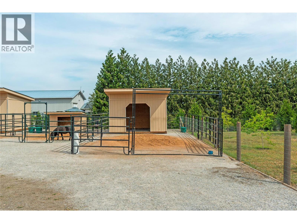
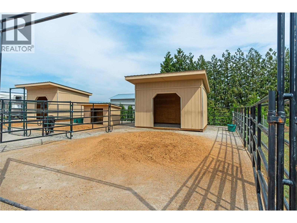
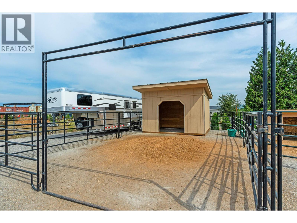
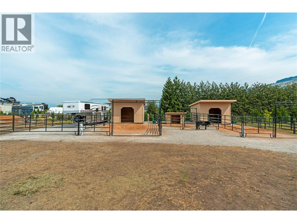
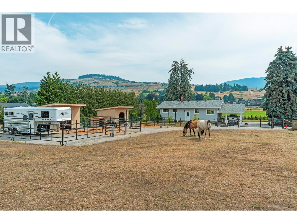
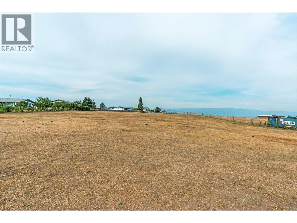
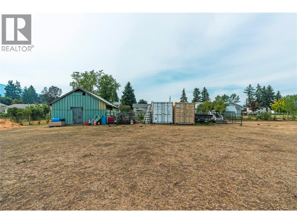
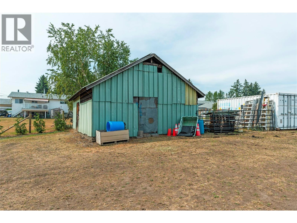
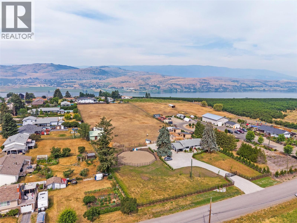
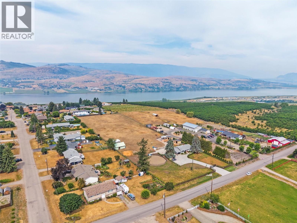
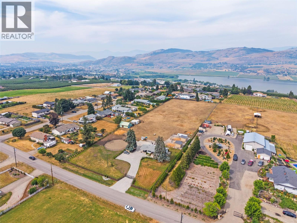
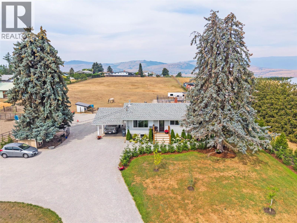
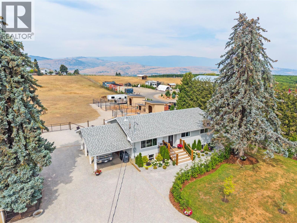
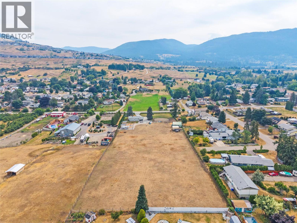
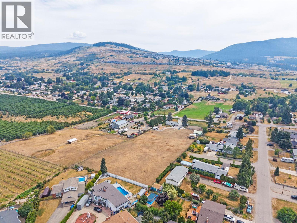
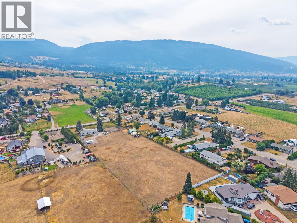
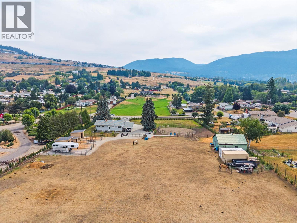
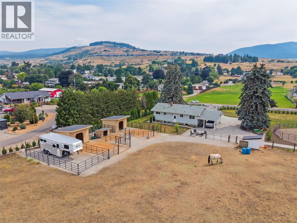
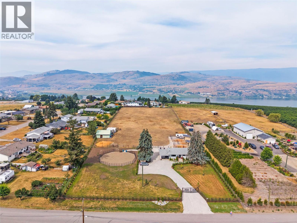
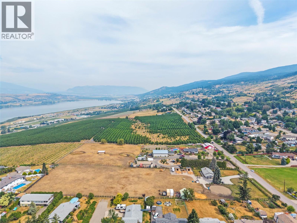
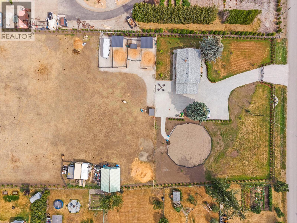
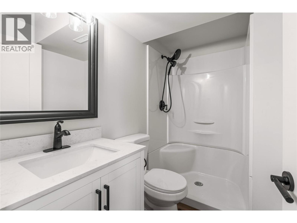
Some properties ask you to choose between space and convenience. This North BX acreage quietly proves you can have both. Just five minutes from Vernon, you’ll find room to breathe, room to grow, and room to create the lifestyle you’ve been working toward. Completely redesigned from top to bottom, this 5-bedroom, 3-bathroom home welcomes you with bright, open-concept living spaces that bring everyone together. At the end of the day, the beautifully reimagined primary suite feels like a retreat of its own, featuring a spacious bedroom, a walk-through closet with conveniently tucked-away main floor laundry, and a stunning 3-piece ensuite you’ll be proud to show your friends. Downstairs, the well laid out 2-bedroom, 1-bathroom suite with its own private entrance offers flexibility for extended family, guests, or additional income. Step outside and the story continues. Much of the property is already fenced with horse shelters in place, making it easy to embrace an equestrian lifestyle or simply enjoy the freedom that comes with owning your own acreage. And with space still waiting for your personal vision, this is more than a beautiful home, it’s an opportunity to shape a lifestyle that’s uniquely yours. Because sometimes the acreage you’ve been looking for isn’t the biggest one, it’s the one that simply feels right. (id:48970) Show More

Details
- Constructed Date: 1966
- Property Type: Single Family
- Type: House
- Access Type: Easy access, Highway access
- Architectural Style: Multi-level
- Neighbourhood: North BX
Ammenities + Nearby
- Park
- Recreation
- Schools
- Shopping
- Ski area
- Park
- Recreation
- Schools
- Shopping
- Ski area
Features
- Level lot
- Private setting
- Central island
- Family Oriented
- Unknown
- View (panoramic)
- Refrigerator
- Dishwasher
- Range - Electric
- Microwave
- Washer & Dryer
- Wall unit
- See remarks
- Storage Shed
Rooms Details For 6550 Herry Road
| Type | Level | Dimension |
|---|---|---|
| Utility room | Basement | 6'3'' x 6'11'' |
| Bedroom | Basement | 14'4'' x 11'9'' |
| 3pc Bathroom | Basement | 4'8'' x 7'8'' |
| Bedroom | Basement | 10'1'' x 12'4'' |
| Kitchen | Basement | 12'4'' x 7'10'' |
| Recreation room | Basement | 15'10'' x 14'10'' |
| Bedroom | Basement | 20'6'' x 9' |
| 4pc Bathroom | Main level | 6'7'' x 8'6'' |
| Bedroom | Main level | 8'9'' x 12'5'' |
| 3pc Ensuite bath | Main level | 8' x 5'3'' |
| Other | Main level | 8' x 7'2'' |
| Primary Bedroom | Main level | 11'6'' x 12'5'' |
| Kitchen | Main level | 10'2'' x 9'2'' |
| Dining room | Main level | 7'10'' x 9'4'' |
| Living room | Main level | 19'1'' x 14'1'' |
Location
This REALTOR.ca listing content is owned and licensed by REALTOR® members of The Canadian Real Estate Association
Data provided by: Okanagan-Mainline Real Estate Board