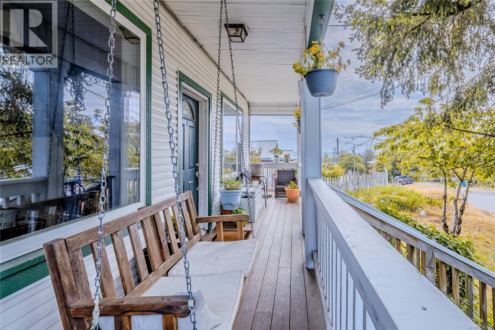
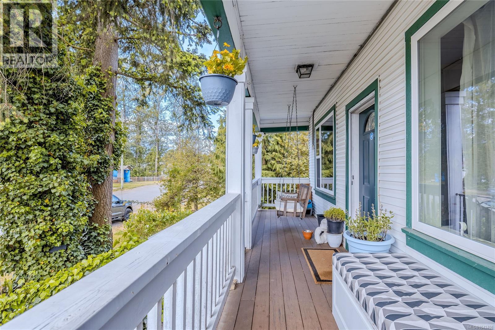
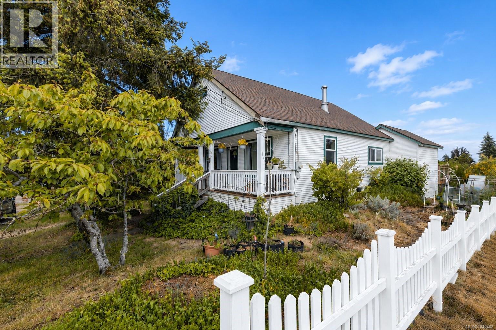
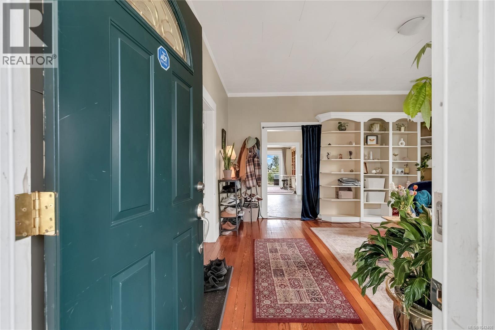
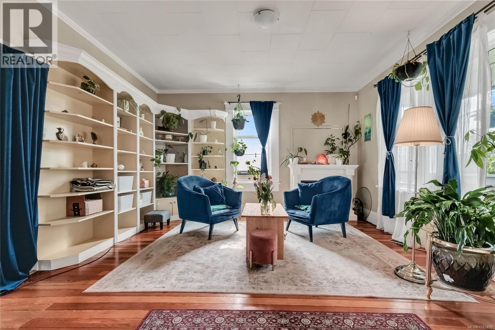
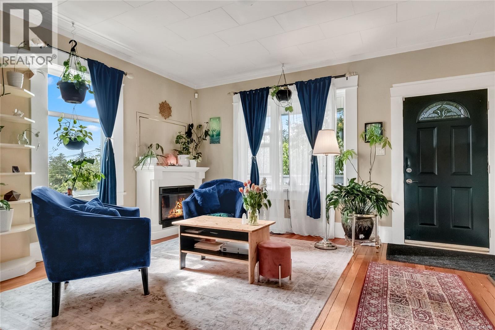
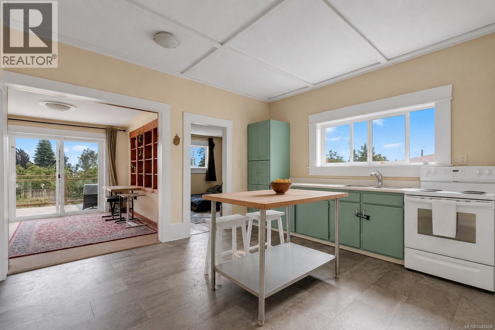
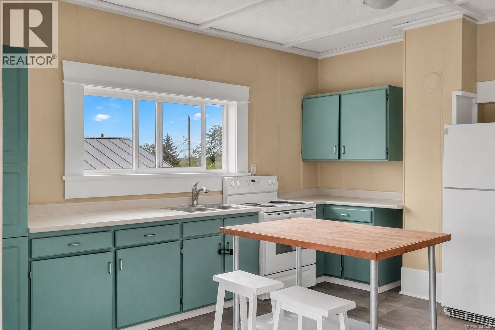
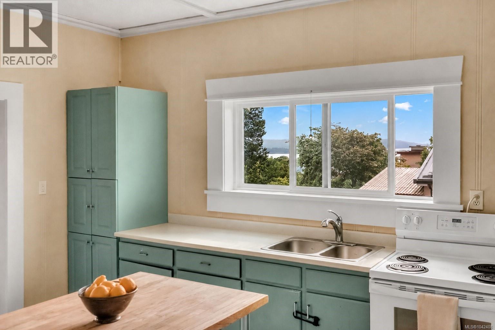
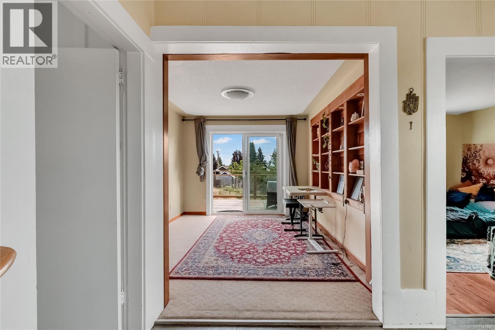
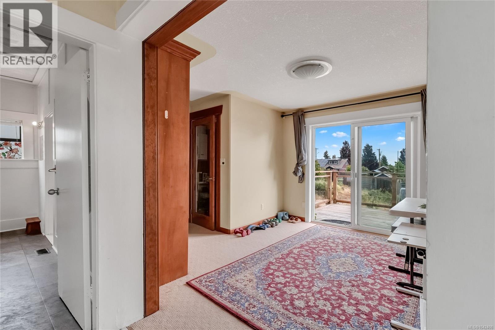
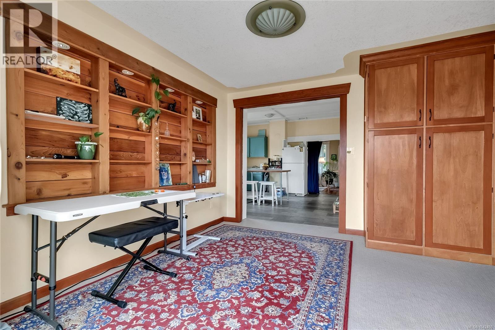
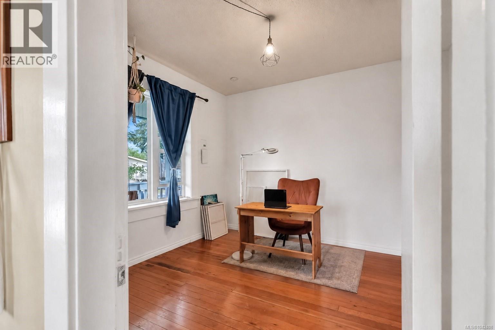
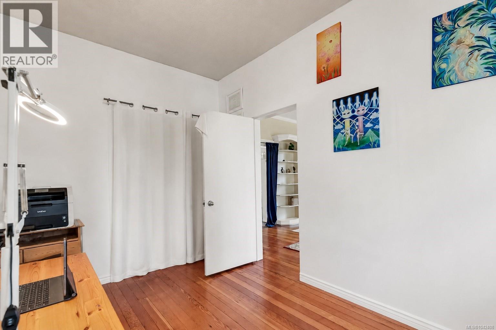
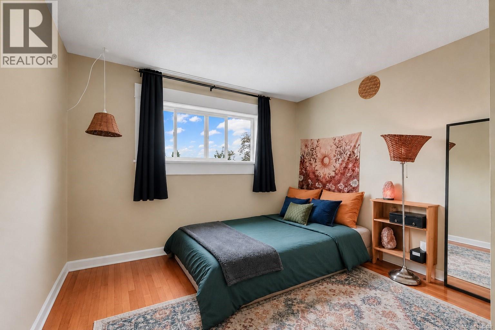
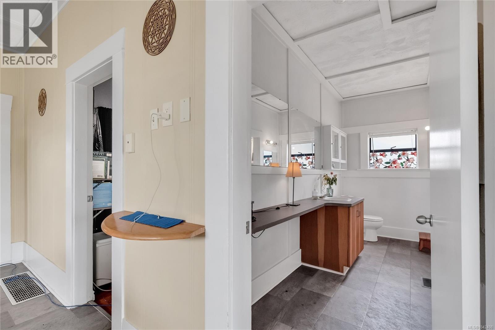
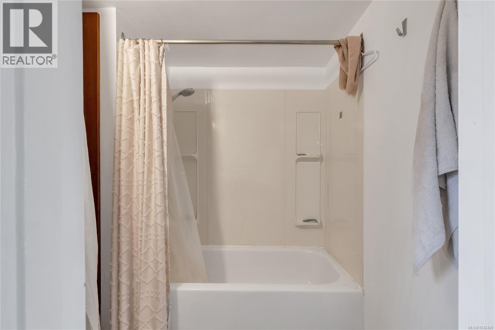
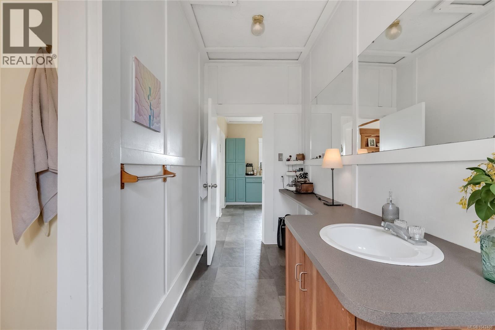
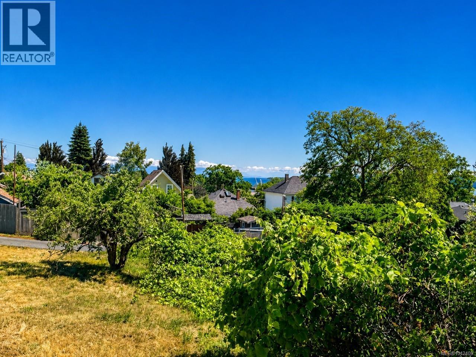
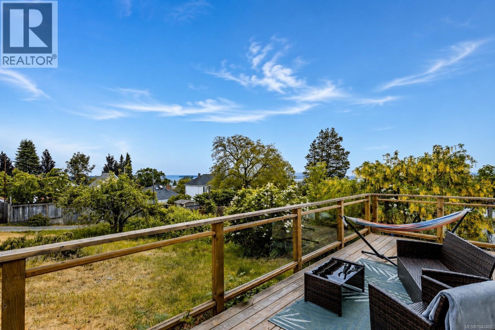
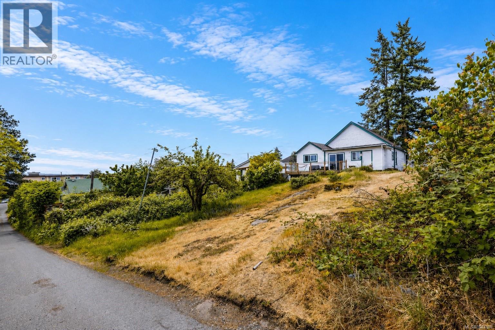
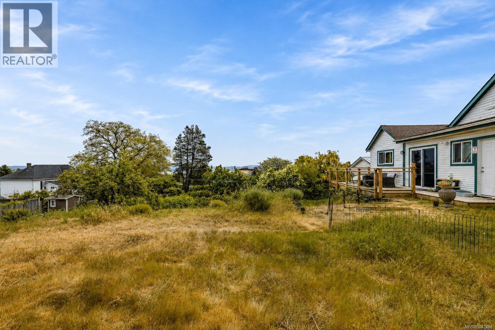
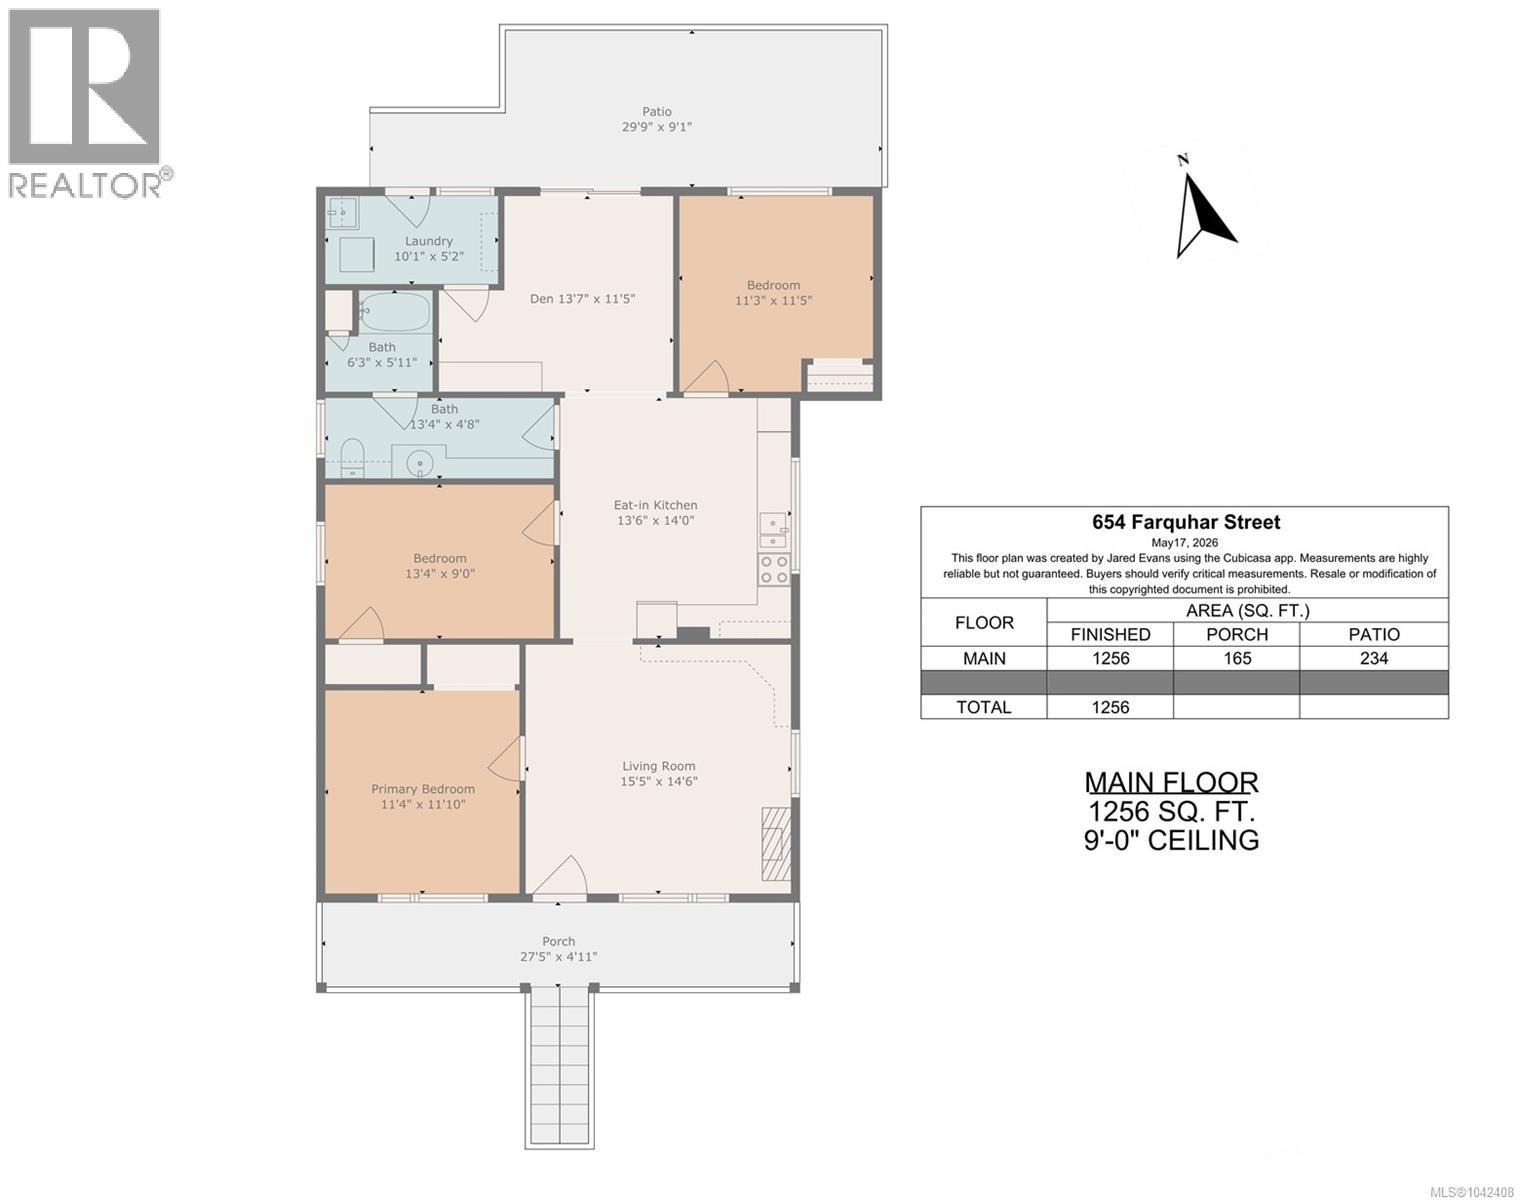
Lovely character home in South Nanaimo with ocean views. Offering a rare blend of charm, comfort, and future potential, this well-laid out 3-bedroom plus den, 1-bathroom home features an excellent floor plan with over height ceilings that enhance the sense of space and light throughout. The inviting well sized living room creates a cozy yet refined atmosphere, while a bright, open-concept kitchen provides an ideal space for everyday living and entertaining, filled with natural light. Recent upgrades include new windows and a new back deck, improving both energy efficiency and outdoor enjoyment. A heat pump provides efficient year-round heating and cooling for modern comfort. Set on an expansive property with convenient lane access, this home also presents exciting potential for a laneway house or future development options (buyer to verify). The ample outdoor space is ideal for pets, families, gardeners, or investors alike. Located on a quiet no through road, adds to the home’s appeal. Whether you’re a first-time buyer looking to enter the market or an investor seeking a solid opportunity with upside potential, this property delivers exceptional value in a sought-after setting. All measurements are approximate and should be verified if important. (id:48970)
Show More