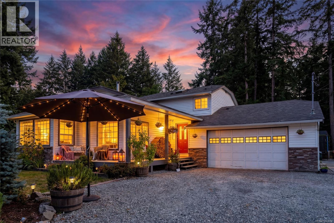
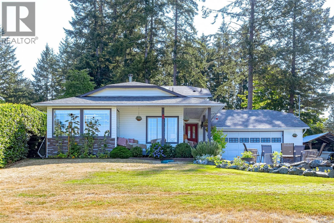
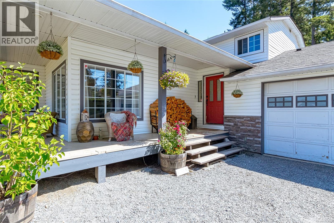
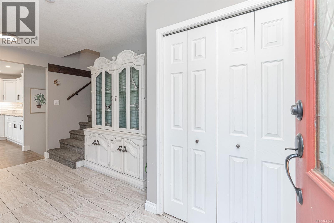
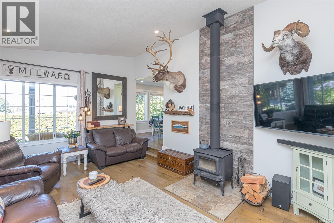
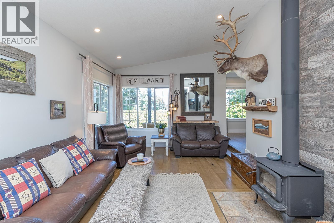
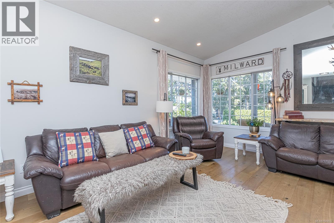
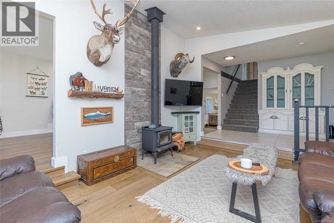
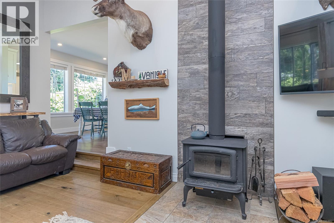
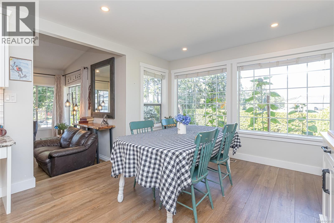
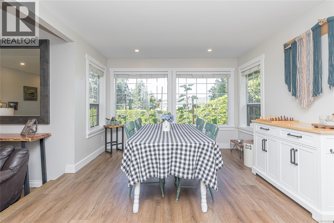
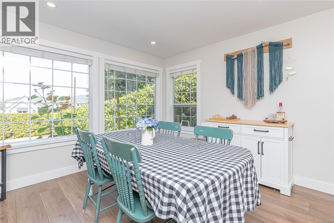
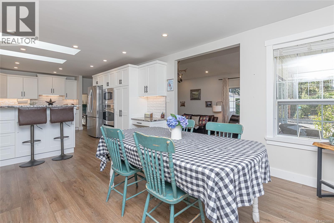
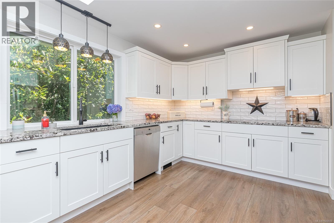
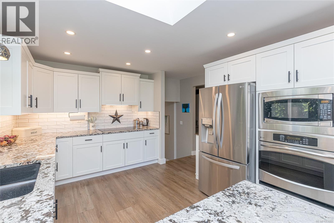
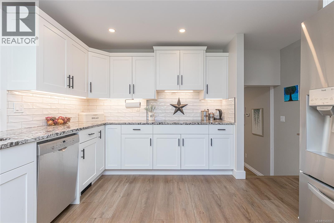
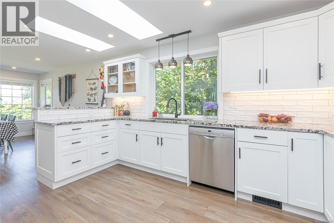
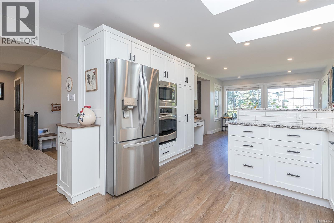
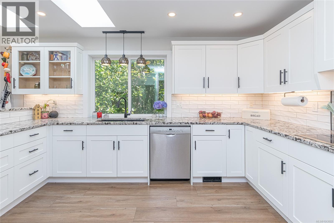
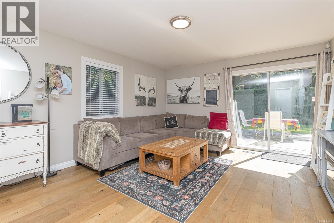
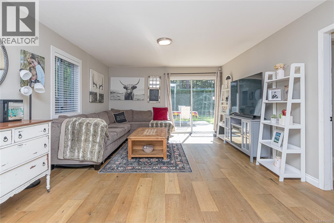
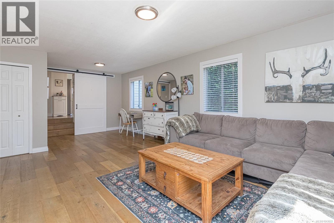
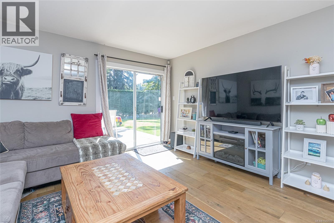
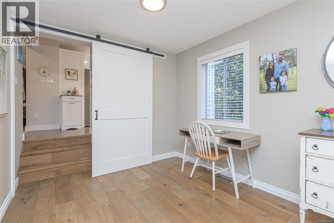
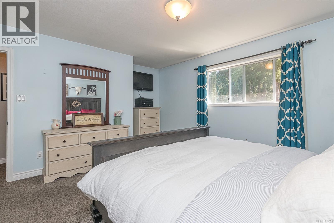
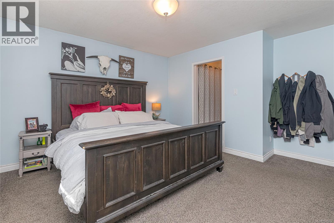
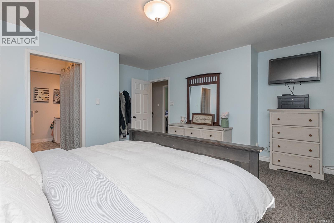
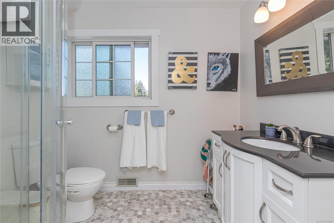
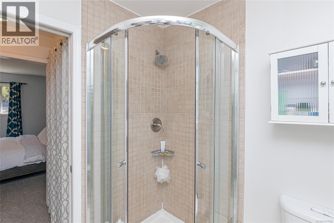
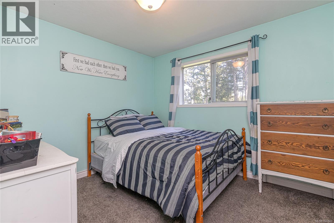
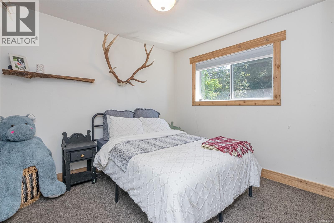
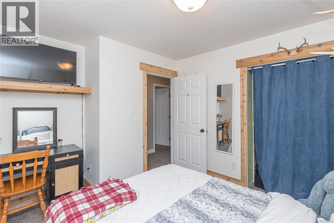
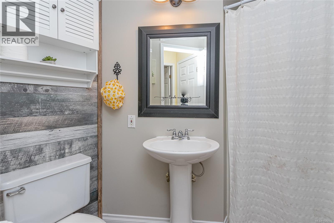
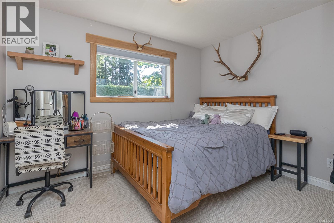
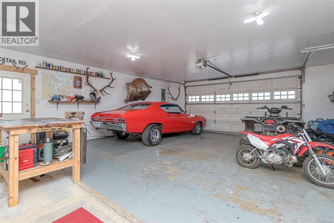
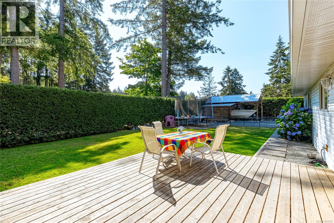
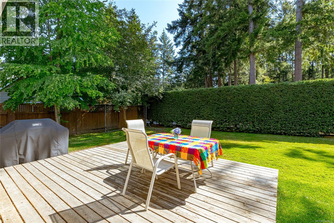
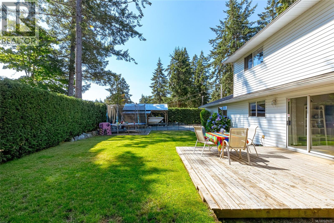
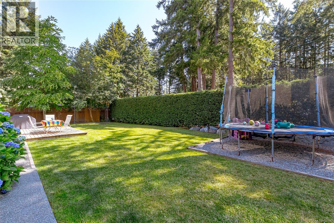
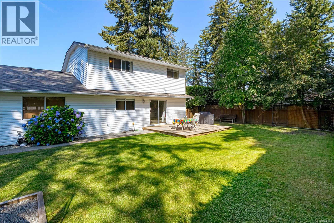
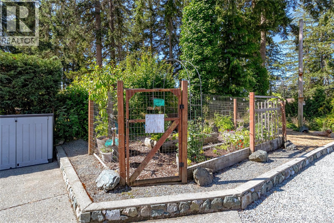
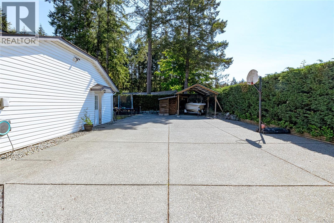
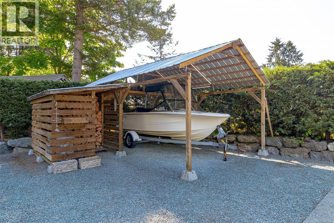
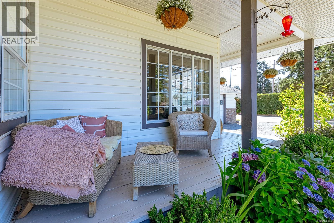
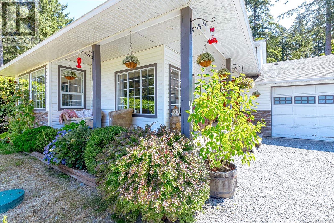
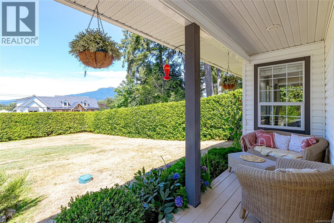
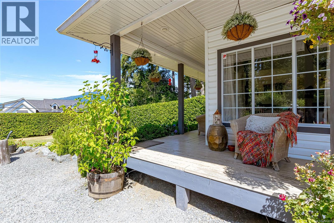
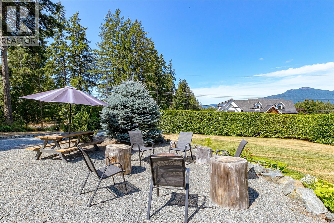
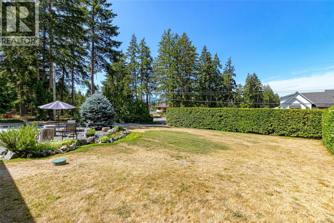
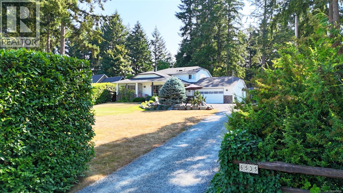
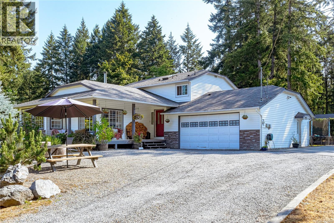
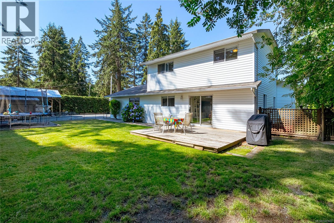
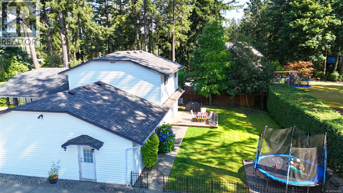
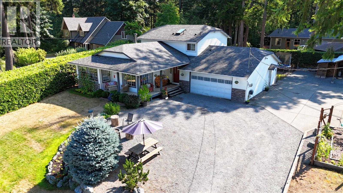
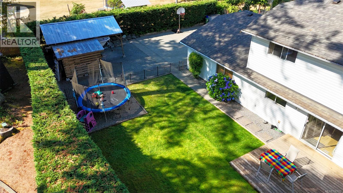
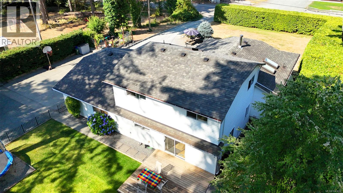
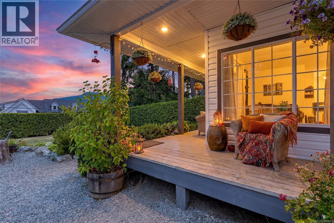
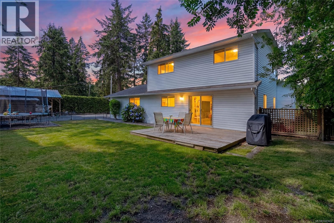
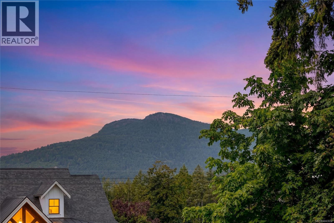
Beautifully updated family home in one of Duncan's most sought-after neighbourhoods! Situated on a private, landscaped 0.41-acre lot in the desirable Wicks Road area, this meticulously maintained 2,115 sq. ft. split-level home offers 4 bedrooms, 3 bathrooms, and the perfect balance of space, comfort, and functionality. The heart of the home is the stunning custom kitchen by local craftsman Don Waddy, featuring granite countertops, a black granite sink, built-in wall oven and microwave, and exceptional craftsmanship. Vaulted ceilings, hardwood floors, luxury vinyl plank flooring, a cozy woodstove, and mountain views create a warm, inviting atmosphere. Step outside to your fully fenced backyard with mature landscaping, automatic irrigation, a spacious entertaining deck, and room for kids and pets to play. The extra-long garage, RV and boat parking, boat/RV shelter, woodshed, and parking for five vehicles make this property as practical as it is beautiful. Major updates include the roof, skylights, heat pump, plumbing inspection, and Telus security system. Enjoy the peaceful rural feel of this established neighbourhood while being just minutes from schools, shopping, recreation, and downtown Duncan. (id:48970)
Show More