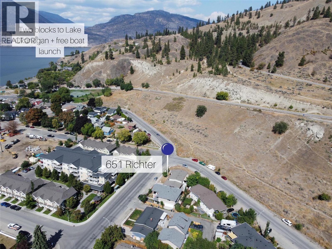
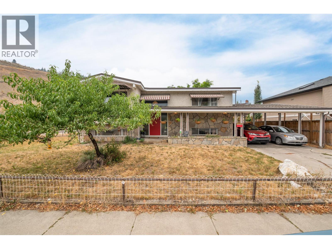
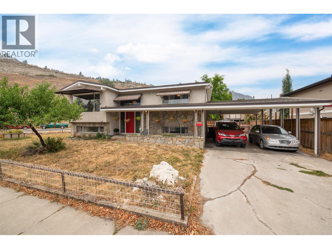
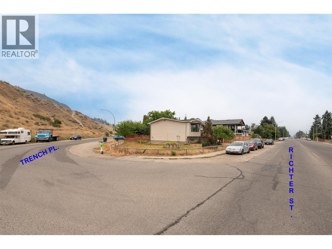
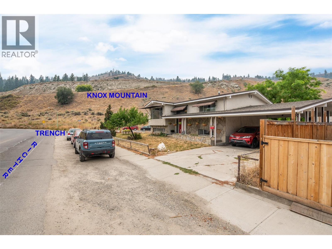
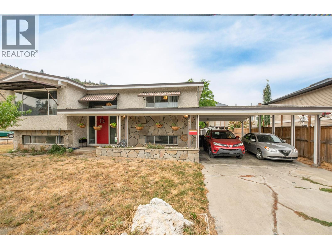
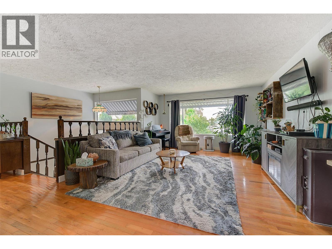
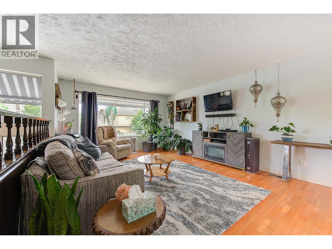
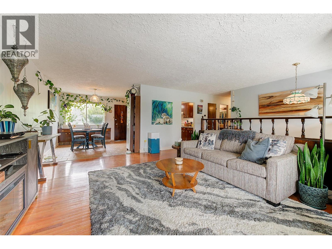
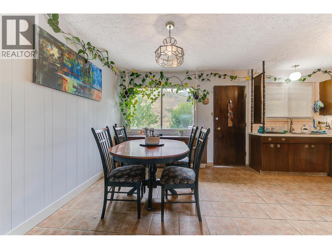
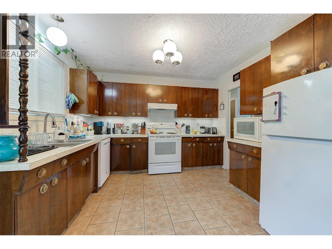
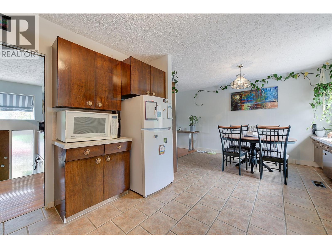
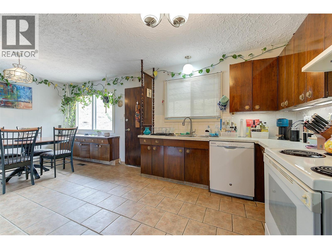
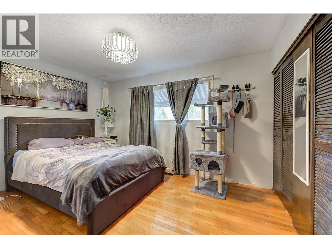
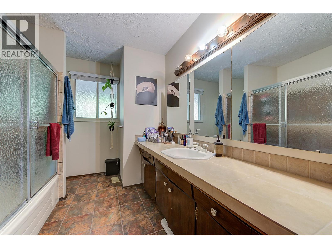
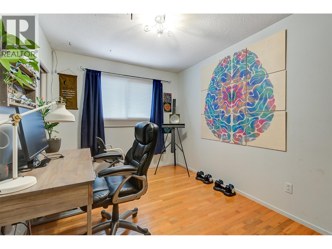
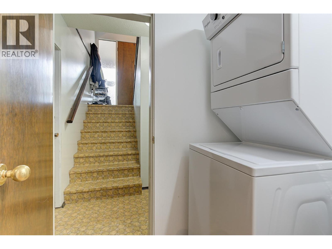
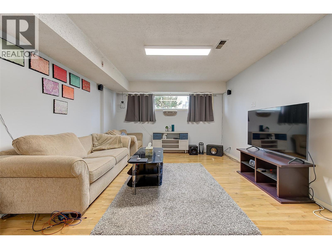
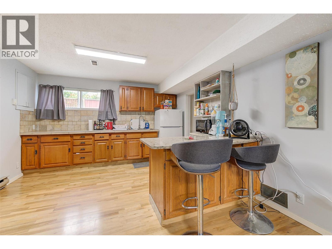
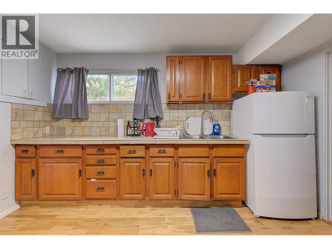
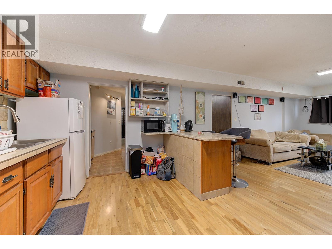
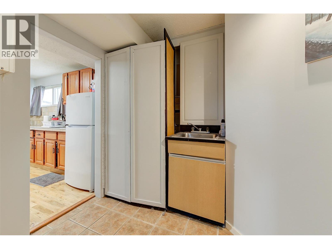
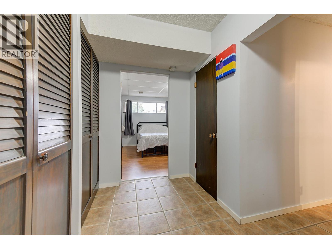
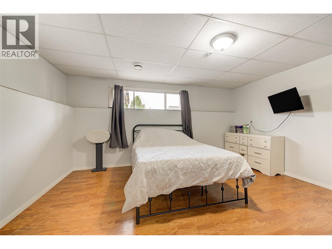
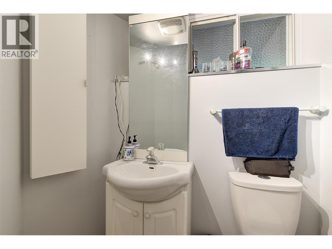
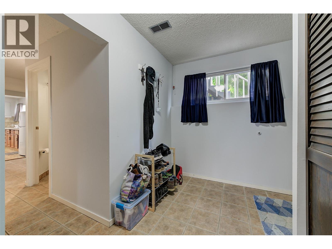
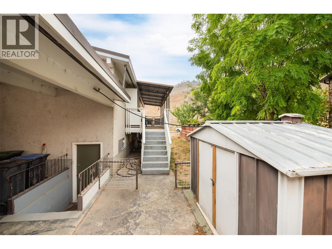
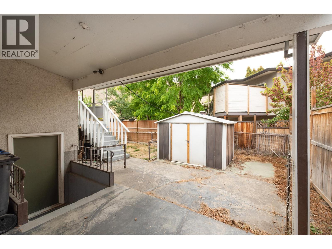
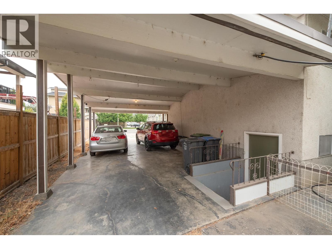
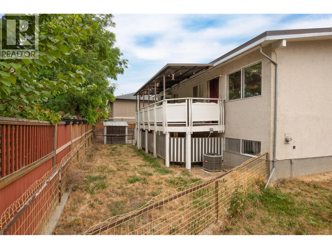
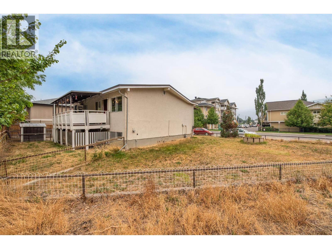
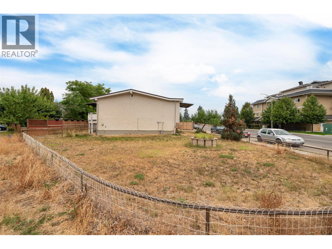
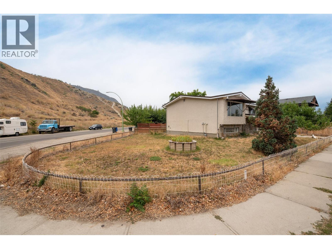
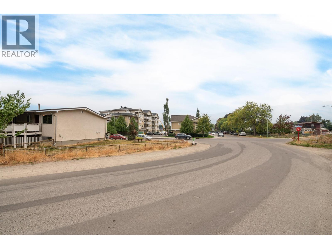
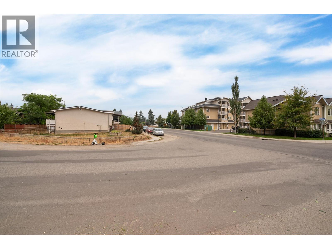
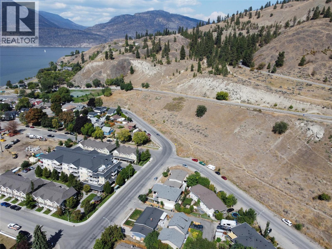
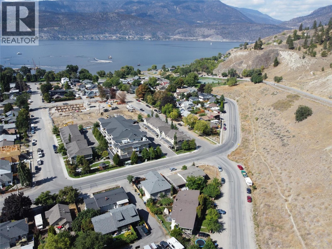
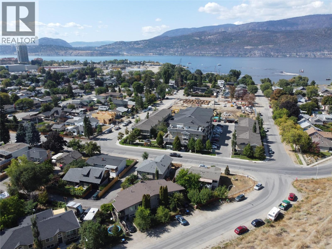
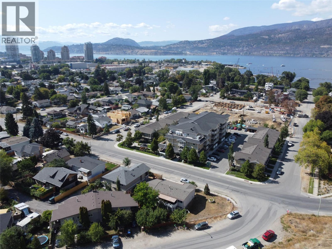
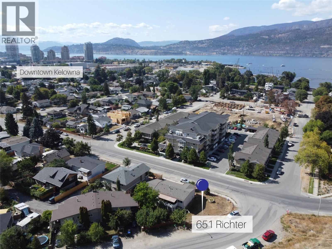
DOWNTOWN KELOWNA LOCATION, CORNER LOT, AND SIGNIFICANT FUTURE DEVELOPMENT POTENTIAL - this one is worth a look! This 2,093 sqft. raised bungalow sits directly beside Knox Mountain and offers a flexible layout for investors, homeowners, or developers. The main level features 2 bedrooms, 1 bathroom, an oversized living room, dining area, and kitchen with access to an 8' x 16' covered rear deck. Downstairs offers an additional bedroom and bathroom, large recreation room, and kitchenette, perfect for a separate suite. Recent updates include a new bathroom, new hot water tank, and new A/C motor in 2026. The furnace was replaced in 2015 and the roof in 2007. A covered carport accommodates up to 3 vehicles, with 2 additional parking spaces. Set in a quiet, established neighbourhood just minutes from downtown, with Knox Mountain hiking trails, the dog park, free boat launch, Okanagan Lake, restaurants, shops, and the growing Kelowna North area all close by. The property itself is zoned for higher-density development, while the nearby Kelowna Mill Site is planned for future redevelopment into expanded public parkland and beachfront, approximately a 5-minute walk away - adding even more appeal to this already well-positioned property. Whether you're looking for a home with a mortgage helper, a rental property, a long-term hold, or a future redevelopment opportunity, there is plenty to work with here! (id:48970)
Show More