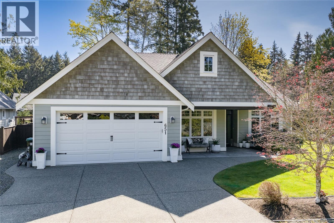
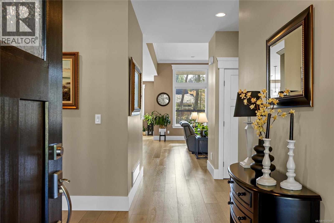
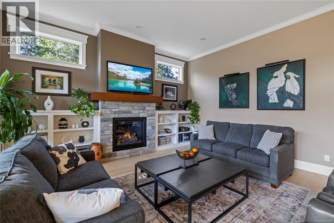
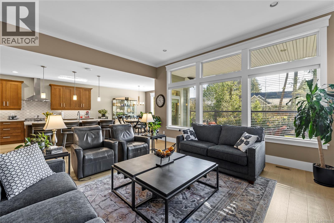
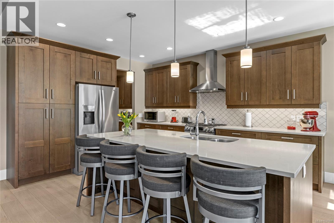
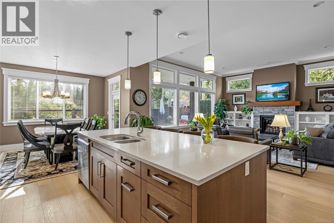
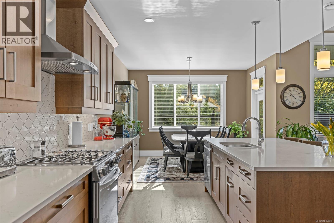
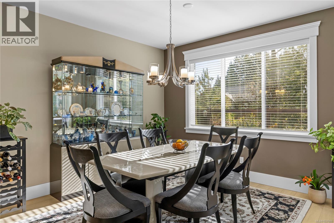
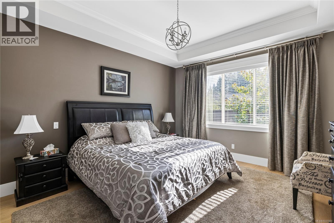
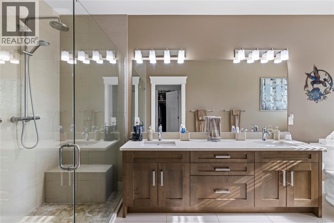
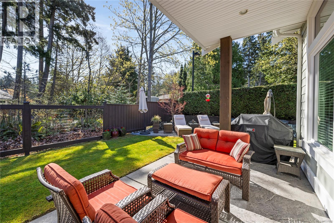
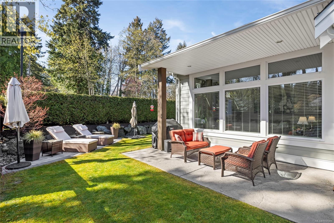
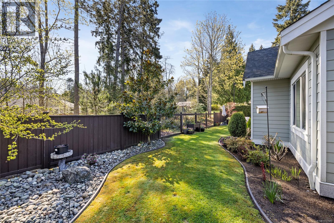
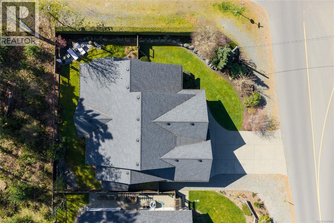
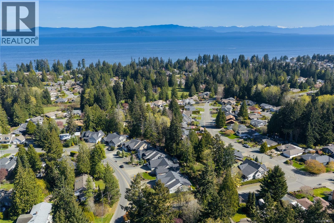
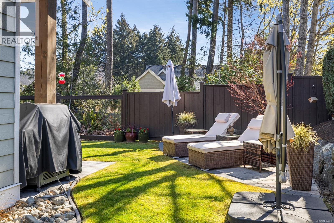
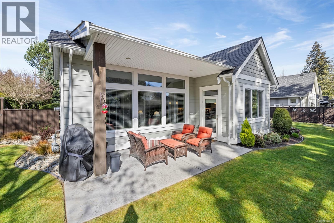
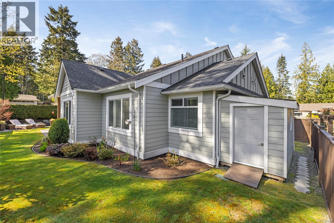
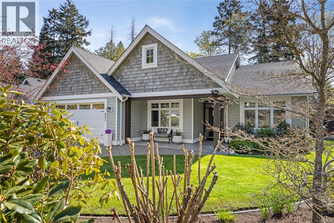
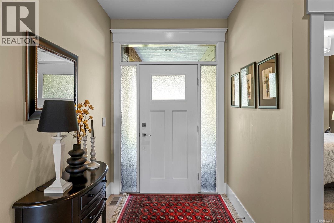
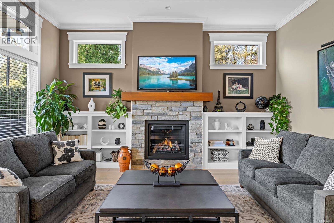
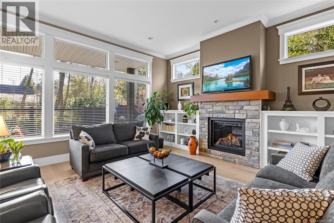
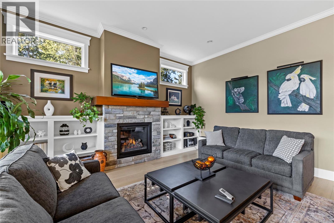
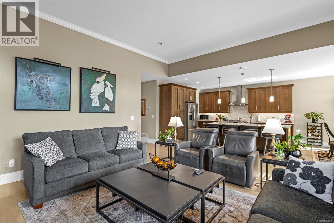
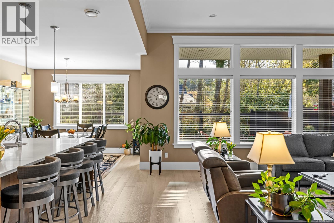
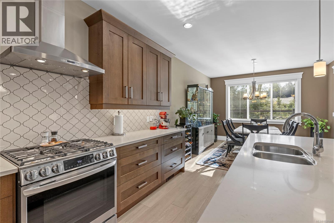
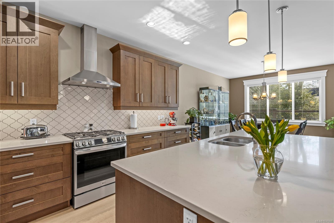
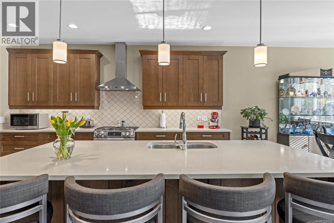
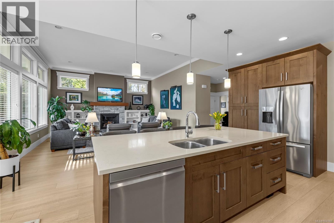
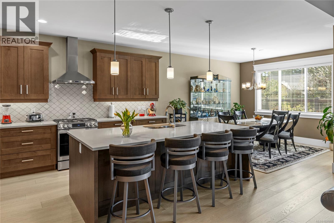
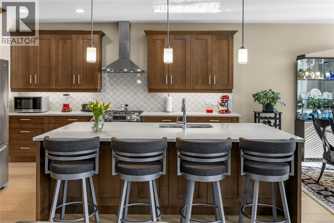
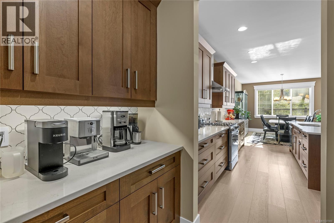
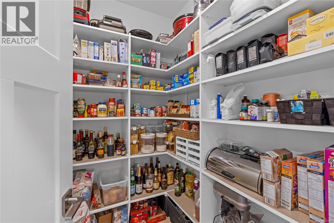
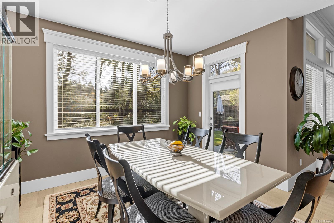
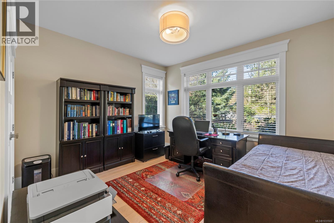
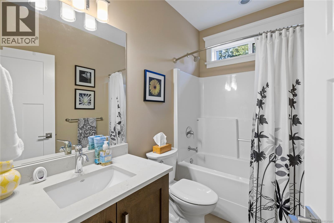
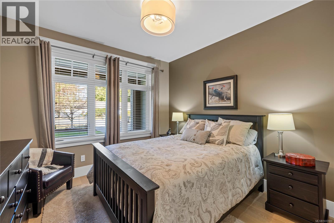
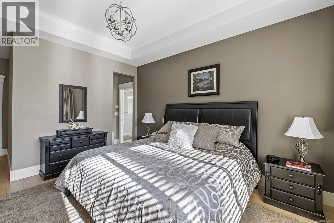
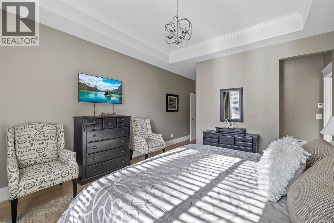
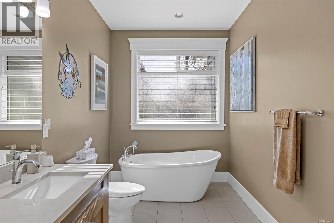
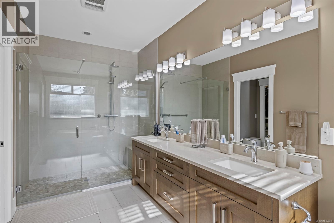
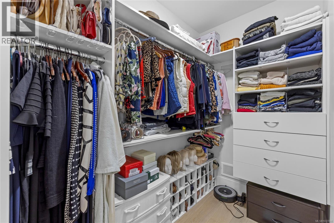
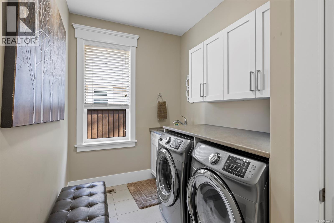
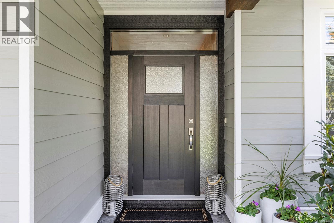
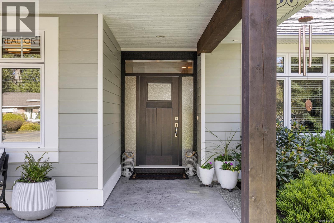
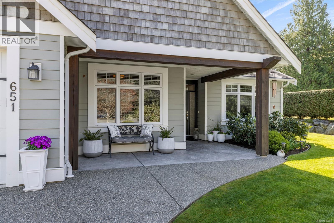
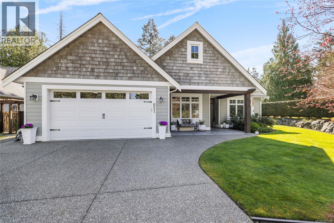
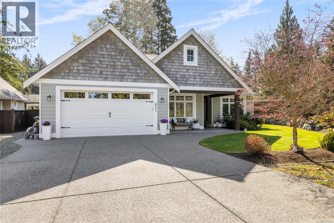
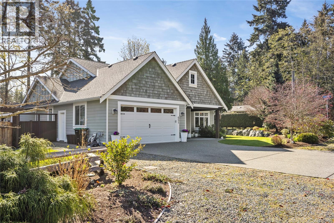
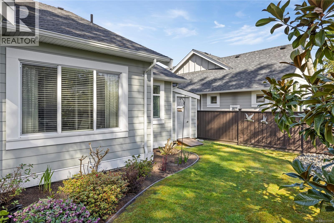
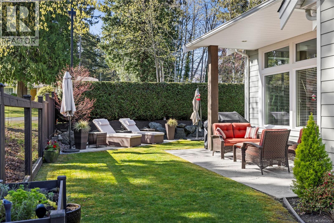
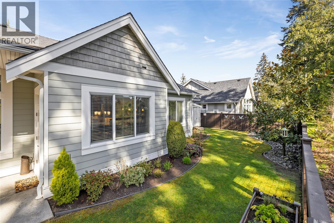
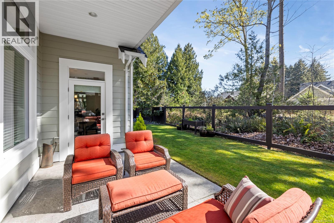
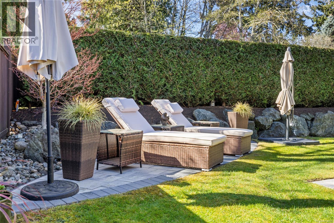
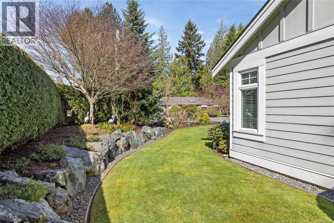
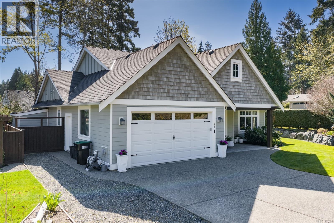
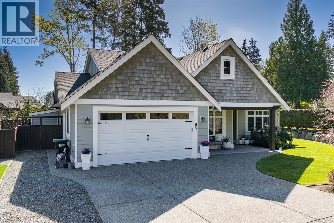
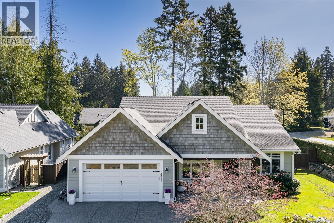
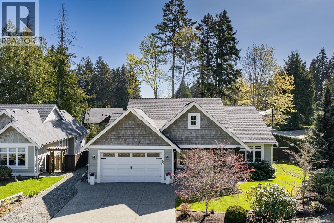
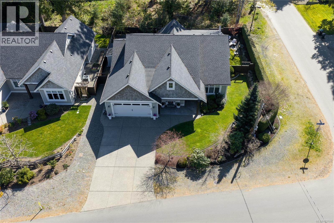
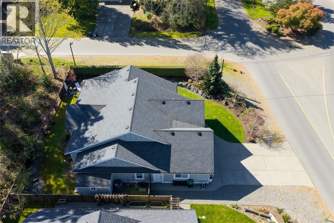
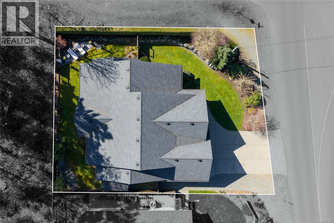
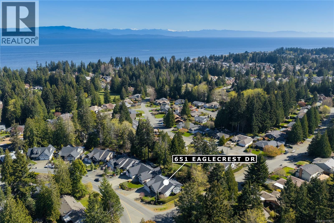
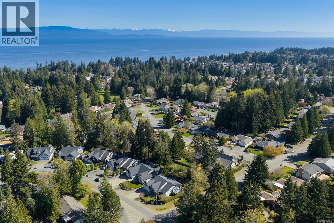
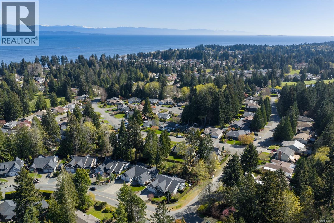
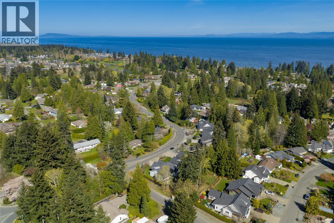
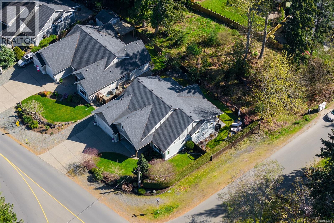
This elegant home features a bright, open-concept layout enhanced by oversized windows that flood the space with natural light. The thoughtfully designed floor plan includes a private primary suite, creating a sophisticated retreat. Beautifully designed luxury rancher crafted by the acclaimed C.A. Design and expertly built by Bate Construction, showcasing exceptional quality, refined craftsmanship, and premium materials throughout.Backing onto a protected greenbelt, the property offers a rare sense of privacy and tranquility—an ideal setting for relaxed, upscale living. No detail has been overlooked. Highlights include 7-inch wide plank engineered hardwood flooring, a high-efficiency Trane heat pump, quartz countertops, and sleek Grohe plumbing fixtures. The home also boasts high ceilings, custom millwork, built-in features, and beautifully crafted cabinetry with soft-close drawers. At the heart of the home is a stunning gourmet kitchen with an expansive island and a walk-in pantry—perfect for entertaining or everyday luxury living. Ideally located within walking distance to some of the area’s most sought-after beaches, this exceptional residence offers the perfect blend of sophistication, comfort, and coastal lifestyle.-- (id:48970)
Show More