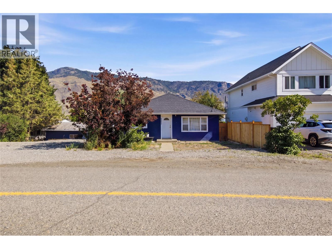
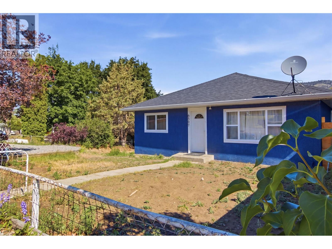
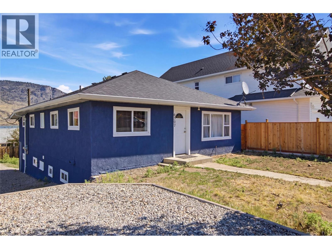
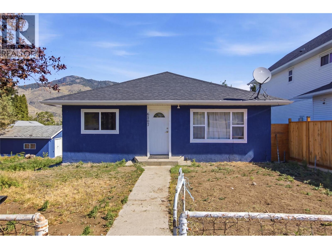
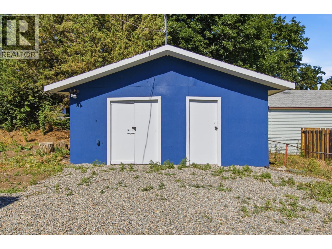
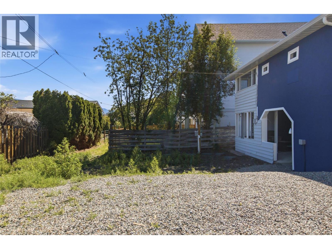
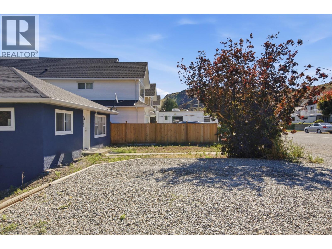
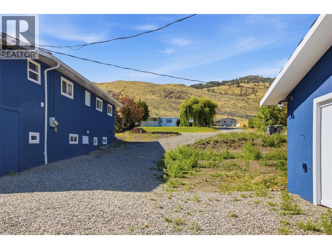
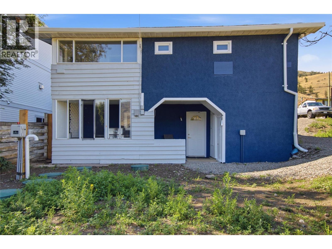
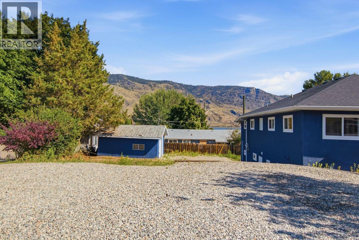
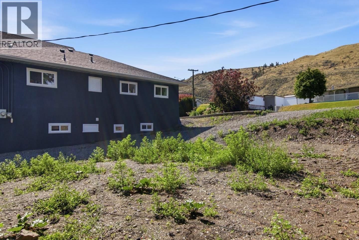
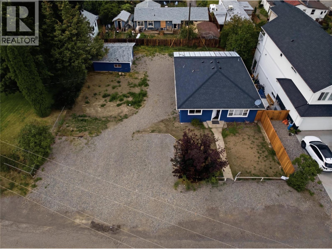
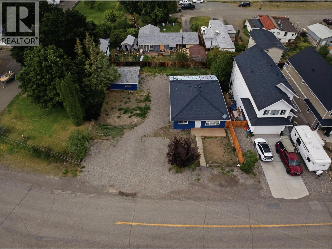
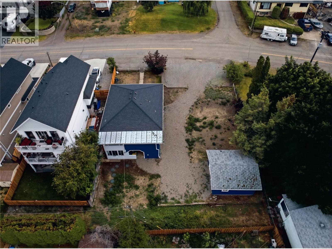
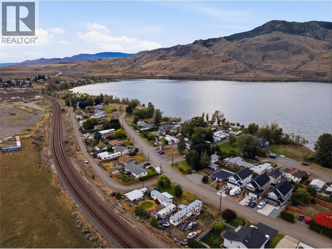
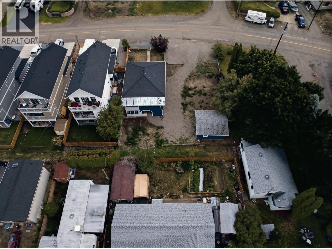
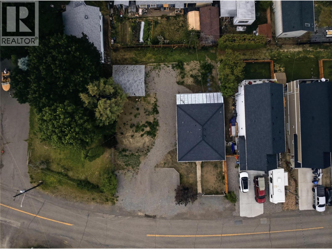
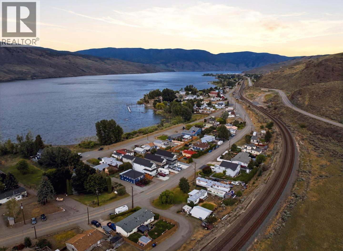
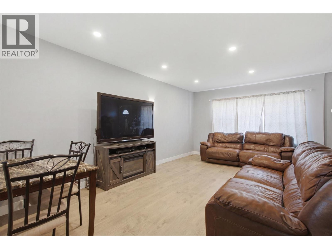
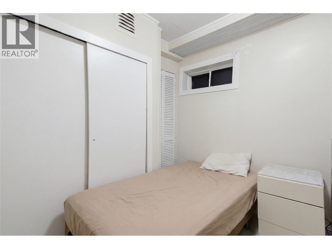
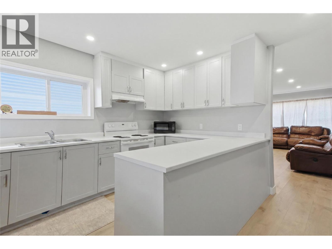
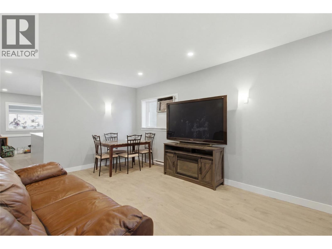
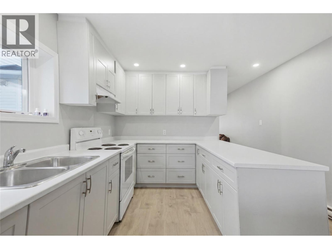
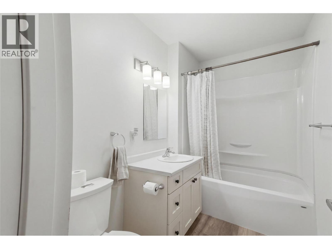
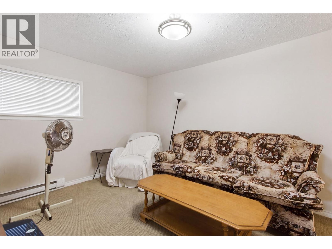
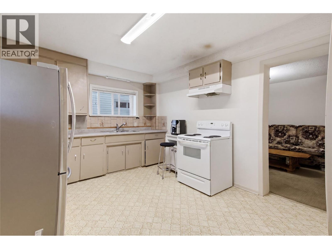
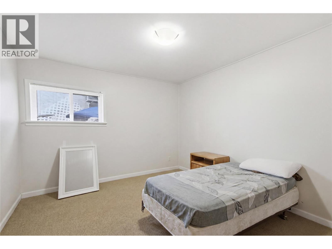
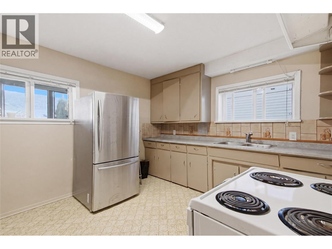
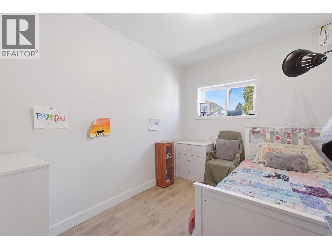
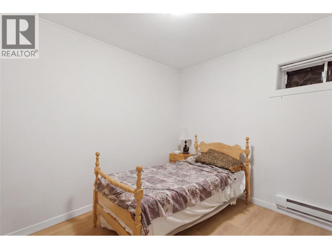
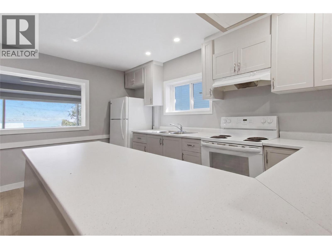
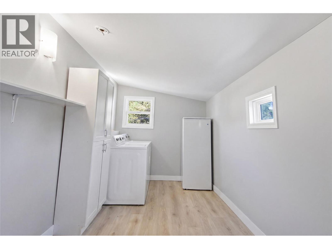
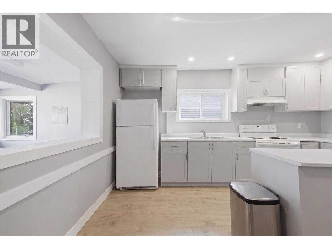
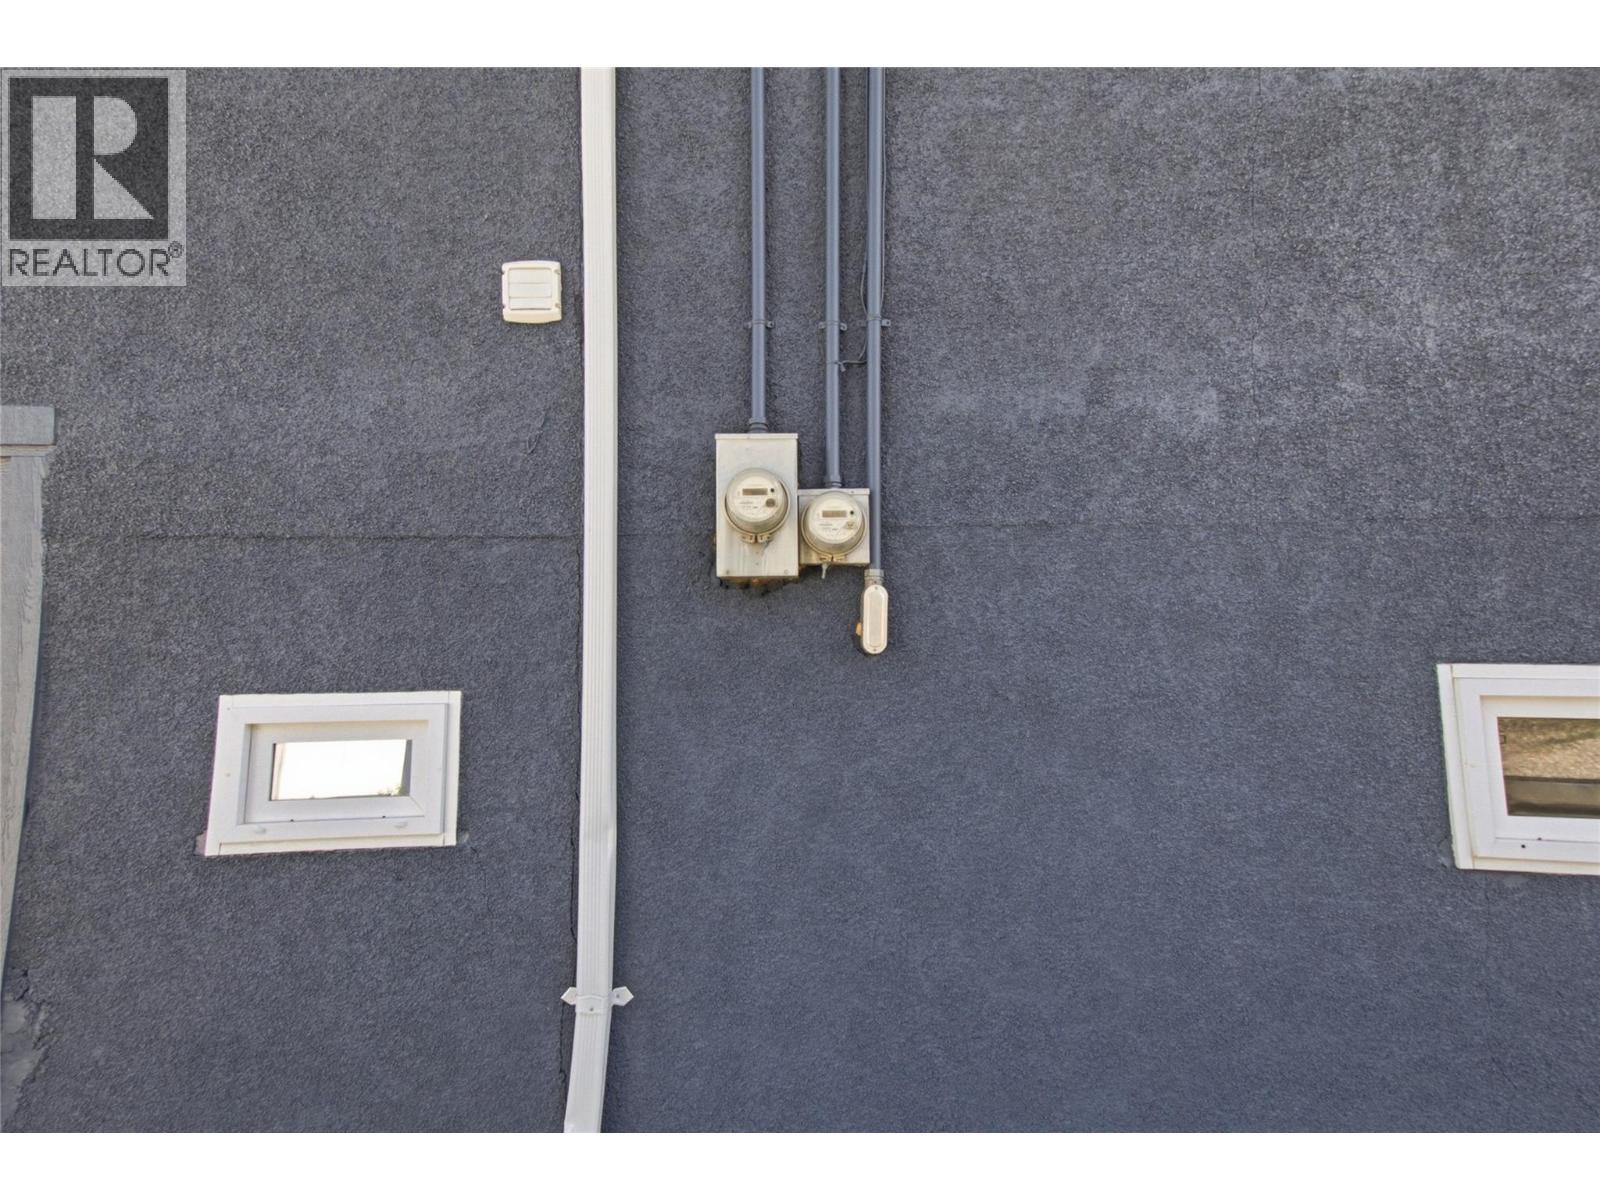
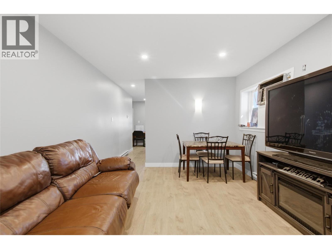
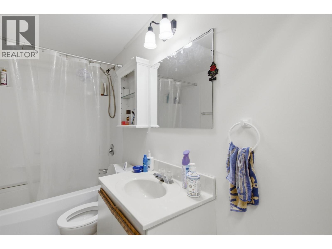
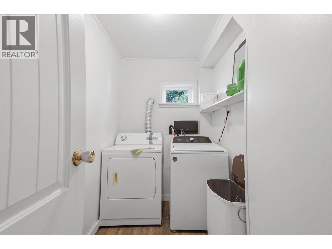
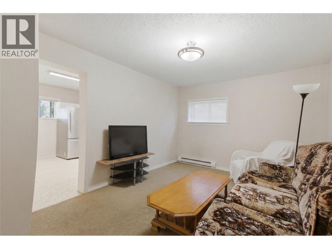
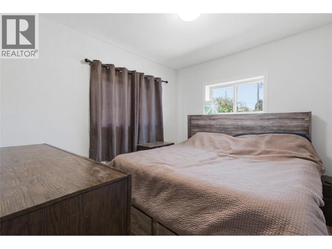
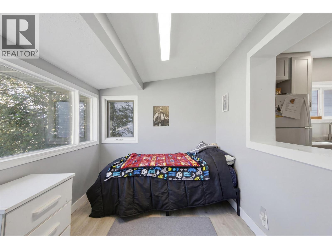
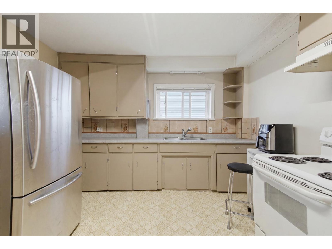
Looking for a beautifully updated home with a mortgage helper or a strong investment opportunity? This exceptional property in the heart of Savona offers modern upgrades, flexibility, and value. Located in the sunny lakeside community on the shores of Kamloops Lake, just west of Kamloops, it’s ideal for families, investors, or multi-generational living. The main level features a fully renovated 3-bedroom home with extensive 2025 updates, including new flooring, paint, kitchen, bathroom, laundry room, plumbing, and modern lighting throughout. The lower level offers a spacious 2-bedroom suite with separate meters, providing excellent rental income potential or comfortable space for extended family. The current owners have made significant infrastructure improvements, offering peace of mind for years to come. Major upgrades include a new roof, gutters, driveway, perimeter drainage system, eavestrough drains, and complete property regrading for drainage in 2024. The lower-level bathroom was also fully renovated in 2024. In 2026, the septic field was replaced and both the house and garage received fresh exterior paint. Set on a large lot with ample parking for vehicles, RVs, and recreational toys, this property offers plenty of space inside and out. Whether you’re looking to offset your mortgage with rental income, add a turn-key revenue property to your portfolio, or enjoy the relaxed lifestyle Savona is known for, this is an opportunity you won’t want to miss. (id:48970)
Show More