- ©MLS 1046263
- Area 2616 sq ft
- Bedrooms 5
- Bathrooms 4
- Parkings 5
Description
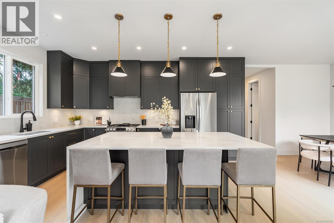
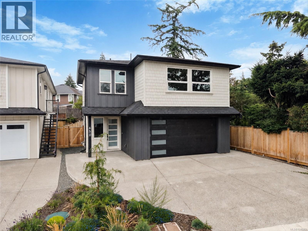
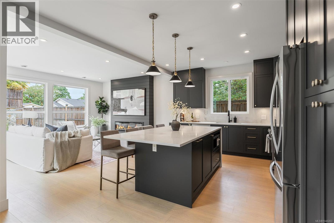
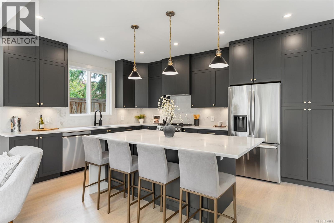
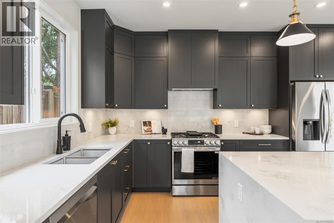
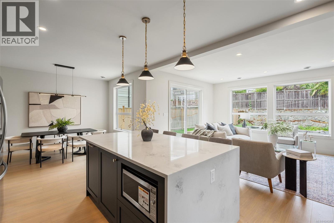
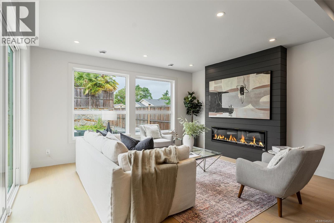
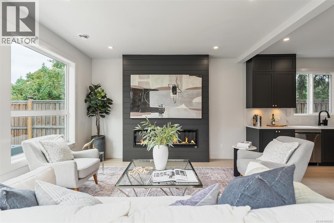
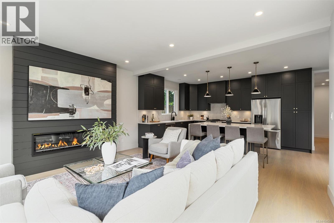
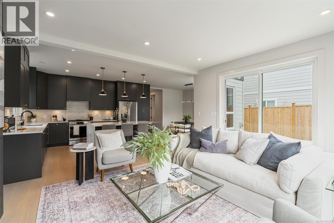
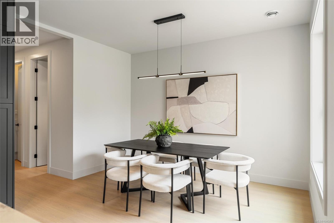
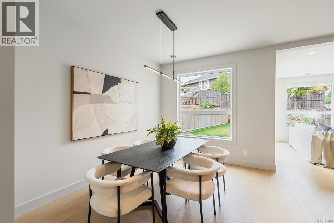
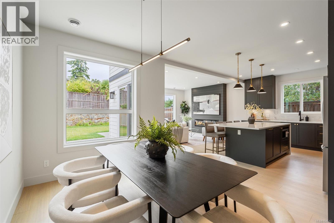
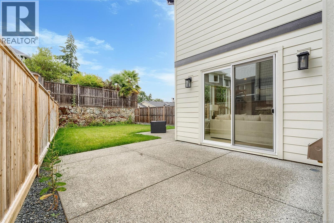
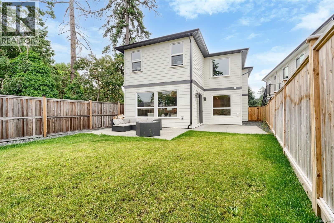
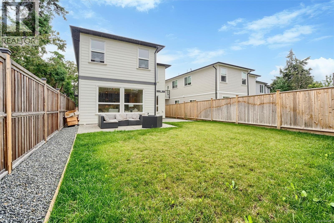
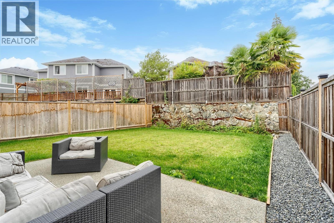
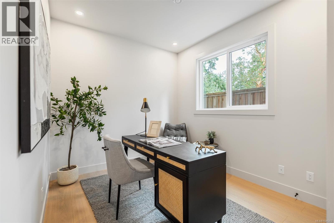
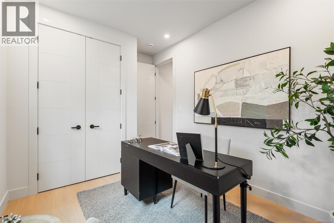
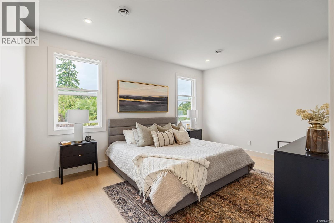
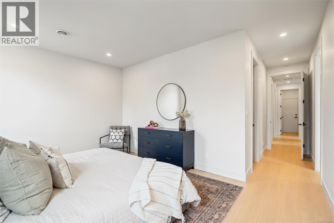
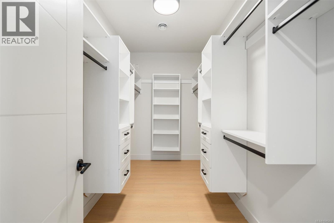
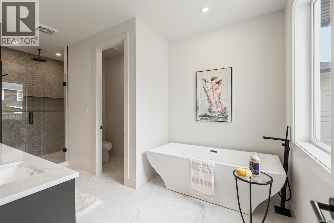
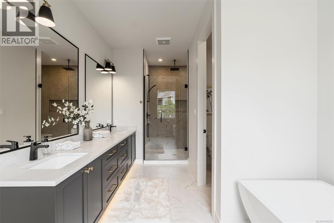
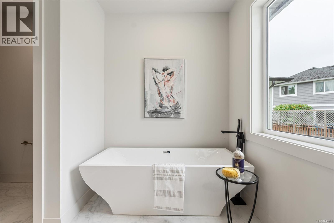
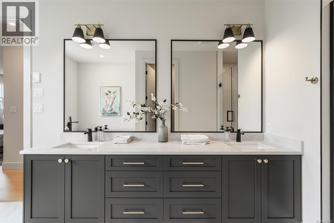
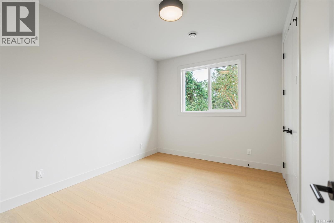
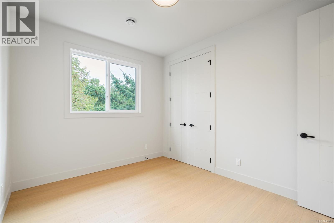
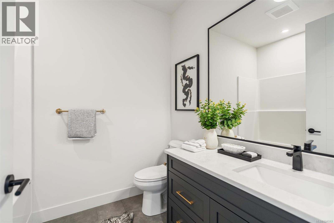
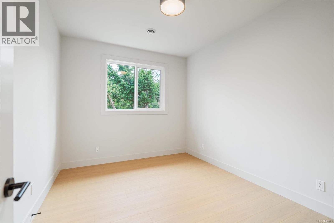
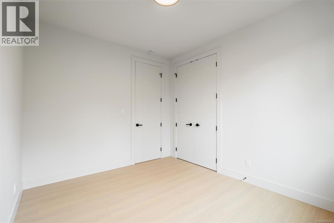
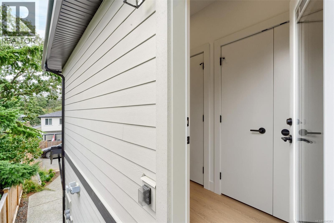
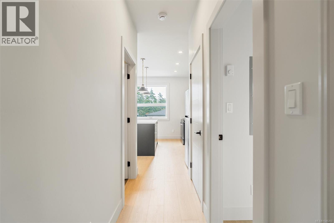

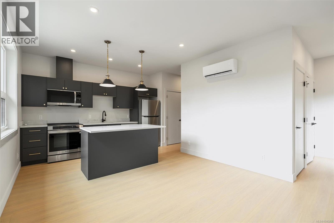
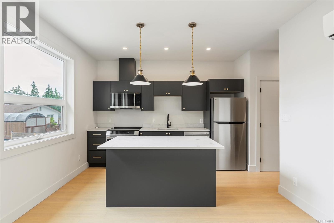
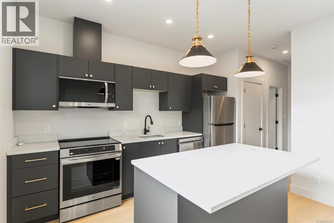
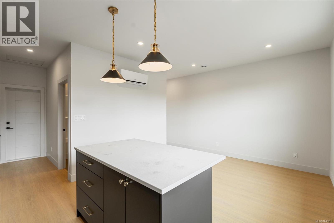
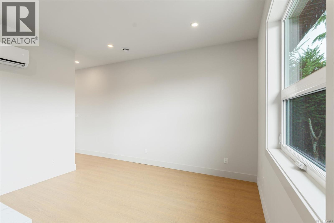
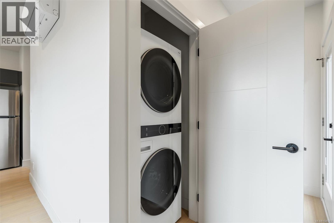
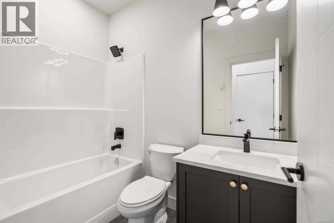
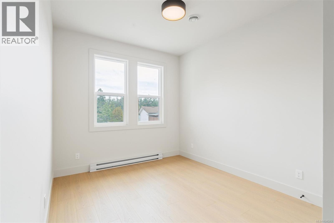
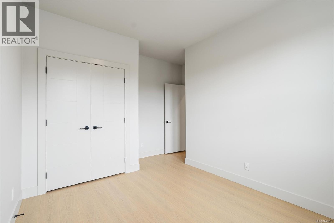
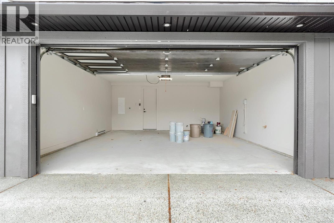
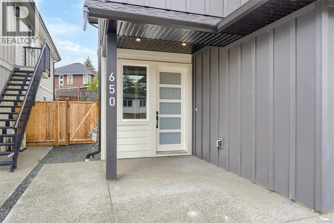
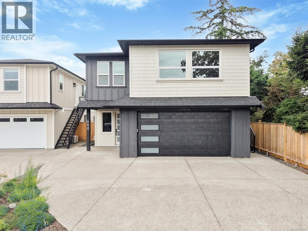
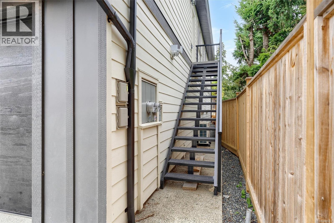
*OH SUN 2:30-4* Welcome to this newly constructed family home perfectly situated in a private, quiet and convenient setting. Built by award winning local builder Scagliati Homes, this home offers an efficient layout complete with a self contained legal one bedroom suite over the garage with access through the main home as well a private entrance. The main floor presents an elevated traditional style with a gorgeous feature fireplace, dining area as well as chef's kitchen with a large island & plenty of storage. You will also be impressed with the size of the sun drenched back yard & designated home office on the main level. Upstairs You will find 3 generously sized bedrooms including a dream like primary bedroom, ensuite & walk in closet. This is arguably one of the most convenient westshore locations with for a new single family home with the added bonus of being tucked away in a private cultesac, a double garage+additional parking & peace of mind with a solid 2-5-10 home warranty. (id:48970) Show More
Details
- Constructed Date: 2025
- Property Type: Single Family
- Type: House
- Neighbourhood: Langford Proper
Features
- Pets Allowed With Restrictions
- Family Oriented
- Patio(s)
- Air Conditioned
- Heat Pump
Rooms Details For 650 Wisteria Ridge
| Type | Level | Dimension |
|---|---|---|
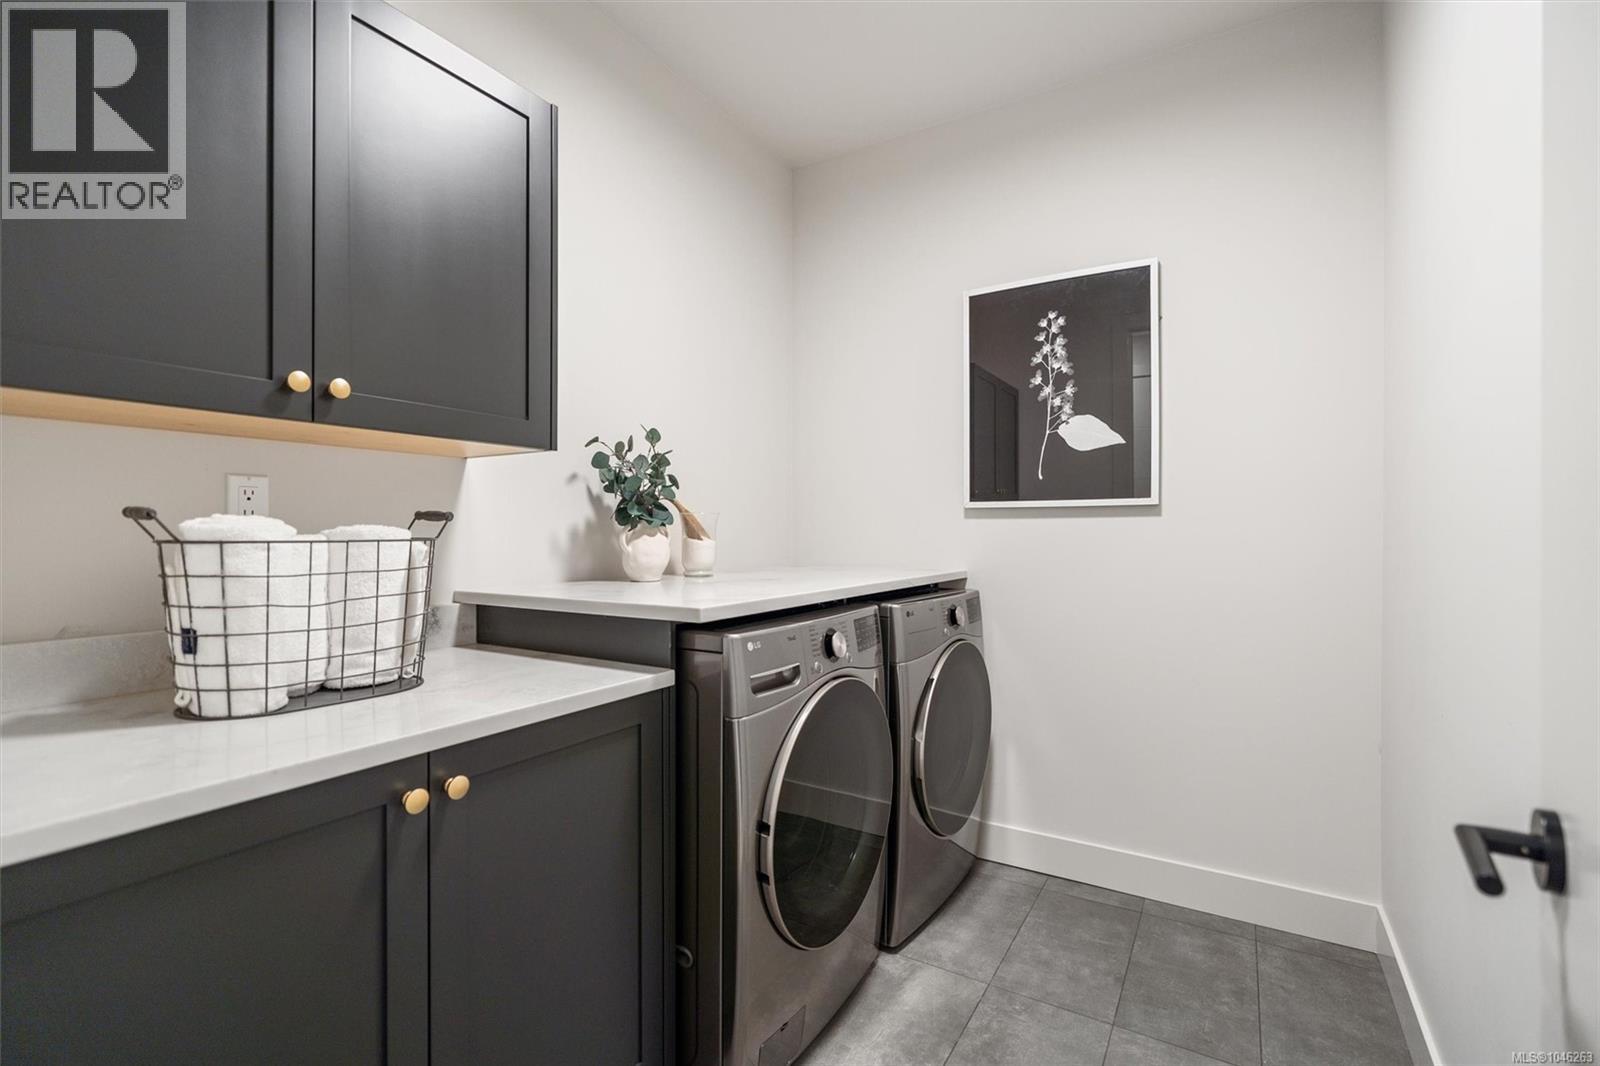
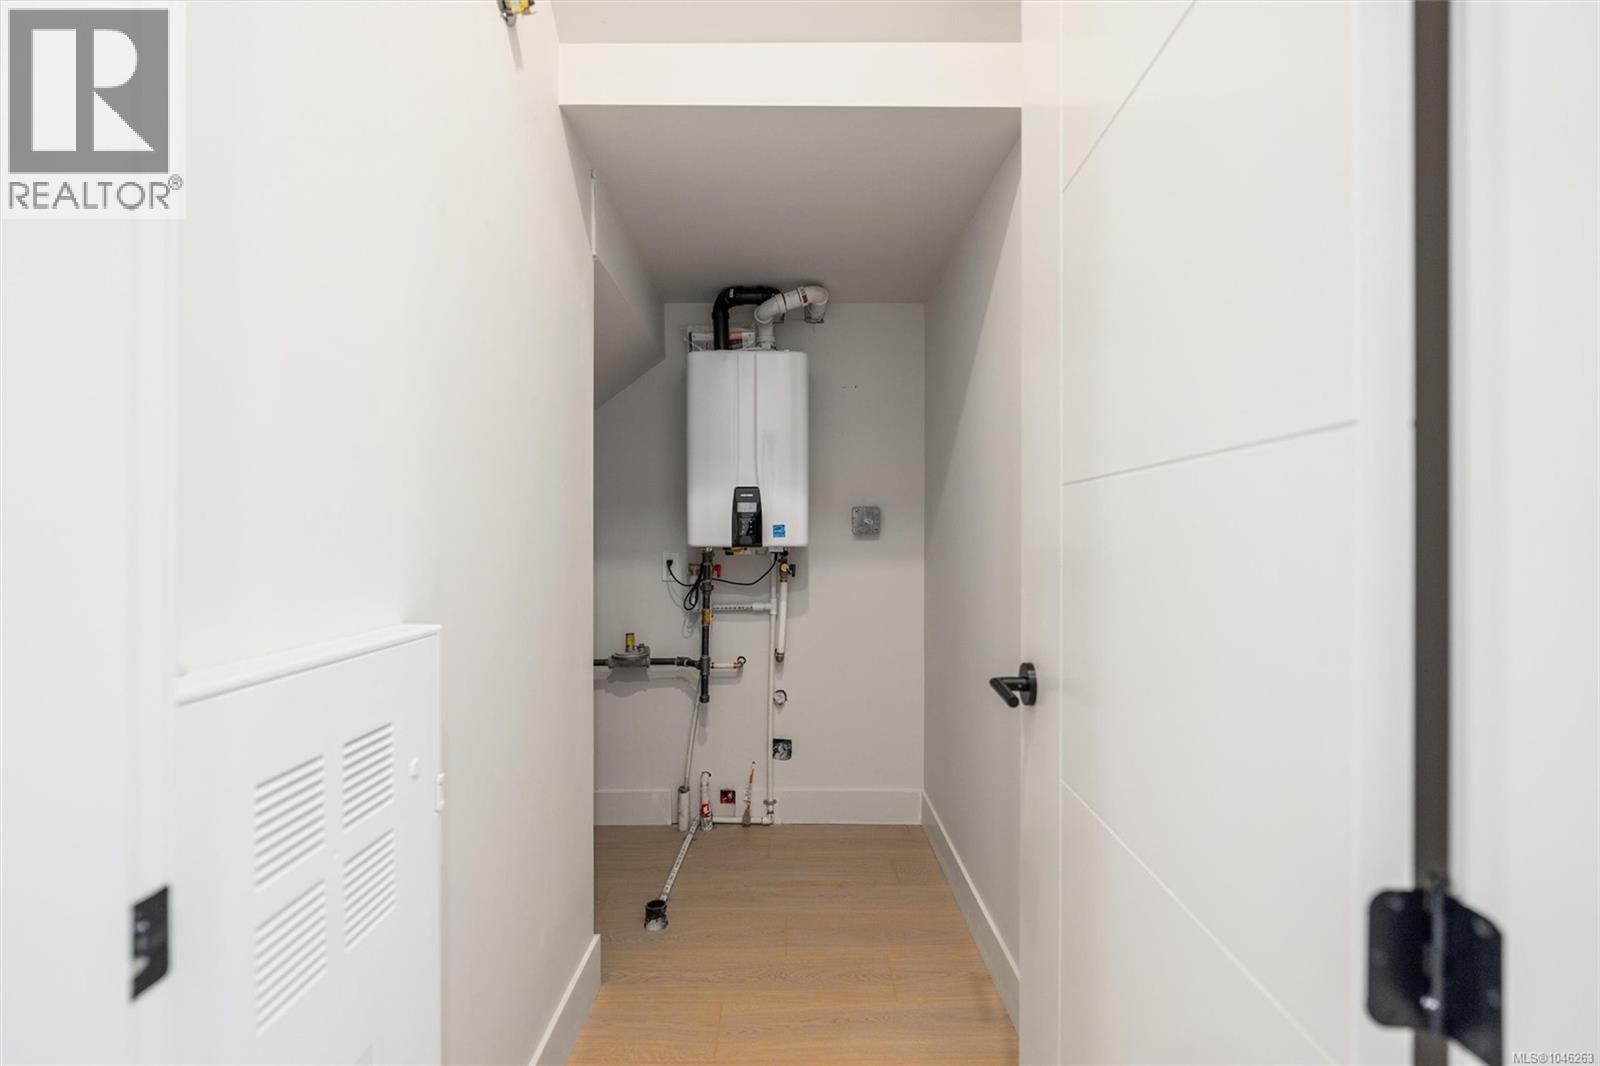
| Laundry room | Second level | 3 ft x 4 ft |
| Bedroom | Second level | 11 ft x 9 ft |
| Bathroom | Second level | 5 ft x 8 ft |
| Ensuite | Second level | 8 ft x 12 ft |
| Bathroom | Second level | 7 ft x 7 ft |
| Primary Bedroom | Second level | 16 ft x 11 ft |
| Bedroom | Second level | 10 ft x 10 ft |
| Bedroom | Second level | 10 ft x 10 ft |
| Laundry room | Main level | 6 ft x 6 ft |
| Patio | Main level | 10 ft x 12 ft |
| Dining room | Main level | 17 ft x 9 ft |
| Kitchen | Main level | 10 ft x 16 ft |
| Living room | Main level | 14 ft x 16 ft |
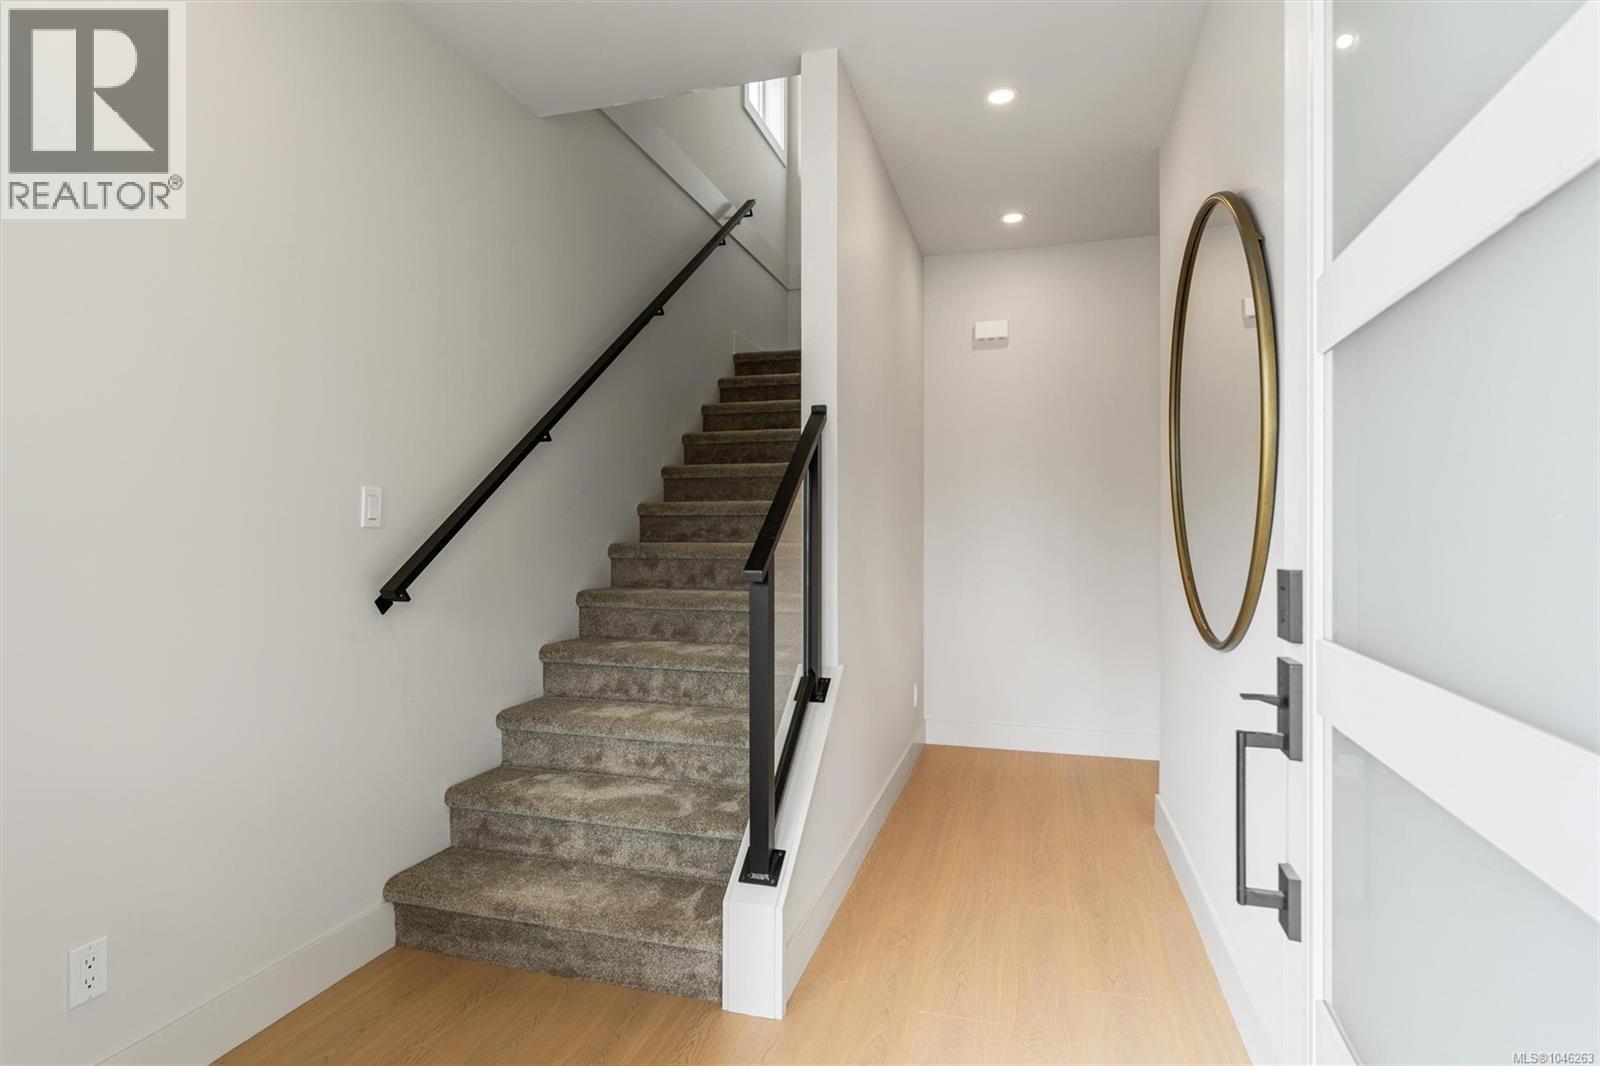
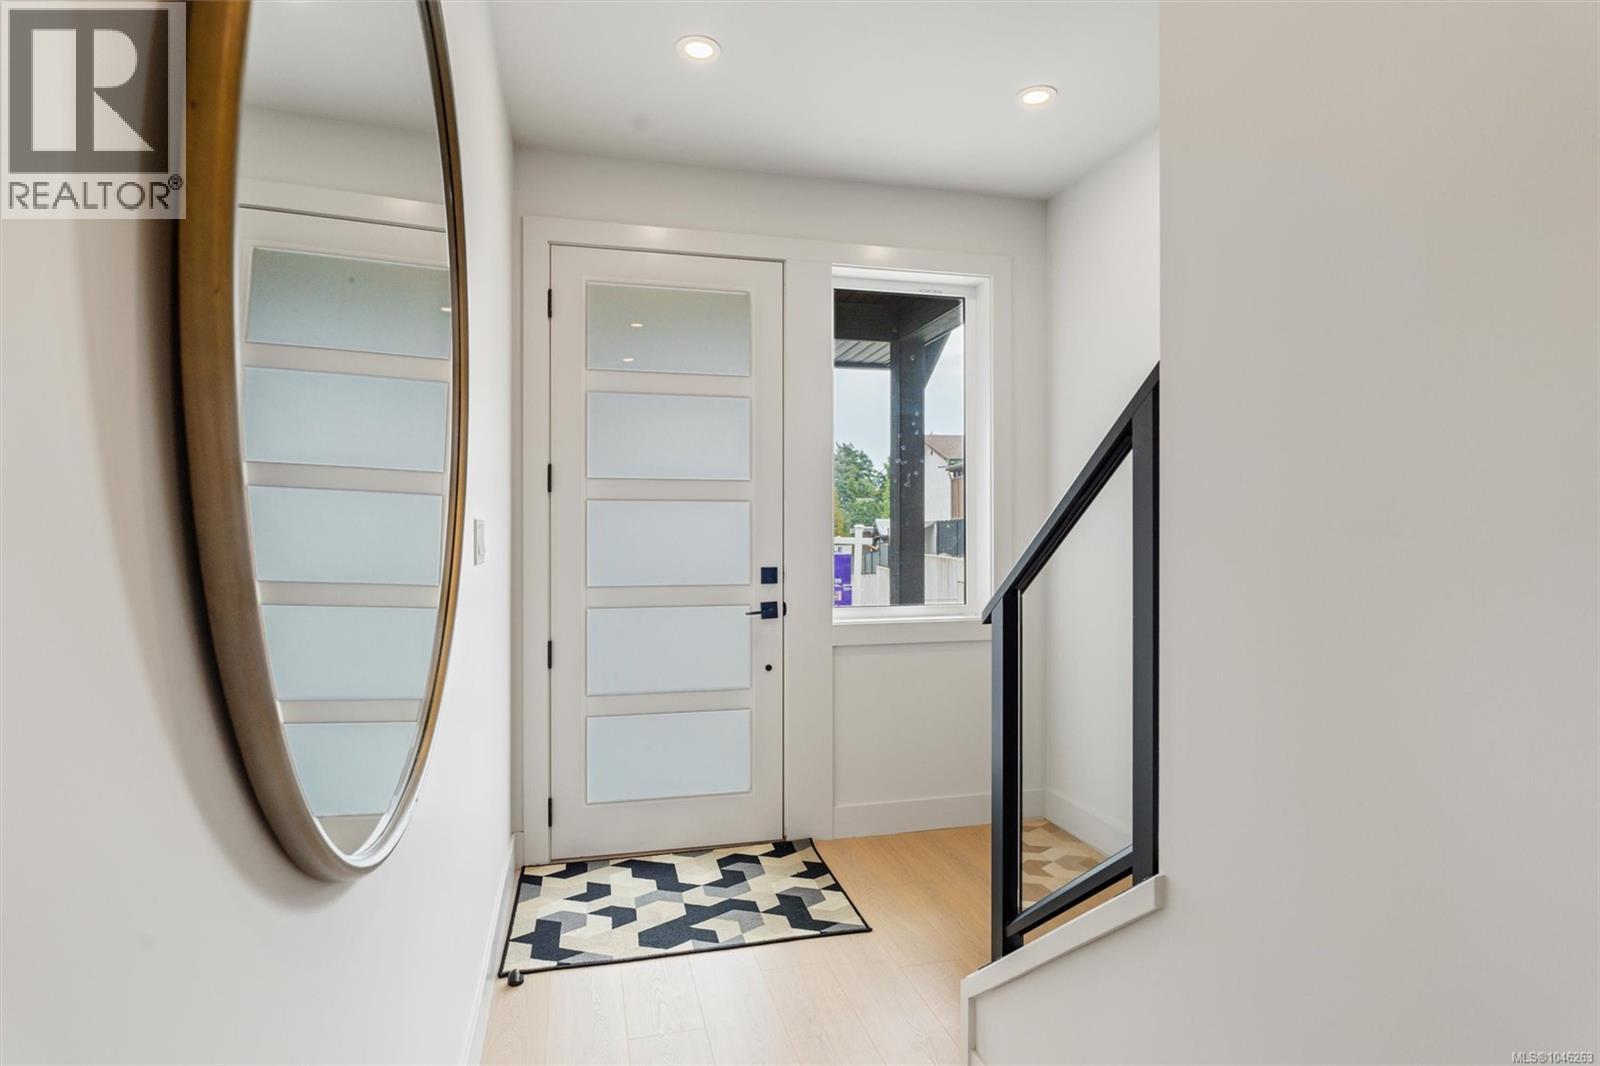
| Entrance | Main level | 12 ft x 9 ft |
| Bedroom | Main level | 8 ft x 10 ft |
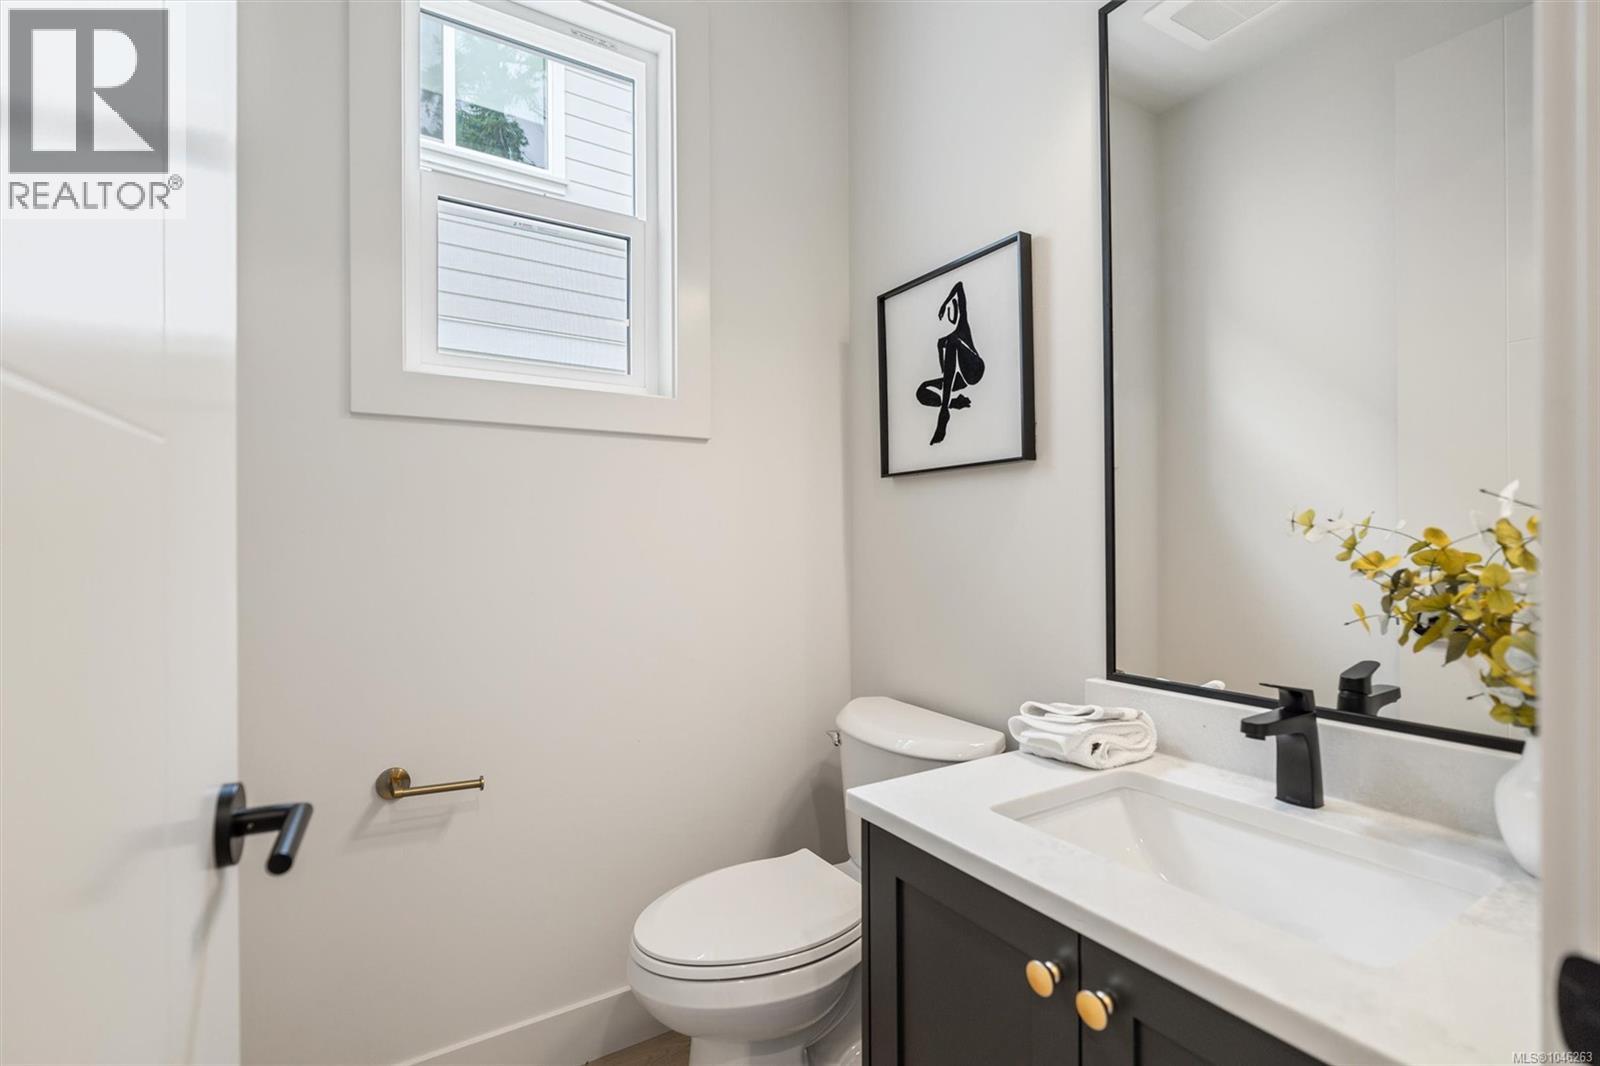
| Bathroom | Main level | 6 ft x 5 ft |
Location
This REALTOR.ca listing content is owned and licensed by REALTOR® members of The Canadian Real Estate Association
Data provided by: Victoria Real Estate Board