- ©MLS 1043329
- Area 2067 sq ft
- Bedrooms 3
- Bathrooms 2
Description
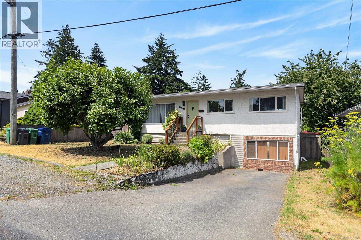
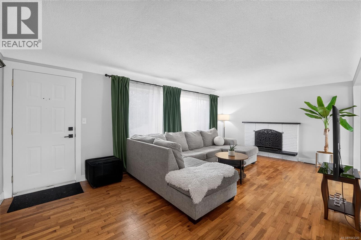
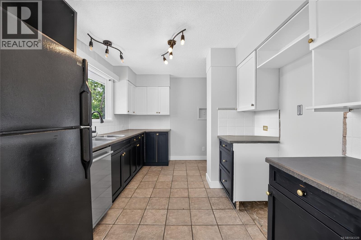
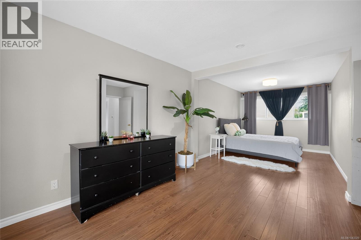
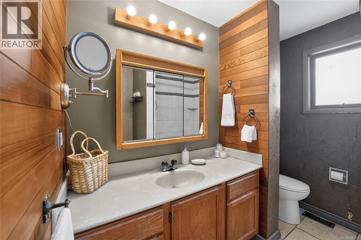
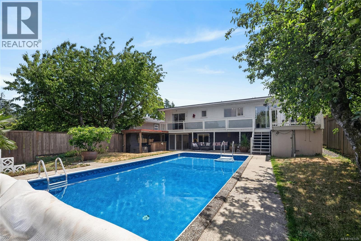
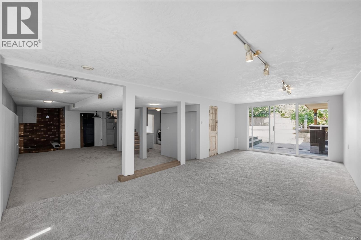
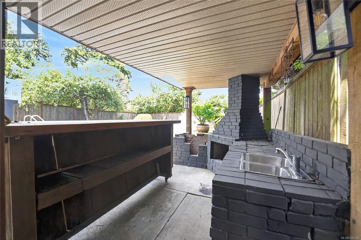
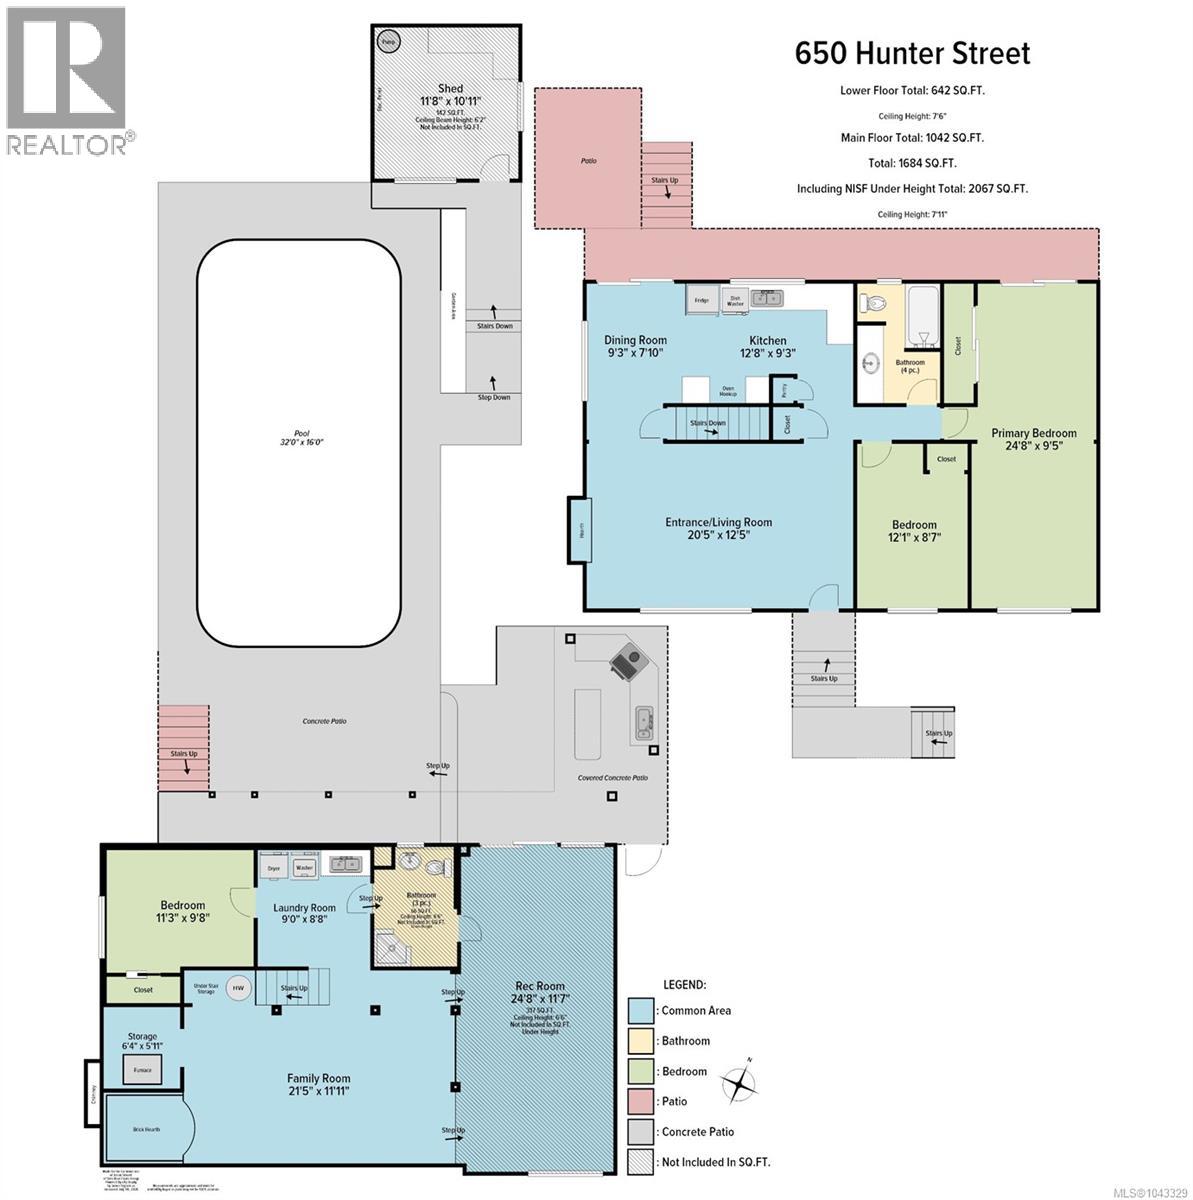
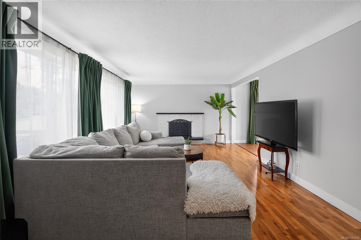
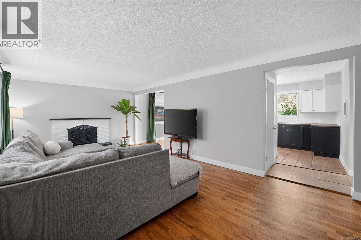
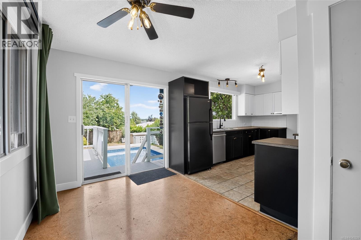
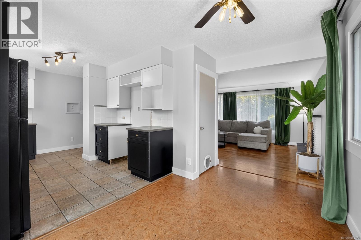
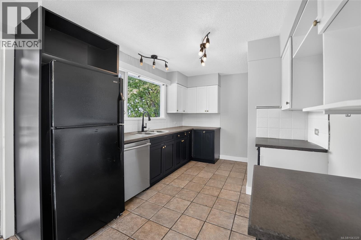
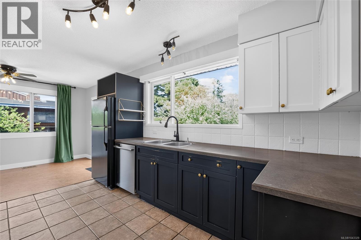
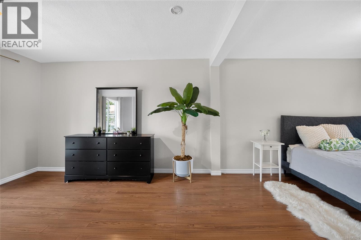
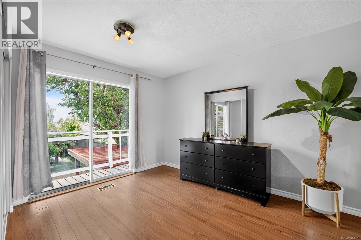
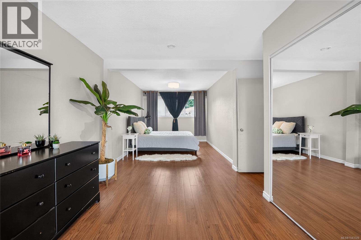
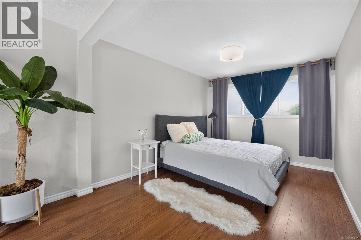
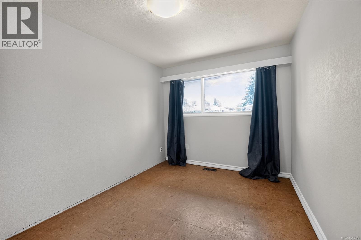
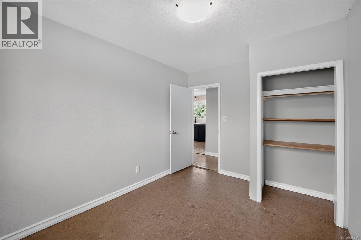
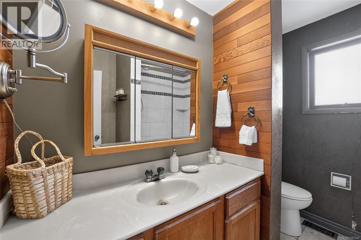
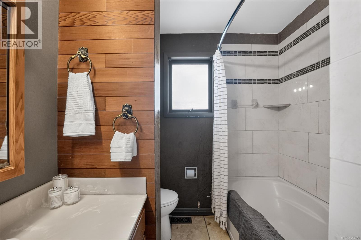
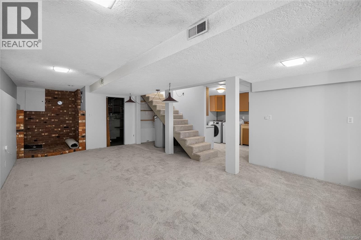
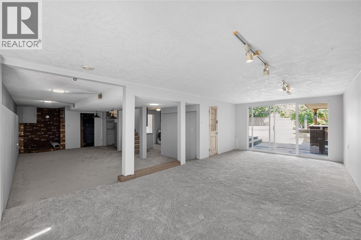
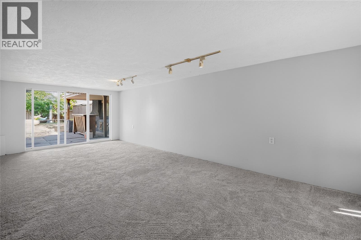
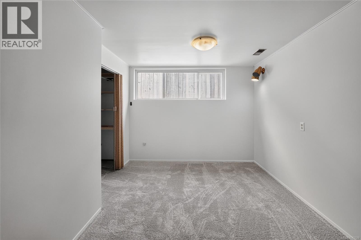
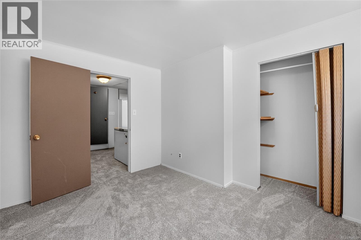
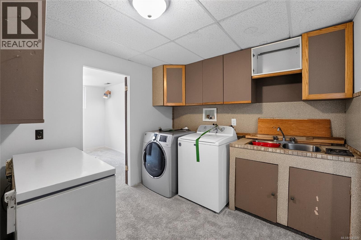
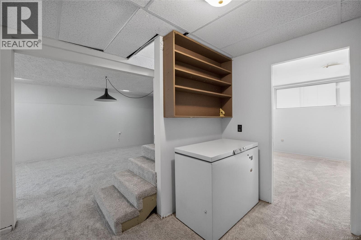
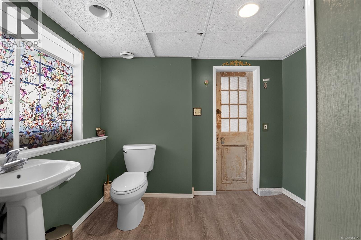
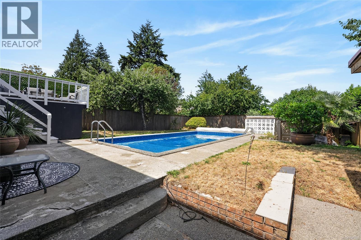
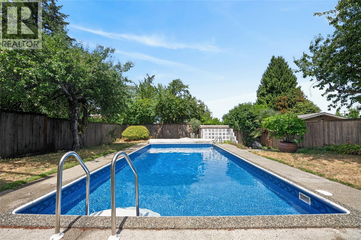
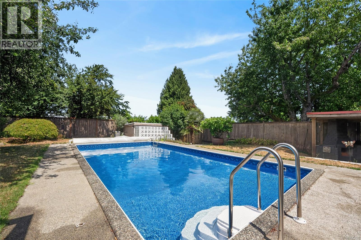
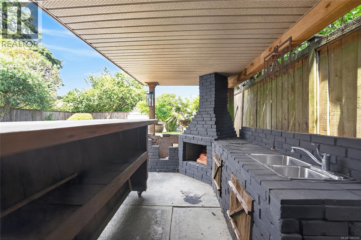
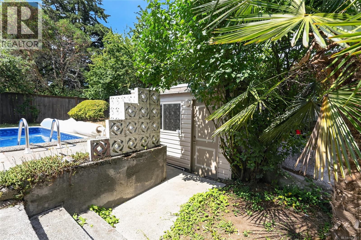
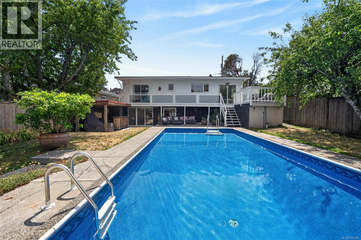
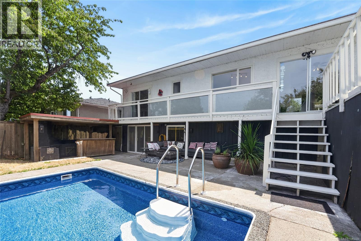
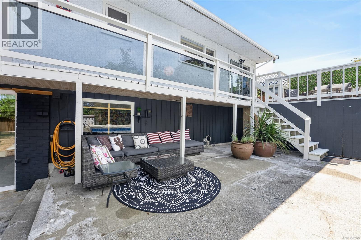
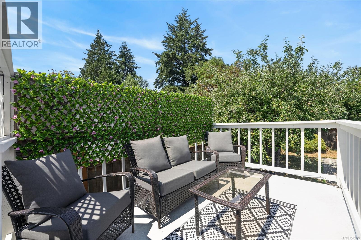
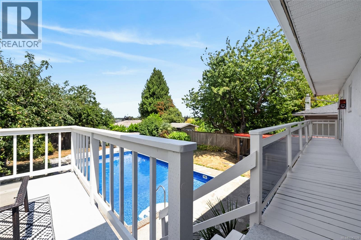
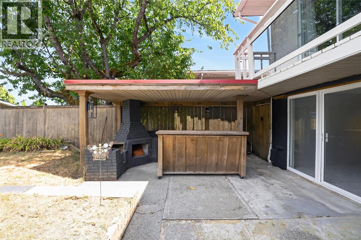
3 bedrooms, 2 bathrooms, 2,067 sqft of living space, and an incredible backyard with a heated pool make this Central Nanaimo home one you won't want to miss. The main level features a bright living room, a functional kitchen and dining area, two bedrooms, a full bathroom, and an oversized primary bedroom. Downstairs offers exceptional flexibility with a spacious rec room, separate family room, third bedroom, second bathroom, and laundry room. Step outside to your own private oasis complete with a large heated pool, covered tiki bar with a fireplace, and a spacious deck overlooking the backyard, perfect for relaxing or entertaining. Conveniently located close to shopping, restaurants, schools, the hospital, transit, and many everyday amenities. All measurements are approximate and should be verified if important. (id:48970) Show More
Details
- Constructed Date: 1958
- Property Type: Single Family
- Type: House
- Neighbourhood: Central Nanaimo
Features
- Central location
- Level lot
- Dishwasher
- Dryer
- Refrigerator
- Washer
- Central air conditioning
- Forced air
- Heat Pump
Rooms Details For 650 Hunter St
| Type | Level | Dimension |
|---|---|---|
| Recreation room | Lower level | 24'8 x 11'7 |
| Laundry room | Lower level | 9'0 x 8'8 |
| Family room | Lower level | 21'5 x 11'11 |
| Bedroom | Lower level | 11'3 x 9'8 |
| Bathroom | Lower level | 3-Piece |
| Living room | Main level | 20'5 x 12'5 |
| Dining room | Main level | 9'3 x 7'10 |
| Kitchen | Main level | 12'8 x 9'3 |
| Primary Bedroom | Main level | 24'8 x 9'5 |
| Bedroom | Main level | 12'1 x 8'7 |
| Bathroom | Main level | 4-Piece |
Location
This REALTOR.ca listing content is owned and licensed by REALTOR® members of The Canadian Real Estate Association
Data provided by: Vancouver Island Real Estate Board