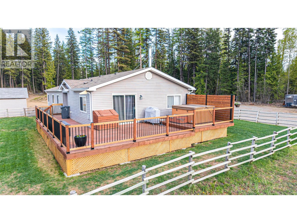
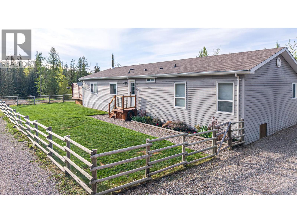
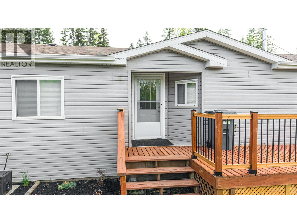
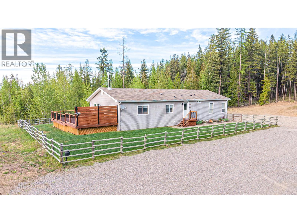
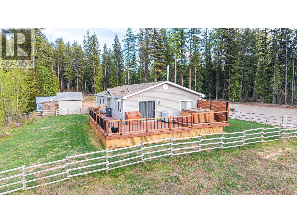
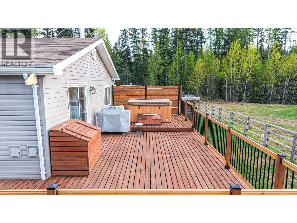
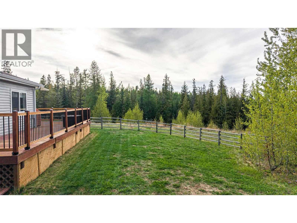
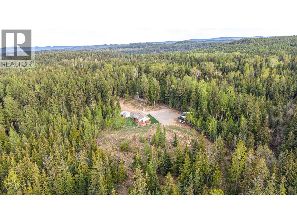
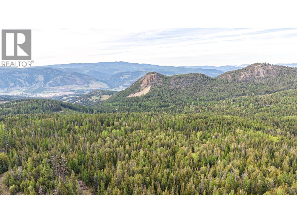
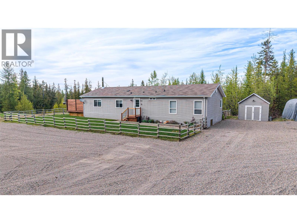
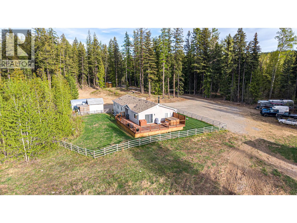
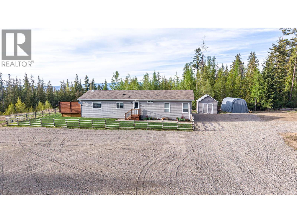
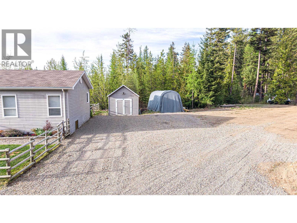
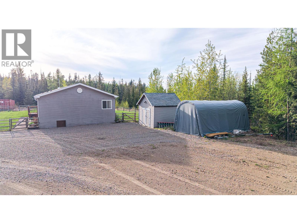
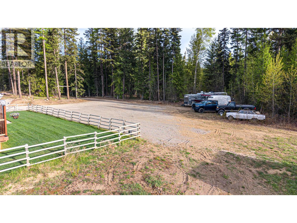
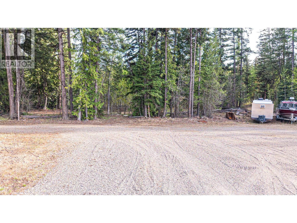
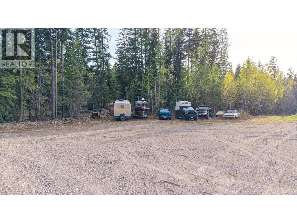
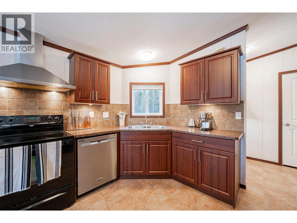
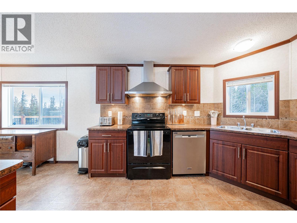
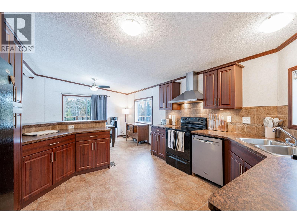
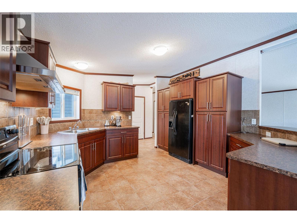
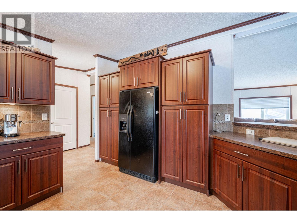
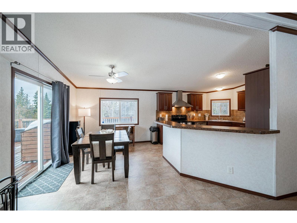
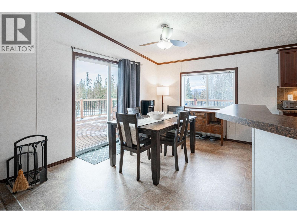
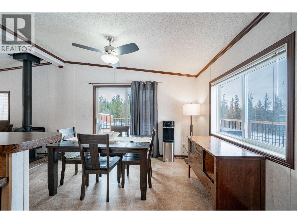
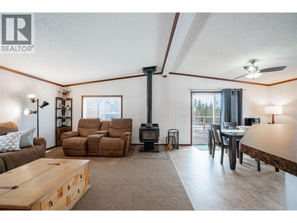
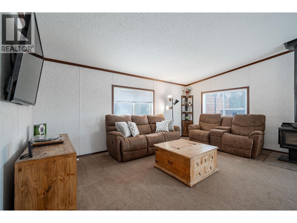
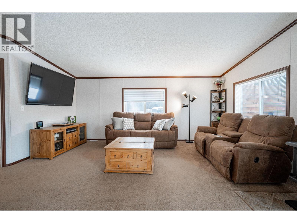
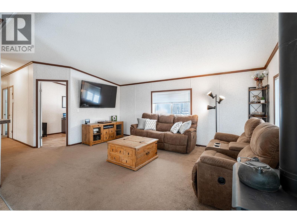
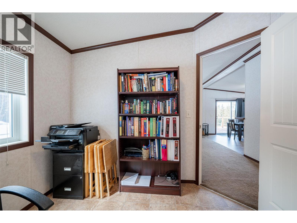
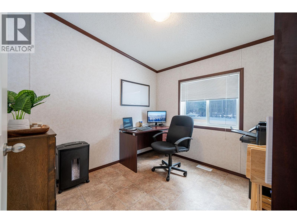
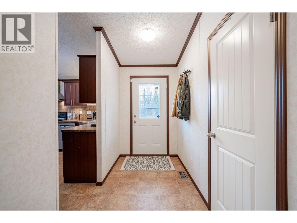
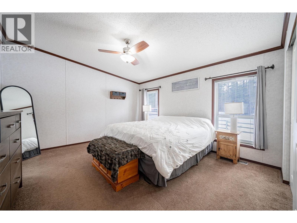
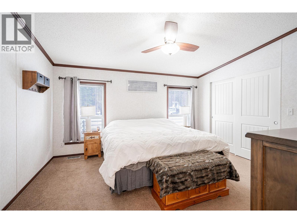
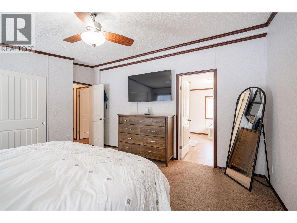
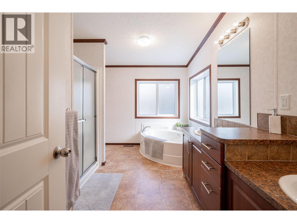
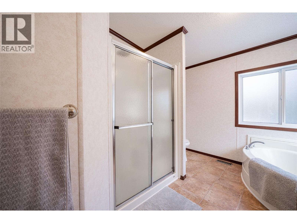
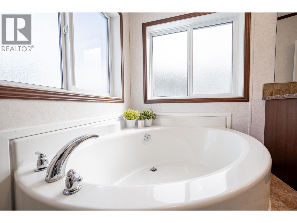
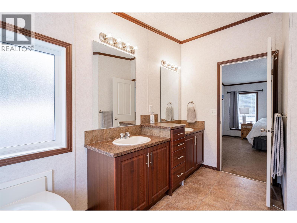
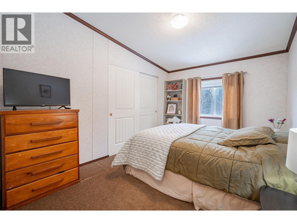
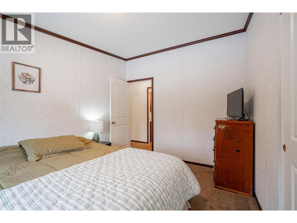
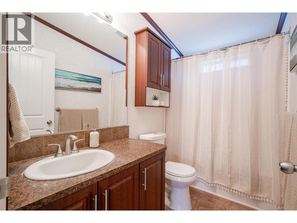
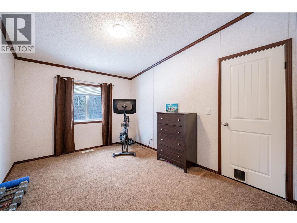
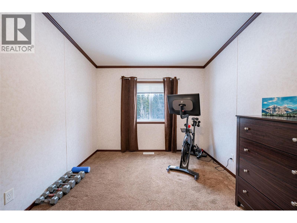
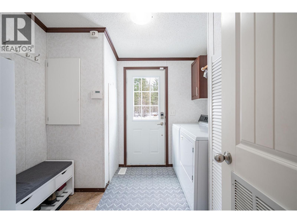
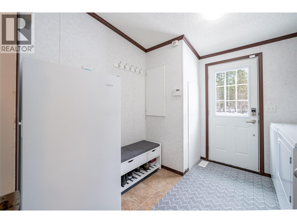
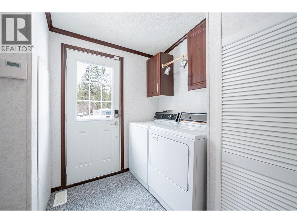
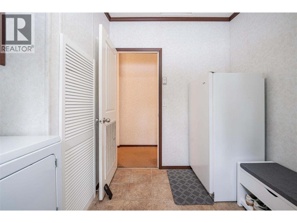
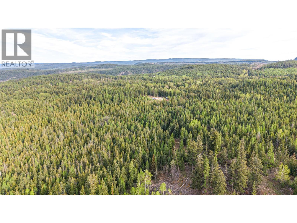
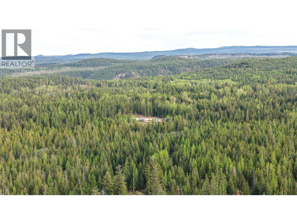
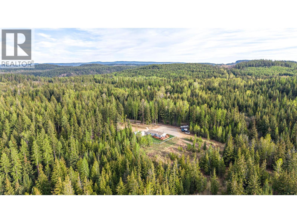
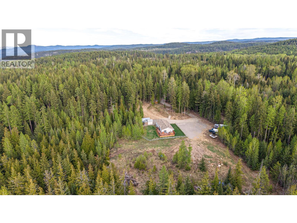
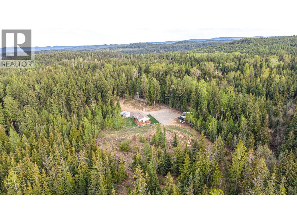
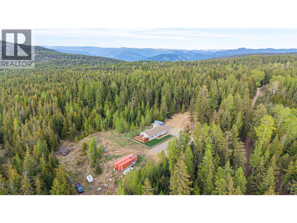
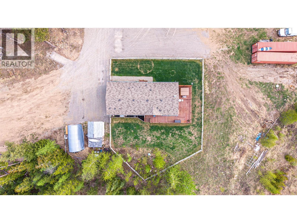
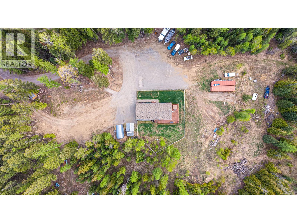
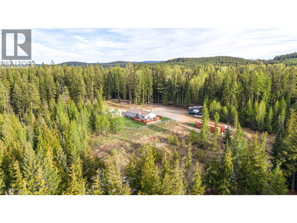
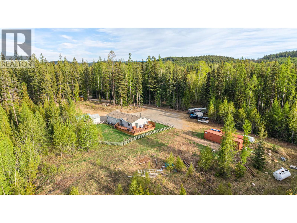
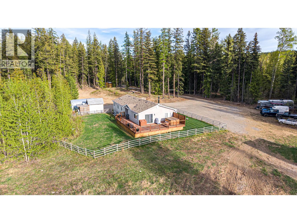
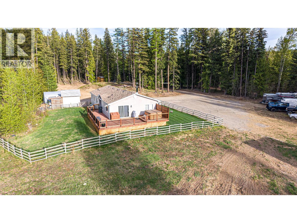
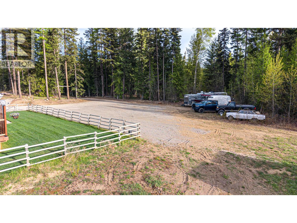
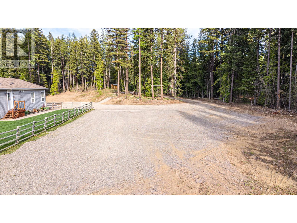
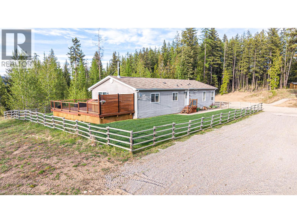
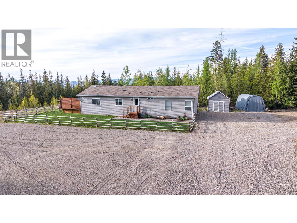
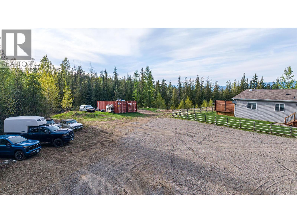
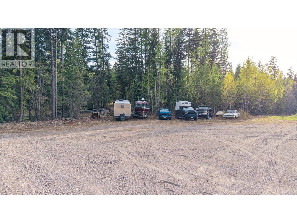
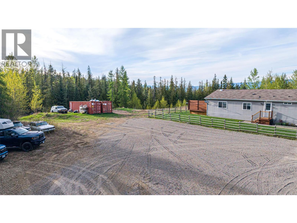
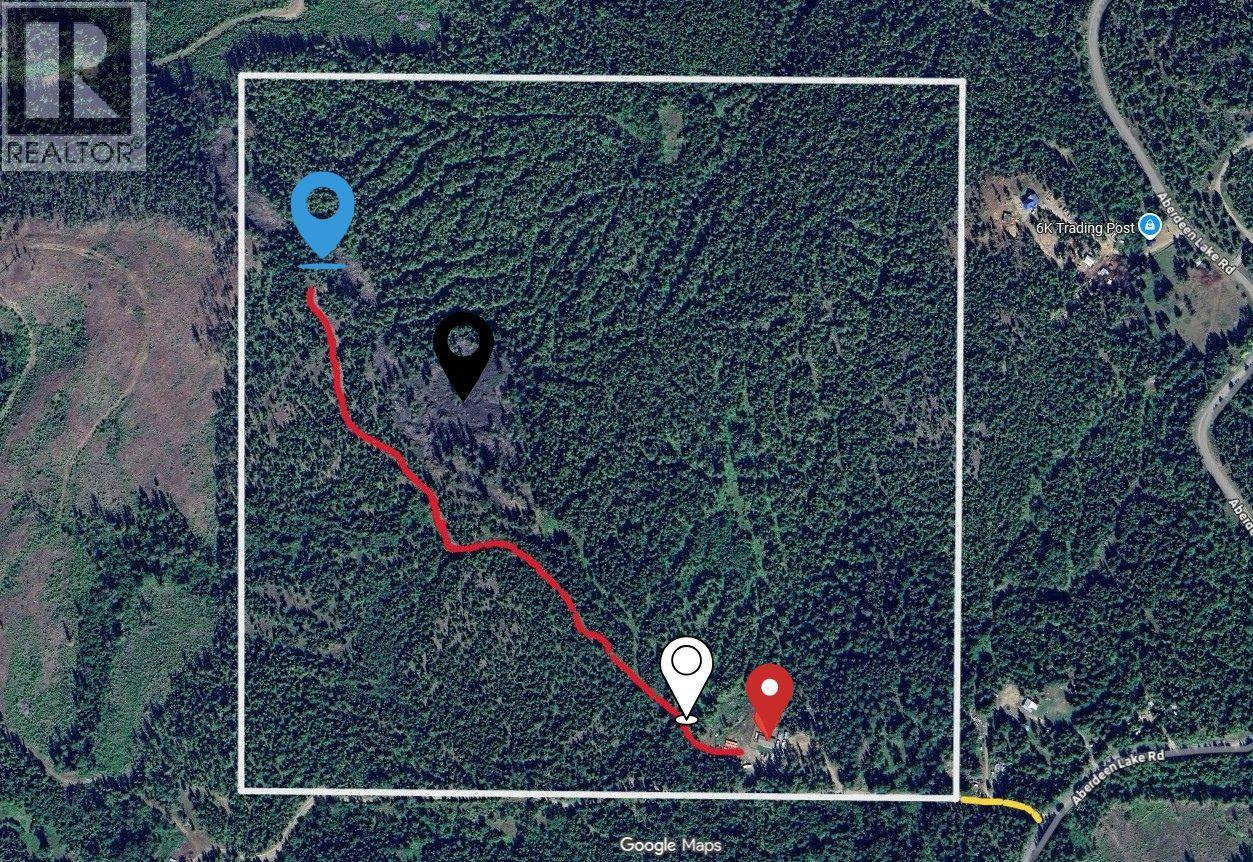
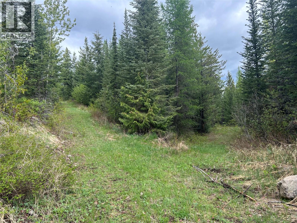
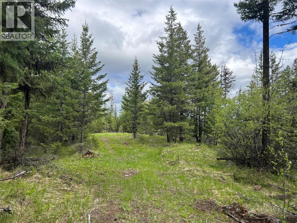
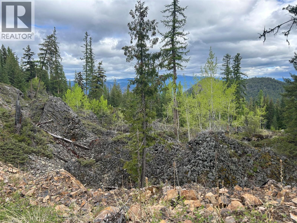
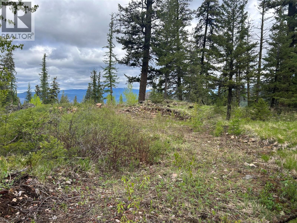
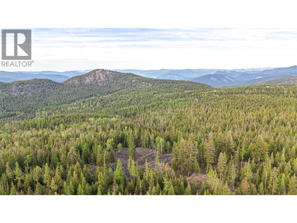
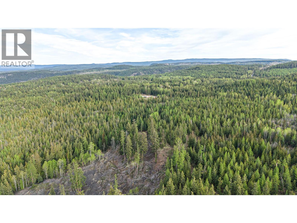
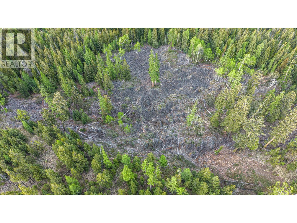
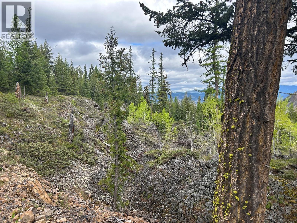
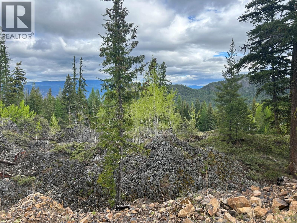
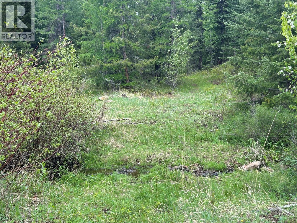
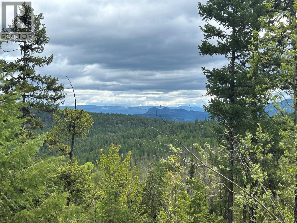
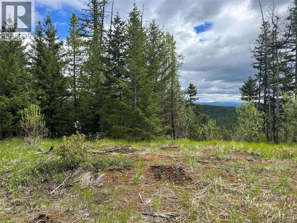
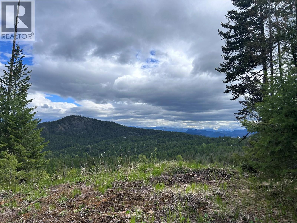
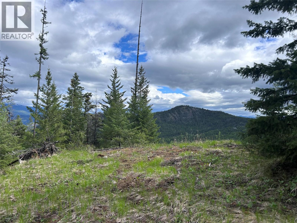
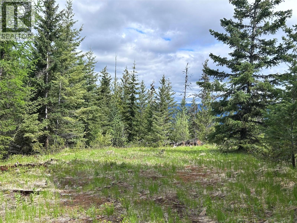
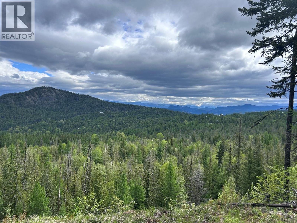
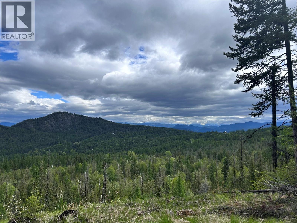
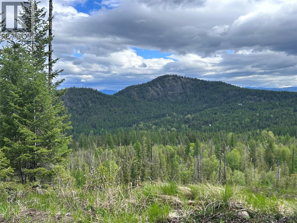
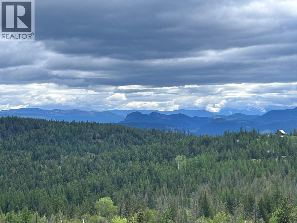
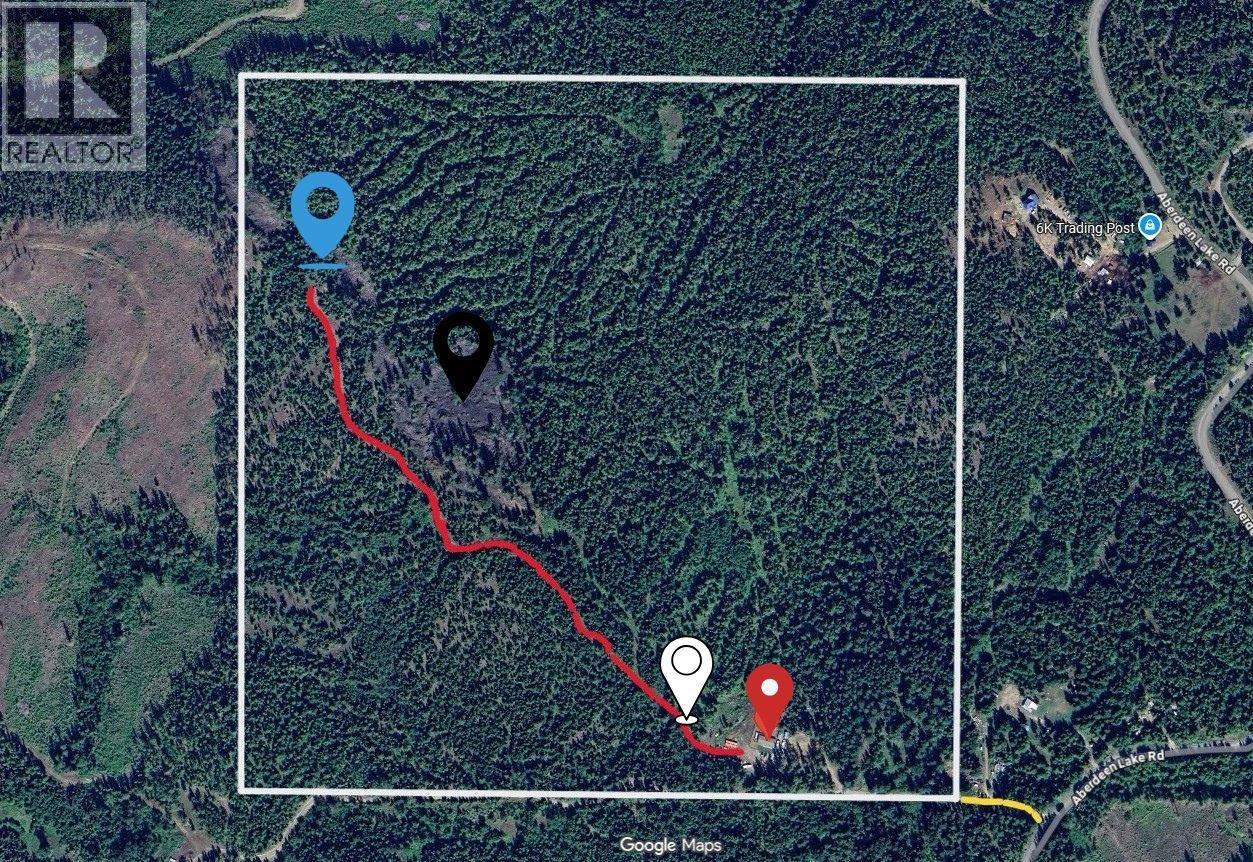
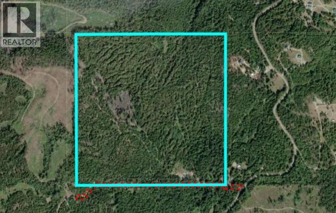
If its privacy you want here it is, 160 acres with a 2010, 1680 sq ft, 3 bed+Den/ 2 bath de-registered modular home which is mortgageable. Enjoy the fantastic views off the sundeck over looking Coldstream Valley and Silver Star beyond. Approximately 10 open acres room enough to build a shop or second dwelling. Lots of power with 400 amp main service. The property is nicely treed with considerable marketable timber available. The home is very comfortable with a large kitchen open to the dining and living rooms. The wood stove in the living room gives added warmth on winter evenings but the main source of heat is a new electric heat-pump furnace. The primary bedroom has a 4 piece ensuite bath with twin sinks, soaker tub and separate shower. If you enjoy outdoor living there are several trails around the property to quad or ride horses. Literally out your back door are miles of Forest Service Roads leading to many fishing lakes, back country trails and campsites. The property is located about 15 minutes from Lavington just before the 7 km marker on Bluenose Rd. (id:48970)
Show More