- ©MLS 10391063
- Area 1828 sq ft
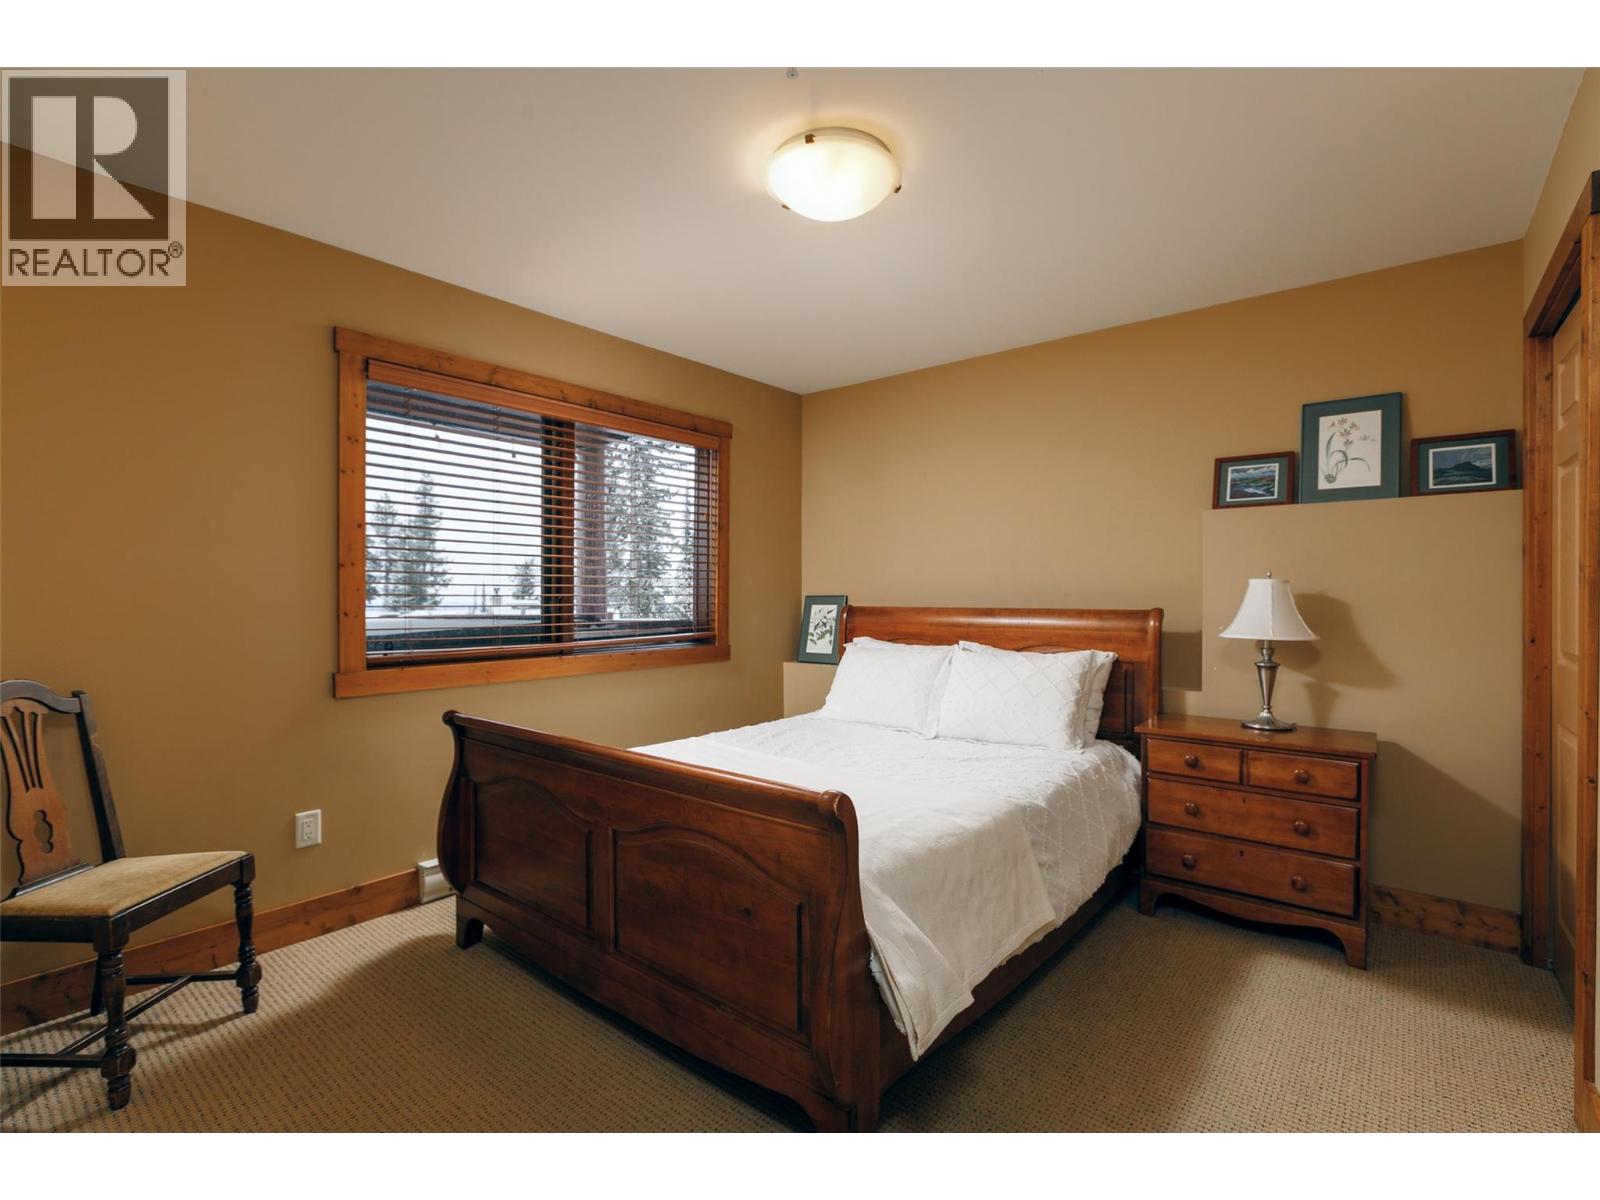
- Bedrooms 3
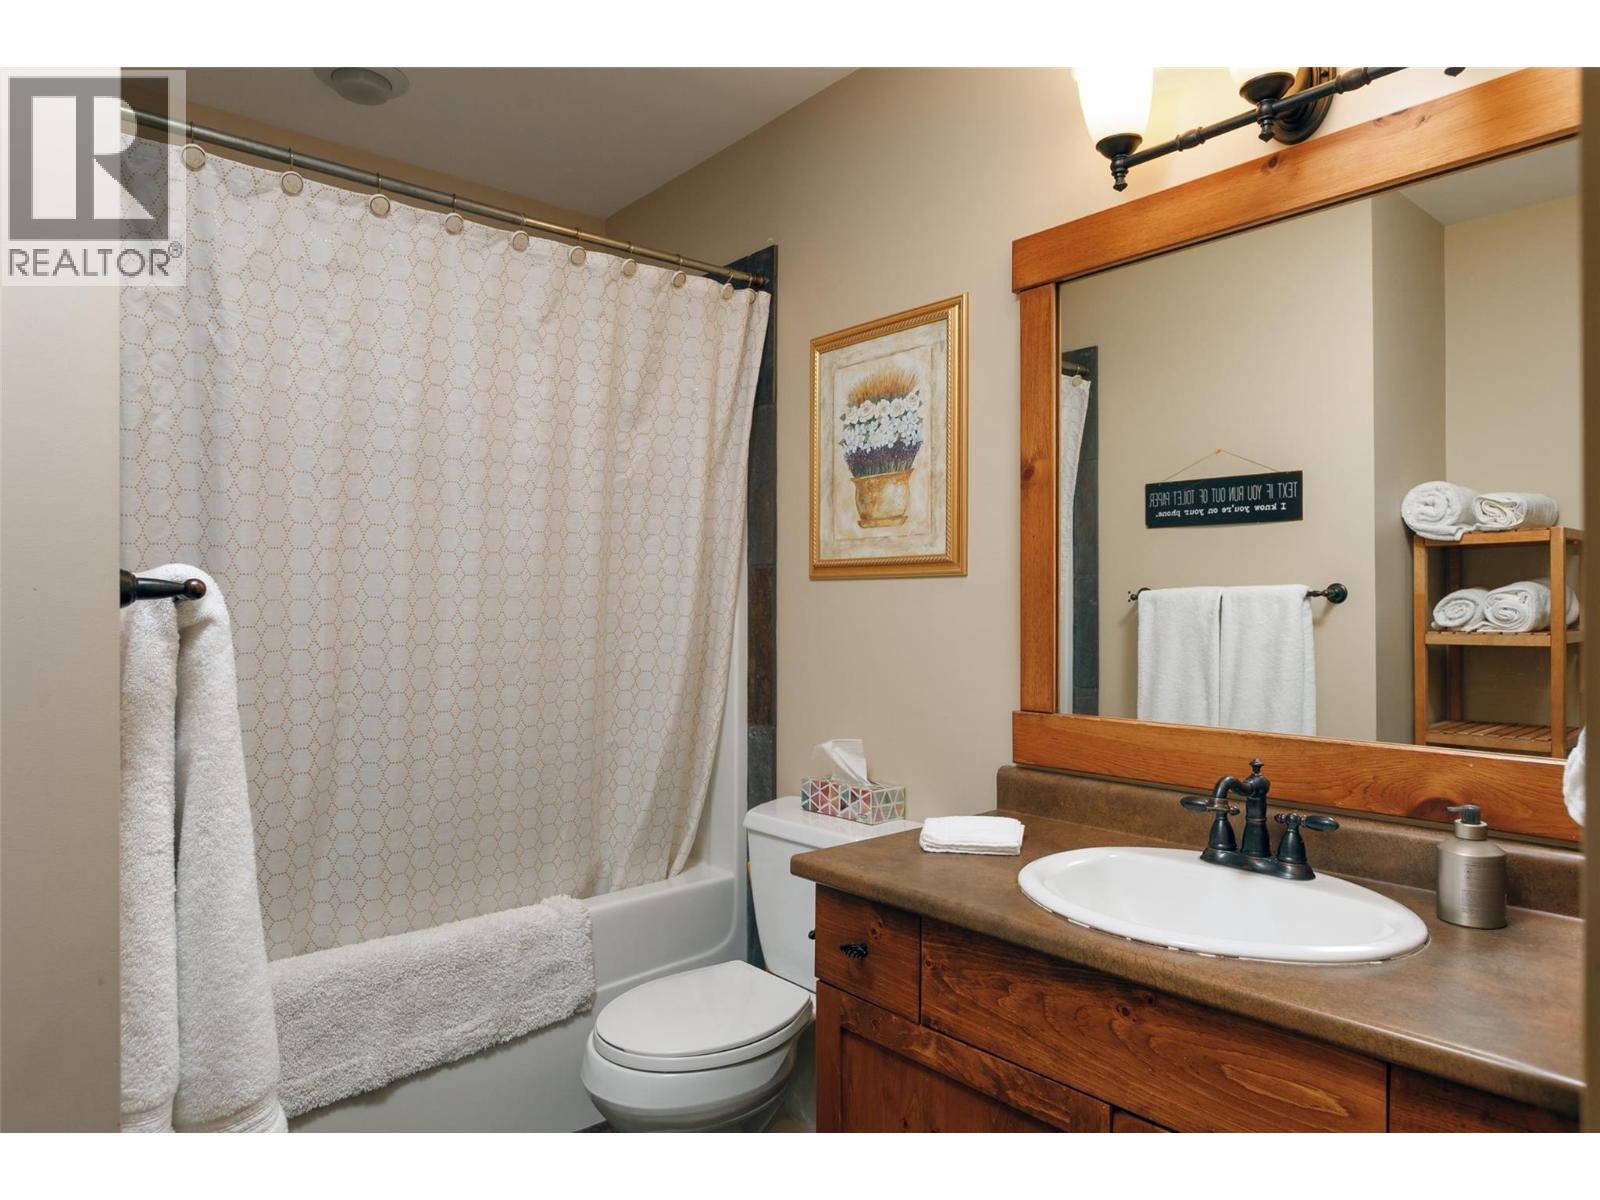
- Bathrooms 4
- Parkings 2
Description
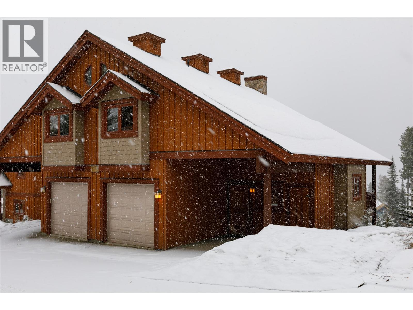
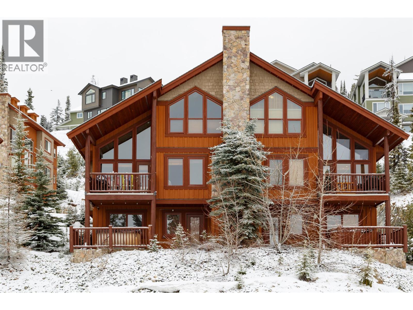
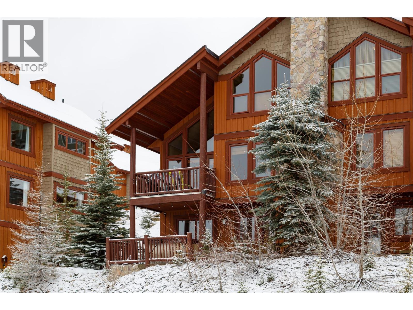
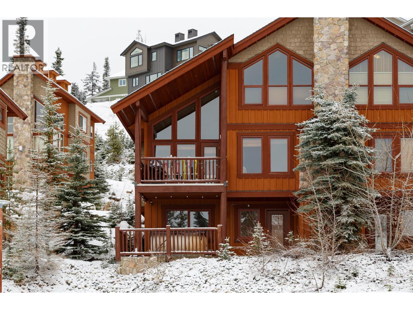
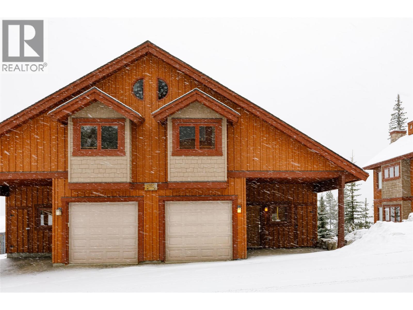
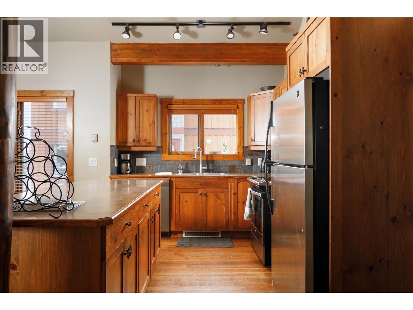
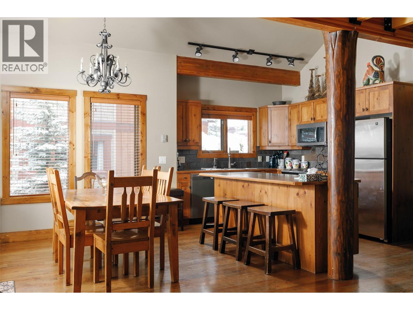
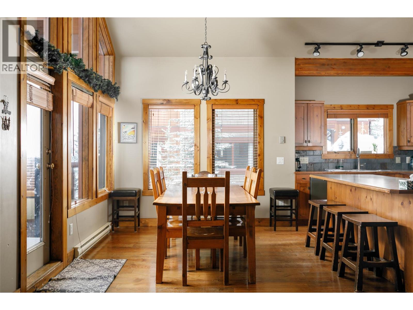
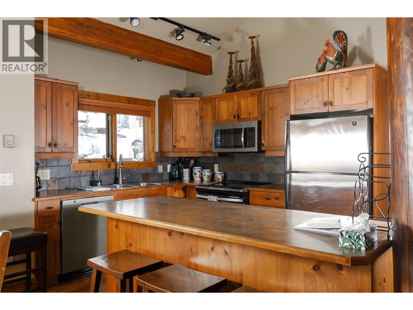
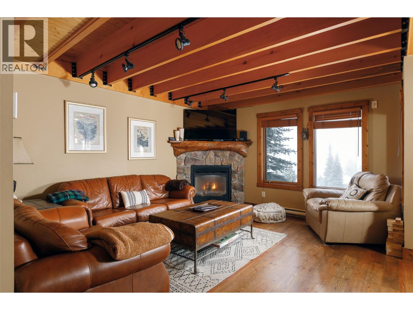
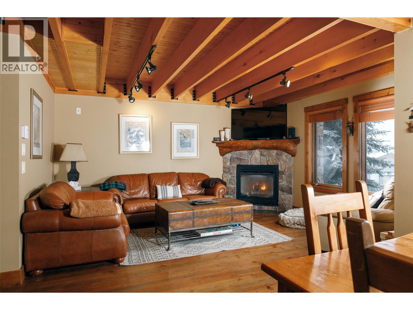
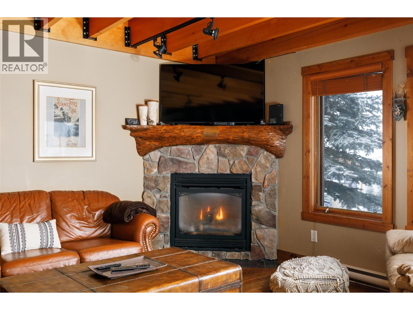
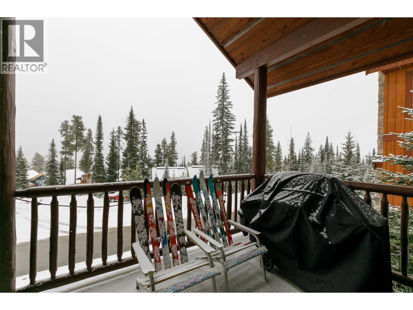
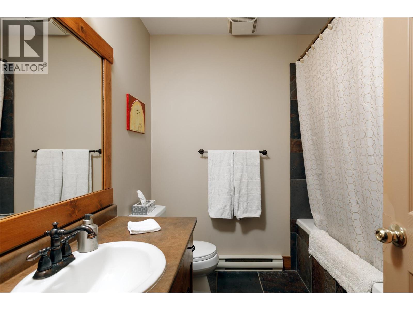
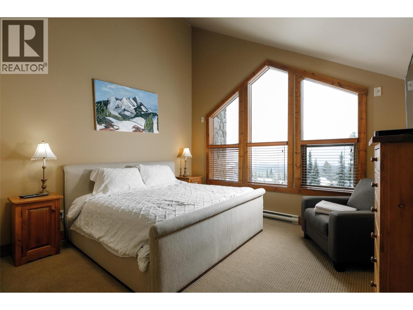
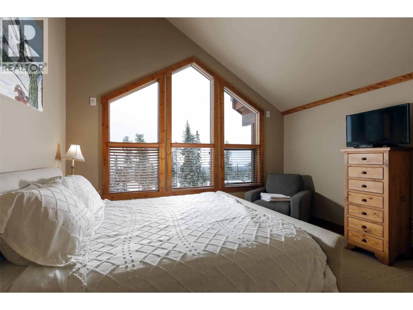
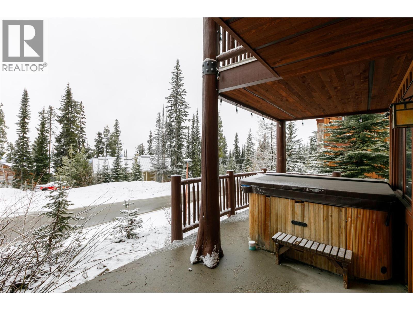
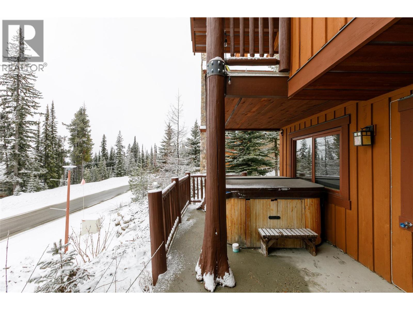
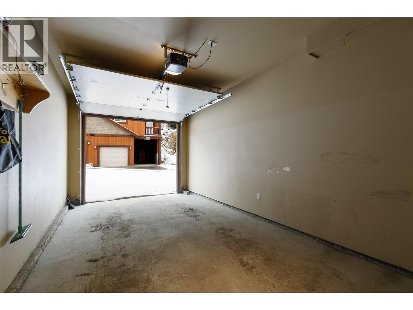
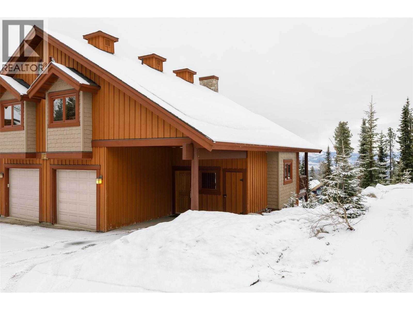
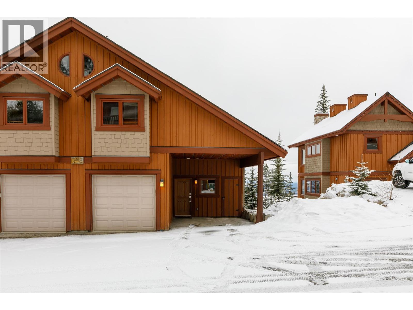
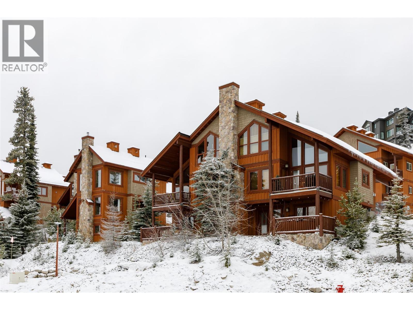
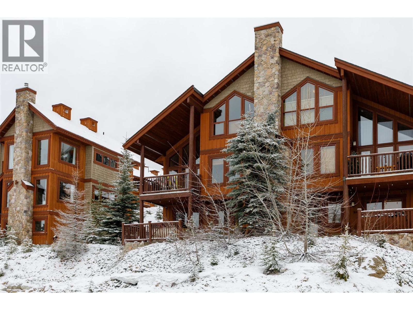
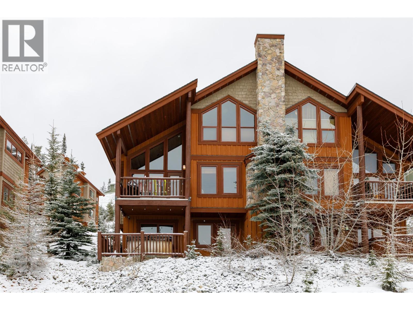
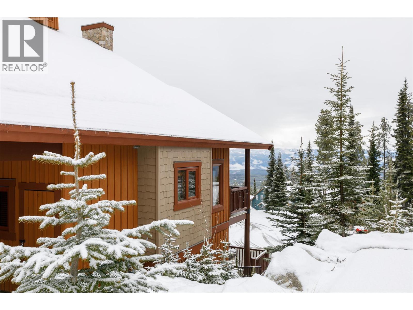
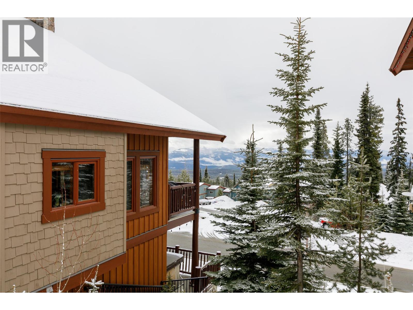
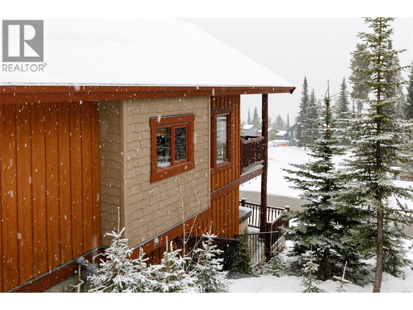
Don’t miss out on this beautiful half duplex on Forest Lane with spectacular views of the Monashee Mountains. Enjoy the ski vibe with features such as a cozy, rustic feel, a wooden-beam ceiling, hardwood floors and slate tile, a fireplace, and a gourmet kitchen with an island and stainless steel appliances. This 3-bed/4-bath unit comes fully furnished, with enough room to accommodate your entire family and friends. Additional features include a single heated garage, a carport, a hot tub with easy access to the ski lift and runs. (id:48970) Show More
Details
- Constructed Date: 2003
- Property Type: Single Family
- Type: Duplex
- Architectural Style: Multi-level
- Community: The Forest
- Neighbourhood: Big White
- Maintenance Fee: 577.68/Monthly
Features
- Central island
- Balcony
- Pets Allowed
- Rentals Allowed
- Refrigerator
- Dishwasher
- Dryer
- Microwave
- Oven
- Washer
- Sprinkler System-Fire
- Smoke Detector Only

- Baseboard heaters
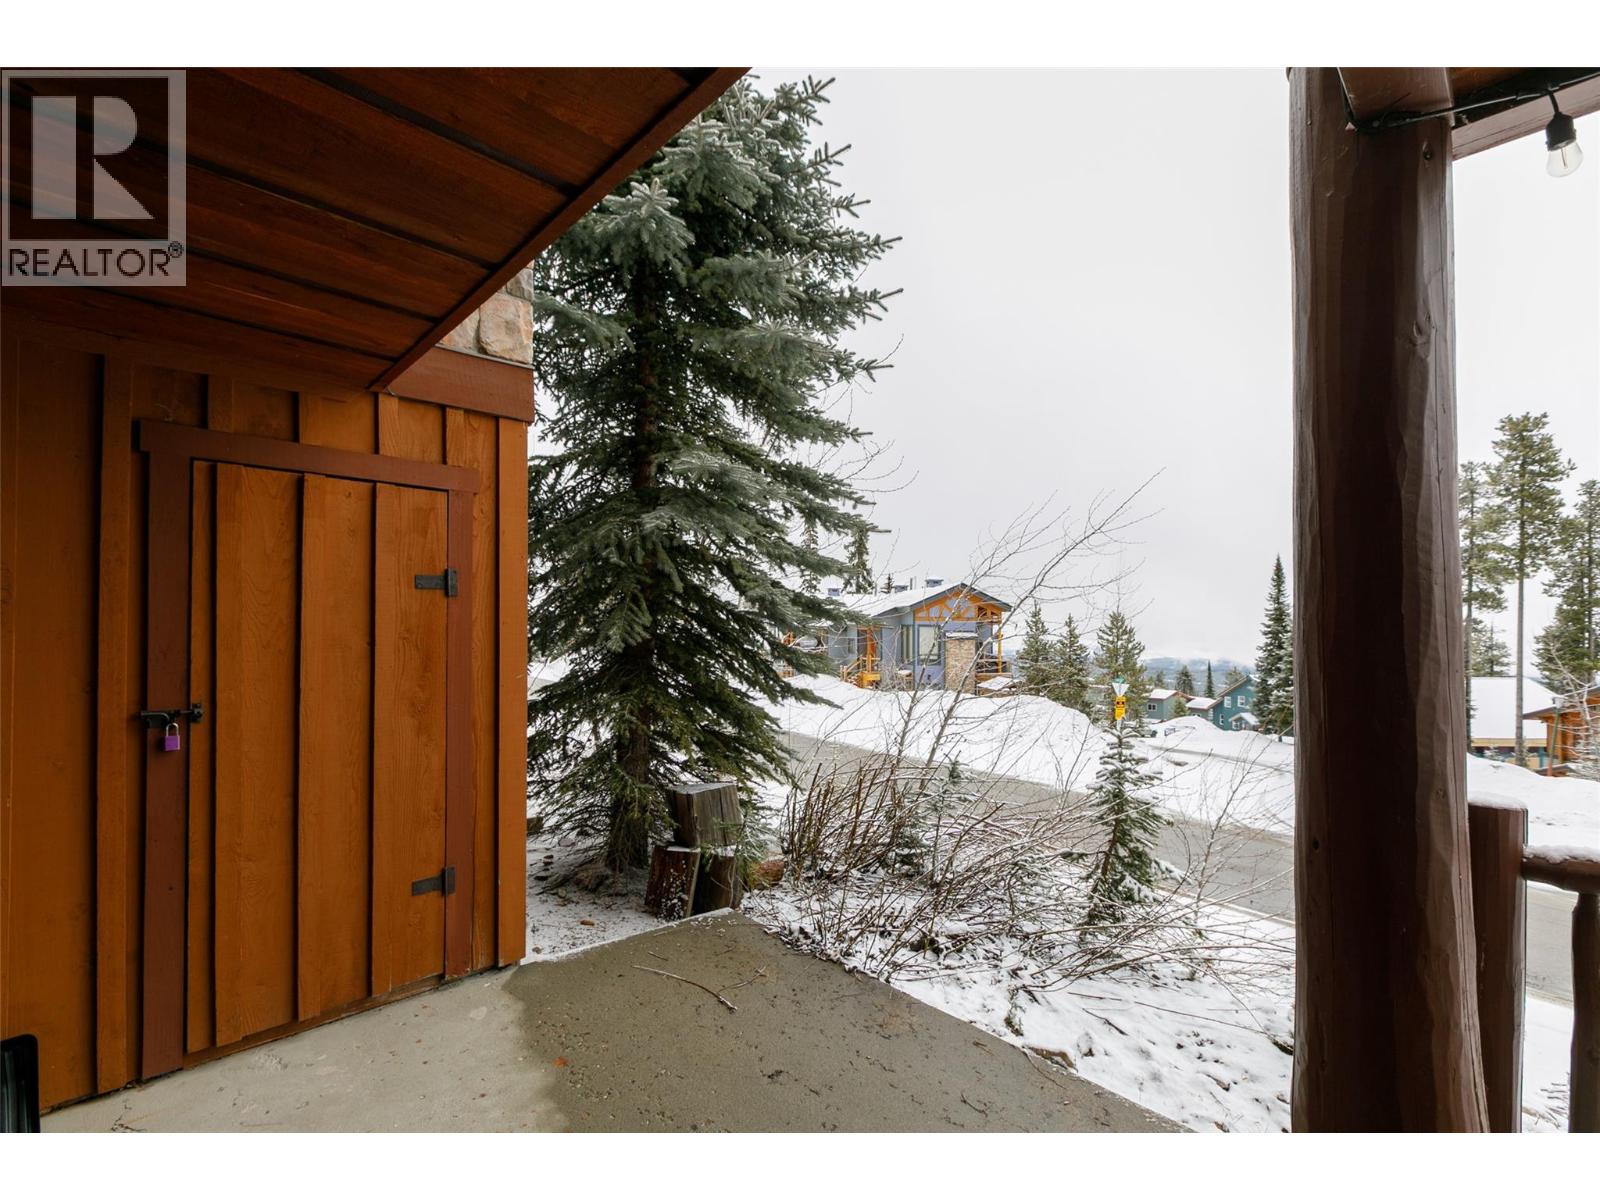
- Storage, Locker
Rooms Details For 65 Forest Lane Unit# B
| Type | Level | Dimension |
|---|---|---|
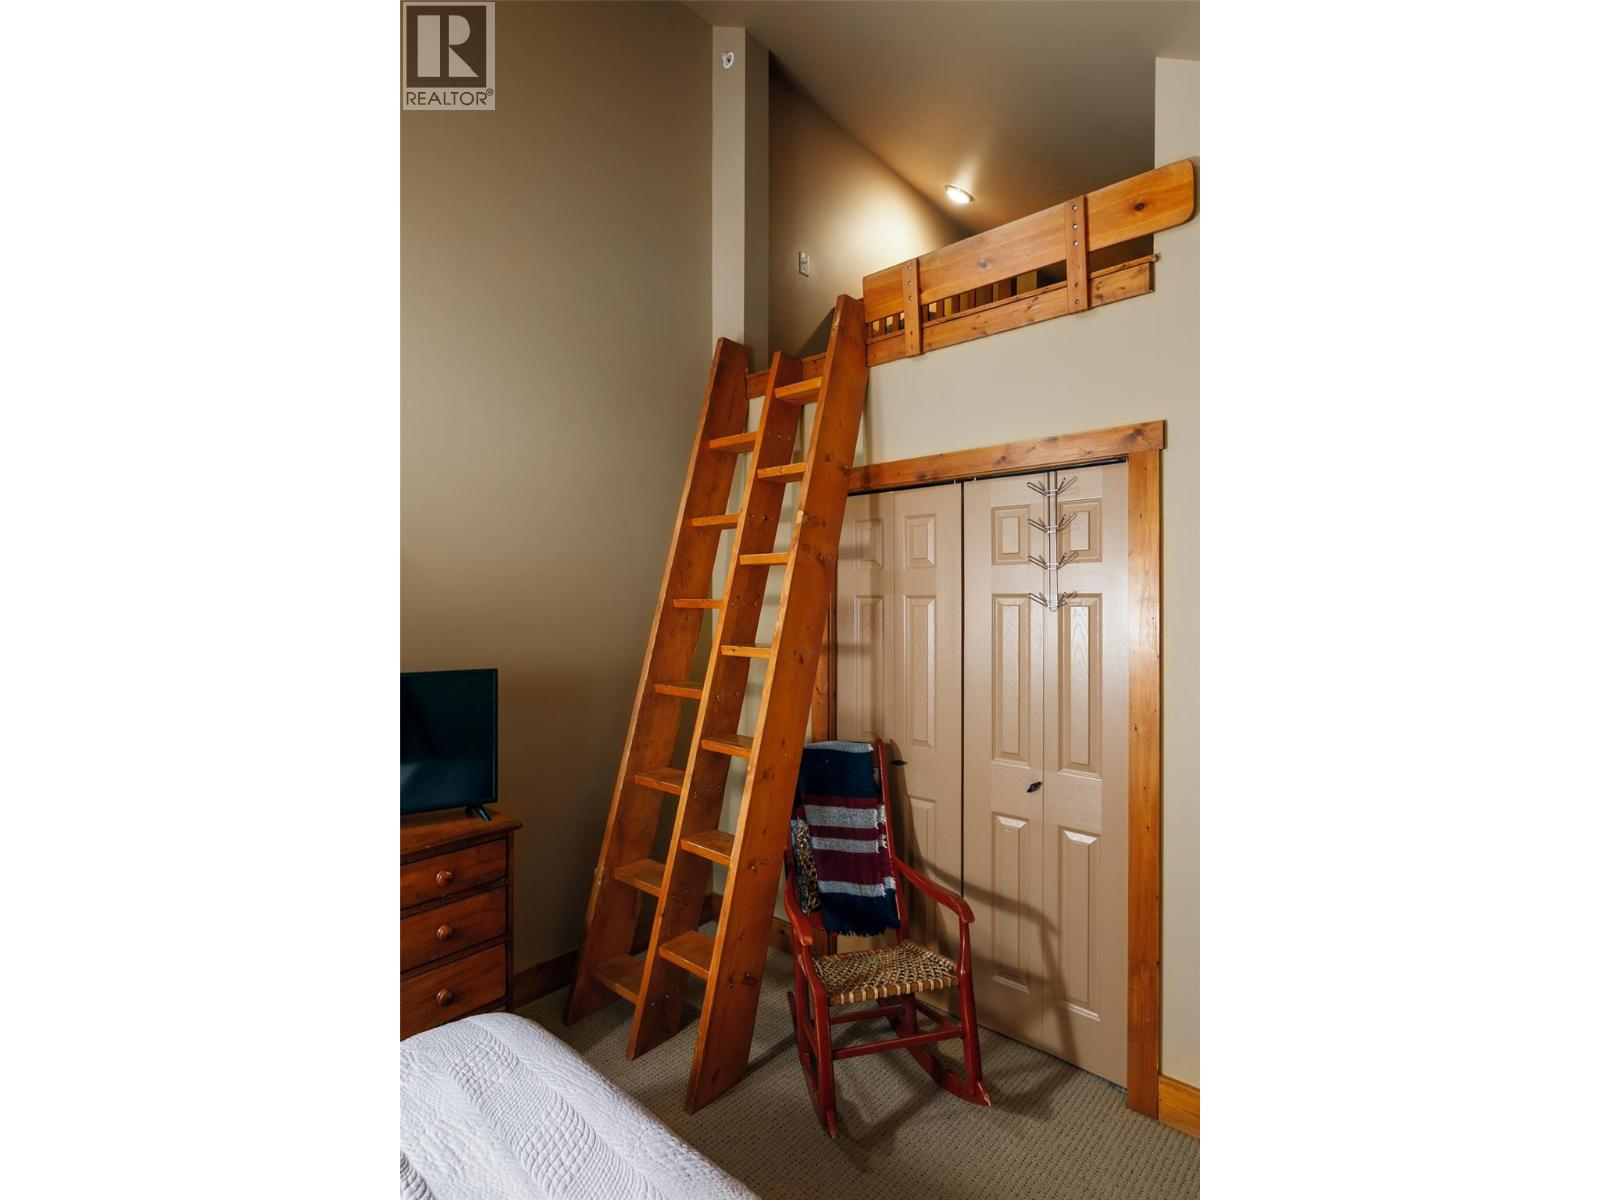
| Loft | Second level | 10'11'' x 7'5'' |
| 4pc Bathroom | Second level | 7'7'' x 7'5'' |
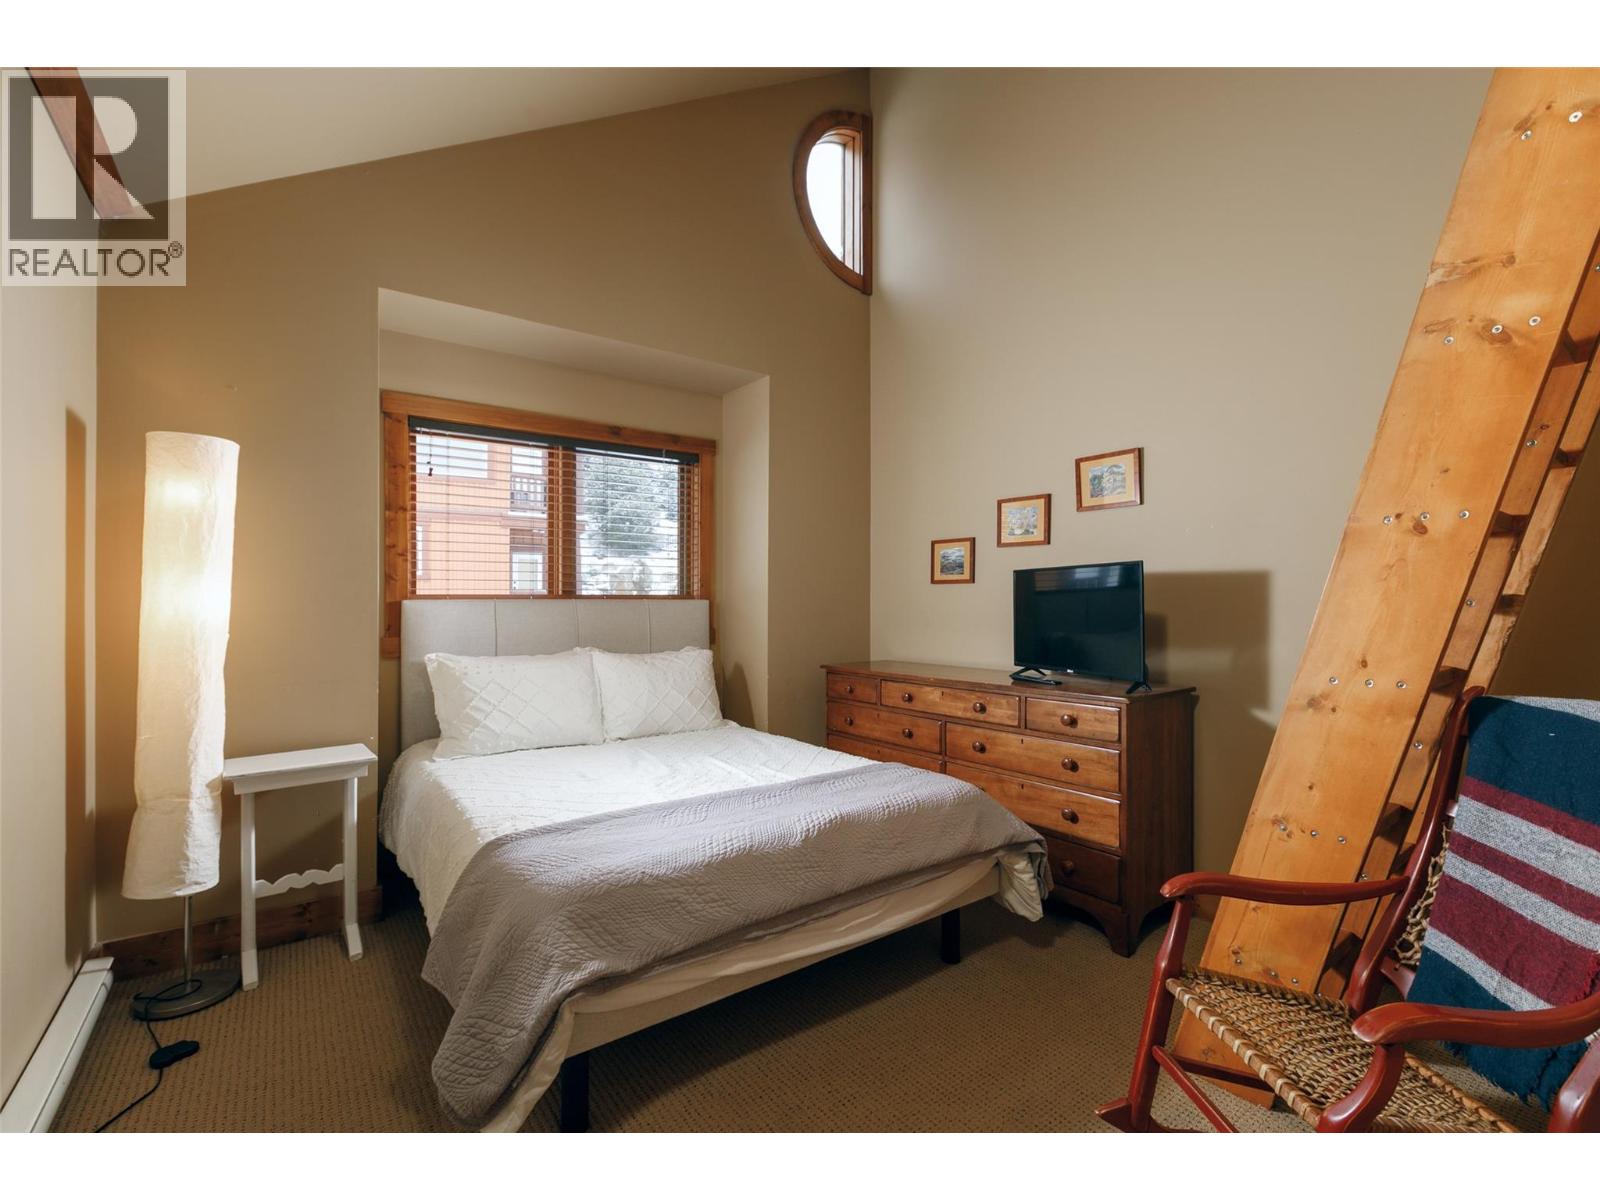
| Bedroom | Second level | 14'11'' x 11'0'' |
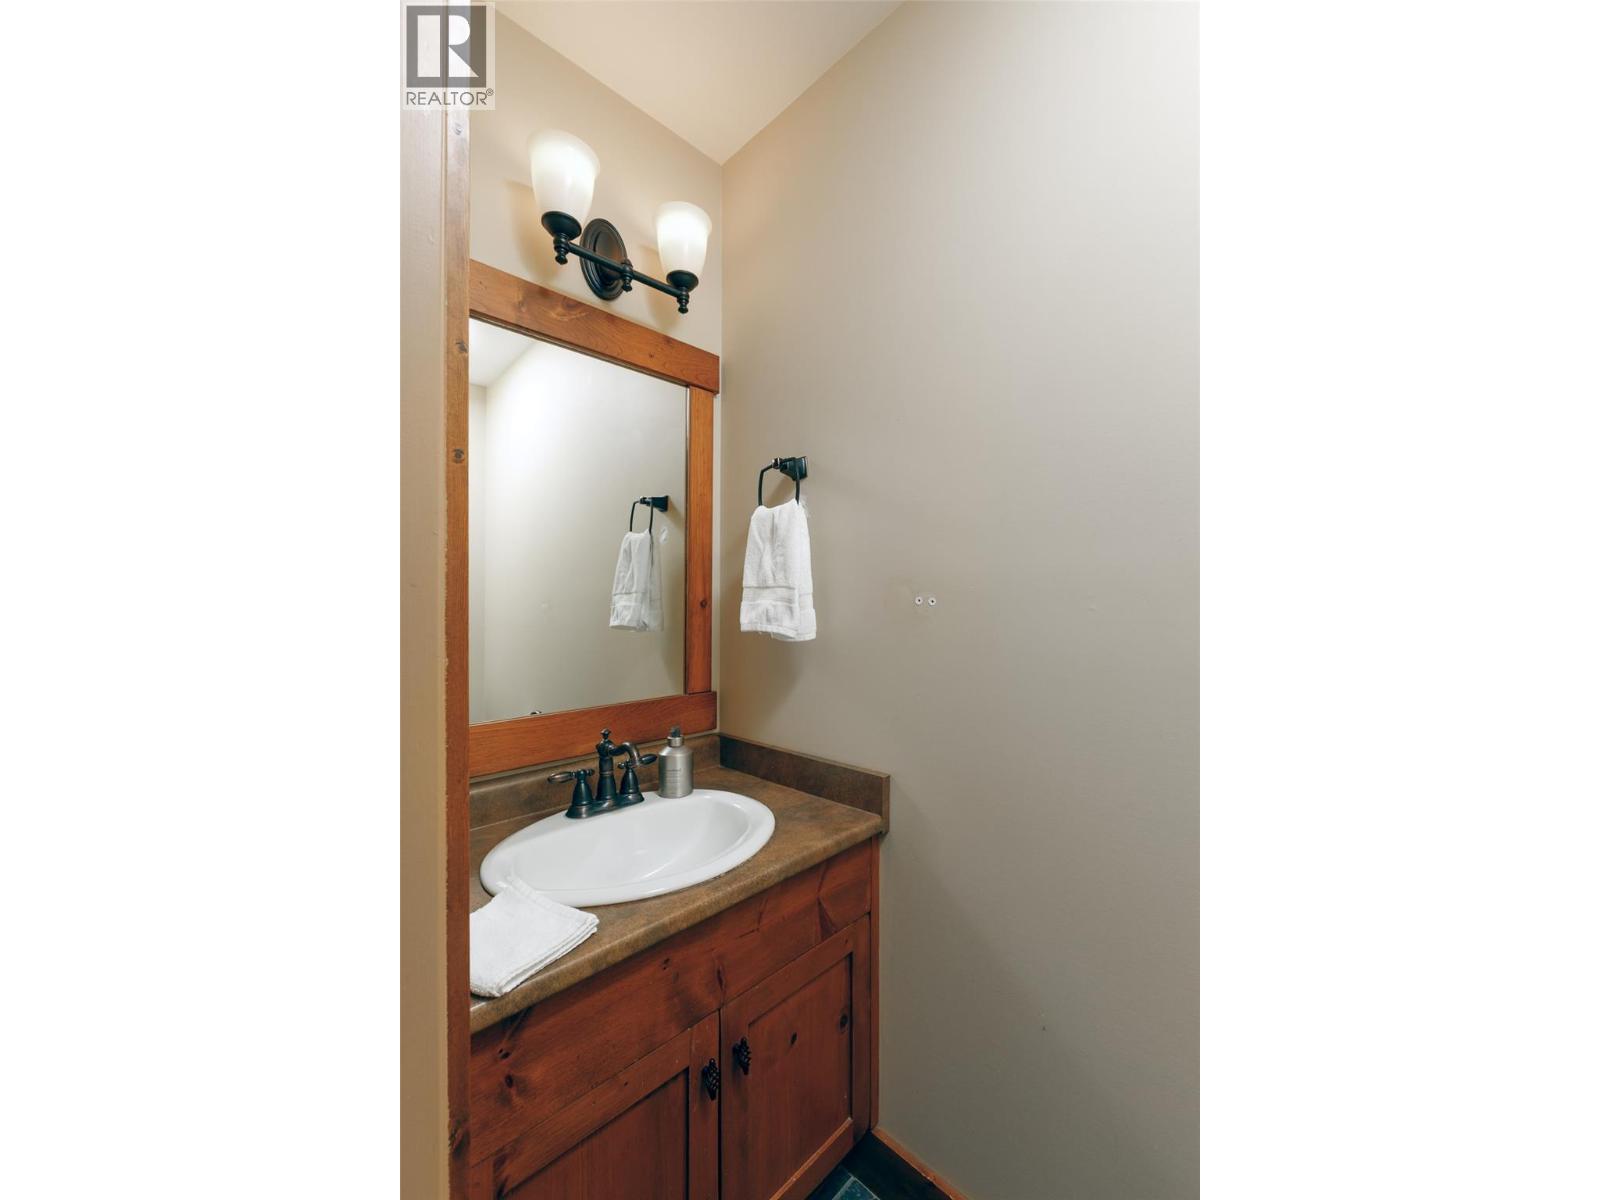
| 2pc Ensuite bath | Second level | Measurements not available |
| Primary Bedroom | Second level | 19'1'' x 12'10'' |
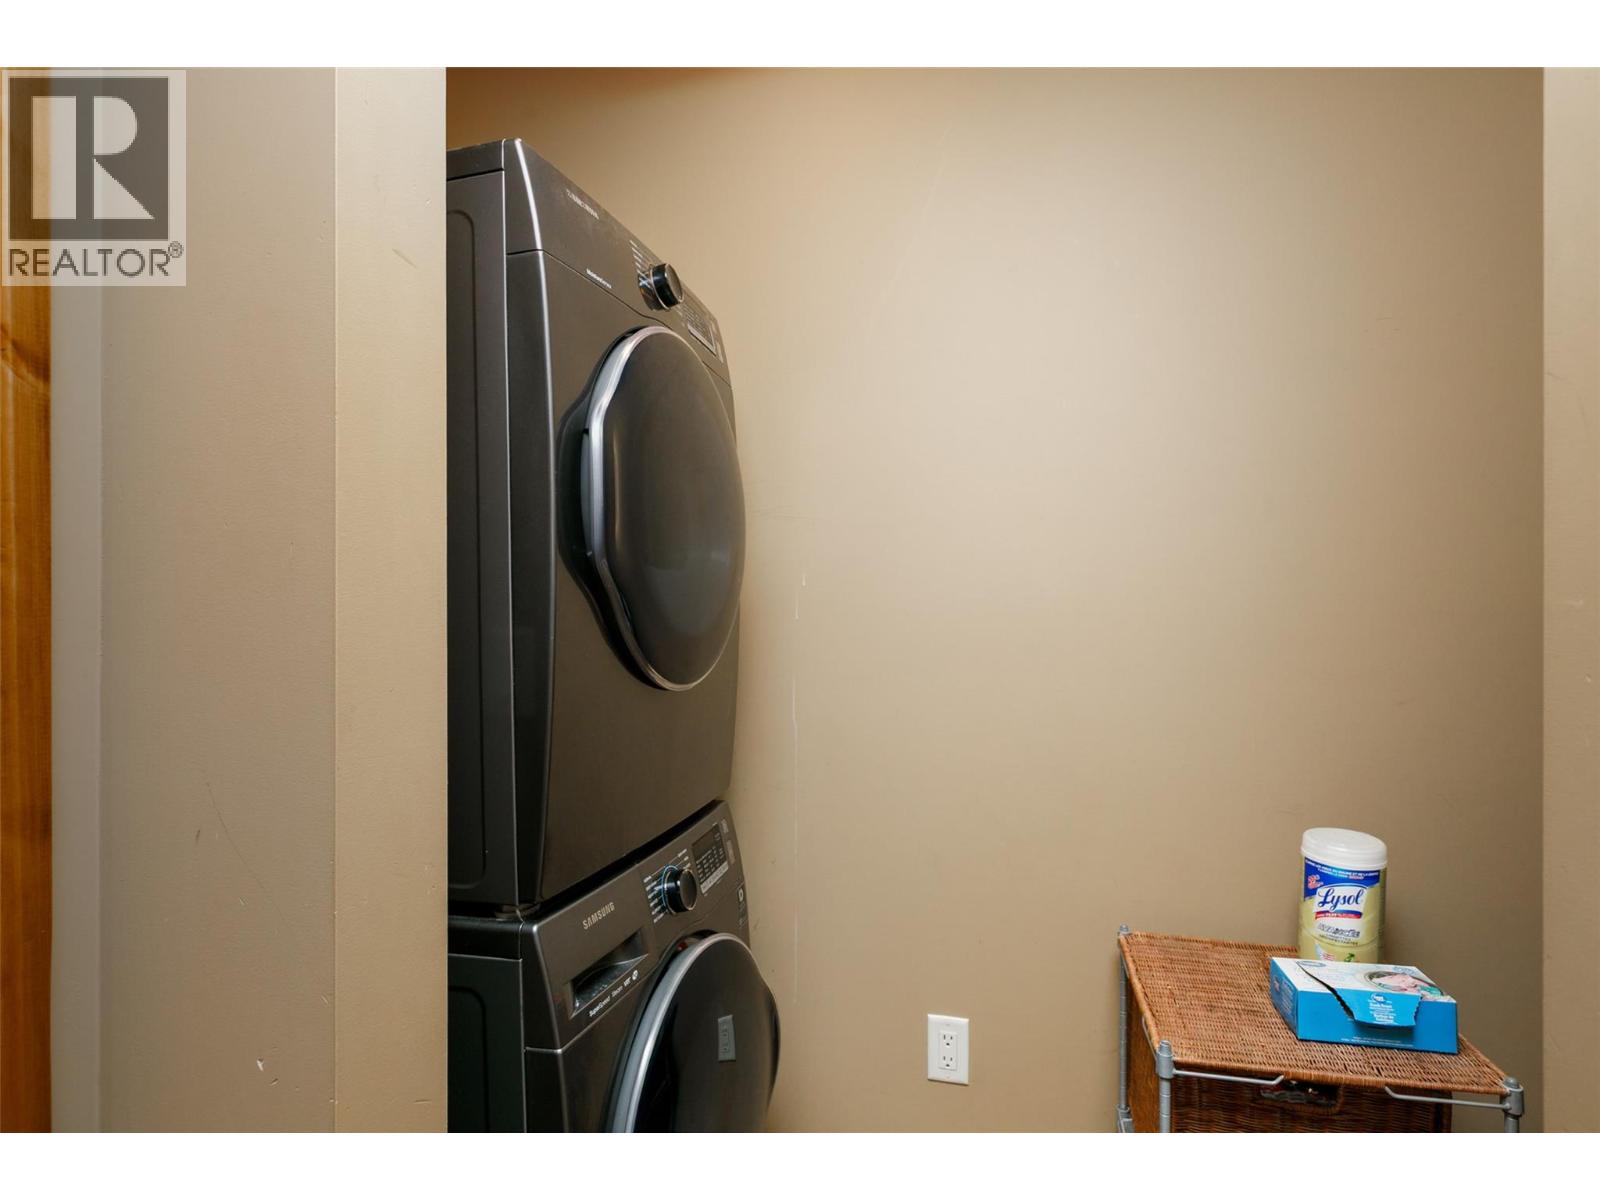
| Laundry room | Lower level | 10'9'' x 3'7'' |
| 4pc Bathroom | Lower level | 11'4'' x 7'7'' |
| Bedroom | Lower level | 11'0'' x 11'10'' |
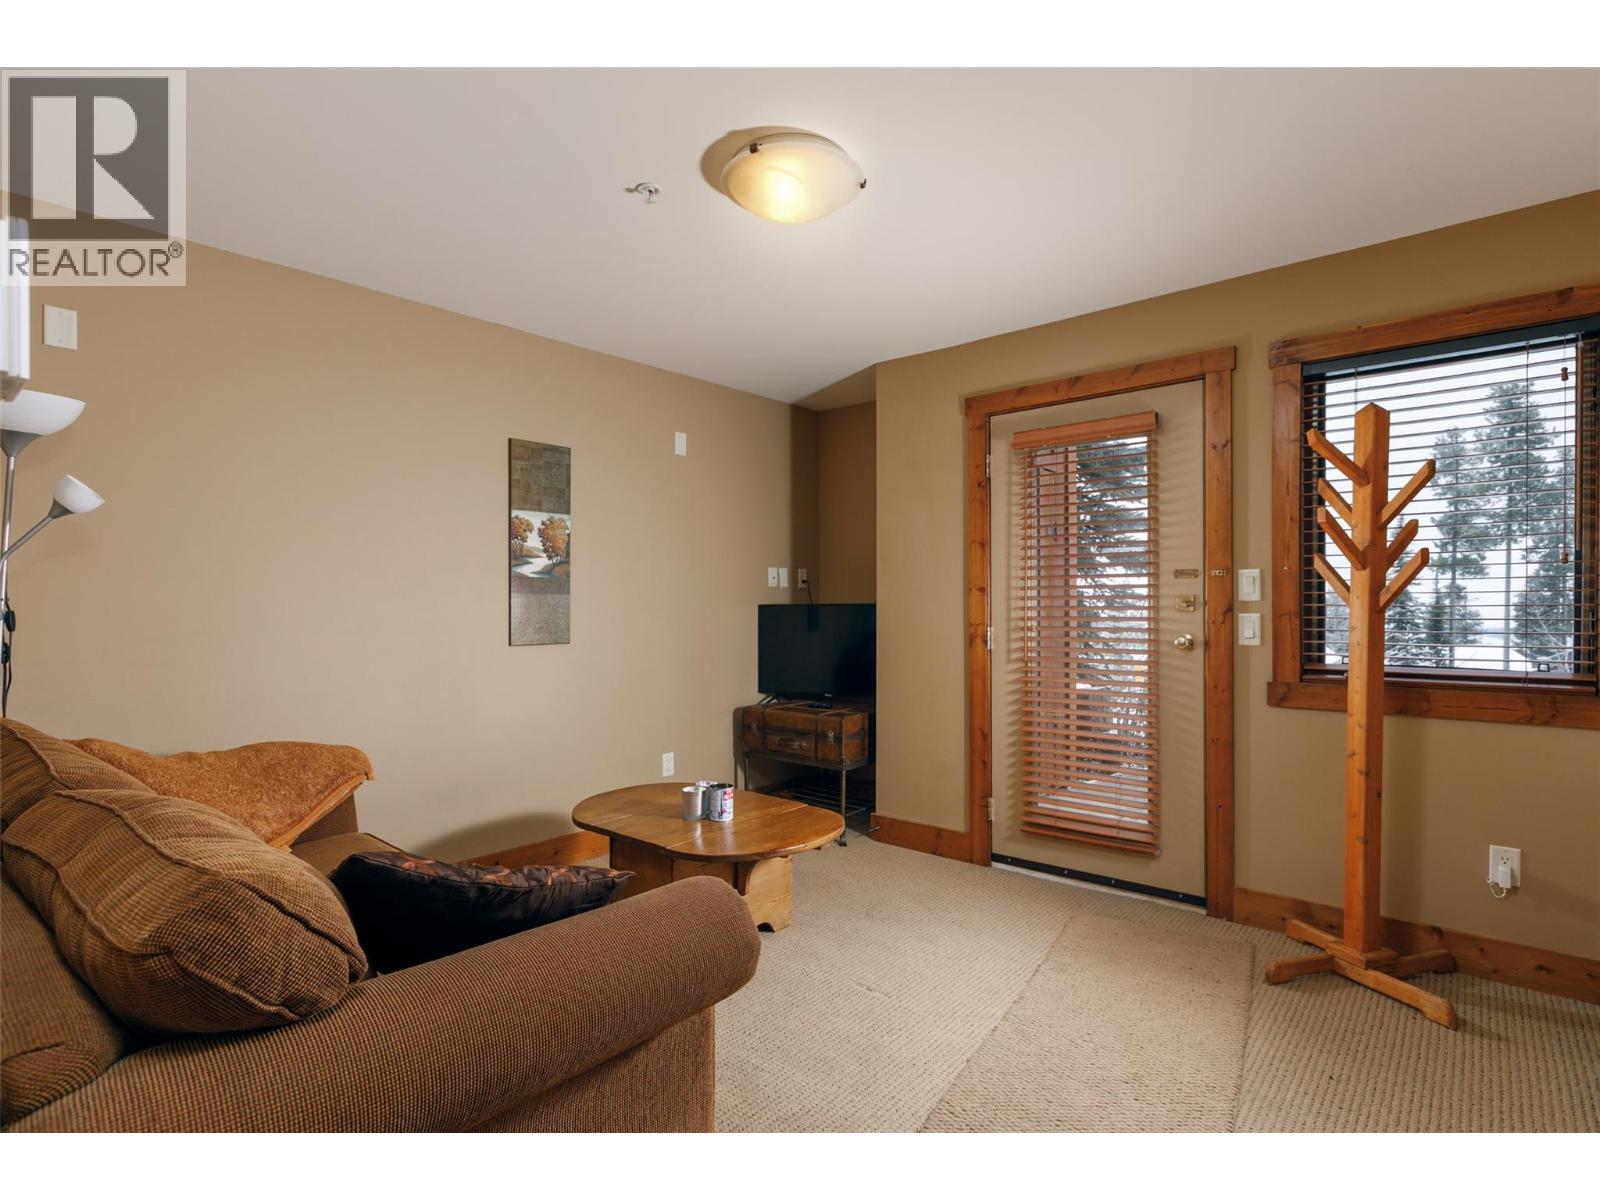
| Family room | Lower level | 11'8'' x 11'0'' |
| Living room | Main level | 15'0'' x 12'11'' |
| Dining room | Main level | 11'0'' x 9'10'' |
| Kitchen | Main level | 12'2'' x 9'2'' |
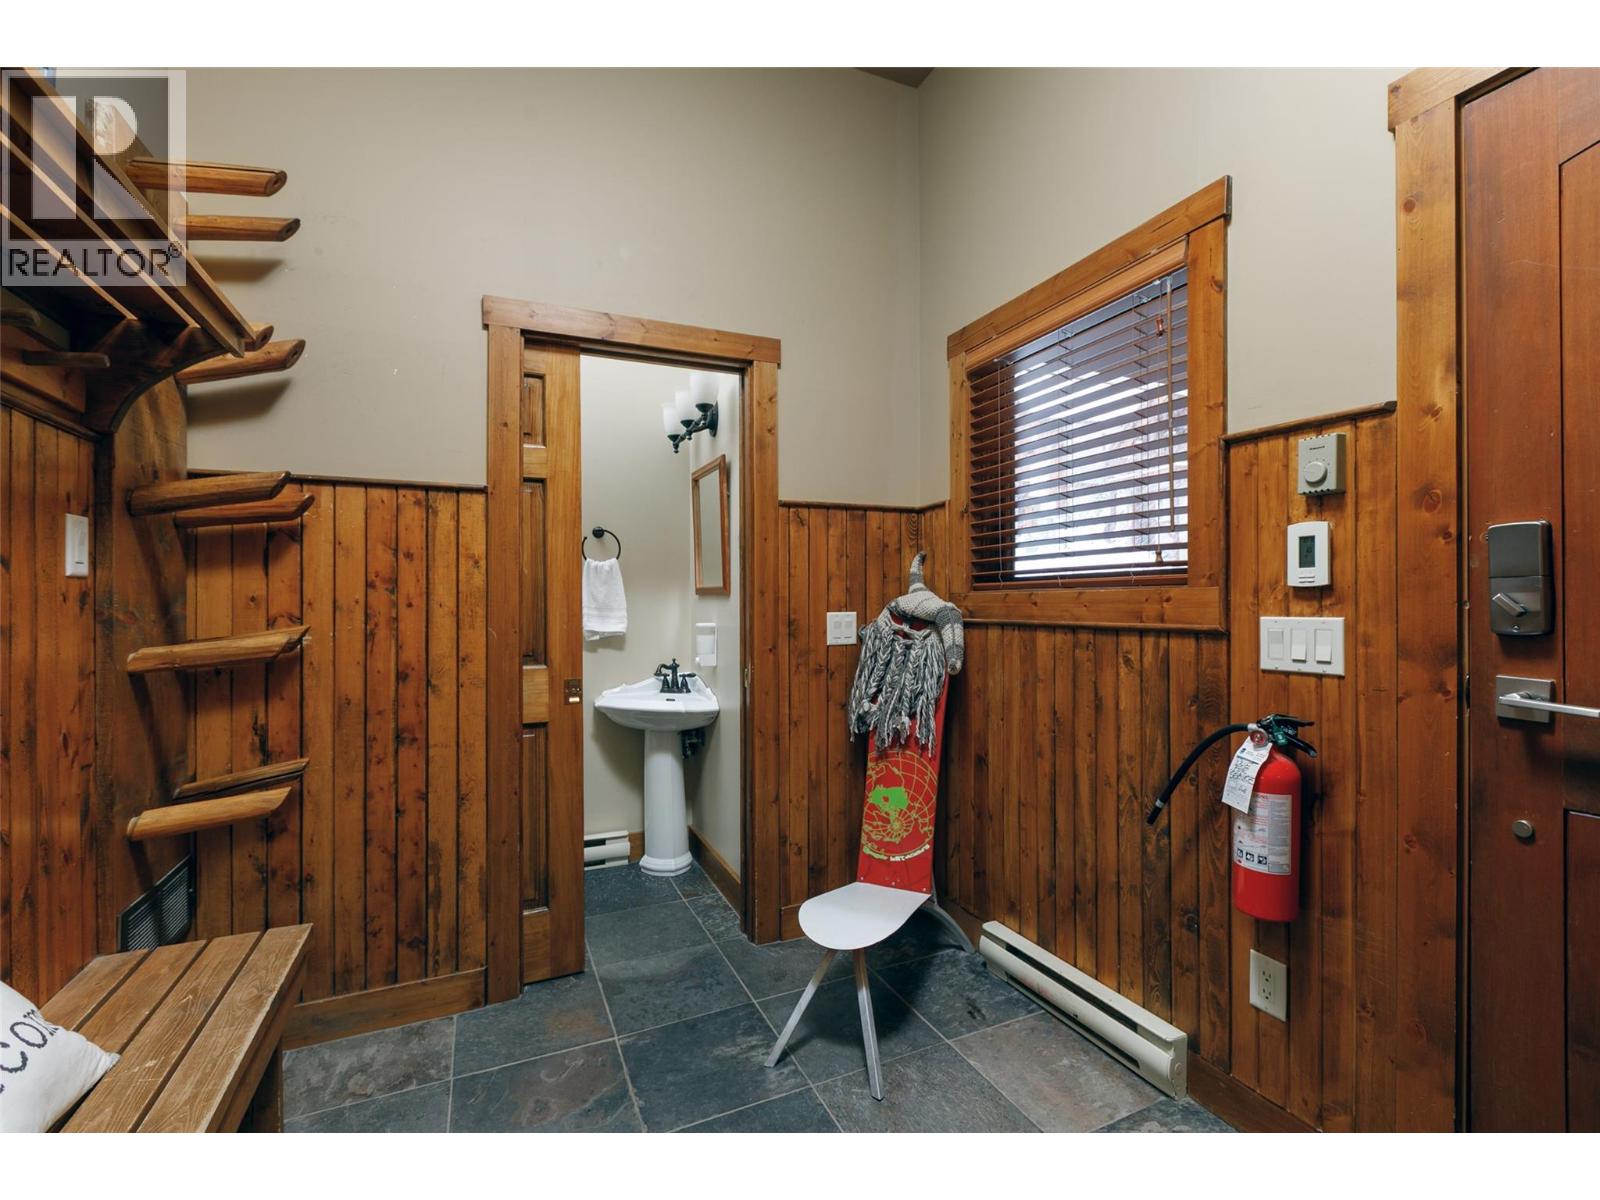
| 2pc Bathroom | Main level | Measurements not available |
| Mud room | Main level | 9'2'' x 7'7'' |
Location
This REALTOR.ca listing content is owned and licensed by REALTOR® members of The Canadian Real Estate Association
Data provided by: Okanagan-Mainline Real Estate Board