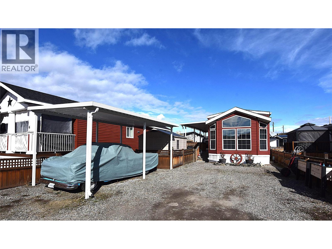
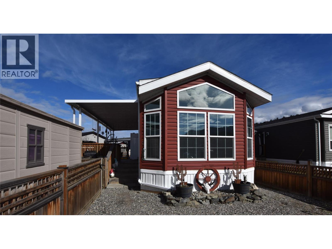
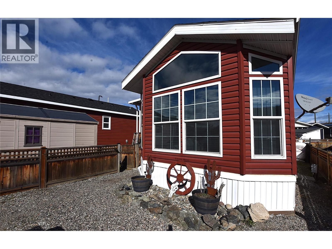
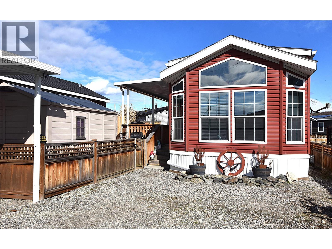
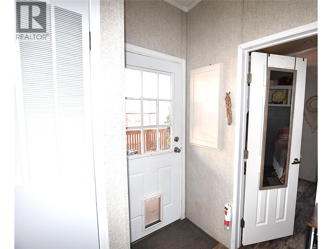
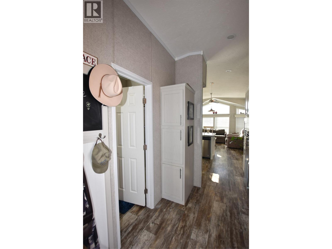
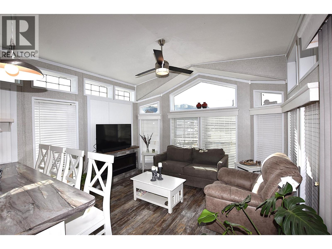
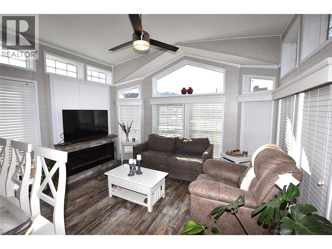
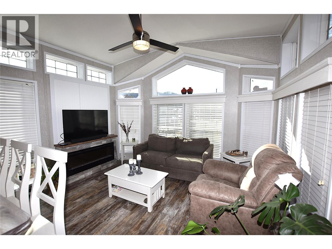
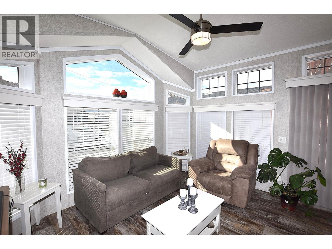
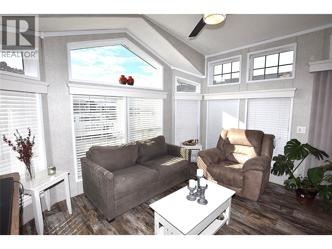
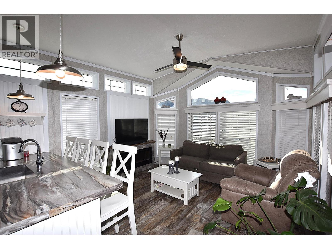
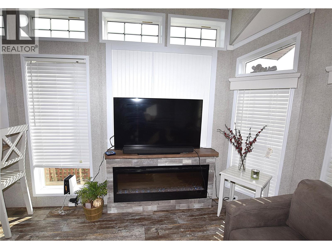
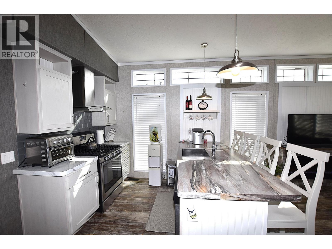
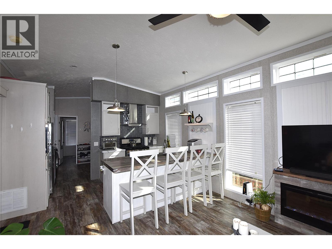
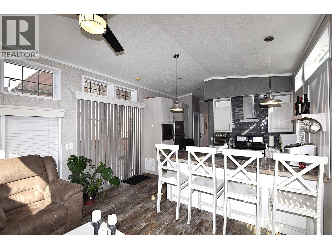
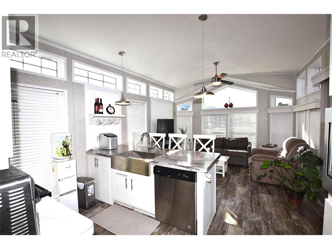
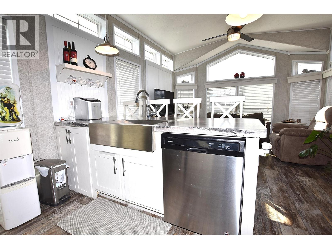
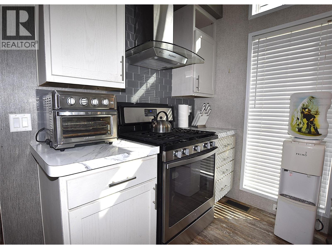
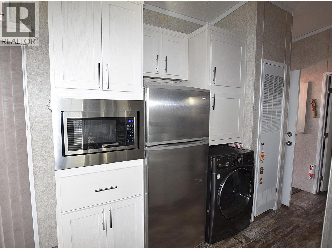
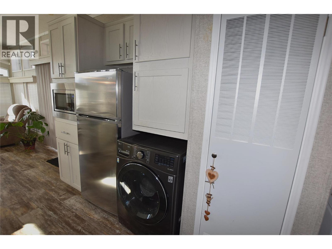
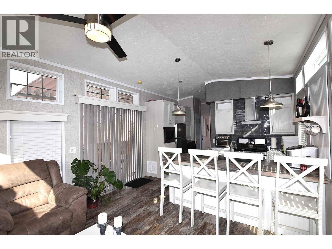
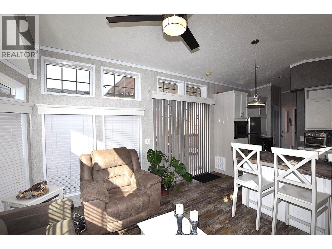
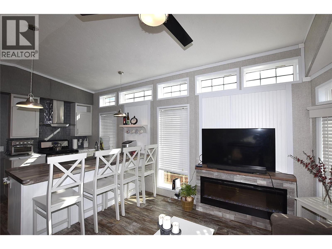
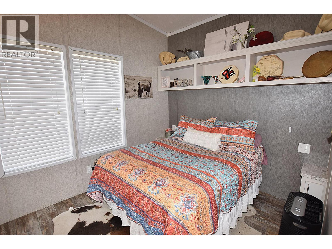
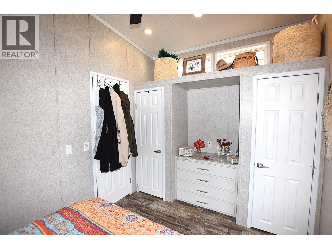
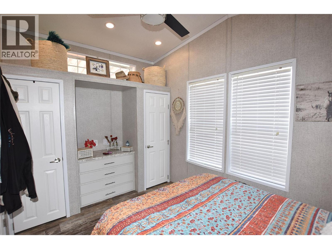
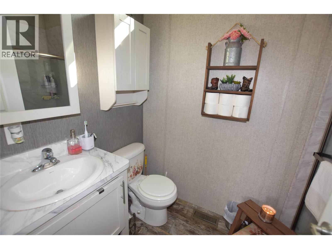
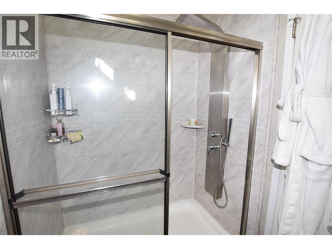
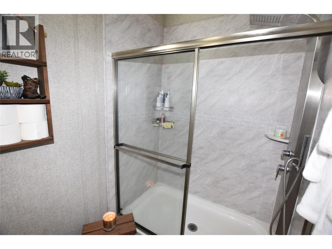
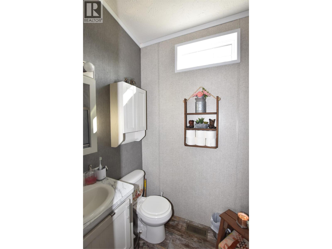
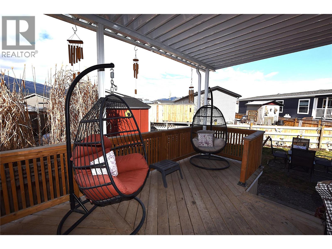
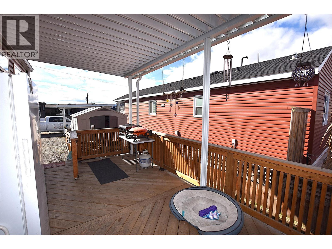
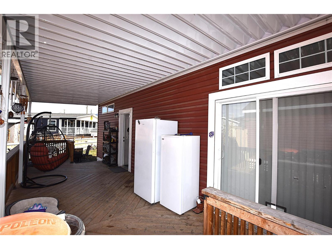

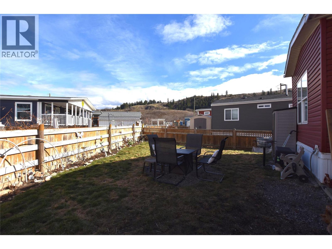

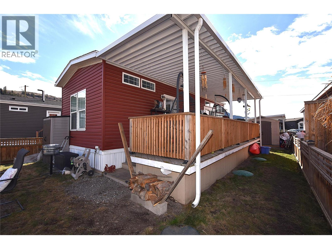
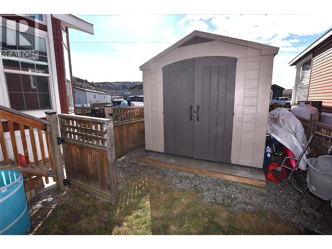
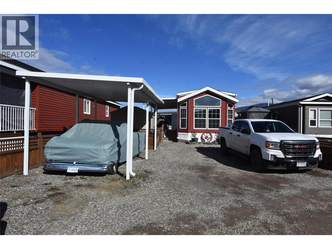
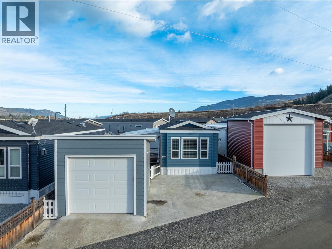
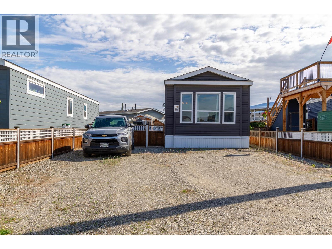
Welcome to #5–65 Antoine Road, a beautifully maintained 8-year-old Park Model home in Willow Lake Side Homes MHP—just 10 minutes from Vernon and less than 5 minutes to the golf course. This bright and inviting home features an open-concept main living area with vaulted ceilings and an abundance of windows, filling the space with natural light. The kitchen is thoughtfully designed with a large island, farmhouse-style sink, and stainless steel appliances—including a dishwasher—making it both stylish and functional. The living room offers a charming bay window and a cozy electric fireplace, perfect for adding warmth and ambiance on cooler evenings. The bedroom is well-appointed with two closets featuring built-in drawers, plus additional built-in storage above the bed for maximum organization. Step outside to enjoy the spacious 9' x 22' covered deck—ideal for relaxing or entertaining throughout the spring, summer, and fall. The fully fenced yard provides privacy, ample gardening space, and includes a 10' x 8' shed for extra storage. Additional features include: Soft water system Carport plus two additional parking spots Access to Okanagan Lake The pad rental is an affordable $400/month and includes water, sewer, garbage, road maintenance, and lake access. An excellent condo alternative for anyone looking to enjoy affordable living in the Okanagan, close to the lake and all amenities. (id:48970)
Show More