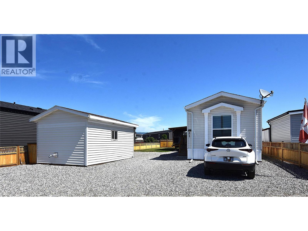
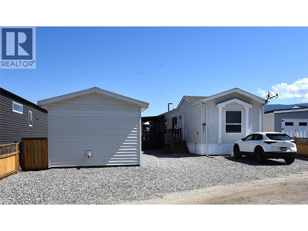
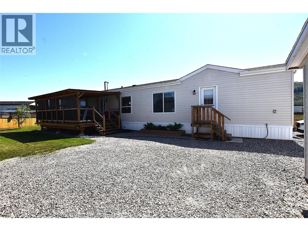
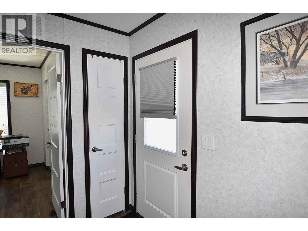
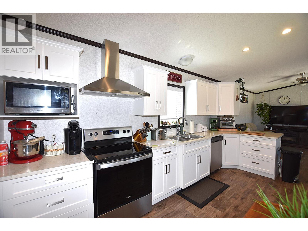
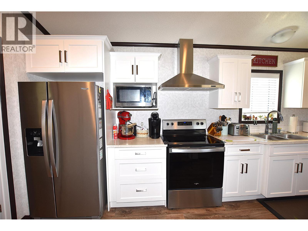
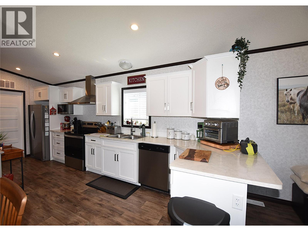
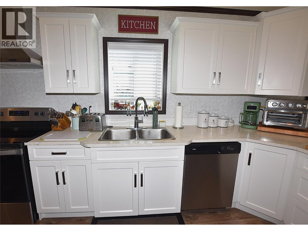
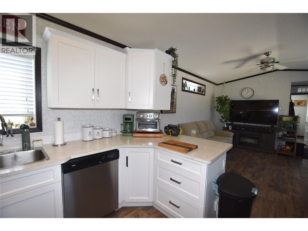
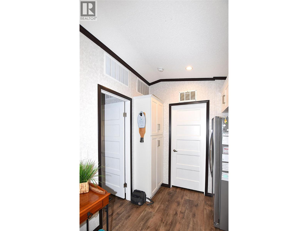
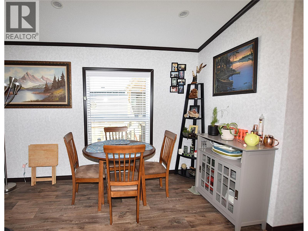
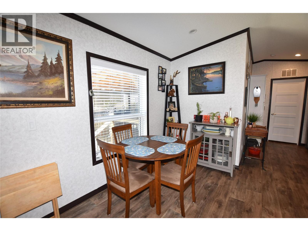
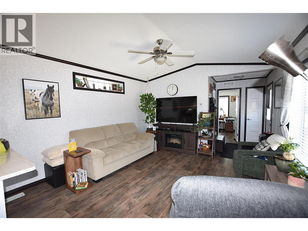
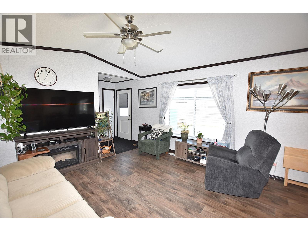
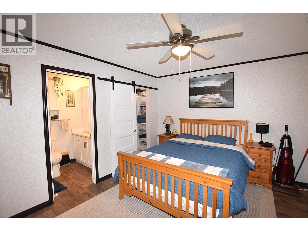
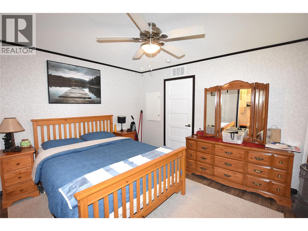
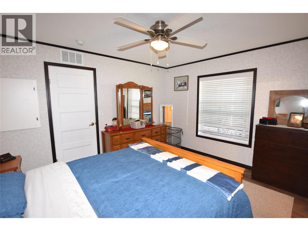
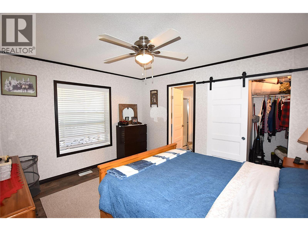
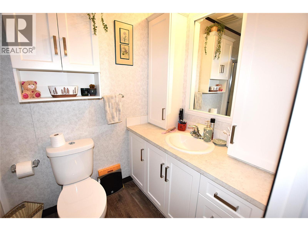
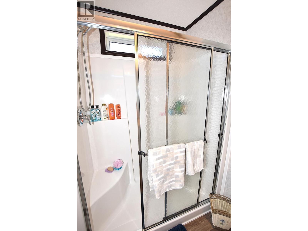
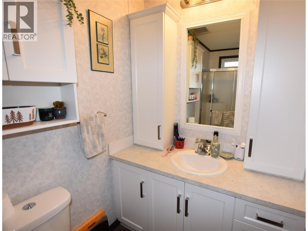
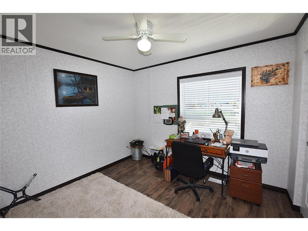
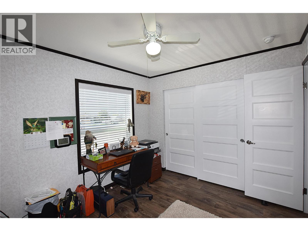
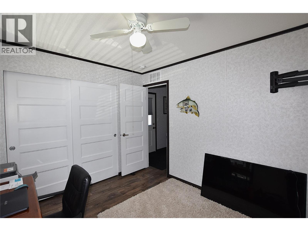
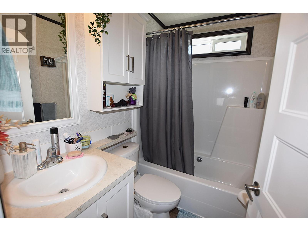
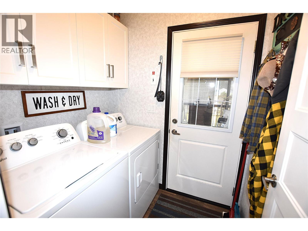
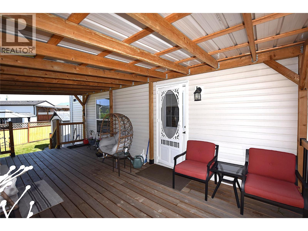
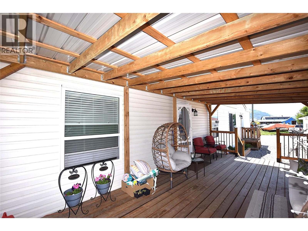
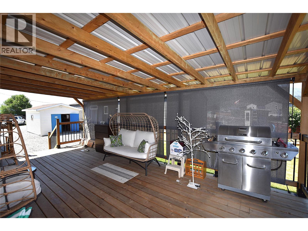
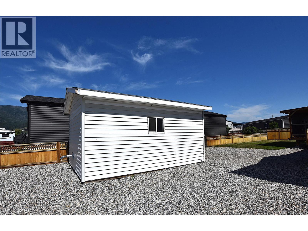
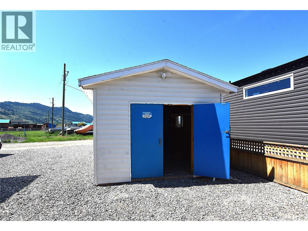
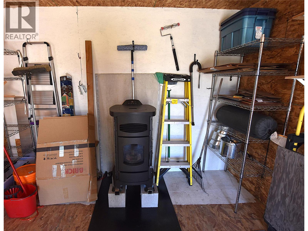
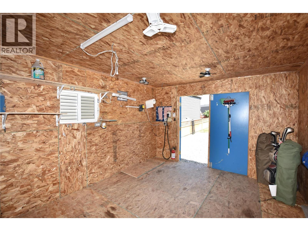
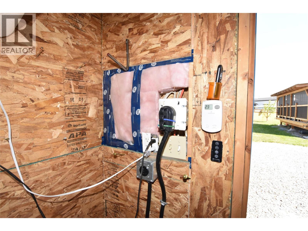
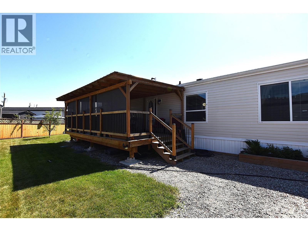
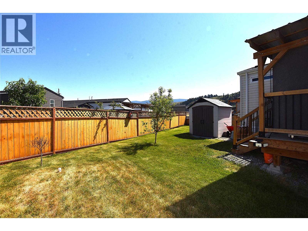
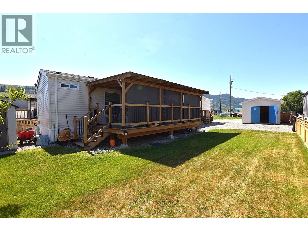
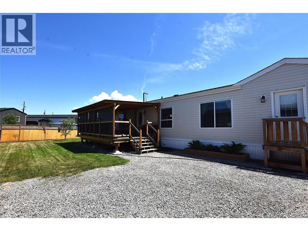
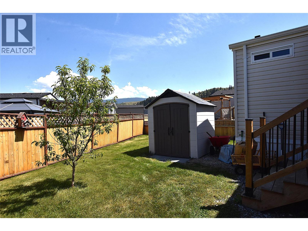
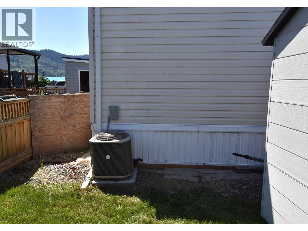
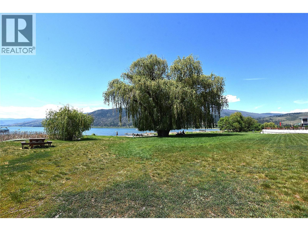
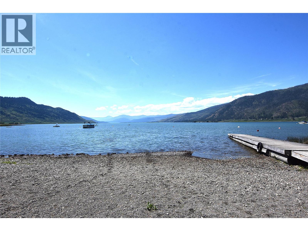
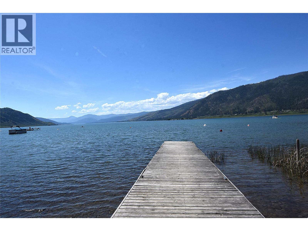
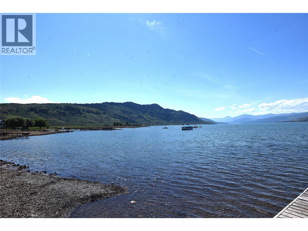
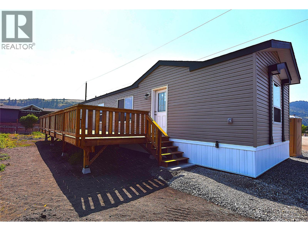
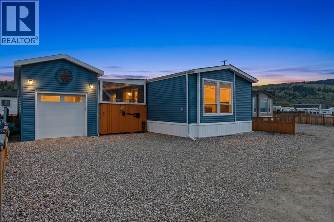
Welcome to Unit 21 in Willow Lakeside Homes MHP! This immaculate 4-year-old home offers 2 bedrooms, 2 bathrooms, and a spacious lot just a short walk from the lake, making it the perfect place to enjoy the Okanagan lifestyle. The bright white kitchen features stainless steel appliances and ample cabinetry, providing plenty of storage and workspace. The thoughtfully designed floor plan places the primary bedroom at one end of the home and the second bedroom at the other, offering excellent privacy. The spacious primary suite easily accommodates a king-sized bedroom set and includes a walk-in closet and a full ensuite bathroom. Step outside and enjoy the covered 12' x 23' deck, an ideal space for relaxing with your morning coffee, entertaining guests, or enjoying summer BBQs with family and friends. A detached, powered workshop heated by a pellet stove provides a fantastic space for hobbies, projects, or additional storage. Additional features include central air conditioning, a water purification system, and a storage shed. Pad rent is just $420 per month and includes water and garbage collection. Residents also enjoy access to the lake, and pets are welcome with park manager approval. This move-in-ready home offers affordable lakeside living in a peaceful community—don't miss your opportunity to make it yours! (id:48970)
Show More