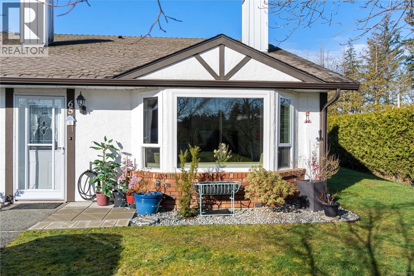
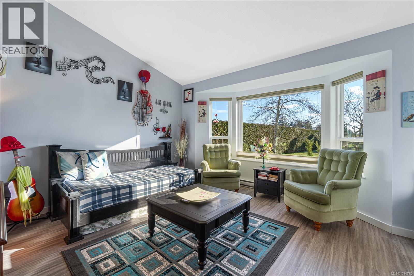
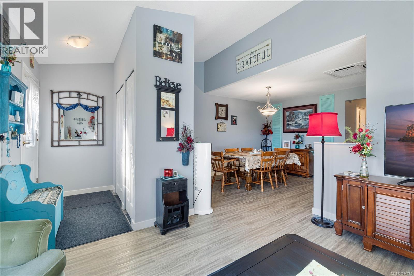
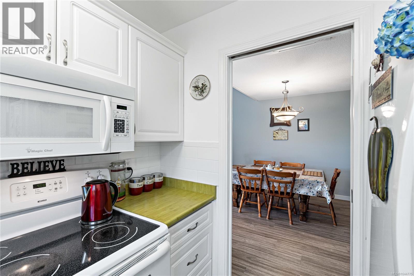
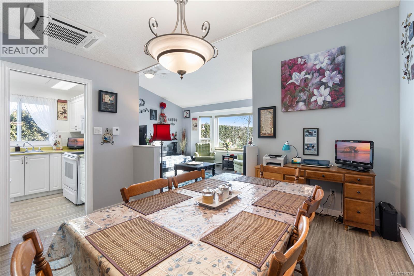
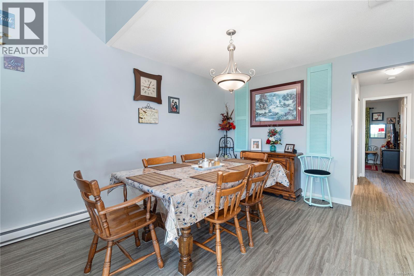
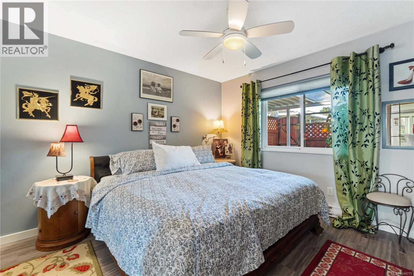
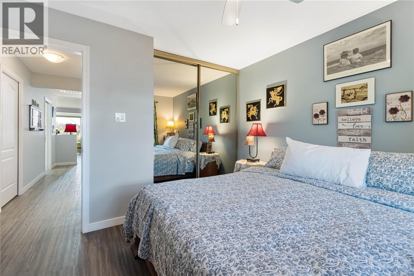
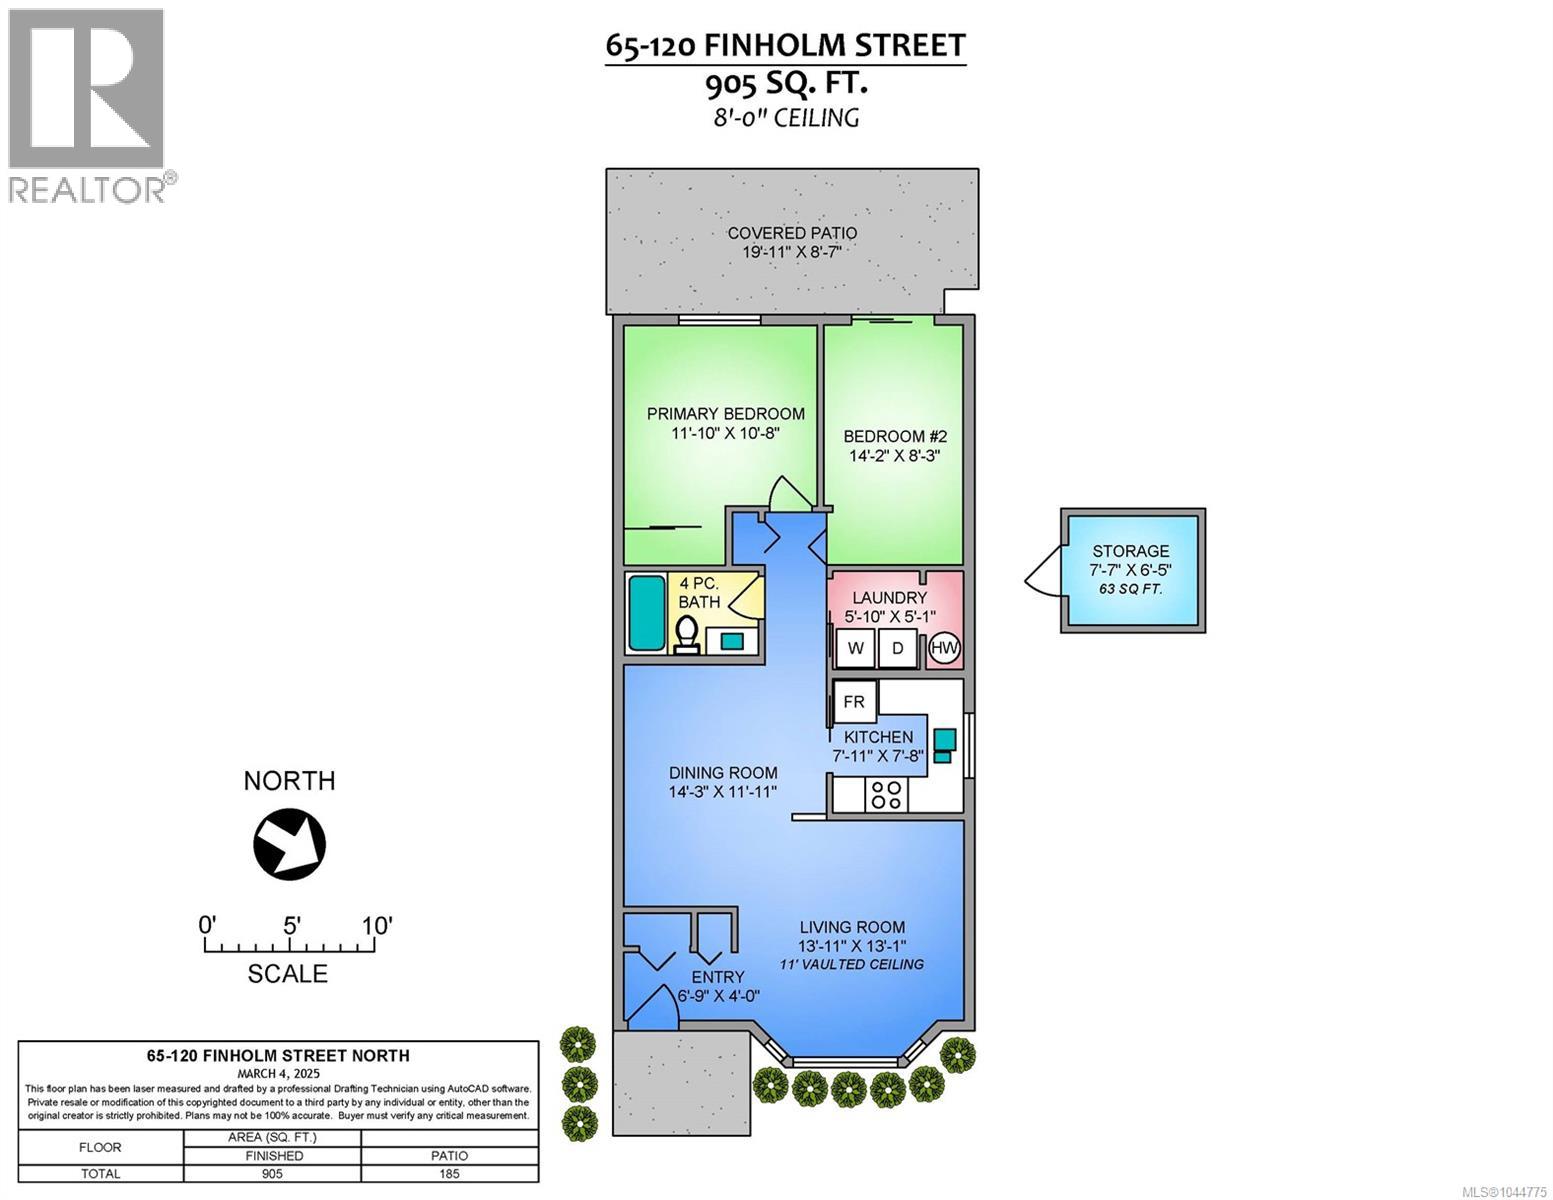
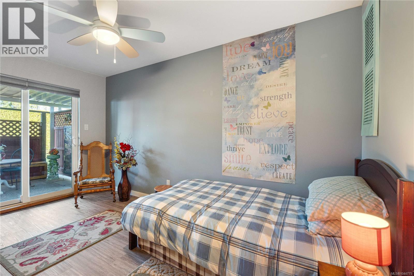
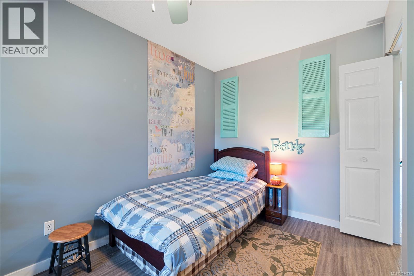
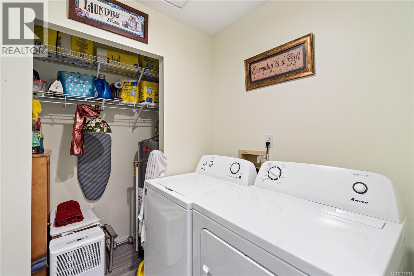
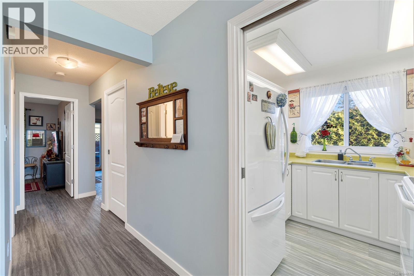
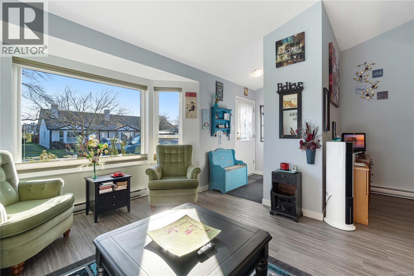
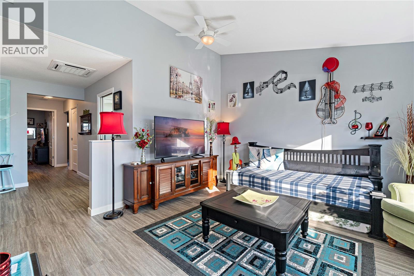
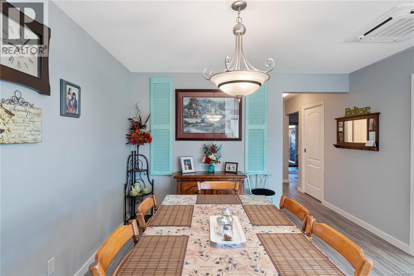
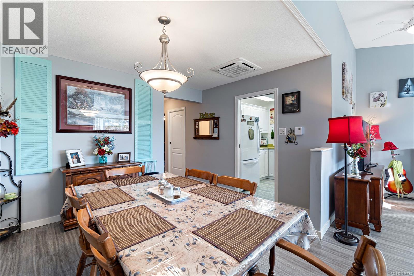
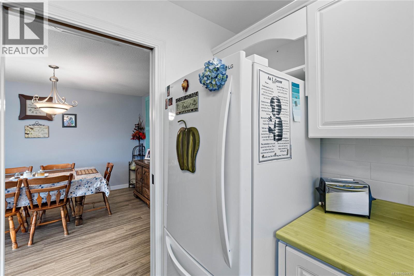
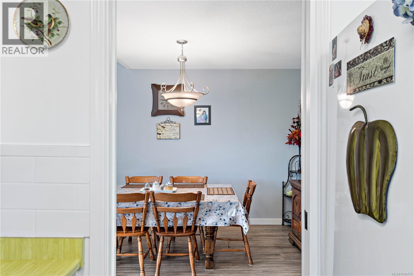
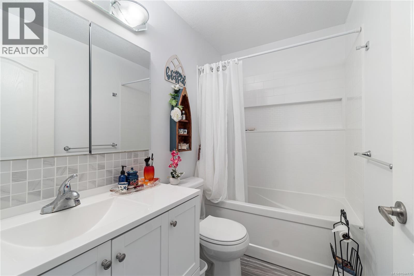
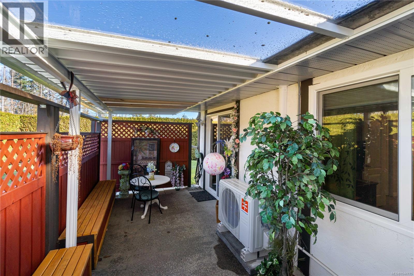
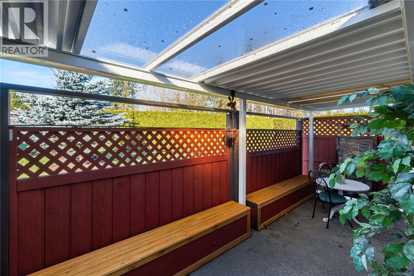
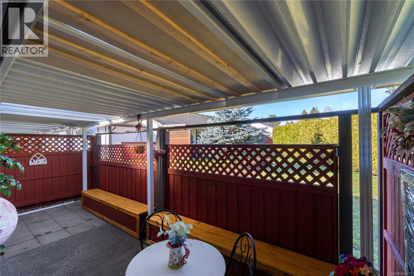
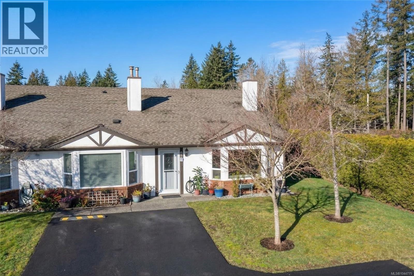
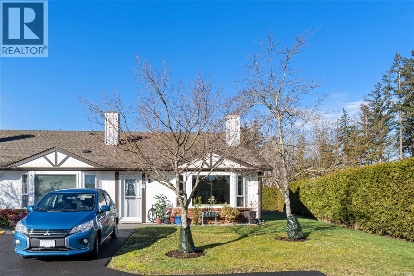
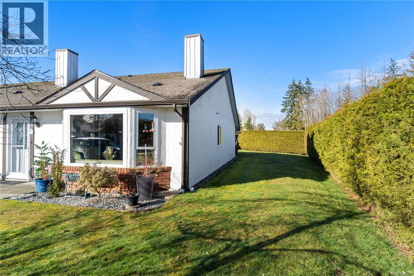
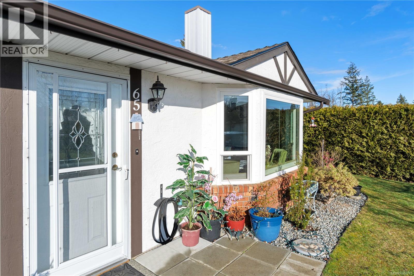
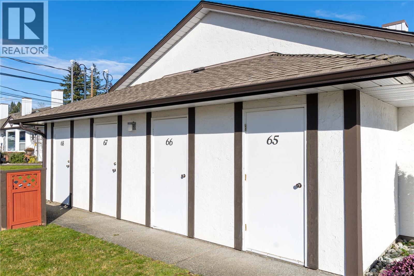
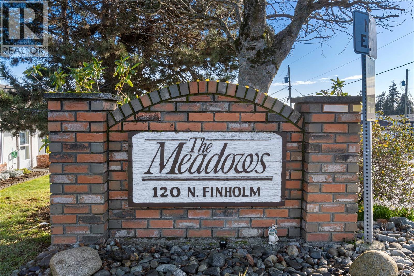
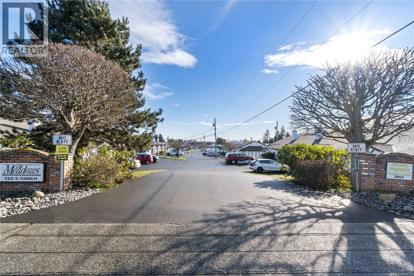
Imagine starting your morning with sunlight streaming through the double kitchen window, surrounded by peaceful green views and the quiet comfort of having only one neighbouring home. This bright end-unit patio home in The Meadows offers an inviting place to settle in and enjoy easy, low-maintenance living within a beautifully cared-for 55+ community. Vaulted ceilings create an open, airy atmosphere, while a new heat pump and thoughtful updates throughout include fresh paint, windows, flooring, lighting, ceiling fans, cabinetry, and a beautifully renovated bathroom. Step outside to your private, fully fenced and covered patio, a comfortable spot to relax in every season. Best of all, Parksville’s beach, shops, restaurants, and everyday amenities are all within walking distance. The community also offers a clubhouse, professionally maintained grounds, and optional RV parking for a fee. Dogs up to 44 lbs are welcome. A peaceful, friendly home close to everything you enjoy. For more information contact the listing agent, Kirk Walper, at 250-228-4275. (id:48970)
Show More