- ©MLS R3145485
- Area 2468 sq ft
- Bedrooms 5
- Bathrooms 3
Description
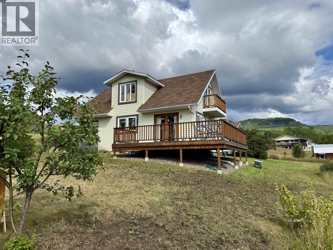
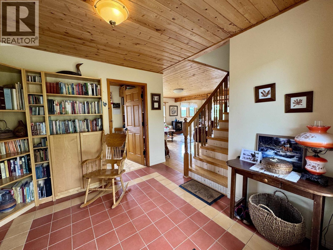
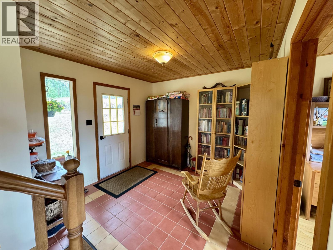
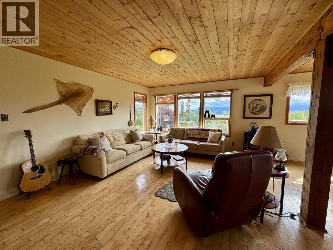
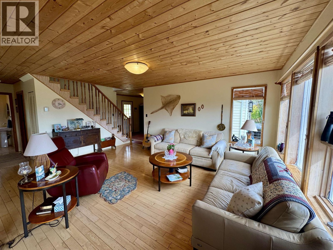
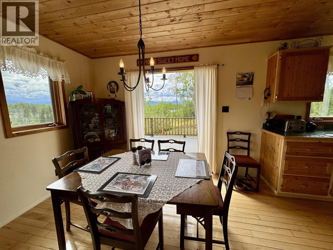
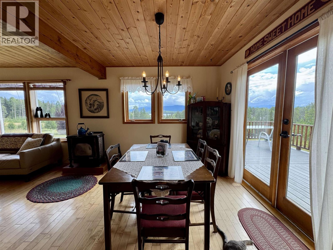
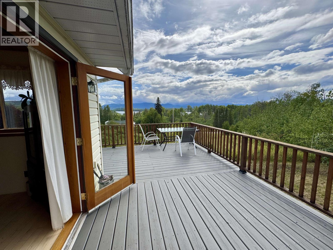
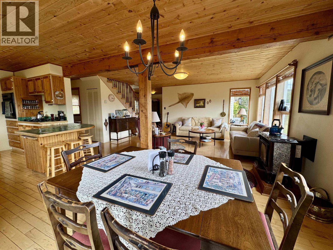
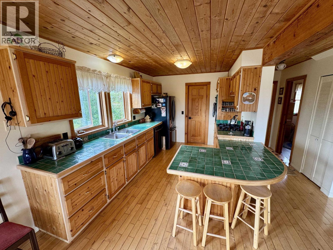
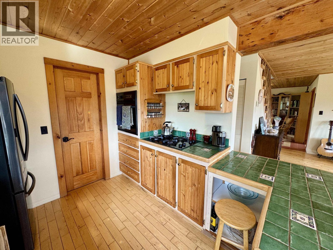
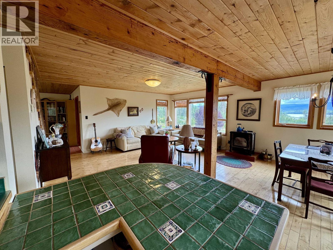
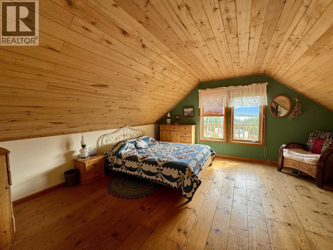
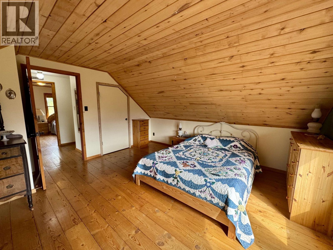
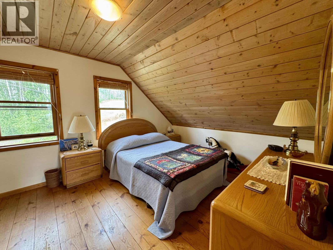
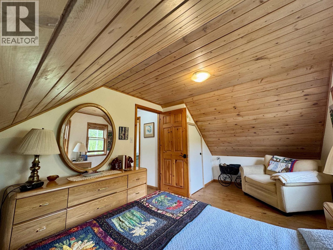
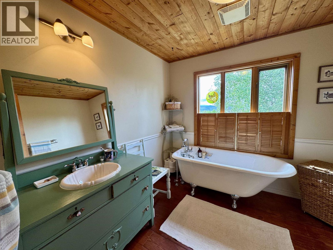
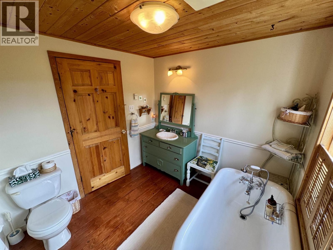
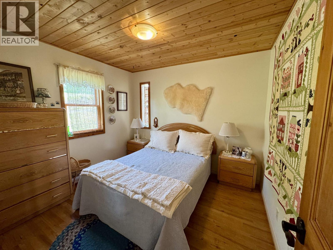
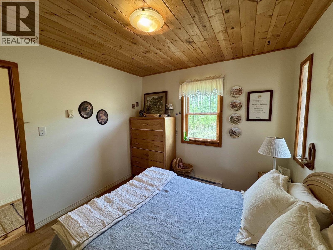
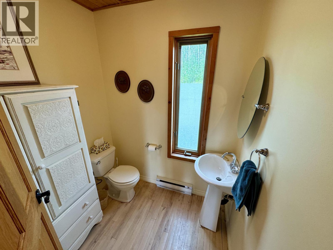
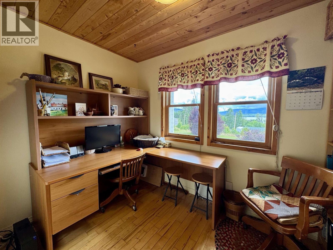
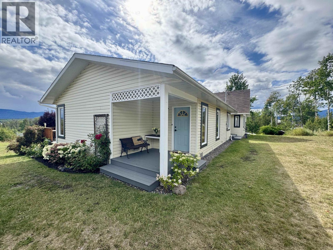
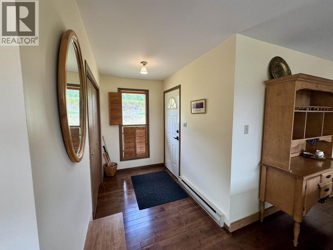
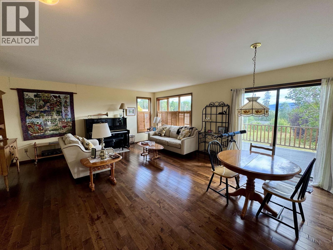
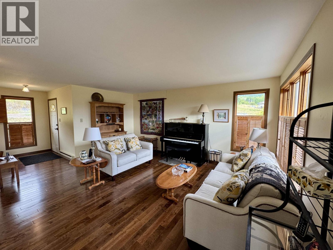
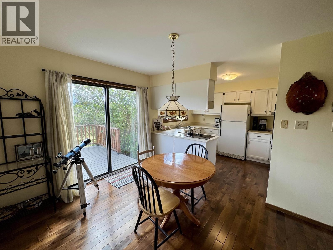
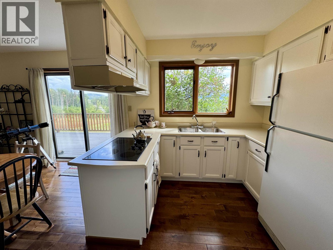
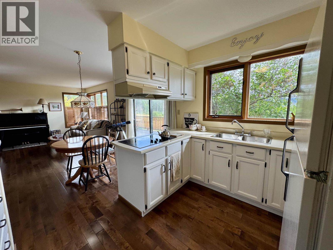
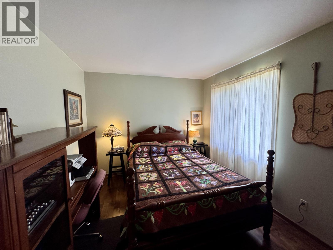
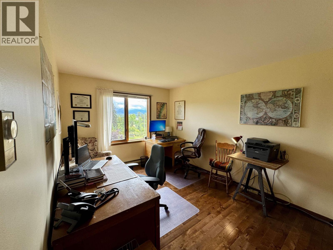
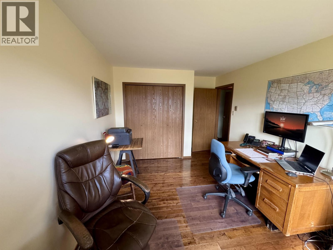
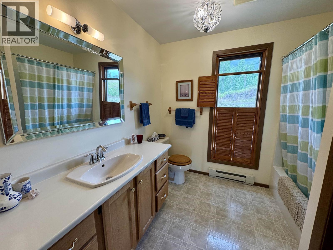
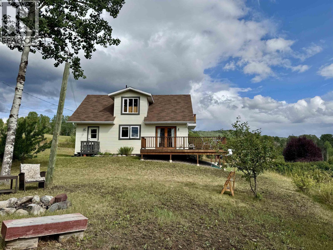
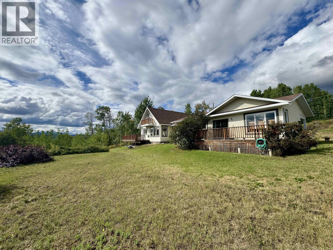
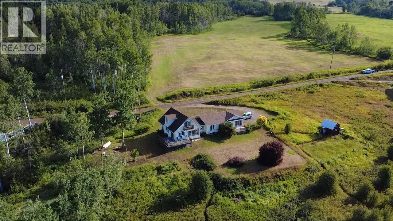
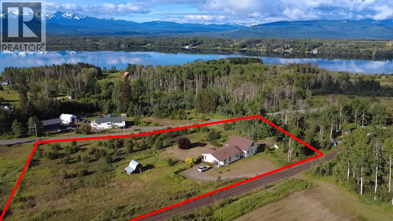
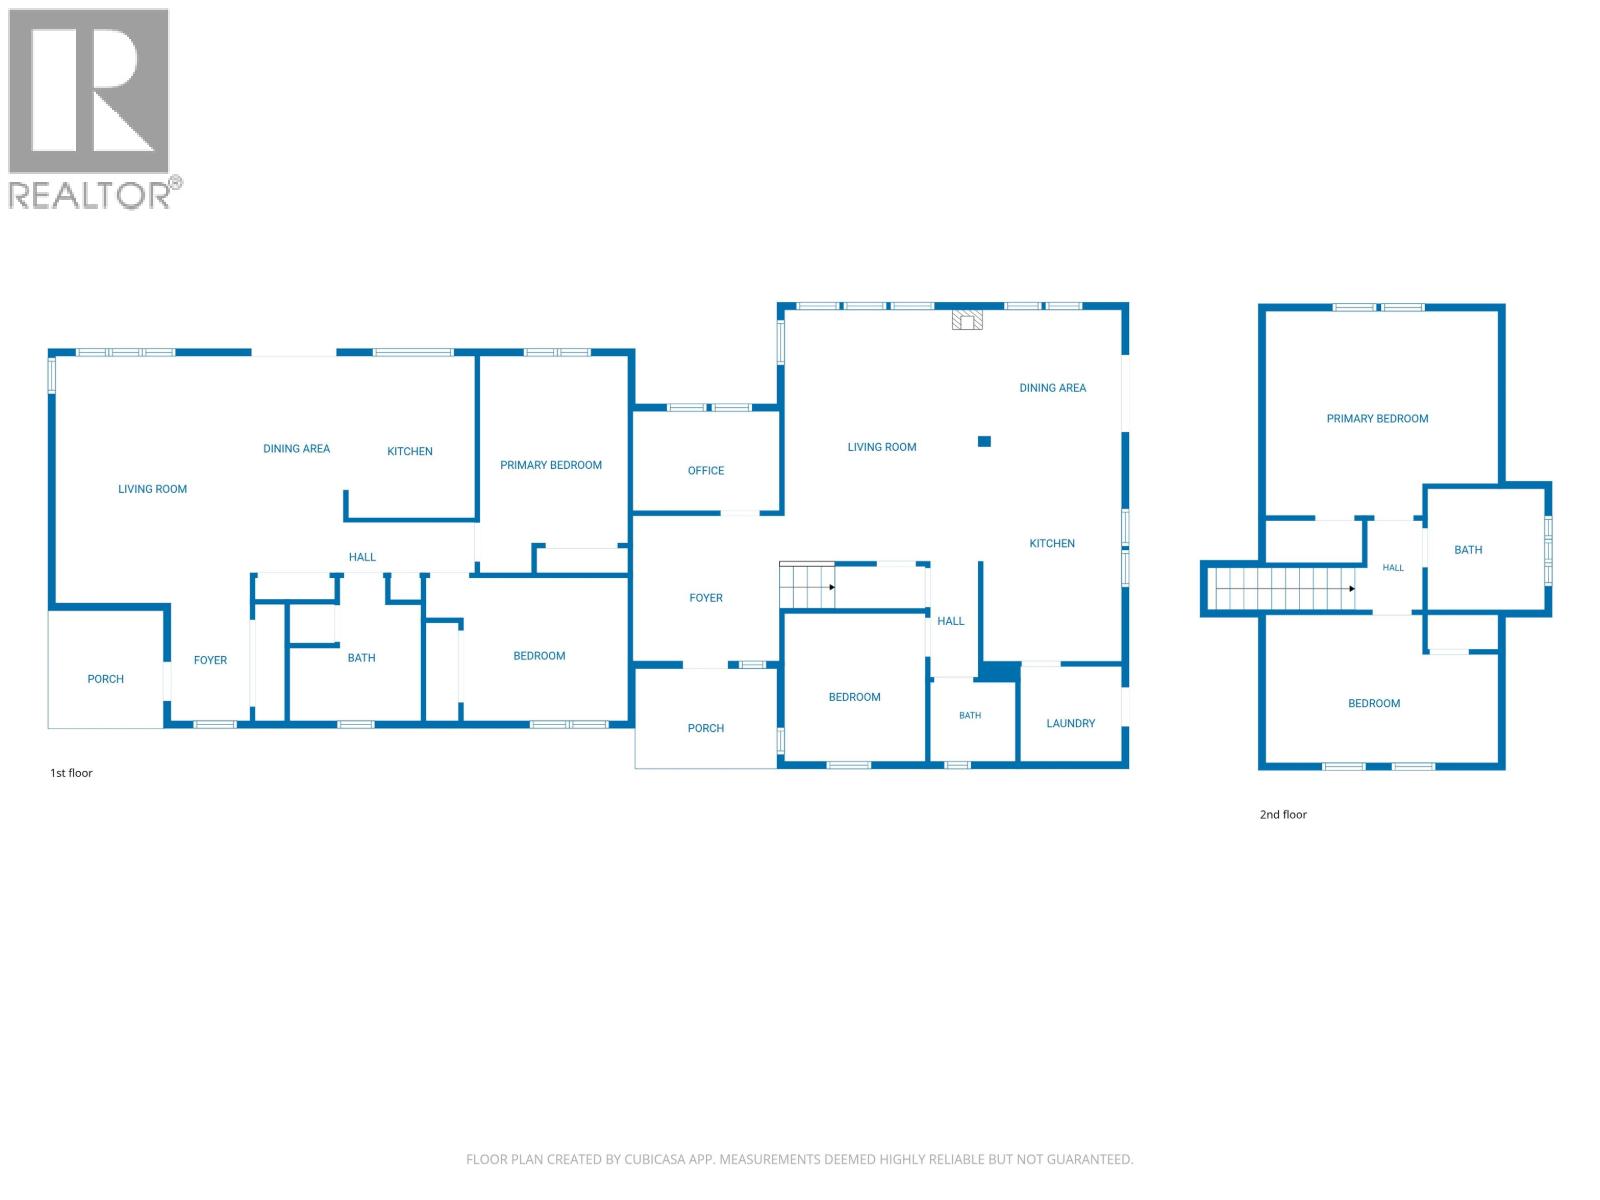
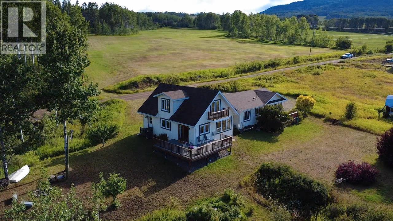
Just 10 minutes from town, this beautiful family home sits on over 2 acres on quiet Fisher Road, just off Tyhee Lake Road. The main home (1,492 sq. ft.) offers 3 bedrooms, 1.5 baths, an office, and stunning natural finishes including hardwood floors, tongue-and-groove ceilings, and solid wood doors. The charming clawfoot tub adds character, while the glass patio doors from the dining room open onto a cedar deck overlooking the yard and views of Tyhee Lake. The property also includes a 2-bedroom, 1-bath secondary suite (968 sq. ft.)—ideal for generating rental income or as a shared purchase with family or friends. Across the road, open farmland enhances the peaceful atmosphere, while Tyhee Lake Provincial Park is only minutes away for swimming, sailing, and boating. (id:48970) Show More
Details
- Constructed Date: 1991
- Property Type: Single Family
- Type: House
- Total Finished Area: 2468 sqft
Features
- Lake view
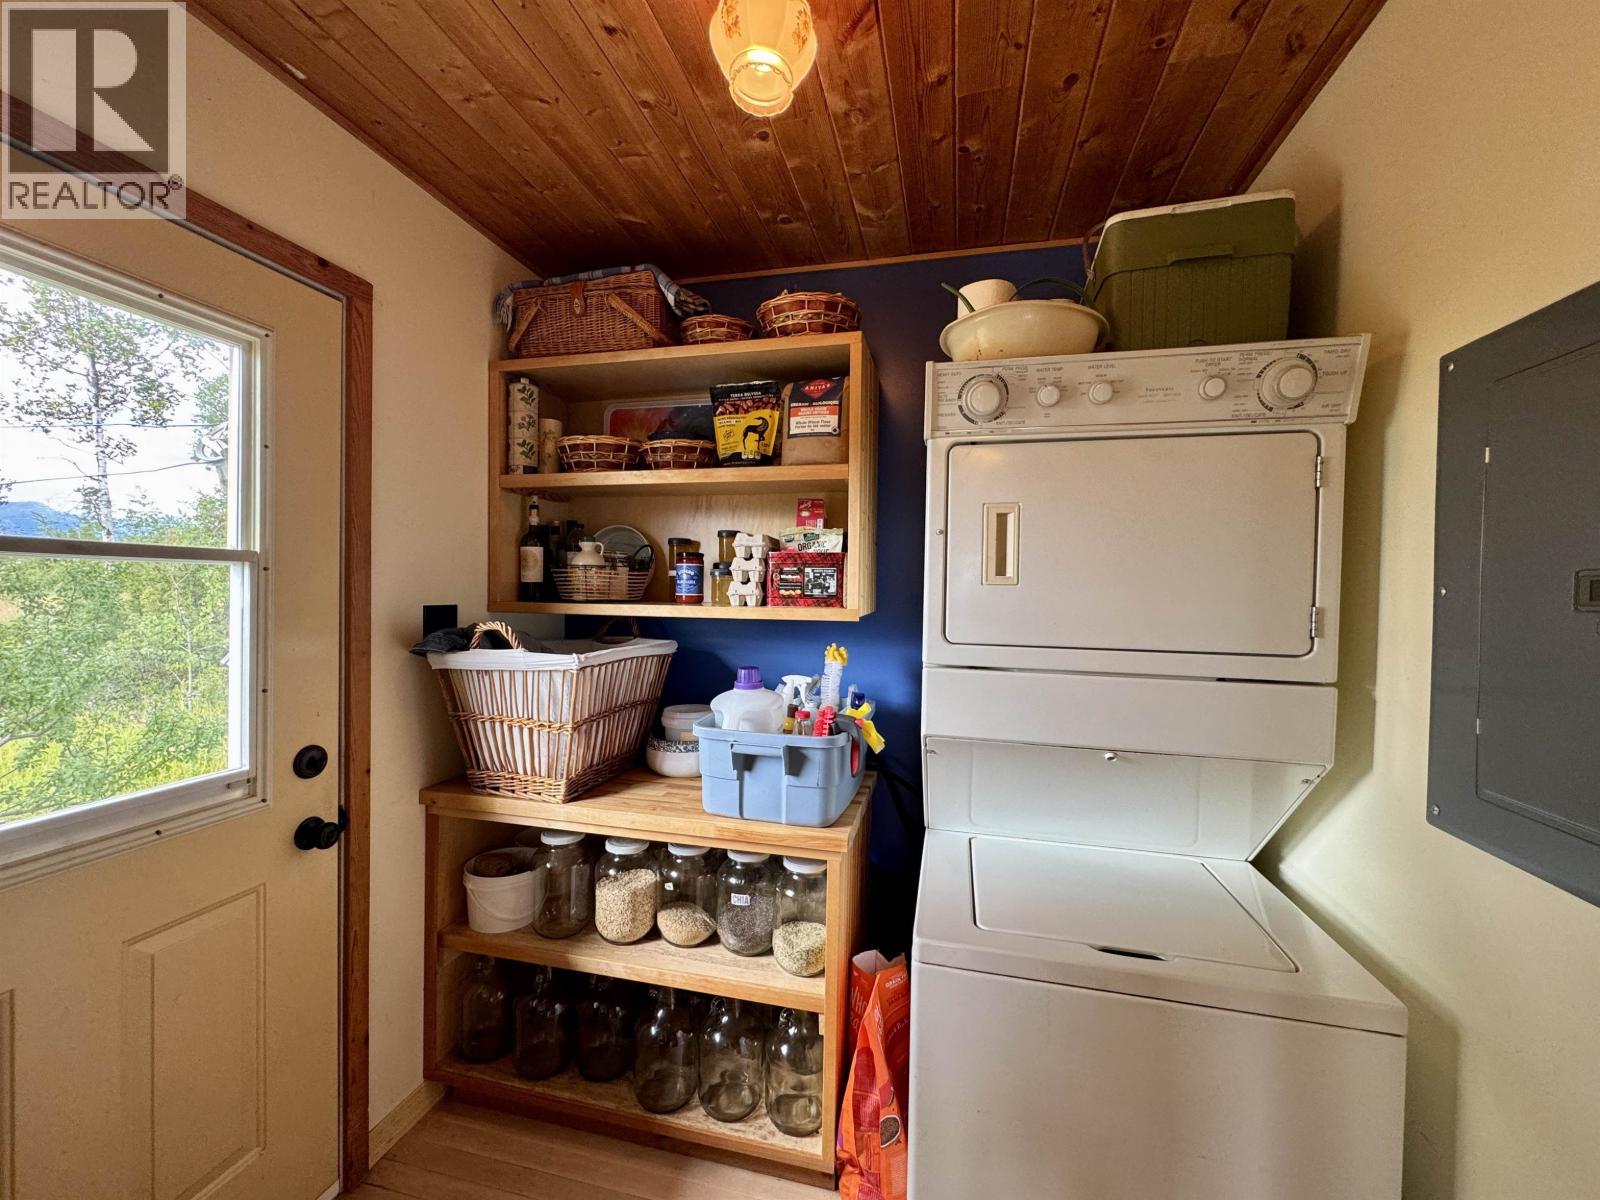
- Washer/Dryer Combo
- Refrigerator
- Stove
- Baseboard heaters
- Storage
Rooms Details For 6496 FISHER ROAD
| Type | Level | Dimension |
|---|---|---|
| Primary Bedroom | Above | 15 ft ,1 in x 13 ft ,2 in |
| Bedroom 3 | Above | 15 ft ,1 in x 13 ft ,2 in |
| Kitchen | Main level | 13 ft x 9 ft ,9 in |
| Dining room | Main level | 11 ft ,2 in x 9 ft ,9 in |
| Living room | Main level | 17 ft ,5 in x 13 ft ,3 in |
| Bedroom 2 | Main level | 10 ft ,2 in x 9 ft ,6 in |
| Office | Main level | 10 ft x 6 ft ,8 in |
| Mud room | Main level | 9 ft ,1 in x 9 ft ,1 in |
| Laundry room | Main level | 6 ft ,8 in x 6 ft ,8 in |
Location
This REALTOR.ca listing content is owned and licensed by REALTOR® members of The Canadian Real Estate Association
Data provided by: BC Northern Real Estate Board