
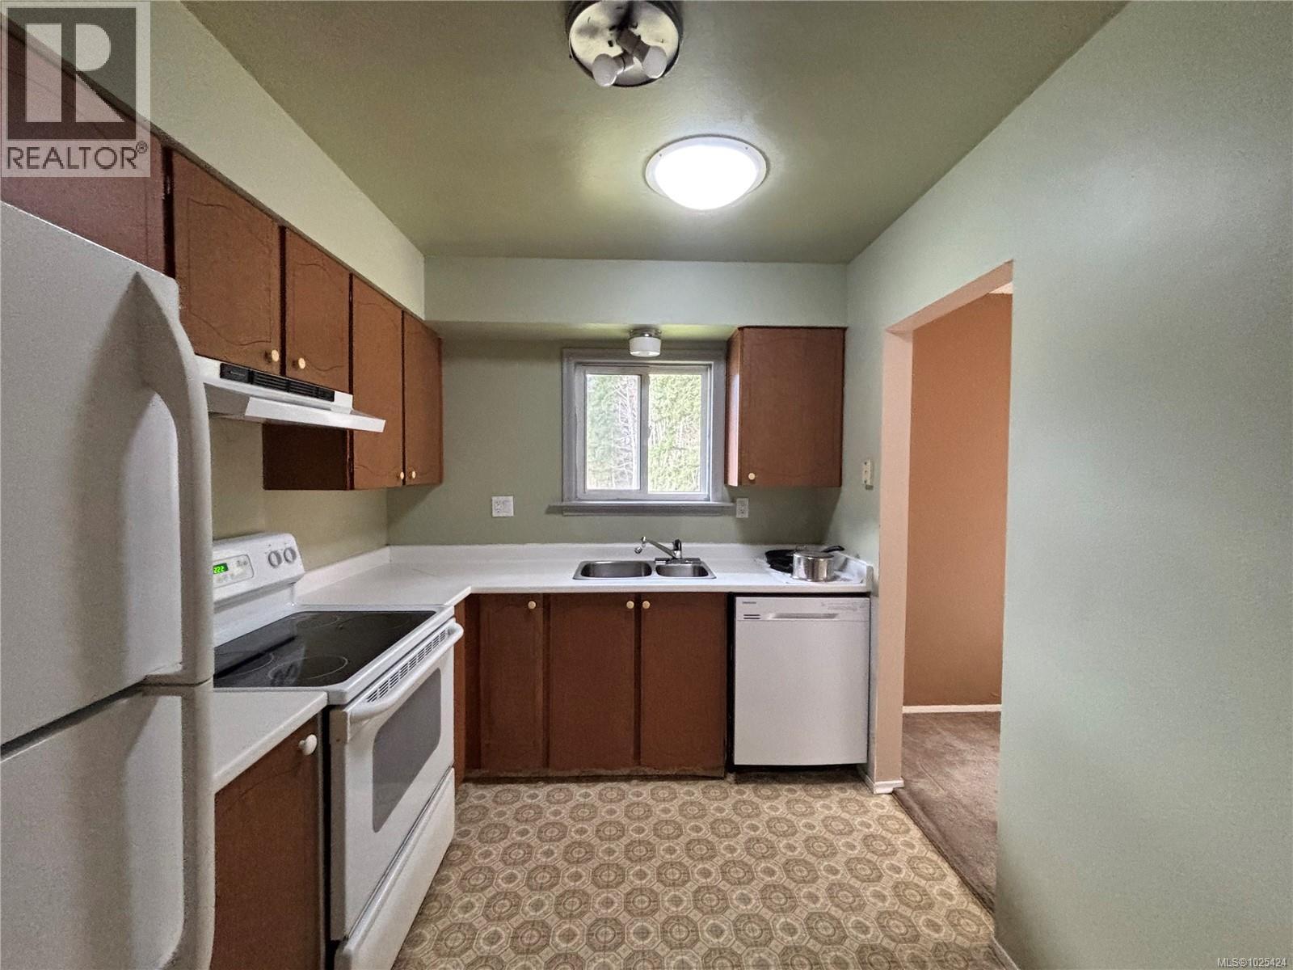
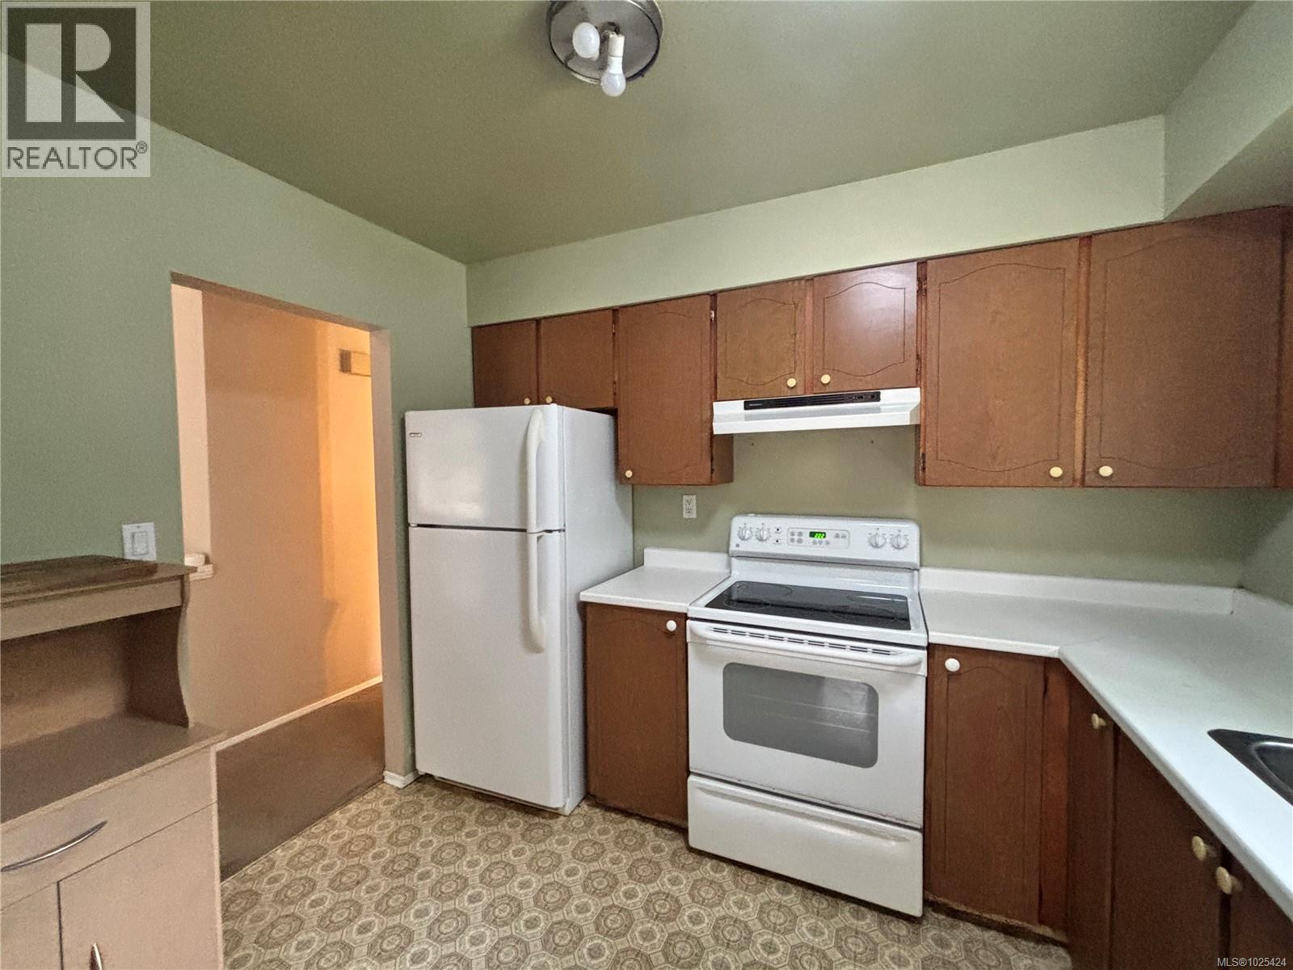
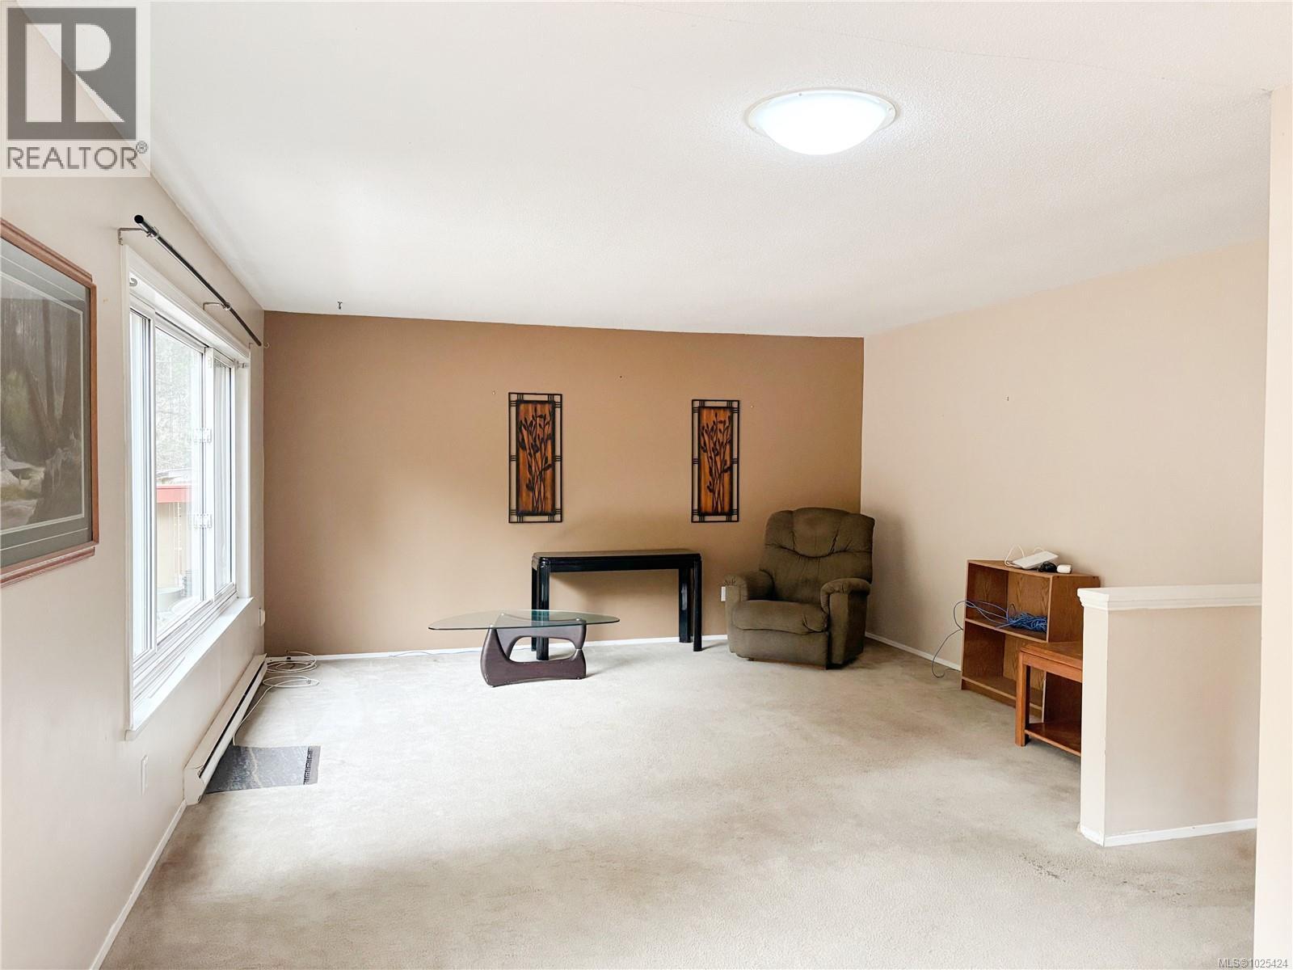
- ©MLS 1025424
- Area 1700 sq ft
- Bedrooms 4
- Bathrooms 2
- Parkings 2
Description
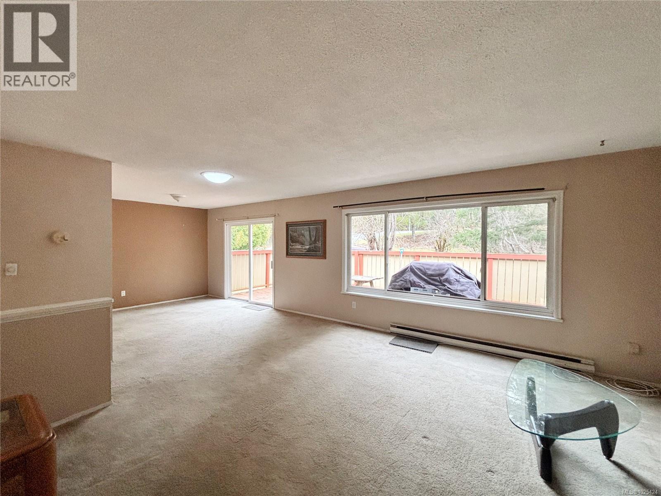
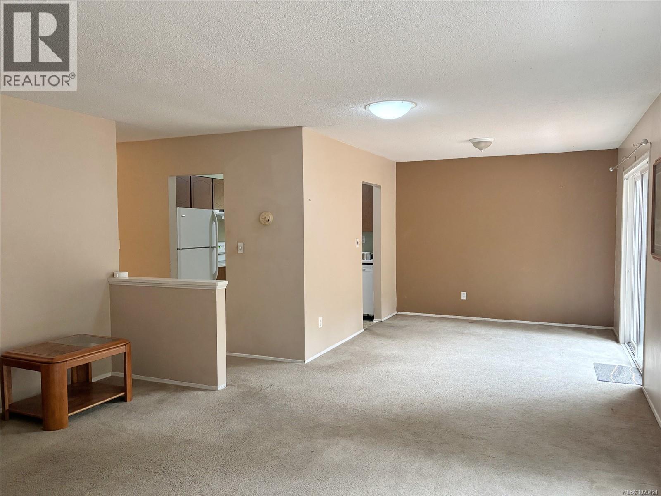

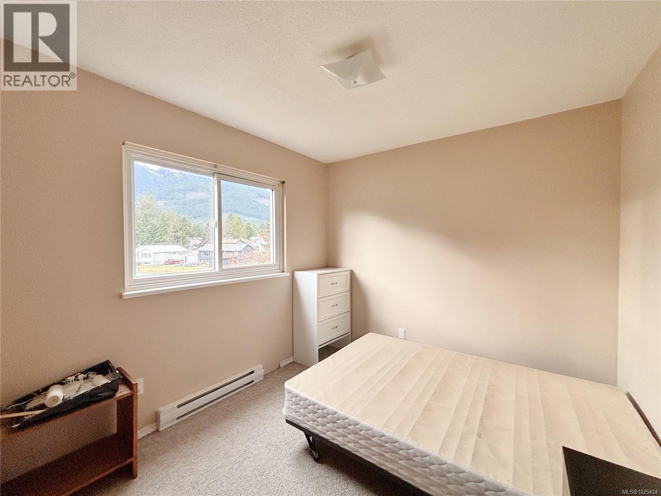

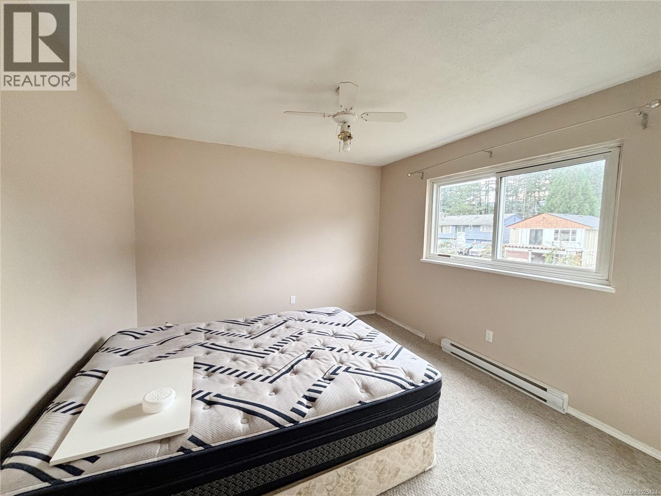
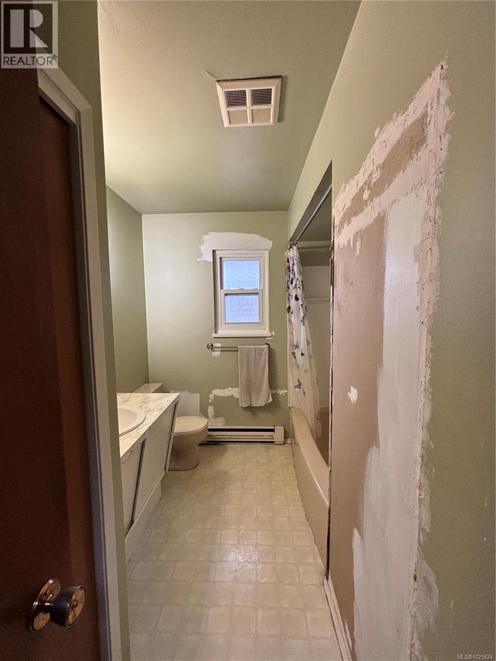
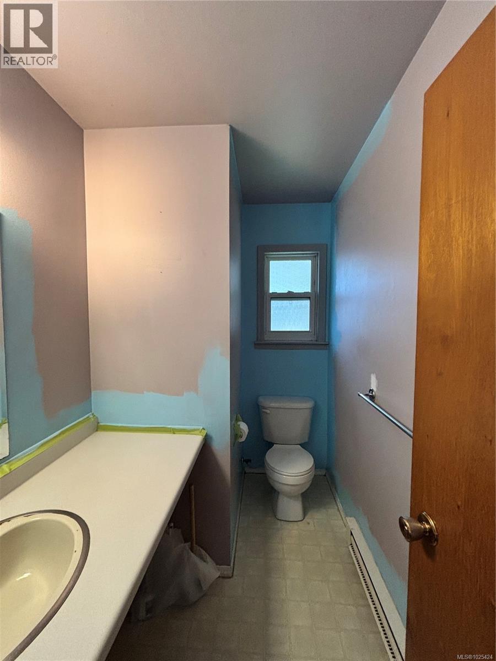
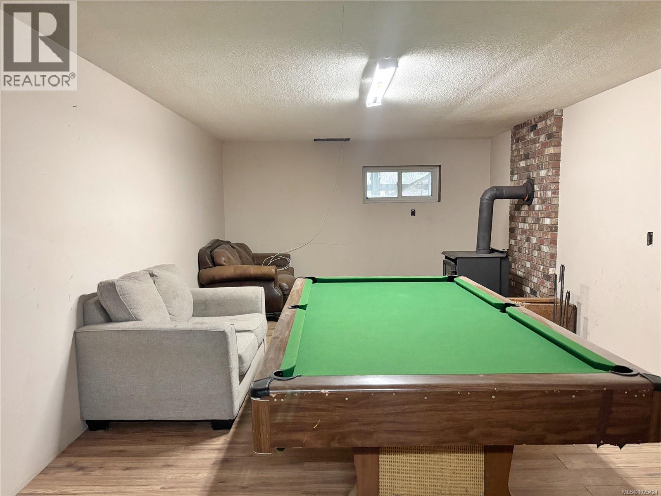


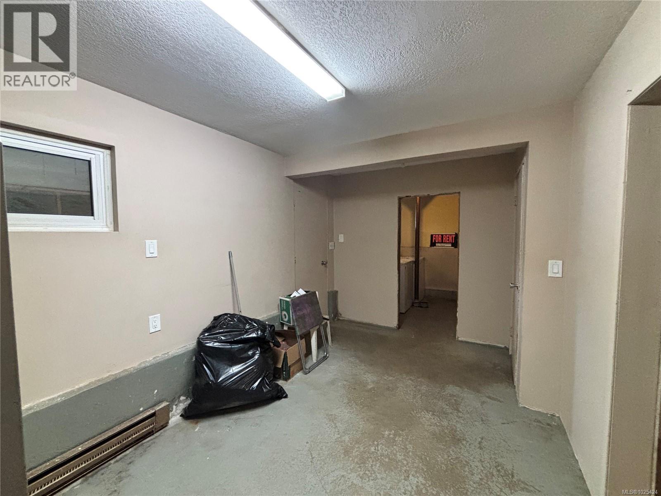
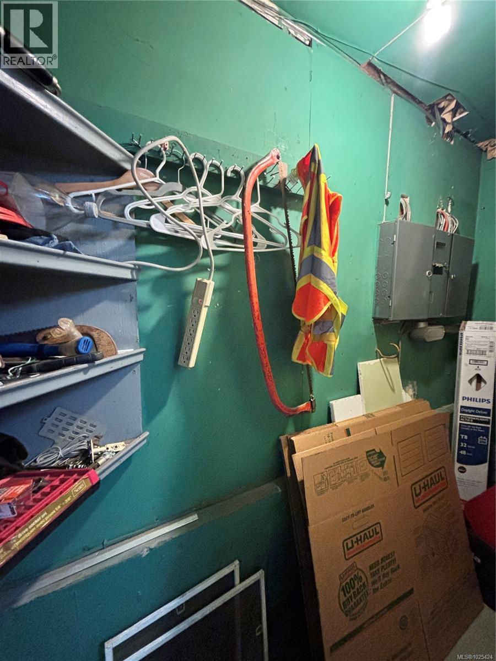
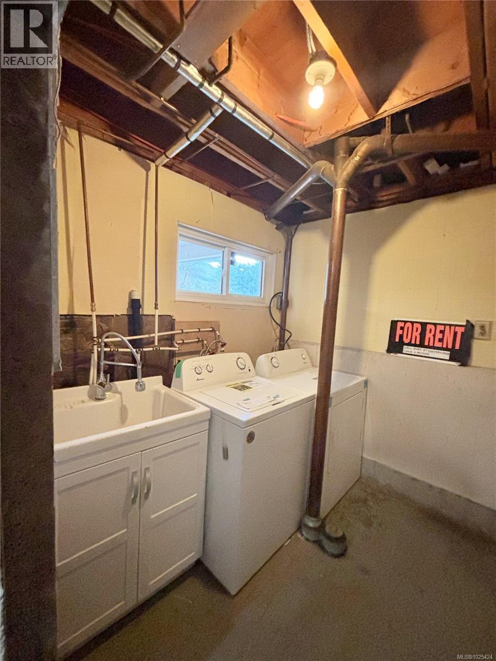
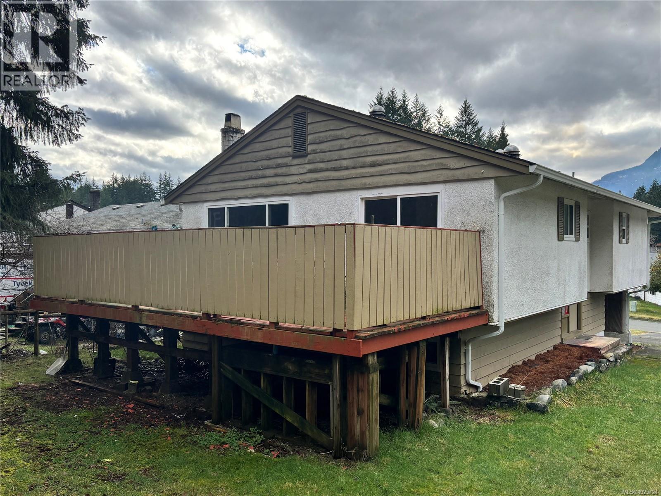
Solid and well-built split-level home featuring newer double-pane windows and roof (approx. 7 years old) and plenty of potential to make it your own. This 4-bedroom, 1.5-bath home offers a functional layout with generous living spaces throughout. The main level includes the kitchen, living room, and dining area, with sliding doors leading to a large deck—perfect for summer BBQs and outdoor entertaining. The lower level offers a spacious rec room complete with a pool table, a laundry room with a 2-year-old hot water tank, a workshop or storage area, and a large mudroom ideal for busy households. Outside, enjoy ample parking with two driveways plus a covered carport. A great opportunity to add value and personal touches to a solid home. All measurements are approximate (id:48970) Show More

Details
- Constructed Date: 1967
- Property Type: Single Family
- Type: House
- Neighbourhood: Gold River
Features
- Mountain view
- Baseboard heaters
Rooms Details For 649 Nimpkish Dr
| Type | Level | Dimension |
|---|---|---|
| Utility room | Lower level | 8'2 x 2'4 |
| Mud room | Lower level | 14'6 x 8'9 |
| Unfinished Room | Lower level | 11'5 x 18'1 |
| Recreation room | Lower level | 23'10 x 12'11 |
| Laundry room | Lower level | Measurements not available x 8 ft |
| Primary Bedroom | Main level | 10'11 x 13'6 |
| Living room | Main level | 16'10 x 14'11 |
| Kitchen | Main level | 9'11 x 7'11 |
| Dining room | Main level | 9'11 x 9'11 |
| Bedroom | Main level | 9'1 x 13'6 |
| Bedroom | Main level | 9'1 x 11'2 |
| Bedroom | Main level | 9'511 x 8'11 |
| Bathroom | Main level | 9'1 x 7'5 |
| Bathroom | Main level | Measurements not available x 5 ft |
Location
This REALTOR.ca listing content is owned and licensed by REALTOR® members of The Canadian Real Estate Association
Data provided by: Vancouver Island Real Estate Board