- ©MLS 10392723
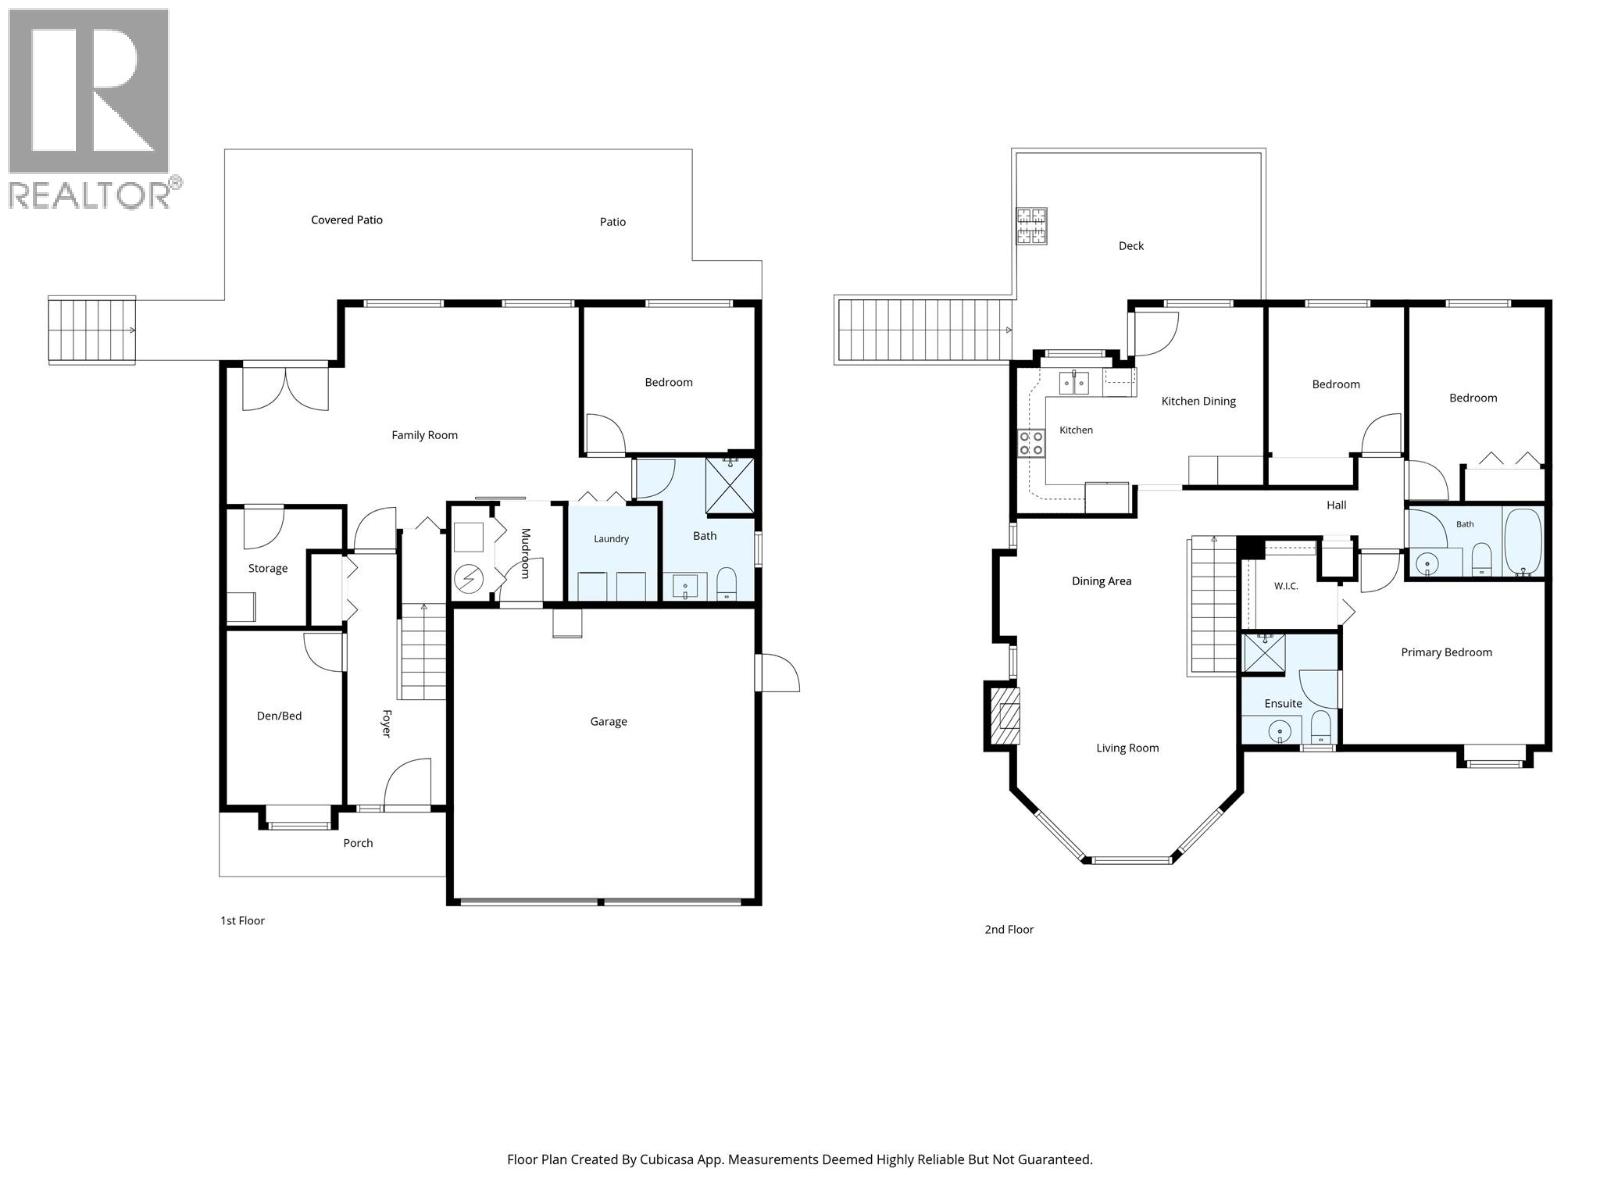
- Area 2086 sq ft
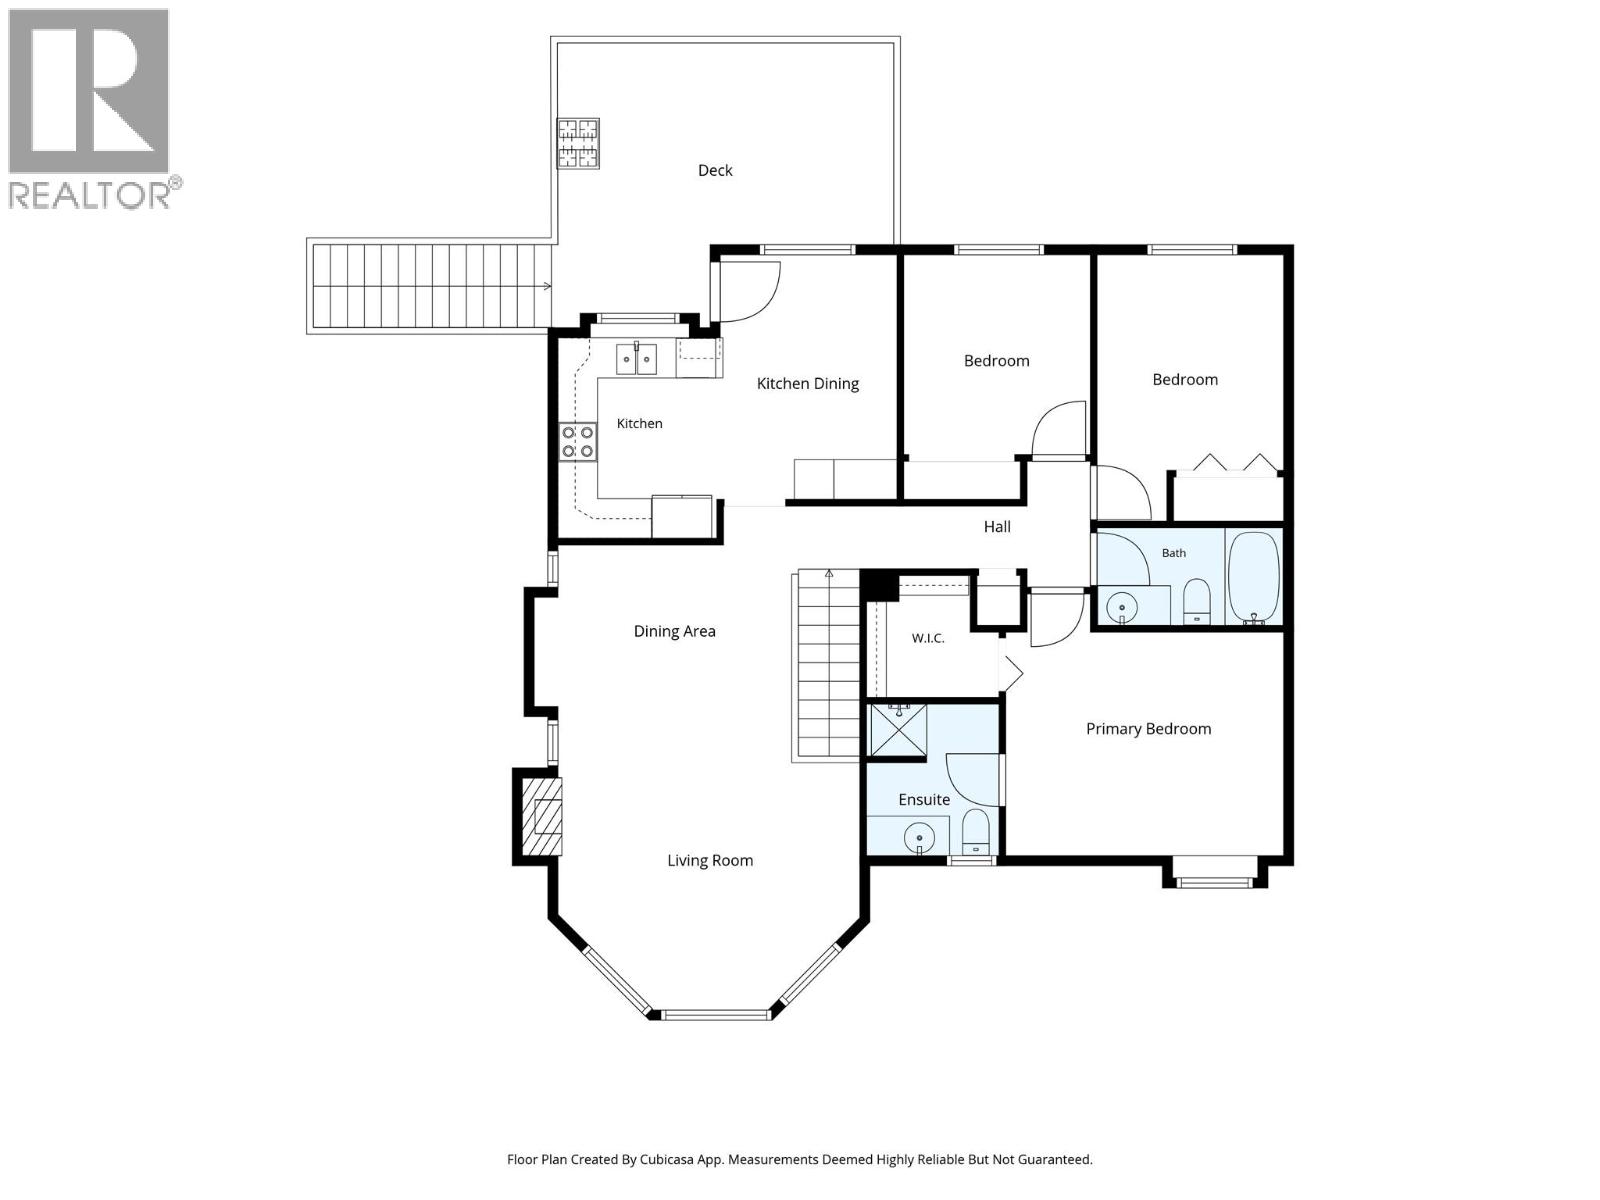
- Bedrooms 4
- Bathrooms 3
- Parkings 2
Description
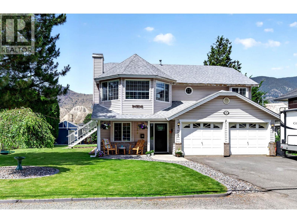
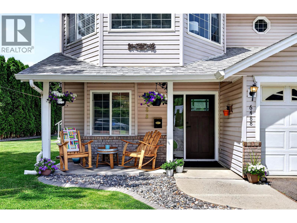
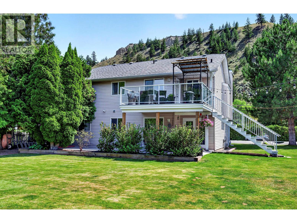
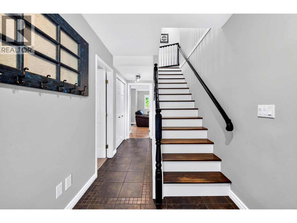
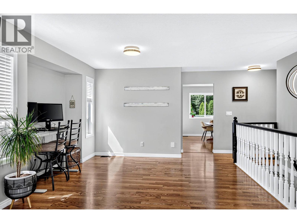
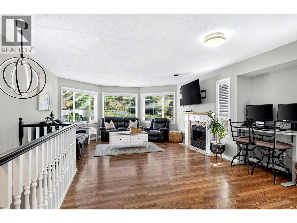
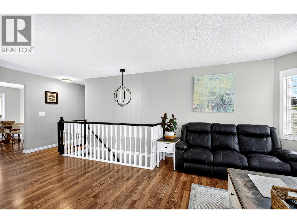
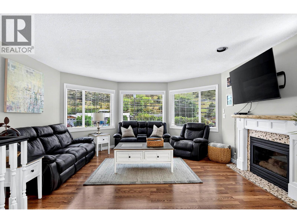
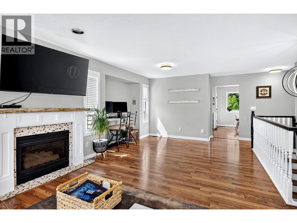
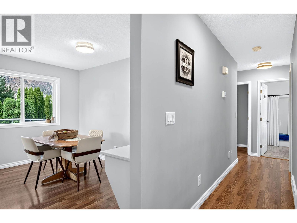
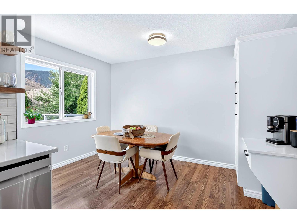
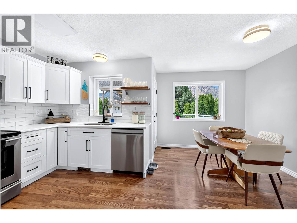
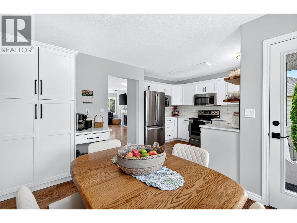
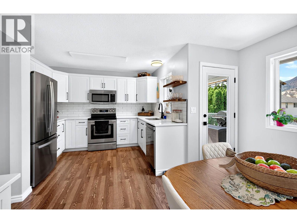
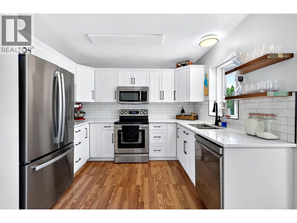
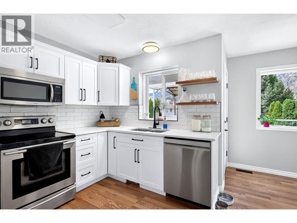
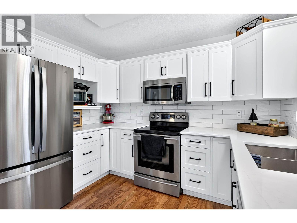
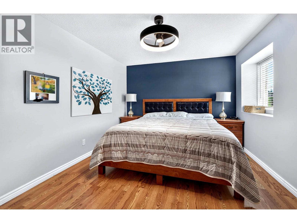
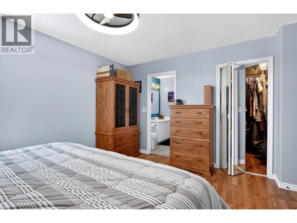
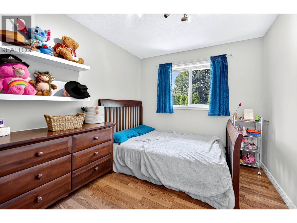
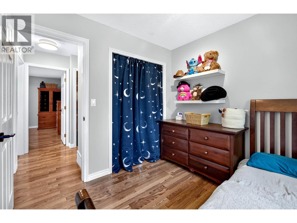
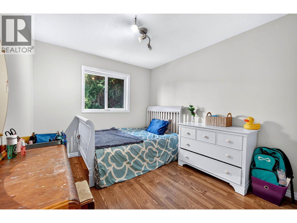
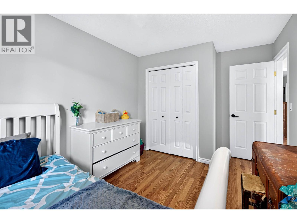
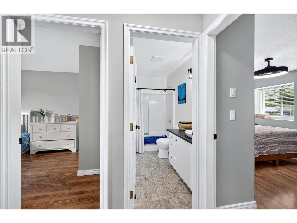
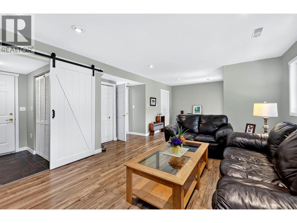
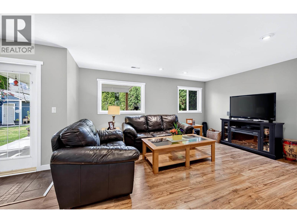
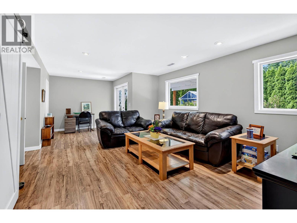
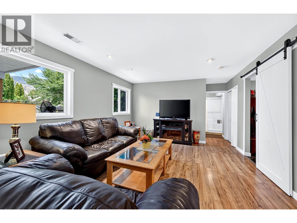
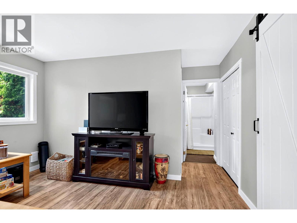
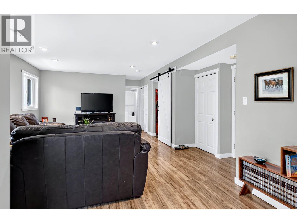
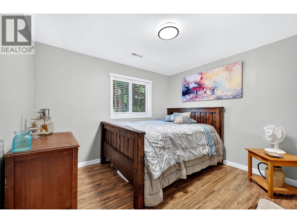
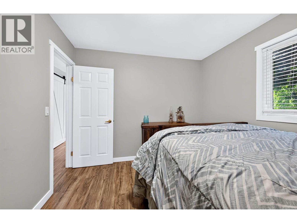
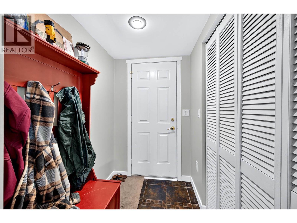
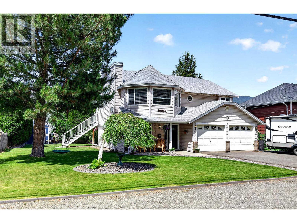
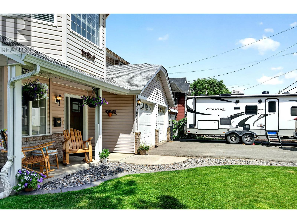
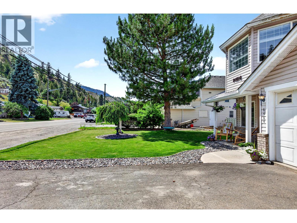
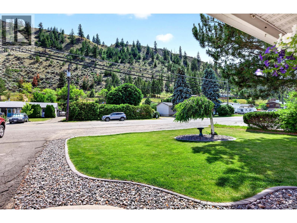
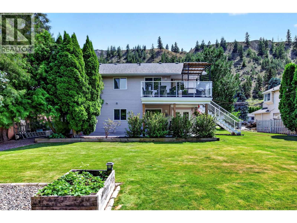
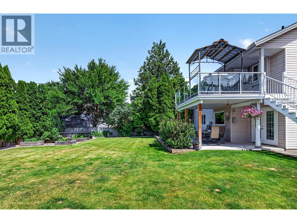
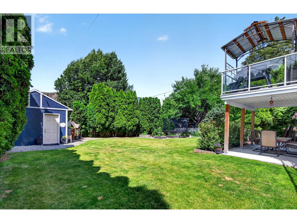
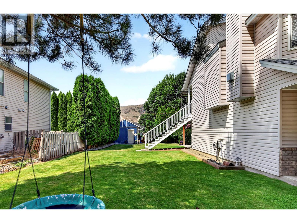
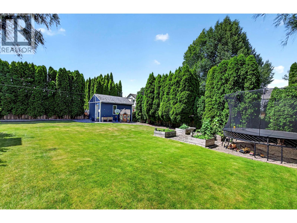
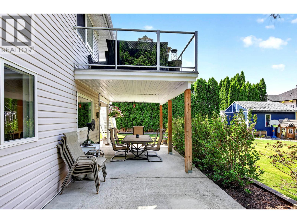
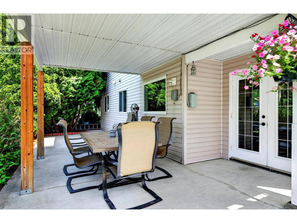
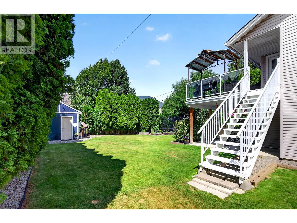
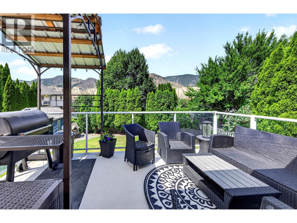
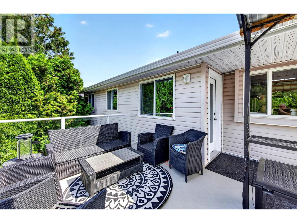
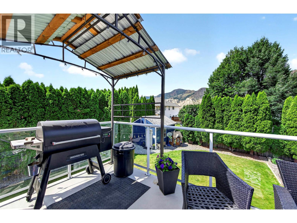
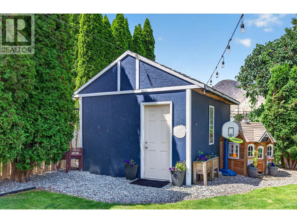
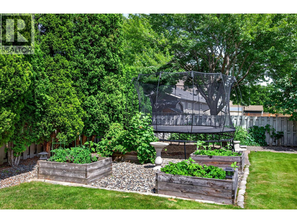
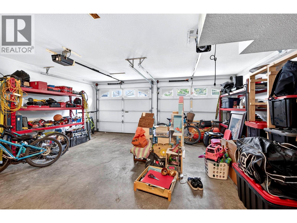
Welcome to this beautifully maintained four-bedroom family home in the desirable Dallas neighbourhood. Situated on an impressive 0.23-acre lot, this property offers the perfect blend of modern updates, functional living space and exceptional outdoor enjoyment. The recently updated kitchen features elegant quartz countertops, while the spacious layout includes three bedrooms on the main floor and a fourth downstairs. Enjoy a private backyard with mountain views, backyard access, a storage shed and plenty of room for kids, pets or entertaining. A double garage, RV parking and generous driveway space provide plenty of room for all your vehicles and recreational toys. Conveniently located close to schools, shopping, parks and recreation, this home offers outstanding value for today's family. (id:48970) Show More
Details
- Constructed Date: 1994
- Property Type: Single Family
- Type: House
- Architectural Style: Other
- Neighbourhood: Dallas
Features
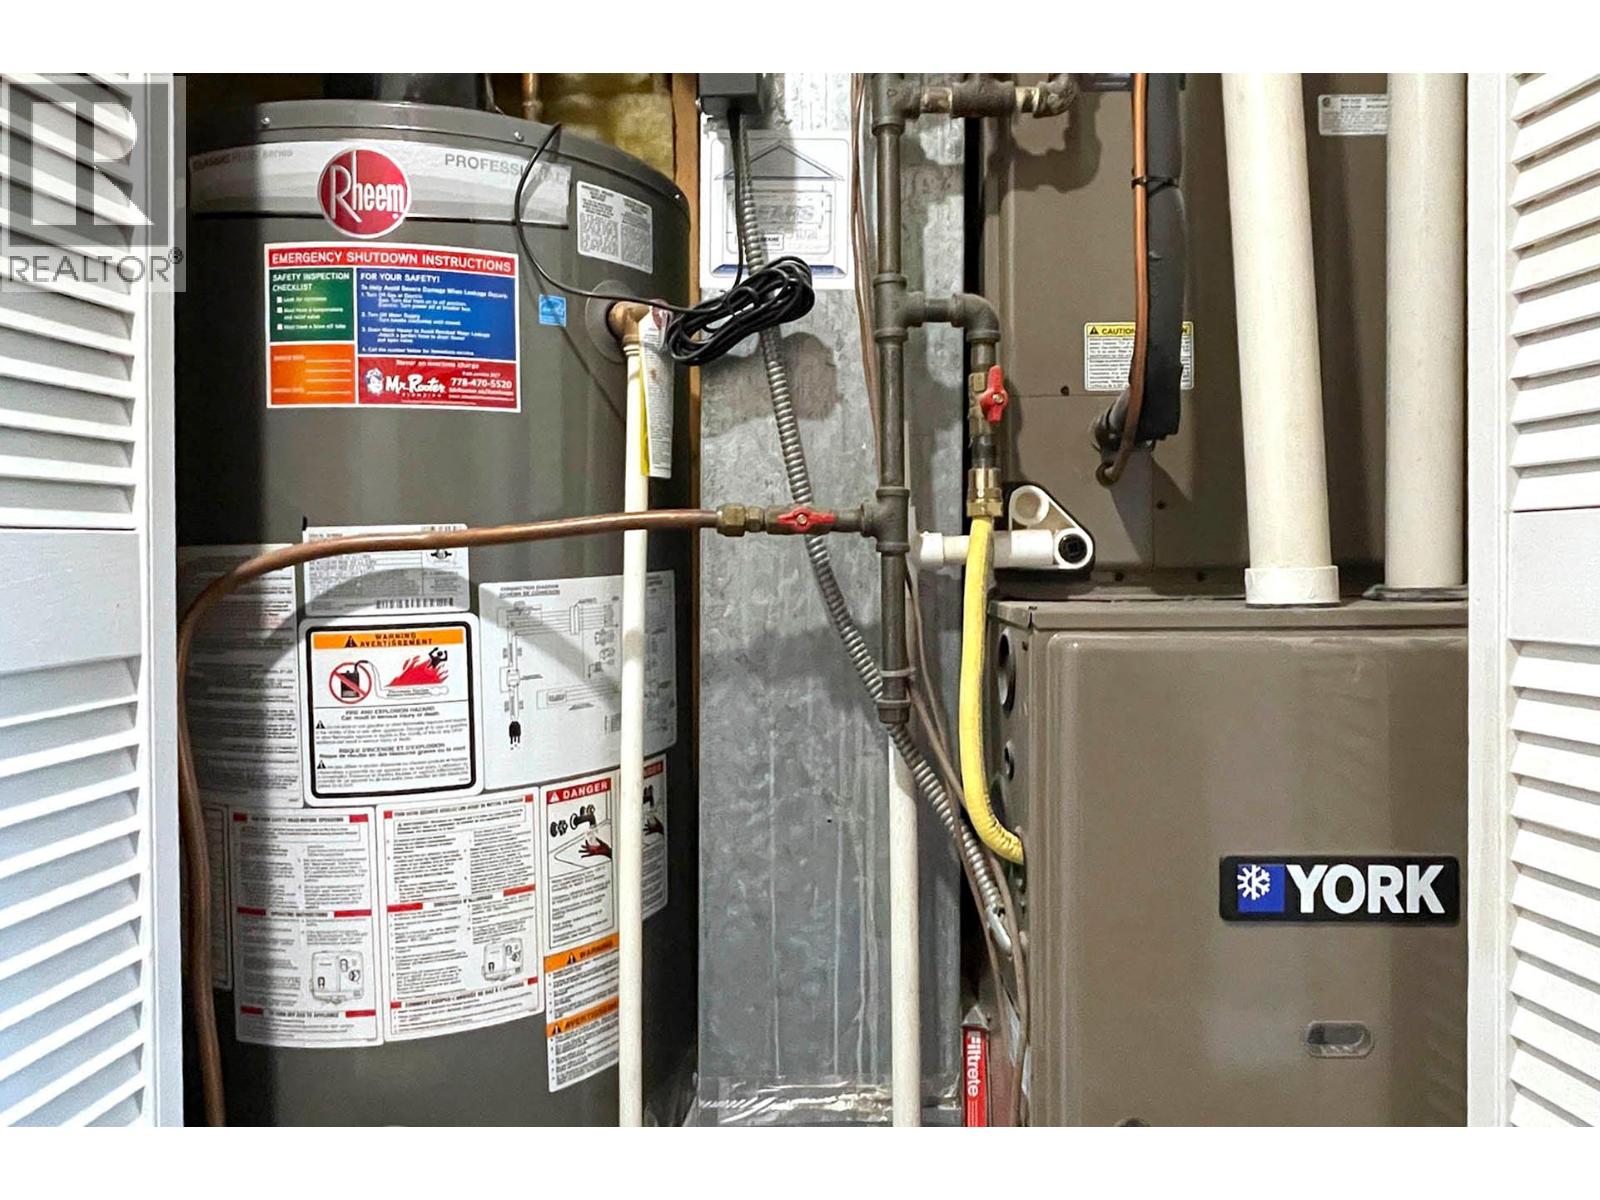
- Central air conditioning
- Forced air
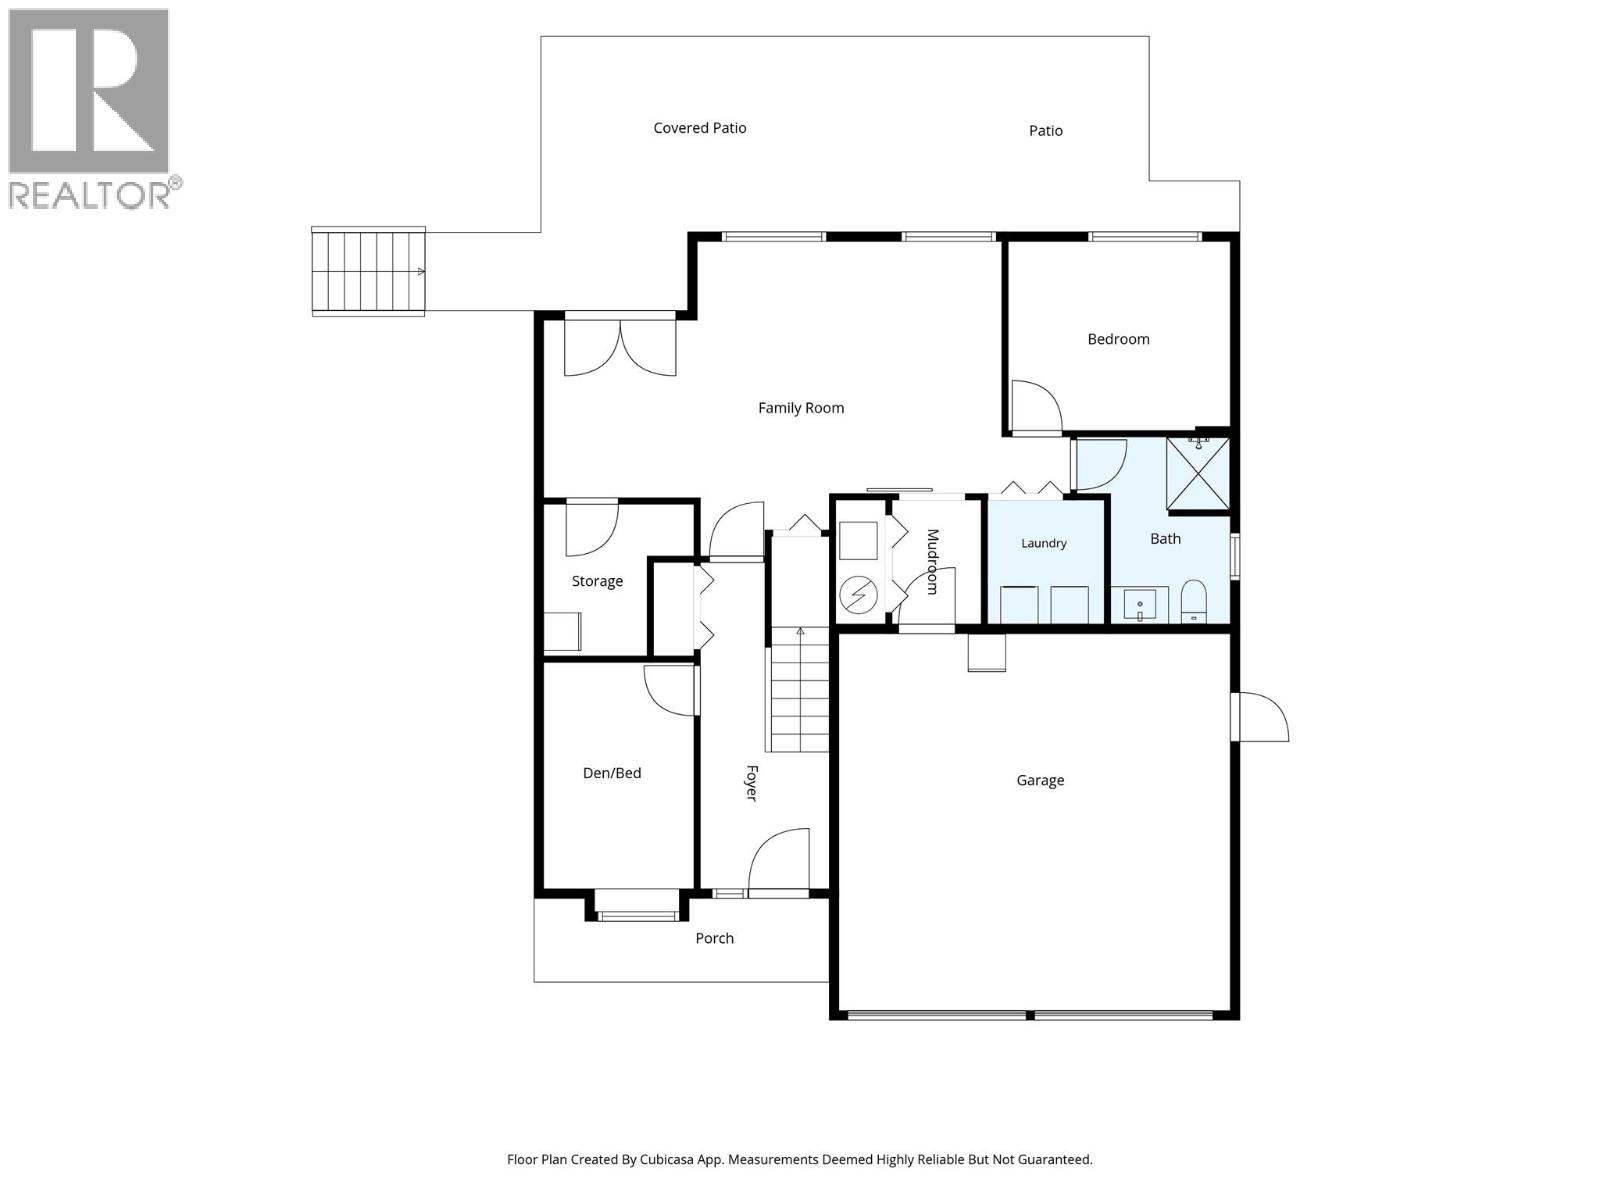
Rooms Details For 6488 Dallas Drive
| Type | Level | Dimension |
|---|---|---|
| Other | Basement | 7'8'' x 9'0'' |
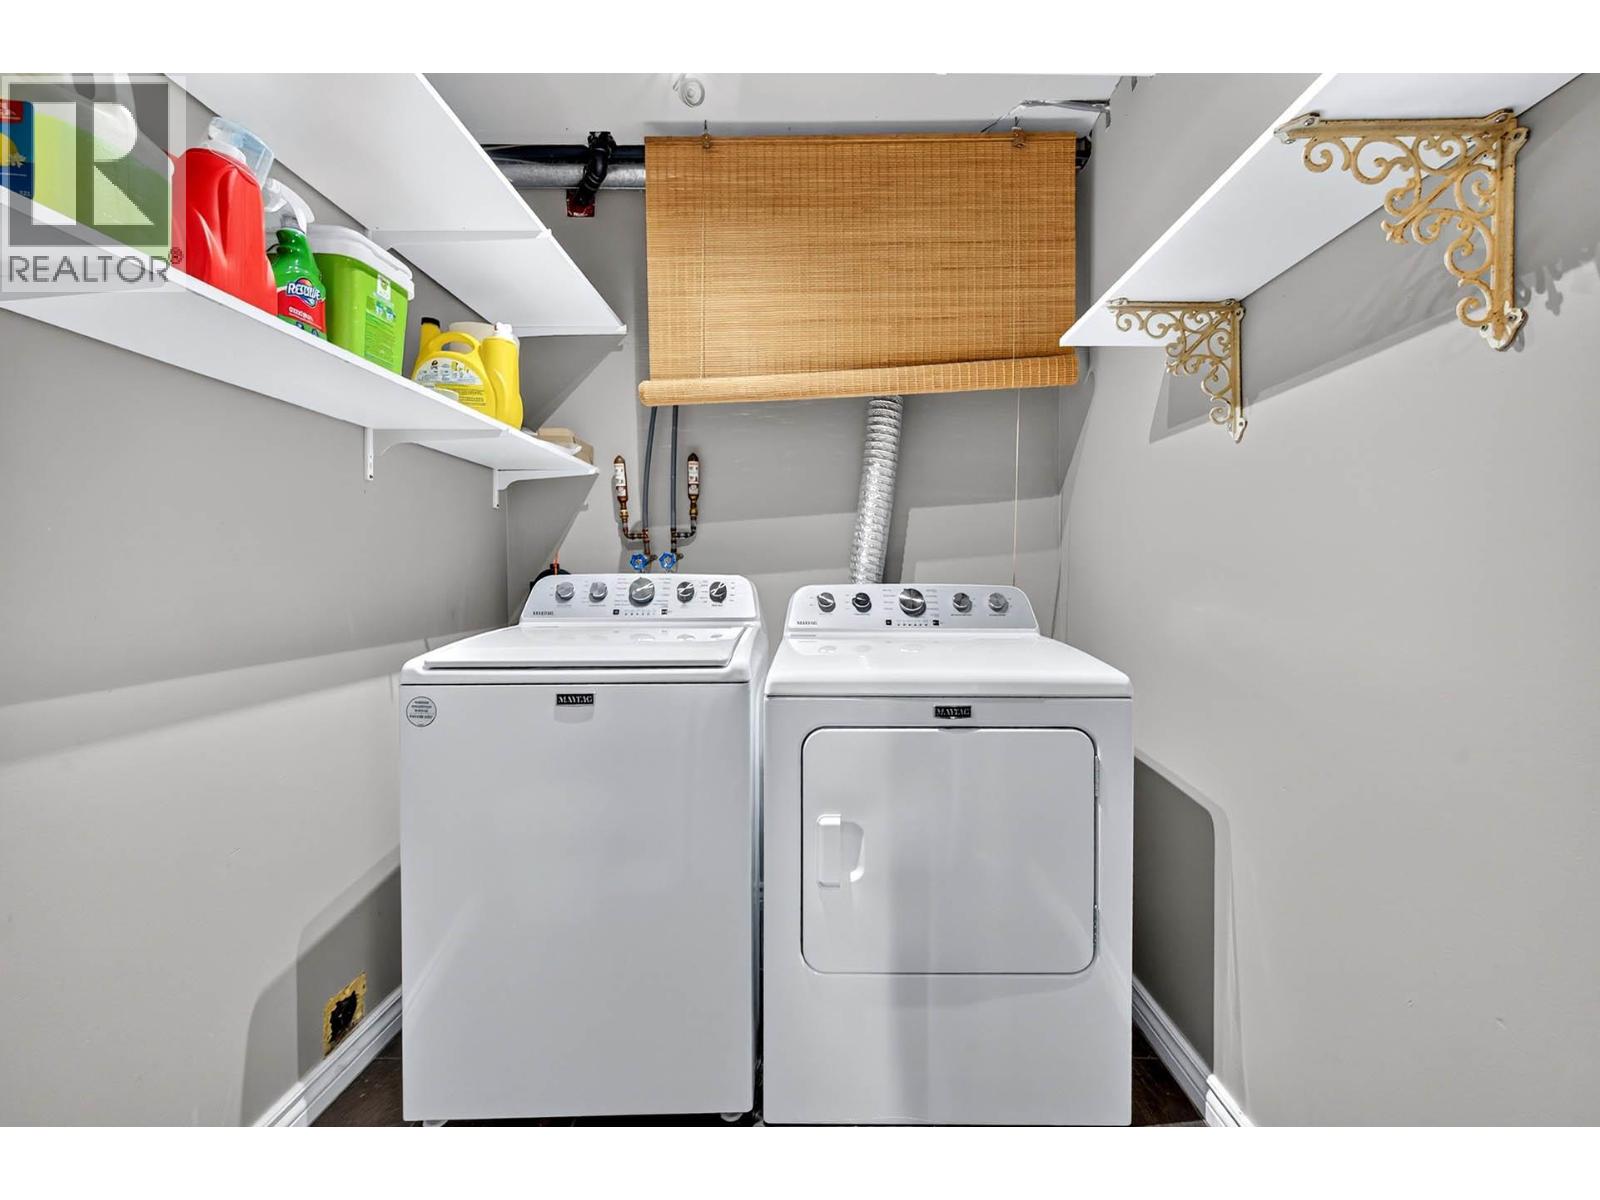
| Laundry room | Basement | 5'9'' x 6'0'' |
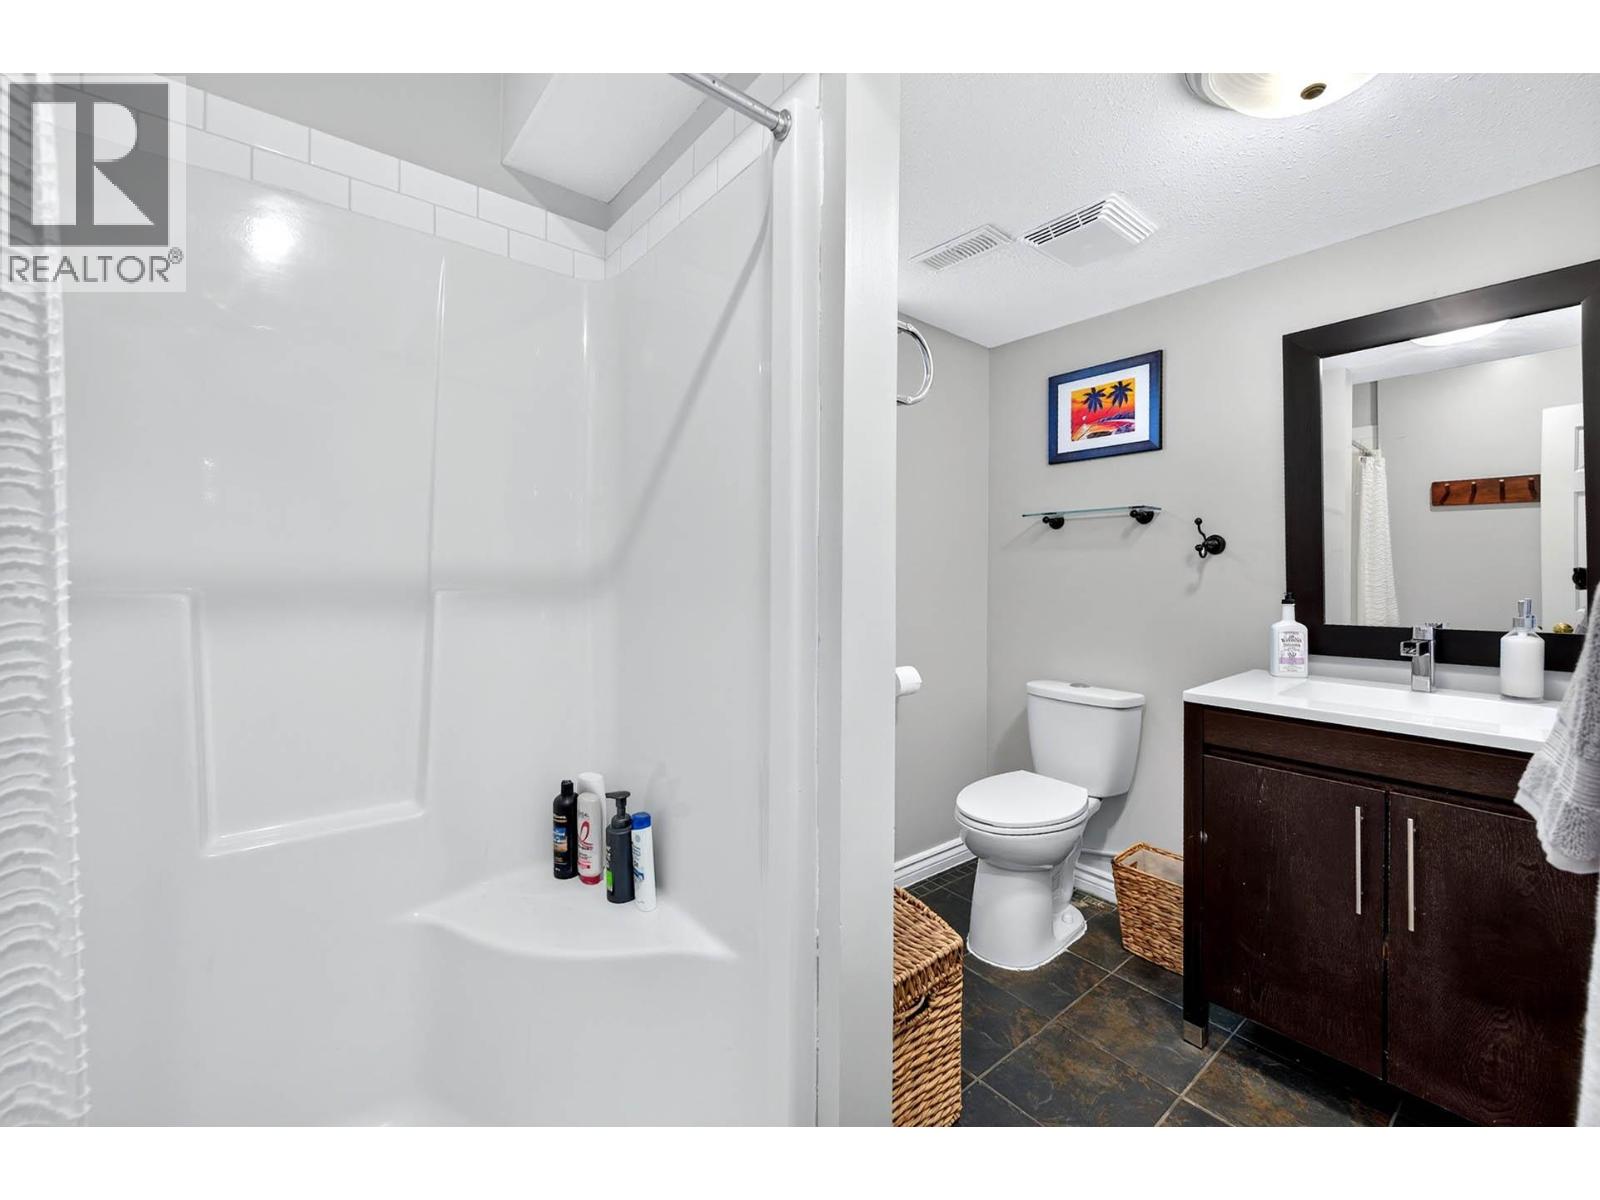
| 3pc Bathroom | Basement | Measurements not available |
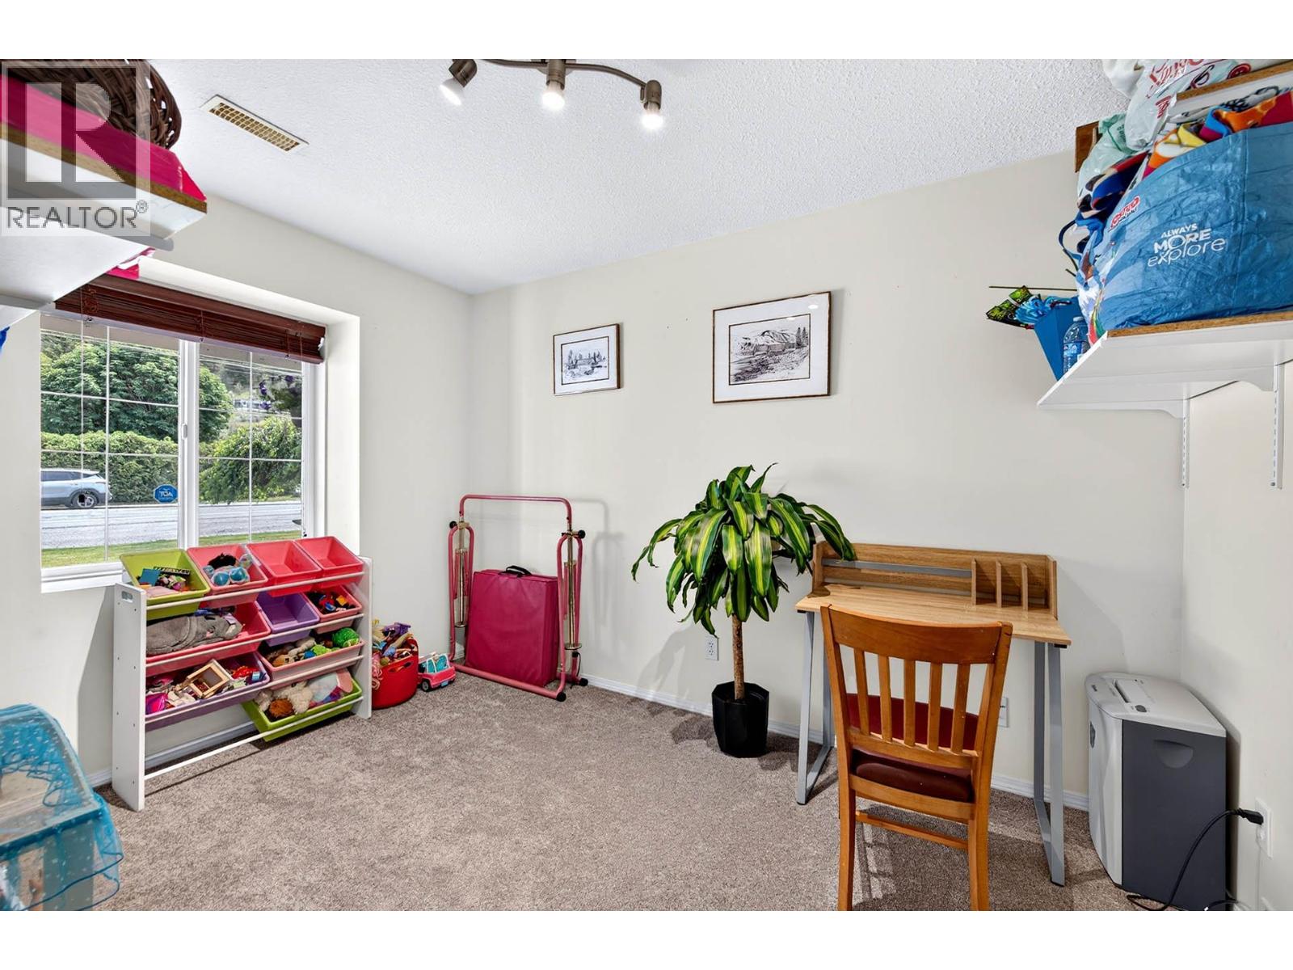
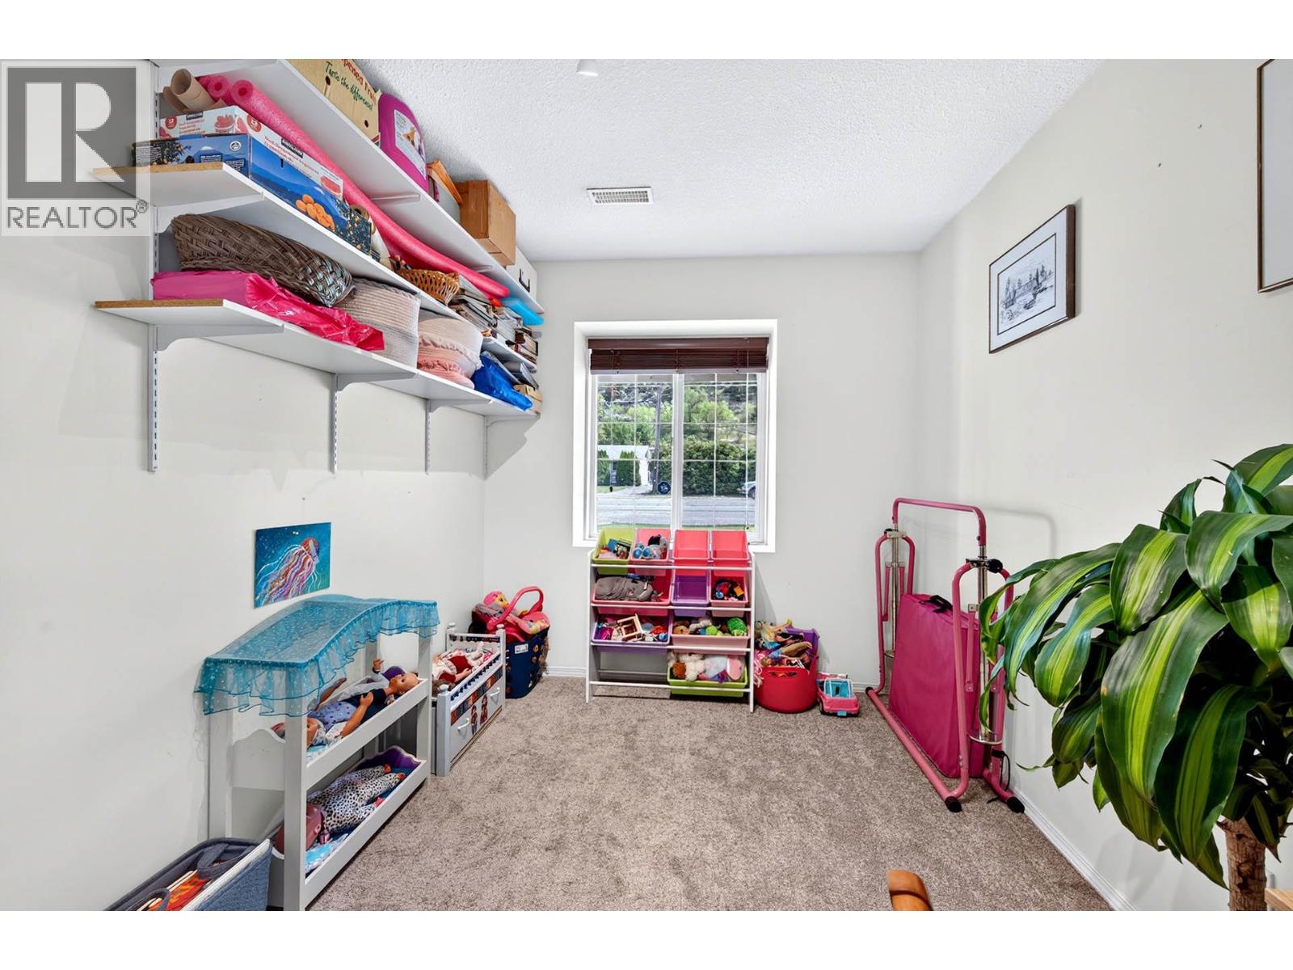
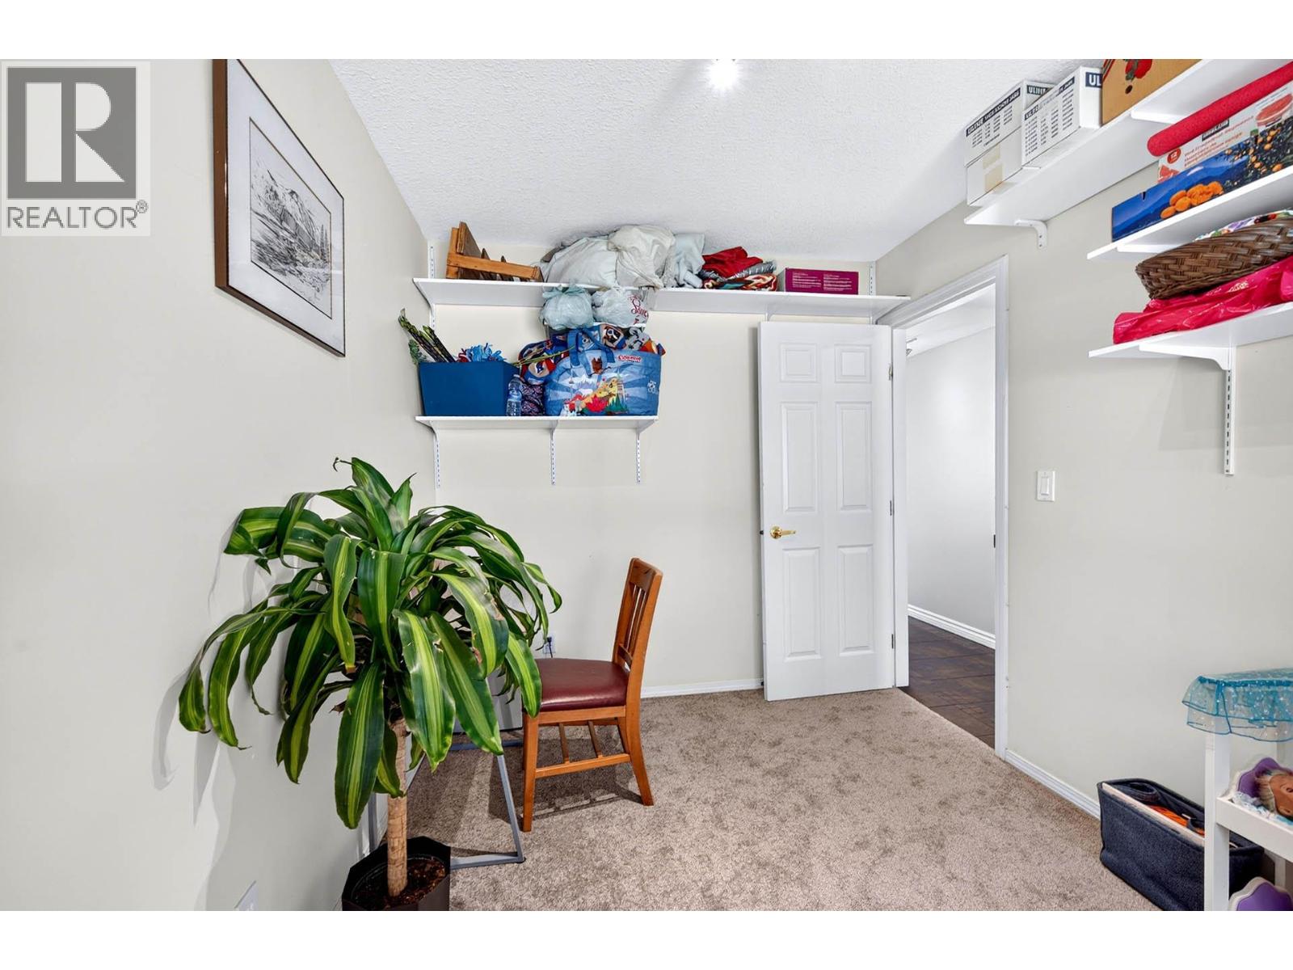
| Bedroom | Basement | 11'2'' x 9'7'' |
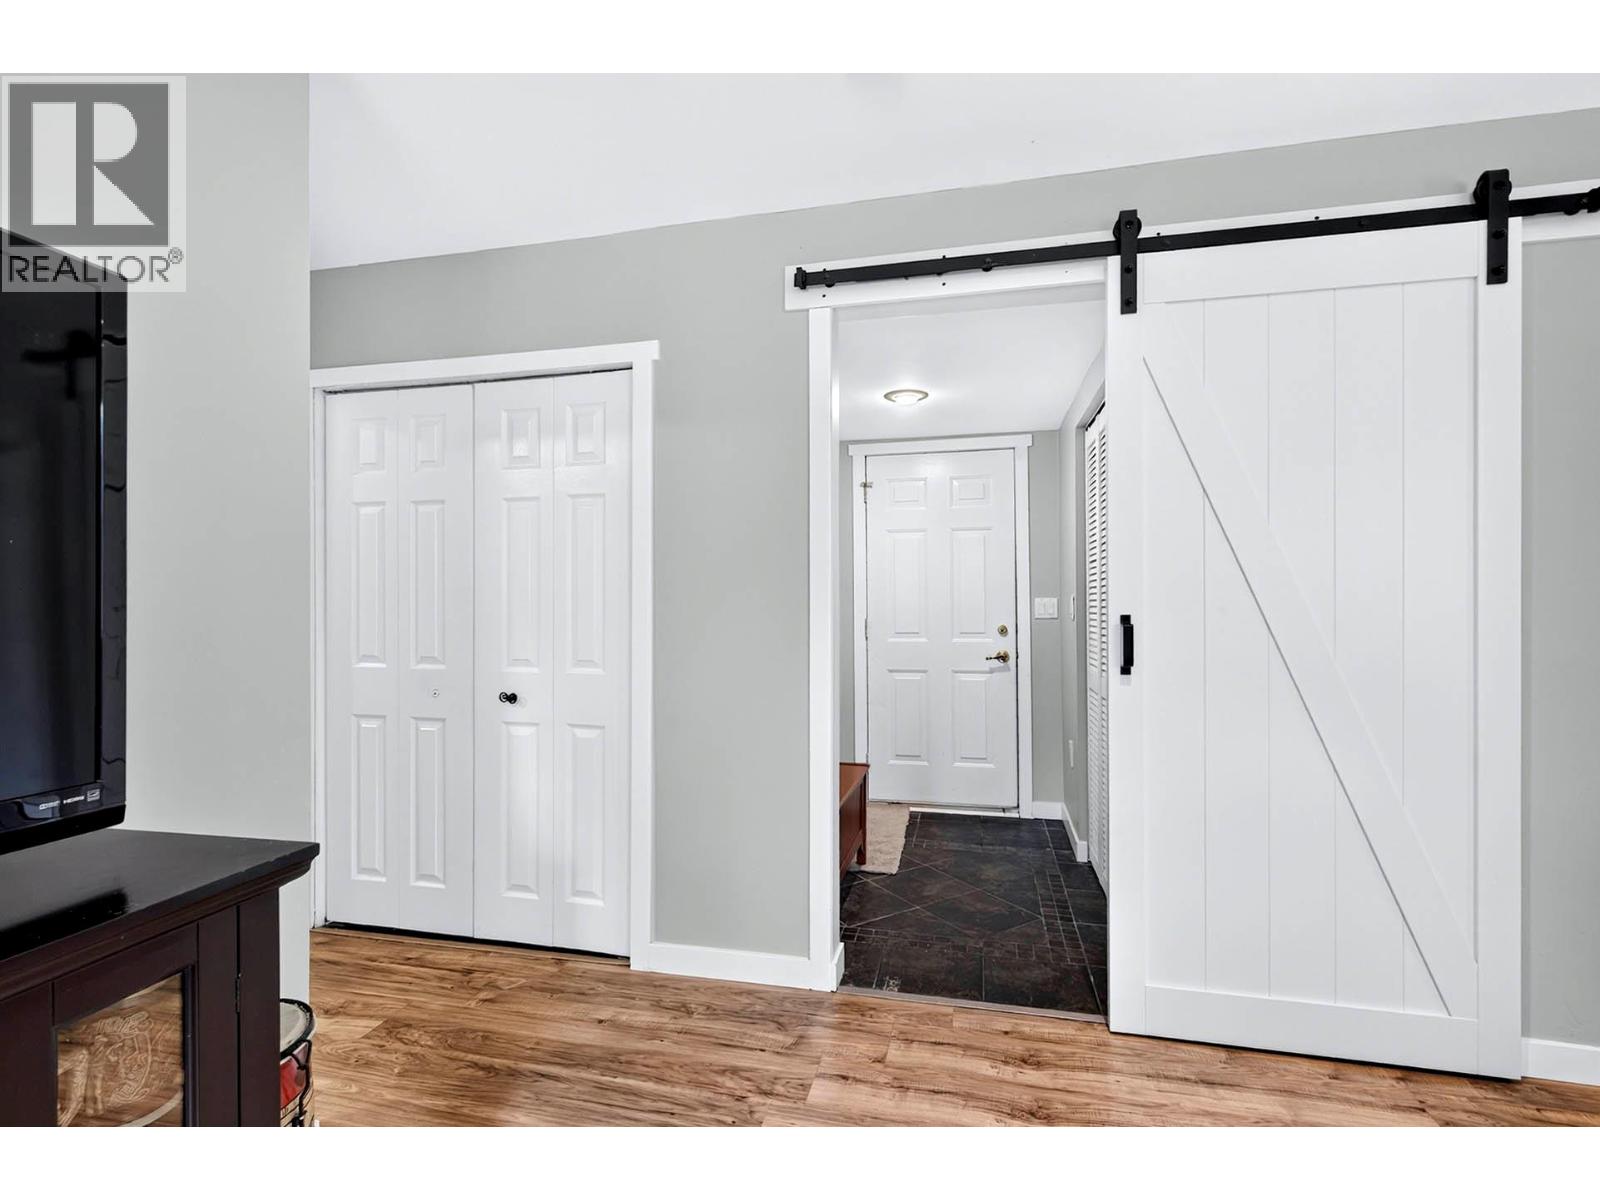
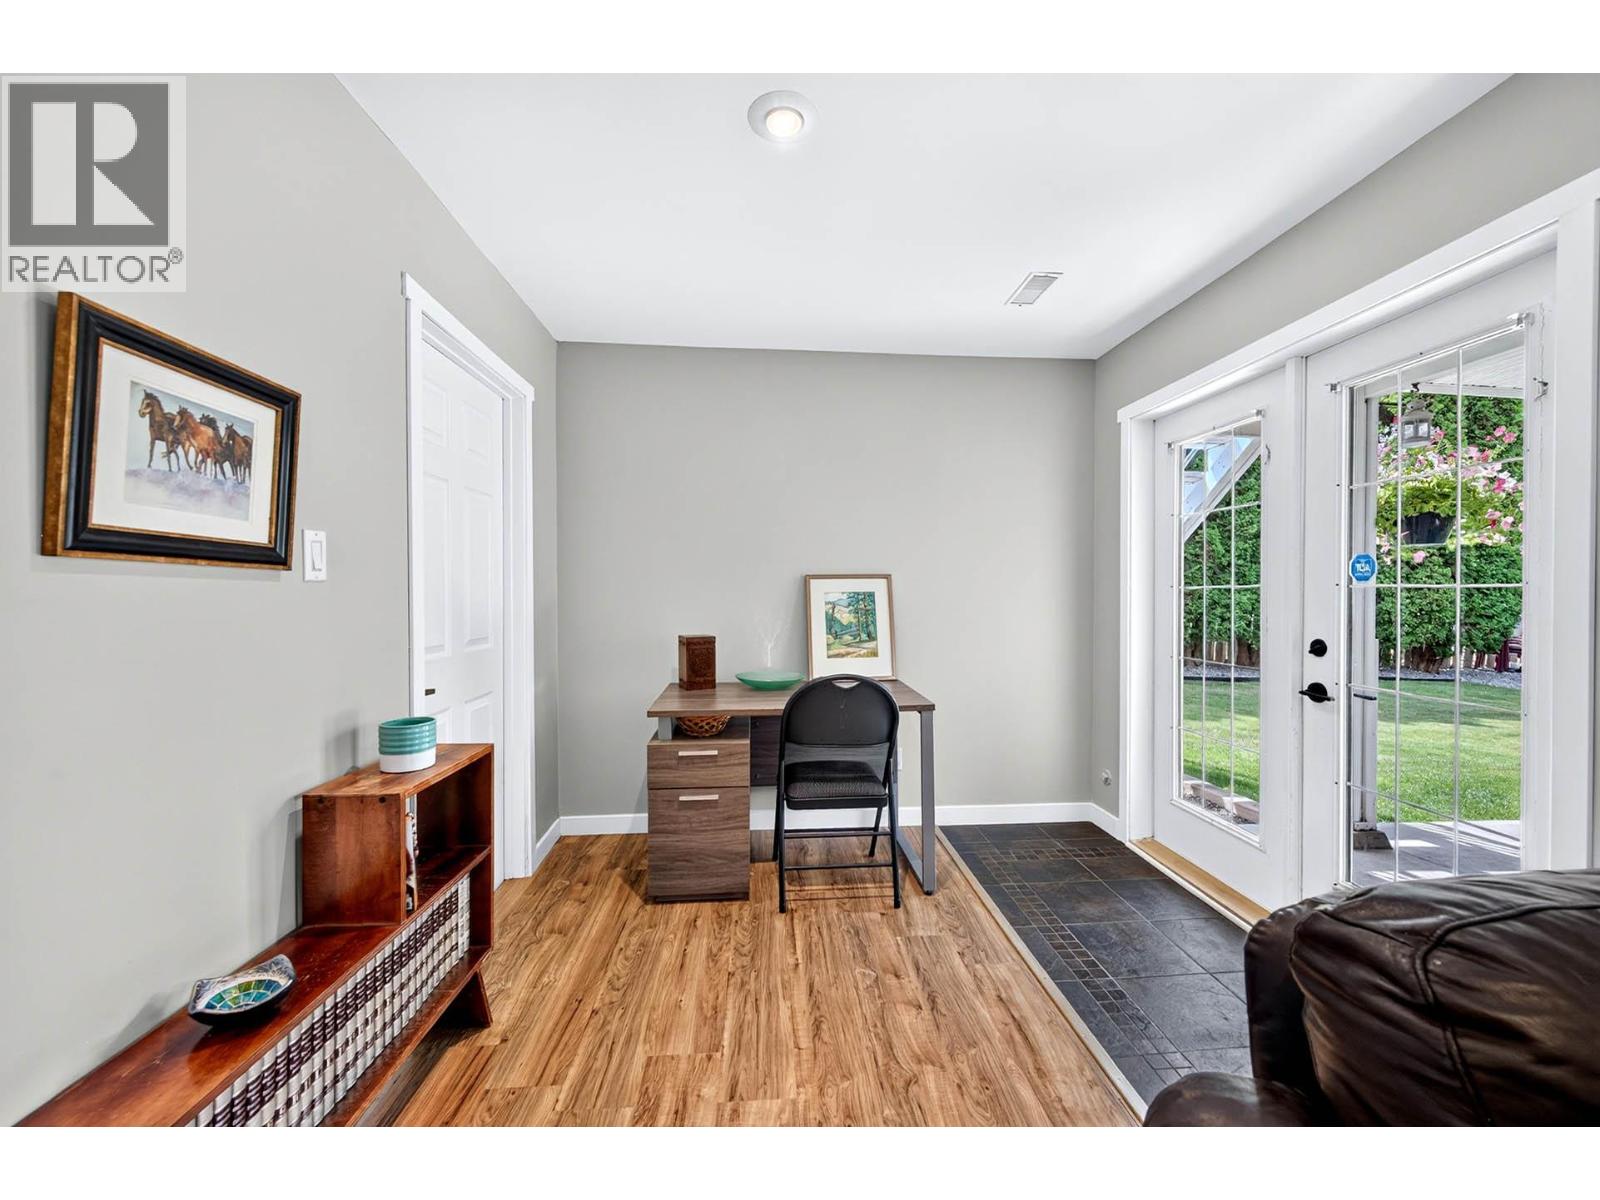
| Recreation room | Basement | 13'0'' x 16'3'' |
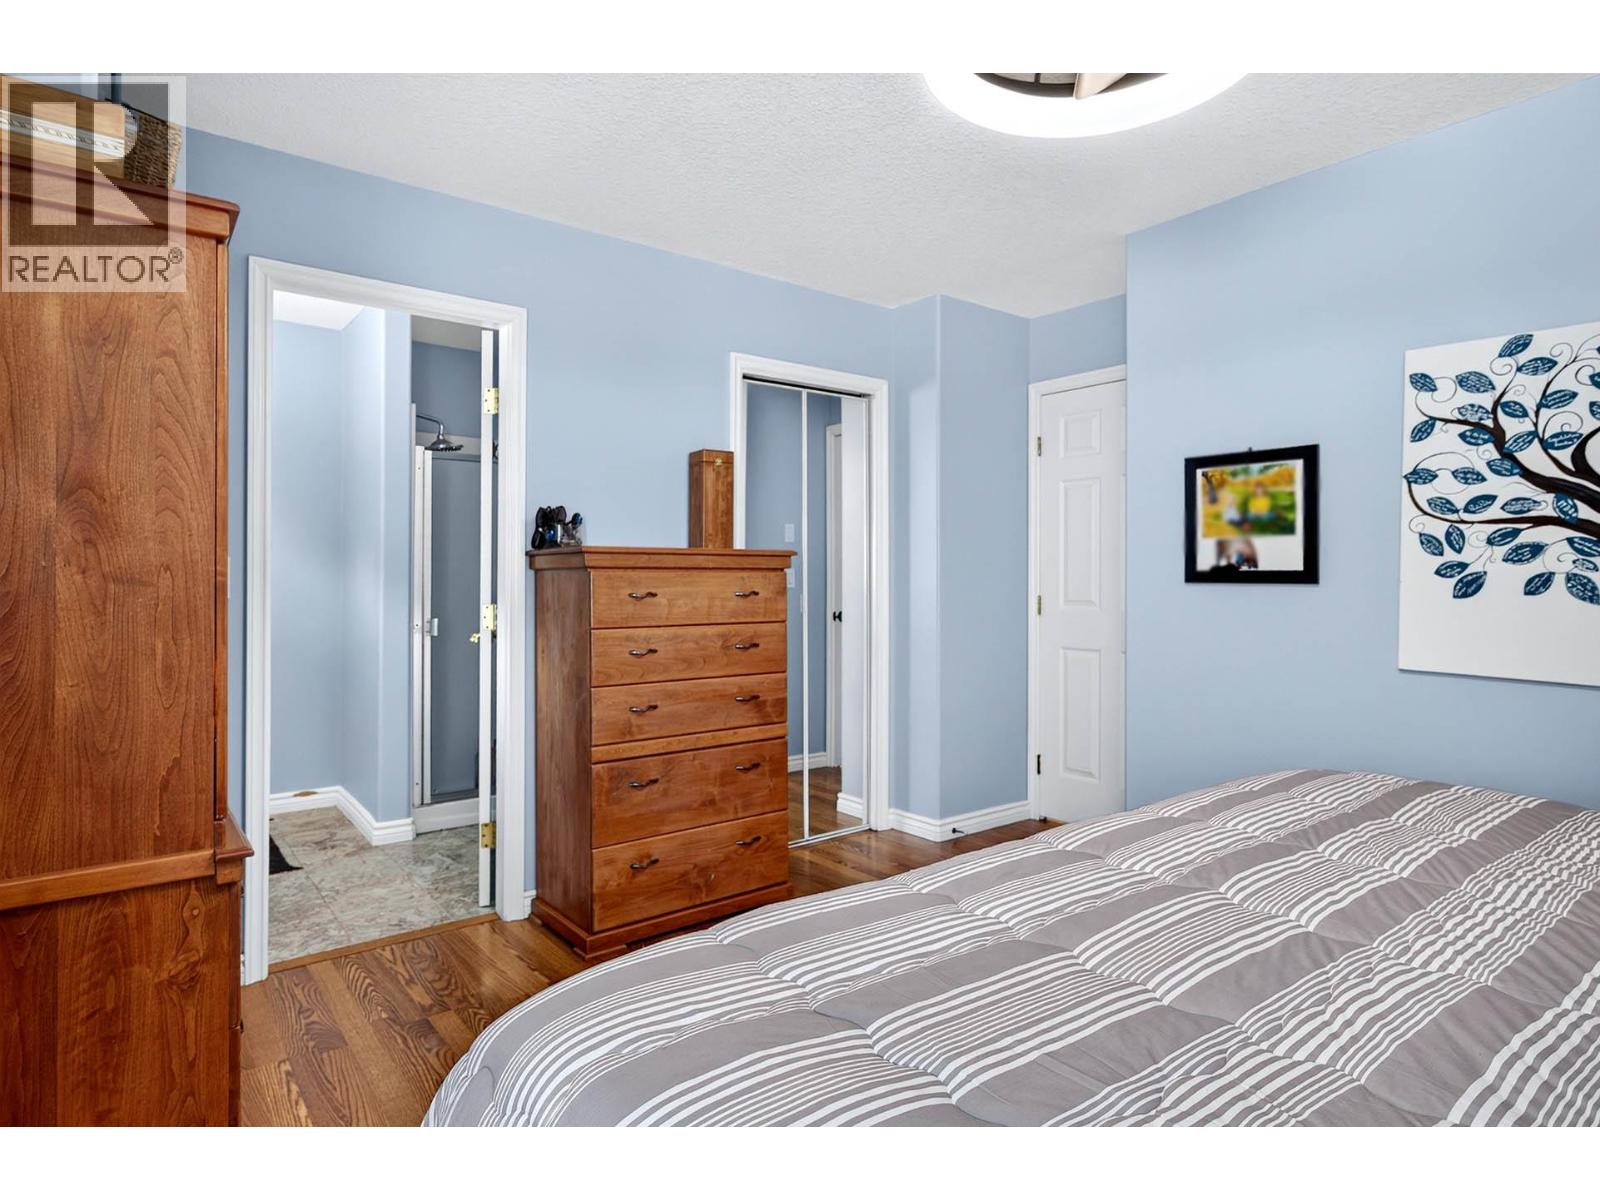
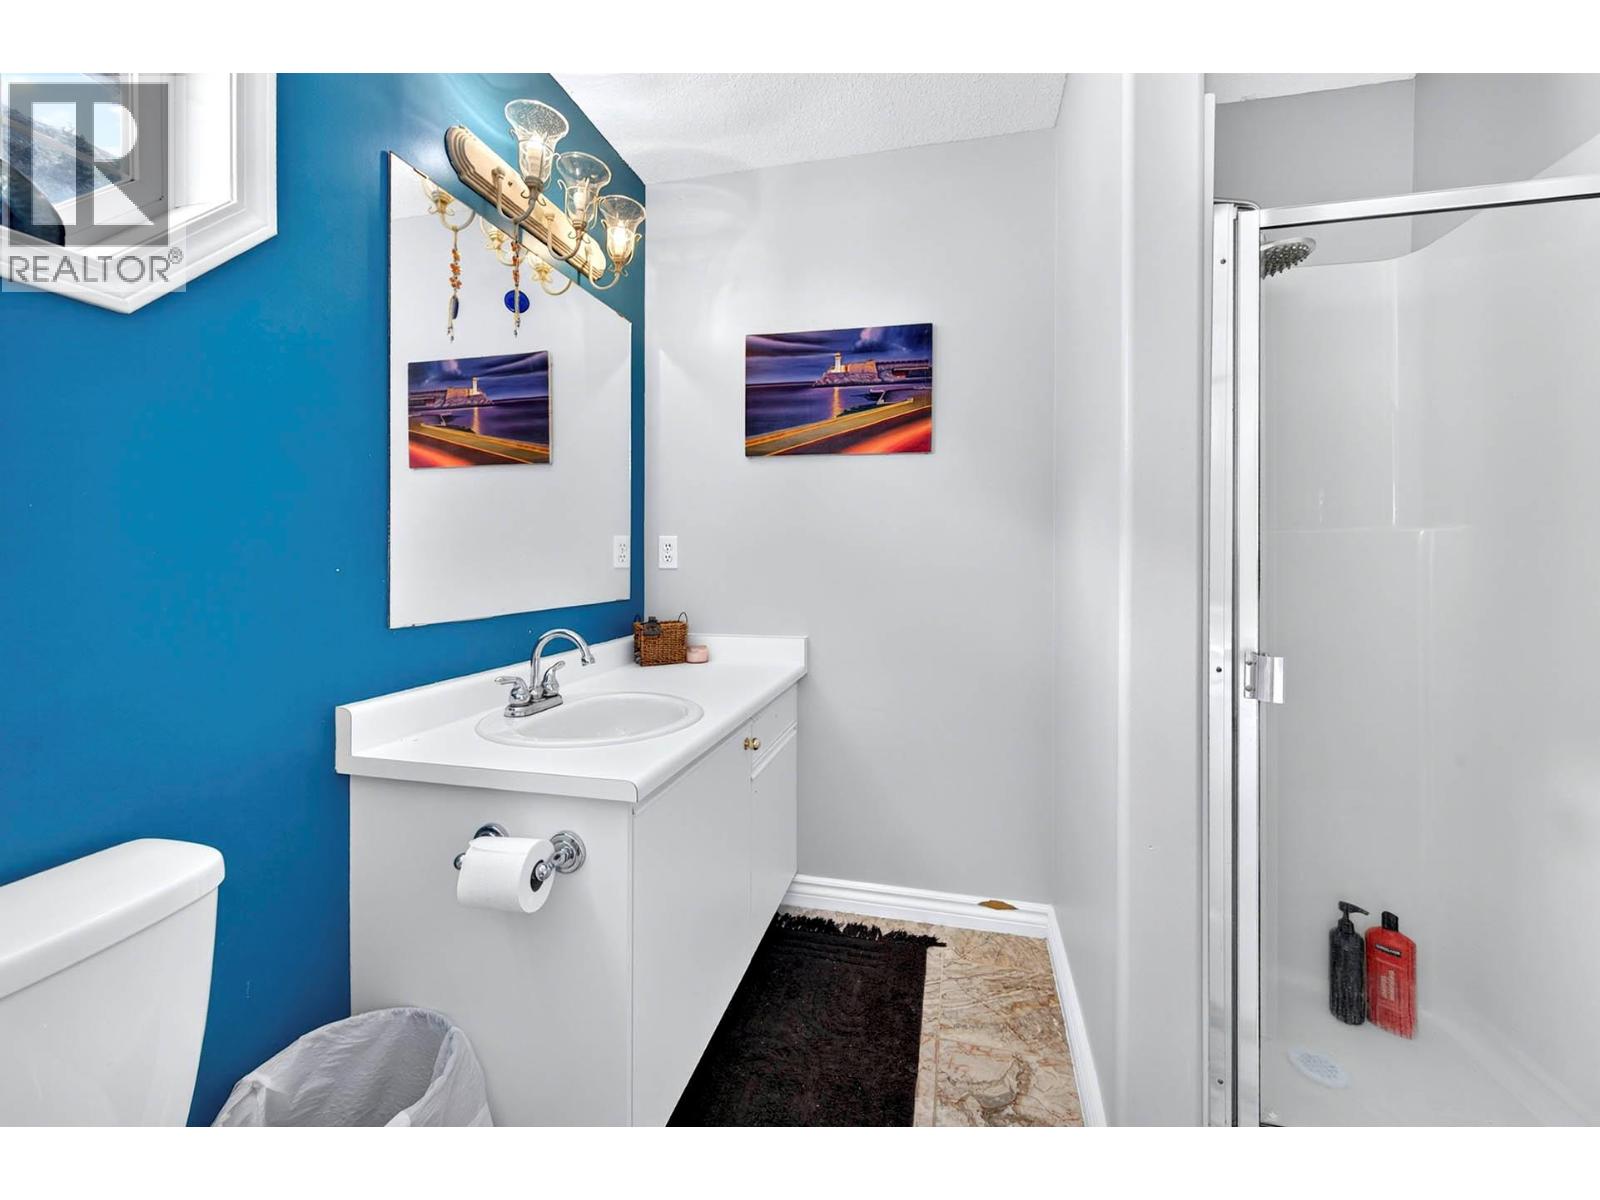
| 3pc Ensuite bath | Main level | Measurements not available |
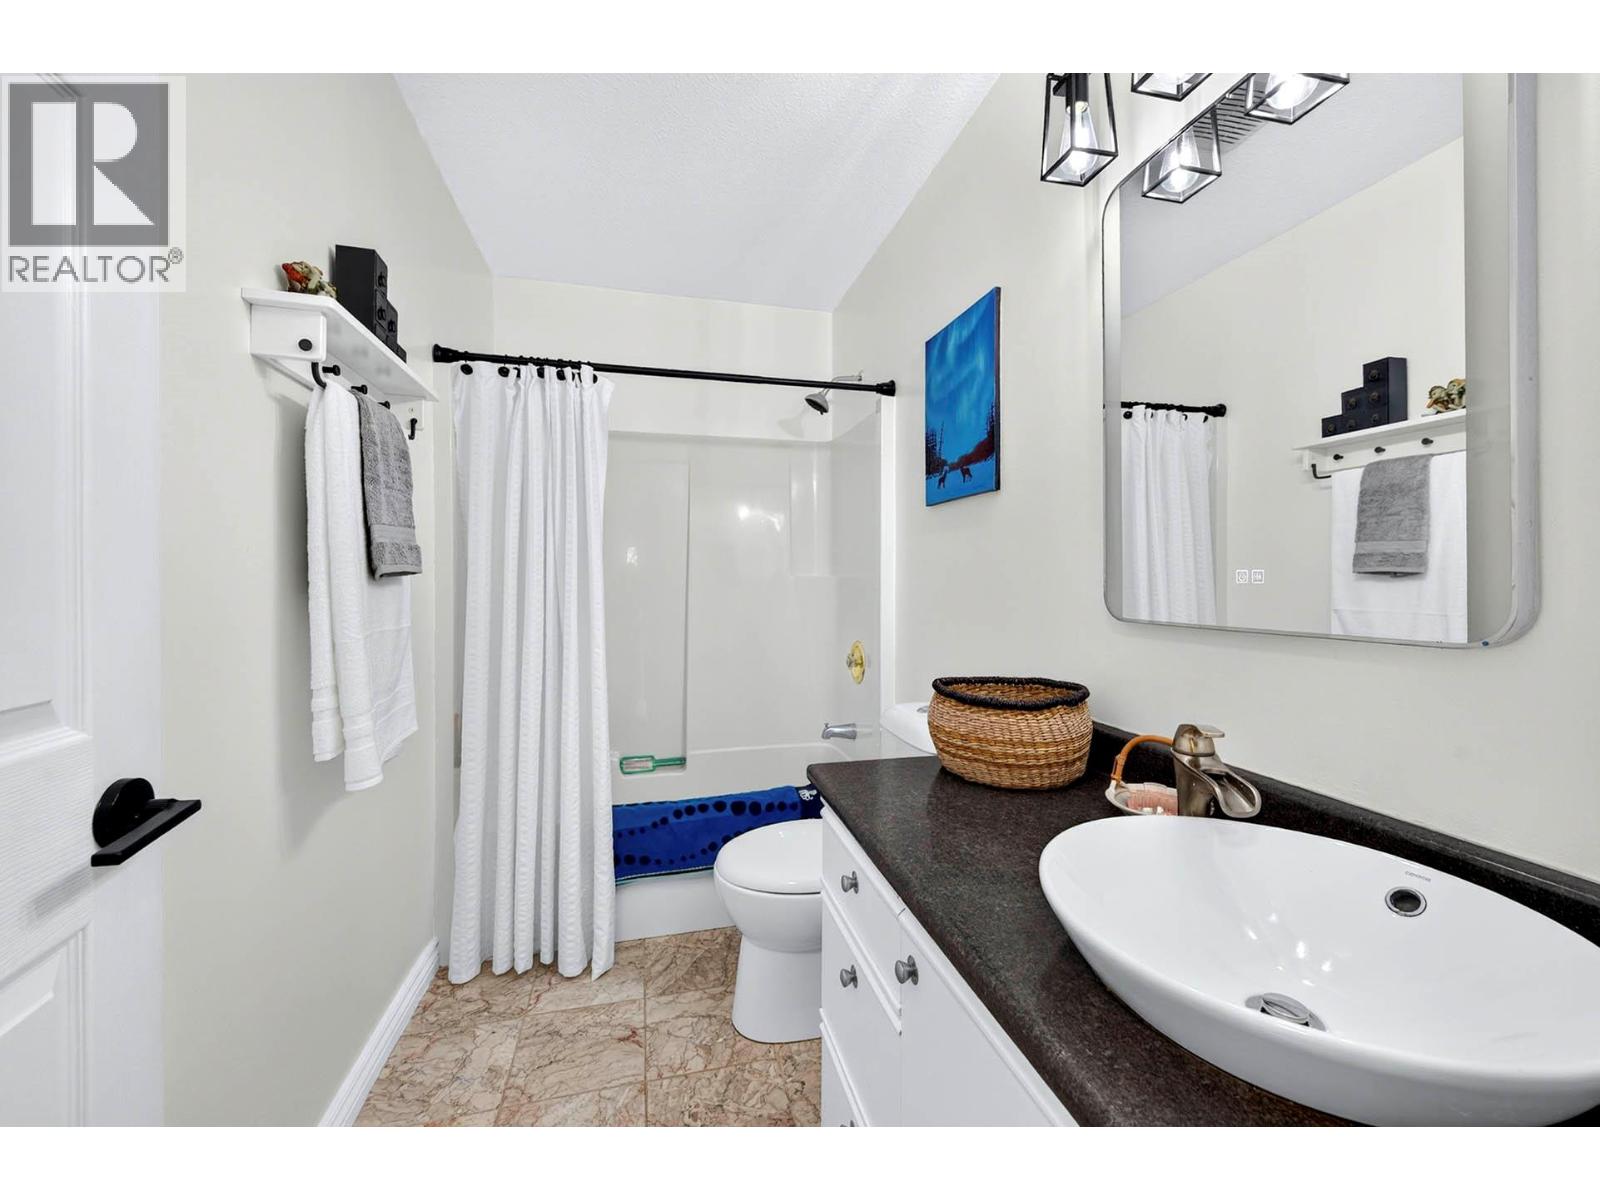
| 4pc Bathroom | Main level | Measurements not available |
| Dining room | Main level | 11'9'' x 8'6'' |
| Living room | Main level | 15'1'' x 14'5'' |
| Kitchen | Main level | 10'4'' x 8'0'' |
| Dining nook | Main level | 12'5'' x 8'7'' |
| Bedroom | Main level | 9'9'' x 8'9'' |
| Bedroom | Main level | 10'9'' x 9'4'' |
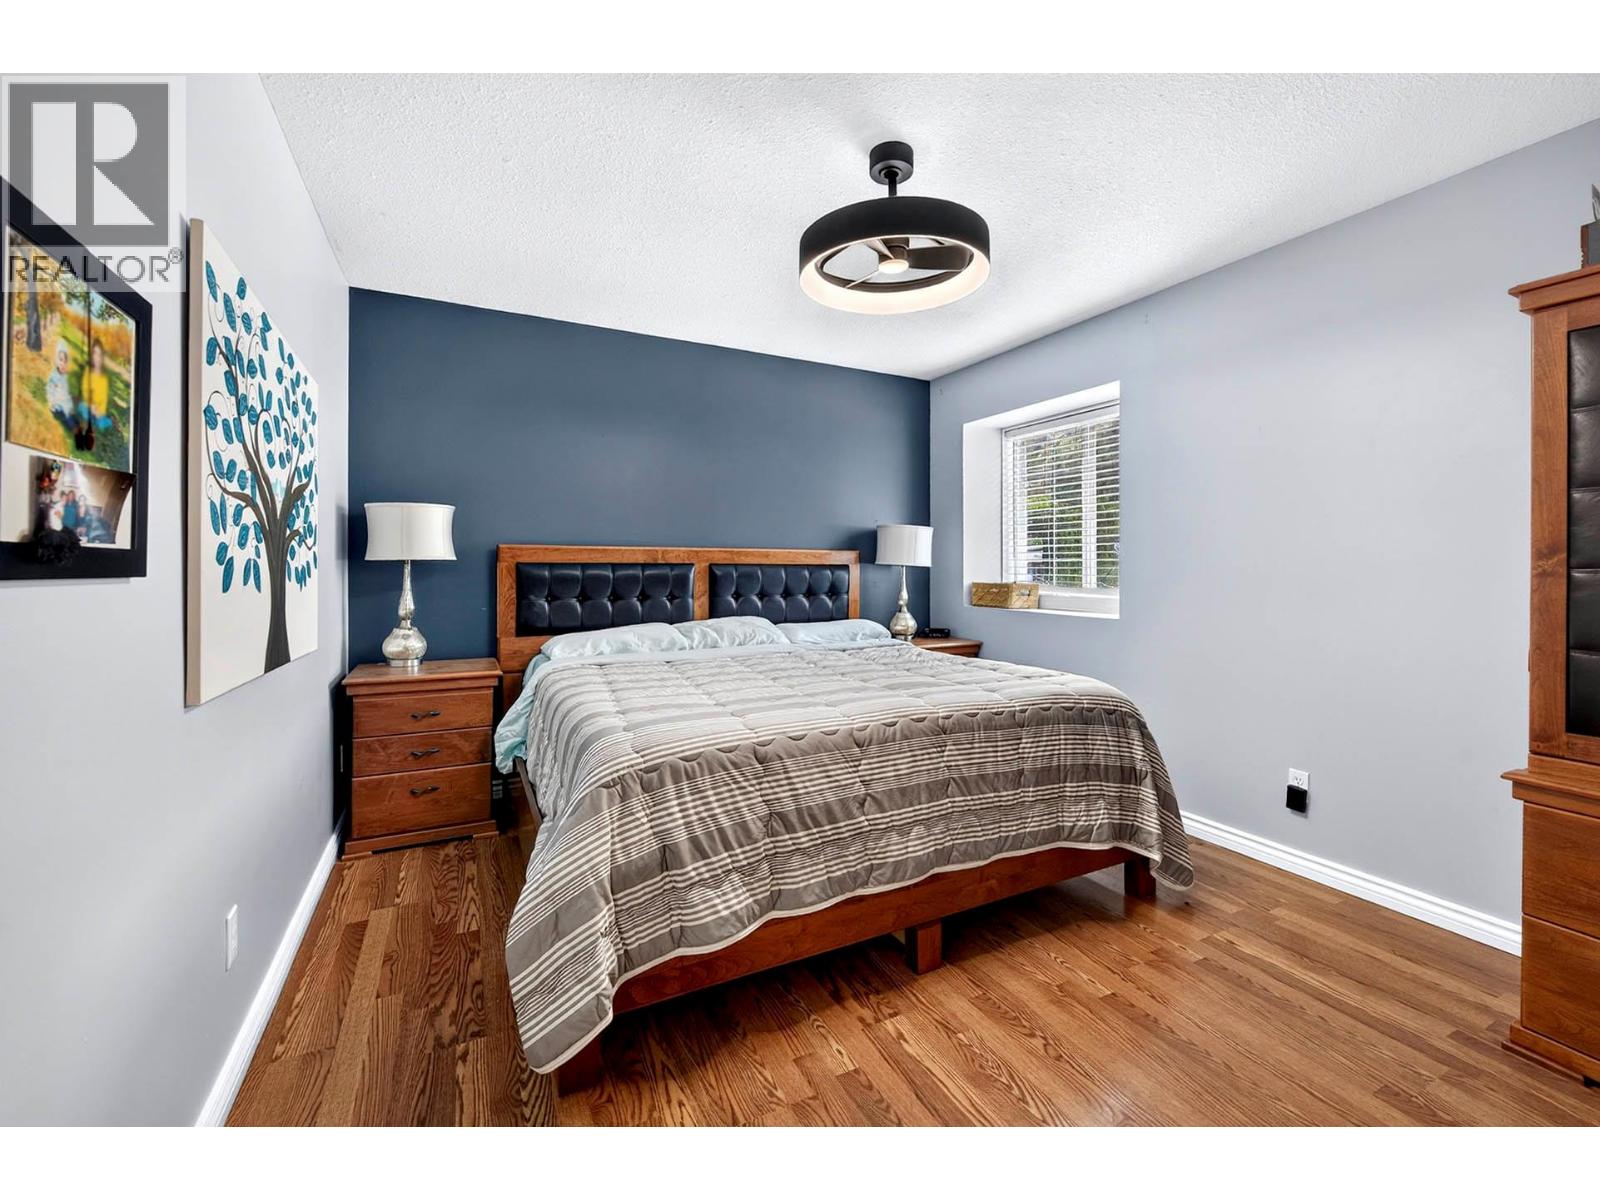
| Primary Bedroom | Main level | 13'7'' x 10'8'' |
Location
This REALTOR.ca listing content is owned and licensed by REALTOR® members of The Canadian Real Estate Association
Data provided by: Okanagan-Mainline Real Estate Board