- ©MLS 1048082
- Area 5353 sq ft
- Bedrooms 3
- Bathrooms 4
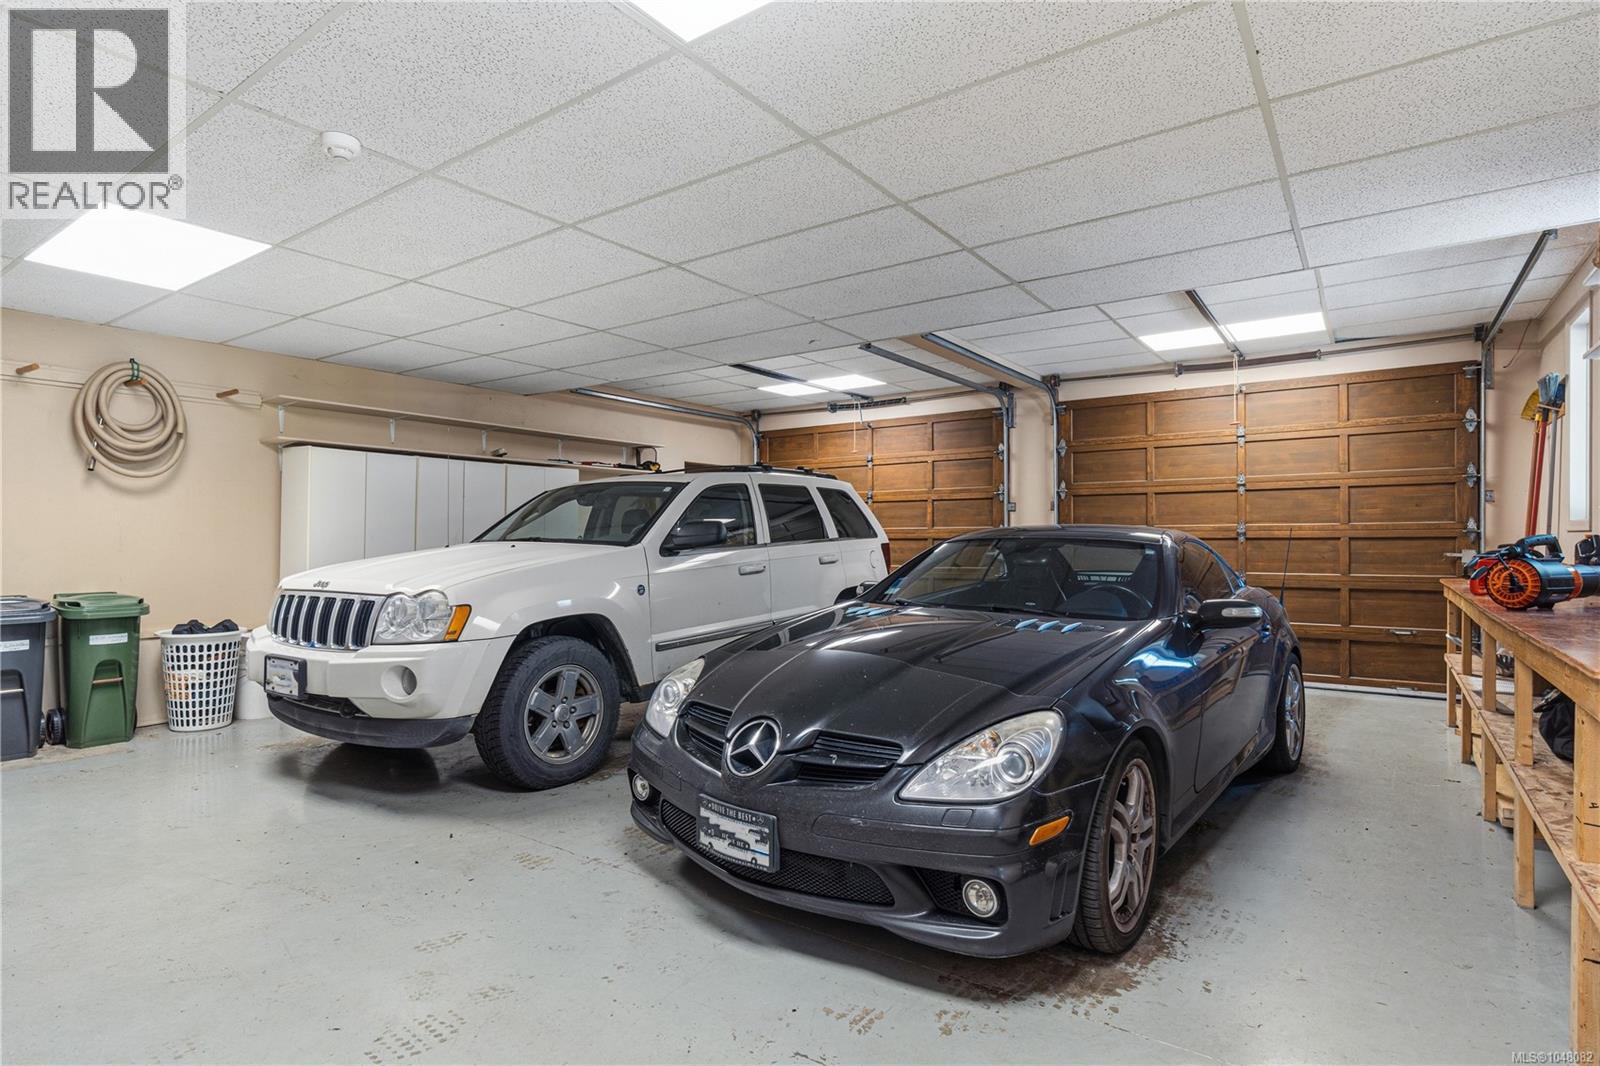
- Parkings 2
Description
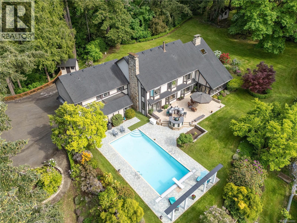
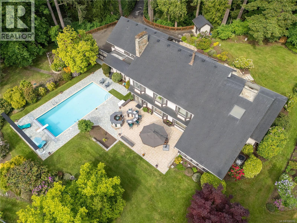
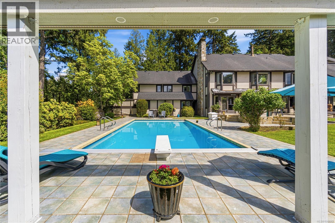
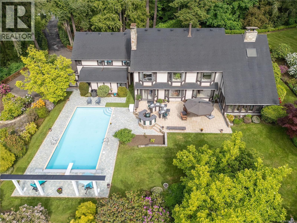
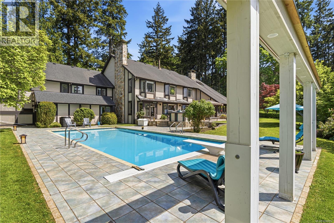
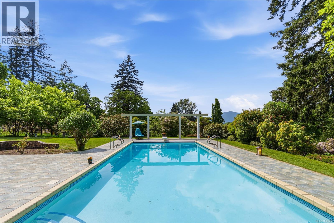
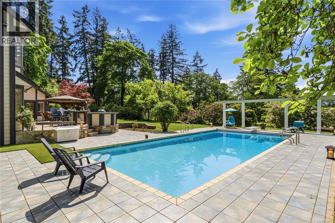
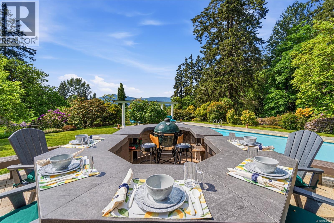
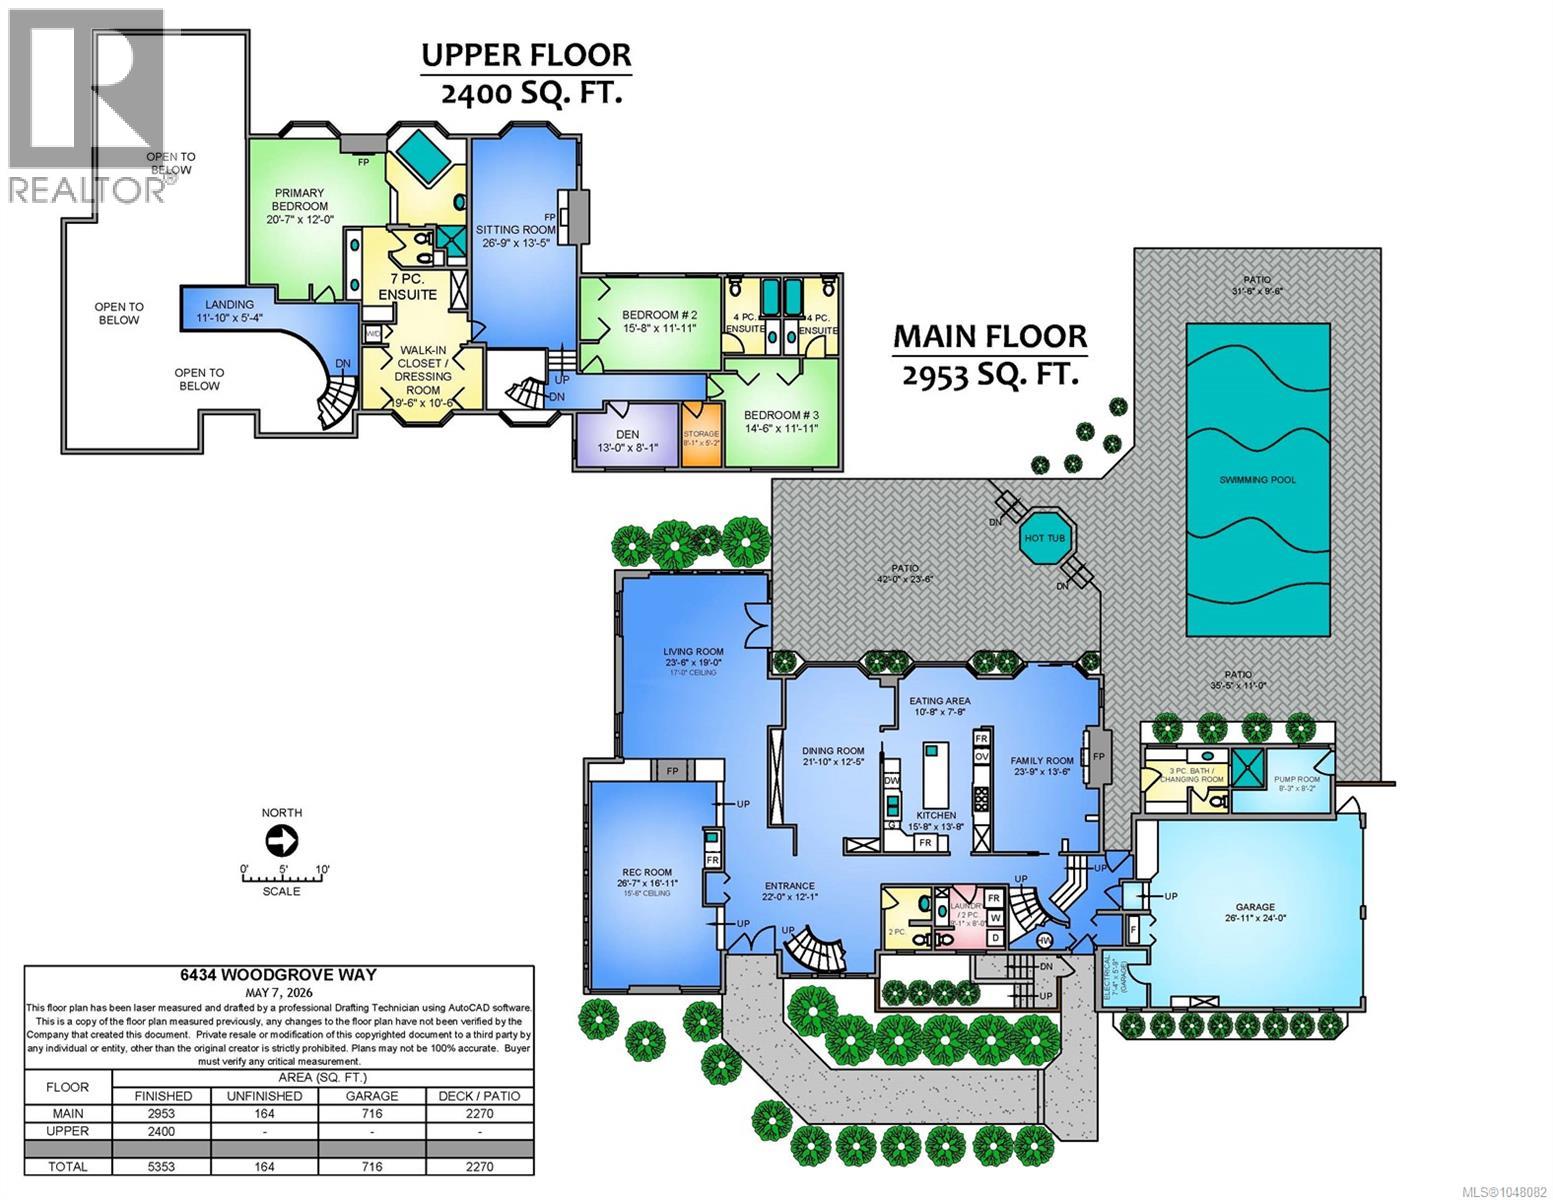
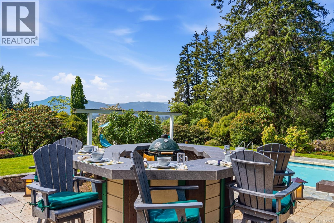
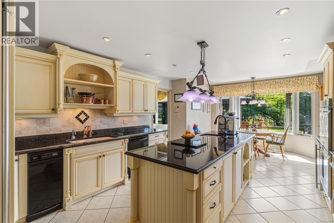
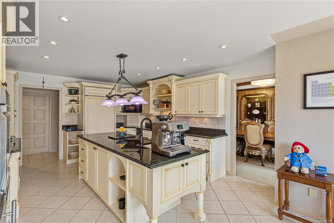
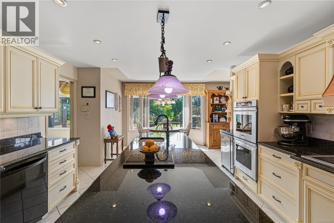
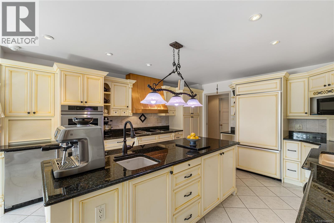
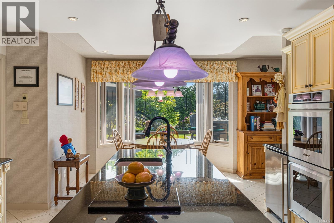
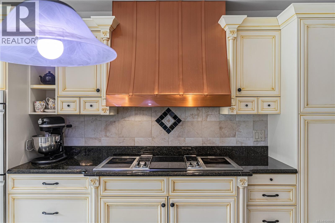
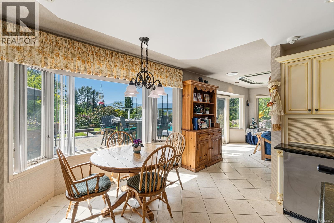
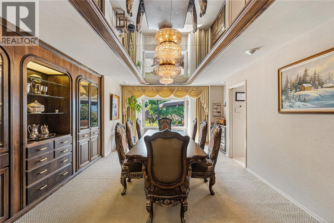
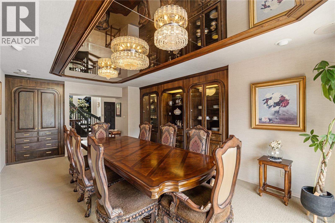
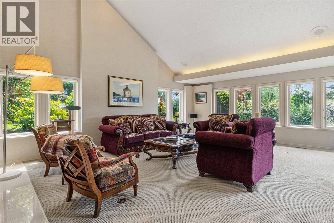
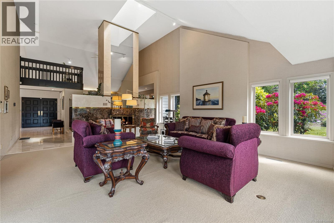
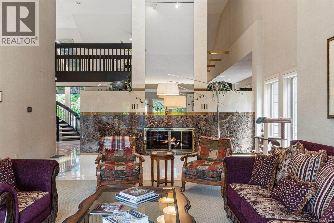
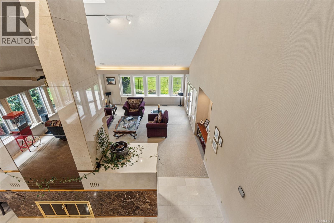
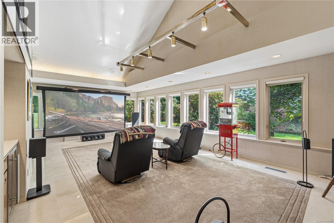
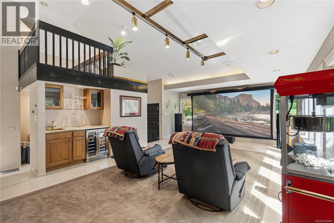
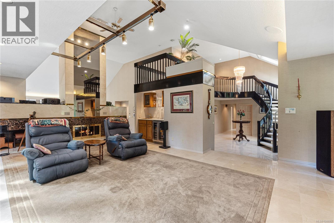
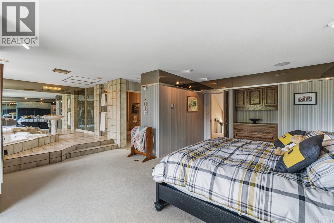
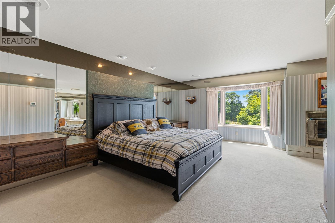
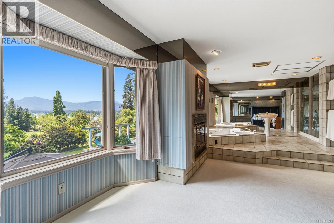
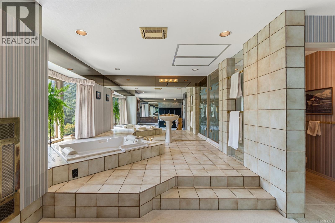
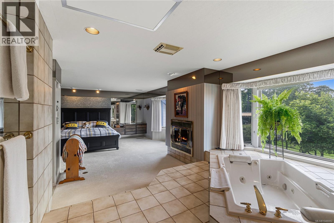
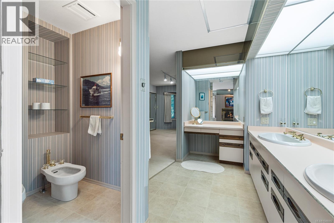
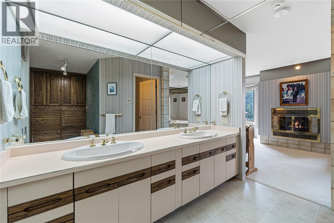
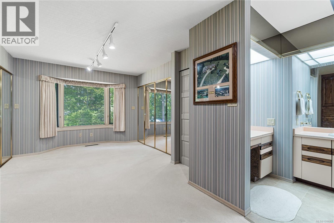
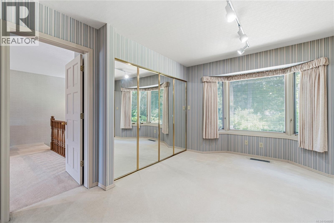
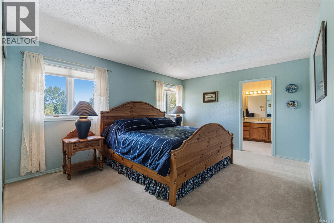
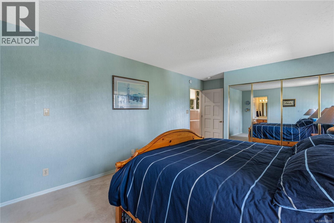
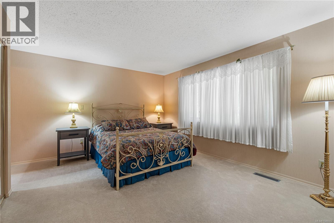
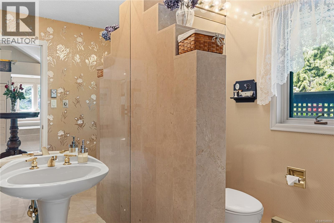
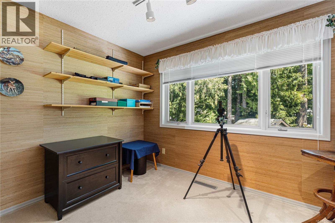
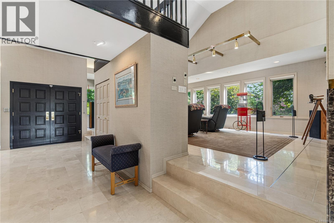
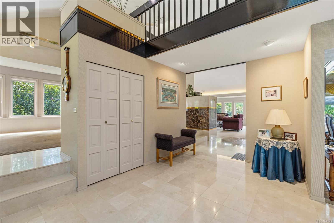
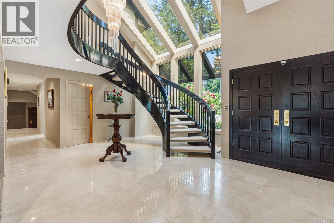
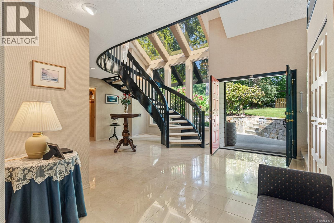
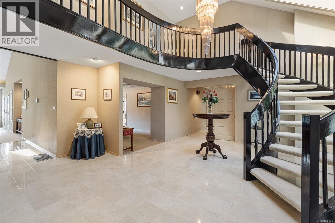
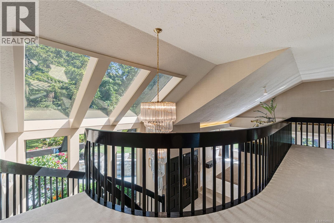
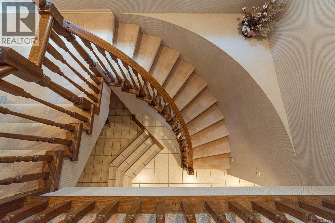
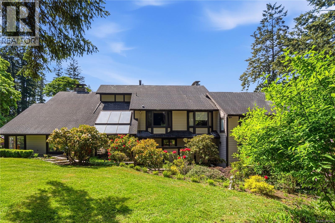
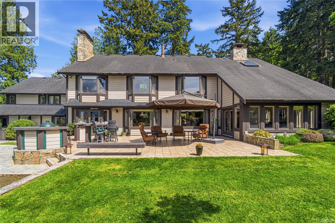
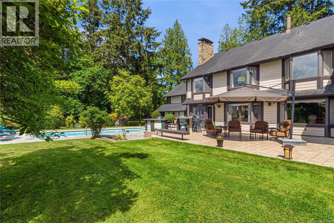
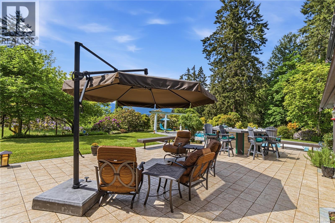
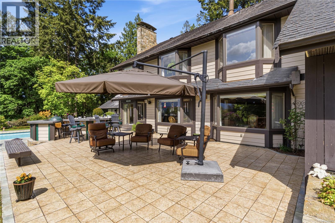
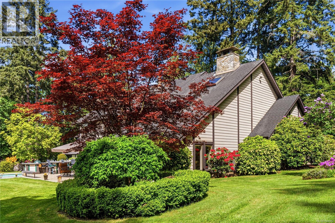
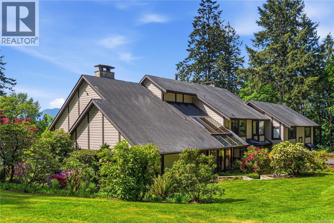
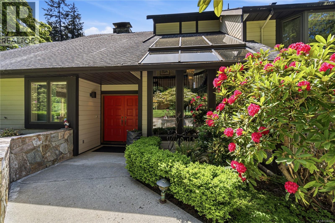
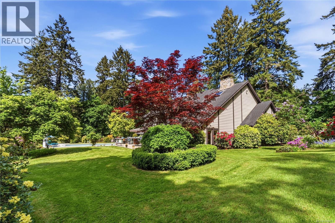
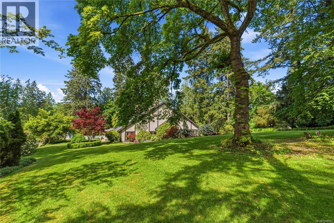
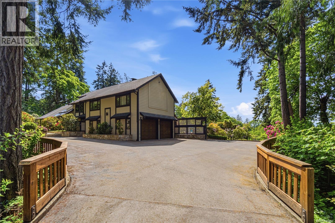
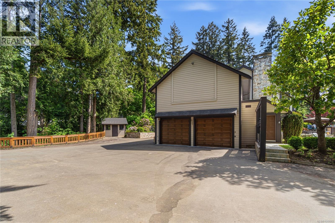
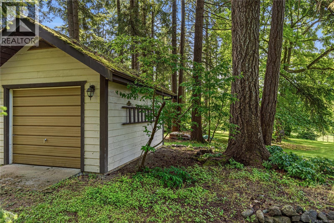
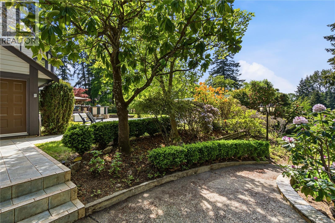
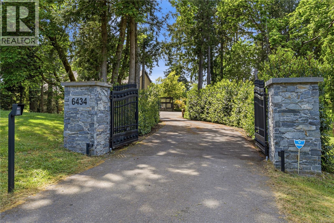
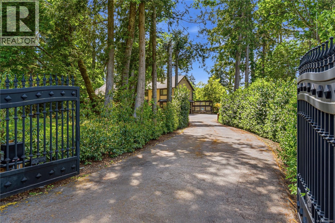
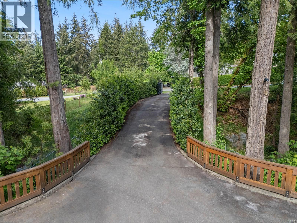
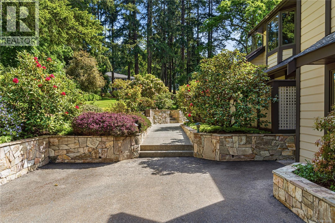
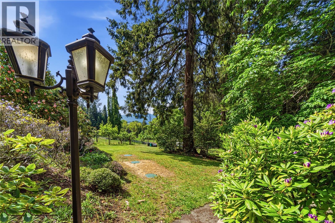
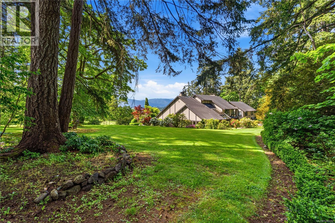
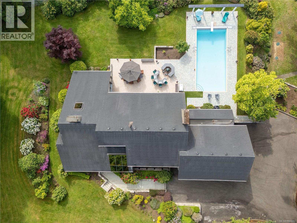
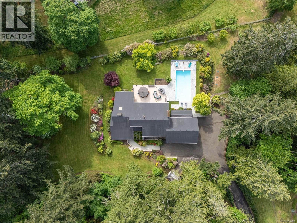
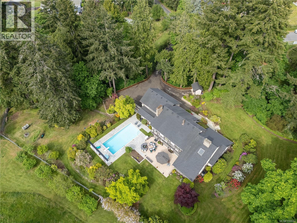
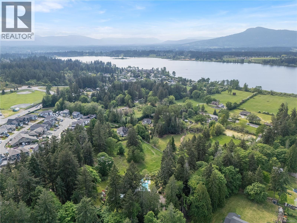
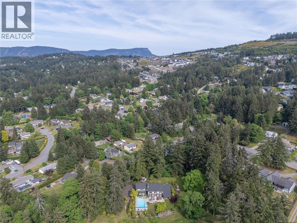
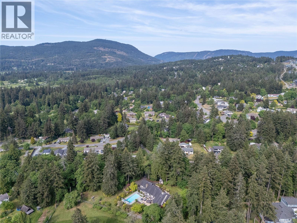
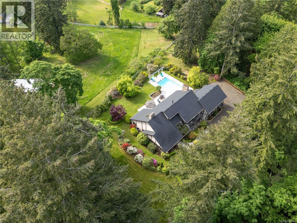
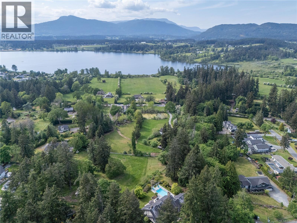
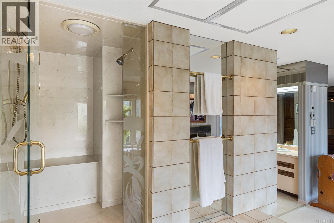
MAPLE BAY ESTATE. Some homes are simply livable. This one is meant for living well. Set behind a gated, paved private driveway on 2.17 acres in one of Maple Bay's most coveted pockets, this 5,353 sq ft French-inspired estate delivers the privacy of acreage with town just minutes away. Marble, granite and copper accents, soaring cathedral ceilings and a winding staircase set the tone for a home built to entertain and impress. Formal living areas flow into a chef's kitchen with a full Dacor suite, premium cabinetry and granite counters. Three bedrooms each offer a private ensuite, with flexible upper-level space to make your own. Outside, a saltwater pool with heat pump, 3-piece outdoor bath and shower, and an expansive patio anchor a resort-style backyard framed by mature rhododendrons and nine producing apple trees. New septic in 2018. This level of craftsmanship simply cannot be built today at anywhere near this price. A rare estate for a buyer who expects more. Contact the listing agent, Kirk Walper, at 250-228-4275 for more information. (id:48970) Show More
Details
- Constructed Date: 1985
- Property Type: Single Family
- Type: House
- Access Type: Road access
- Neighbourhood: East Duncan
Features
- Acreage
- Private setting
- Southern exposure
- Wooded area
- Shed
- Patio(s)
- Lake view
- Mountain view
- Dishwasher
- Dryer
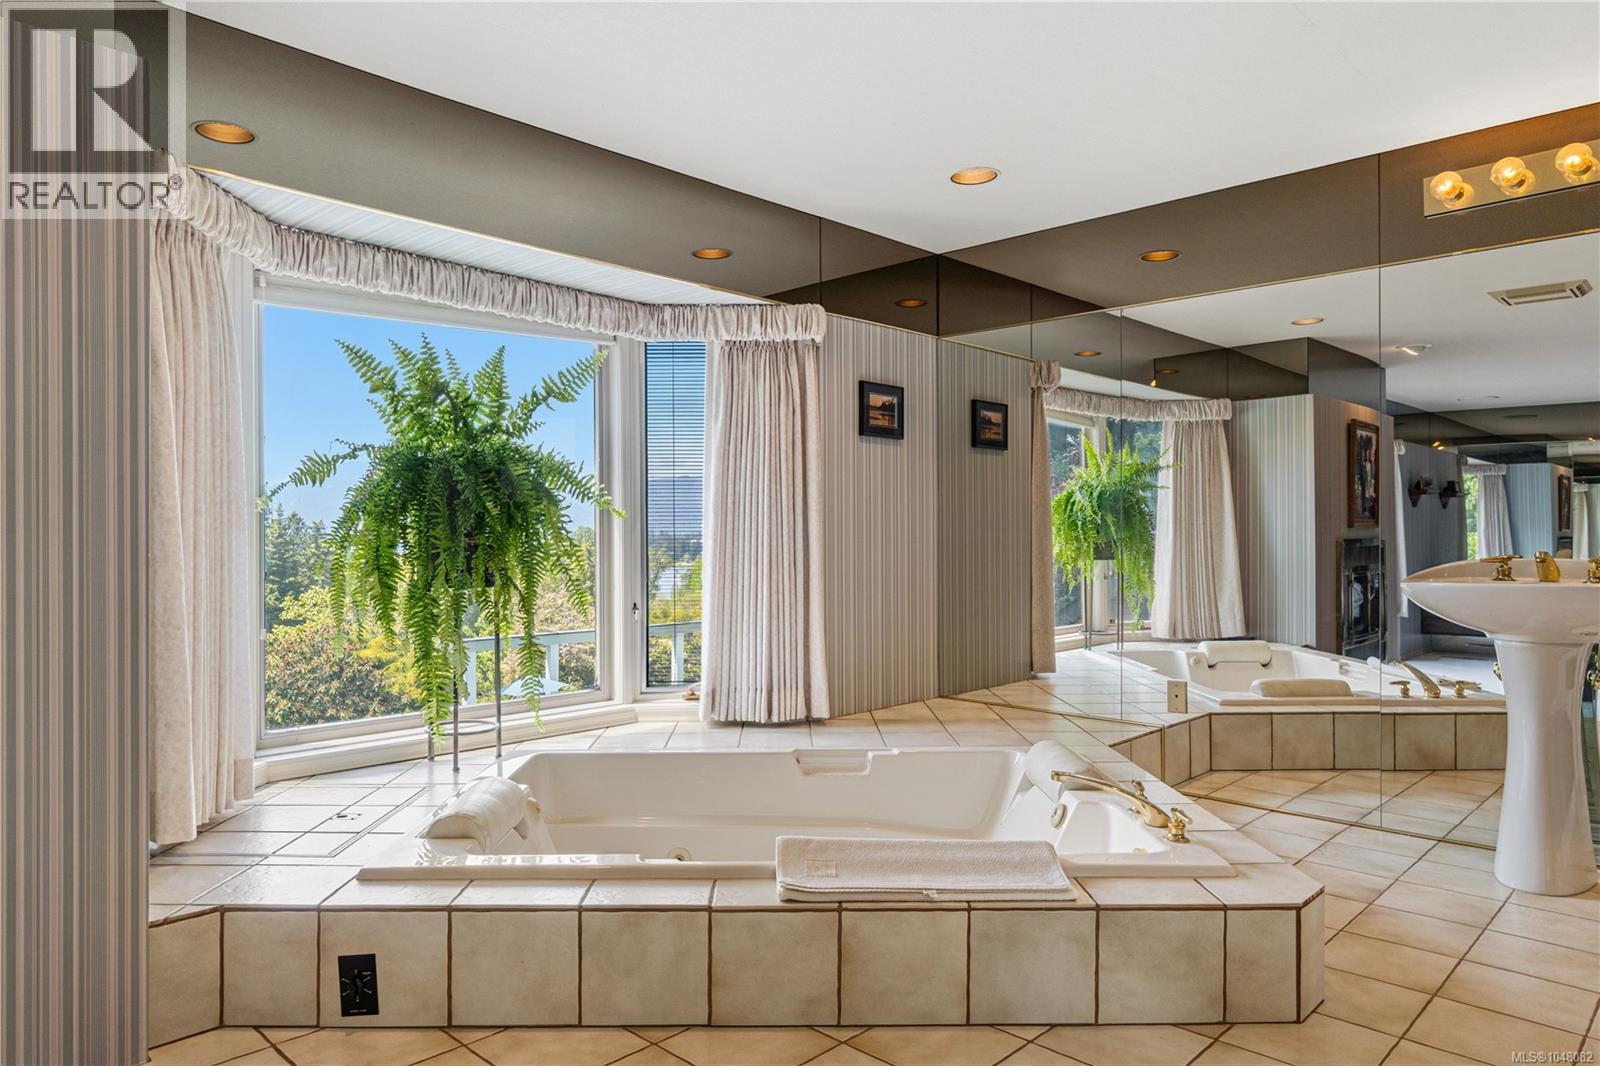
- Jetted Tub
- Range - Electric
- Refrigerator
- Washer
- Central air conditioning
- Heat Pump
Rooms Details For 6434 Woodgrove Way
| Type | Level | Dimension |
|---|---|---|
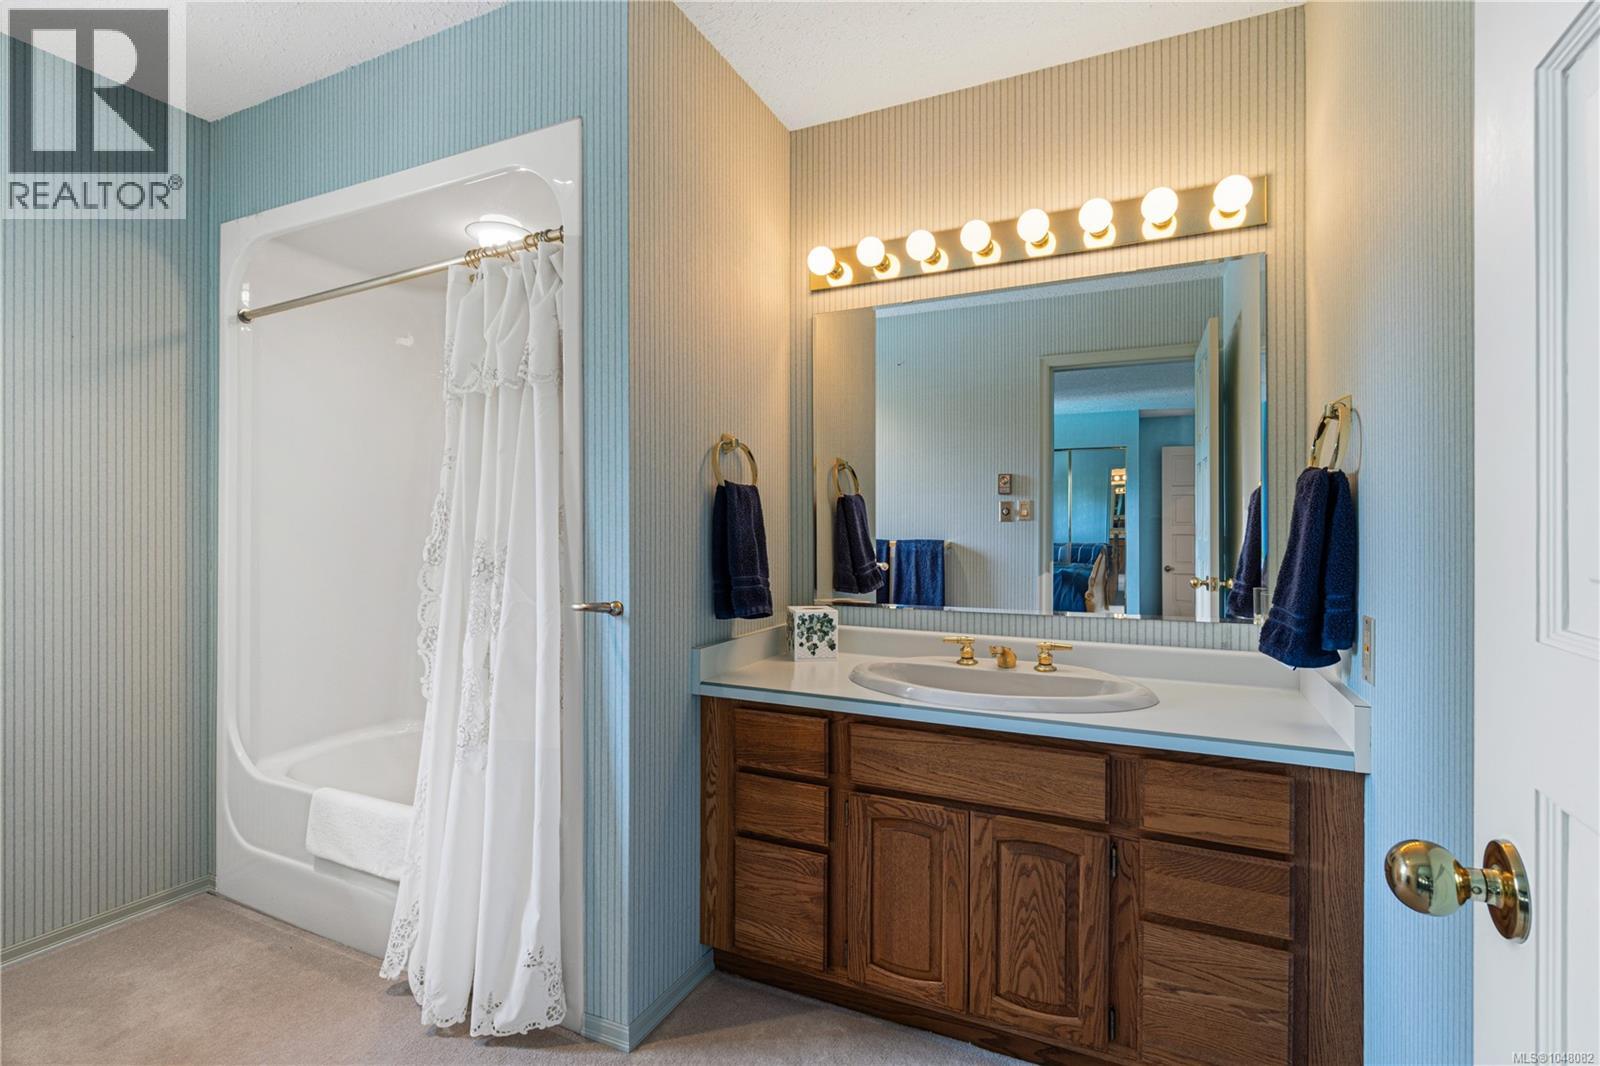
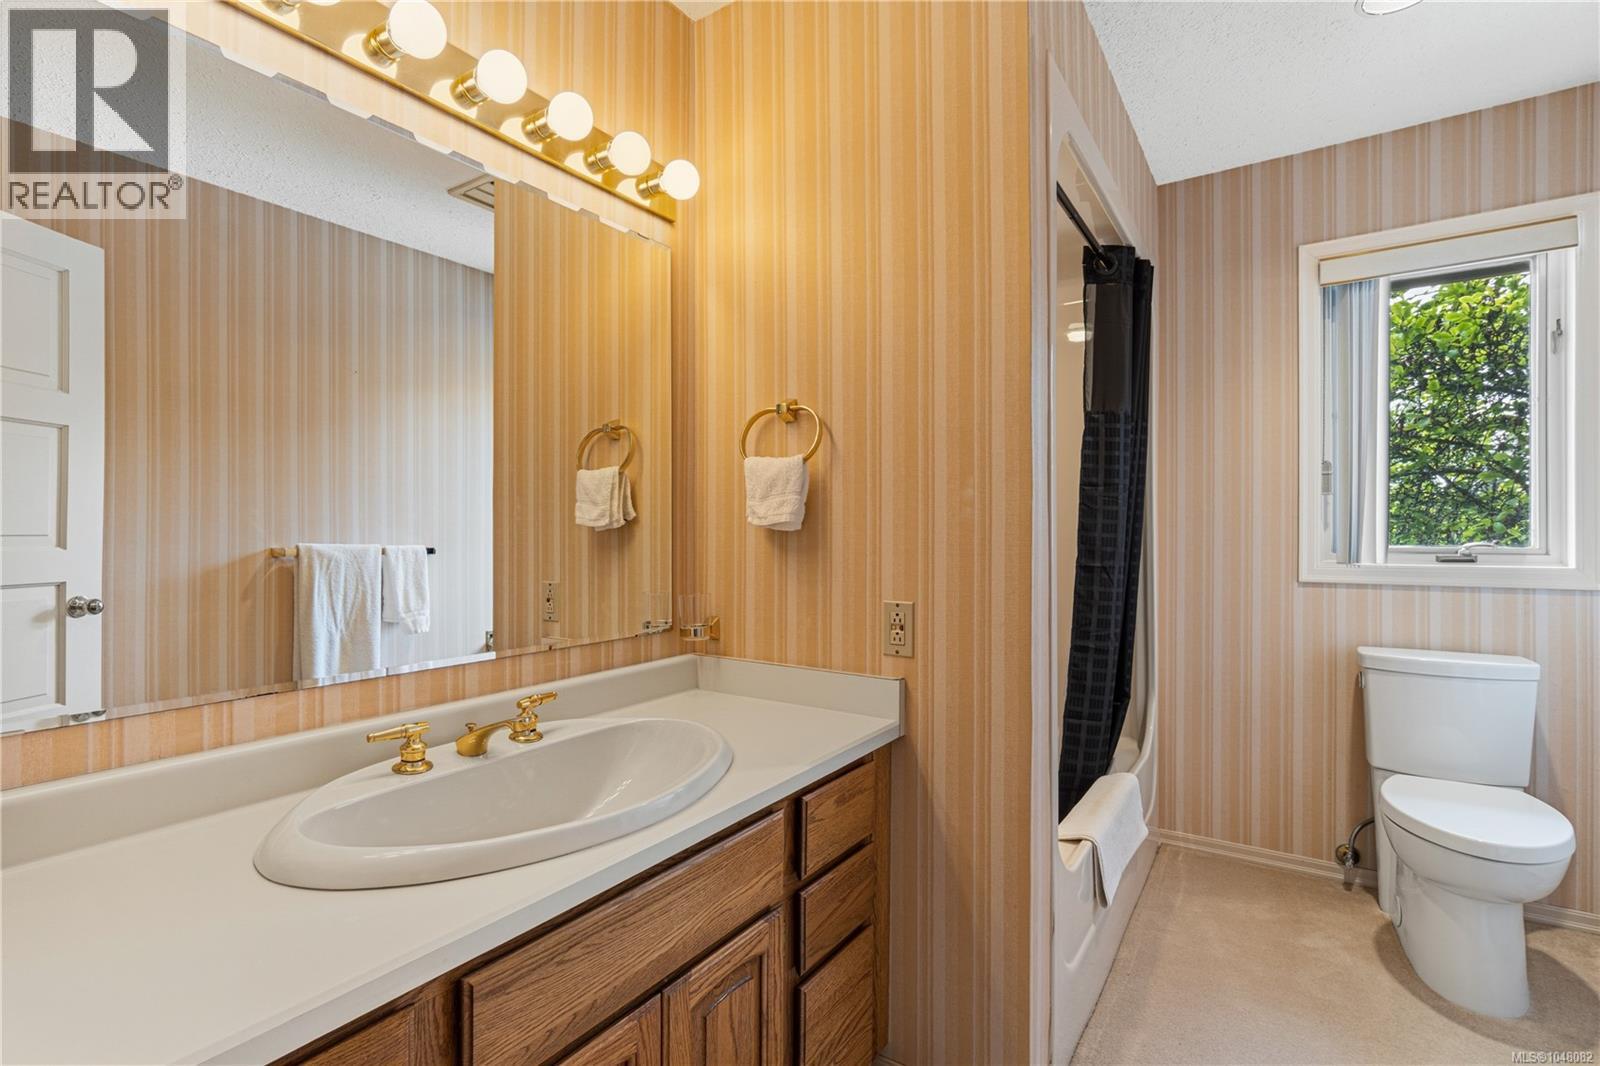
| Ensuite | Second level | 4-Piece |
| Bedroom | Second level | 14'6 x 11'11 |
| Ensuite | Second level | 4-Piece |
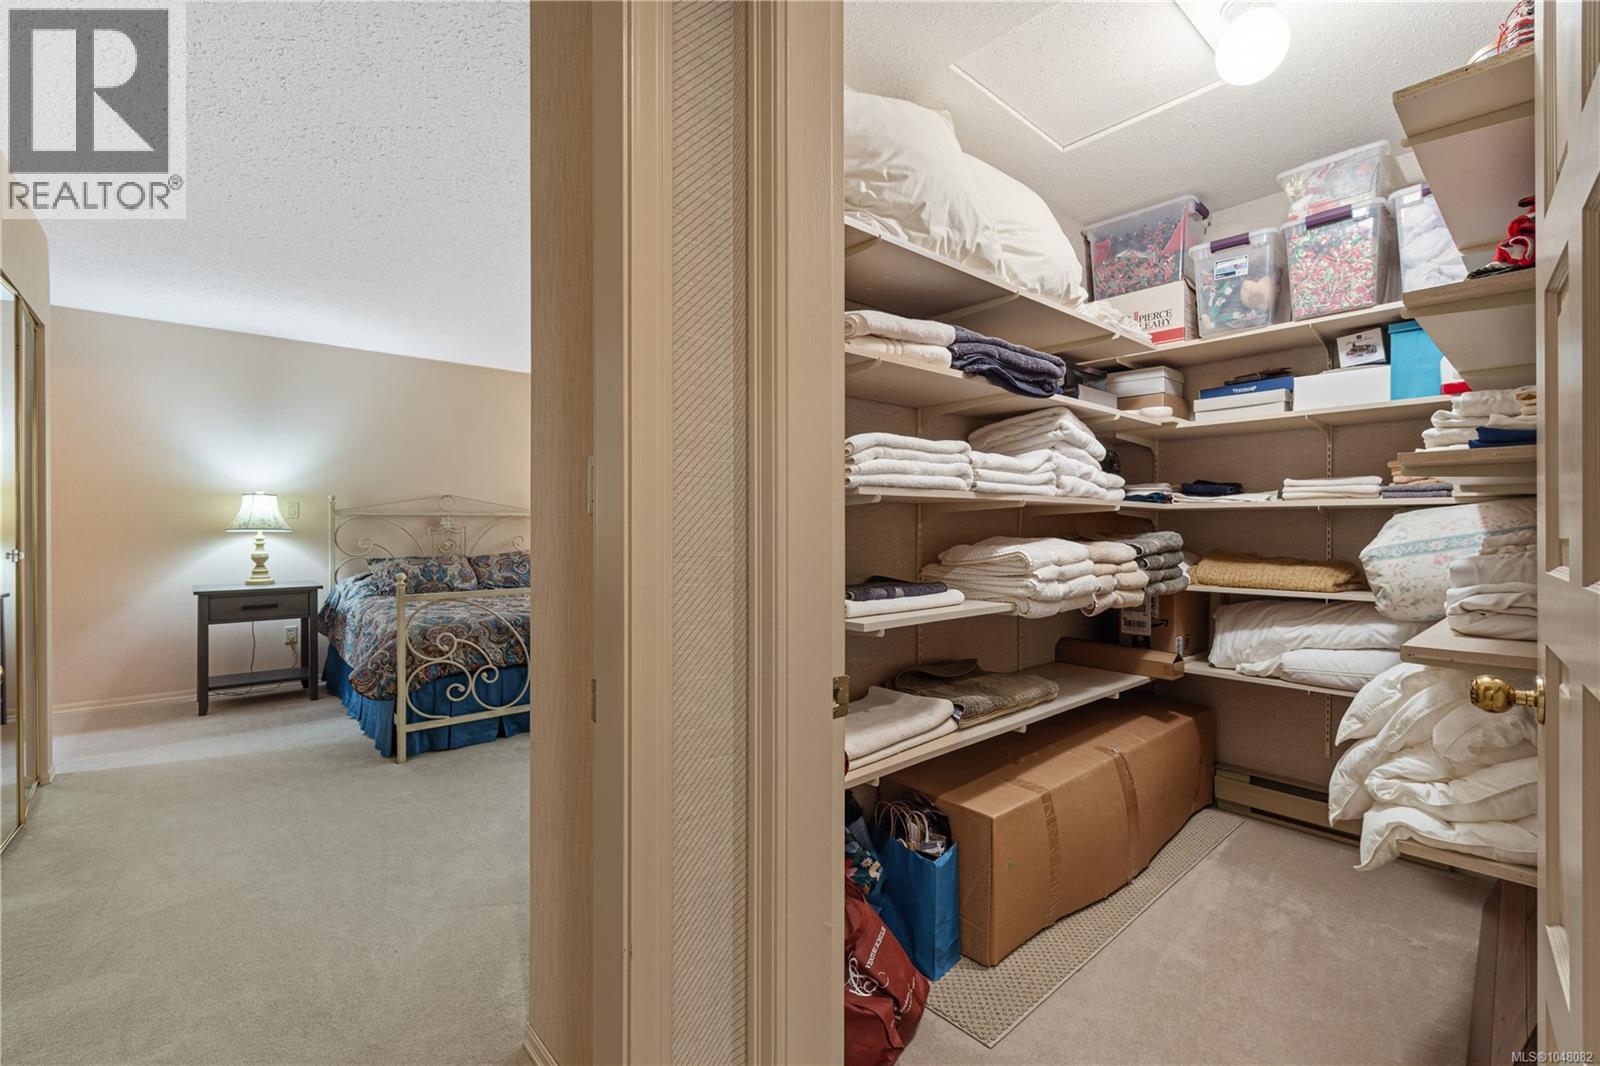
| Storage | Second level | 8'1 x 5'2 |
| Den | Second level | 13'0 x 8'1 |
| Bedroom | Second level | 15'8 x 11'11 |
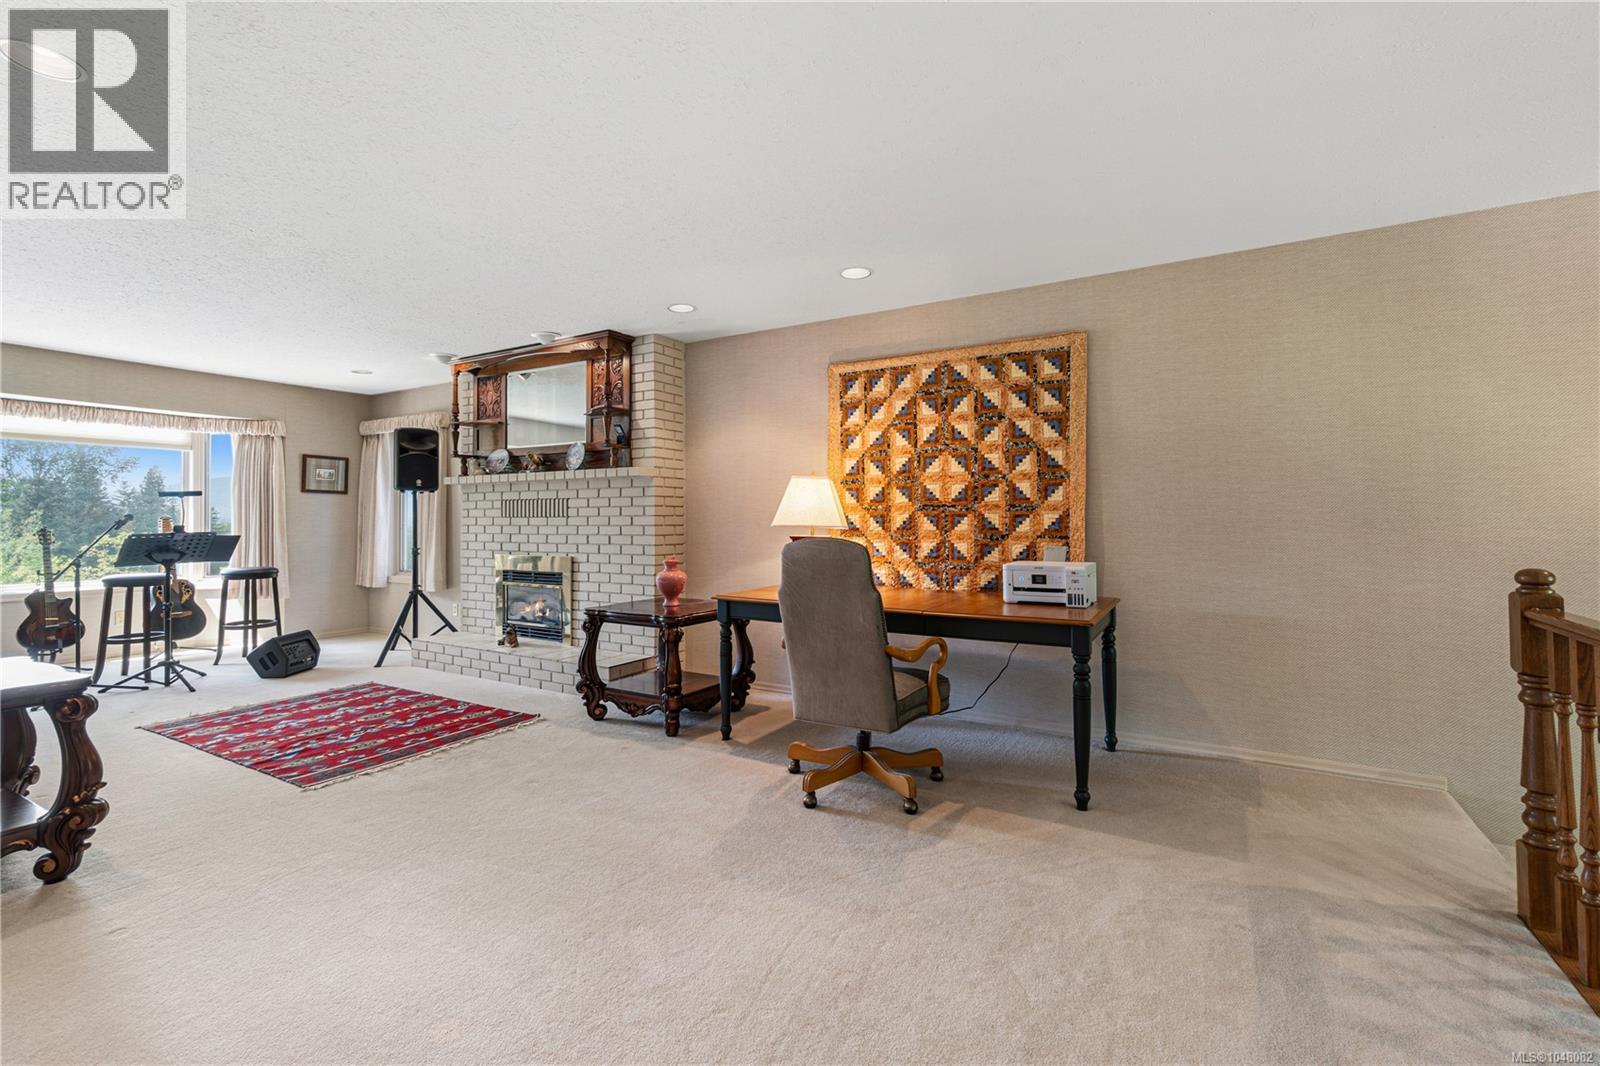
| Sitting room | Second level | 26'9 x 13'5 |
| Other | Second level | 11'10 x 5'4 |
| Primary Bedroom | Second level | 20'7 x 12'0 |
| Living room | Main level | 23'6 x 19'0 |
| Recreation room | Main level | 26'7 x 16'11 |
| Entrance | Main level | 22'0 x 12'1 |
| Dining room | Main level | 21'10 x 12'5 |
| Kitchen | Main level | 15'8 x 13'8 |
| Eating area | Main level | 10'8 x 8'8 |
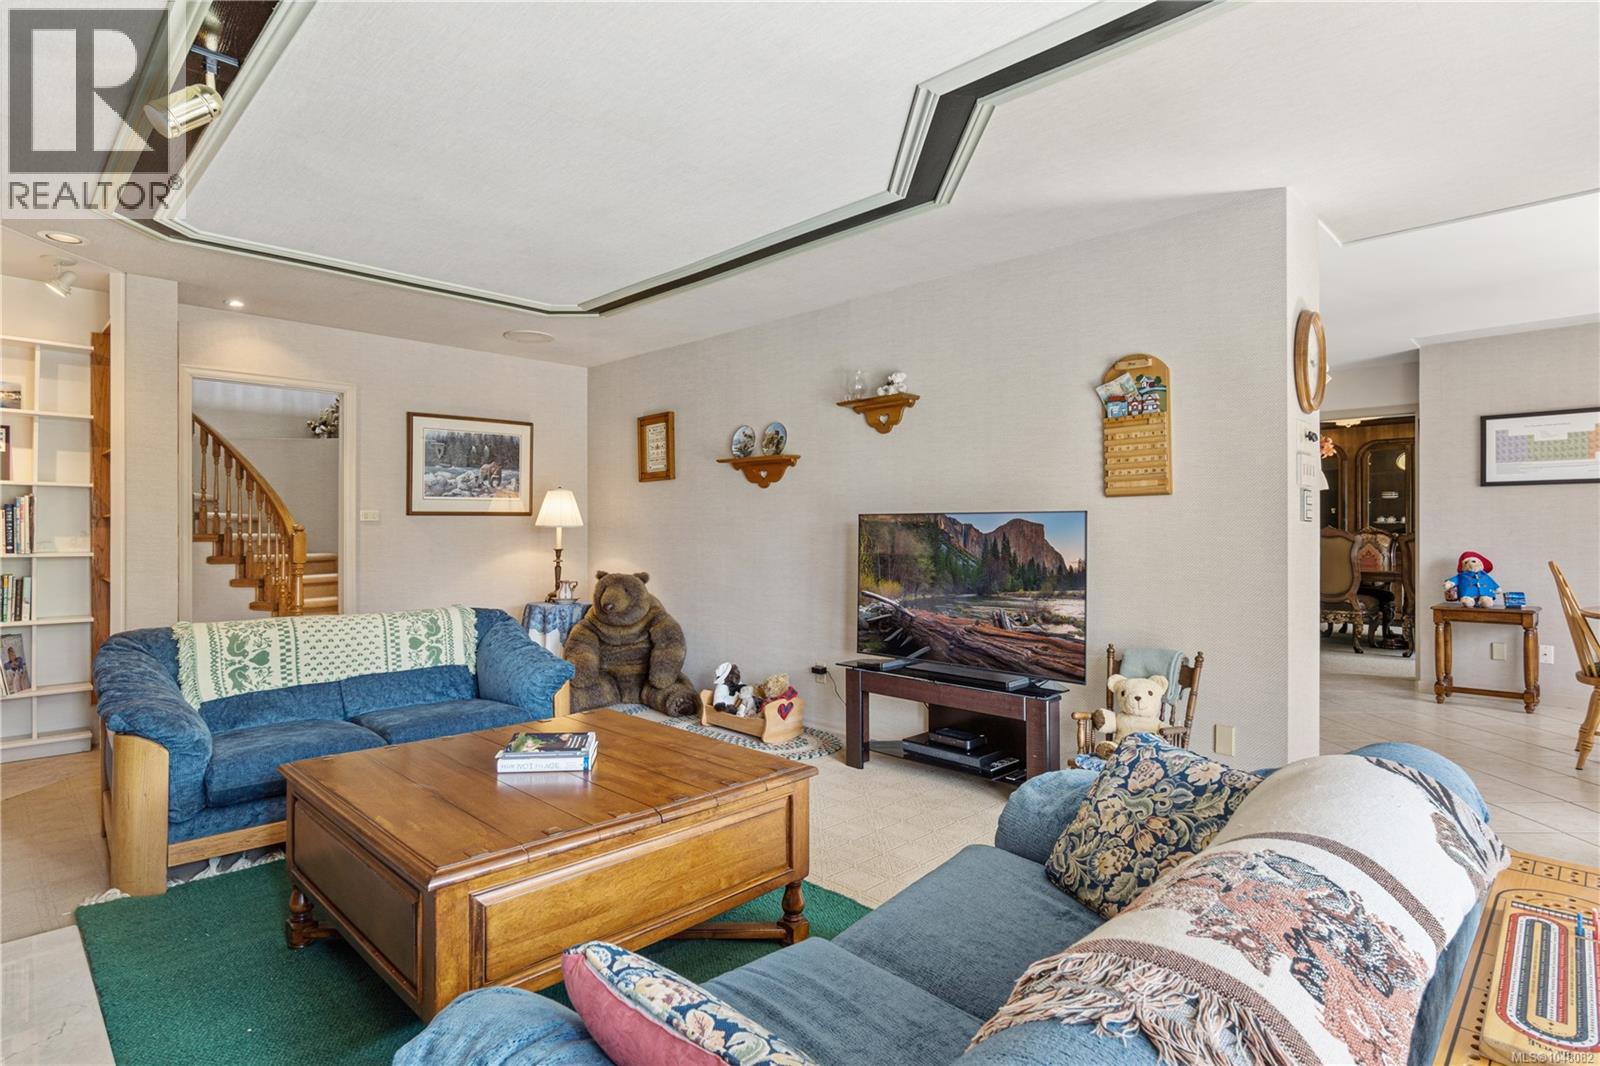
| Family room | Main level | 23'9 x 13'6 |
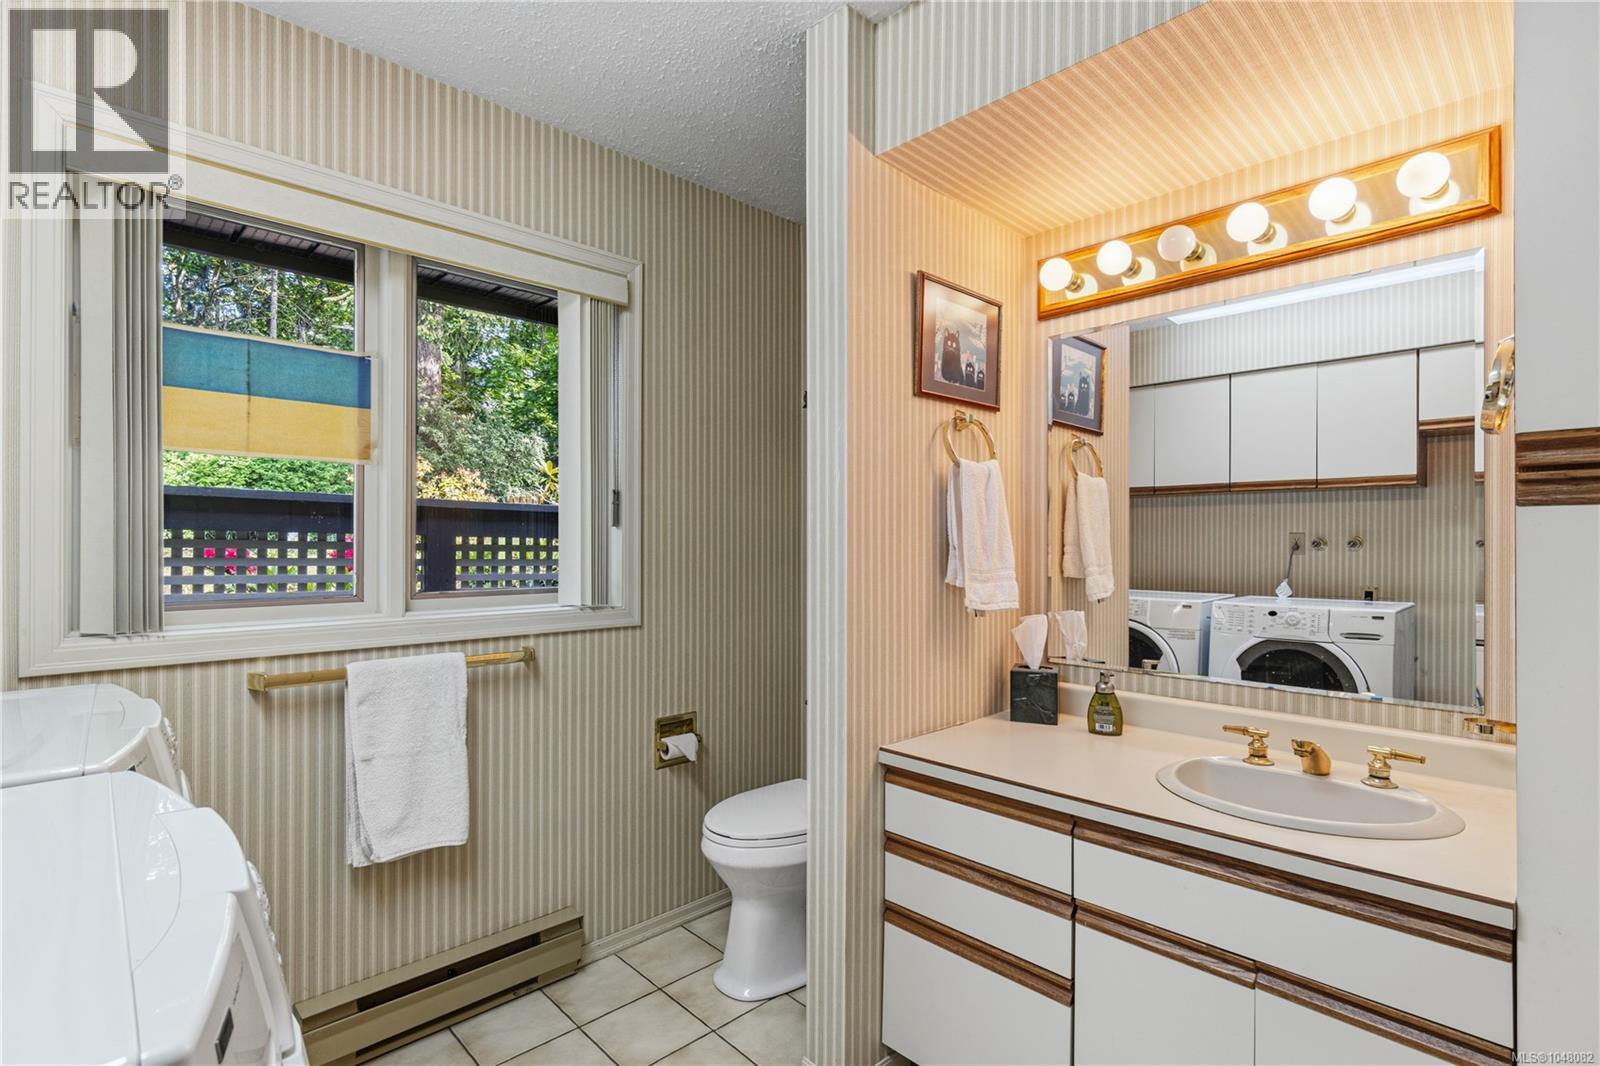
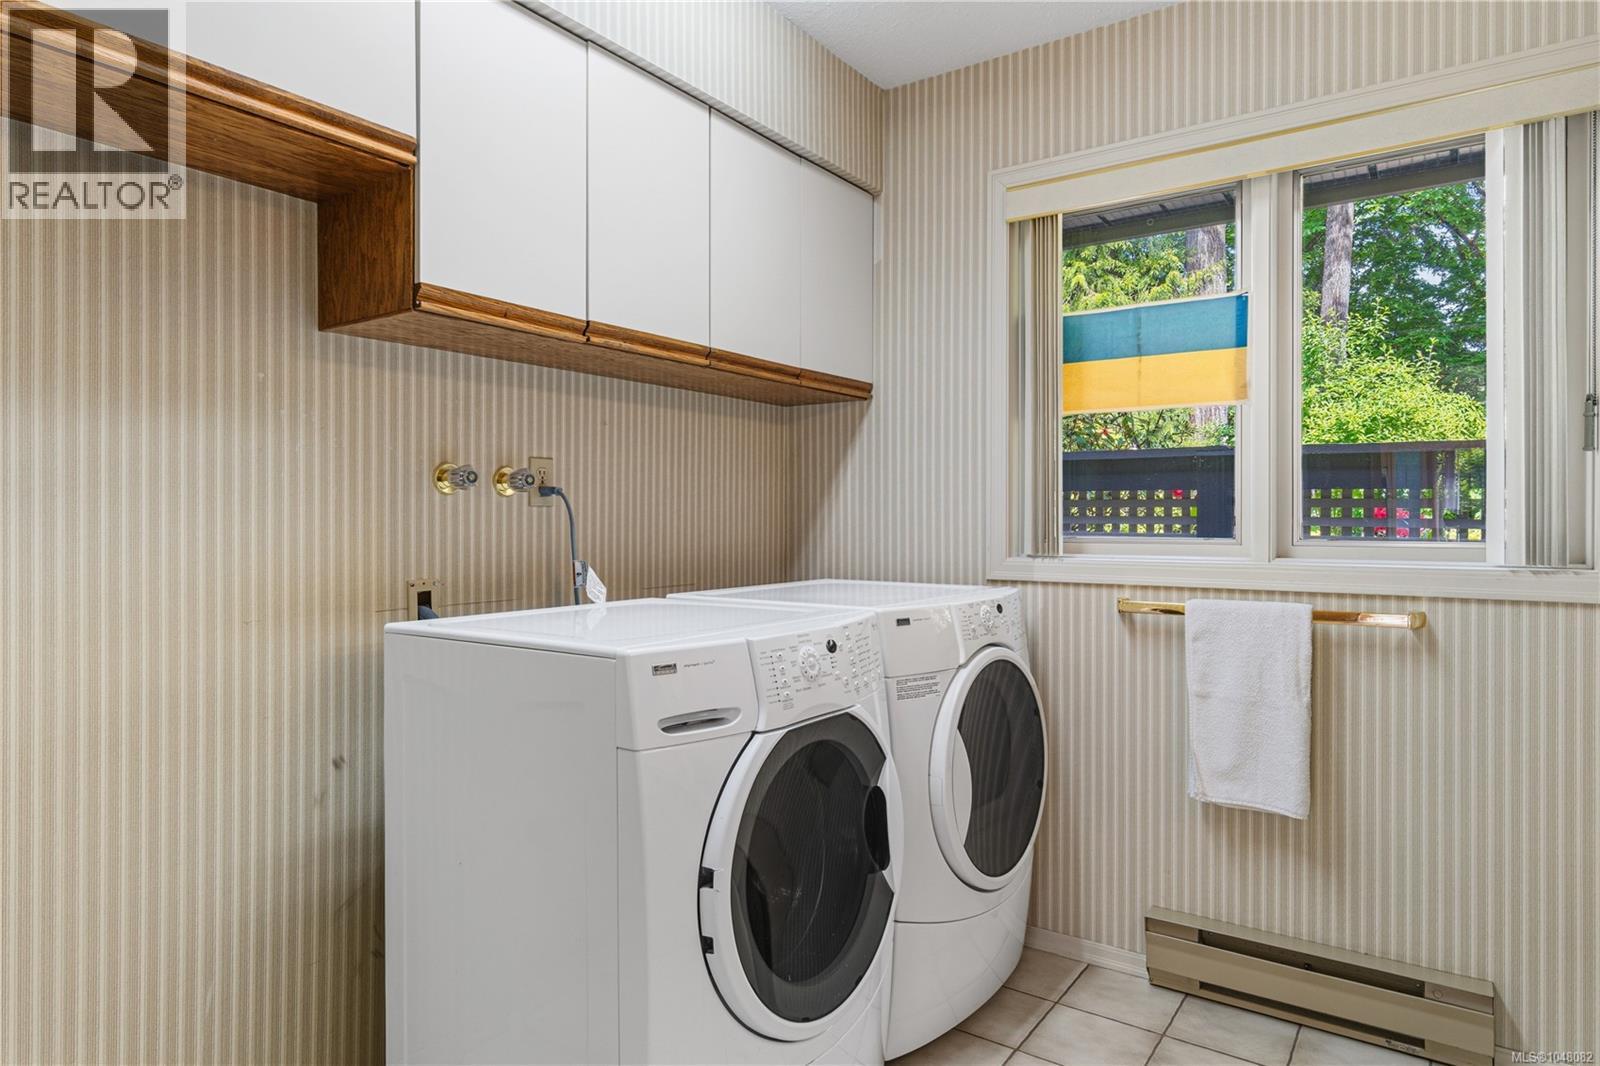
| Laundry room | Main level | 9'1 x 8'01 |
| Other | Main level | 8'3 x 8'2 |
| Bathroom | Main level | 3-Piece |
| Bathroom | Main level | 2-Piece |
| Patio | Other | 42 ft x Measurements not available |
| Patio | Other | 35'5 x 11'0 |
| Other | Other | 7'4 x 5'9 |
Location
This REALTOR.ca listing content is owned and licensed by REALTOR® members of The Canadian Real Estate Association
Data provided by: Vancouver Island Real Estate Board