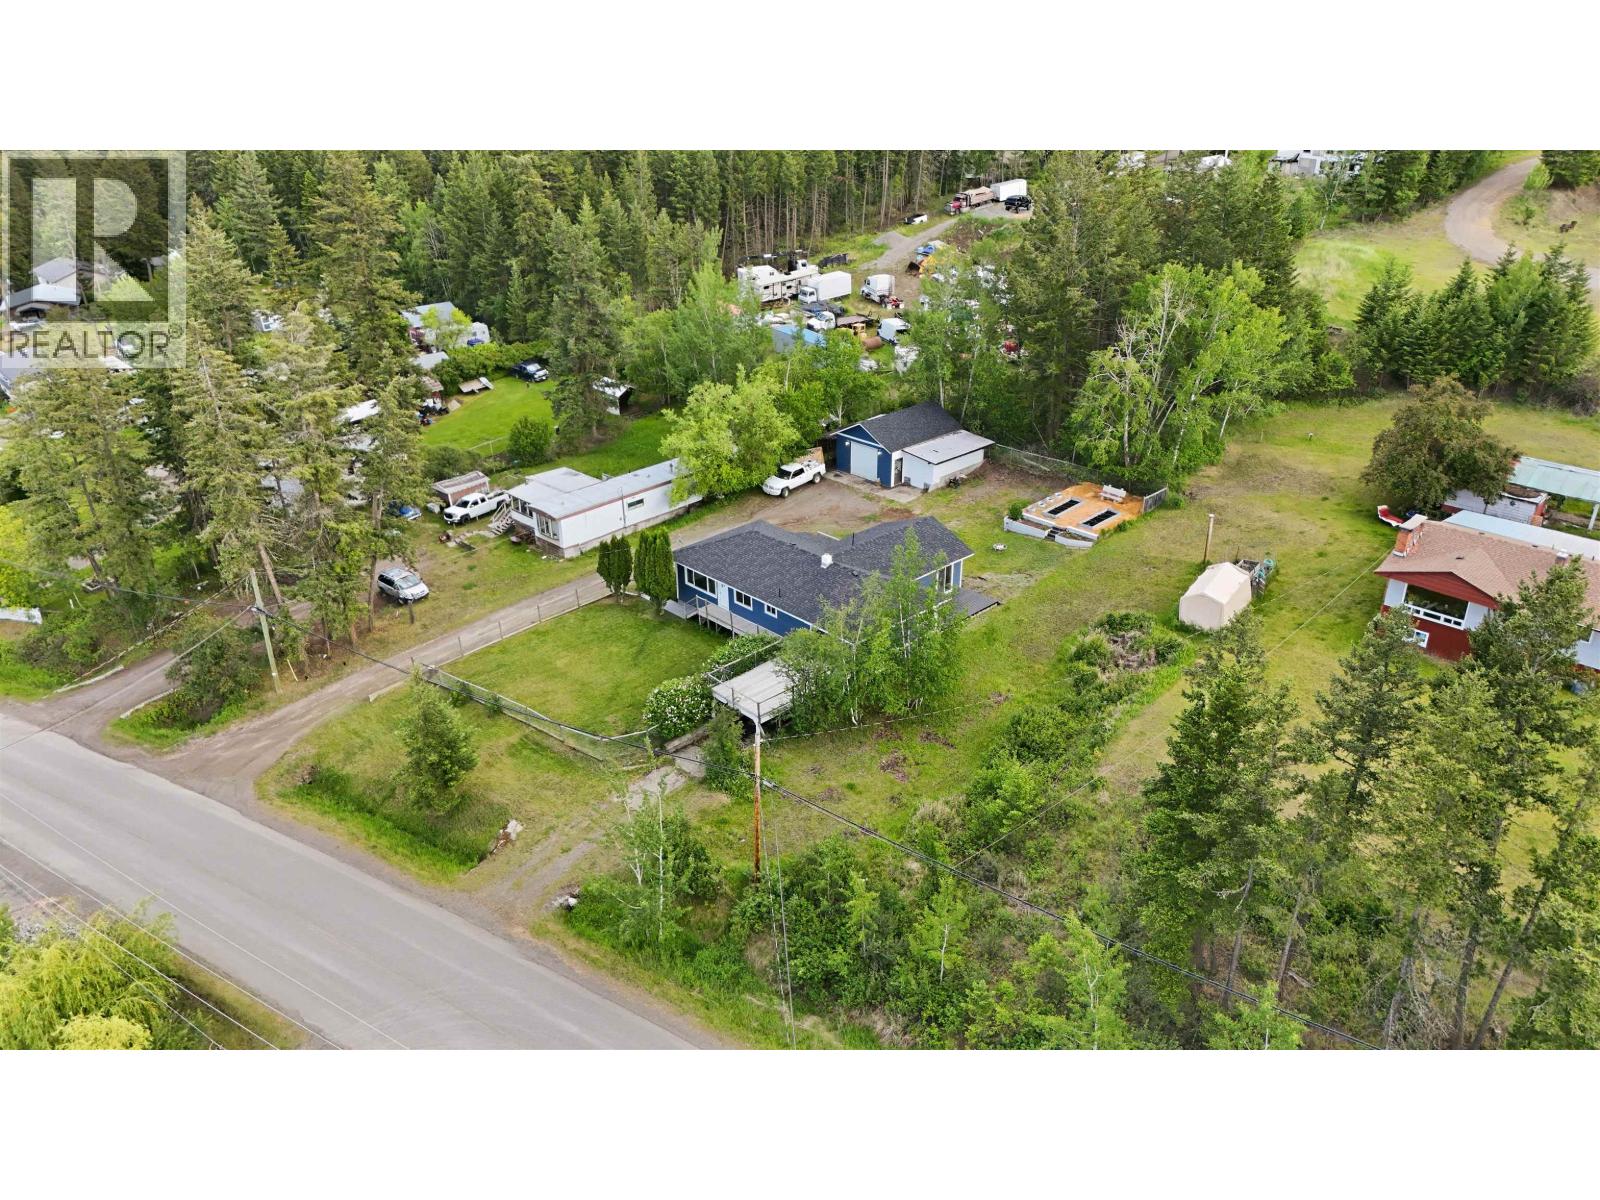
- ©MLS R3135574
- Area 2212 sq ft
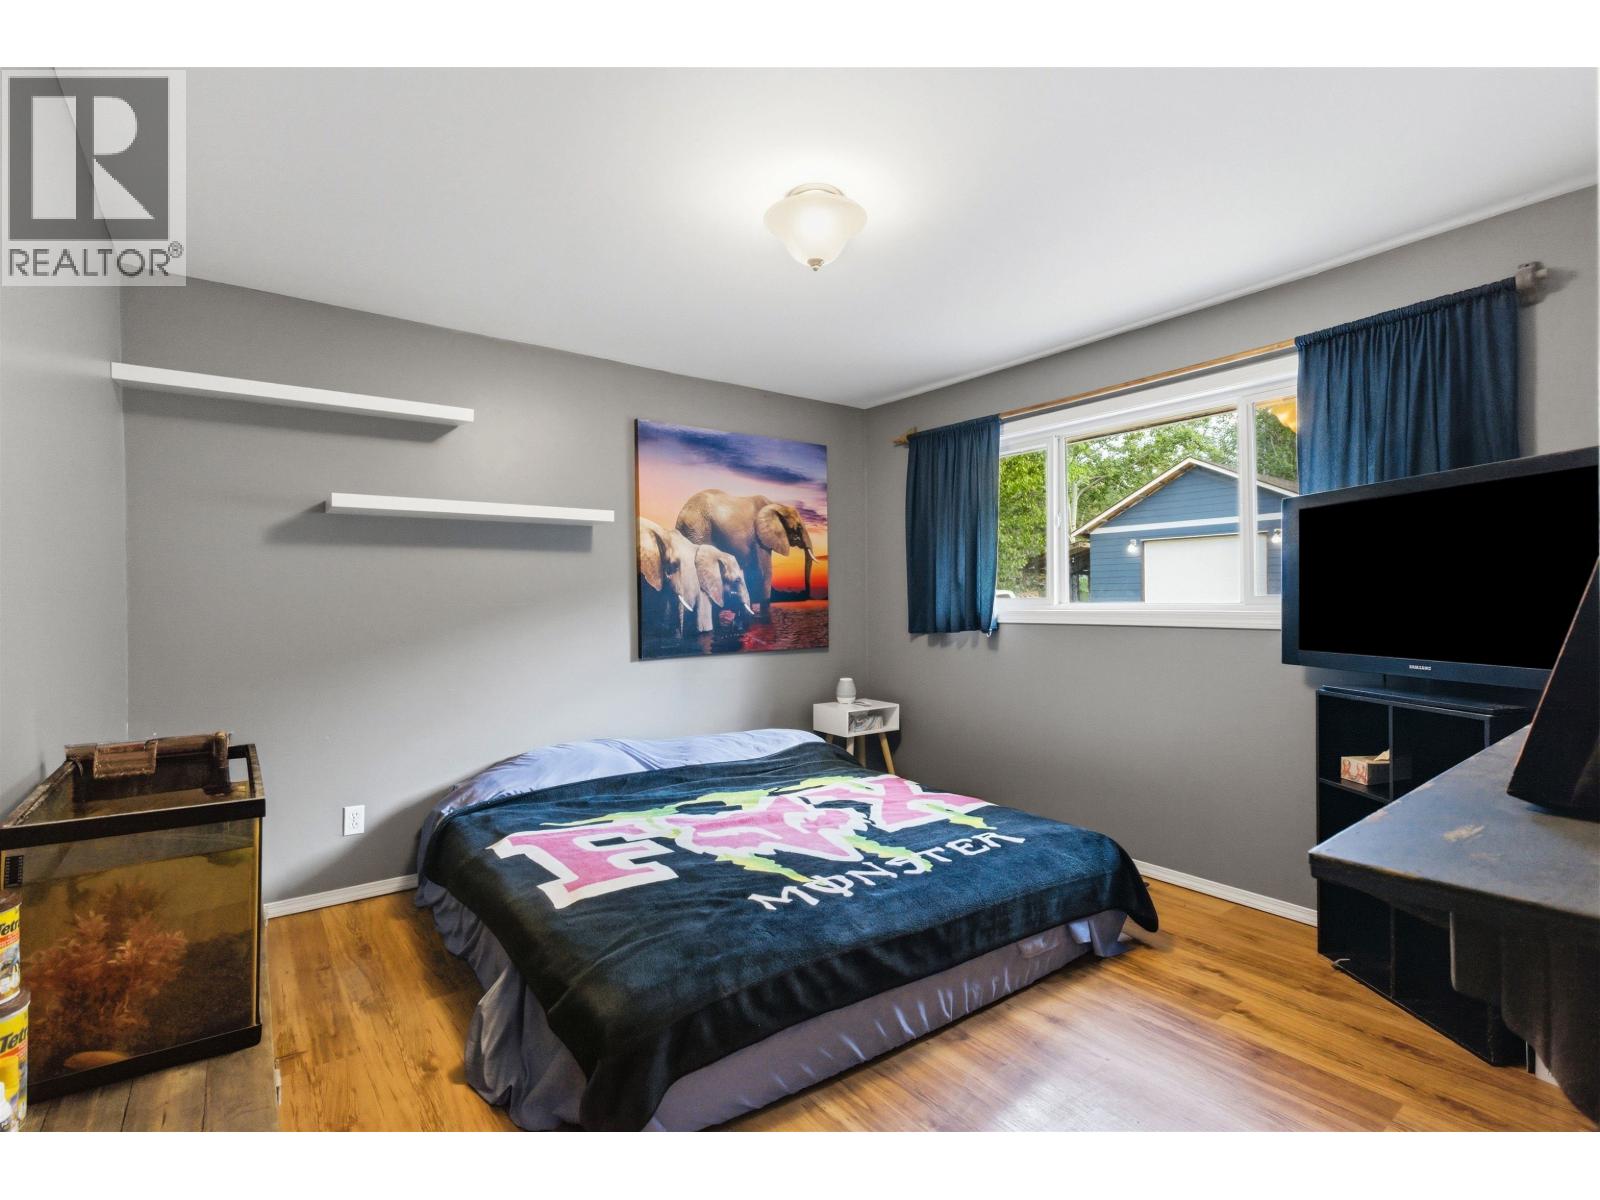
- Bedrooms 5
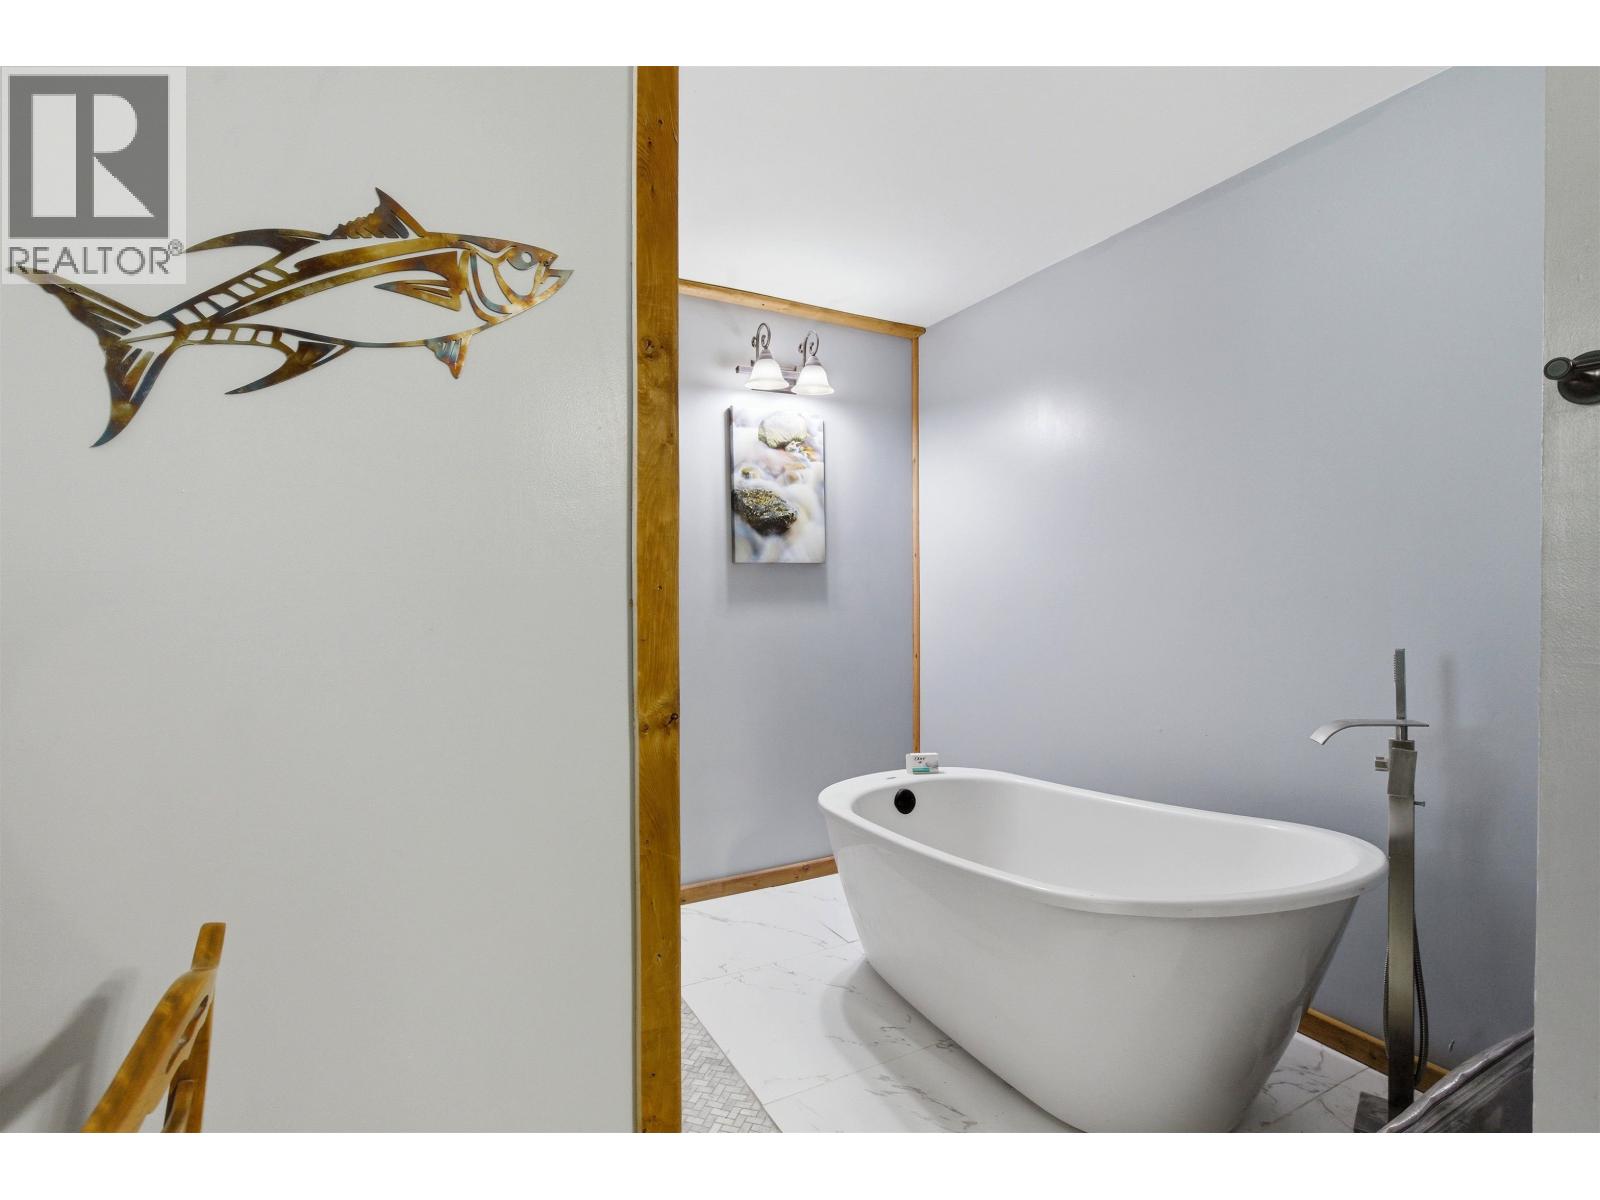
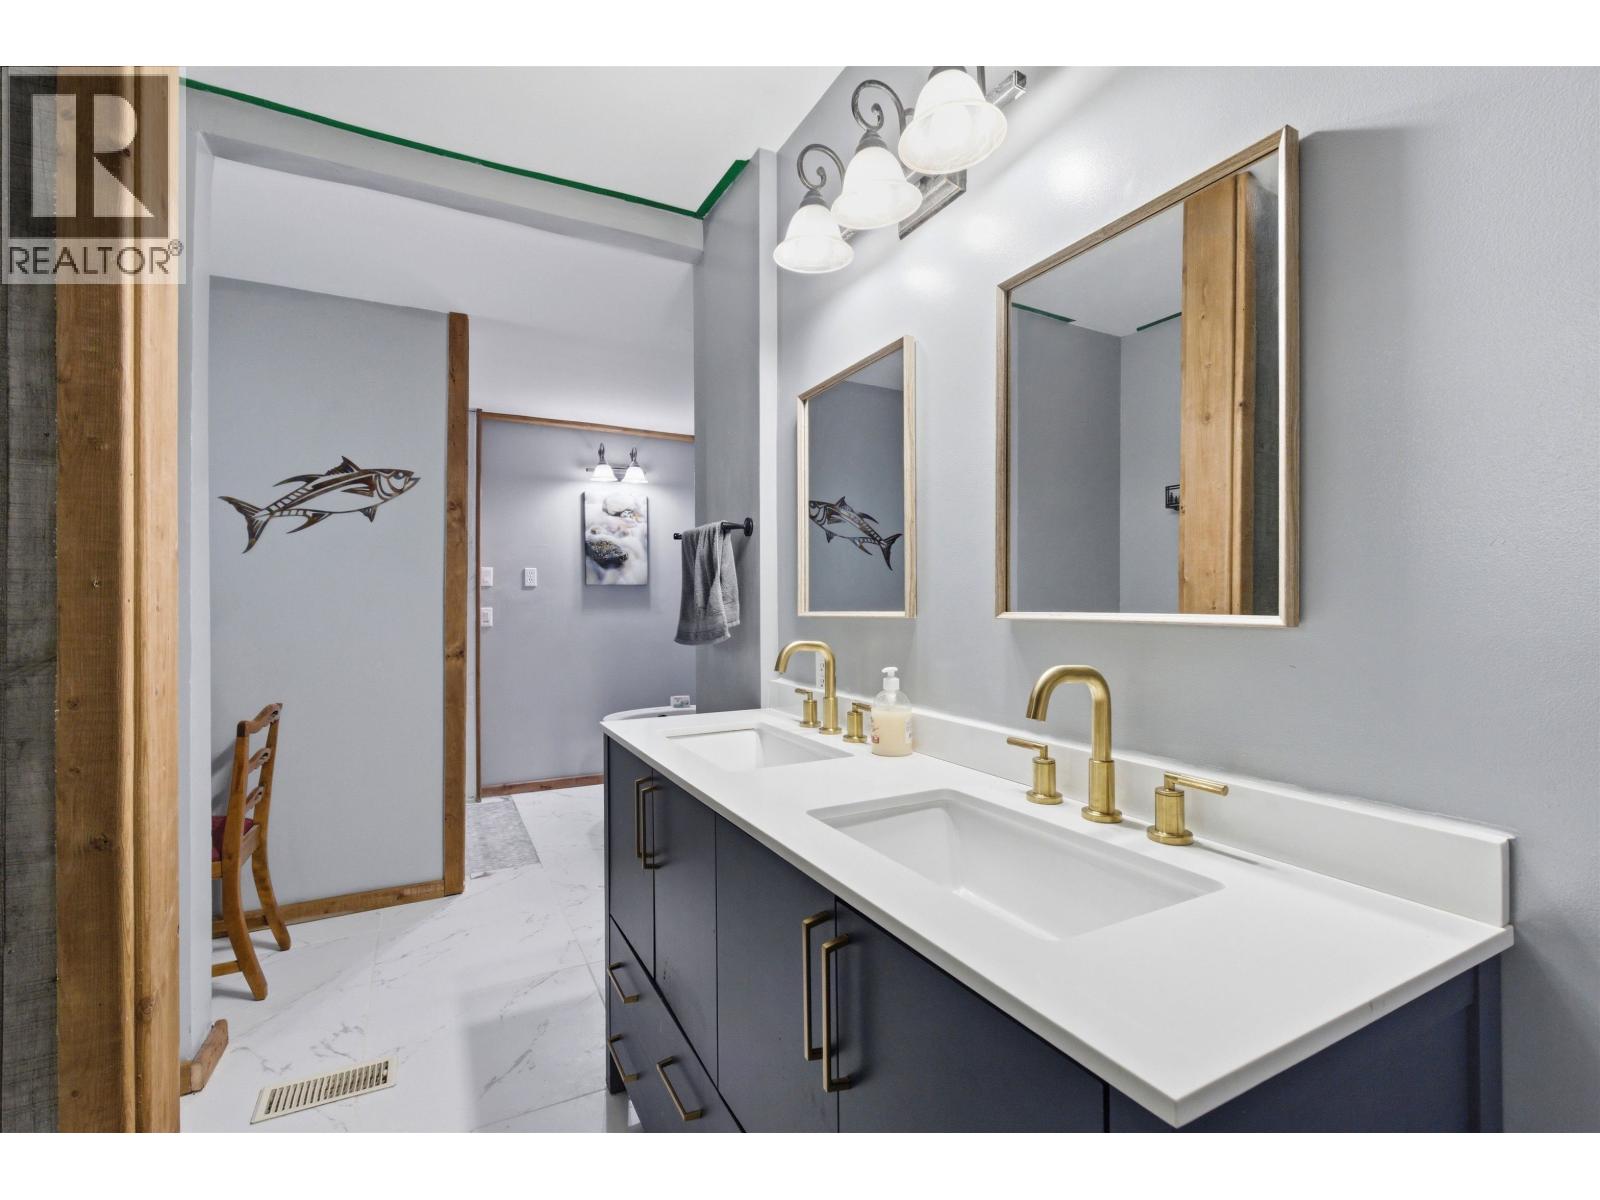
- Bathrooms 2
Description
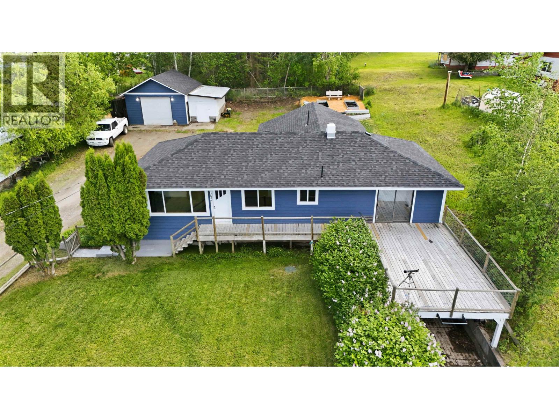
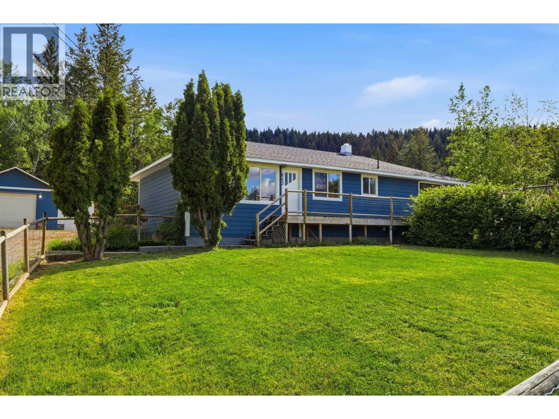
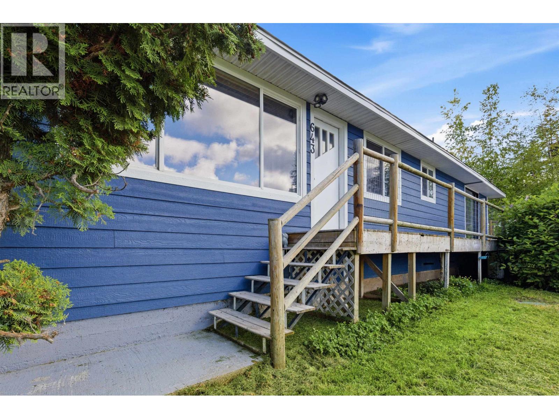
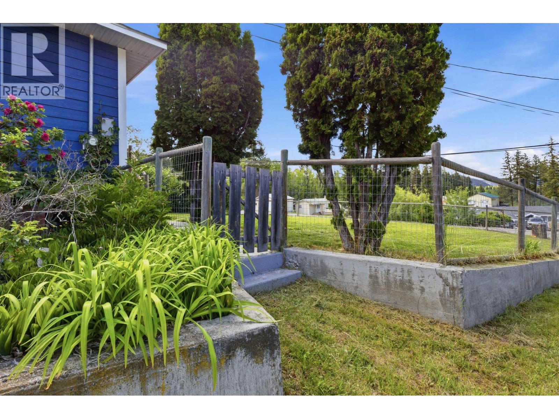
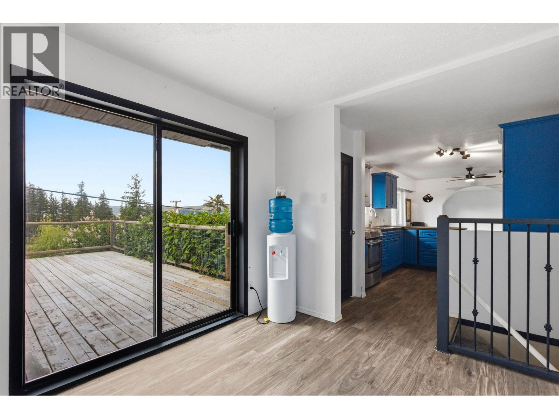
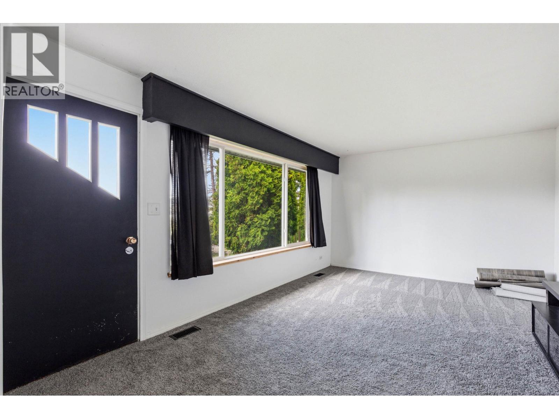
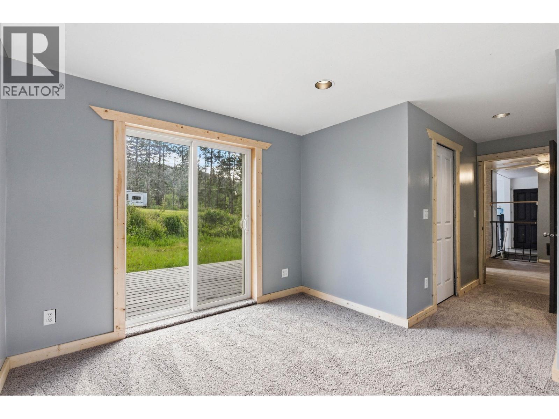
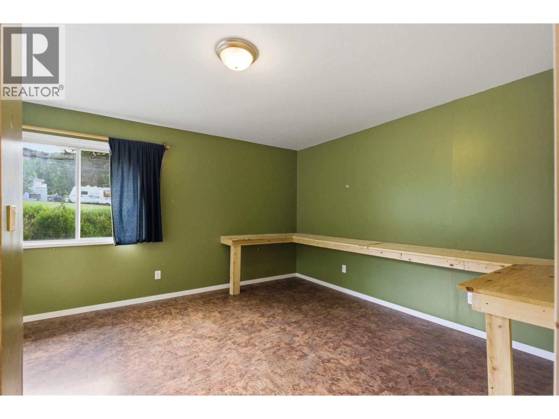
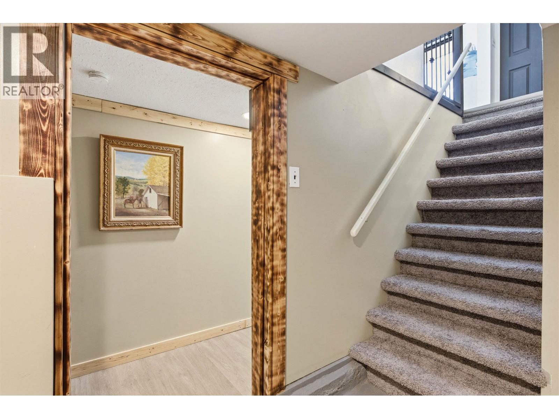
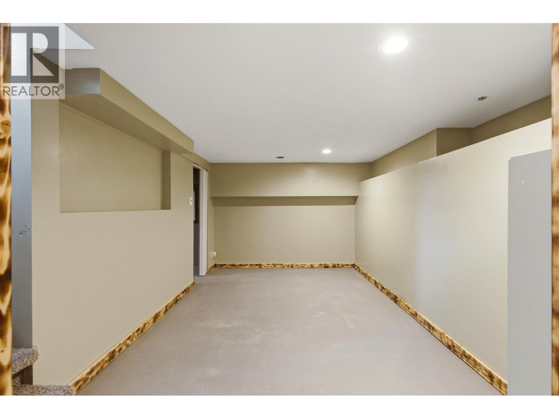
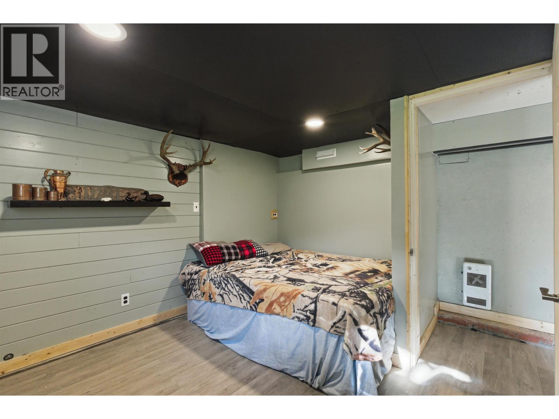
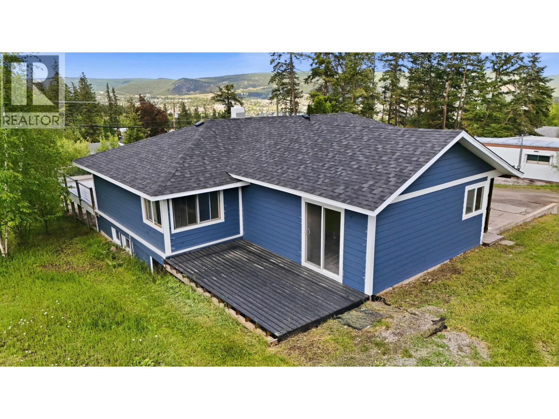
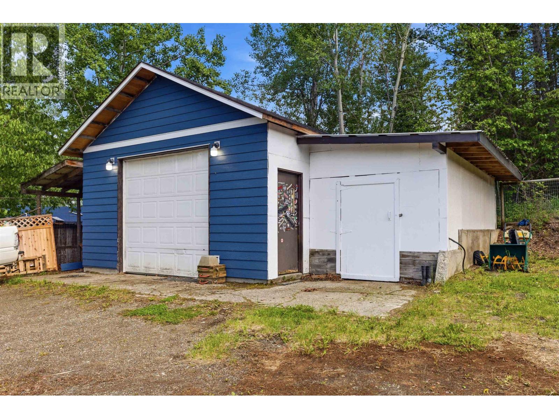
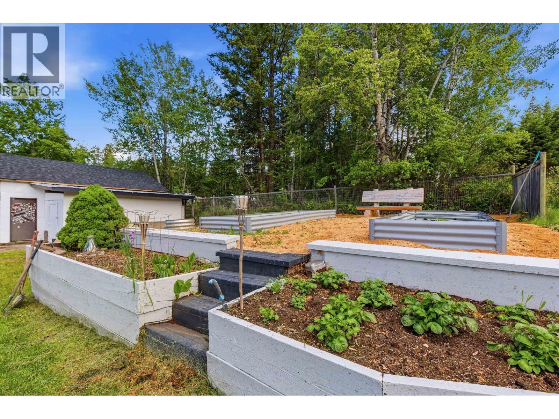
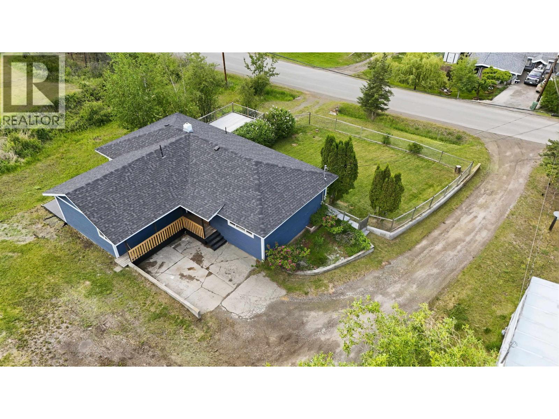
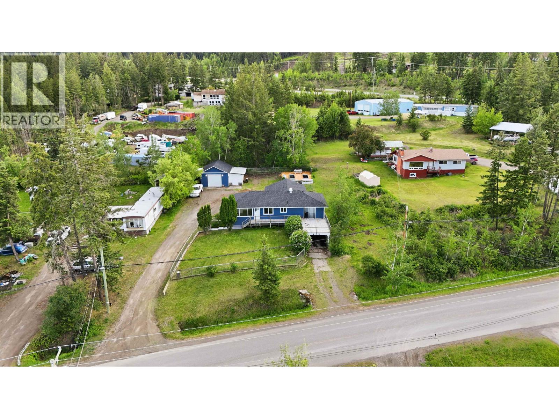
Welcome to this newly updated family home that shows beautifully inside and out. Featuring five bedrooms and two bathrooms, with three bedrooms on the main level and two additional bedrooms downstairs, there is plenty of space for a growing family. This home has been newly sided, new roof, fresh paint and new flooring throughout plus more. Situated on a generous 0.34-acre lot, this property also boasts an impressive 35' x 20' detached workshop -- perfect for hobbies, storage or all your projects. Step outside onto the beautiful deck, an ideal space for entertaining, relaxing, or your morning coffee. Bright, inviting, and move-in ready, this home combines comfort, convenience, and functionality in a fantastic location. You don't want to miss this lovely home! (id:48970) Show More

Details
- Constructed Date: 1960
- Property Type: Single Family
- Type: House
- Total Finished Area: 2212 sqft
Features
- Workshop
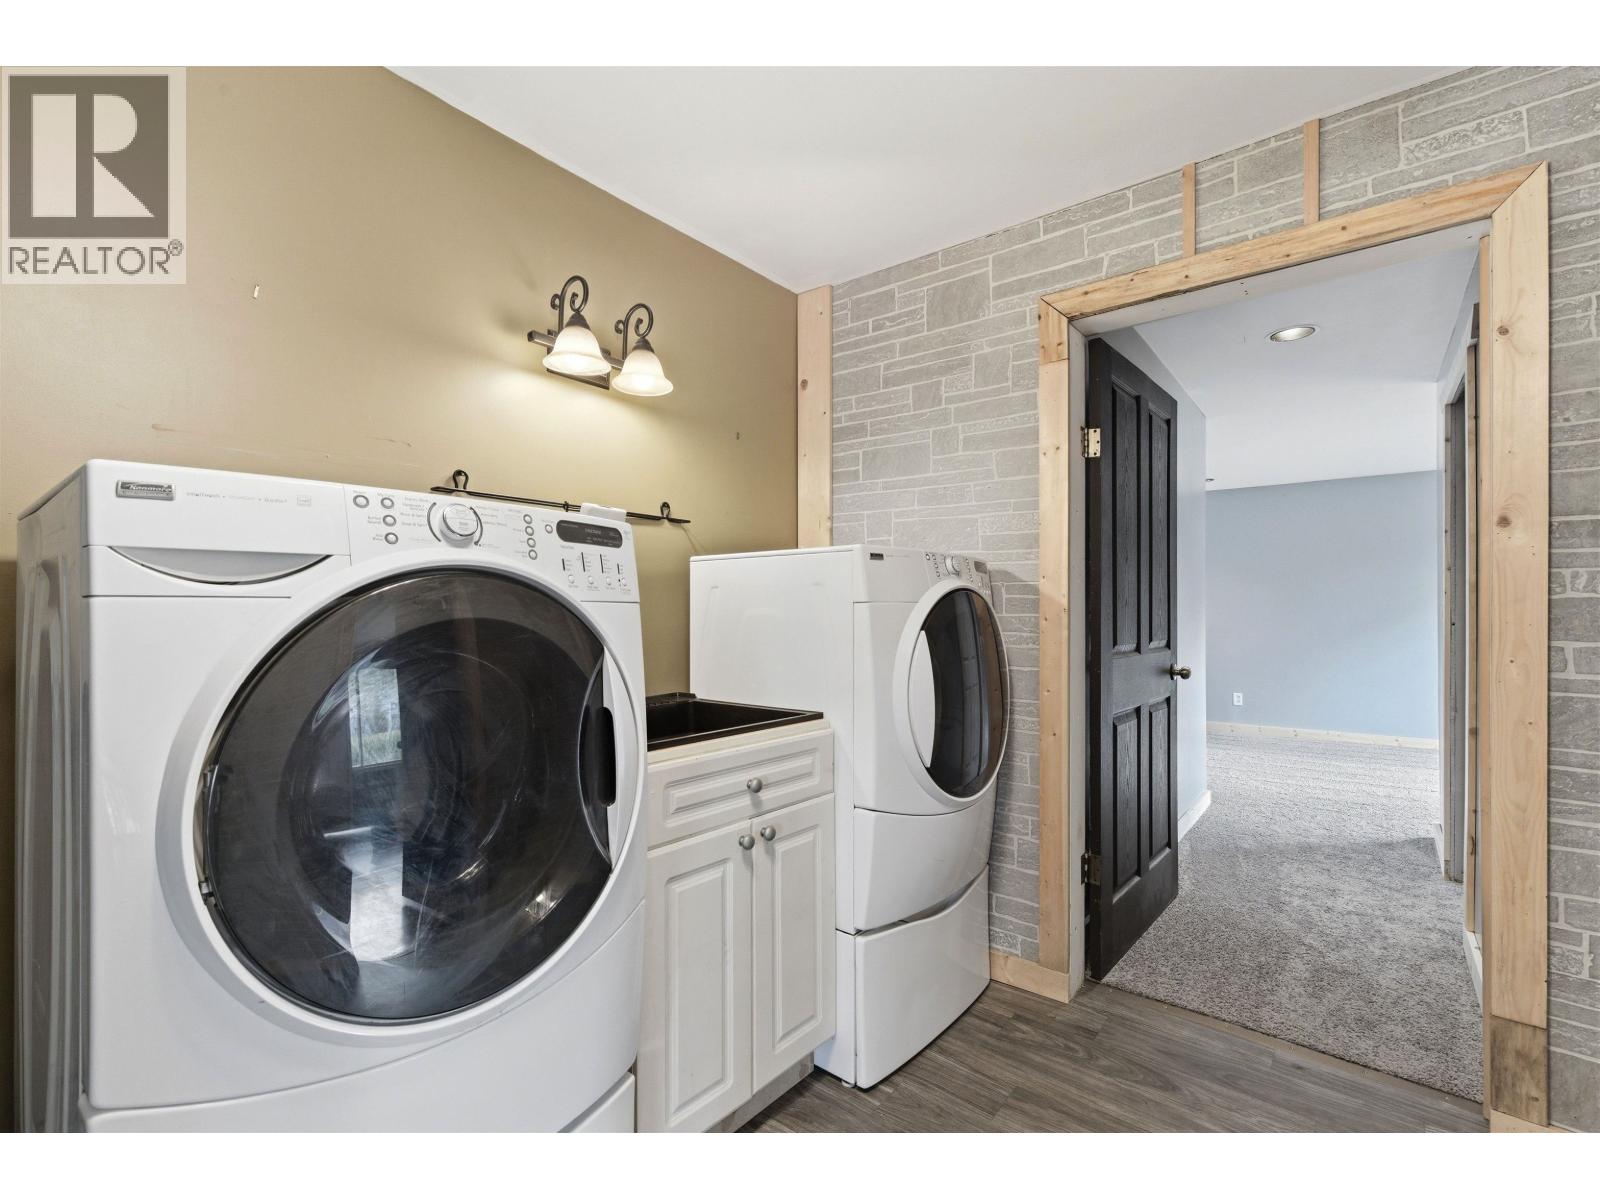
- Washer
- Dryer
- Refrigerator
- Stove
- Dishwasher
- Forced air
Rooms Details For 643 HODGSON ROAD
| Type | Level | Dimension |
|---|---|---|
| Bedroom 4 | Basement | 14 ft ,4 in x 8 ft ,4 in |
| Bedroom 5 | Basement | 11 ft ,4 in x 9 ft ,9 in |
| Recreational, Games room | Basement | 14 ft ,9 in x 9 ft ,2 in |
| Living room | Main level | 16 ft ,7 in x 11 ft ,1 in |
| Primary Bedroom | Main level | 11 ft ,4 in x 11 ft ,1 in |
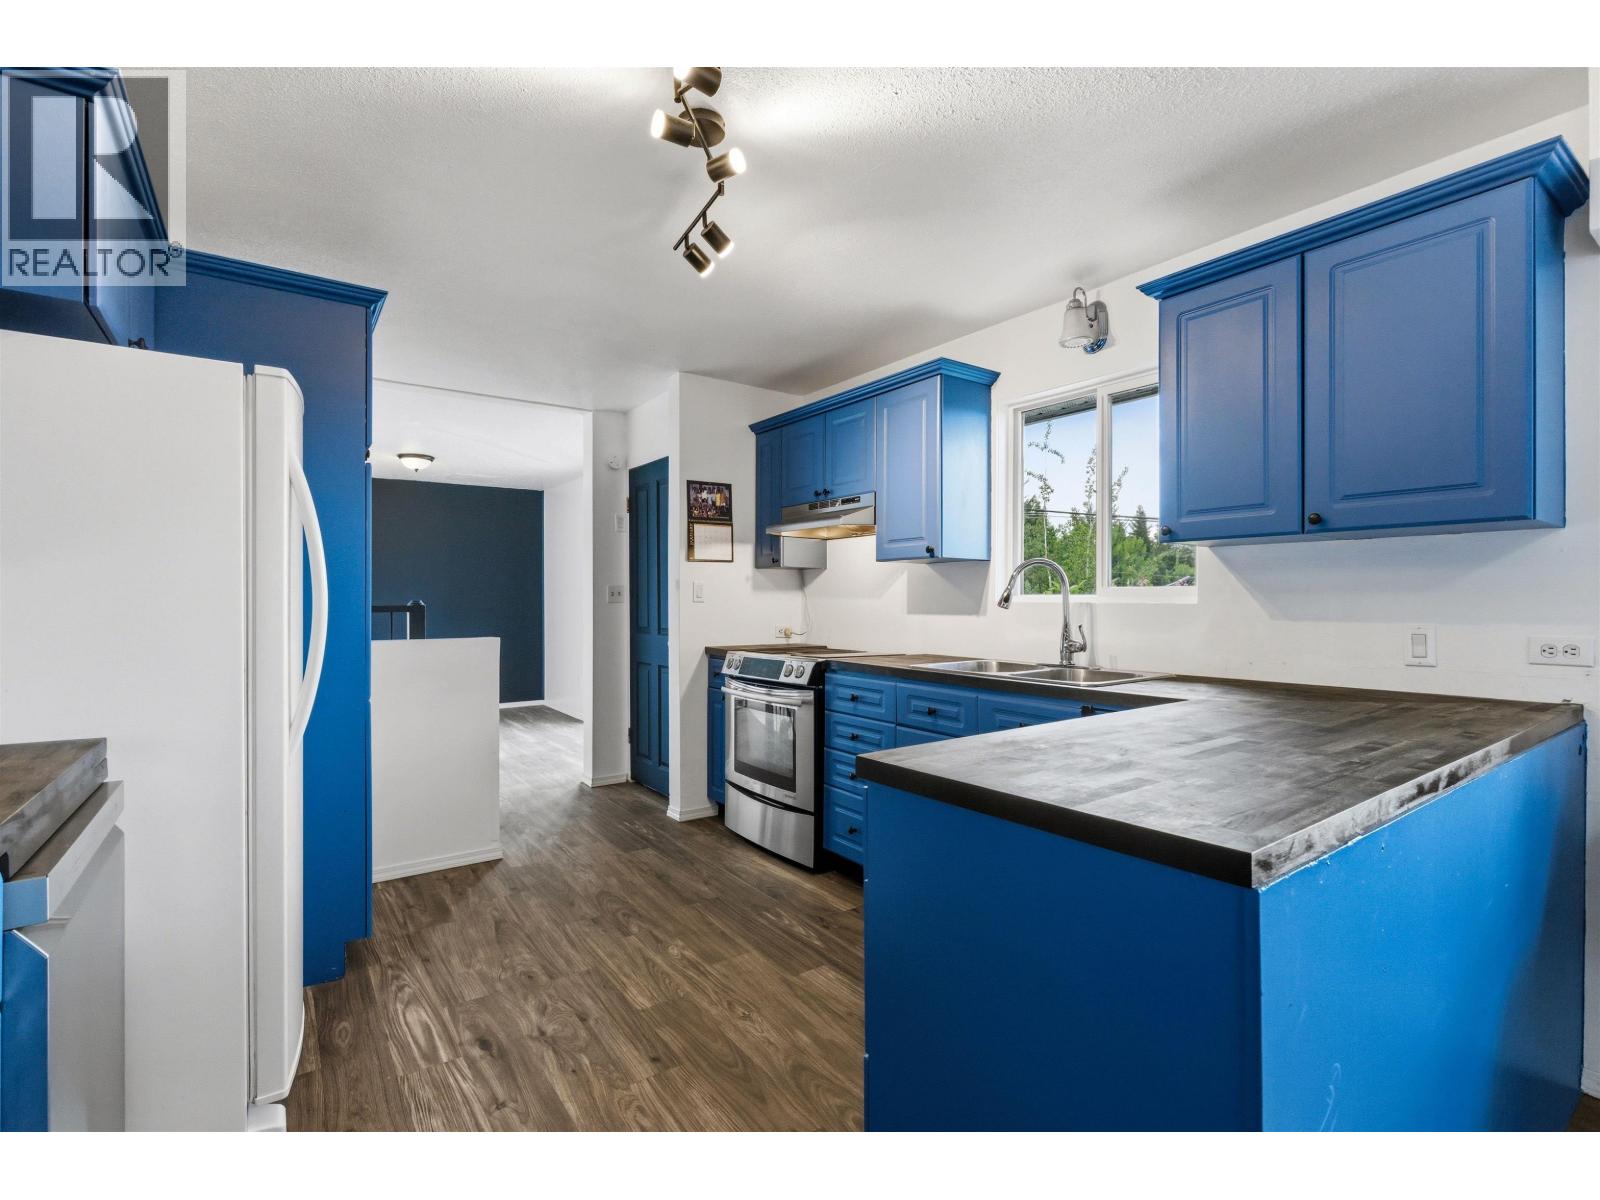
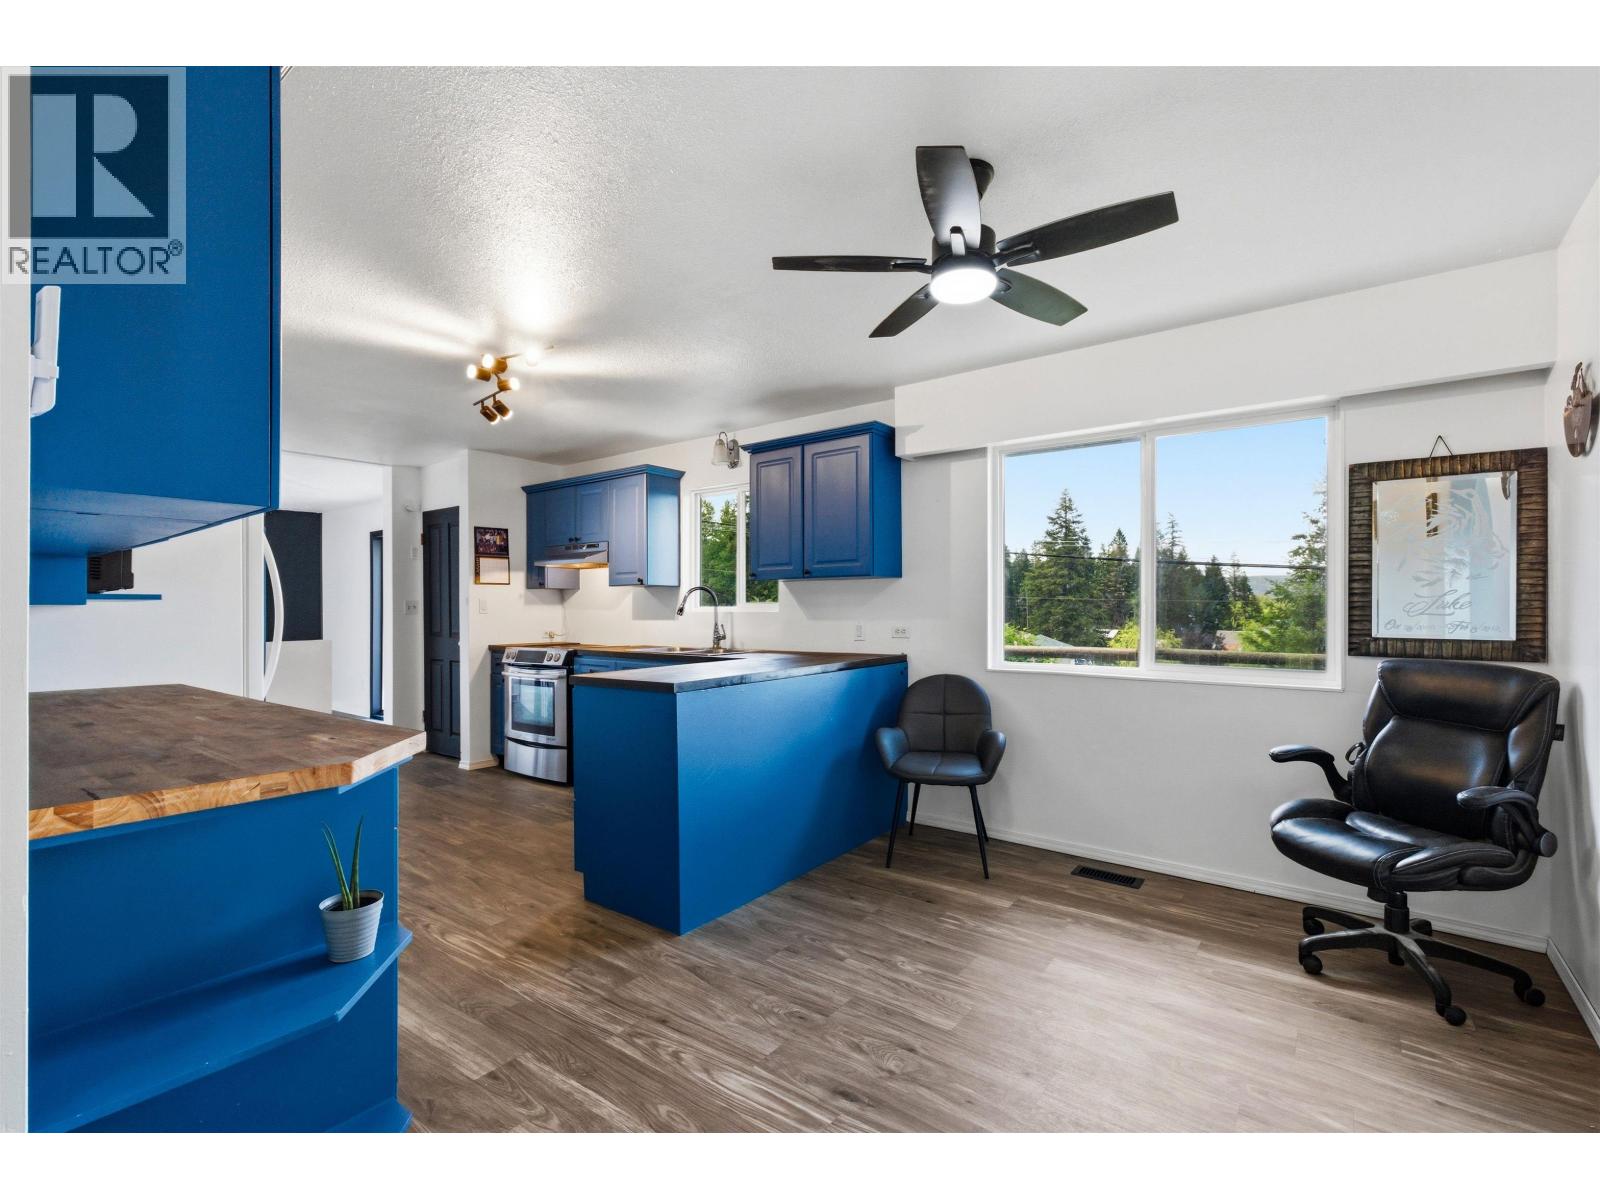
| Kitchen | Main level | 18 ft ,9 in x 11 ft ,3 in |
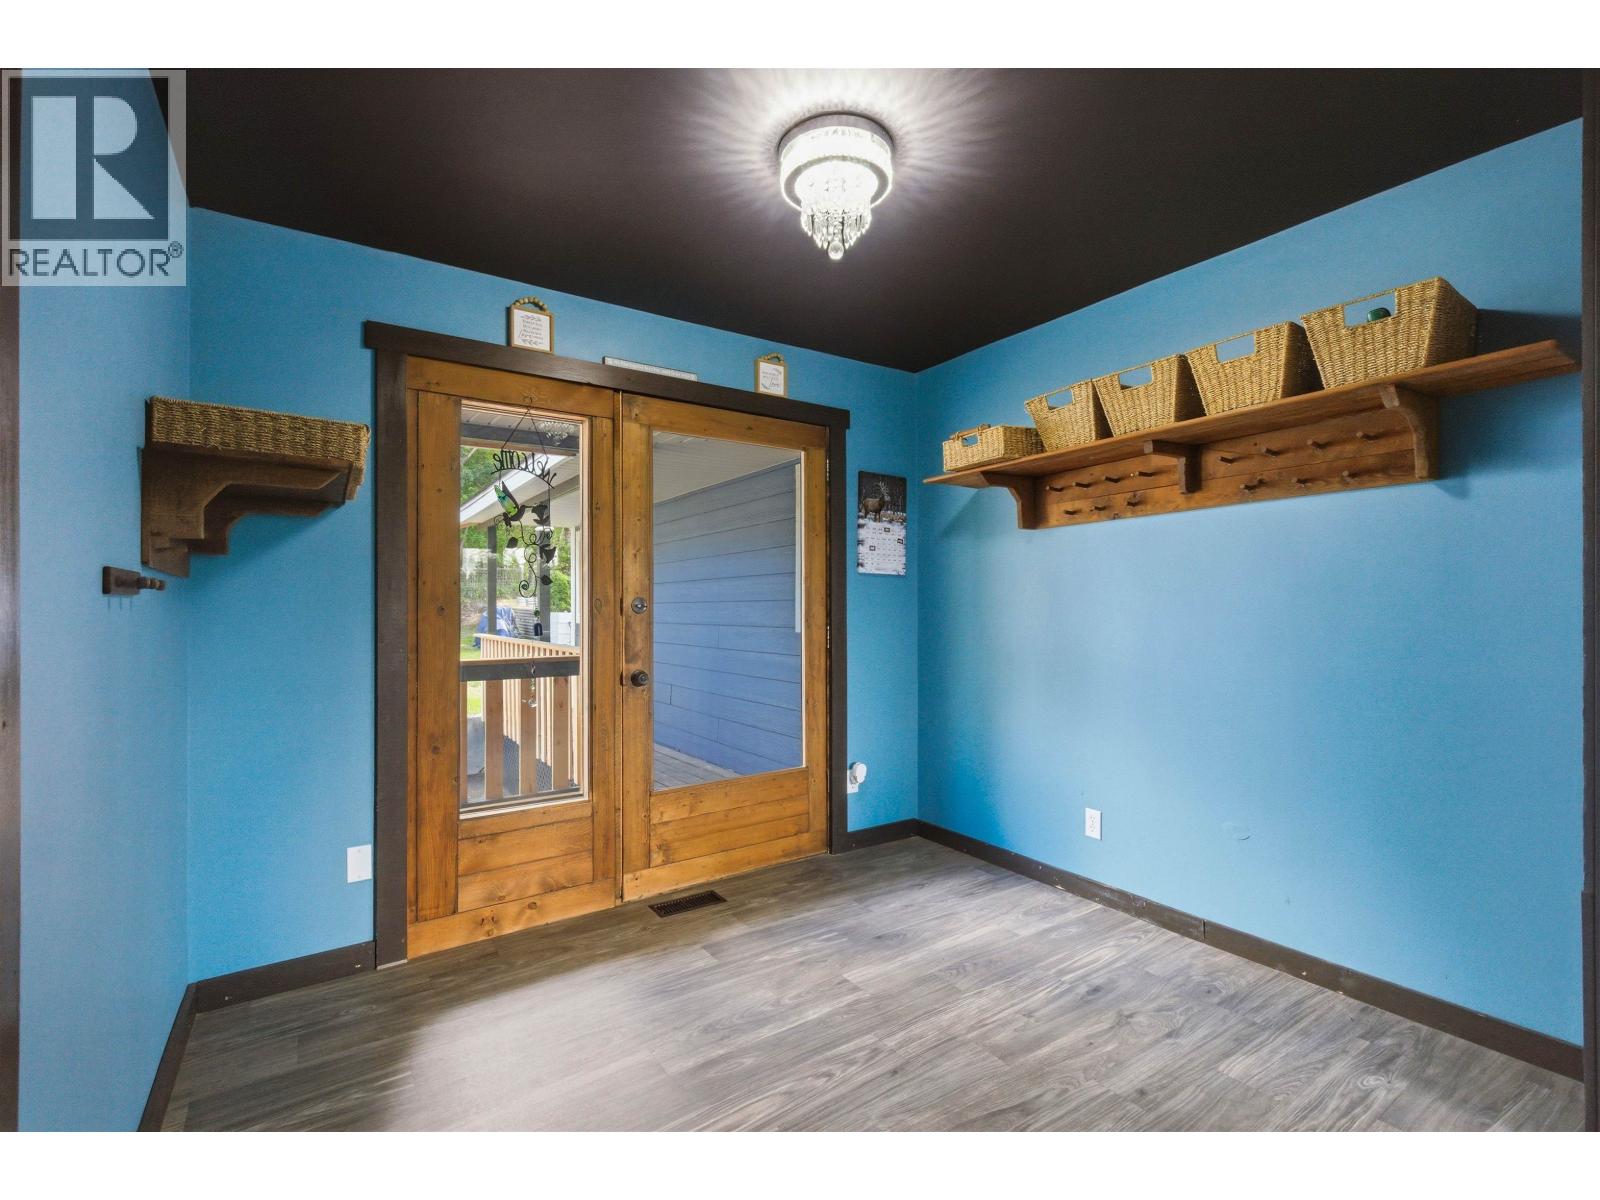
| Foyer | Main level | 11 ft ,5 in x 9 ft ,5 in |
| Solarium | Main level | 12 ft ,7 in x 9 ft ,3 in |
| Laundry room | Main level | 11 ft ,8 in x 8 ft ,4 in |
| Bedroom 2 | Main level | 12 ft ,3 in x 13 ft ,5 in |
| Bedroom 3 | Main level | 18 ft ,5 in x 9 ft ,8 in |
Location
This REALTOR.ca listing content is owned and licensed by REALTOR® members of The Canadian Real Estate Association
Data provided by: BC Northern Real Estate Board