- ©MLS R3145472
- Area 3456 sq ft
- Bedrooms 4
- Bathrooms 4
- Parkings 4
Description
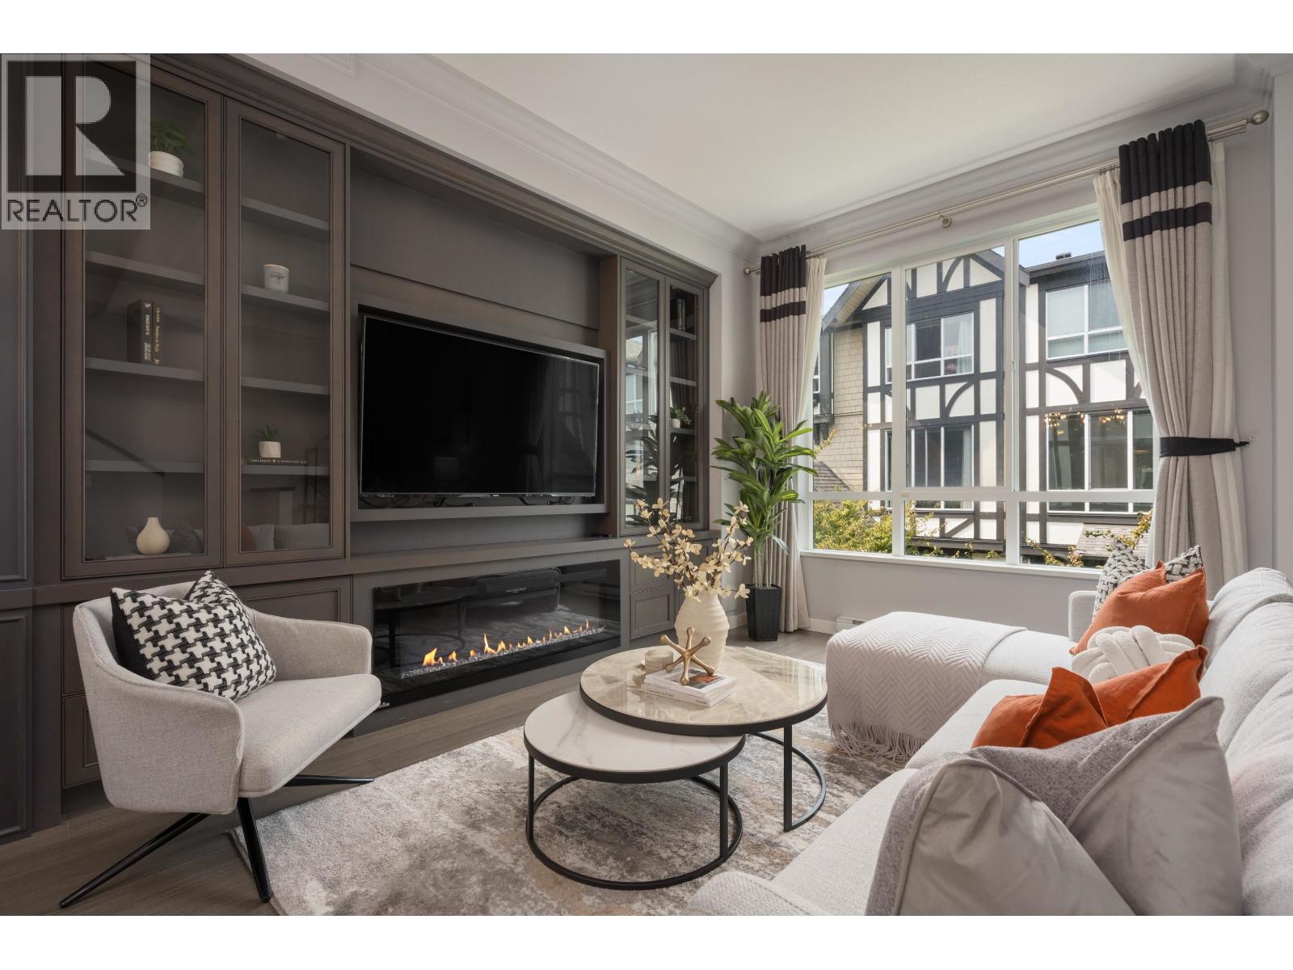
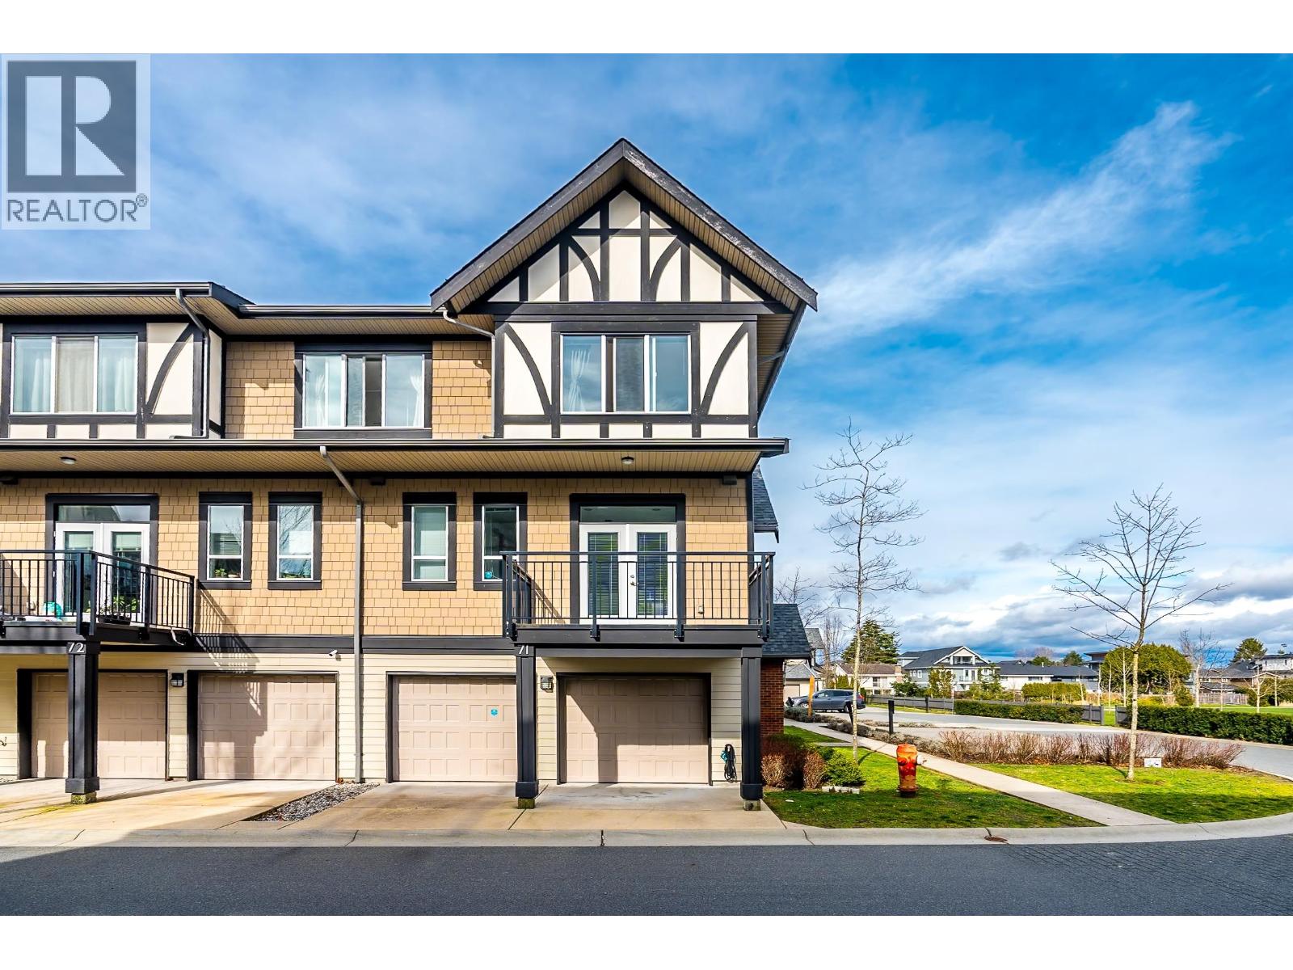
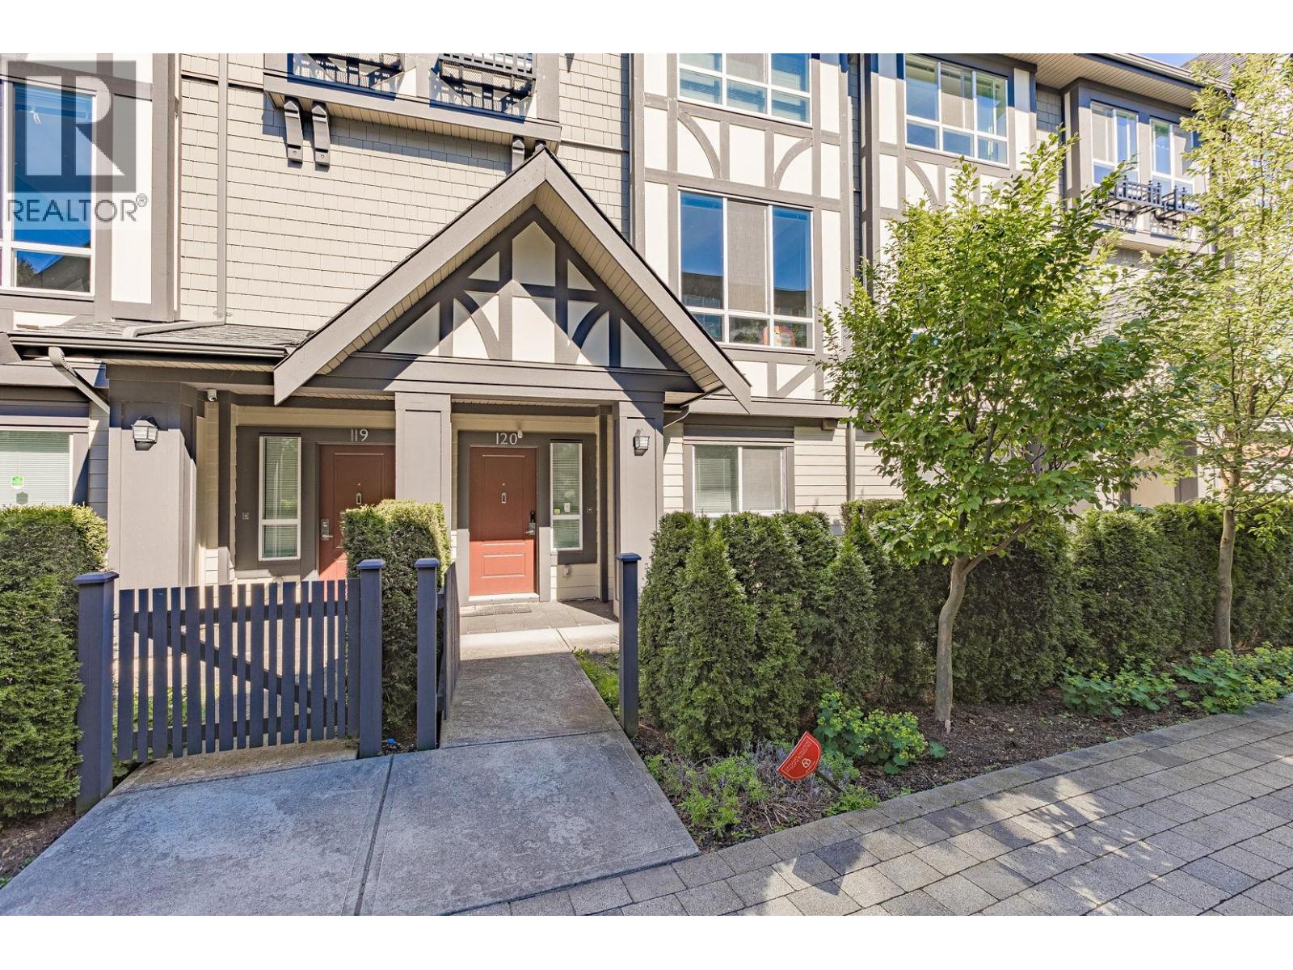
South-facing backyard! This deluxe custom home features a superb open-concept floor plan in a prime location near Steveston-London Secondary. Thoughtfully designed for family living, it offers 4 spacious bedrooms, including two with private ensuites, plus a loft, media room, and wok kitchen. The gourmet kitchen showcases premium stainless steel appliances, maple cabinetry, quartz countertops, and a large island. The luxurious primary suite includes a walk-in closet and spa-inspired 5-piece ensuite. Quality craftsmanship is evident throughout with extensive mouldings, in-floor radiant heating, A/C, and HRV. Bright, functional, and exceptionally well laid out-this is a must see! (id:48970) Show More
Details
- Constructed Date: 2015
- Property Type: Single Family
- Type: House
- Architectural Style: 2 Level
Features
- Trash compactor
- Intercom
- Air Conditioned
- Security system
- Smoke Detectors
- Radiant heat
Location
Similar Properties
For Sale
$ 1,640,000 $ 835 / Sq. Ft.
- R3126822 ©MLS
- 4 Bedroom
- 5 Bathroom
For Sale
$ 1,559,000 $ 895 / Sq. Ft.
- R3128931 ©MLS
- 4 Bedroom
- 4 Bathroom
For Sale
$ 1,614,980 $ 769 / Sq. Ft.
- R3098061 ©MLS
- 4 Bedroom
- 5 Bathroom
This REALTOR.ca listing content is owned and licensed by REALTOR® members of The Canadian Real Estate Association
Data provided by: Real Estate Board Of Greater Vancouver