- ©MLS 10385453
- Area 3100 sq ft
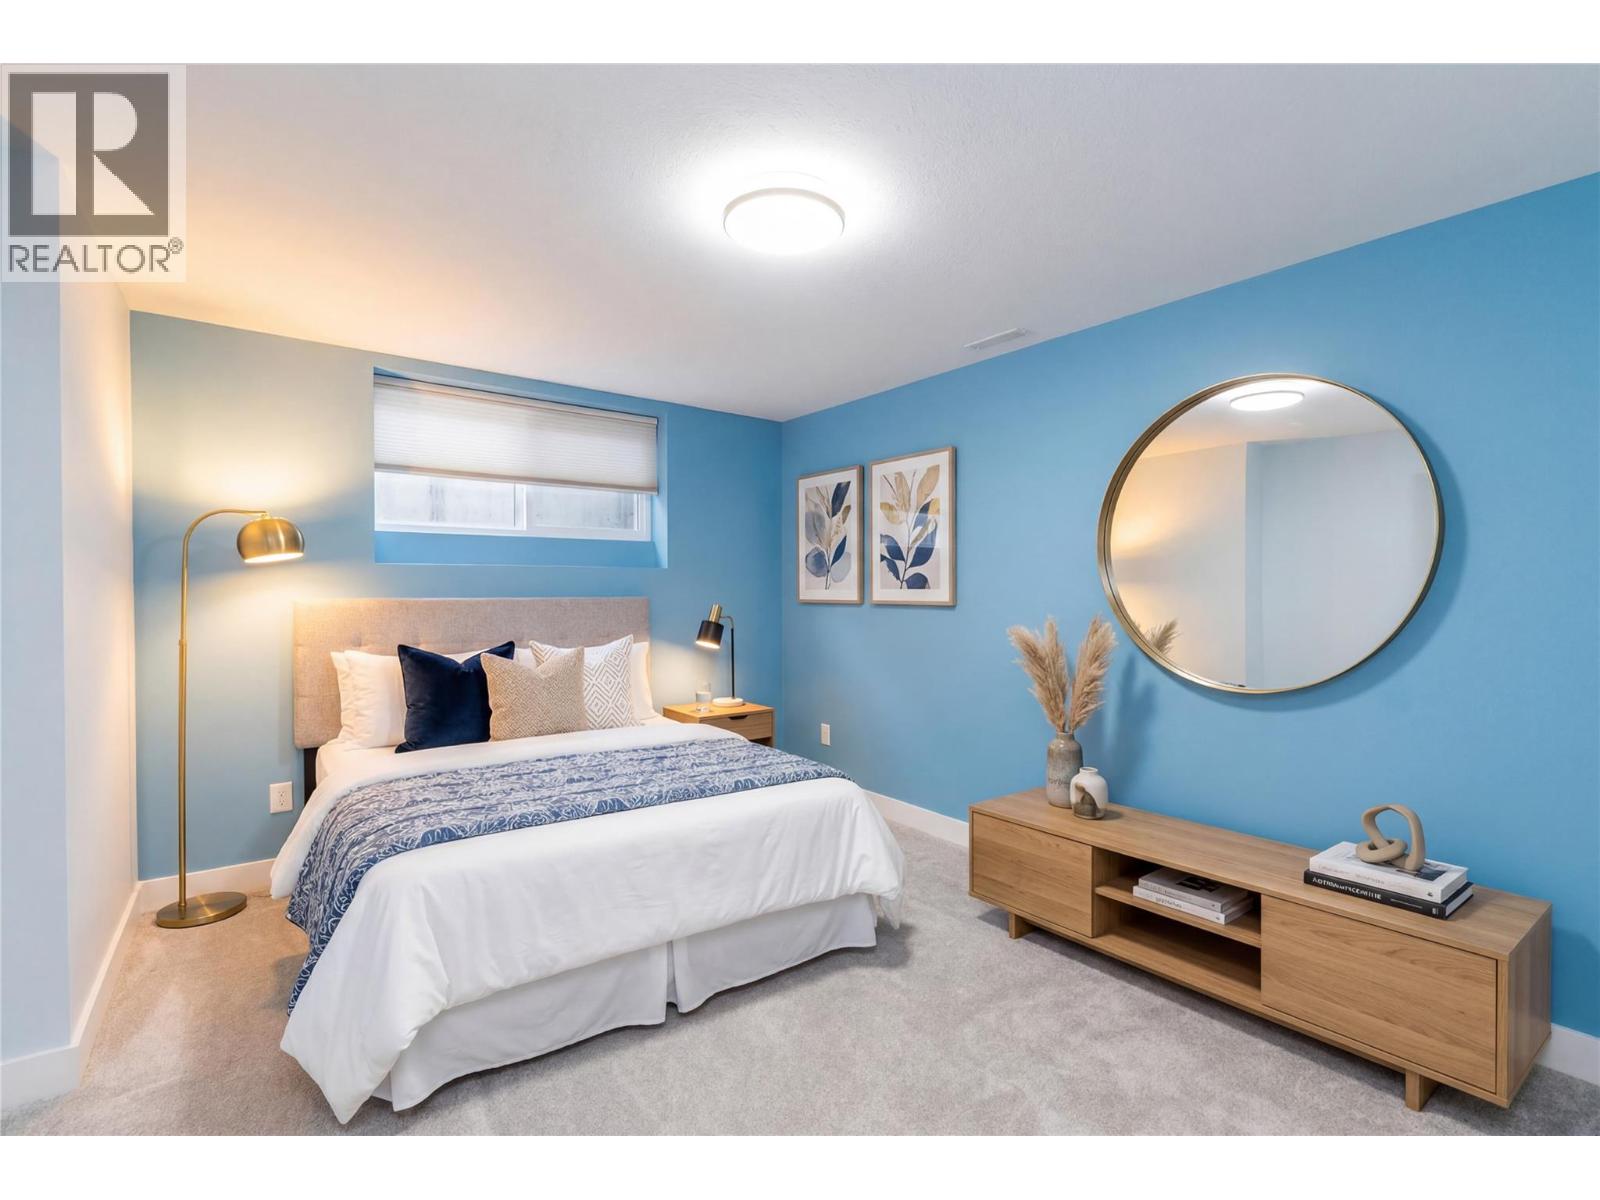
- Bedrooms 3
- Bathrooms 3
- Parkings 4
Description
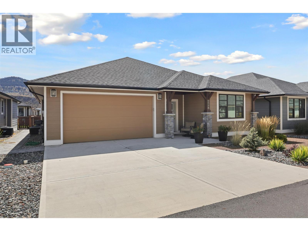
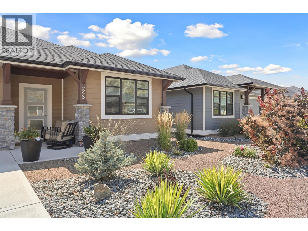
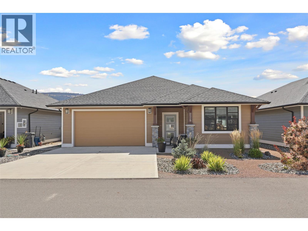
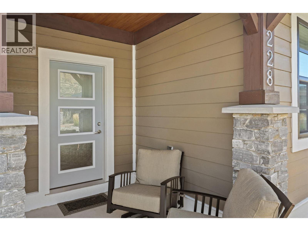
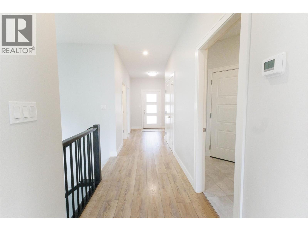
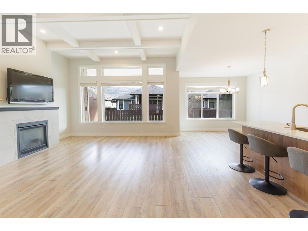
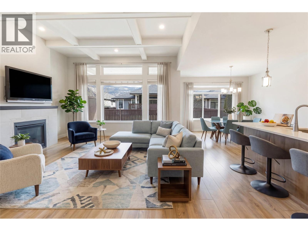
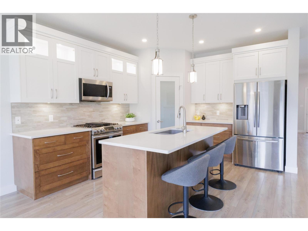
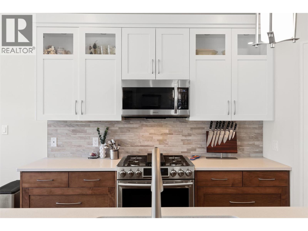
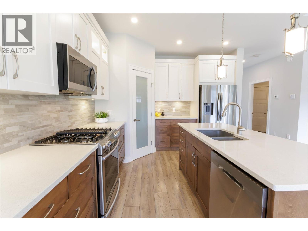
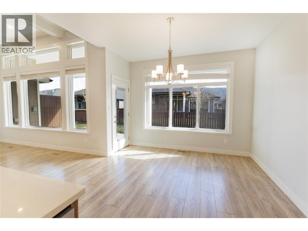
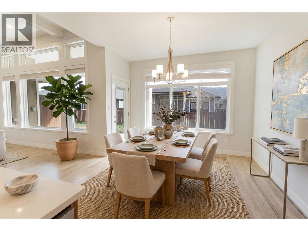
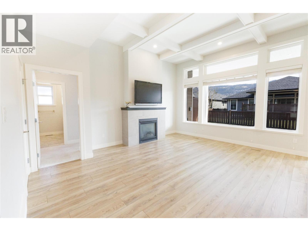
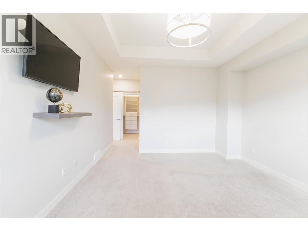
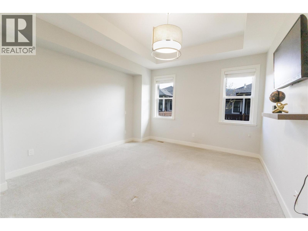
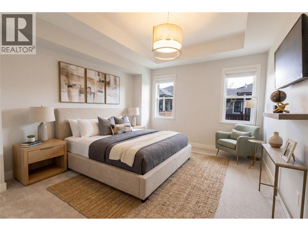
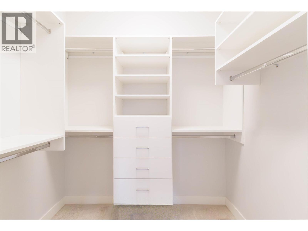
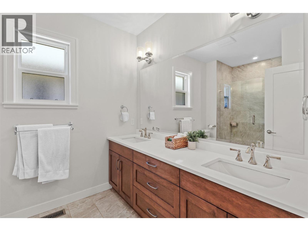
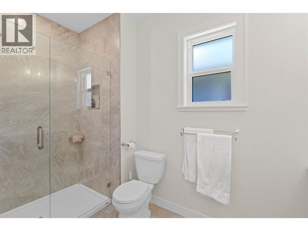
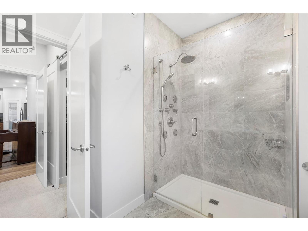
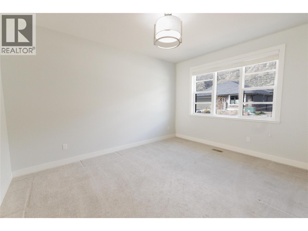
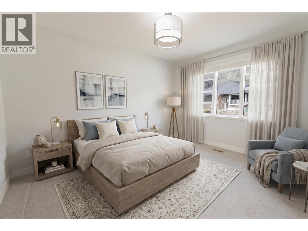
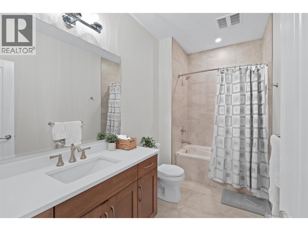
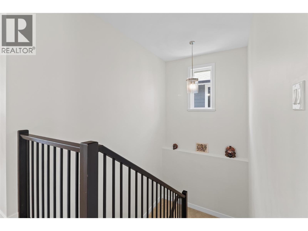
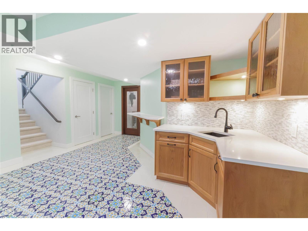
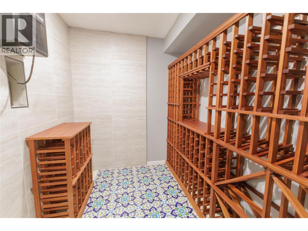
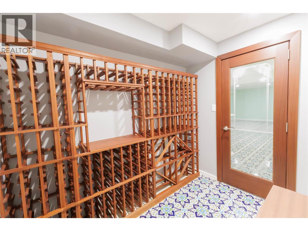
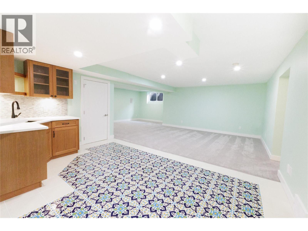
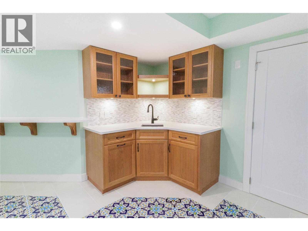
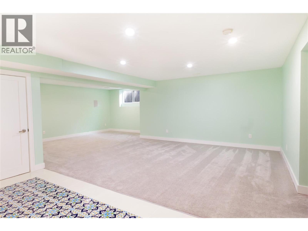
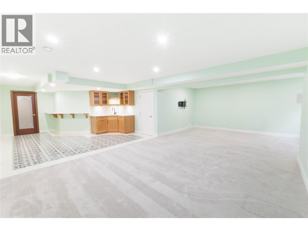
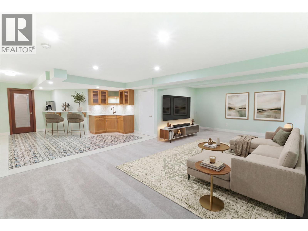
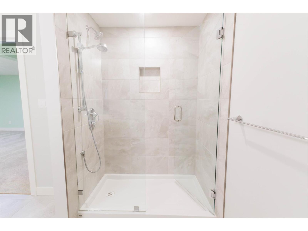
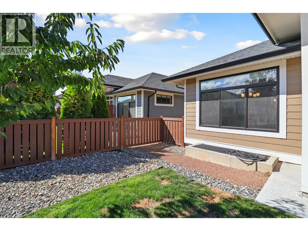
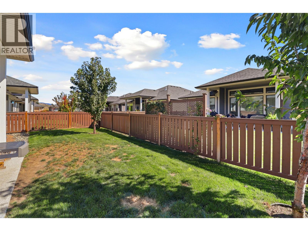
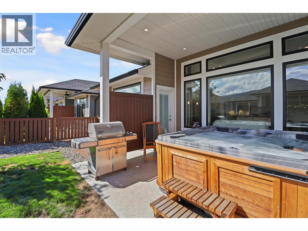
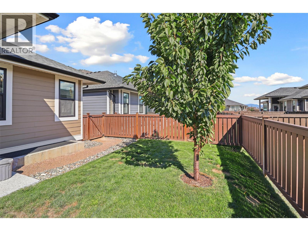
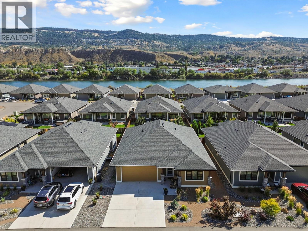
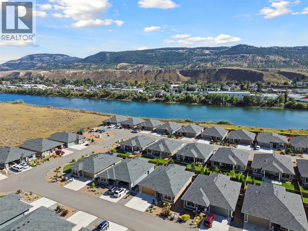
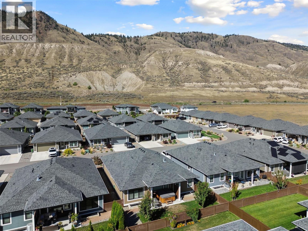
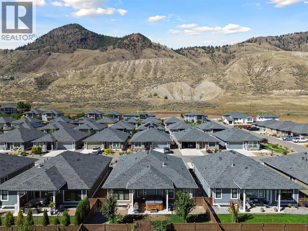
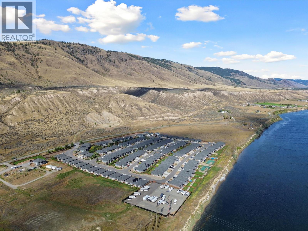
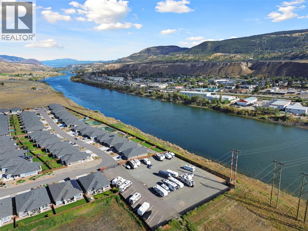
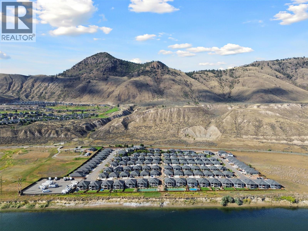
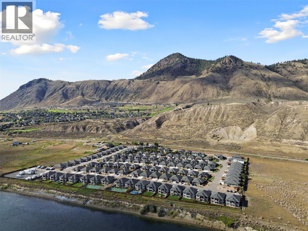
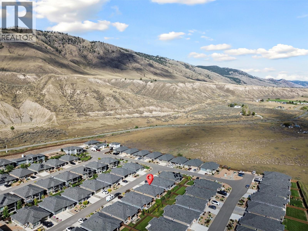
Welcome to 228-641 Shuswap Road E in the highly sought after gated community of Sienna Ridge! This immaculate home has luxury finishes, smart technology, and resort level comfort all just minutes from downtown Kamloops. Inside, a seamless open concept layout is enhanced by soaring ceilings, natural light, and quartz countertops throughout the entire home, including the laundry room. The chef’s kitchen offers high end appliances, a large island, and generous prep space that flows effortlessly into the dining and living area - perfect for entertaining or enjoying cozy evenings by the fireplace plus the TV is included! The primary suite serves as a private retreat, with another TV included, featuring a large walk in closet, a beautifully updated ensuite with heated floors, upgraded double vanity, and a beautifully tiled walk-in shower with body jets and a rain head for a true spa-like experience. Downstairs, a true wine enthusiast’s dream!! A custom temperature controlled wine cellar with Sapele wood racking, and a built-in wet bar with imported tiles to give that extra dreamy feel! With a movie theatre featuring surround sound as well, this area makes for a perfect hosting space or wine tasting event for your friends and family! Outside, the private, low-maintenance yard with covered patio, creating the perfect setting to unwind. Every detail of this home has been thoughtfully curated for style, comfort, and functionality - simply too many to list! A must see in person home! (id:48970) Show More
Details
- Constructed Date: 2020
- Property Type: Single Family
- Type: House
- Access Type: Easy access
- Road: Cul de sac
- Architectural Style: Ranch
- Community: Sienna Ridge
- Neighbourhood: South Thompson Valley
- Maintenance Fee: 212.68/Monthly
Ammenities + Nearby
- RV Storage
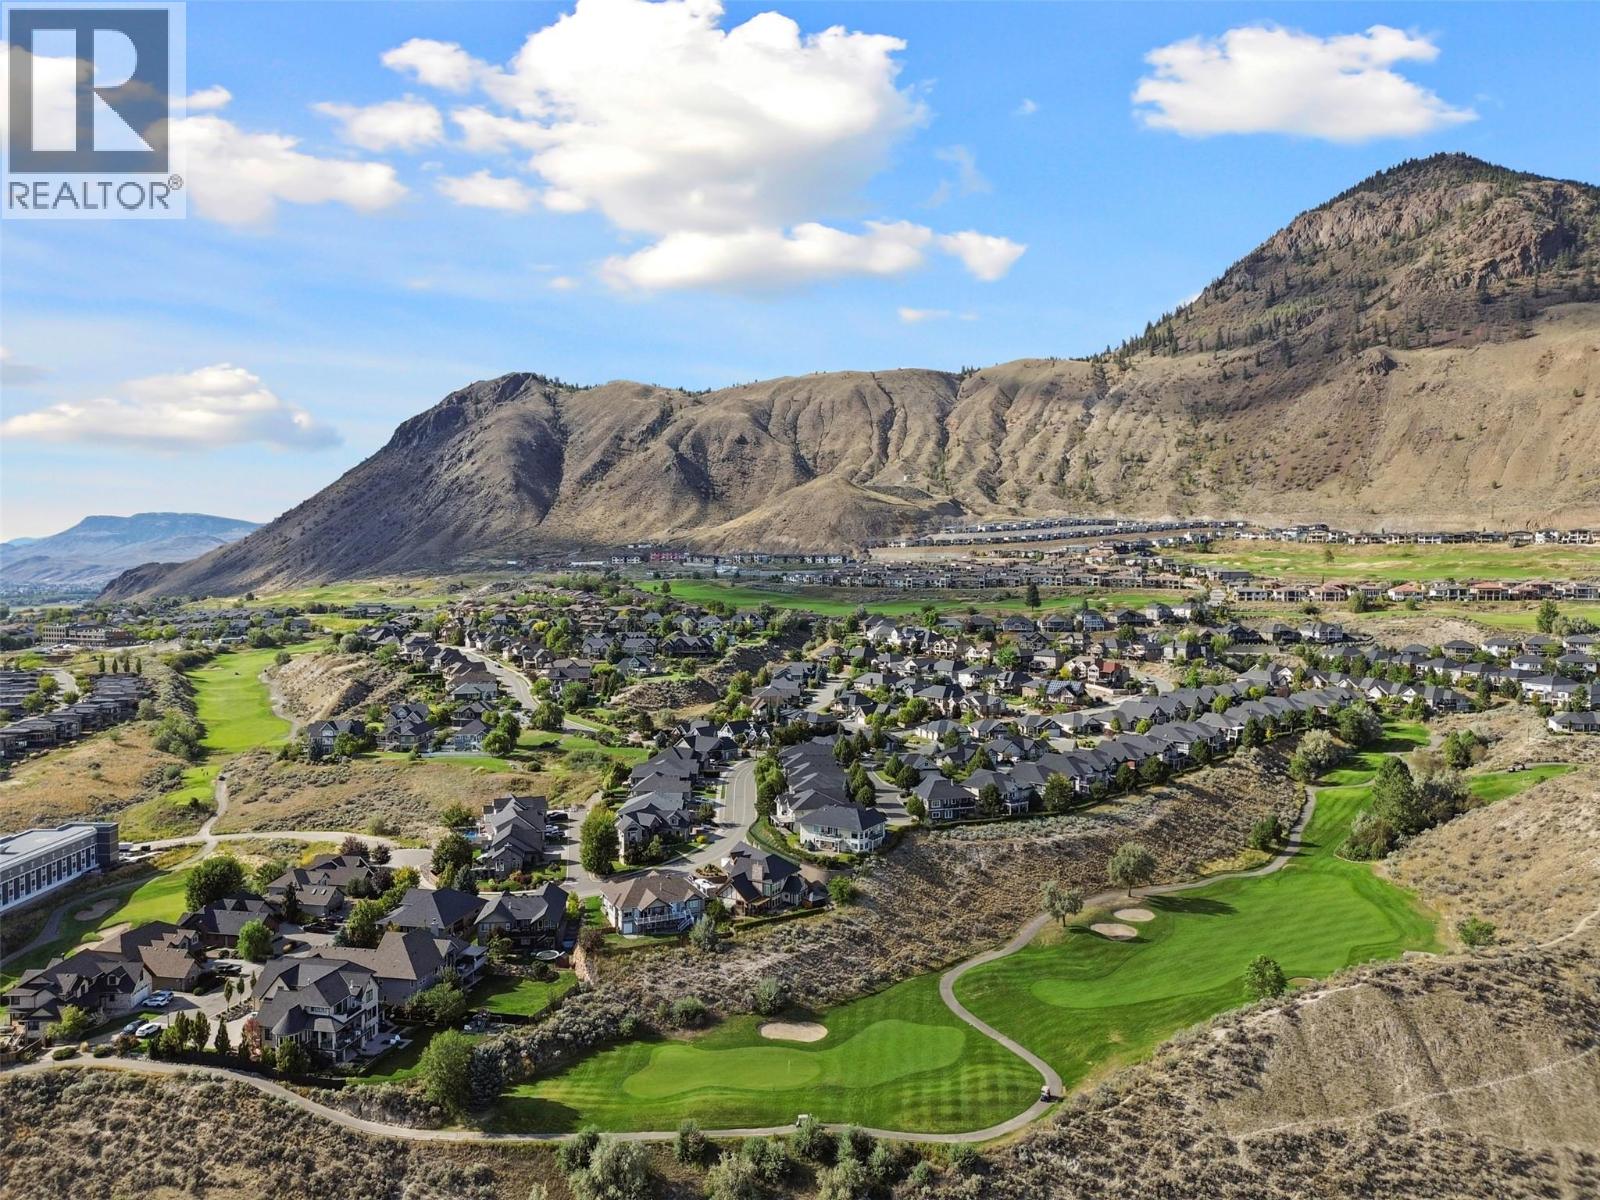
- Golf Nearby
- Recreation
- Golf Nearby
- Recreation
Features
- Cul-de-sac
- Level lot
- Central island
- Pets Allowed
- Range
- Refrigerator
- Dishwasher
- Microwave
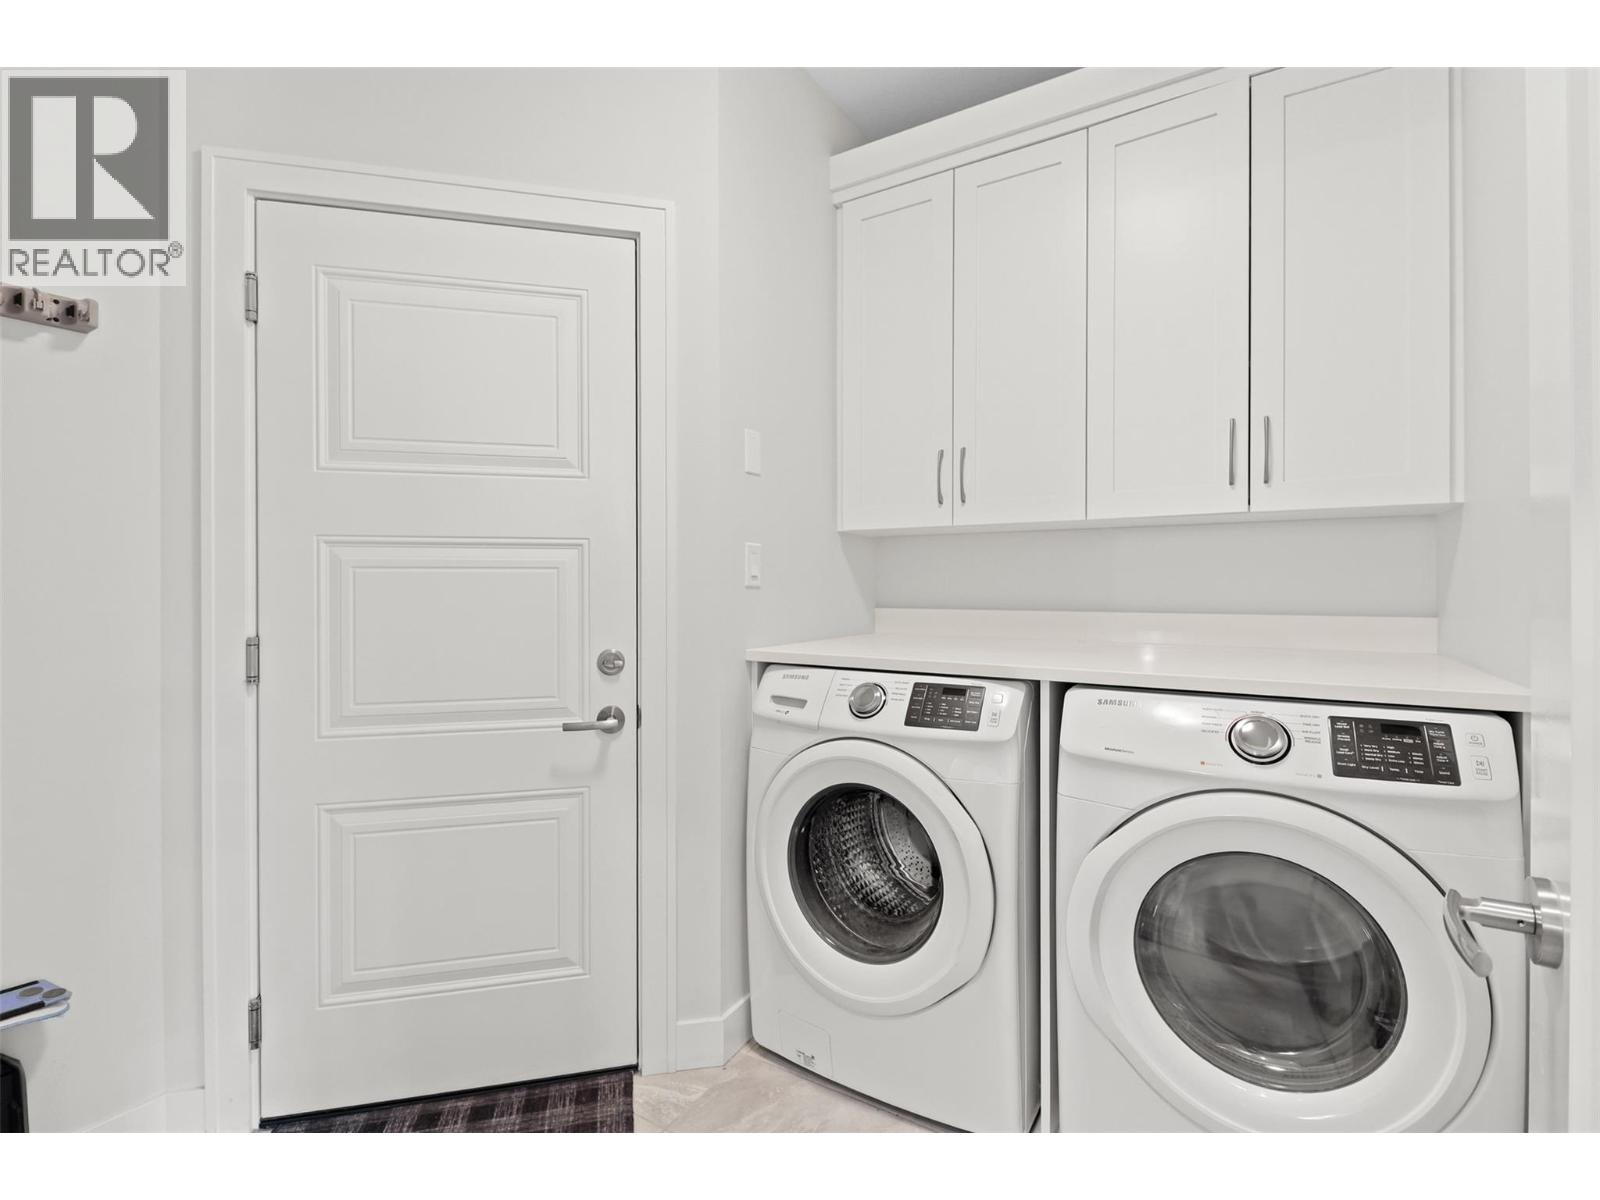
- Washer & Dryer
- Central air conditioning
- Controlled entry
- Forced air
- See remarks
Rooms Details For 641 Shuswap Road Unit# 228
| Type | Level | Dimension |
|---|---|---|
| Great room | Basement | 8'3'' x 15'8'' |
| Family room | Basement | 15'8'' x 17'2'' |
| Media | Basement | 10'6'' x 17'2'' |
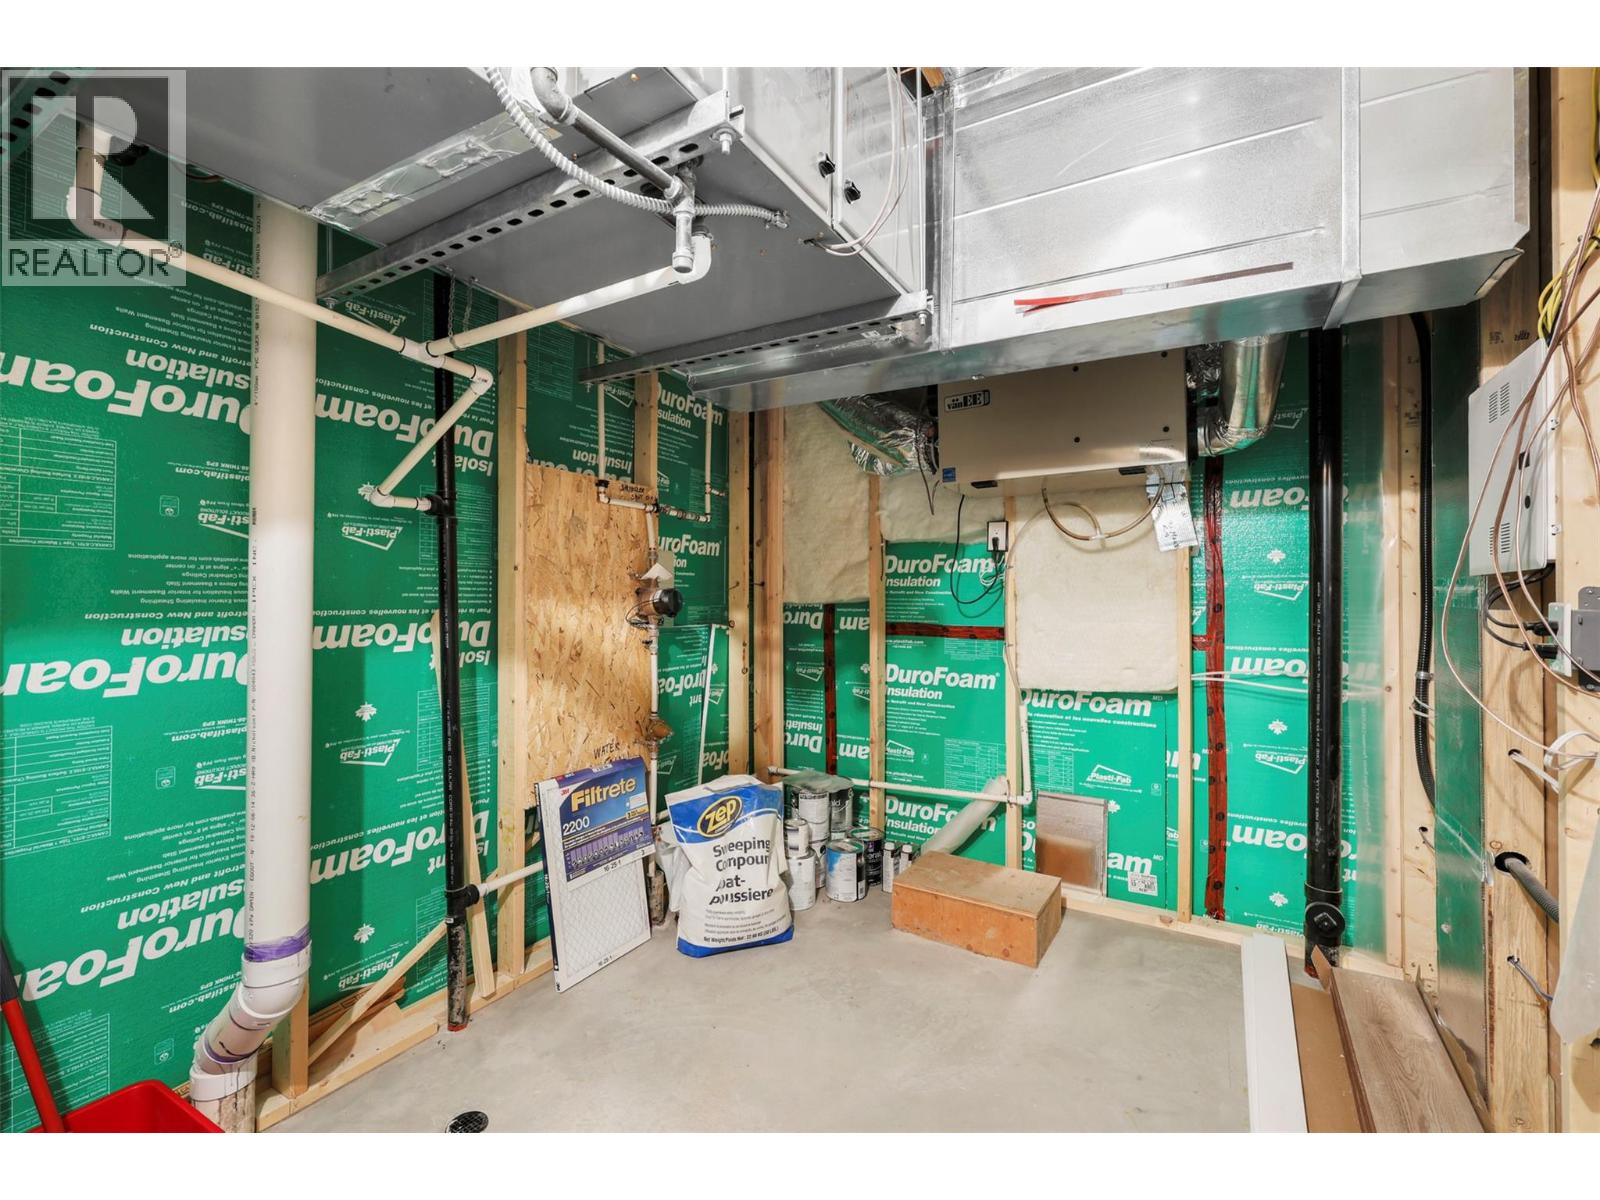
| Utility room | Basement | 10'11'' x 8'3'' |
| Wine Cellar | Basement | 6'6'' x 7'8'' |
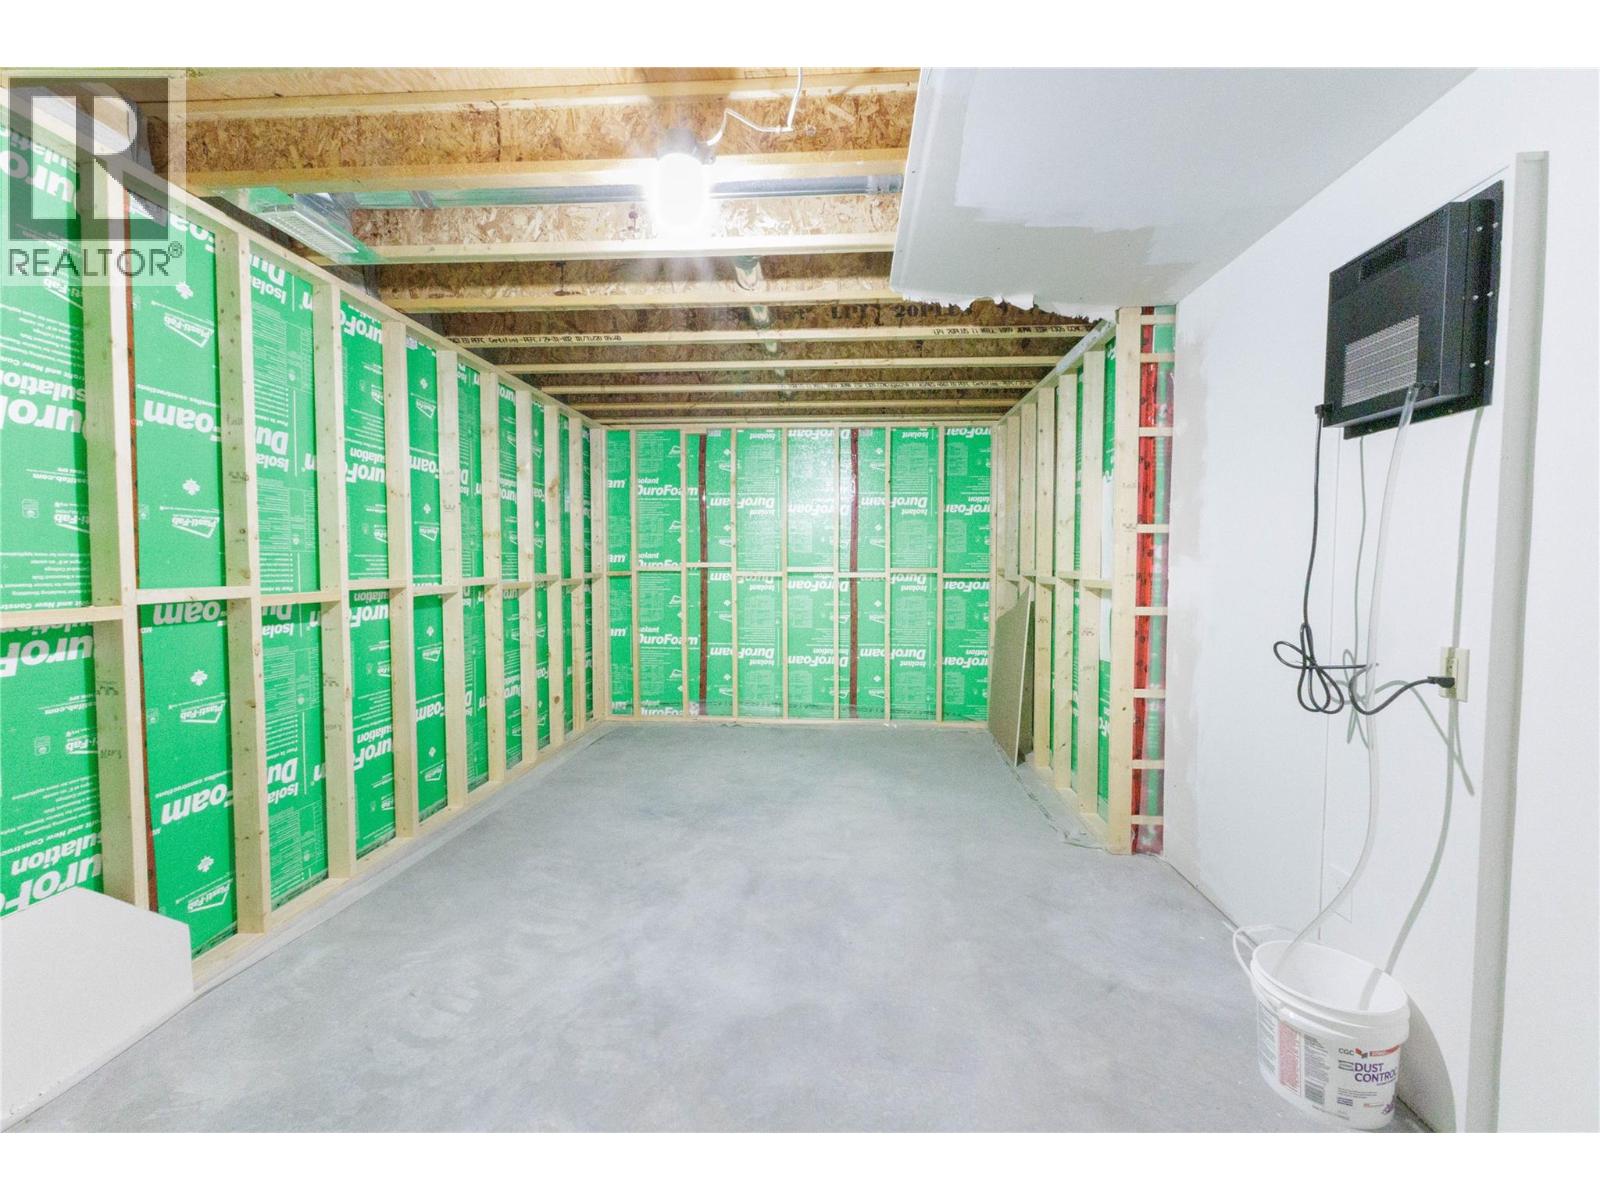
| Storage | Basement | 11'2'' x 19'11'' |
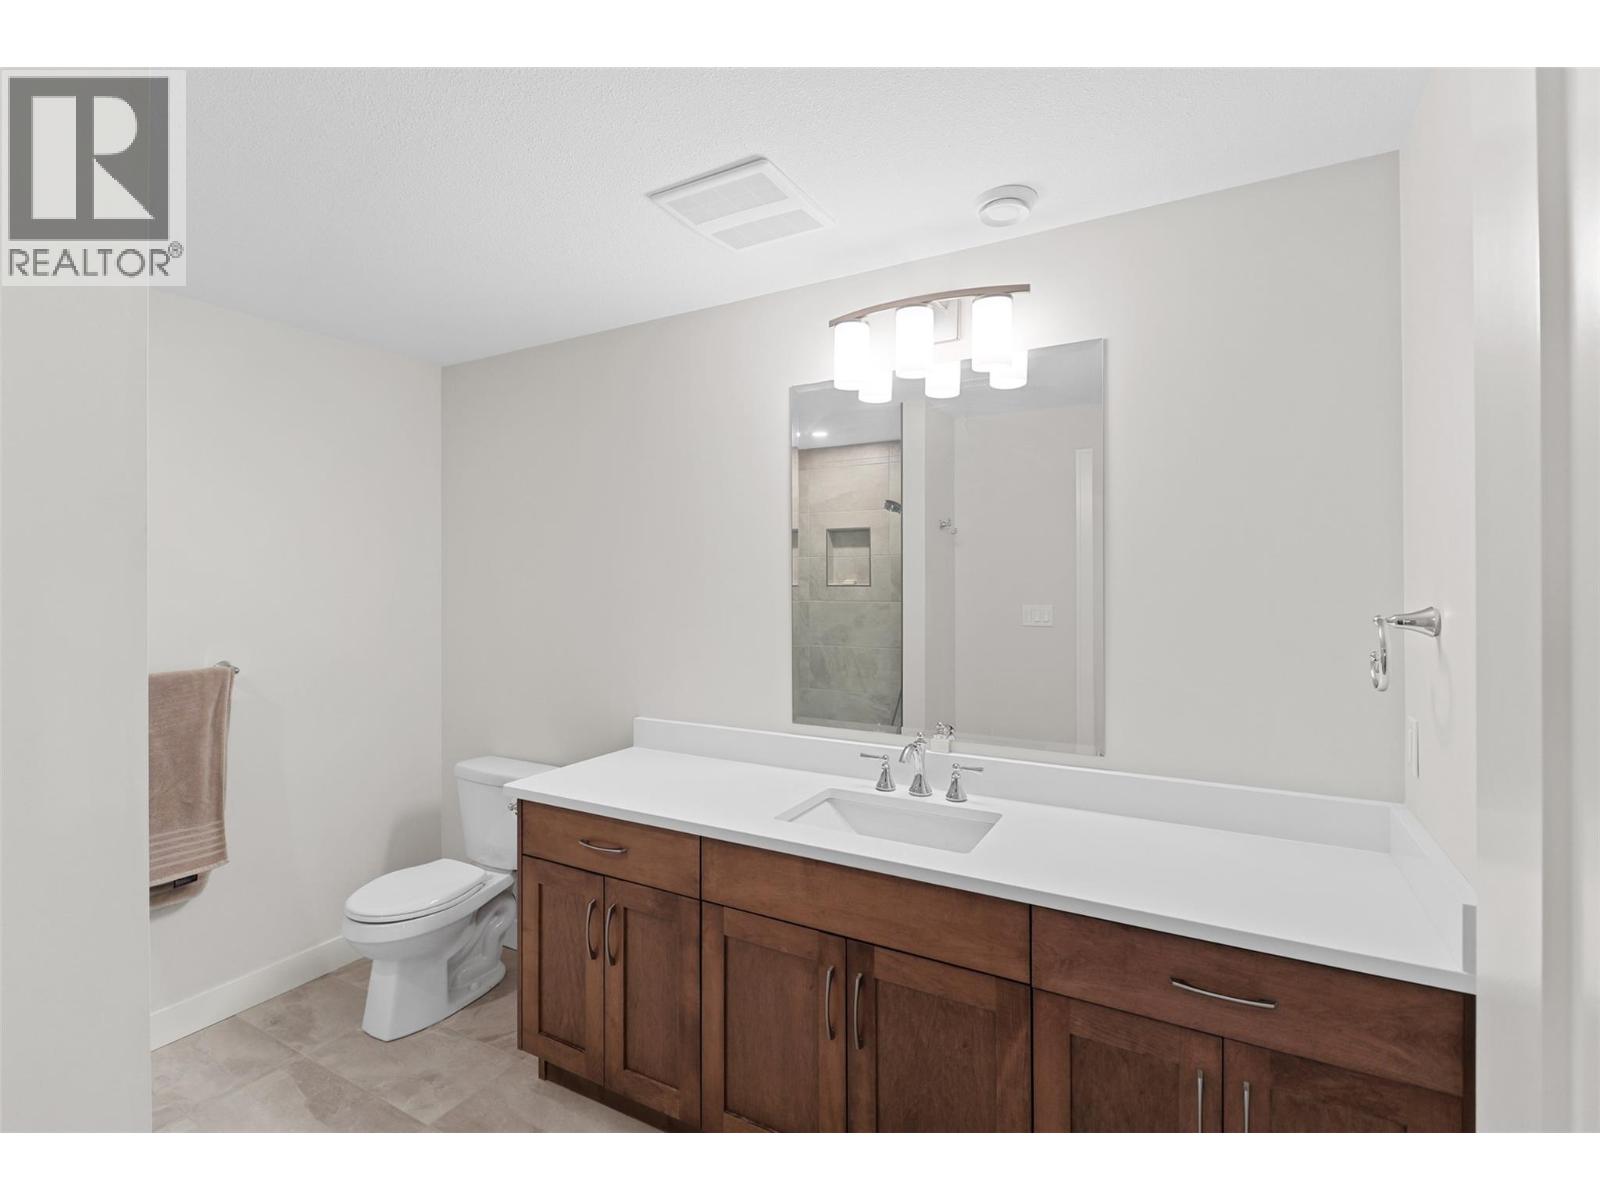
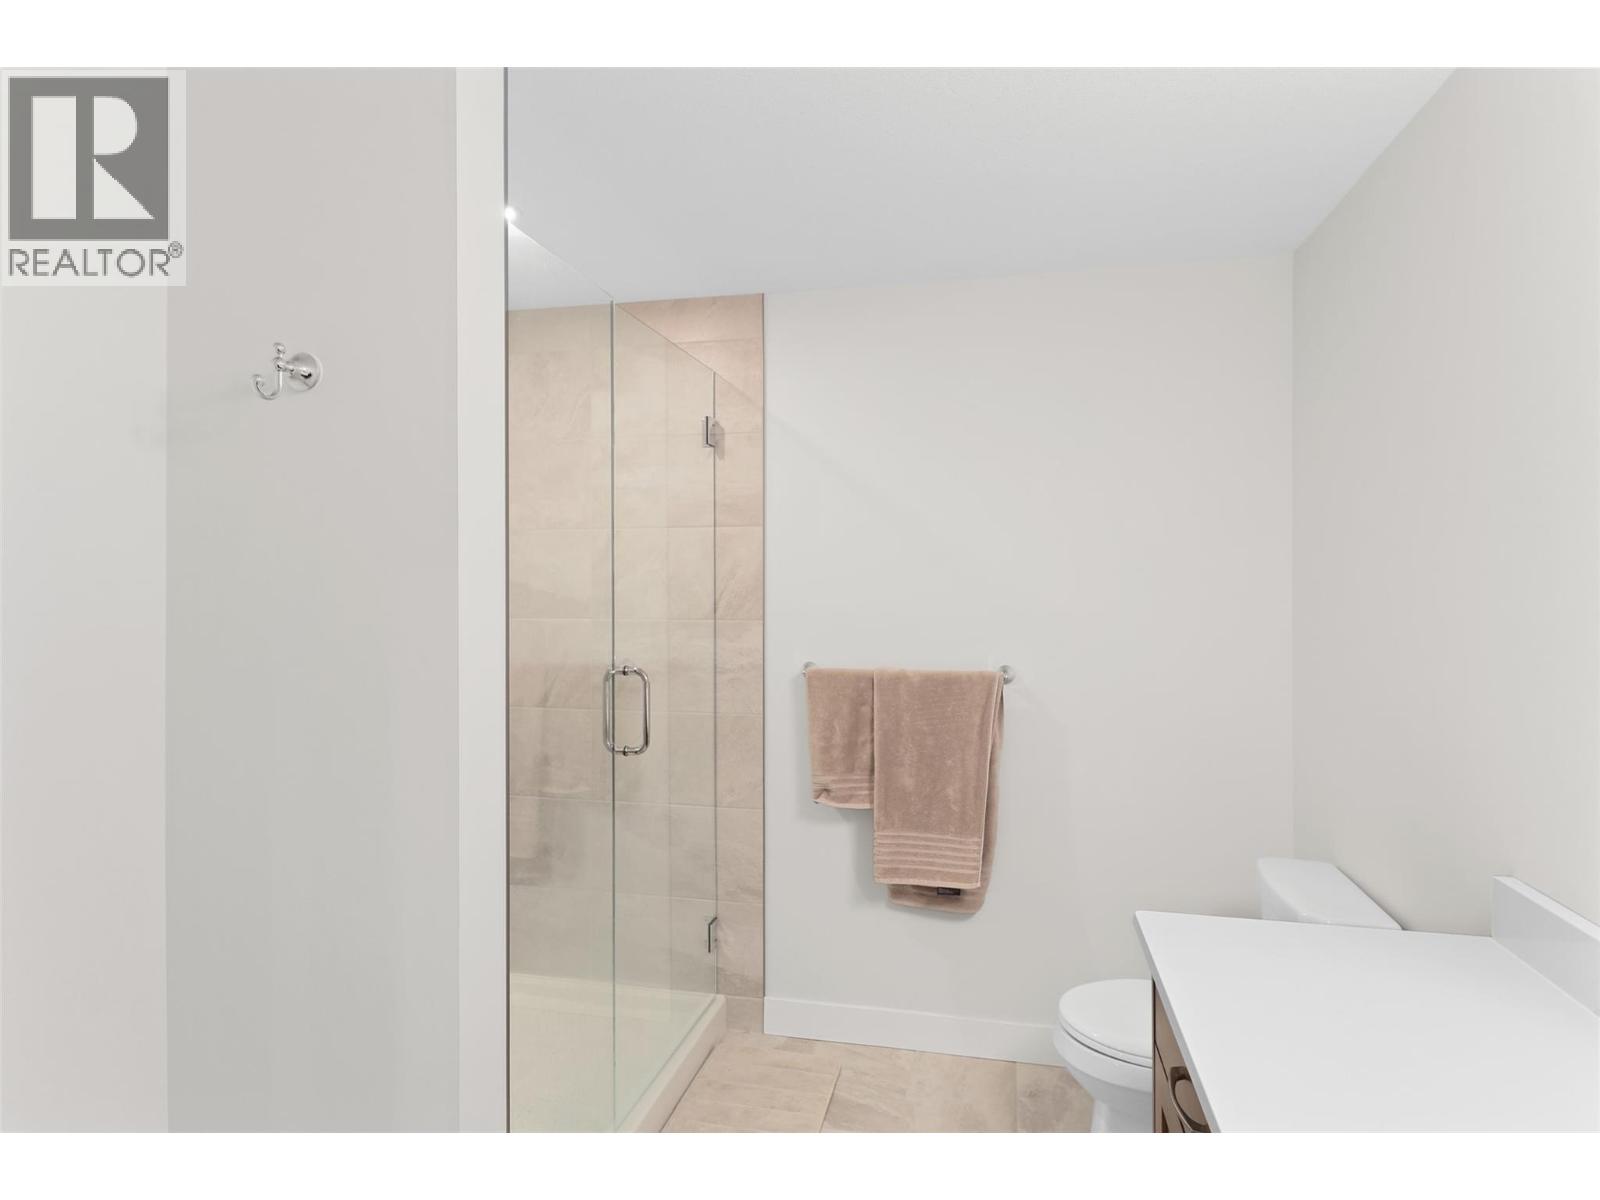
| 3pc Bathroom | Basement | 10'9'' x 8'6'' |
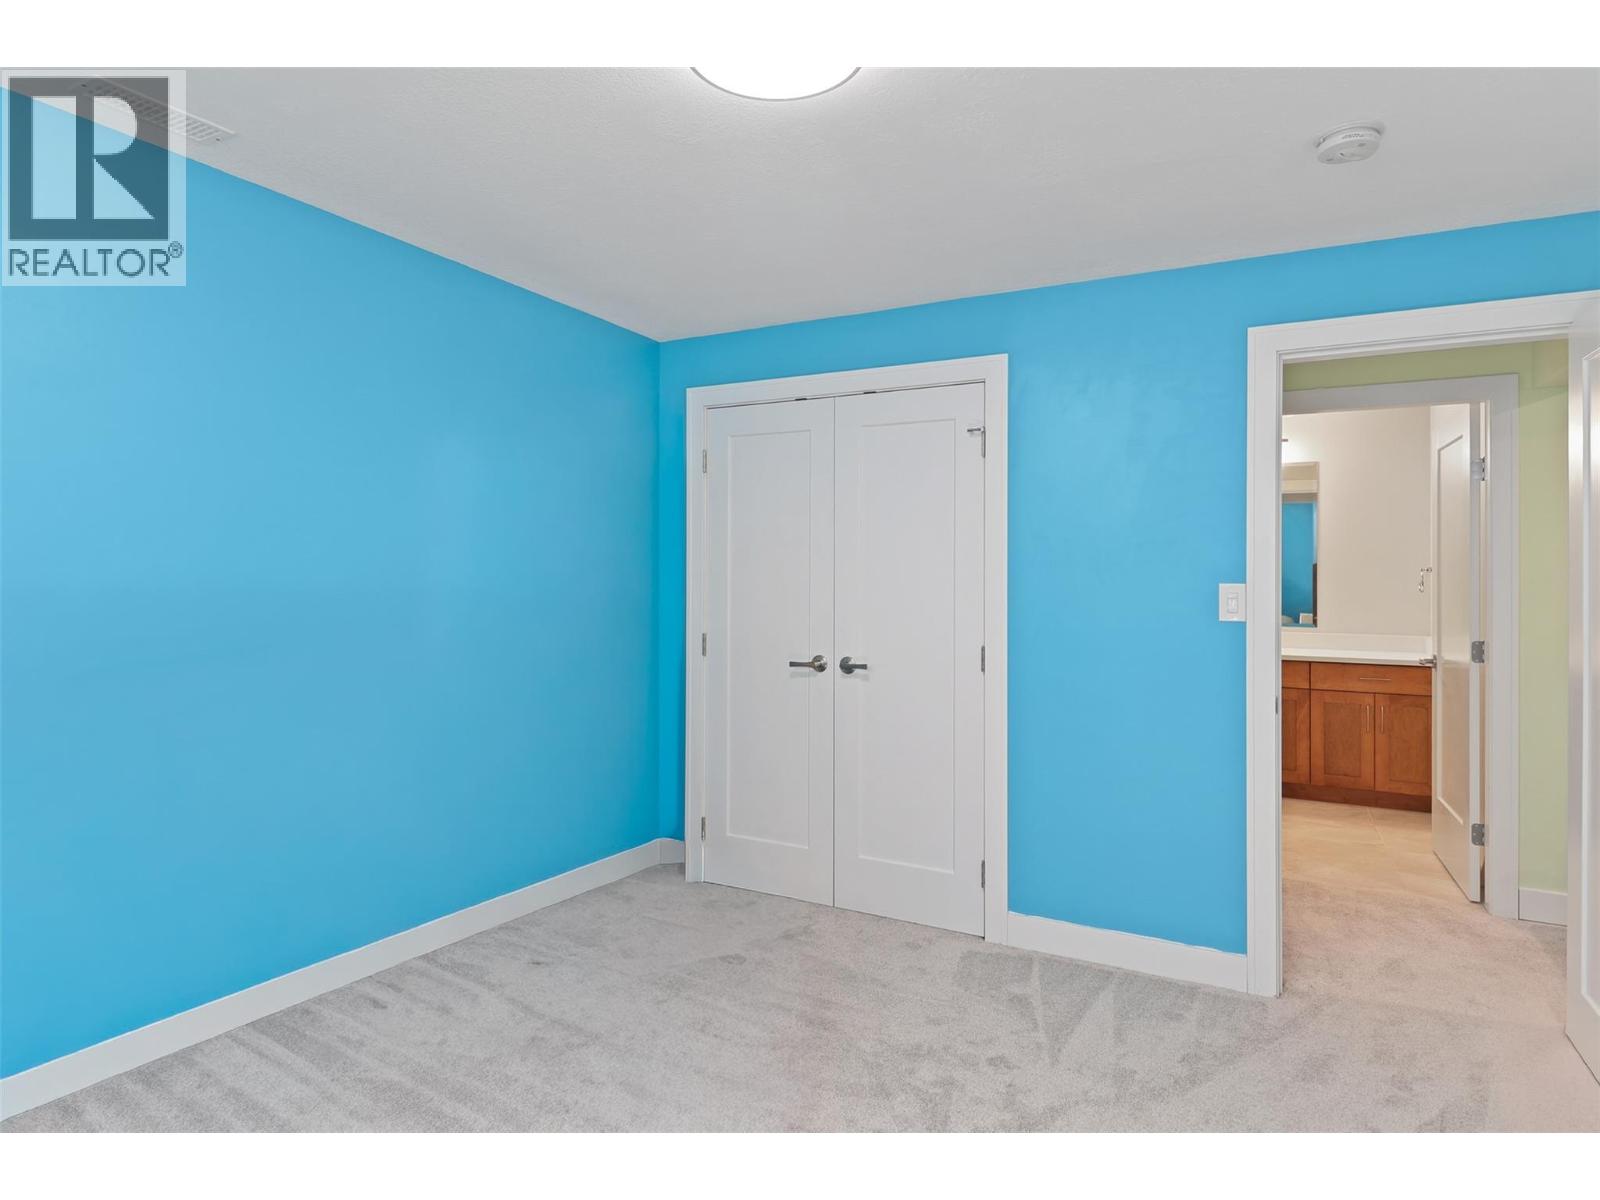
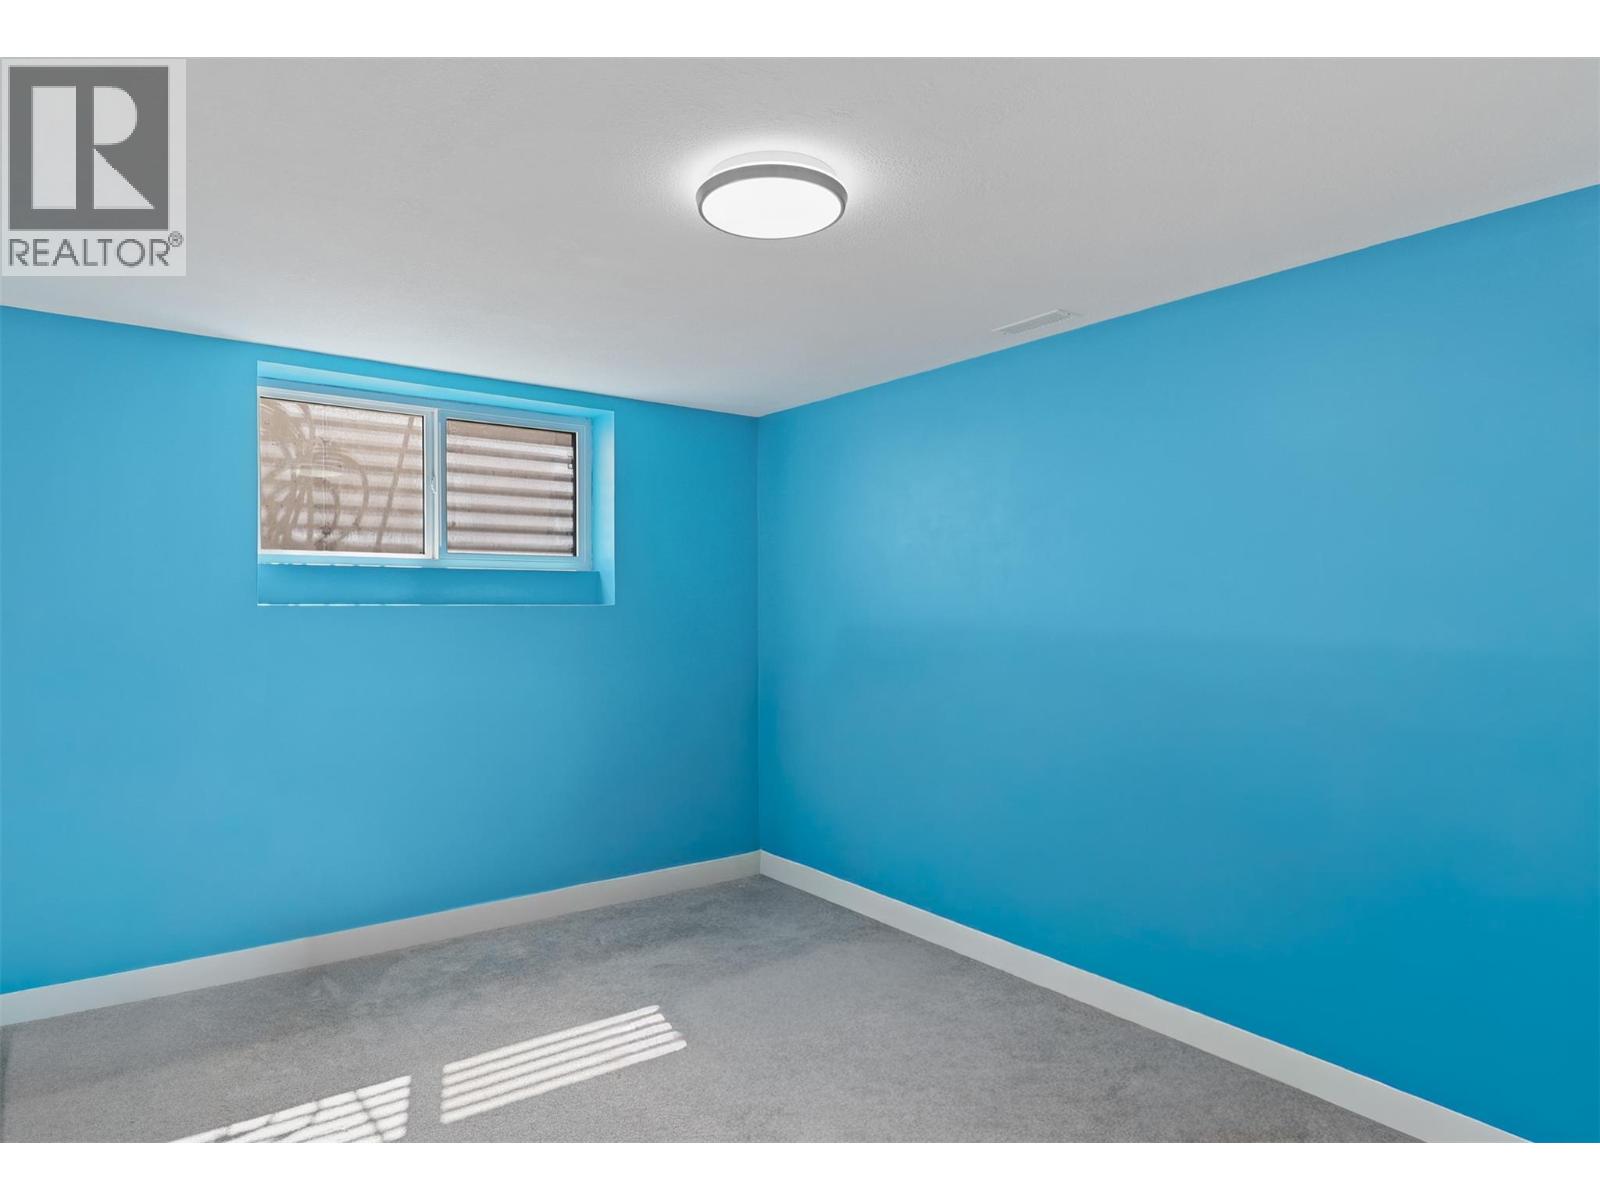
| Bedroom | Basement | 9'3'' x 14'2'' |
| Laundry room | Main level | 5'0'' x 8'0'' |
| Bedroom | Main level | 11'6'' x 10'0'' |
| Primary Bedroom | Main level | 14'0'' x 12'0'' |
| Living room | Main level | 15'6'' x 13'3'' |
| Dining room | Main level | 11'6'' x 10'4'' |
| Kitchen | Main level | 13'4'' x 11'6'' |
| 5pc Ensuite bath | Main level | Measurements not available |
| 3pc Bathroom | Main level | Measurements not available |
Location
Similar Properties
For Sale
$ 894,900 $ 289 / Sq. Ft.
- 10394591 ©MLS
- 3 Bedroom
- 3 Bathroom
For Sale
$ 1,149,900 $ 383 / Sq. Ft.
- 10391604 ©MLS
- 3 Bedroom
- 3 Bathroom
For Sale
$ 419,900 $ 296 / Sq. Ft.
- 10390456 ©MLS
- 3 Bedroom
- 2 Bathroom
This REALTOR.ca listing content is owned and licensed by REALTOR® members of The Canadian Real Estate Association
Data provided by: Okanagan-Mainline Real Estate Board