- ©MLS 10395194
- Area 2586 sq ft
- Bedrooms 4
- Bathrooms 3
- Parkings 6
Description
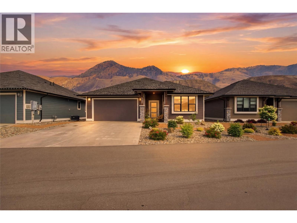
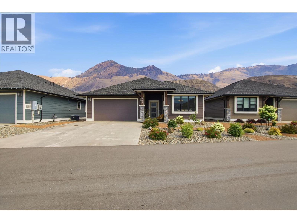
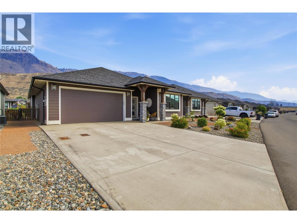
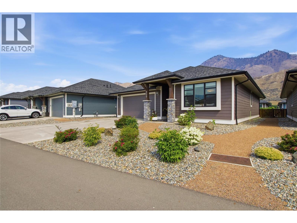
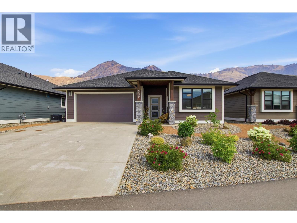
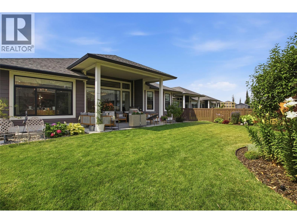
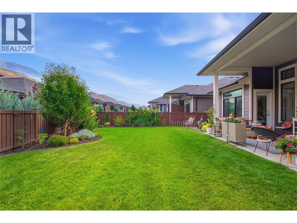
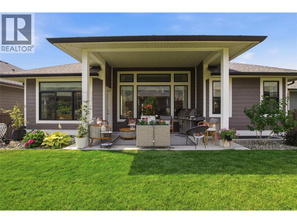
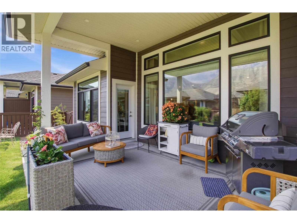
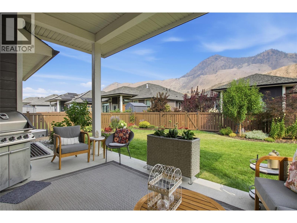
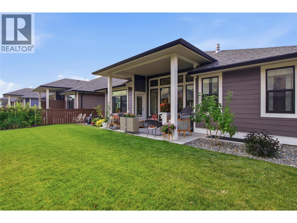
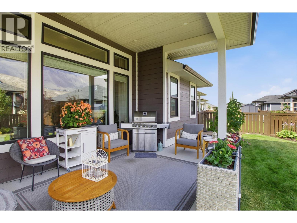
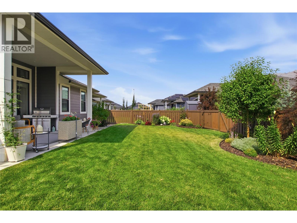
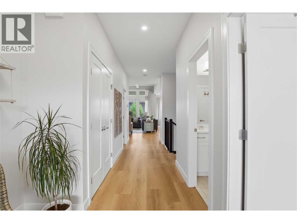
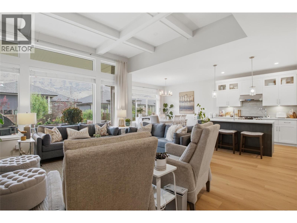
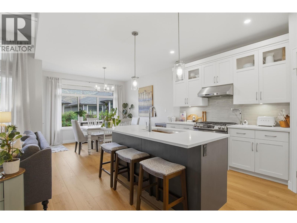
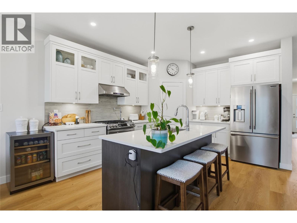
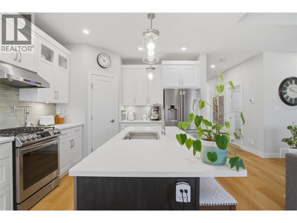
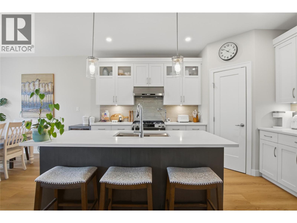
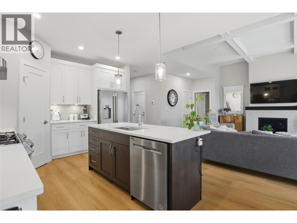
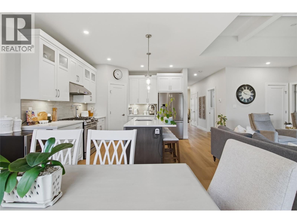
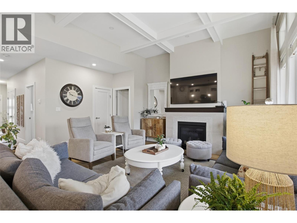
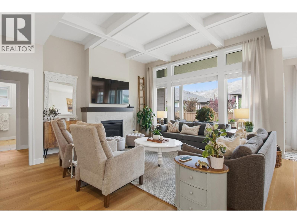
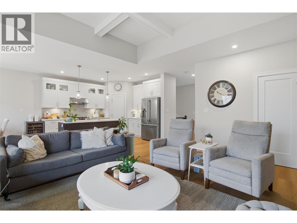
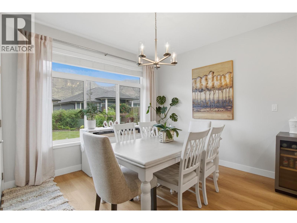
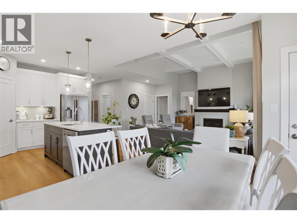
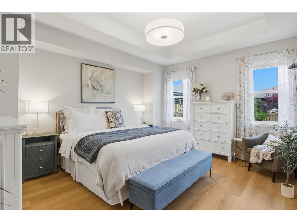
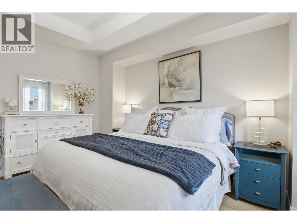
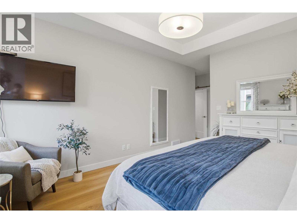
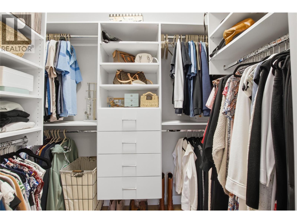
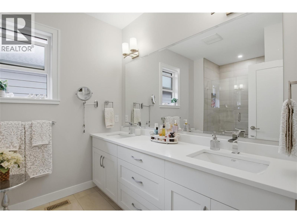
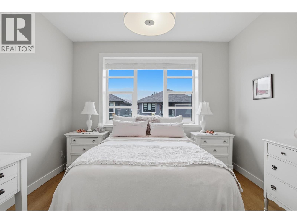
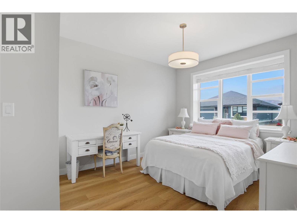
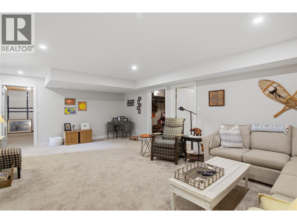
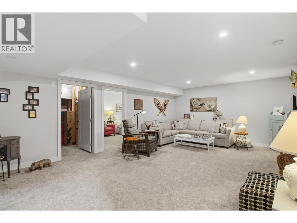
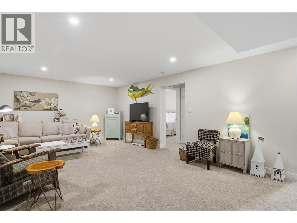
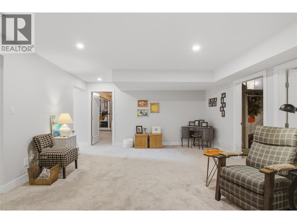
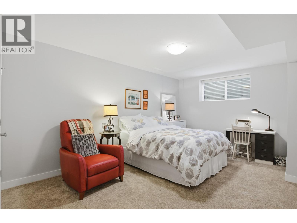
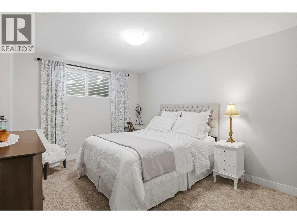
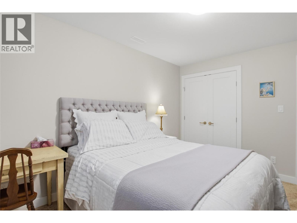
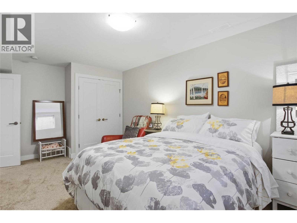
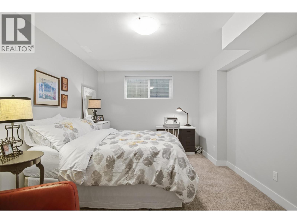
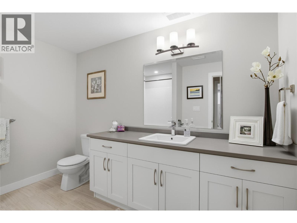
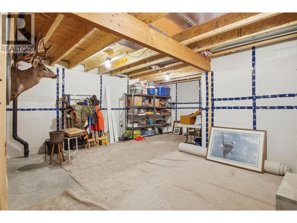
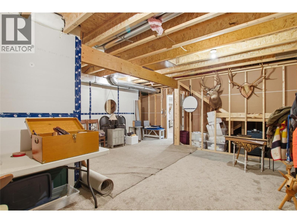
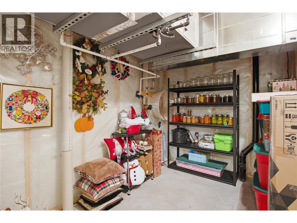
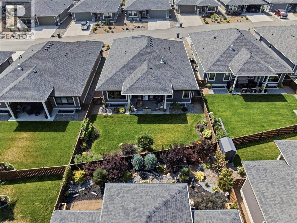
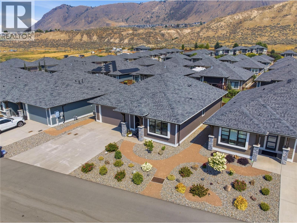
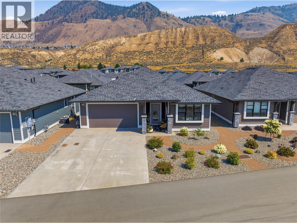
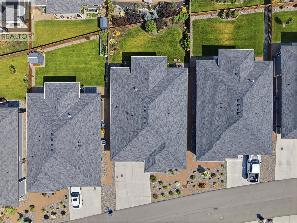
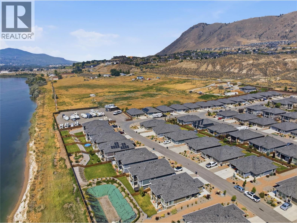
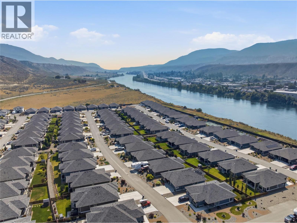
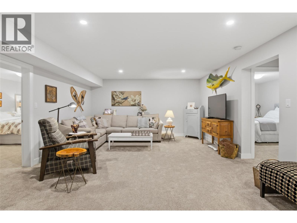
Welcome to 309-641 Shuswap Road in the gated community of Sienna Ridge! This might be the best unit in the development with over $135K in additional extras, including a fully finished basement ($65K), a prepaid lease ($45K), a custom kitchen, new flooring, and closet upgrades ($25K). A seamless open concept layout is enhanced by soaring coffered ceilings, plenty of natural light, and quartz countertops throughout. The chef’s kitchen offers upgraded appliances, a large island, multiple pullouts, a pot filler, and a walk-in corner pantry. The kitchen flows effortlessly into the dining and living rooms. The oversized primary suite could be your private oasis, with a spa-like ensuite and a large custom walk-in closet. Downstairs, you will find 2 additional bedrooms, an oversized rec/family room, a third 4-pc bathroom, and a huge storage area/future media room. The covered patio opens onto a beautifully landscaped and fenced private backyard with built-in irrigation, upgraded garden beds, and plenty of lawn. This home will not disappoint, and no detail has been overlooked. (id:48970) Show More
Details
- Constructed Date: 2022
- Property Type: Single Family
- Type: House
- Access Type: Easy access
- Road: Cul de sac
- Architectural Style: Ranch
- Community: SIENNA RIDGE
- Neighbourhood: South Kamloops
- Maintenance Fee: 212.84/Monthly
Ammenities + Nearby
- Golf Nearby
- Recreation
- Shopping
- Golf Nearby
- Recreation
- Shopping
Features
- Cul-de-sac
- Level lot
- Central island
- Adult Oriented
- Range
- Refrigerator
- Dishwasher
- Microwave
- Washer & Dryer
- Central air conditioning
- Forced air
- See remarks
Rooms Details For 641 SHUSWAP E Road Unit# 309
| Type | Level | Dimension |
|---|---|---|
| Storage | Basement | 18' x 20' |
| Bedroom | Basement | 11' x 17'6'' |
| 4pc Bathroom | Basement | Measurements not available |
| Utility room | Basement | 11'0'' x 16'0'' |
| Recreation room | Basement | 15'0'' x 23'10'' |
| Bedroom | Basement | 11'0'' x 13'0'' |
| 4pc Bathroom | Basement | Measurements not available |
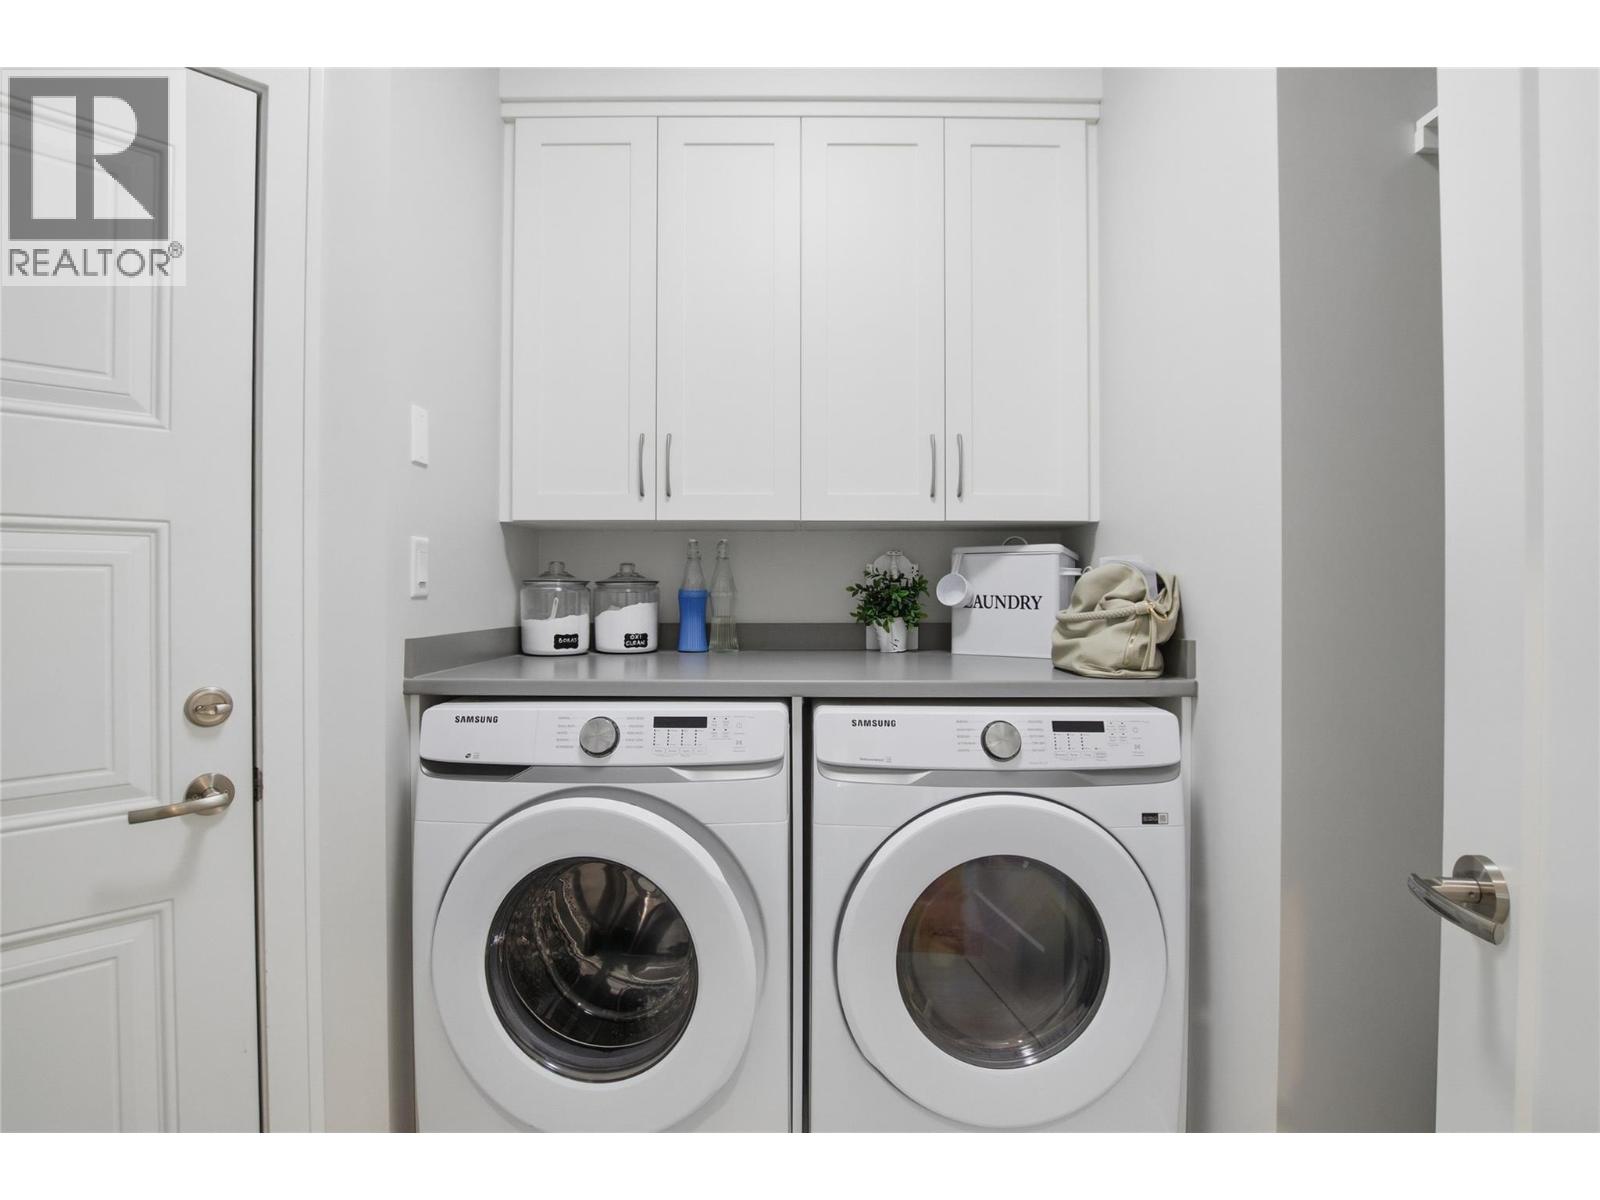
| Laundry room | Main level | 5'0'' x 8'0'' |
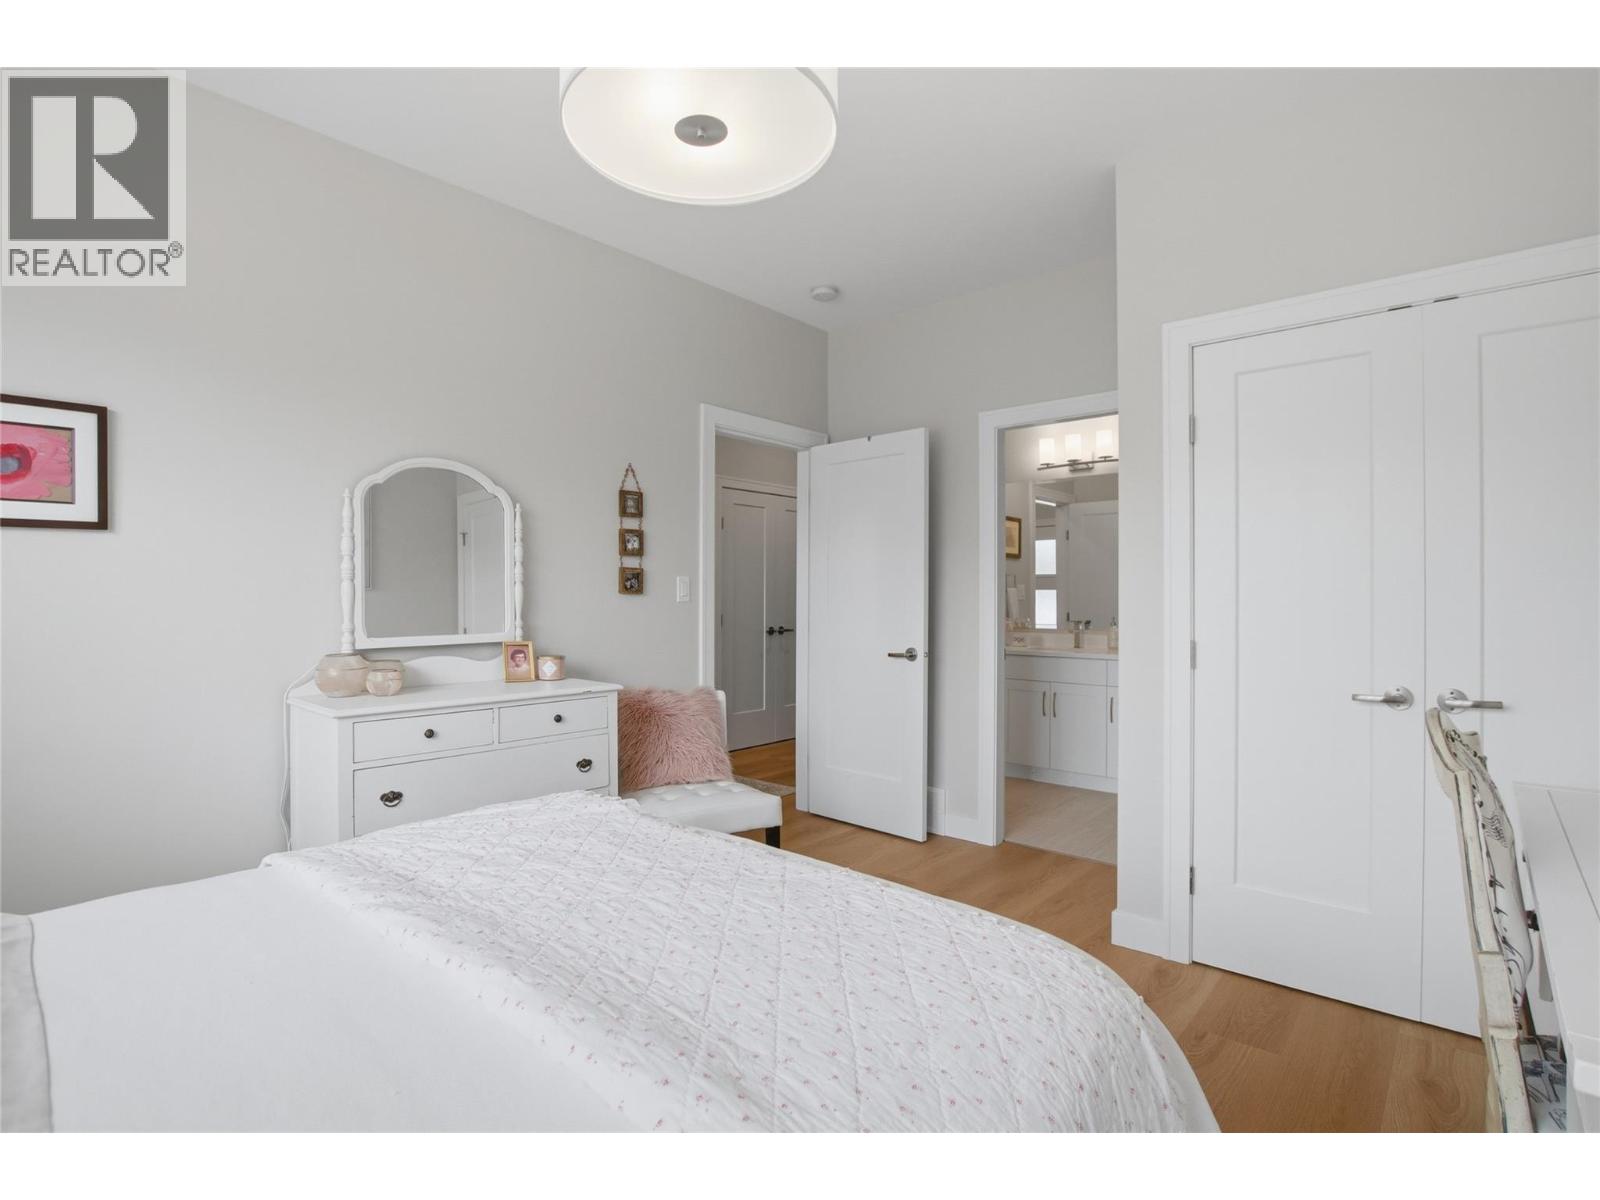
| Bedroom | Main level | 12'6'' x 11'6'' |
| Primary Bedroom | Main level | 12'10'' x 15'0'' |
| Great room | Main level | 15'0'' x 13'6'' |
| Dining room | Main level | 11'6'' x 11'2'' |
| Kitchen | Main level | 13'4'' x 12'0'' |
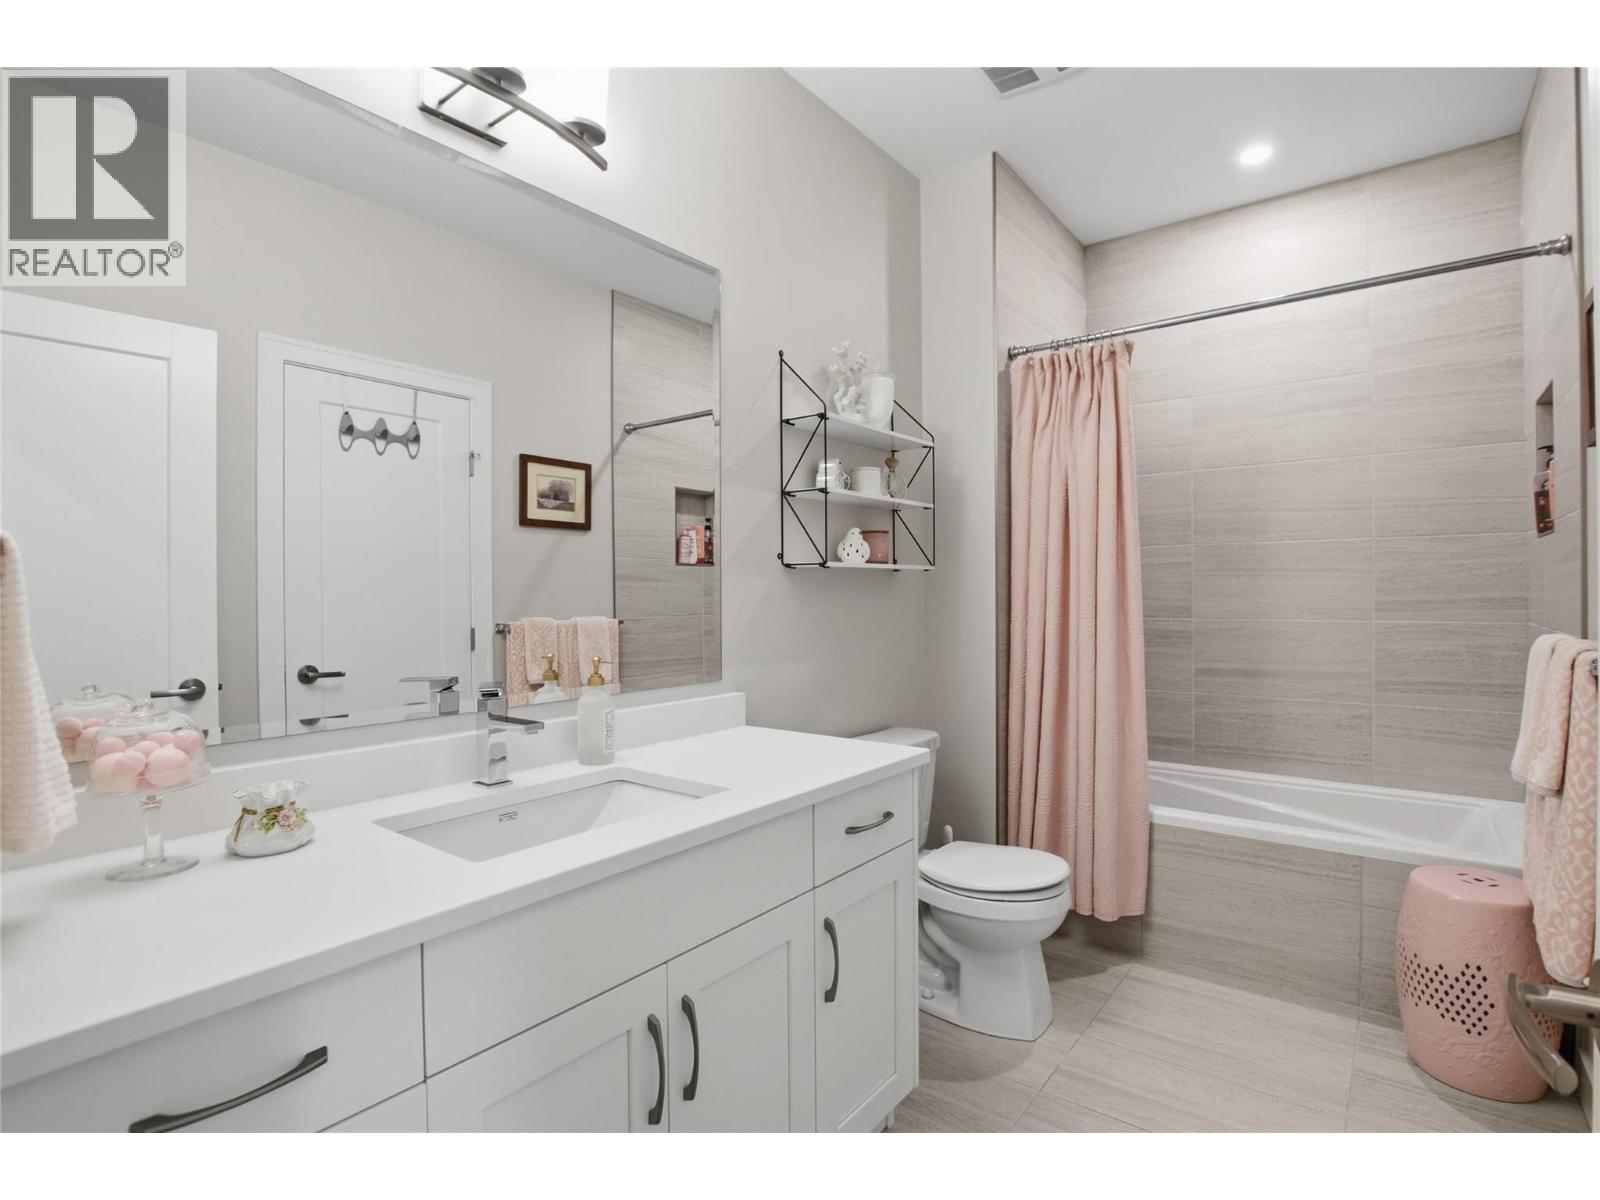
| 4pc Bathroom | Main level | Measurements not available |
| 4pc Ensuite bath | Main level | Measurements not available |
Location
This REALTOR.ca listing content is owned and licensed by REALTOR® members of The Canadian Real Estate Association
Data provided by: Okanagan-Mainline Real Estate Board