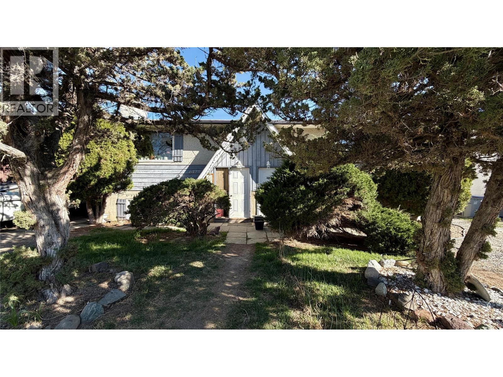
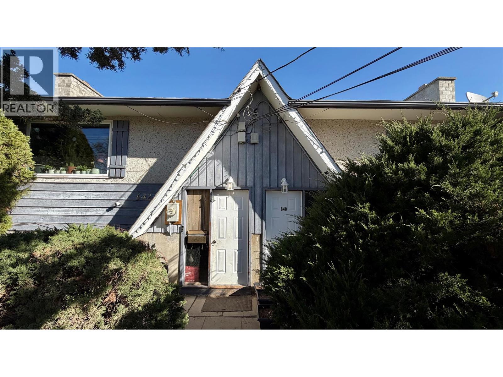
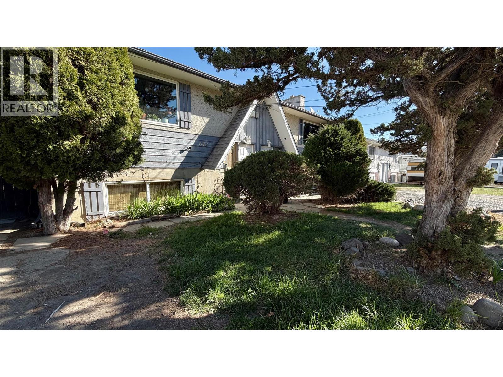
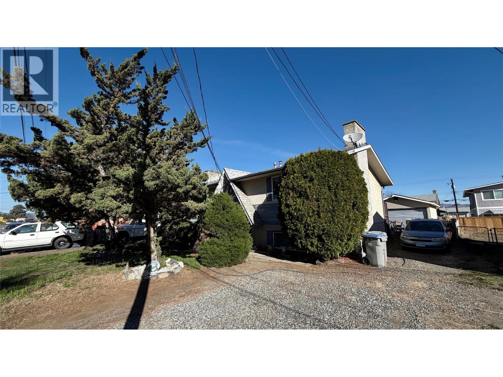
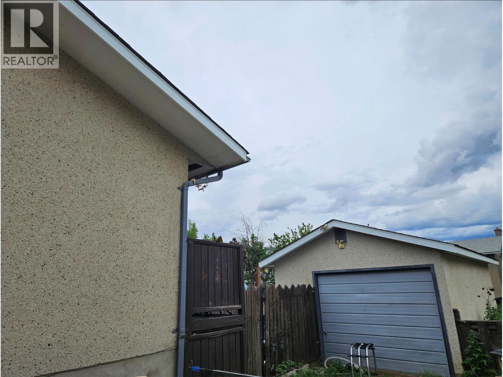
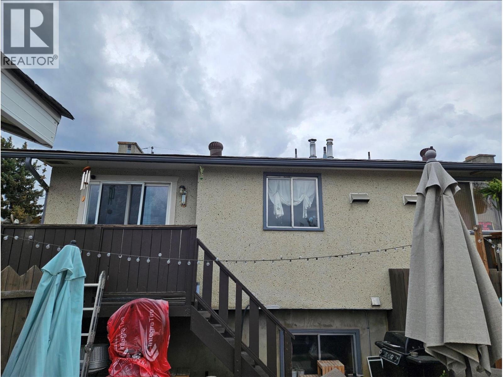
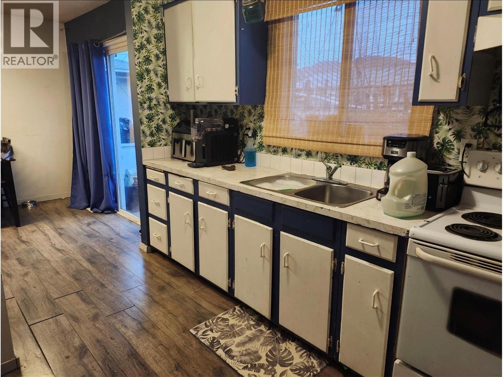
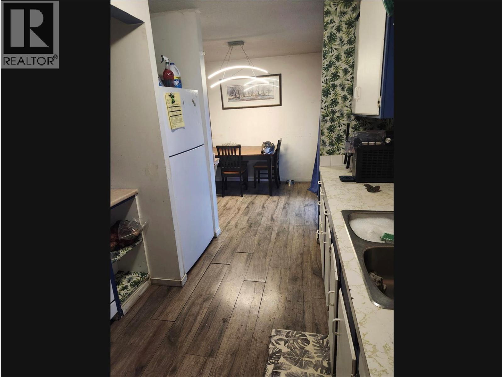
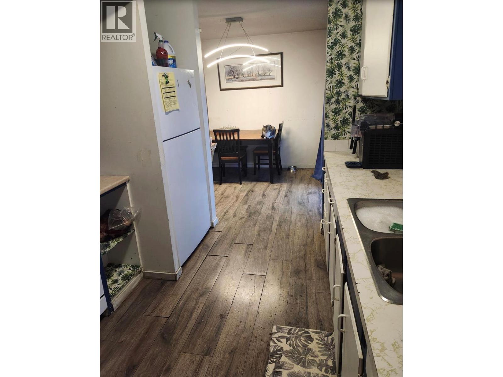
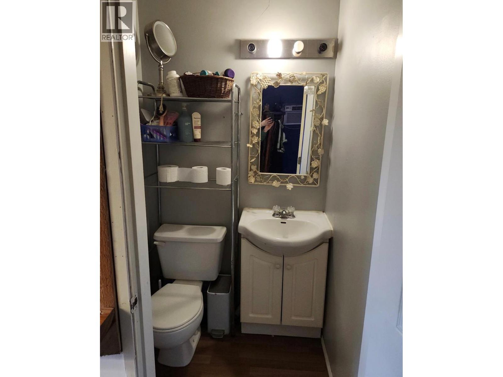
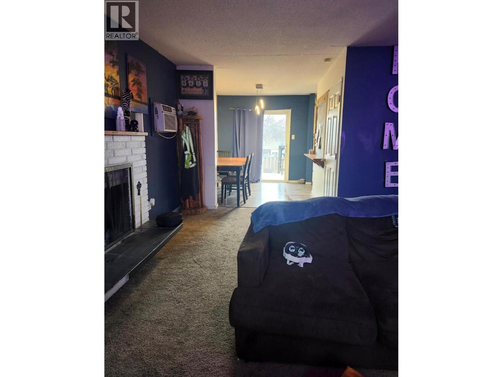
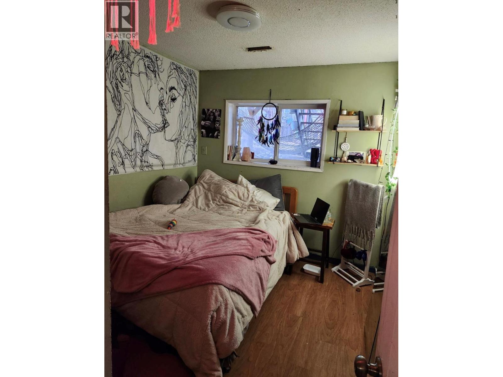
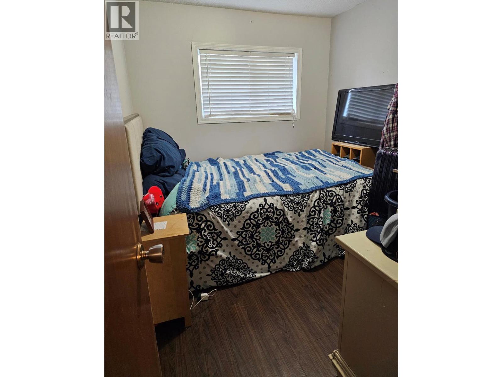
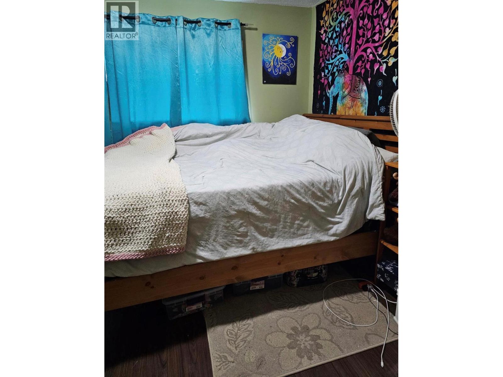
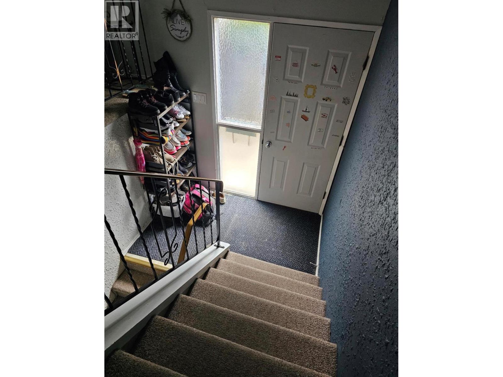
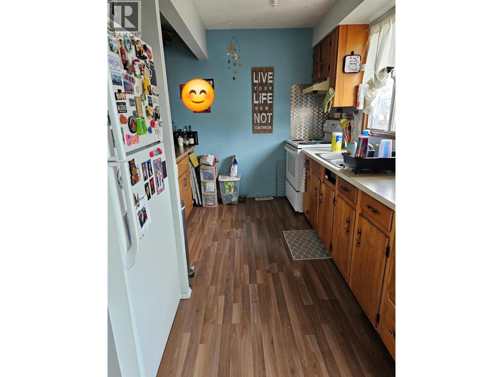
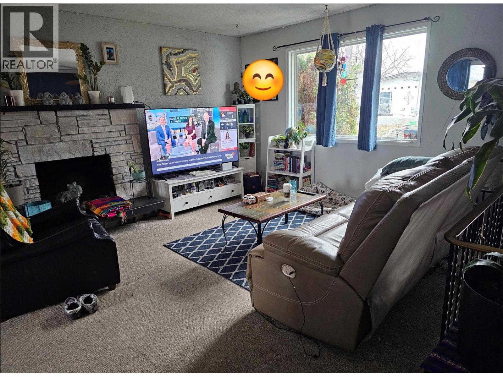
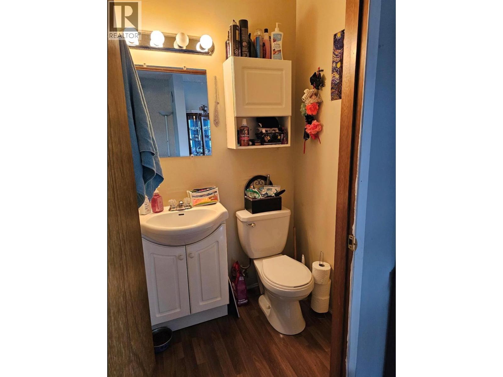
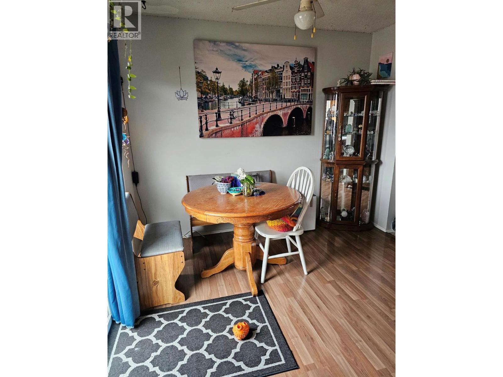
This full side-by-side duplex sits on a 5,946 square foot lot in a well-established neighbourhood. Each unit offers a practical two-level layout with three bedrooms and a full bathroom on the lower floor. The main level features a bright living room, spacious kitchen and dining area, and a convenient two-piece bathroom. The 642 side includes a detached garage, adding extra utility and value. Both units are fully tenanted with long-term renters in place, making this a true turnkey investment. Each side provides approximately 1,120 square feet of finished living space, and both are on a single title for added flexibility in the future. Courtenay Crescent is close to schools, recreation, shopping, and transit. The North Shore continues to experience steady growth and revitalization, which supports the long-term potential of this property. Please allow at least 24 hours notice for showings - fully tenanted. (id:48970)
Show More