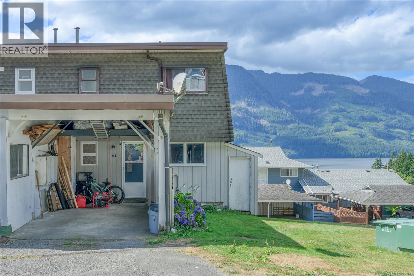
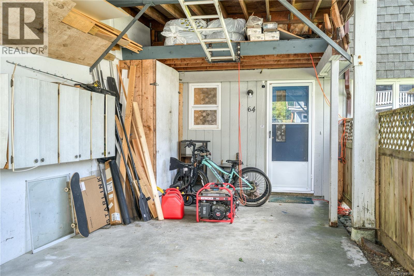
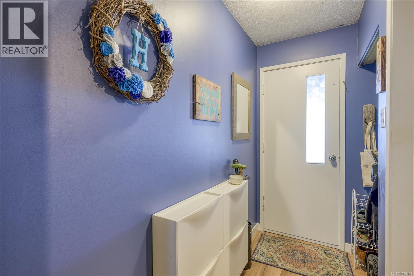
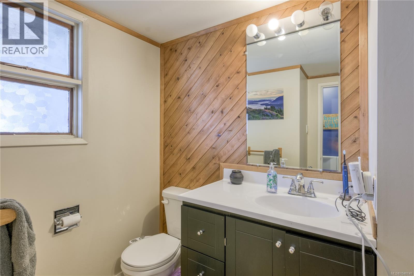
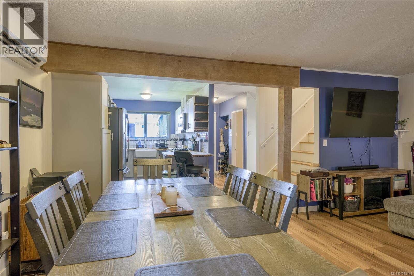
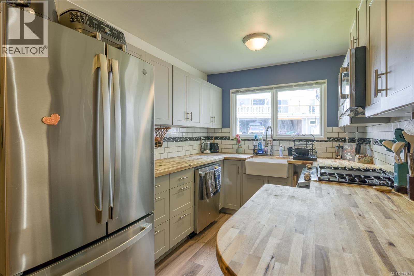
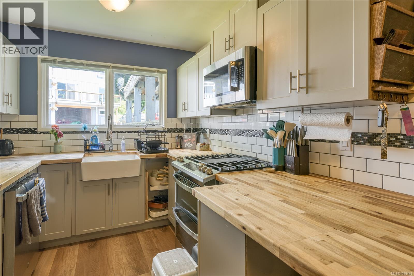
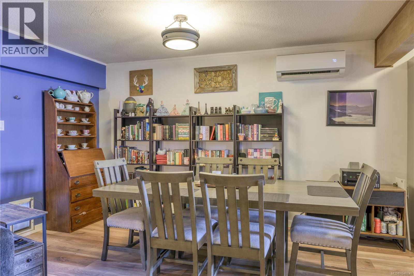
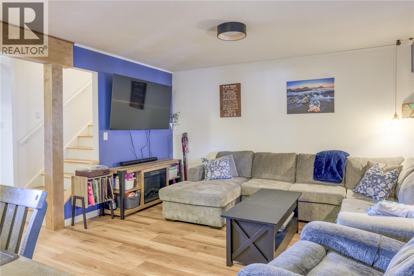
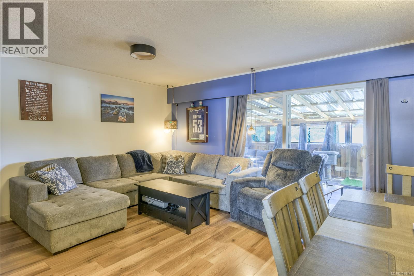
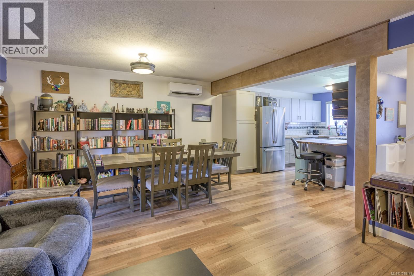
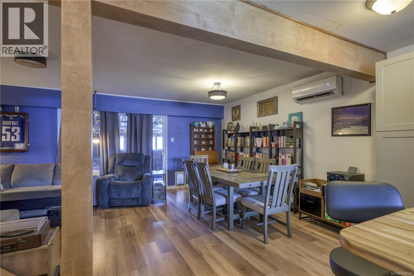
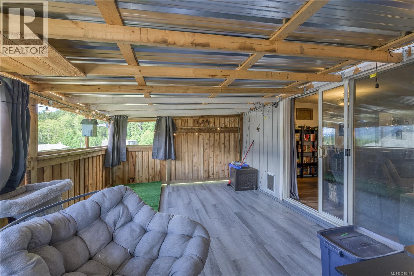
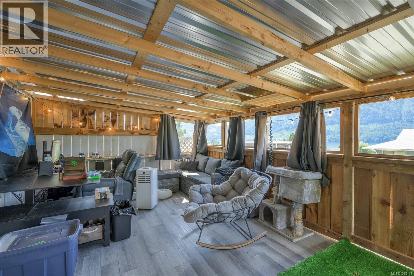
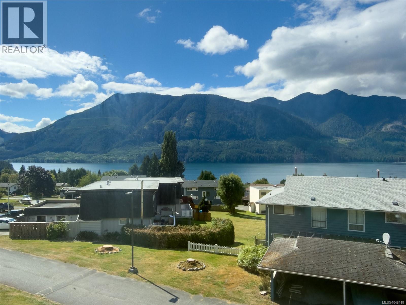
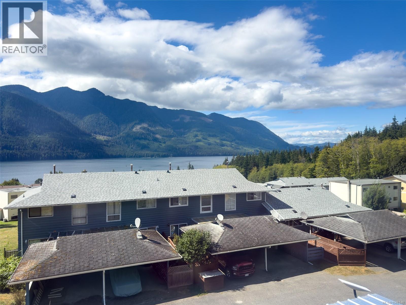
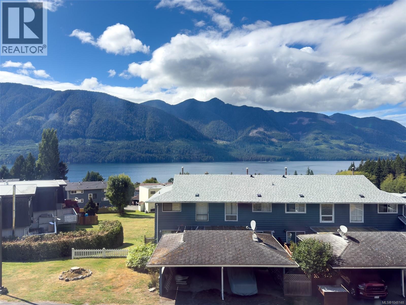
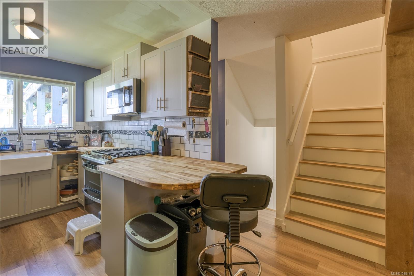
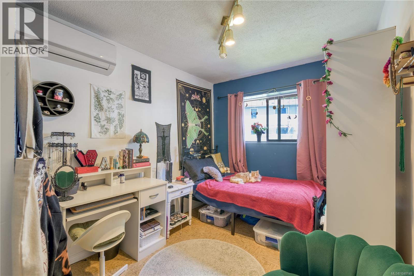
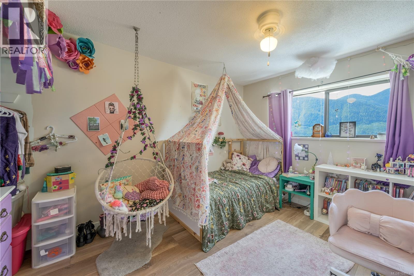
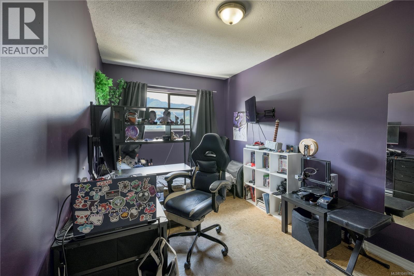
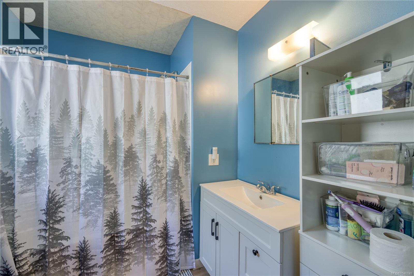
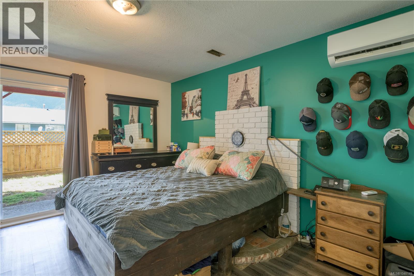
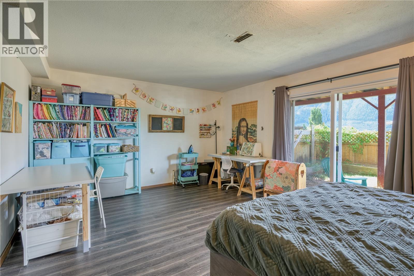
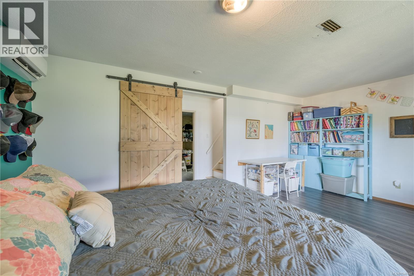
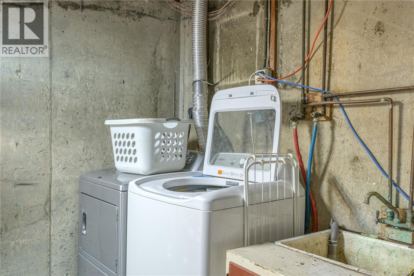
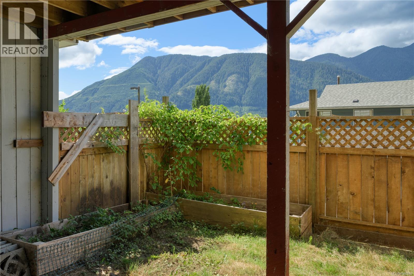
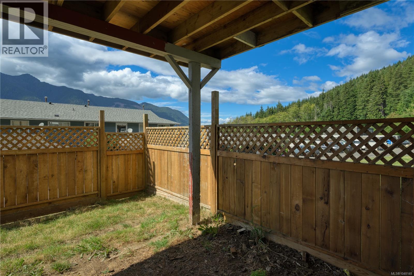
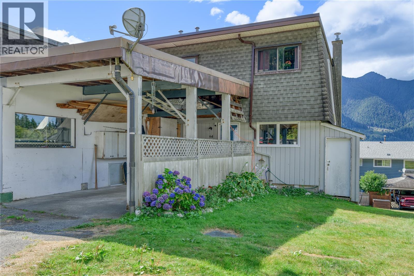
Welcome to this beautifully updated 3-bedroom, 2-bathroom townhouse in picturesque Port Alice! This desirable end unit features a bright, open-concept main floor with newer flooring and a stunning updated kitchen with gorgeous cabinetry, apron sink and butcher block countertops. The kitchen flows into the spacious living and dining areas, while the covered, screened-in patio offers a wonderful space to relax and enjoy the mountain and ocean views, with a convenient half bath completing the main floor. Upstairs features three bedrooms and an updated full bathroom. The lower level is currently used as a fourth bedroom but offers great flexibility as a rec room, home office or additional living space. It also provides direct access to the fenced patio, plus convenient storage and laundry space. Additional features include a 3-head heat pump system, 2-year-old hot water tank and covered carport. A fantastic opportunity to enjoy comfortable, updated living in beautiful Port Alice! (id:48970)
Show More