- ©MLS R3150850
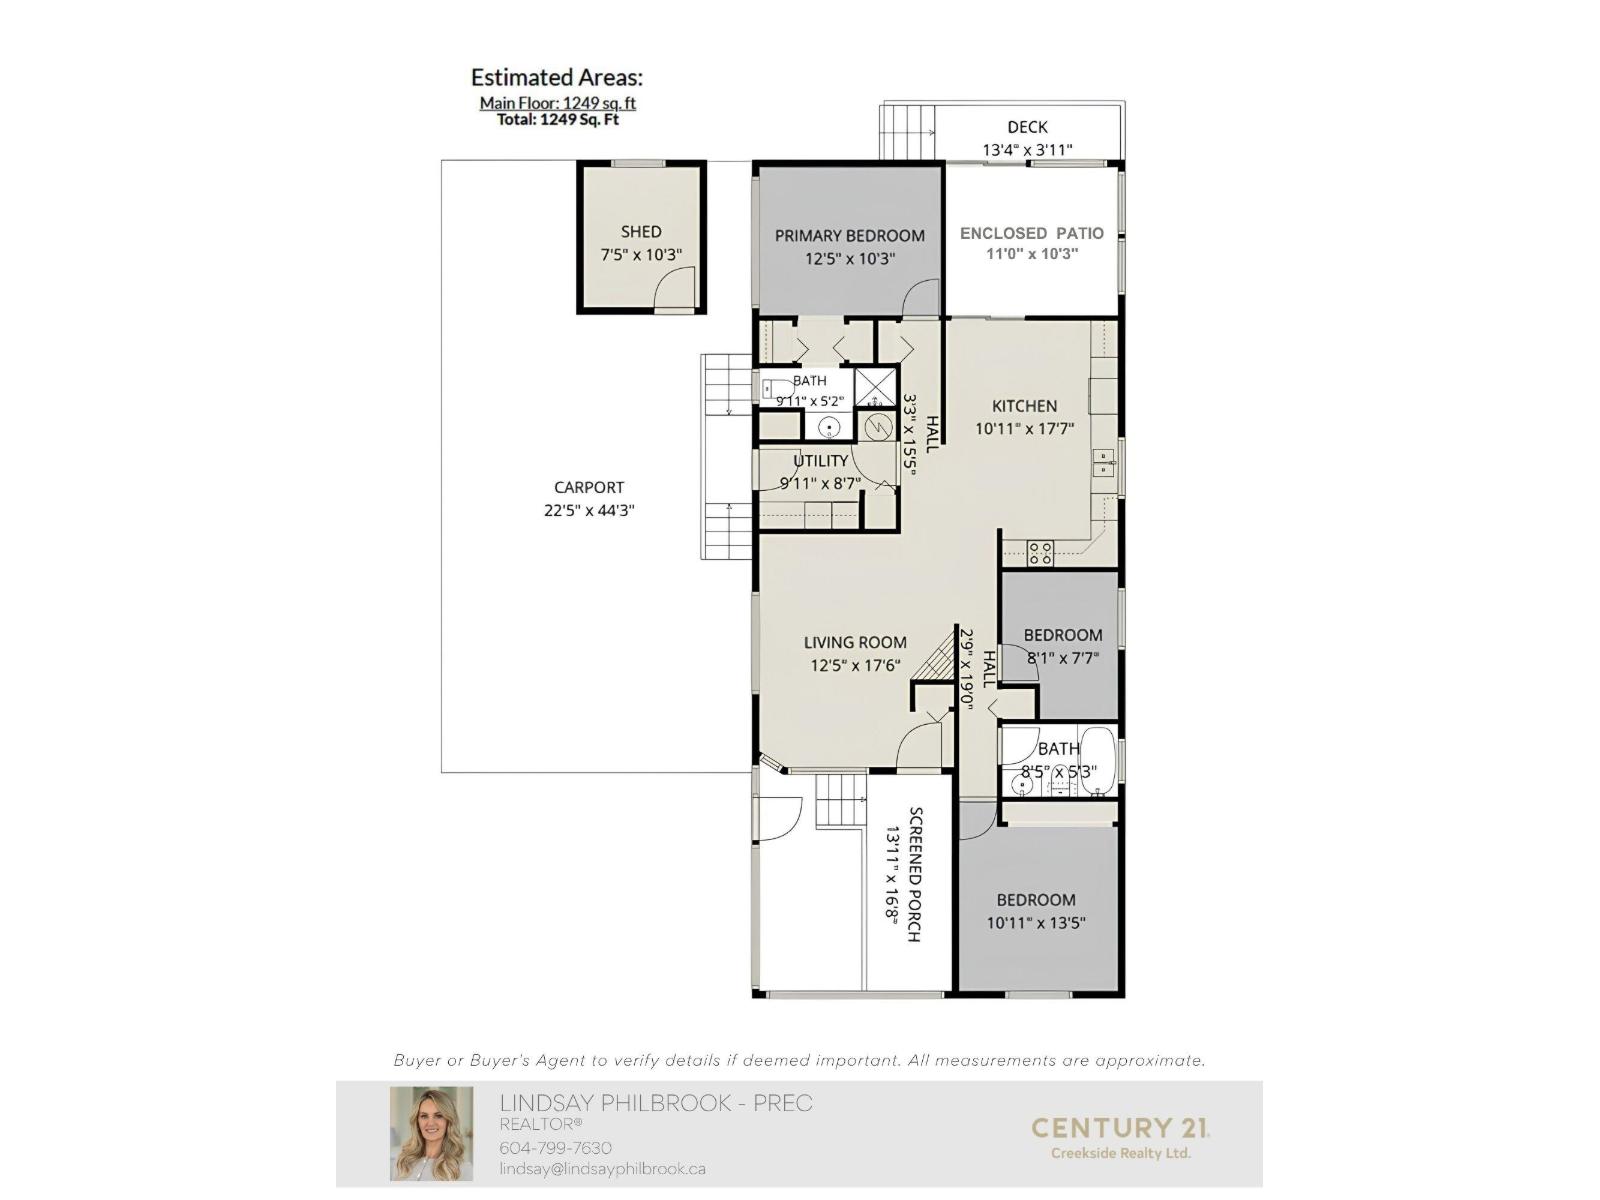
- Area 1249 sq ft
- Bedrooms 3
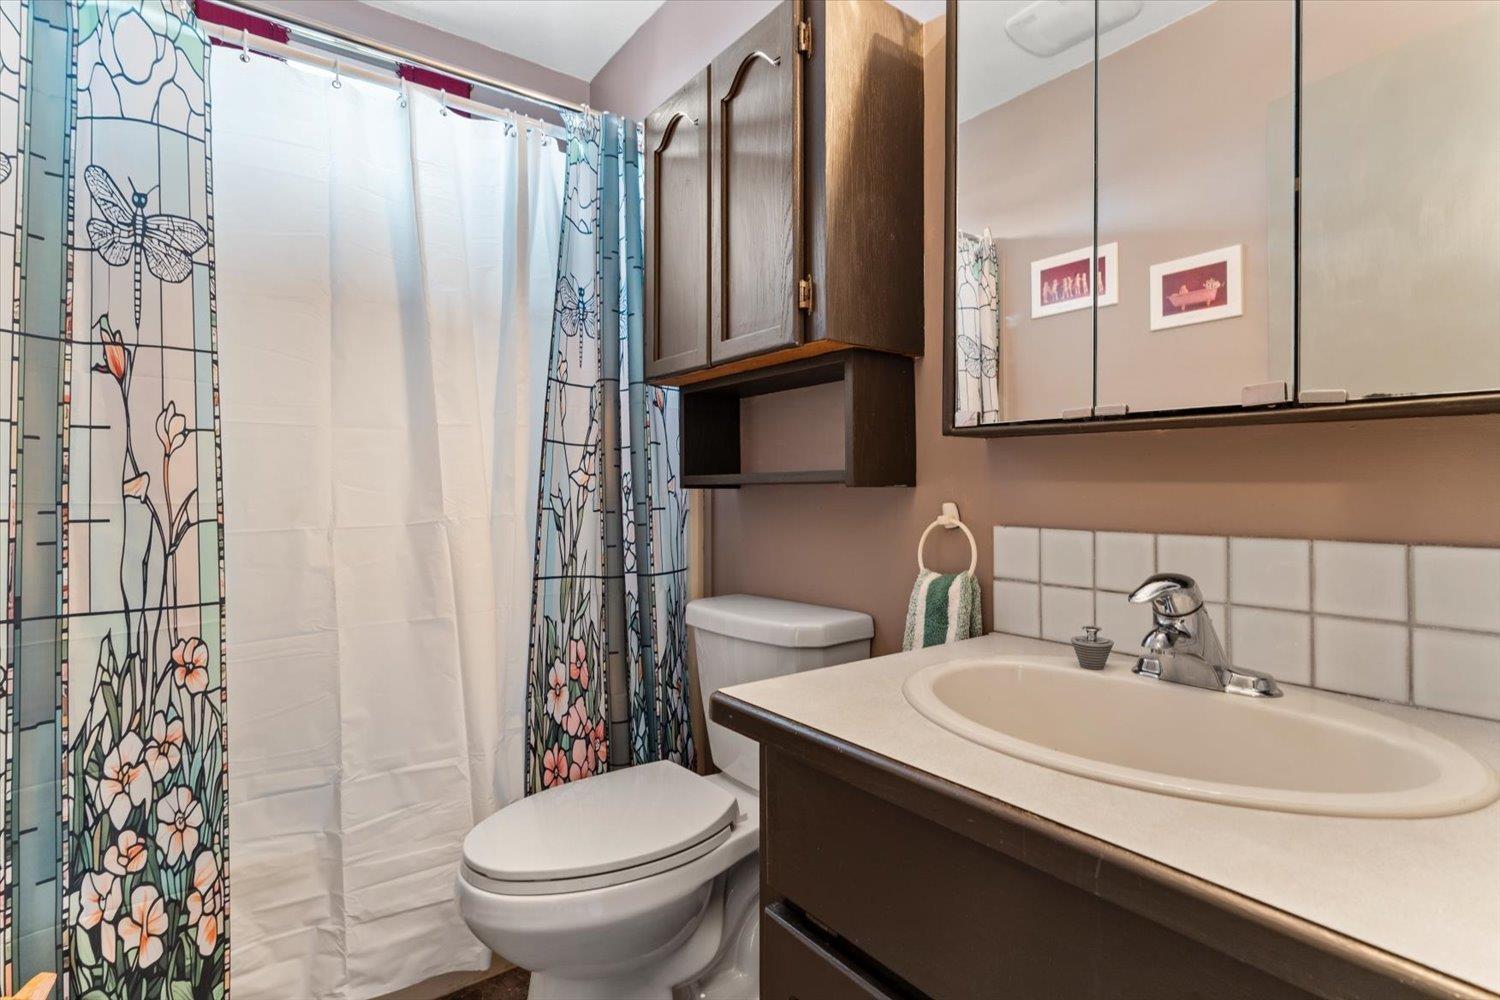
- Bathrooms 2
Description
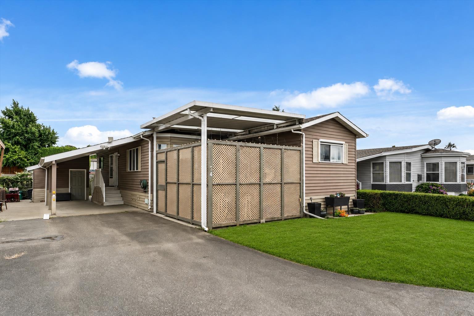
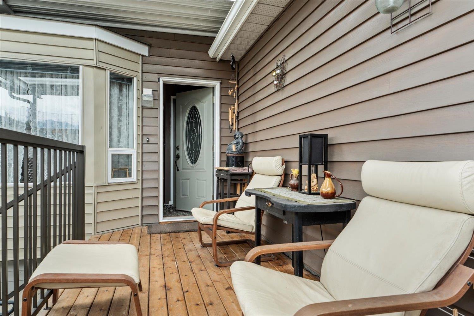
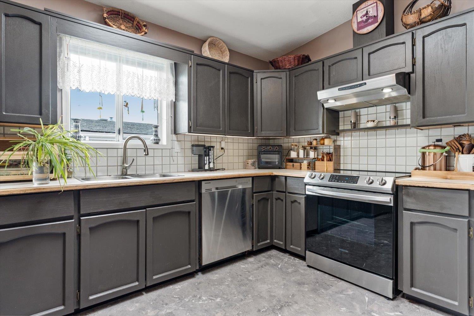
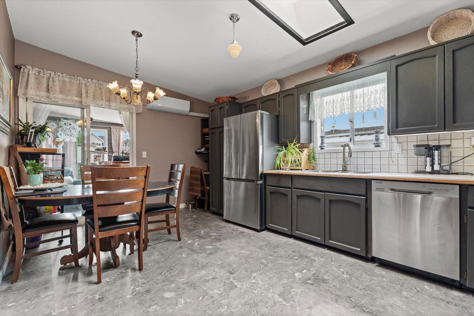
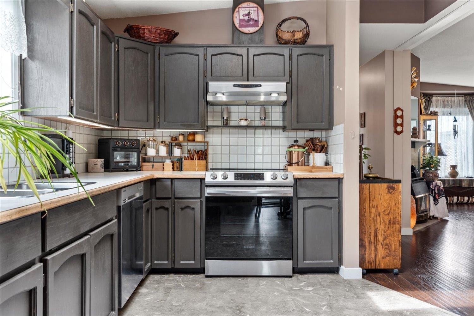
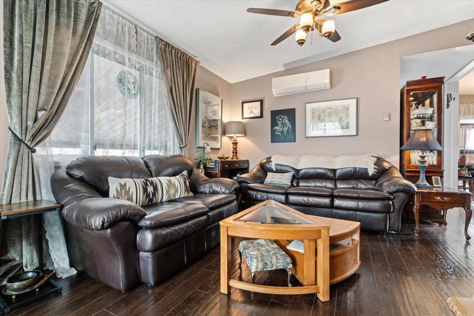
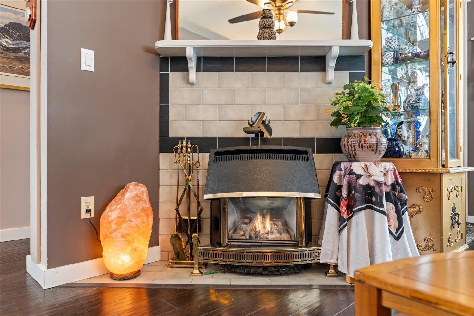
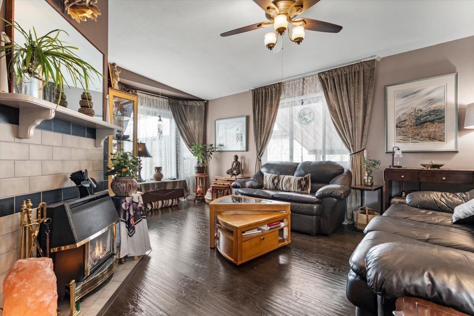
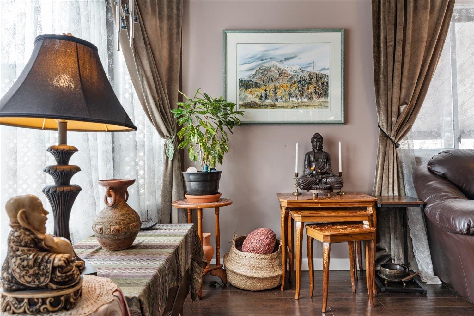
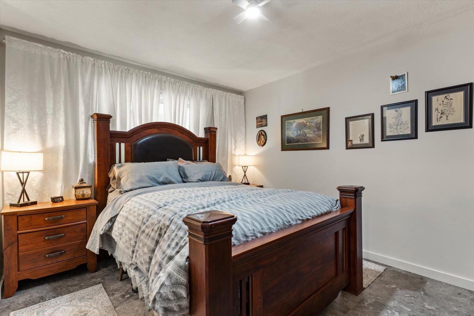
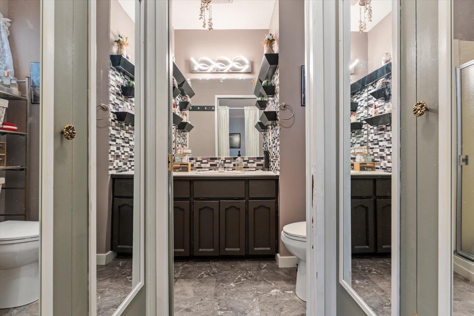
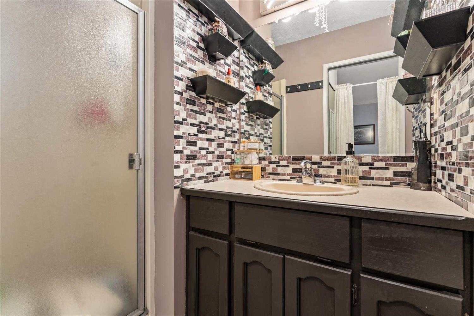
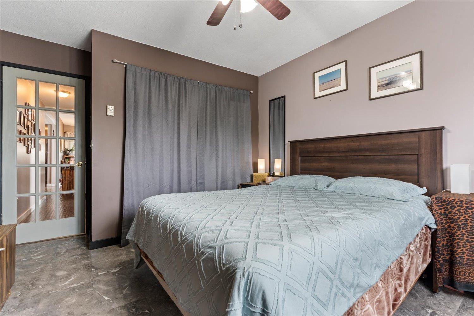
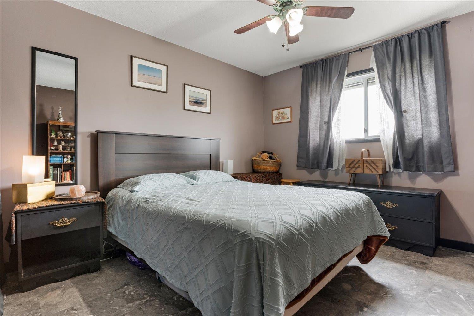
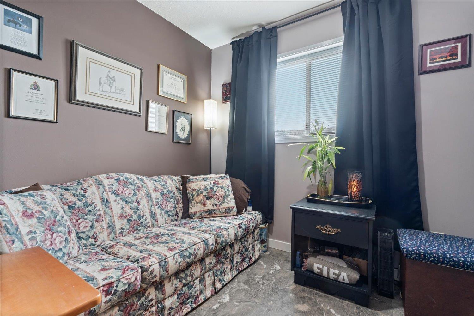
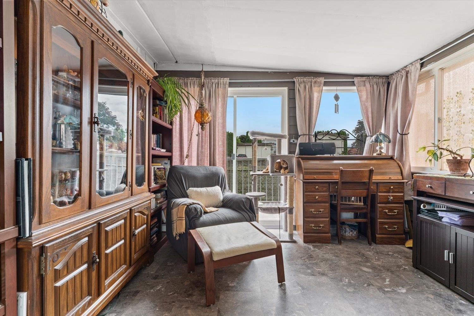
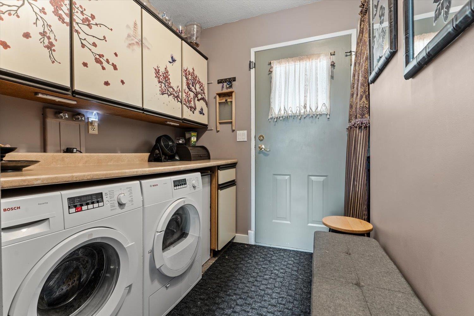
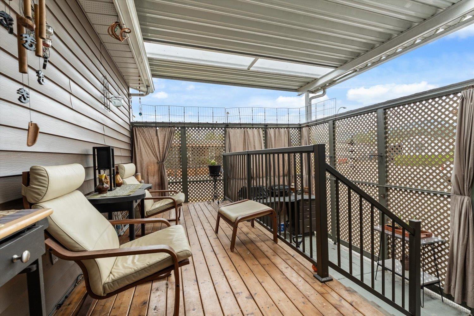
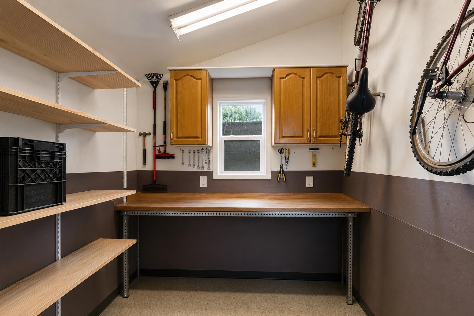
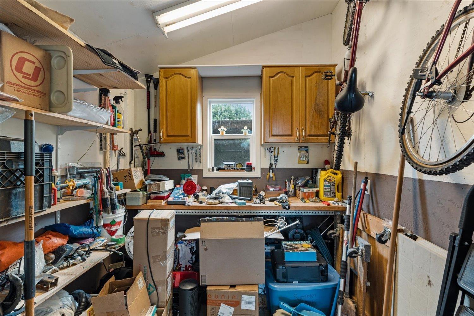
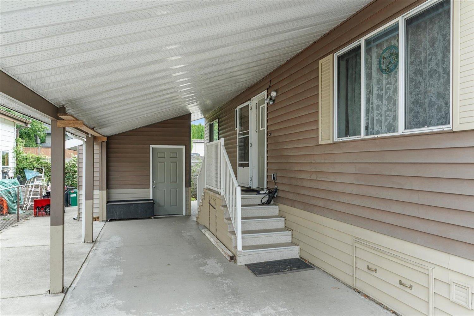
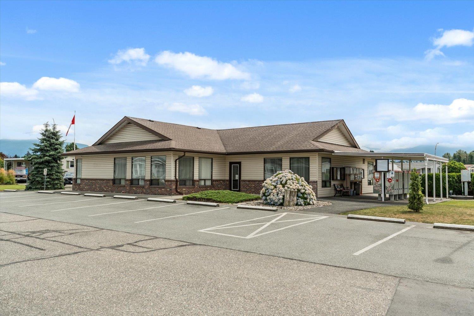
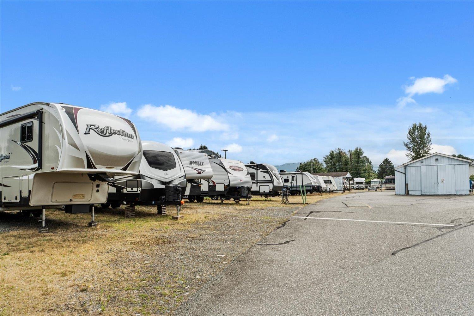
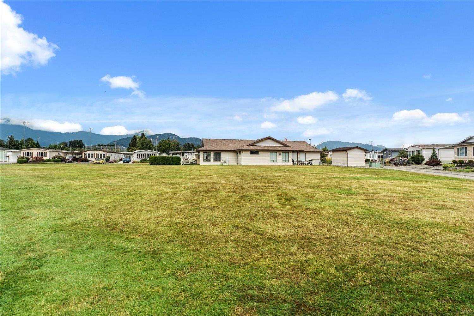
More freedom, less maintenance, and a community you'll love! Offering nearly 1,250 sq ft of bright, thoughtfully designed living space, this 3 bed, 2 bath home is the perfect place to enjoy your next chapter. The inviting living room w/ gas f/p opens to the kitchen/dining area w/ newer S/S appliances, creating an ideal space for entertaining. The primary suite offers a walk-through his & hers closet & ensuite, while 2 additional bdrms are perfect for overnight guests, hobbies or office. Relax in the enclosed sunroom year-round or soak up summer on the upper deck. Complete with 2 heat pumps, powered workshop, ample parking, active clubhouse, RV parking & overnight guest RV sites w/ services, all just minutes from District 1881, shopping, restaurants & the hospital. Simply move in and enjoy! * PREC - Personal Real Estate Corporation (id:48970) Show More
Details
- Constructed Date: 1986
- Property Type: Single Family
- Type: Manufactured Home
Features
- Clubhouse
- Workshop
- Washer
- Dryer
- Refrigerator
- Stove
- Dishwasher
- Heat Pump
- Radiant/Infra-red Heat
Rooms Details For 64 9055 ASHWELL ROAD|Chilliwack Proper West
| Type | Level | Dimension |
|---|---|---|
| Living room | Main level | 12 ft ,5 in x 17 ft ,6 in |
| Kitchen | Main level | 10 ft ,11 in x 17 ft ,7 in |
| Primary Bedroom | Main level | 12 ft ,5 in x 10 ft ,3 in |
| Bedroom 2 | Main level | 10 ft ,11 in x 13 ft ,5 in |
| Bedroom 3 | Main level | 8 ft ,1 in x 7 ft ,7 in |
| Utility room | Main level | 9 ft ,11 in x 8 ft ,7 in |
| Enclosed porch | Main level | 11 ft x 10 ft ,3 in |
Location
This REALTOR.ca listing content is owned and licensed by REALTOR® members of The Canadian Real Estate Association
Data provided by: Chilliwack & District Real Estate Board