- ©MLS R3148366
- Area 2111 sq ft
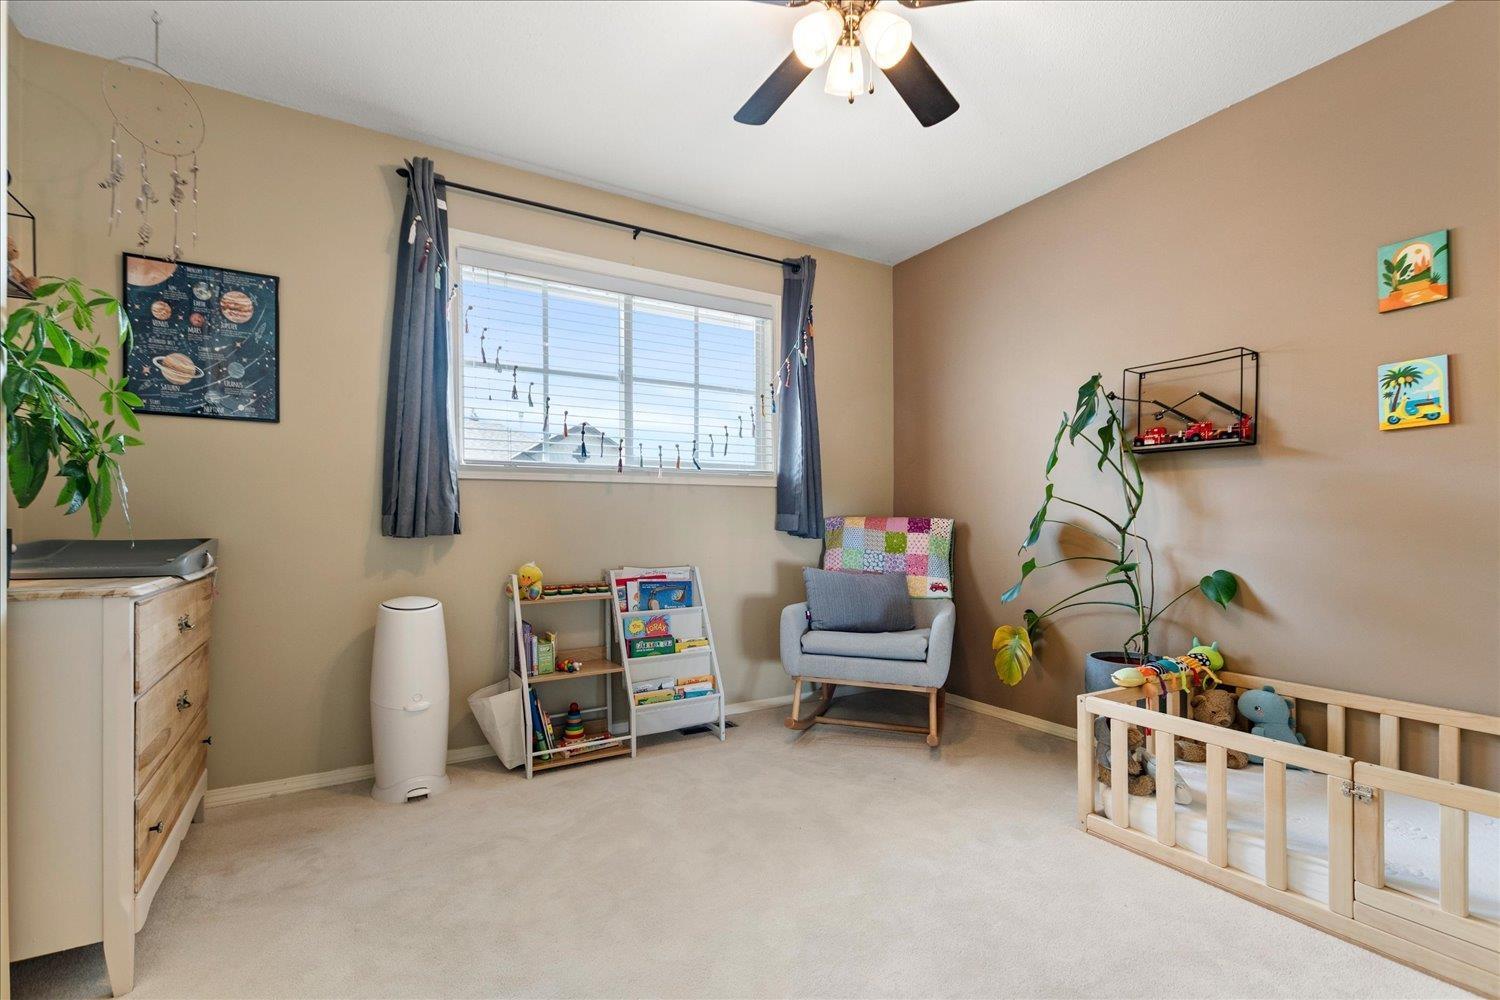
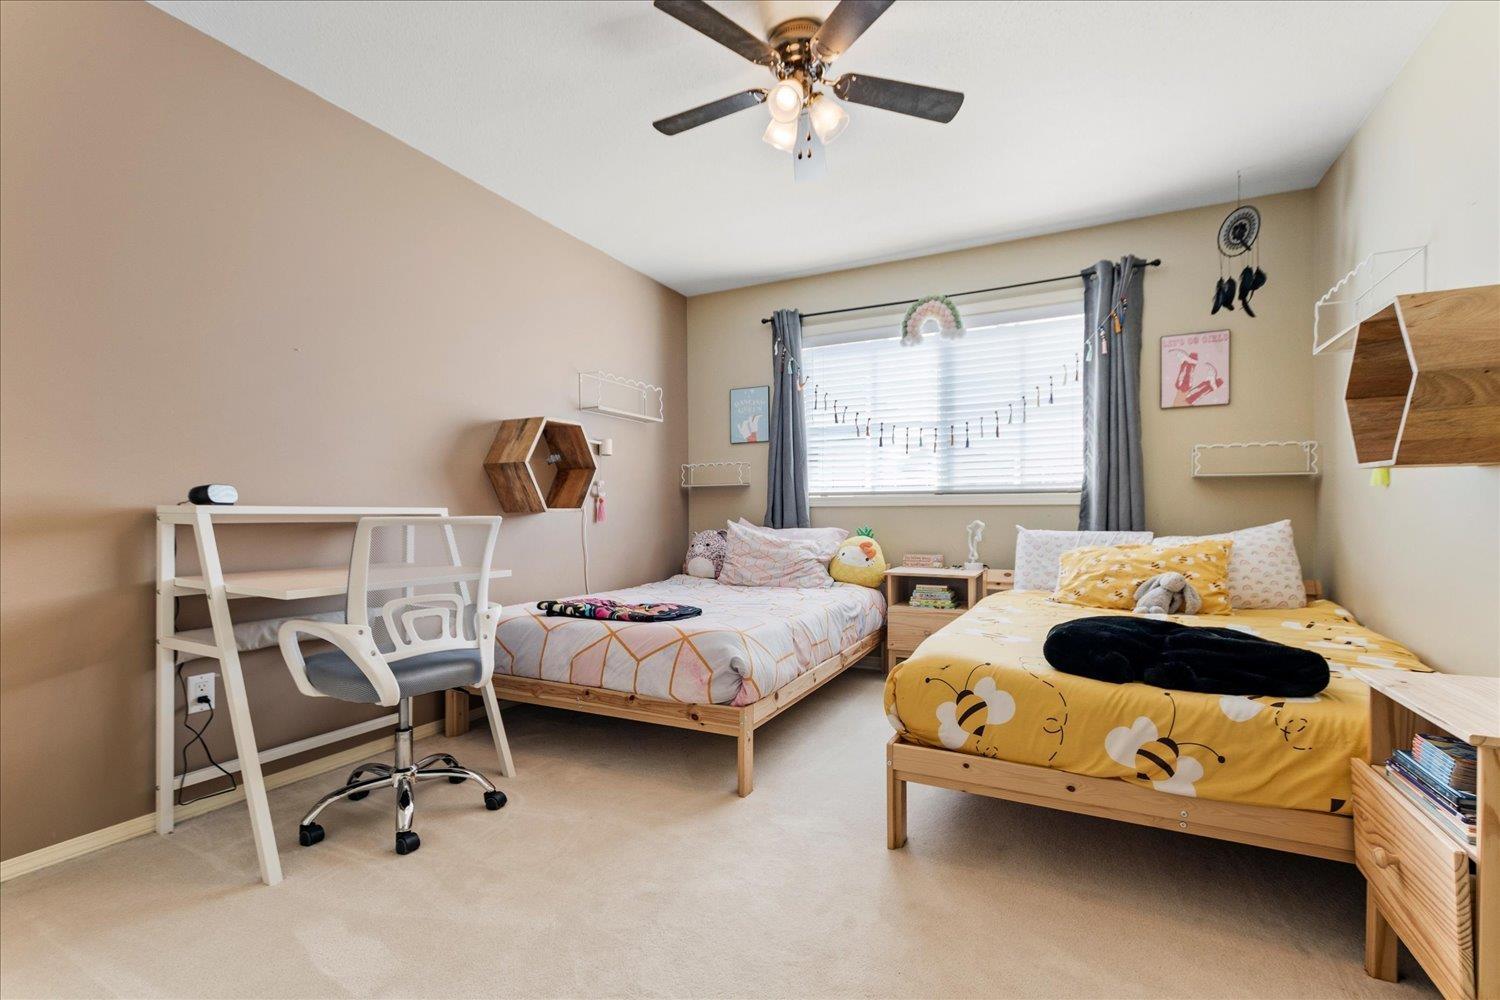
- Bedrooms 3
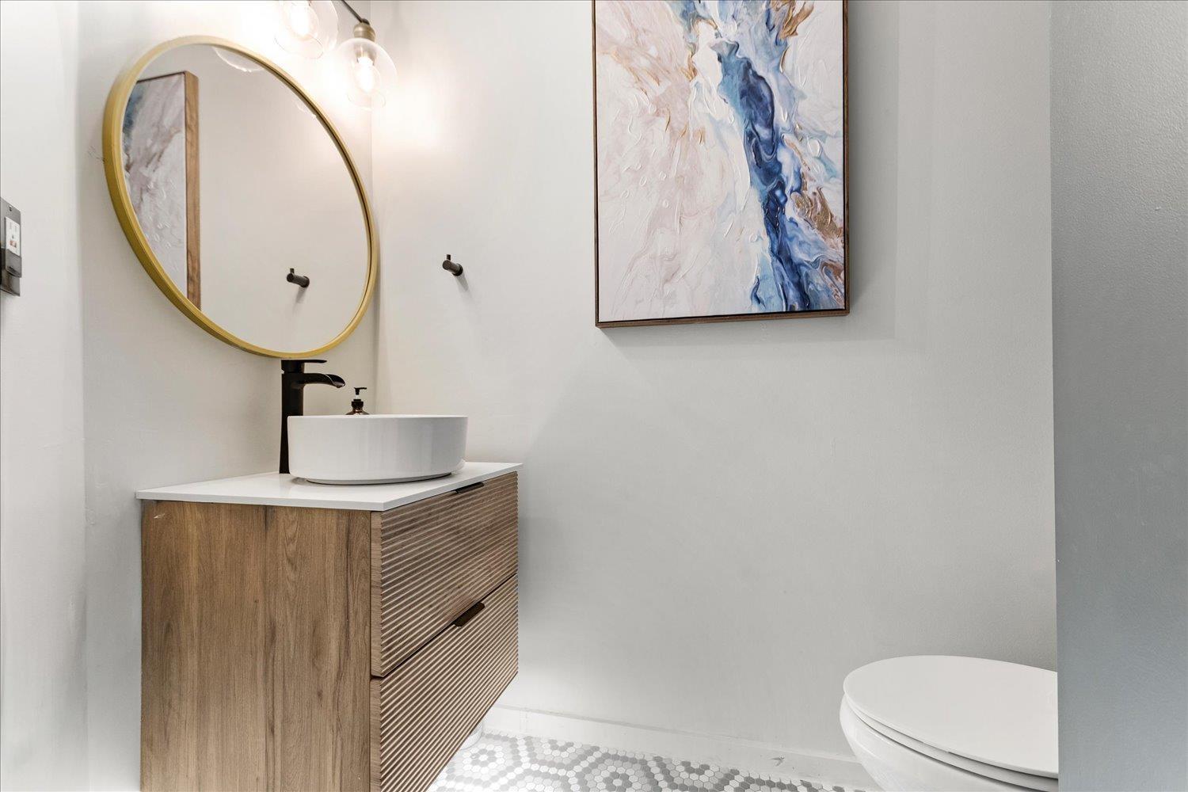
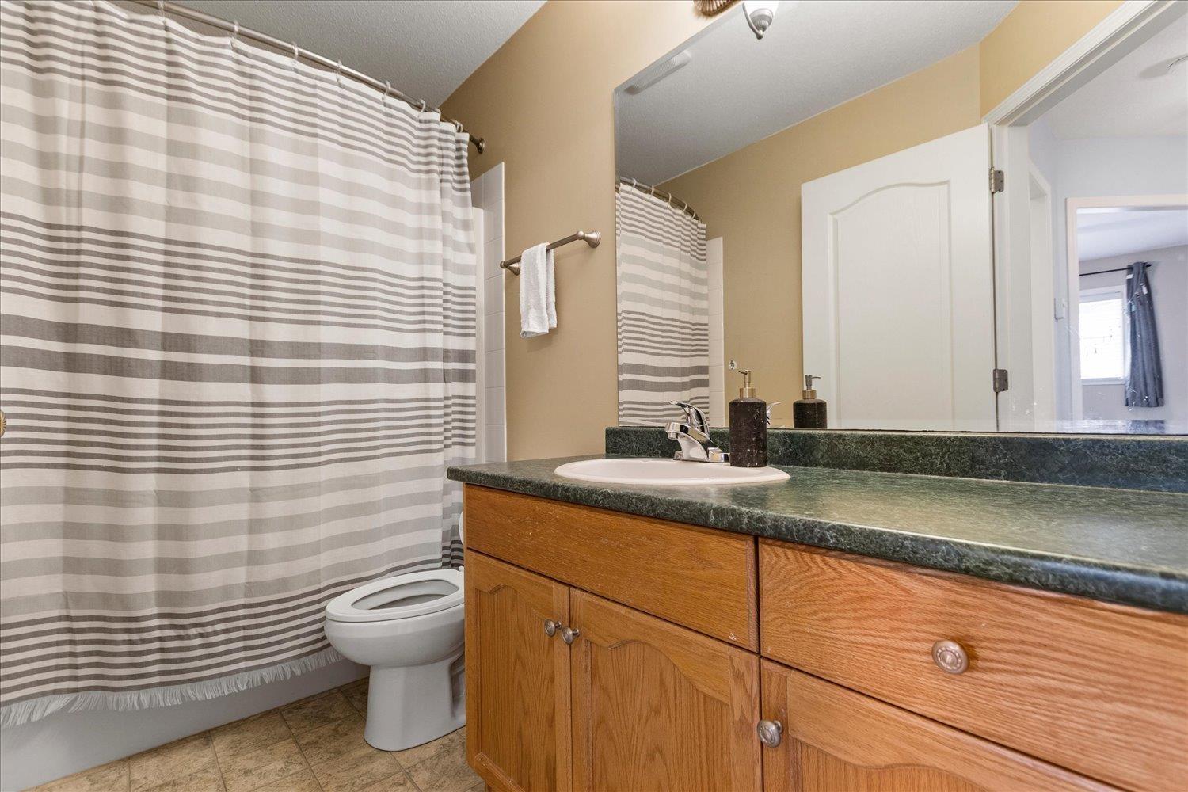
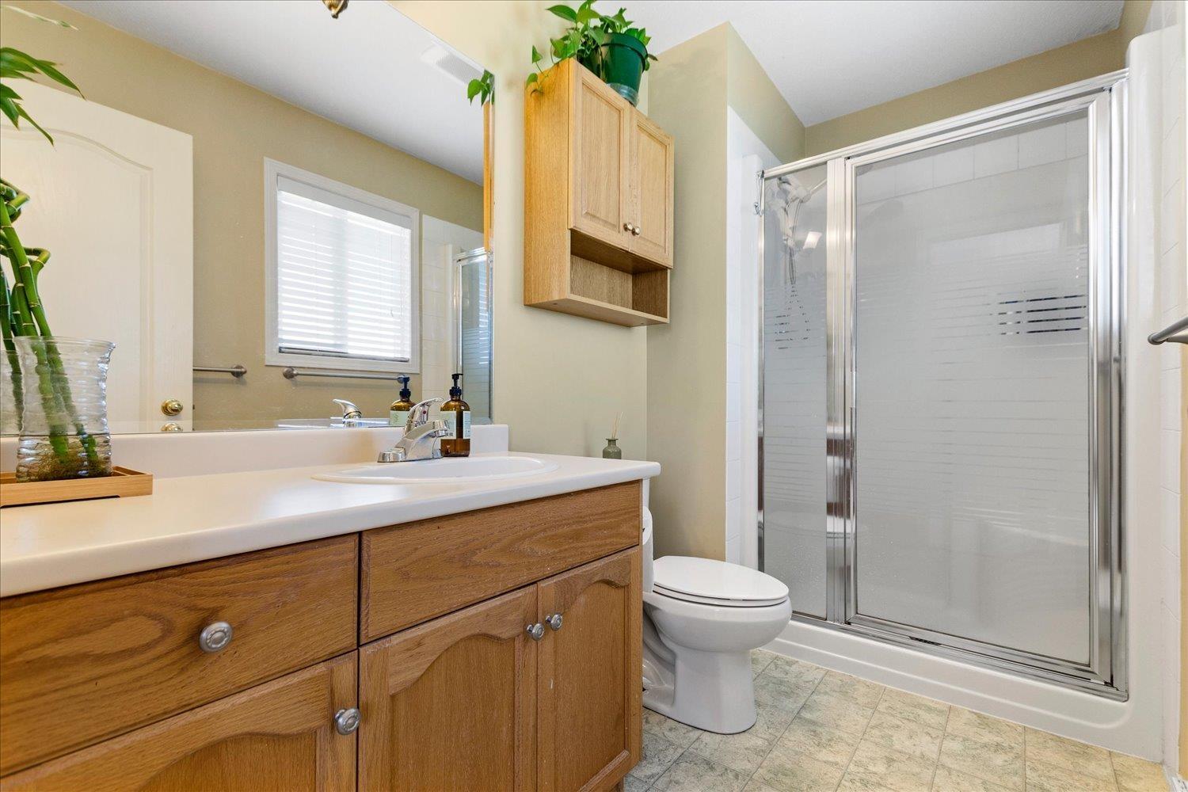
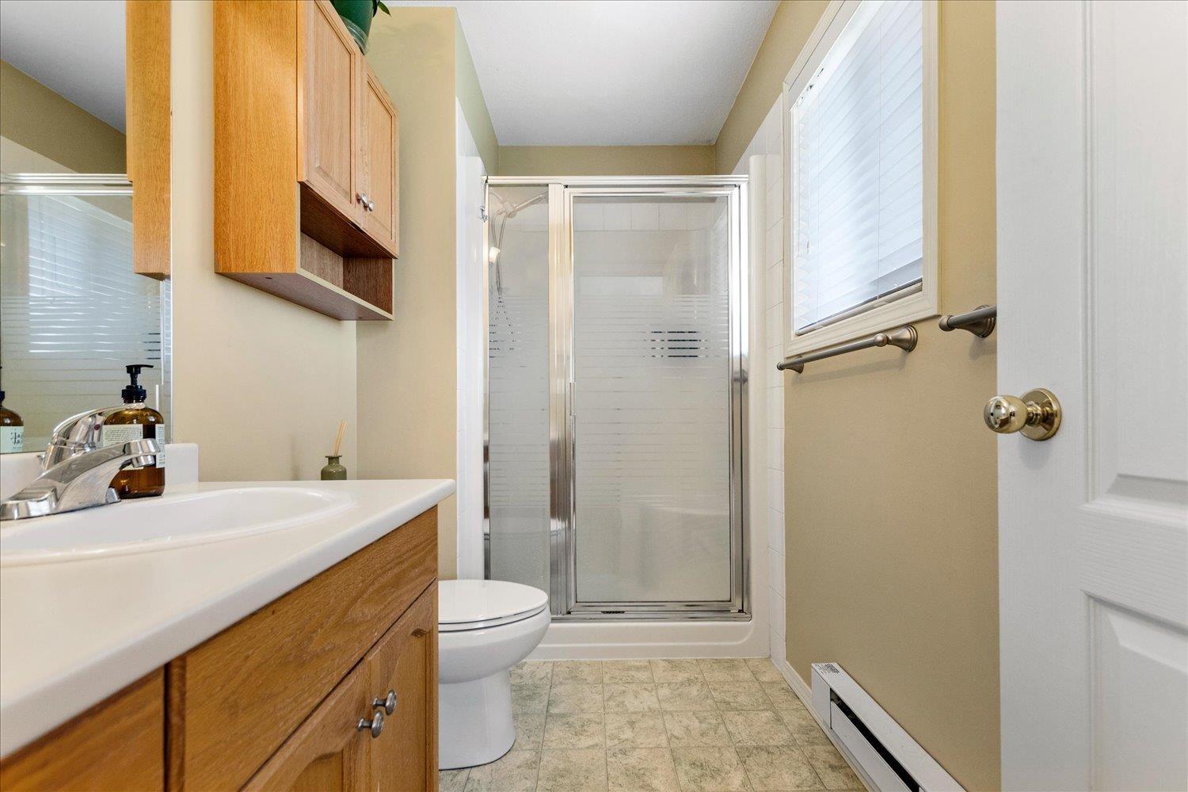
- Bathrooms 3
Description
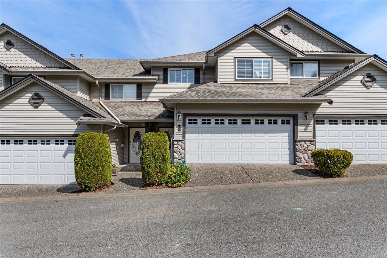
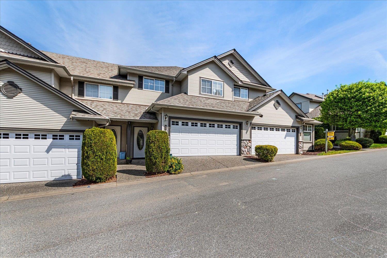
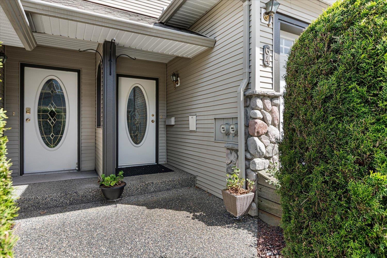
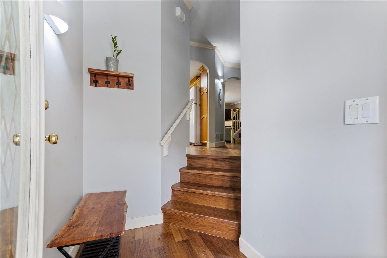
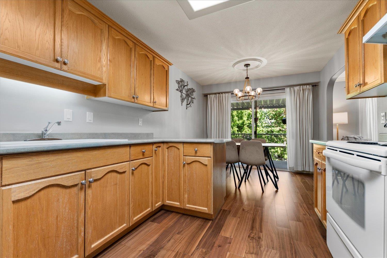
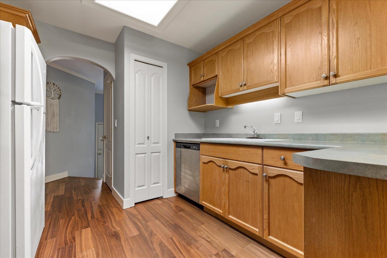
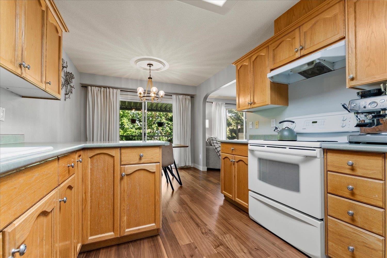
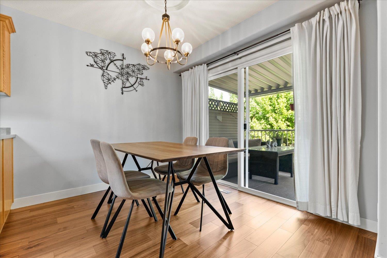
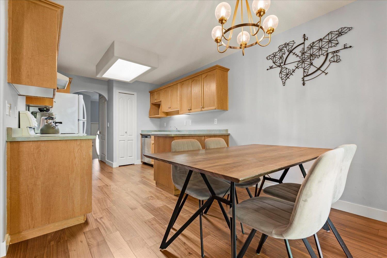
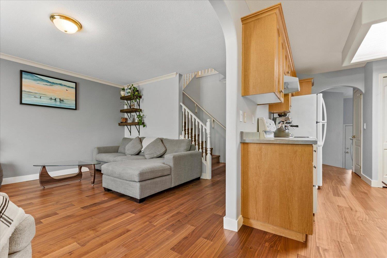
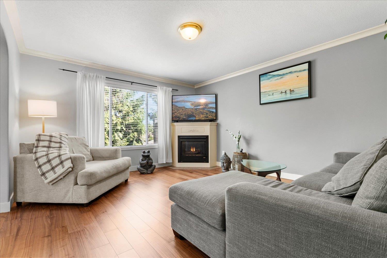
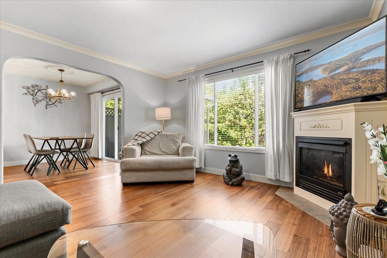
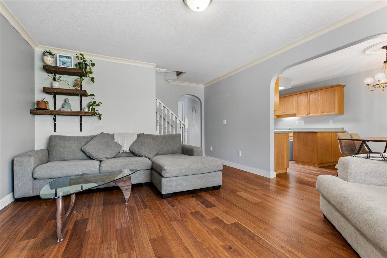
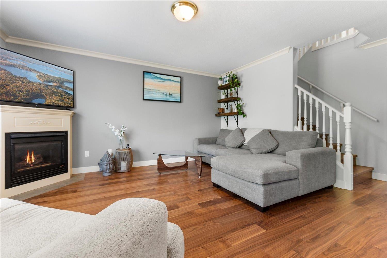
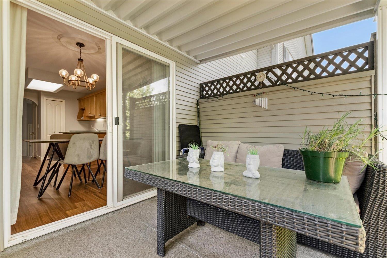
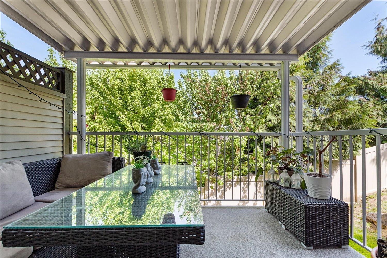
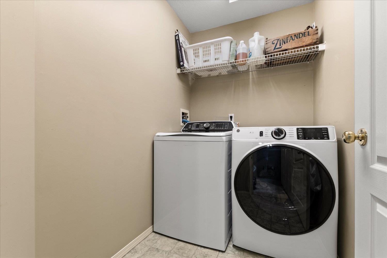
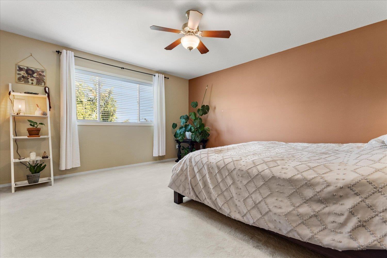
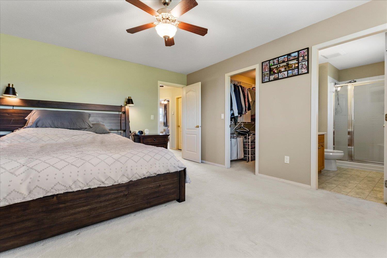
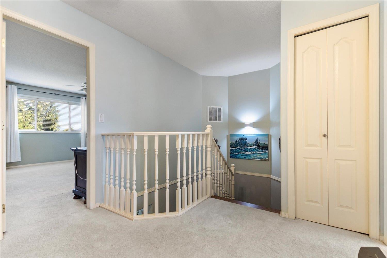
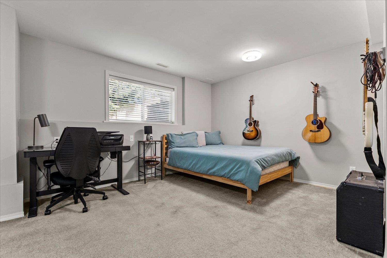
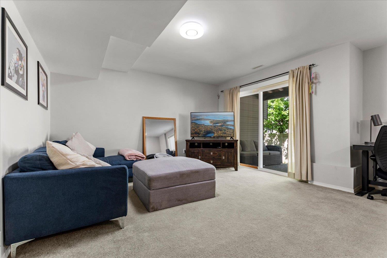
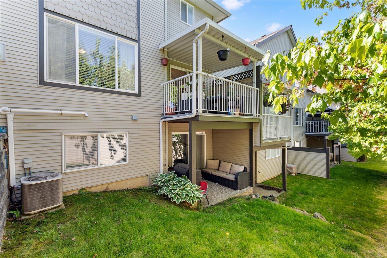
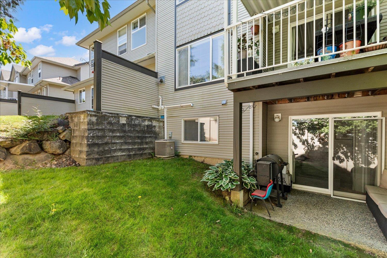
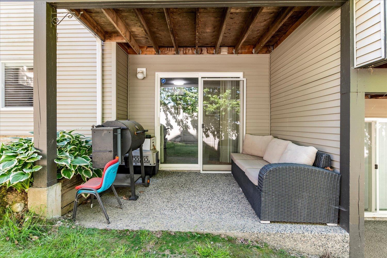
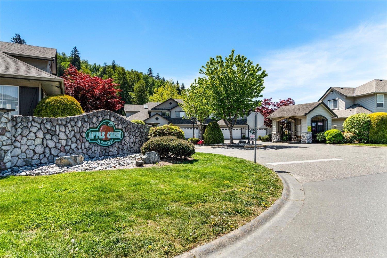
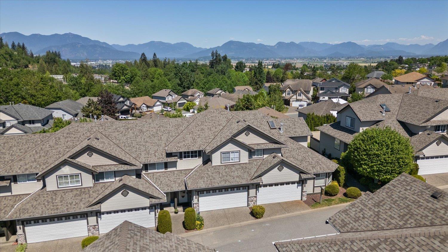
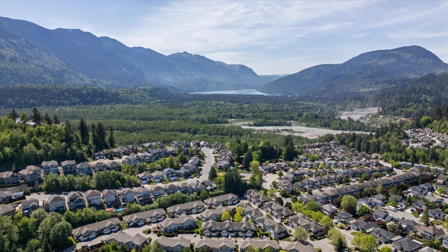
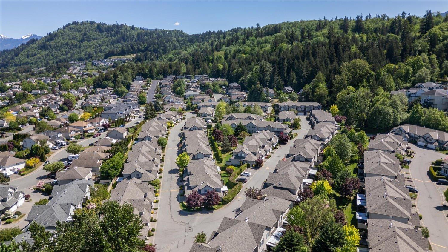
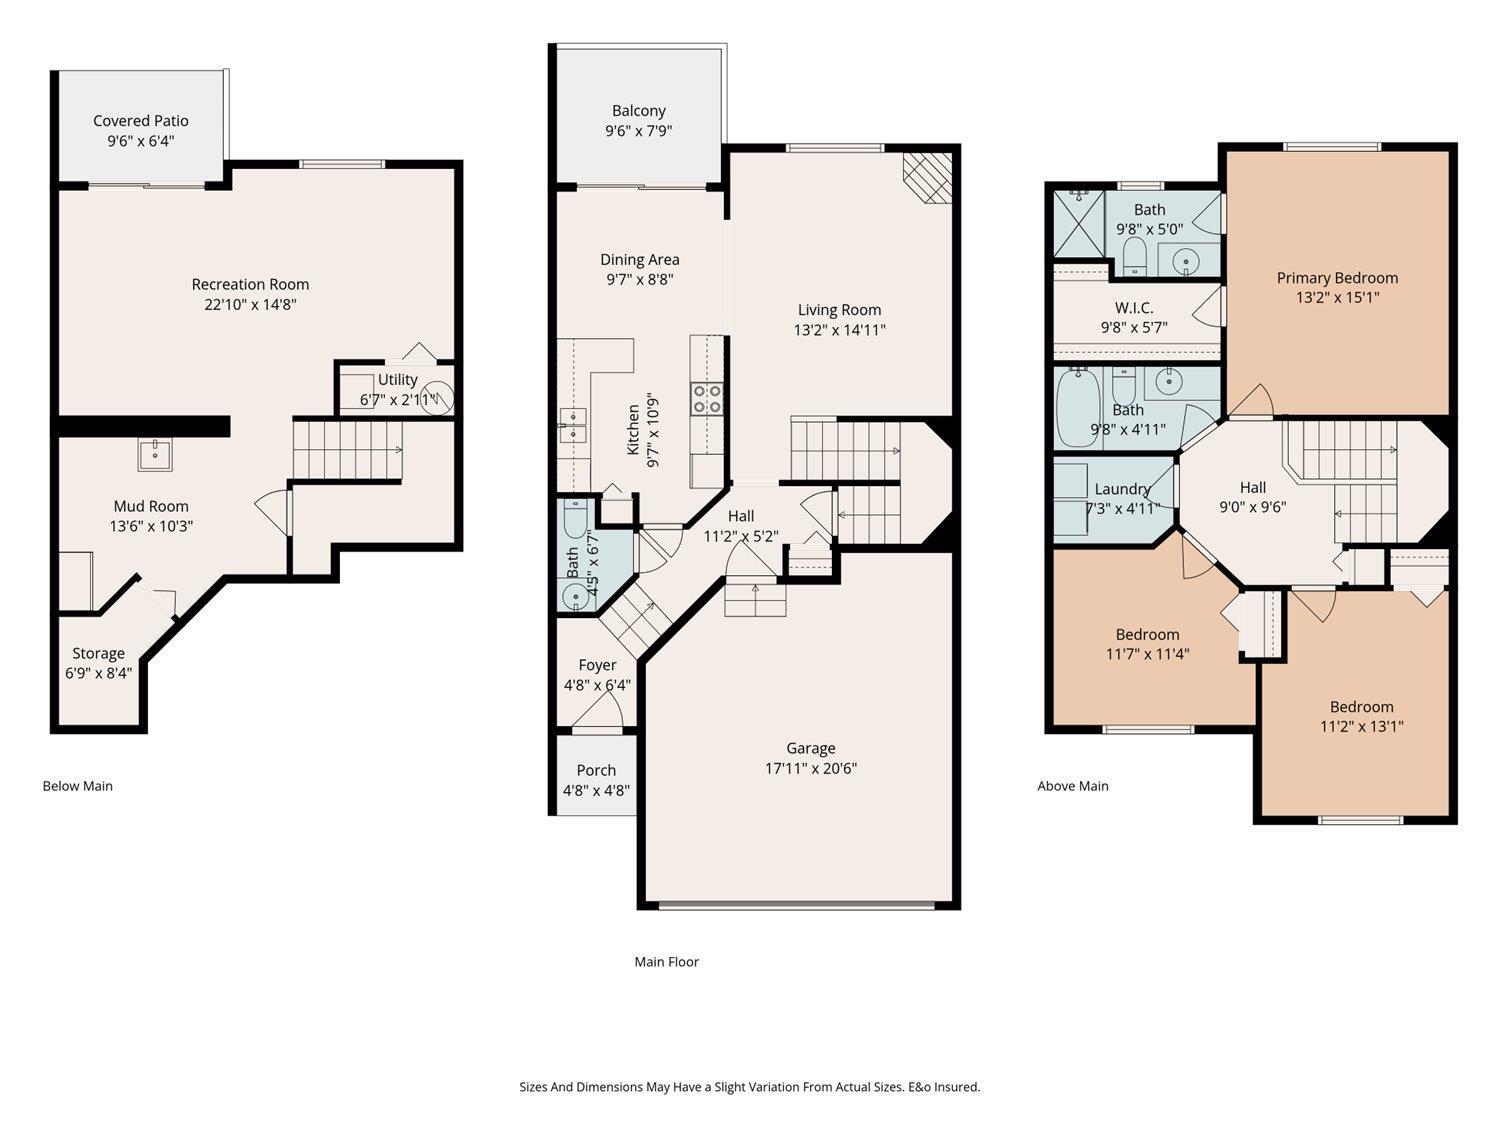
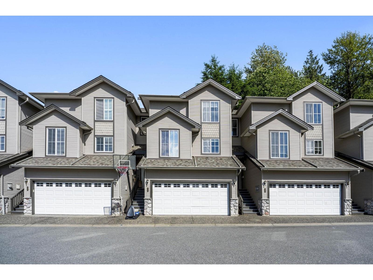
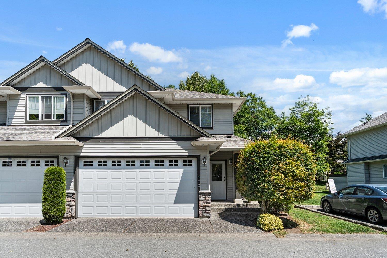
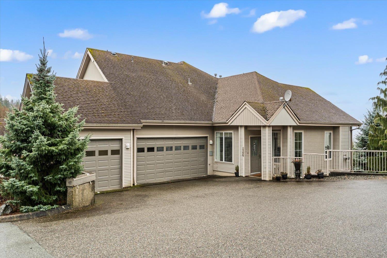
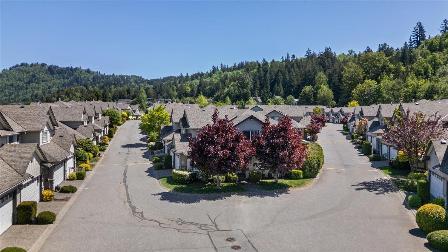
Welcome to this ideal family home in the sought-after Apple Creek complex! This spacious 3 bed (potential for 4th), 3 bath townhouse on Promontory offers over 2,111 sq ft with a 2-storey w/ basement layout that feels like a detached home. The open main floor features a covered deck off the kitchen w/ gas BBQ hookup, while the walkout basement leads to a private backyard. Enjoy large bedrooms, ample storage, and a sizable double garage. Recent upgrades include American walnut hardwood floors, high-efficiency furnace & hot water tank, oversized GE washer/dryer, and a 40-amp EV charger. Well-run, family-friendly complex with clubhouse, playground, and no pet restrictions! (id:48970) Show More
Details
- Constructed Date: 1997
- Property Type: Single Family
- Type: Row / Townhouse
Ammenities + Nearby
- Fireplace(s)
Features
- Clubhouse
- Playground
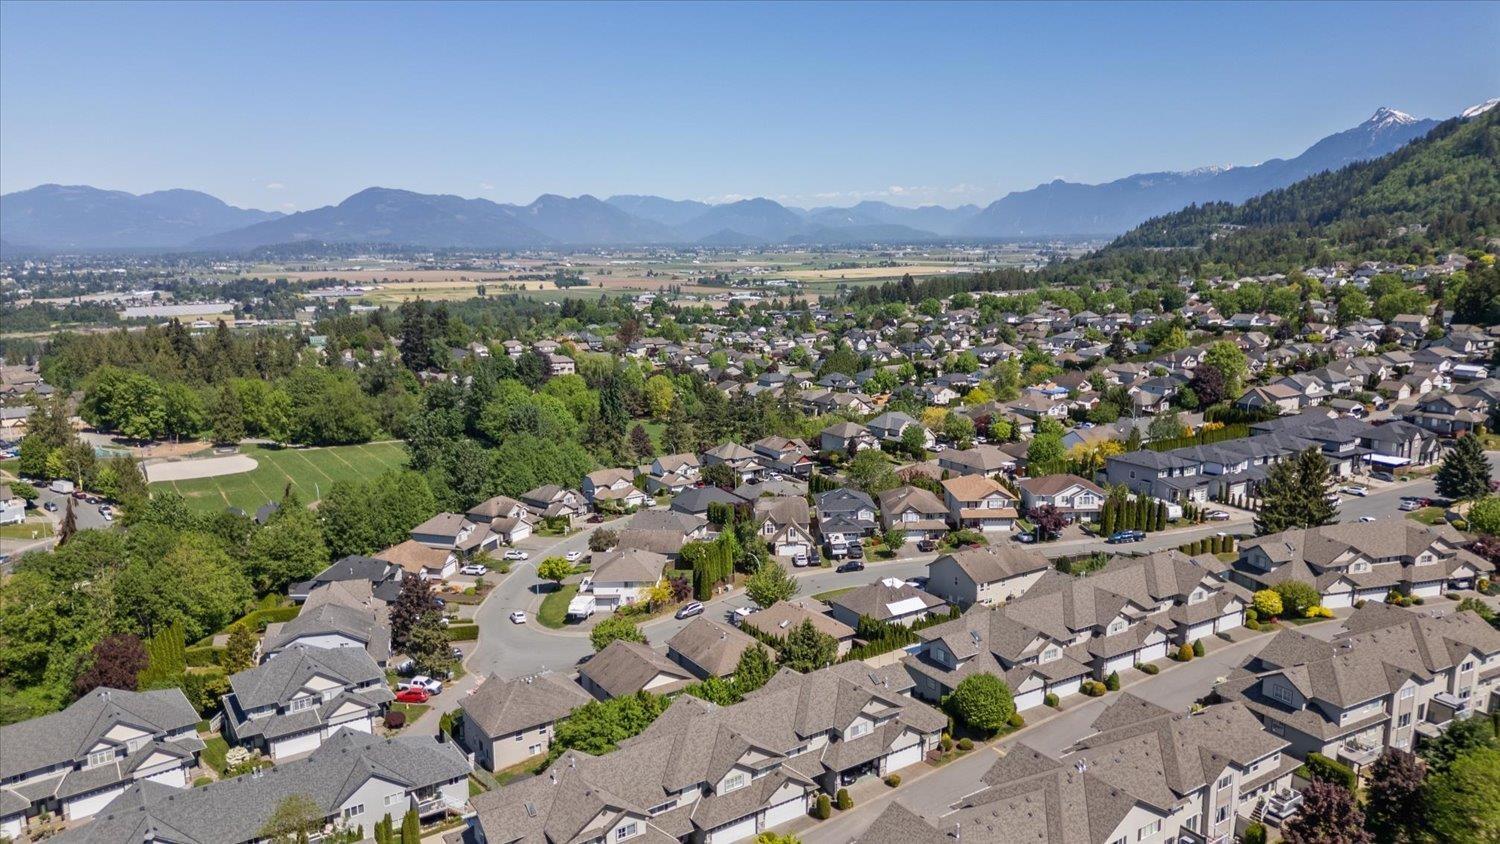
- Mountain view
- Washer
- Dryer
- Refrigerator
- Stove
- Dishwasher
- Central air conditioning
- Smoke Detectors
- Forced air
Rooms Details For 64 46360 VALLEYVIEW ROAD|Promontory
| Type | Level | Dimension |
|---|---|---|
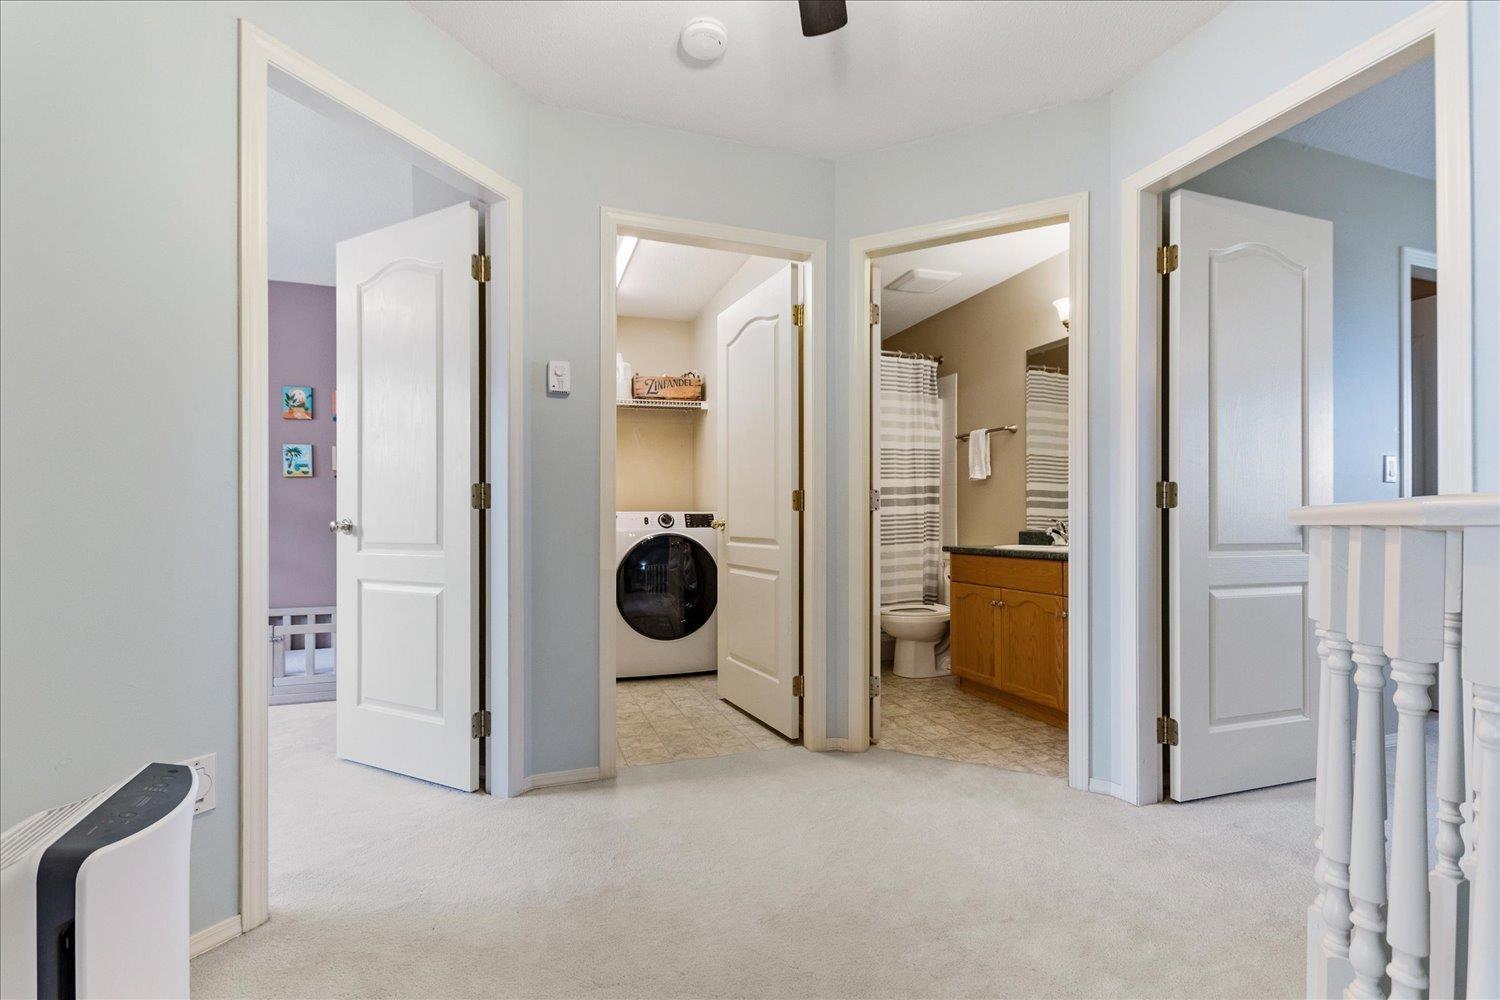
| Primary Bedroom | Above | 13 ft ,2 in x 15 ft ,2 in |
| Other | Above | 9 ft ,7 in x 5 ft ,6 in |
| Bedroom 2 | Above | 11 ft ,10 in x 11 ft ,4 in |
| Bedroom 3 | Above | 10 ft ,9 in x 12 ft ,9 in |
| Laundry room | Above | 7 ft ,3 in x 4 ft ,10 in |
| Recreational, Games room | Lower level | 22 ft ,11 in x 14 ft ,11 in |
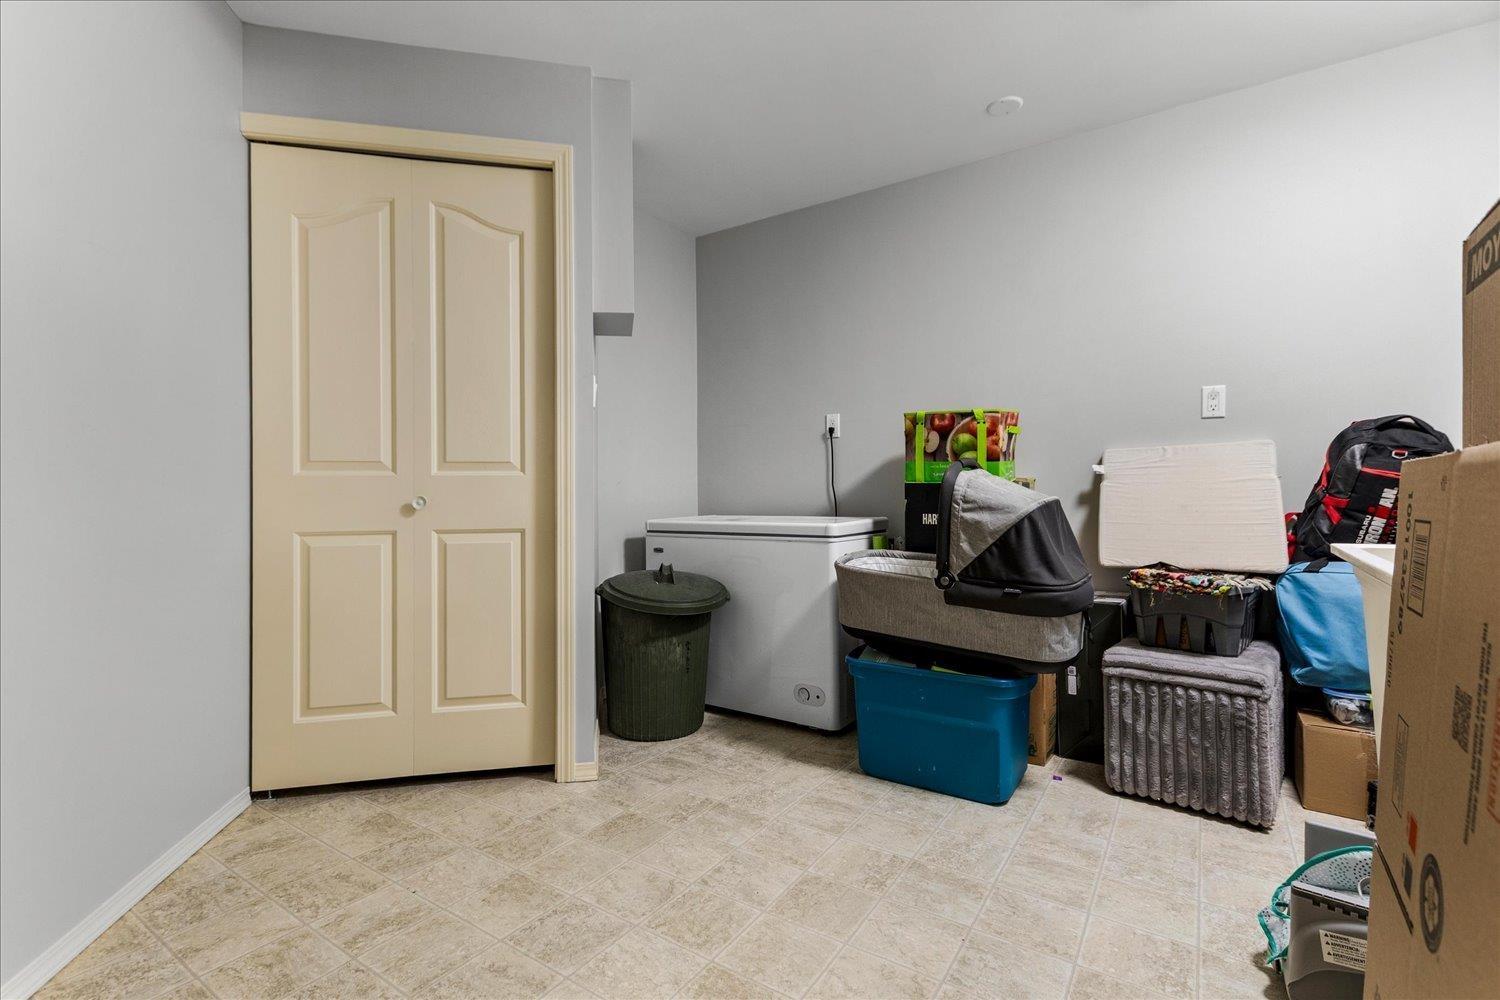
| Flex Space | Lower level | 13 ft ,4 in x 10 ft ,7 in |
| Kitchen | Main level | 10 ft ,2 in x 11 ft ,7 in |
| Living room | Main level | 13 ft ,3 in x 18 ft ,8 in |
| Dining room | Main level | 10 ft ,2 in x 7 ft ,6 in |
| Foyer | Main level | 6 ft ,9 in x 7 ft ,6 in |
Location
Similar Properties
For Sale
$ 569,000 $ 397 / Sq. Ft.
- R3148851 ©MLS
- 3 Bedroom
- 3 Bathroom
For Sale
$ 599,999 $ 344 / Sq. Ft.
- R3131596 ©MLS
- 3 Bedroom
- 3 Bathroom
For Sale
$ 594,900 $ 320 / Sq. Ft.
- R3128753 ©MLS
- 3 Bedroom
- 3 Bathroom
This REALTOR.ca listing content is owned and licensed by REALTOR® members of The Canadian Real Estate Association
Data provided by: Chilliwack & District Real Estate Board