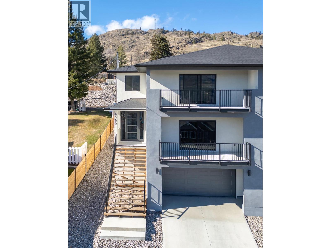
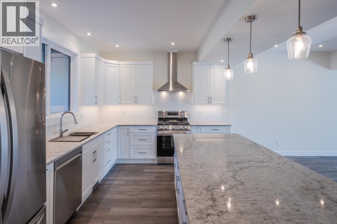
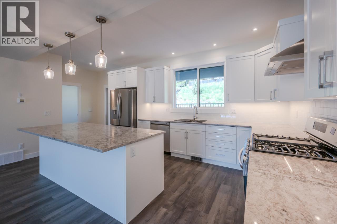
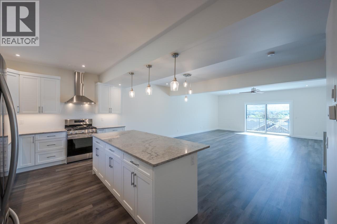
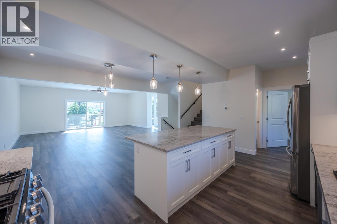
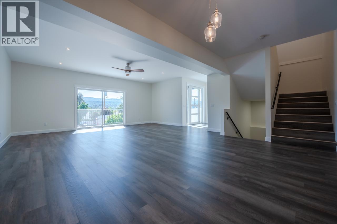
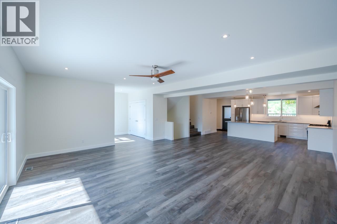
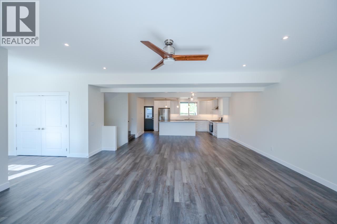
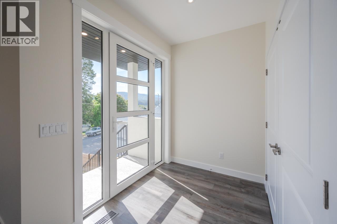
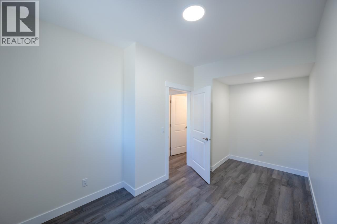
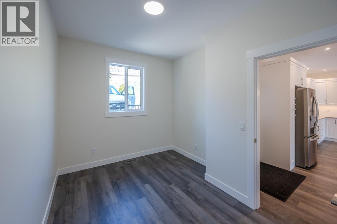
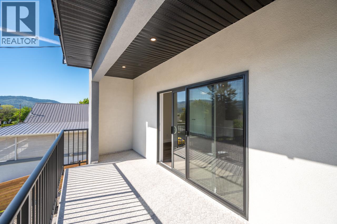
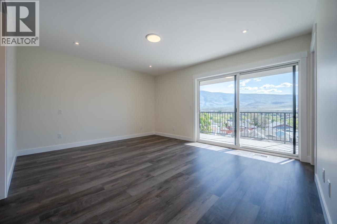
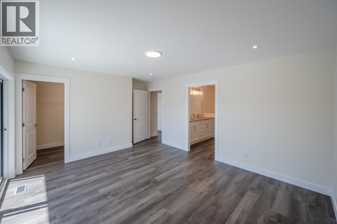
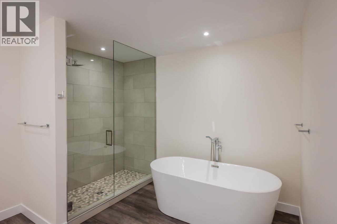
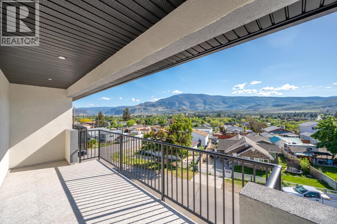
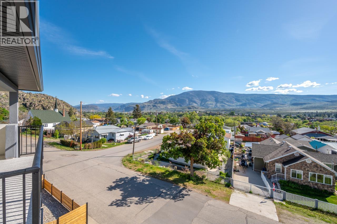
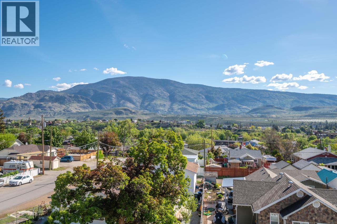
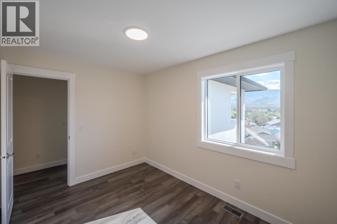
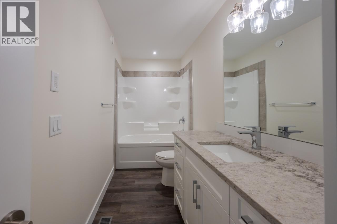
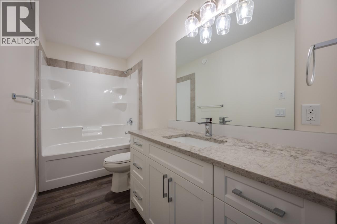
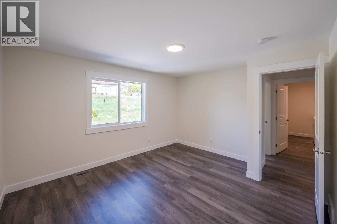
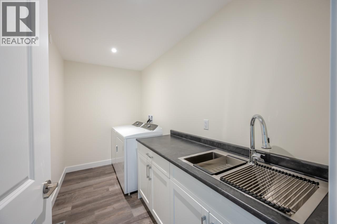
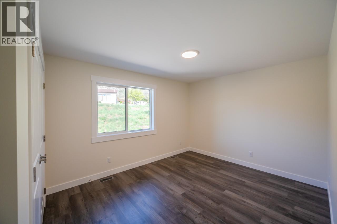
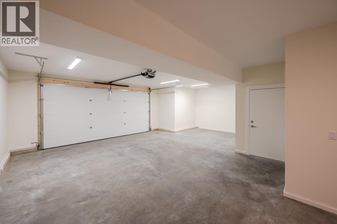
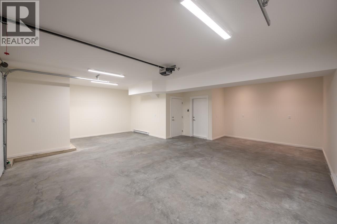
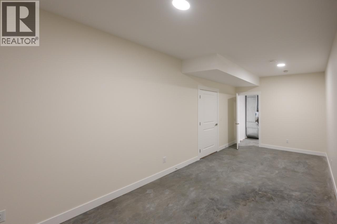
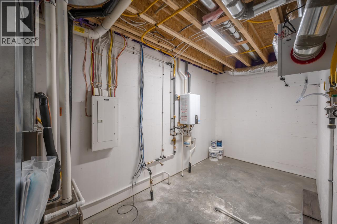
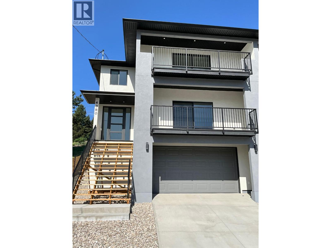
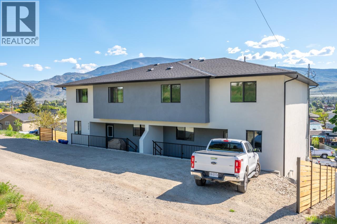
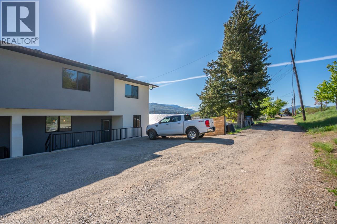
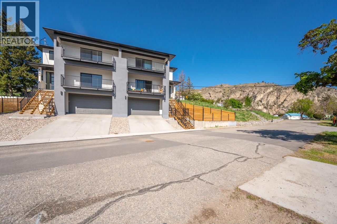
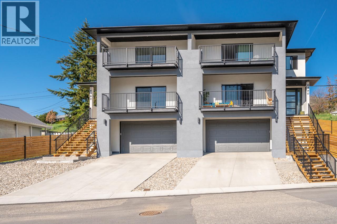
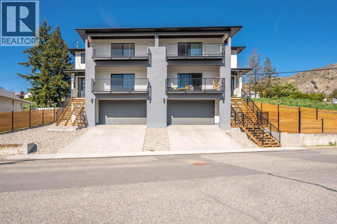
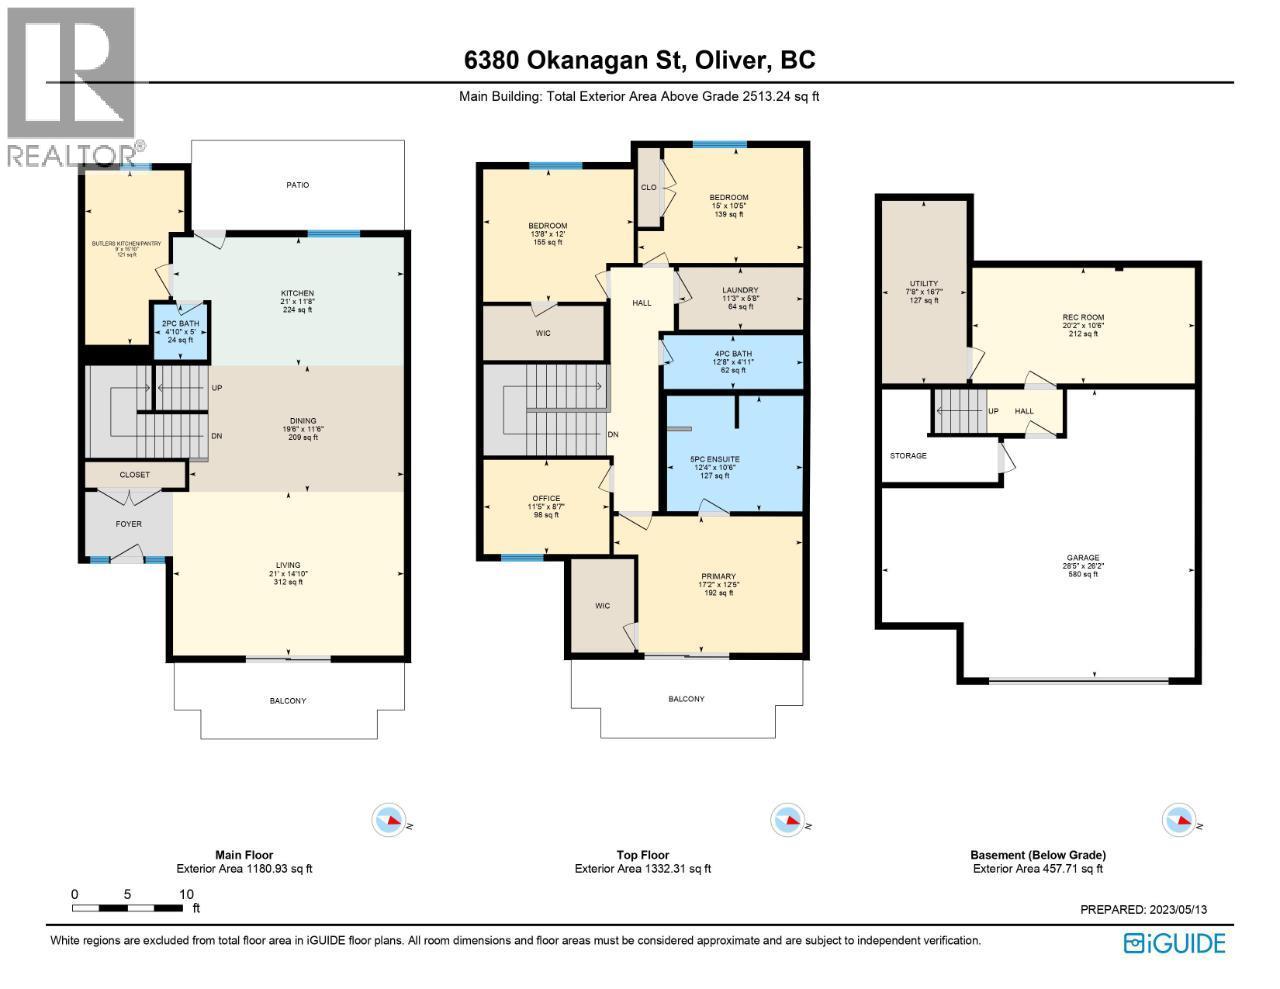
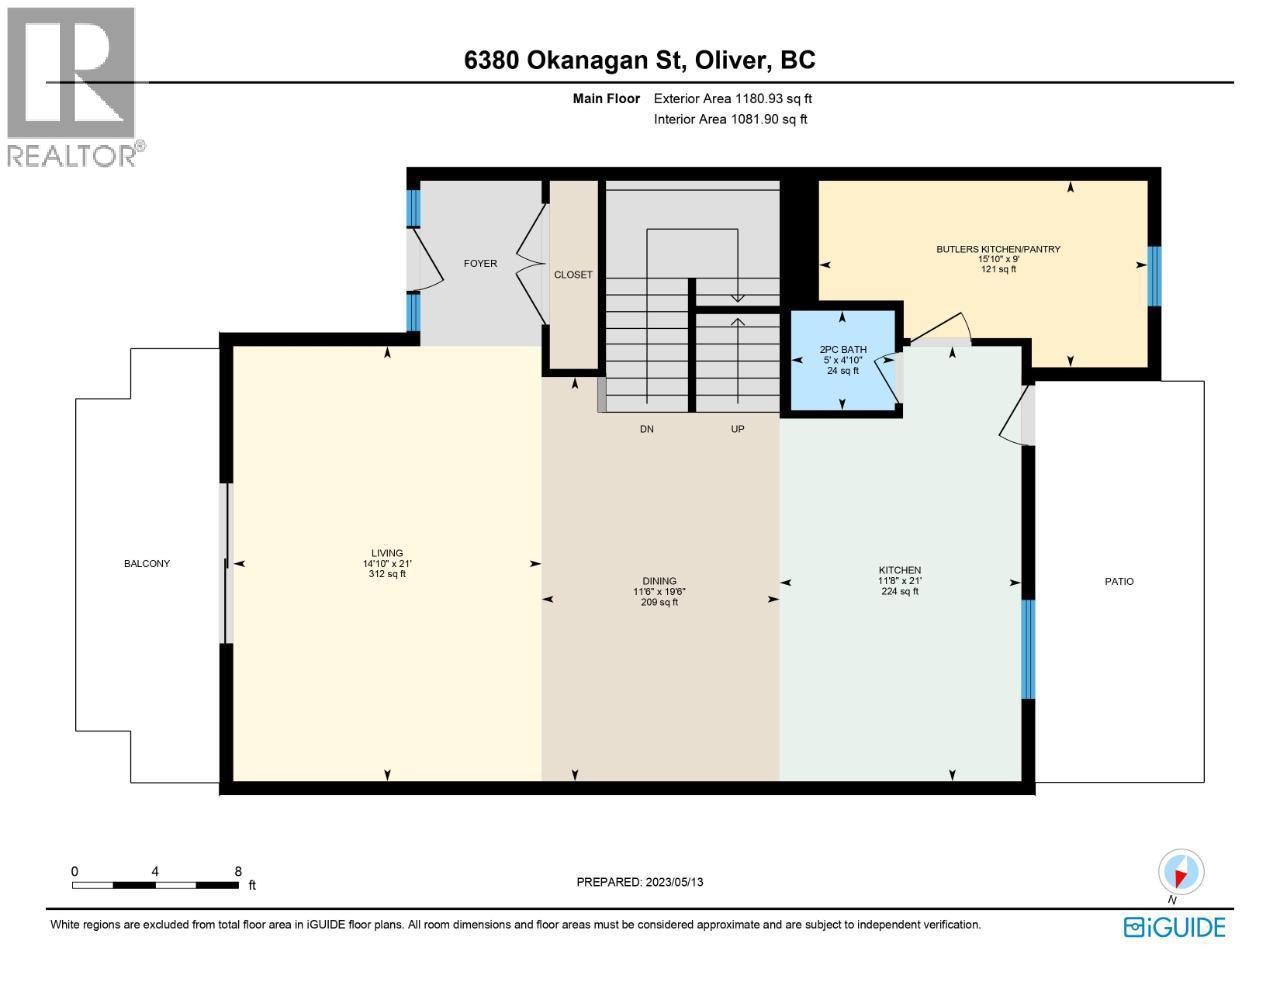
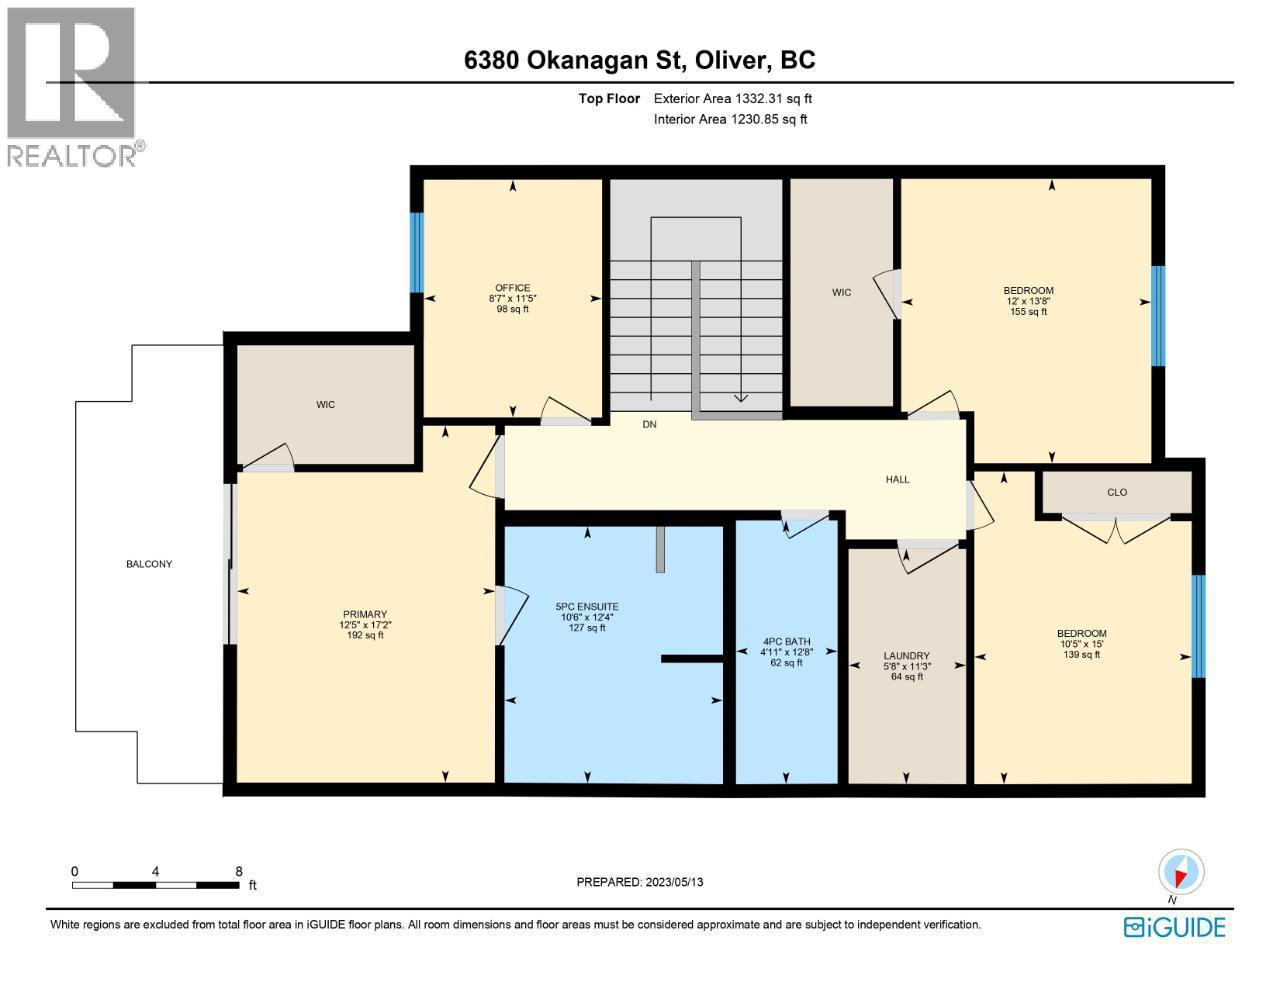
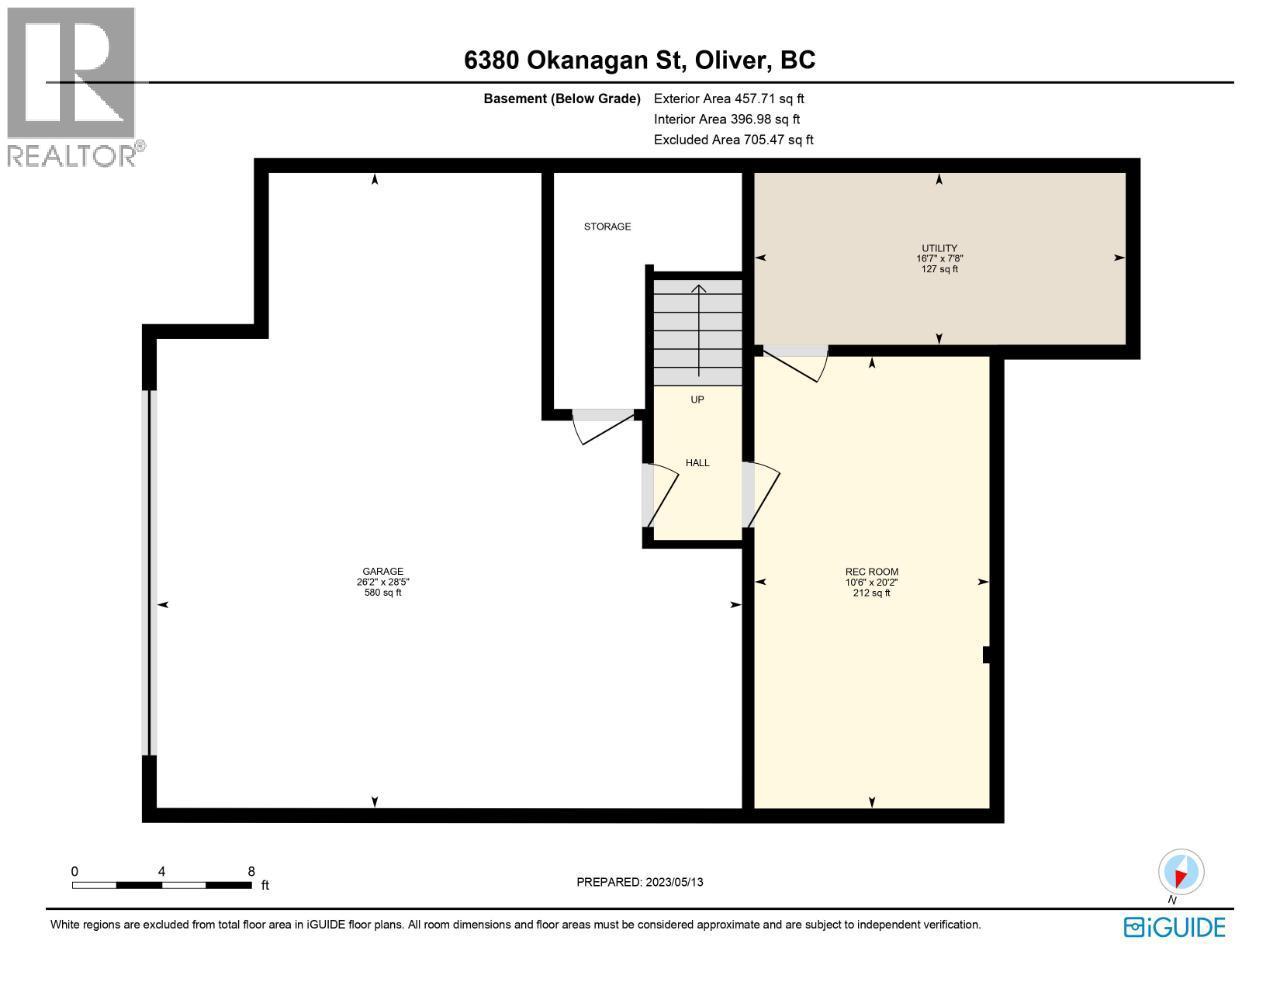
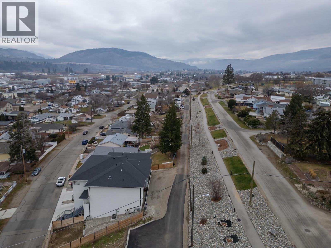
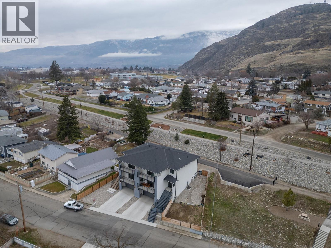
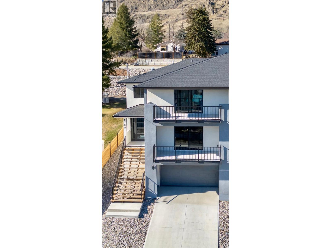
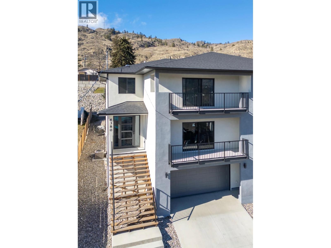
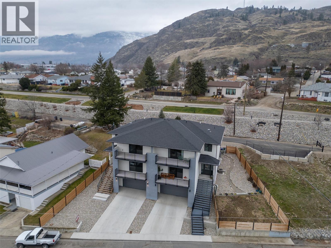
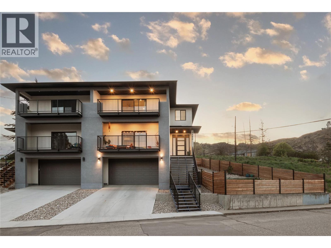
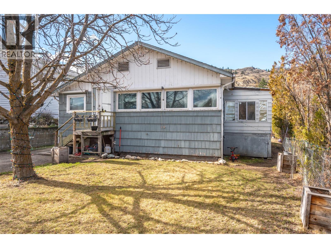
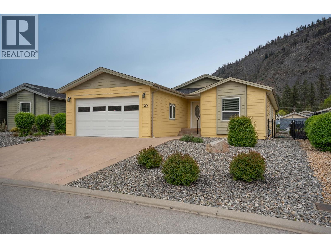
This modern semi-detached residence in central Oliver offers a stable opportunity for investors with a tenant already in place. Built by a reputable local developer, the home includes the added financial benefit of the GST already being paid. The property is designed for durability and low maintenance, featuring luxury vinyl plank flooring throughout and high quality ICF construction in the basement. The spacious open concept main level includes a contemporary kitchen equipped with quartz countertops and a gas range. The layout is well suited for a long term rental, featuring a primary suite with a walk-in shower and two additional bedrooms on the upper floor. A finished walkout basement adds a large flex room suitable for a media room, home gym or additional storage.The property provides functional parking for four vehicles, including two spots in the heated double garage and two additional outdoor stalls. Located in the Wine Capital of Canada, this property is exempt from the Speculation and Vacancy Tax, making it a predictable addition to a rental portfolio. Residents are within walking distance to local schools, parks, and the Hike and Bike Trail, while the District Wine Village and Fairview Mountain Golf Course are just a short drive away. This property balances modern construction with the long term equity potential of the South Okanagan market. The home is protected by a 2-5-10 New Home Warranty, ensuring peace of mind for a landlord looking for a high quality asset in a central location. (id:48970)
Show More