- ©MLS 1047502
- Area 1902 sq ft
- Bedrooms 3
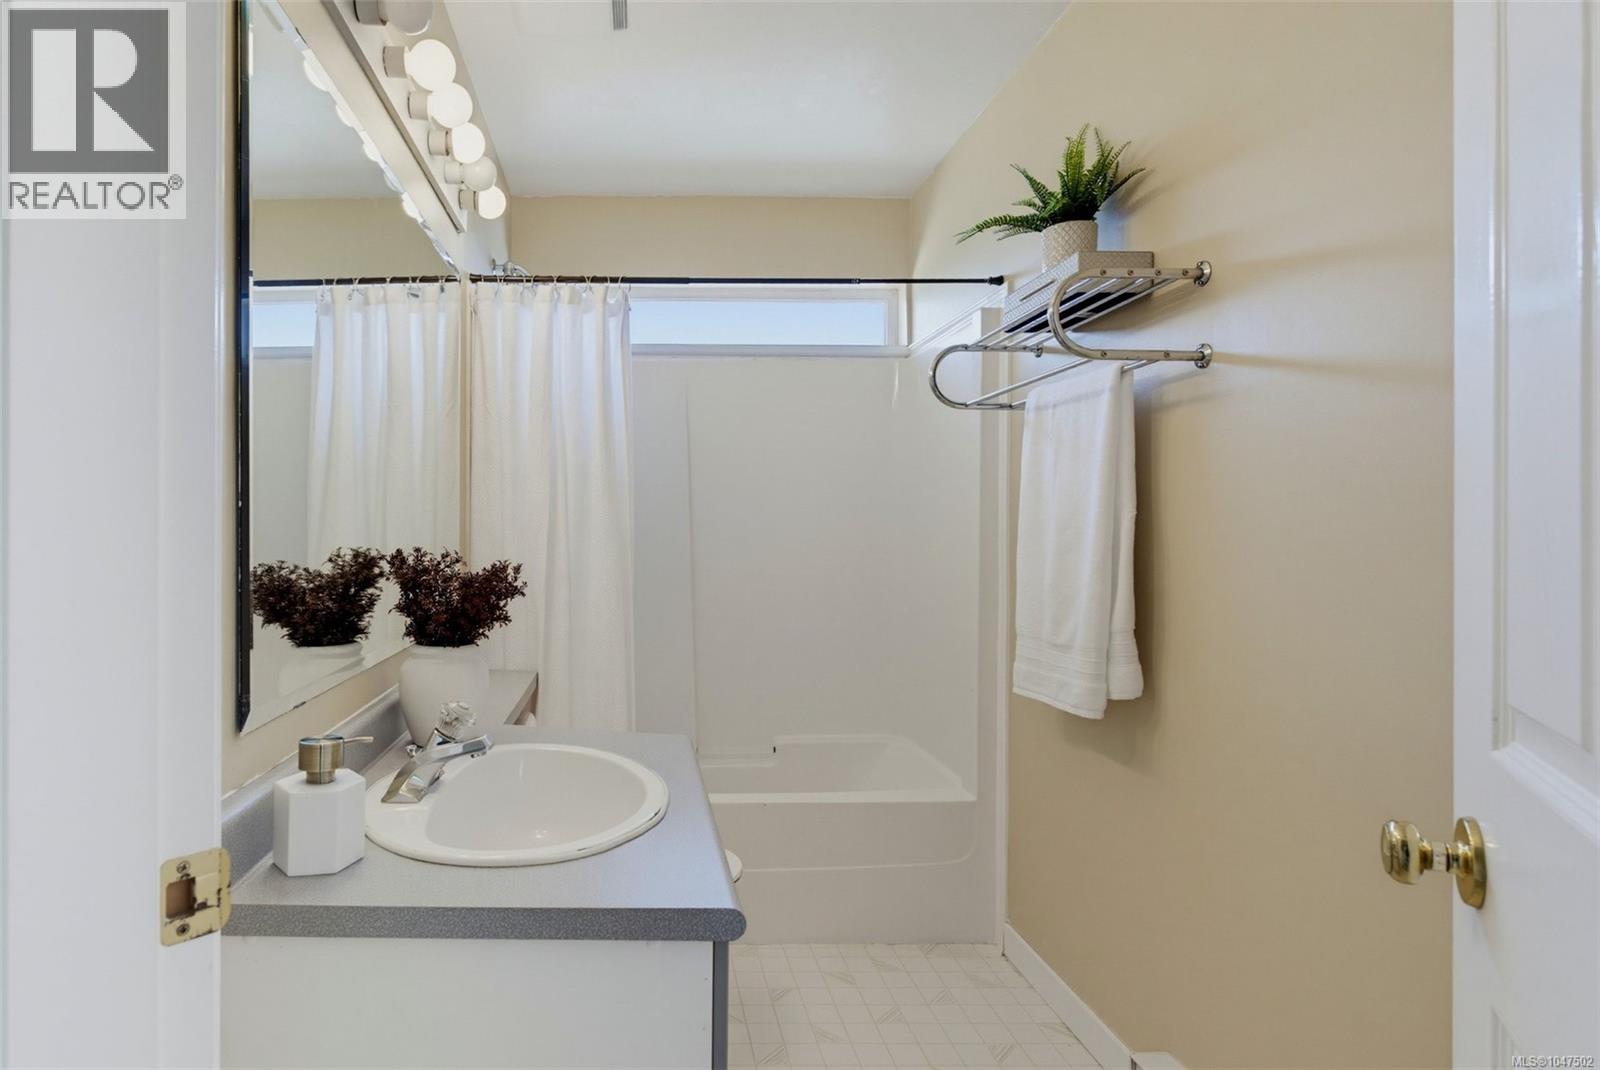
- Bathrooms 3
- Parkings 2
Description
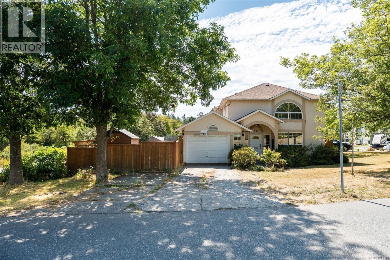
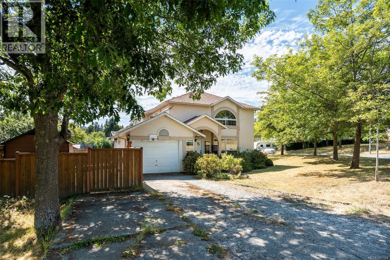
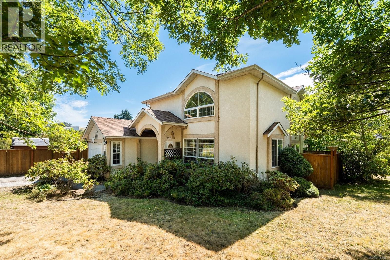
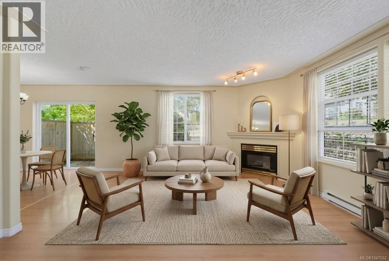
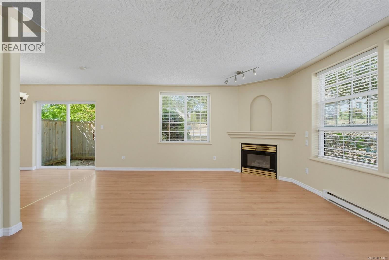
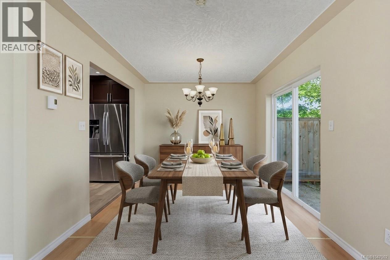
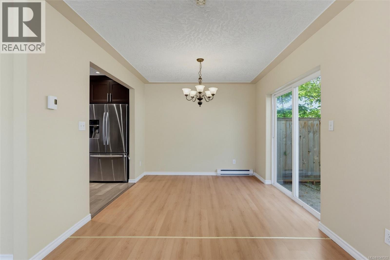
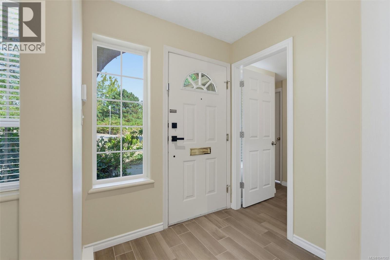
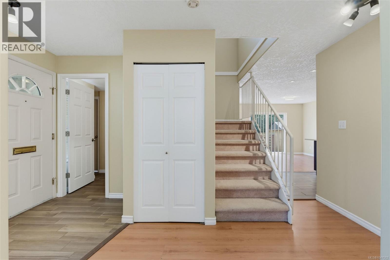
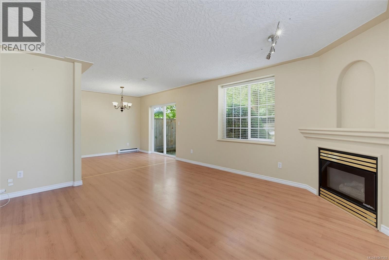
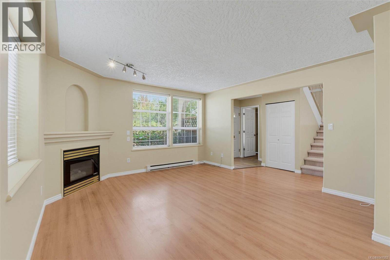
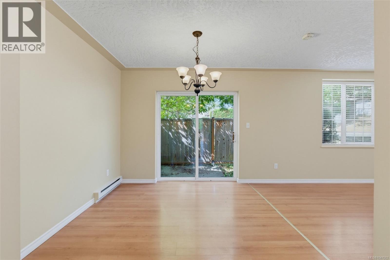
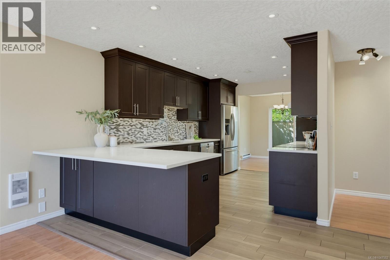
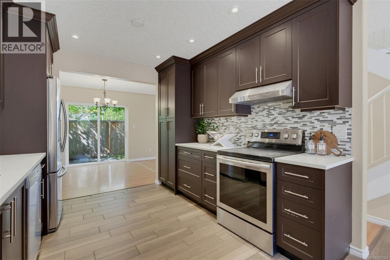
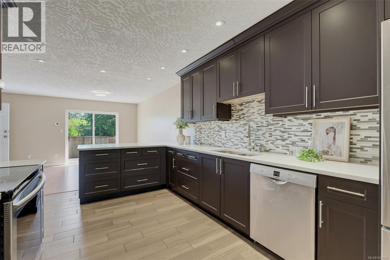
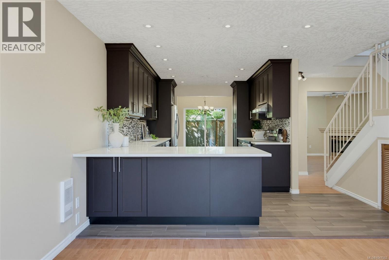
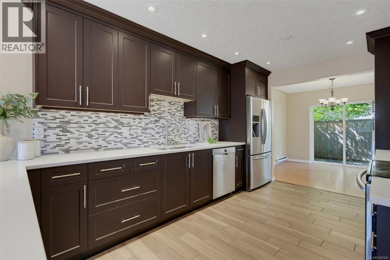
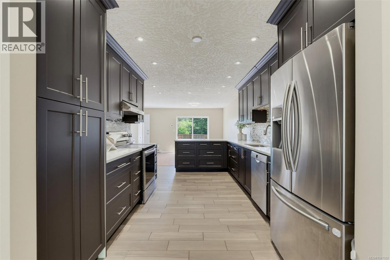
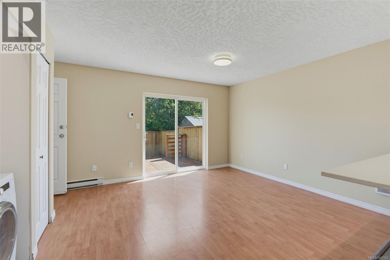
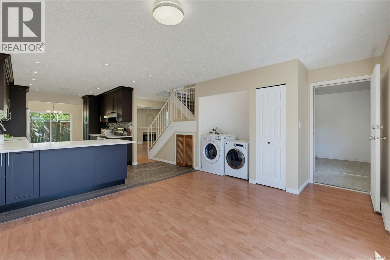
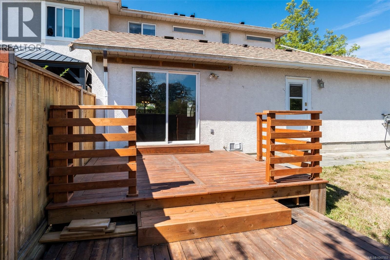
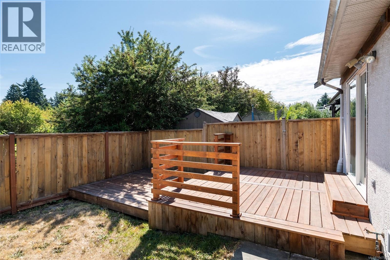
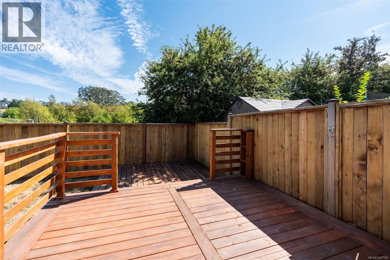
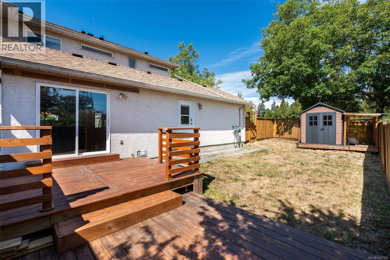
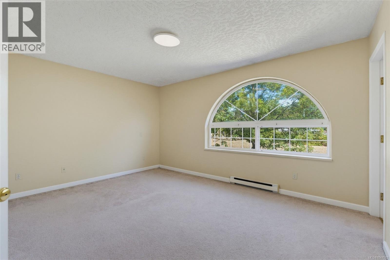
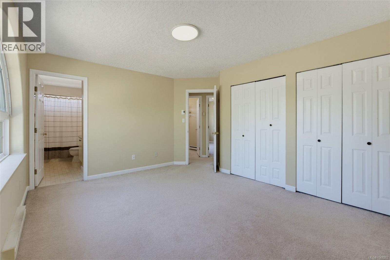
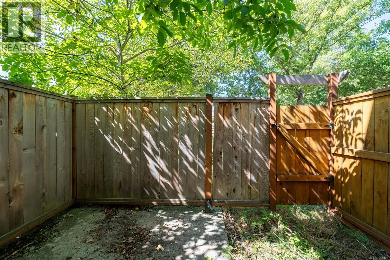
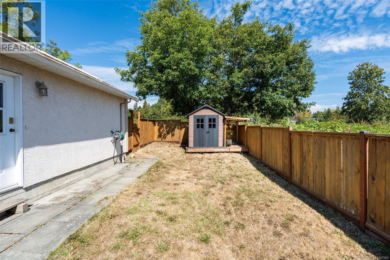
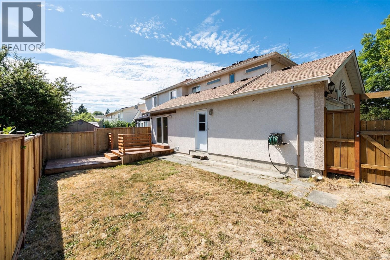
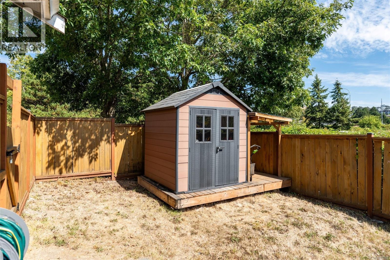
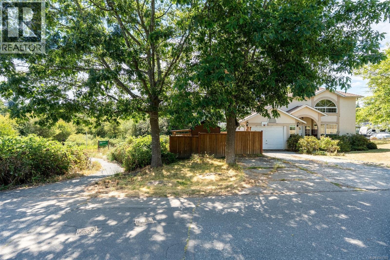
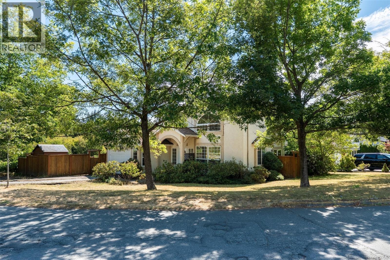
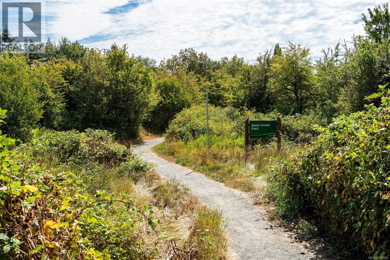
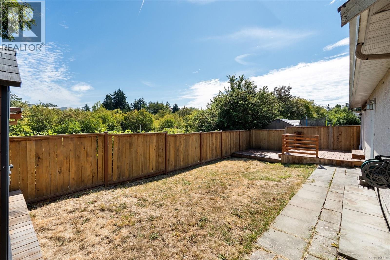
Ideally situated in a quiet, family-friendly neighbourhood, this spacious side-by-side duplex offers over 1,900 sq. ft. of comfortable living space and the feel of a single-family detached home. The functional layout features 3 bedrooms, 2.5 bathrooms, generous living and dining areas, a family room, and a versatile den/office—providing plenty of space for families and those working from home. The updated kitchen adds modern style and functionality, while the fully fenced backyard offers a private outdoor retreat. Backing directly onto Swan Creek Park, this home enjoys a peaceful natural setting with green space right at your doorstep. A wonderful opportunity combining comfort, flexibility, and an exceptional location close to parks, schools, transit, Uptown Mall, and many shopping amenities. (id:48970) Show More
Details
- Constructed Date: 1994
- Property Type: Single Family
- Type: Duplex
- Architectural Style: Character
- Neighbourhood: Tillicum
Features
- Corner Site
- Irregular lot size
- Pets Allowed
- Family Oriented
- Dishwasher
- Dryer
- Range - Electric
- Refrigerator
- Washer
- Baseboard heaters
Rooms Details For 637 Jolly Pl
| Type | Level | Dimension |
|---|---|---|
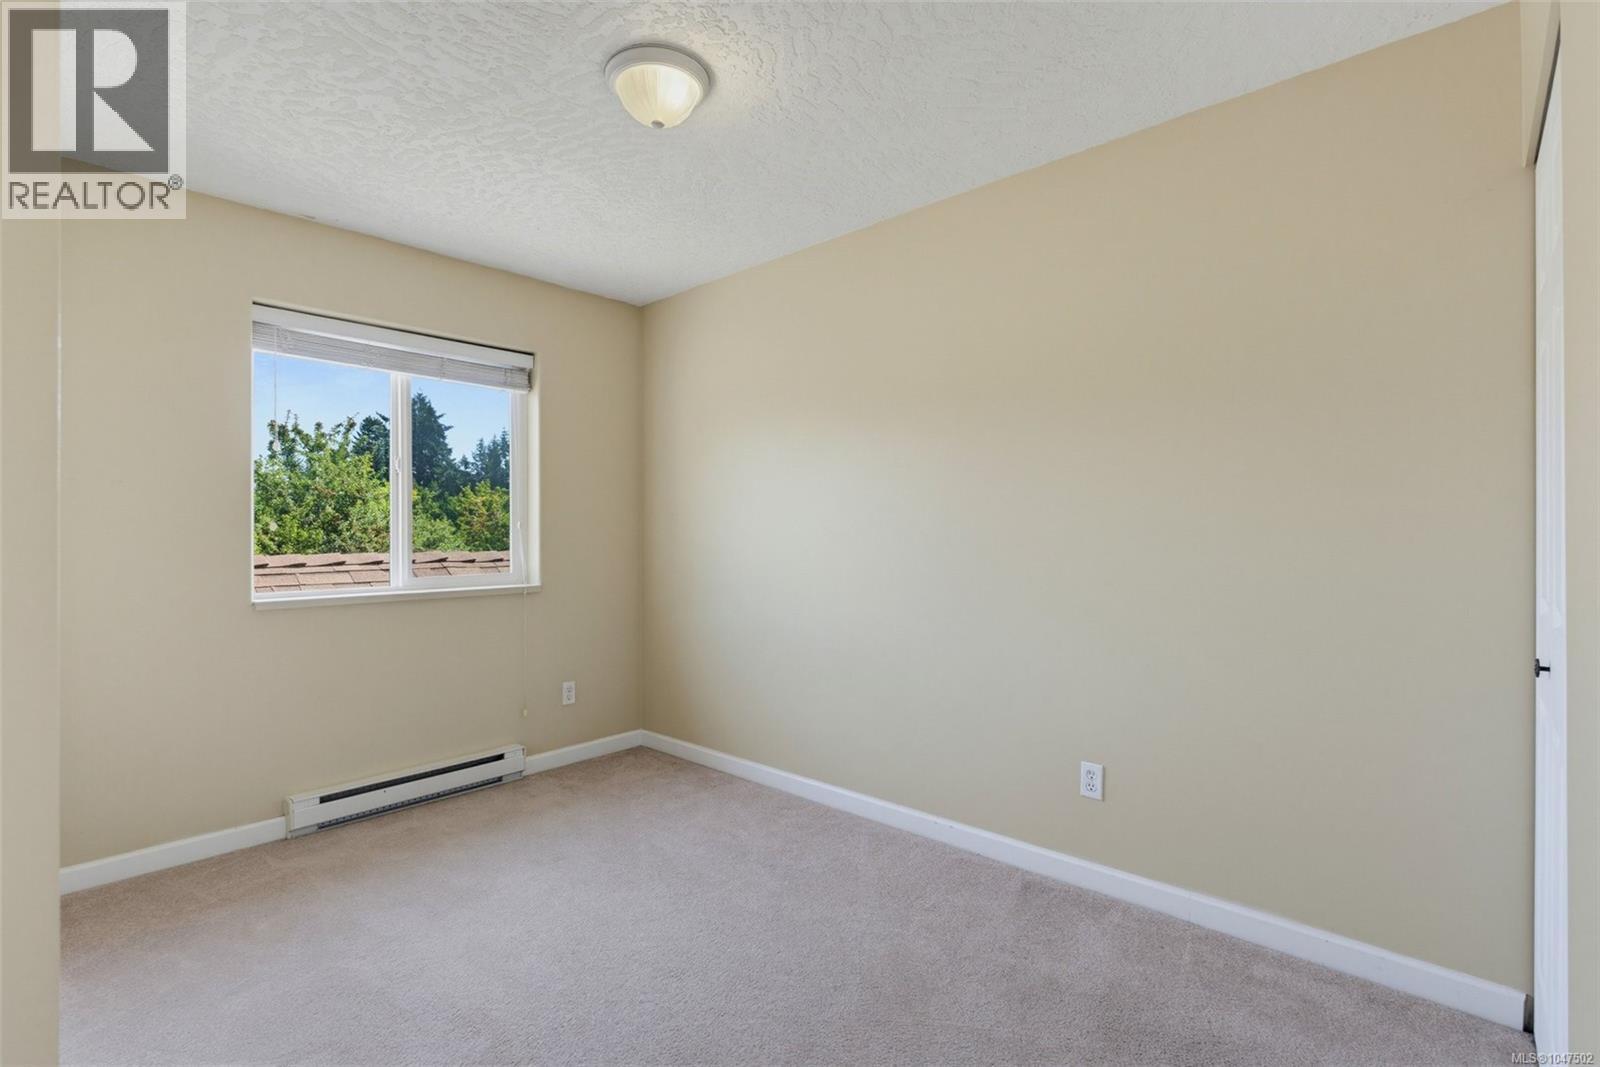
| Bedroom | Second level | 8' x 11' |
| Bedroom | Second level | 11' x 12' |
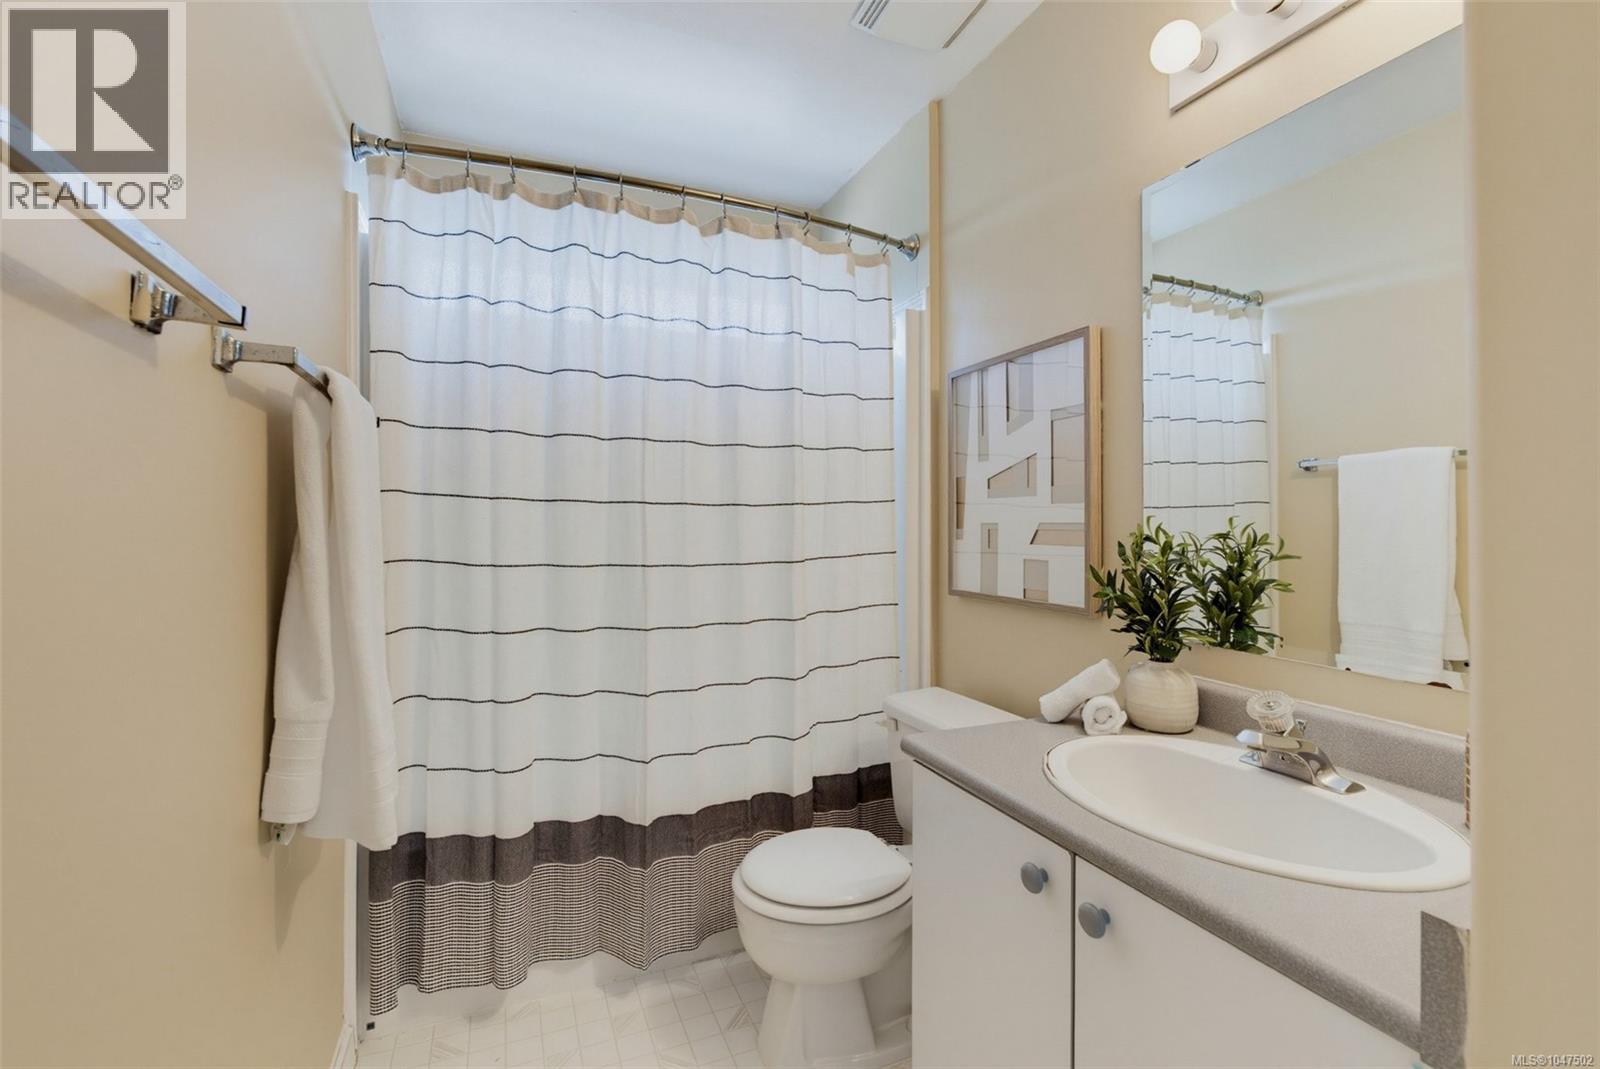
| Ensuite | Second level | 4-Piece |
| Bathroom | Second level | 4-Piece |
| Primary Bedroom | Second level | 11' x 15' |
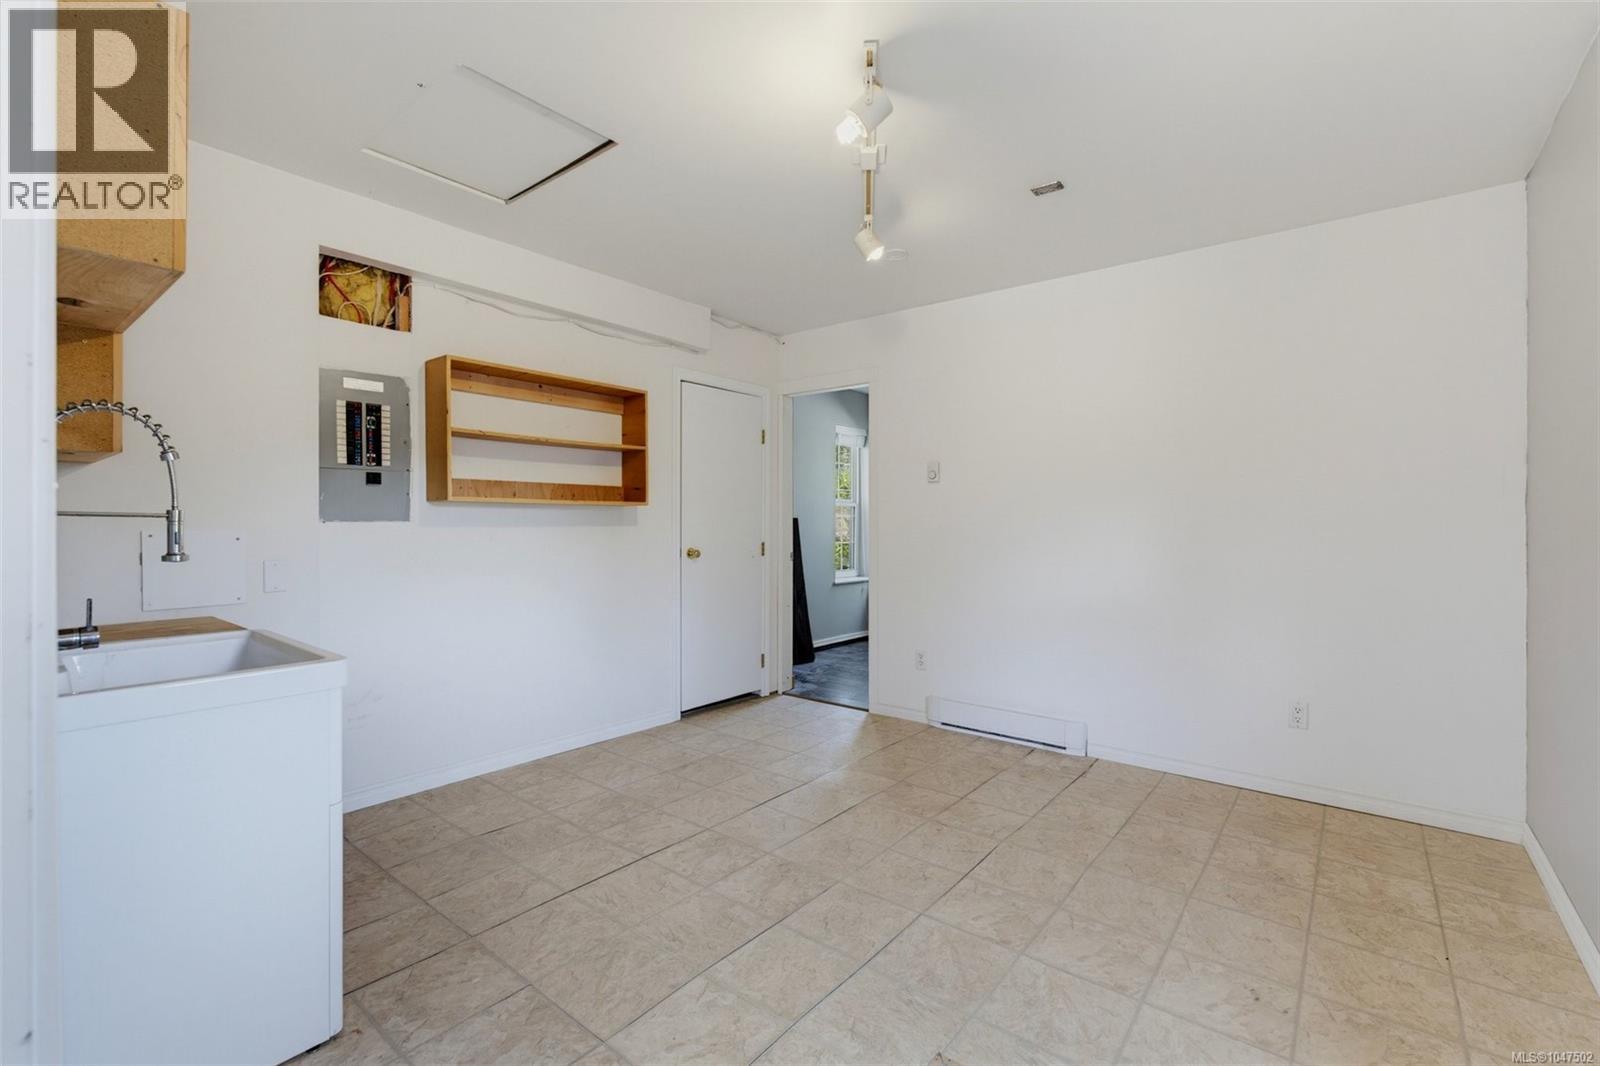
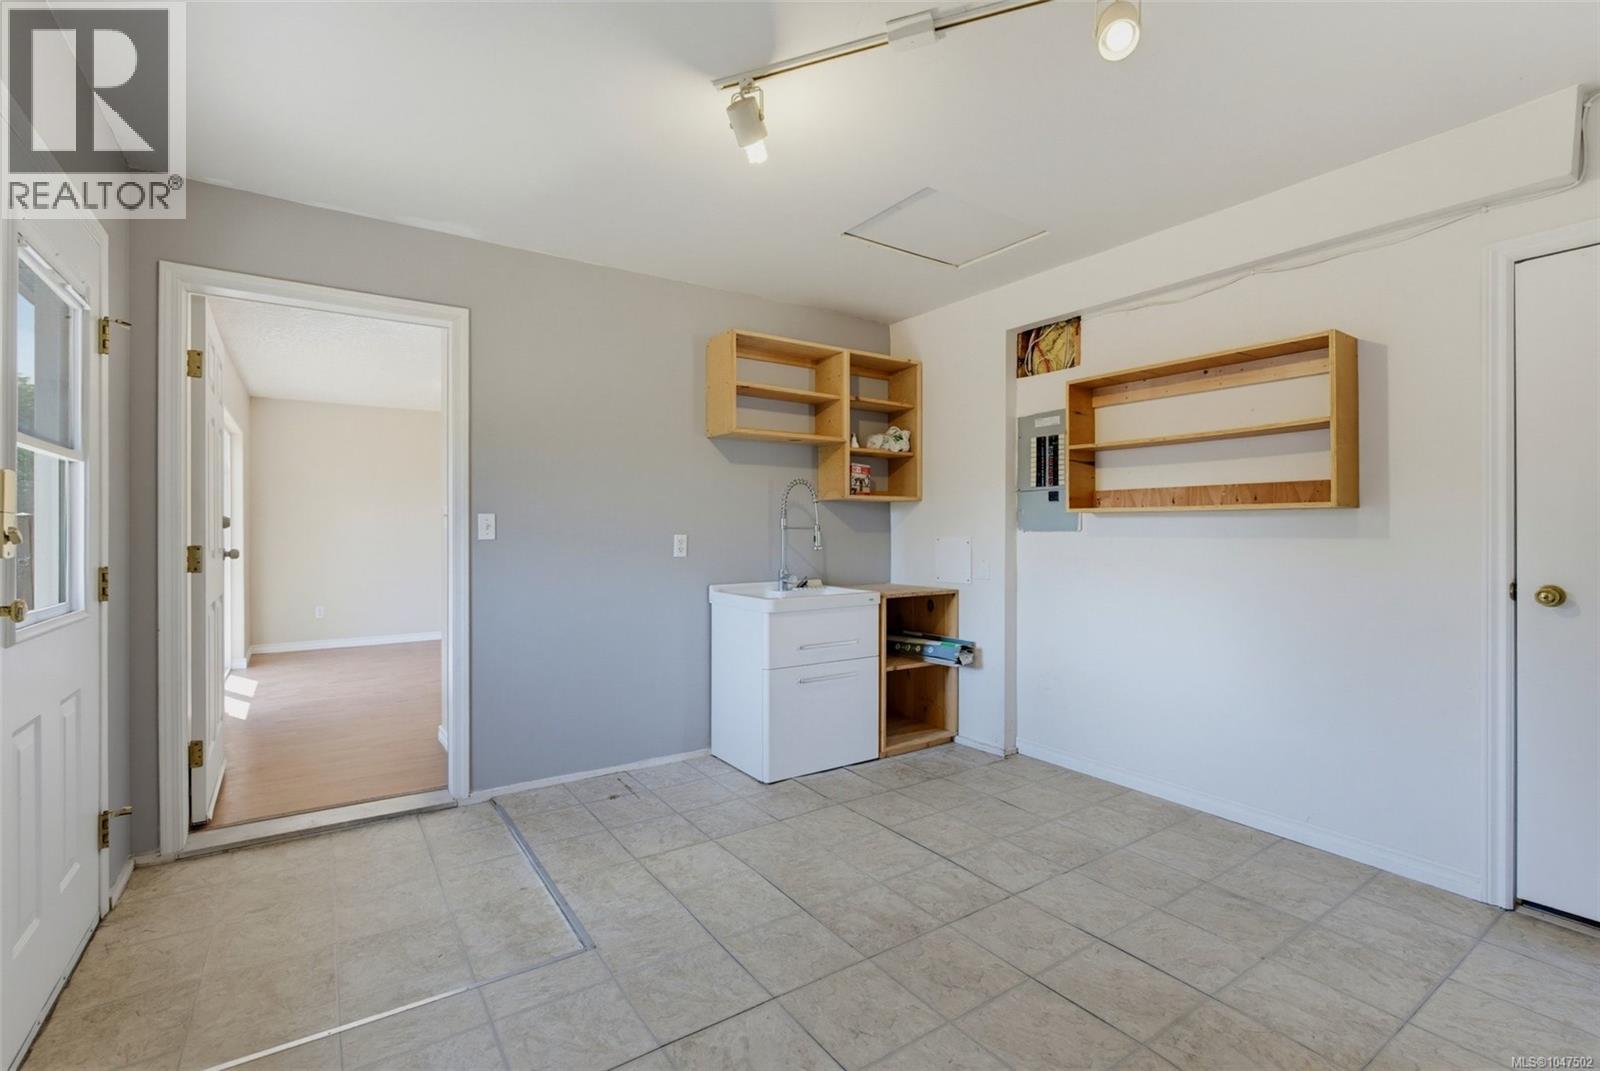
| Mud room | Main level | Measurements not available x 12 ft |
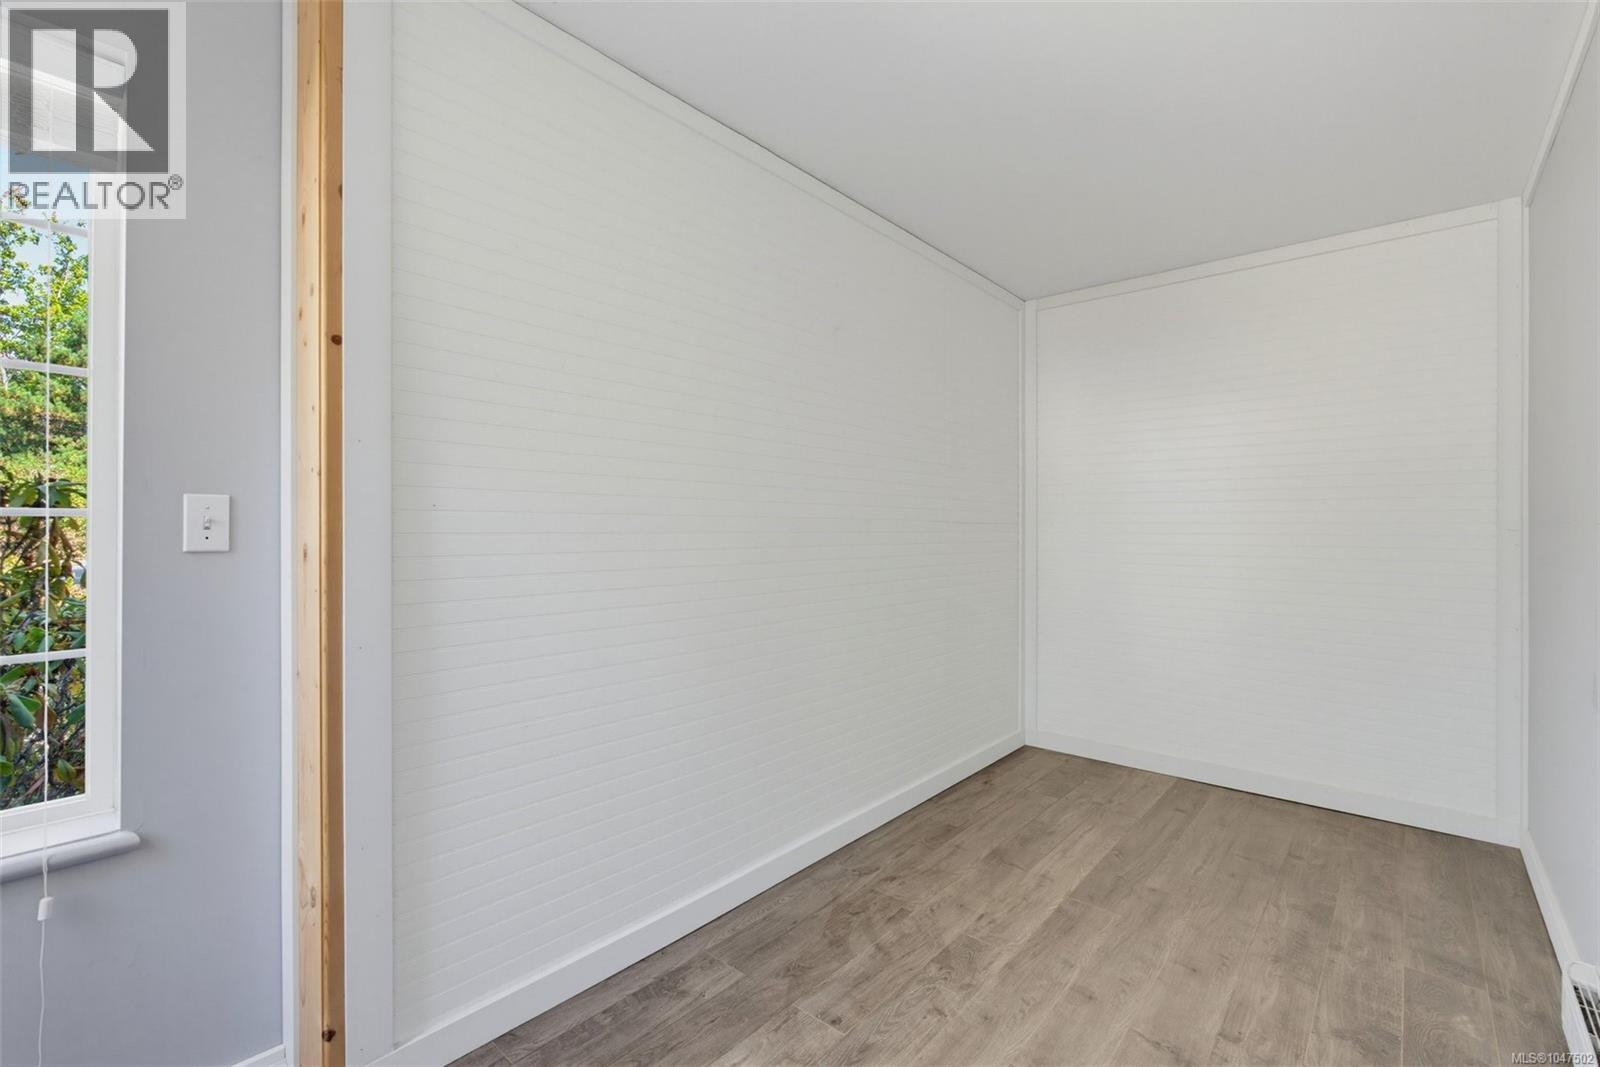
| Den | Main level | 6' x 14' |
| Family room | Main level | 16' x 11' |
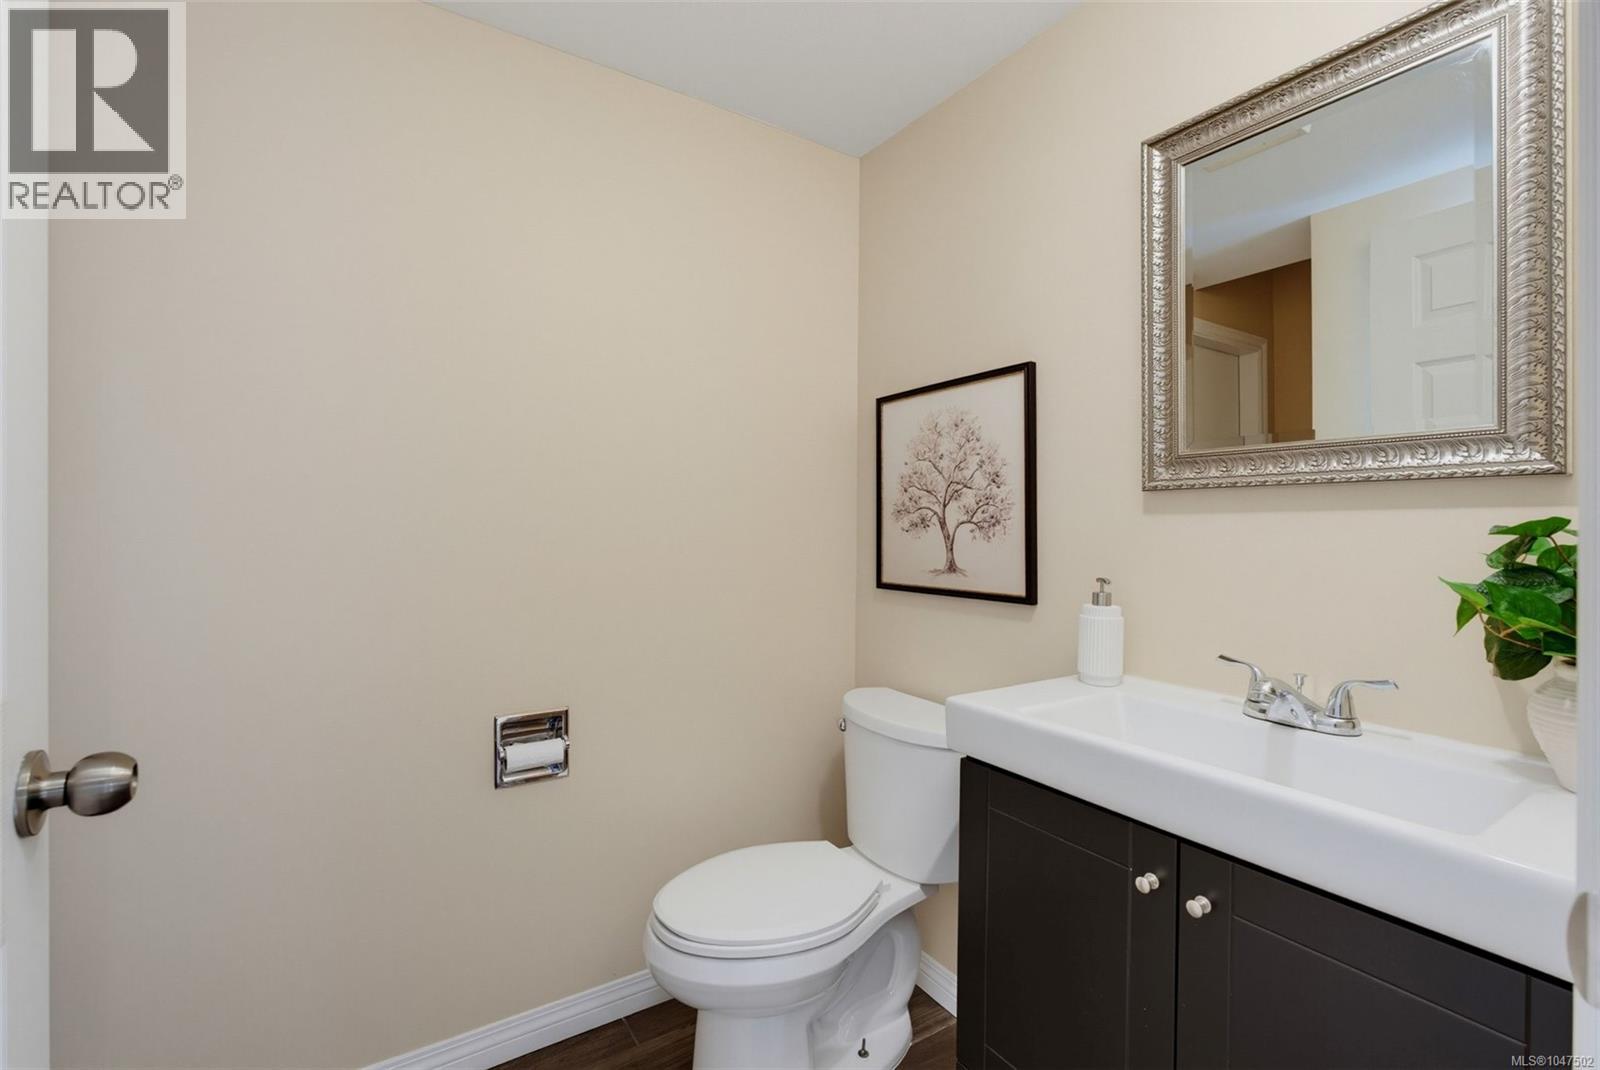
| Bathroom | Main level | 2-Piece |
| Kitchen | Main level | 10' x 16' |
| Dining room | Main level | 11' x 10' |
| Living room | Main level | 14' x 14' |
Location
Similar Properties
For Sale
$ 999,000 $ 620 / Sq. Ft.
- 1045141 ©MLS
- 3 Bedroom
- 3 Bathroom
For Sale
$ 1,020,000 $ 490 / Sq. Ft.
- 1040932 ©MLS
- 3 Bedroom
- 3 Bathroom
For Sale
$ 760,000 $ 541 / Sq. Ft.
- 1025059 ©MLS
- 3 Bedroom
- 2 Bathroom
This REALTOR.ca listing content is owned and licensed by REALTOR® members of The Canadian Real Estate Association
Data provided by: Victoria Real Estate Board