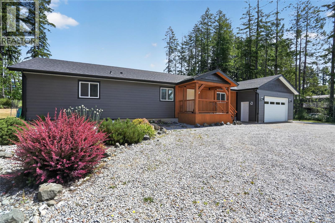
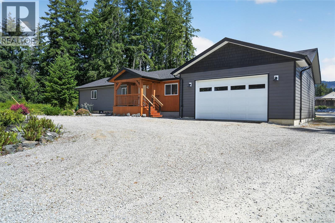
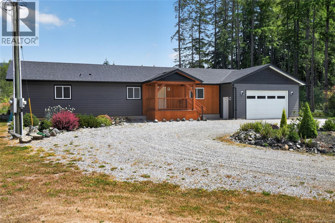
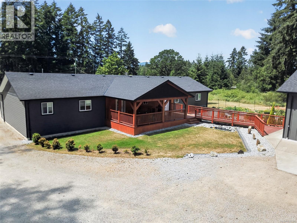
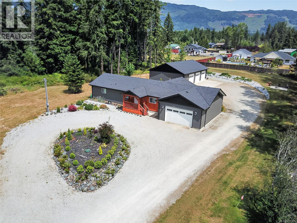
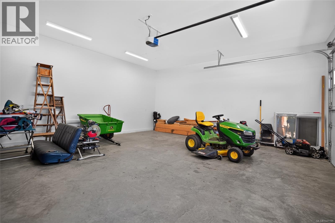
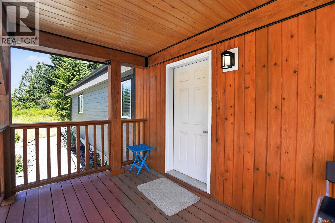
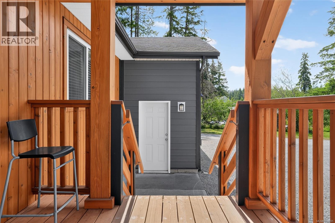
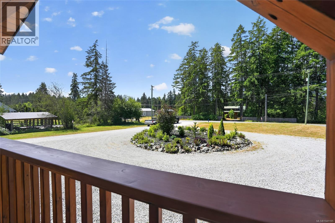
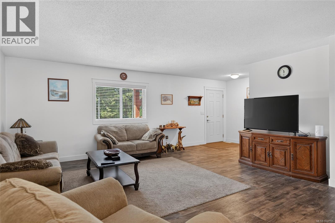
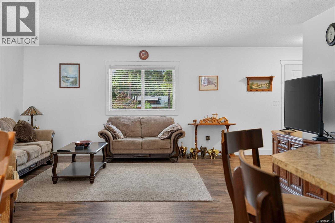
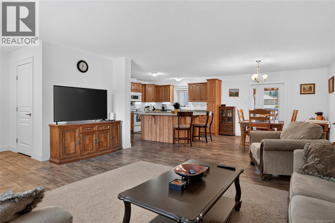
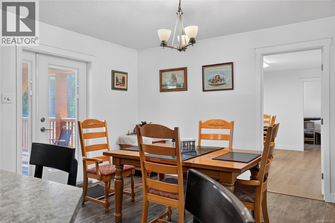
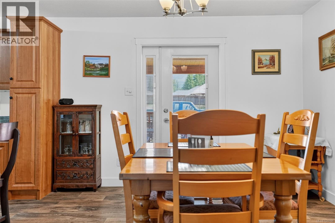
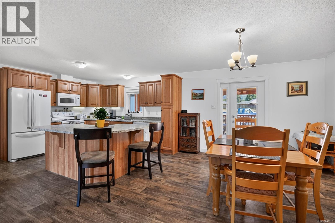
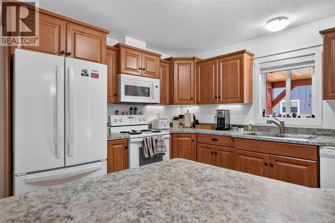
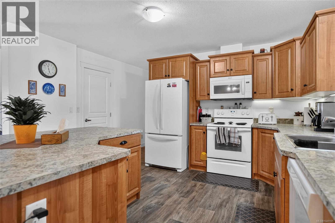
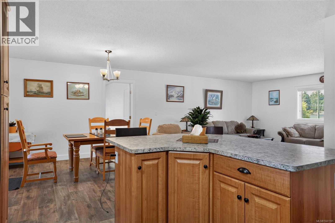
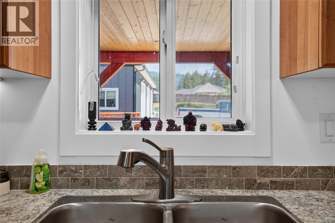
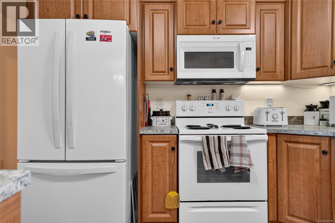
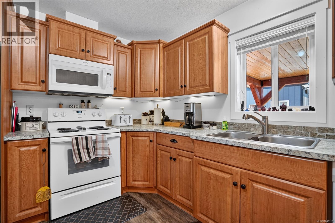
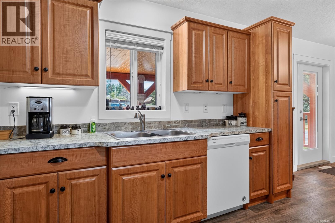
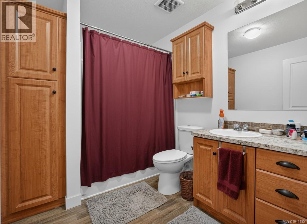
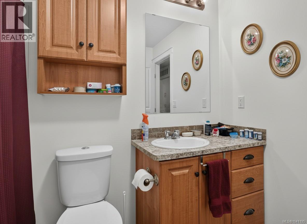
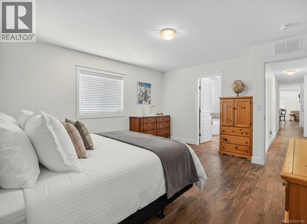
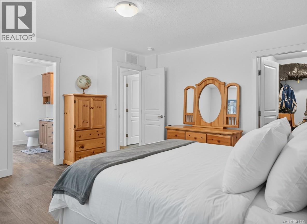
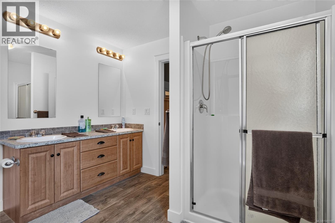
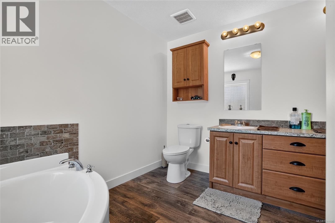
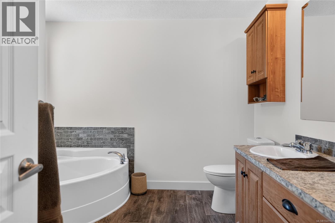
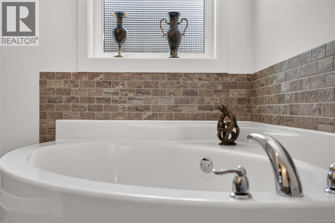
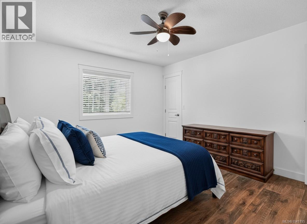
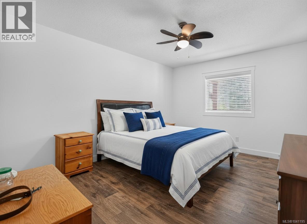
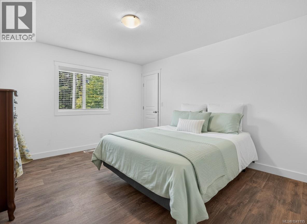
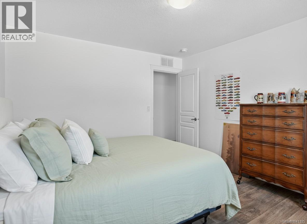
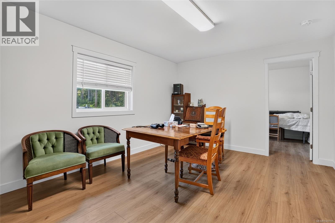
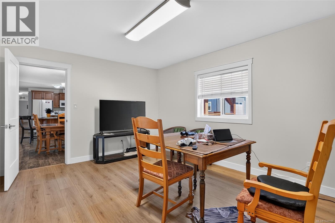
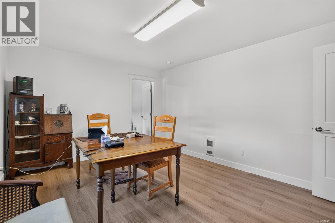
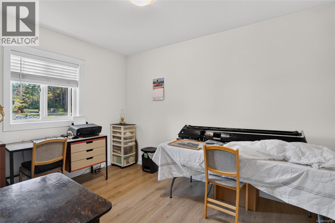
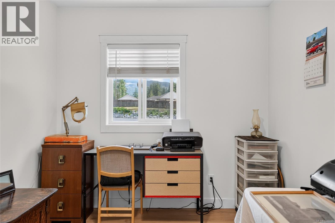
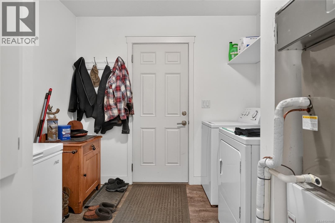
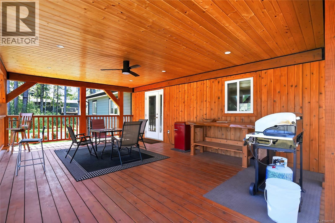
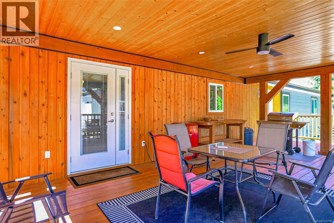
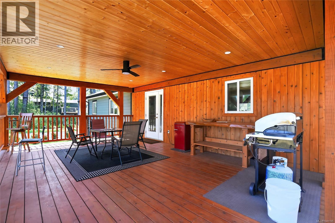
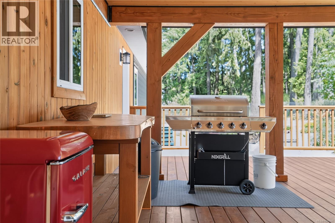
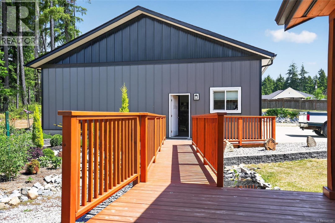
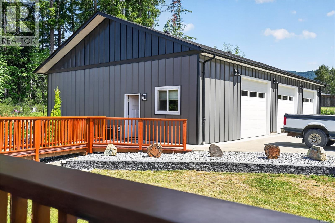
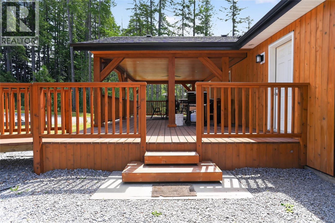
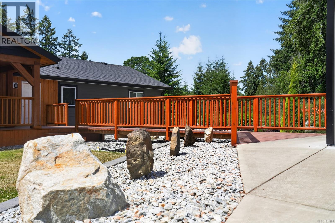
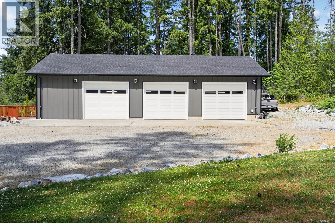
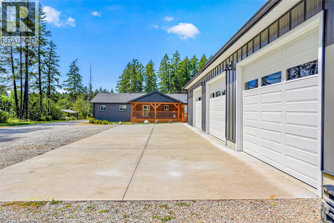
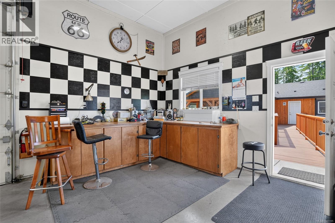
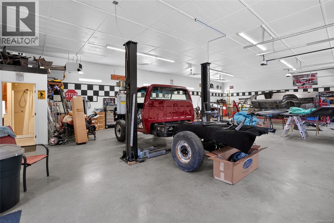
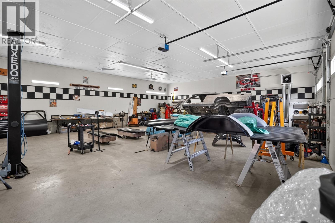
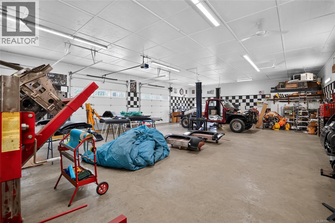
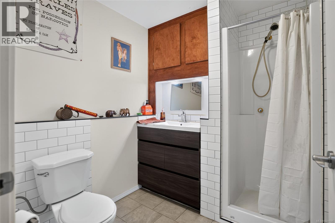
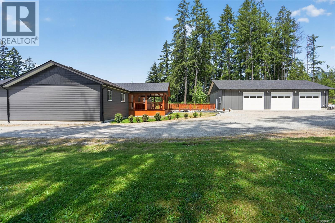
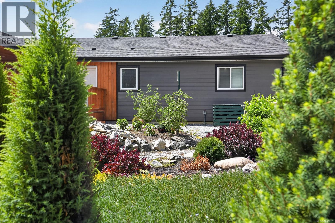
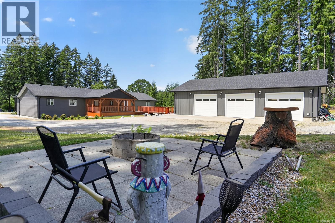
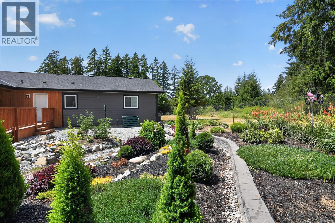
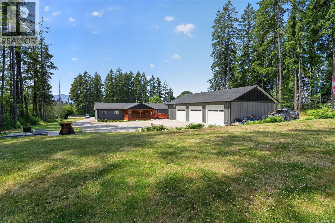
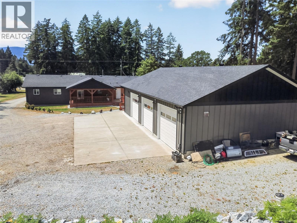
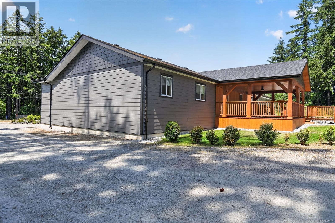
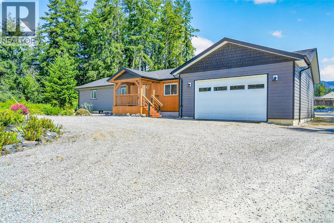
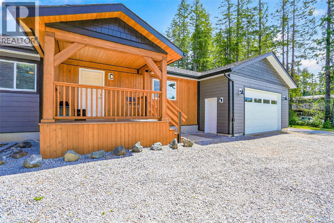
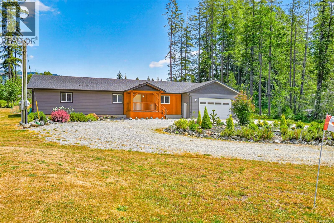
Set on .999 acre in Beaver Creek, this well-appointed 3 bed, 2 bath rancher offers space, functionality,& the outbuilding you’ve been looking for. All 3 bedrooms are generously sized with walk-in closets; the primary features double sinks, a soaker tub, and separate shower. The bright open-concept kitchen, dining, and living area is made for everyday living & entertaining. The kitchen has ample cupboards and a large island; off the dining area are 2 added rooms an office & storage/pantry room. Storage continues with the 24x24 attached 2-car garage with 12' ceilings—ideal for vertical storage. Step out back onto the expansive 16x32 covered wooden deck that leads to the standout 60x36 shop equipped with 200 amp service, 3 bays, a hoist, and a convenient 3-piece washroom—an exceptional set up for mechanics, trades, and recreational storage. Outside, enjoy established gardens, drip irrigation, & plenty of room to expand. A rare blend of land, comfort, and serious shop space—must see. (id:48970)
Show More