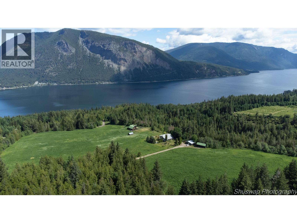
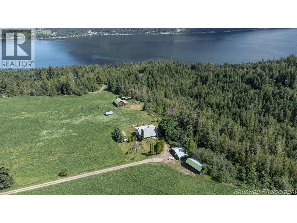
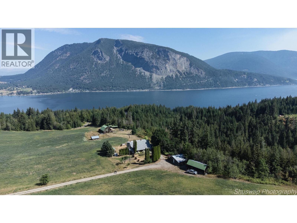
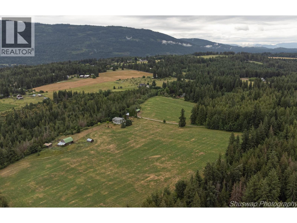
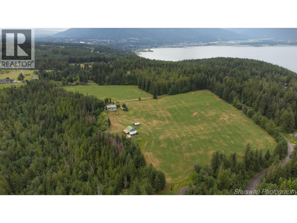
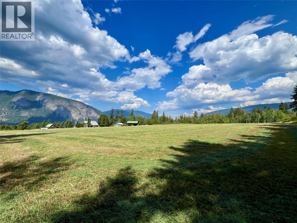
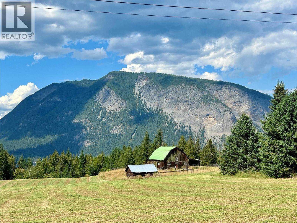
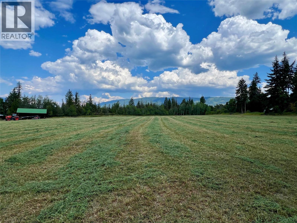
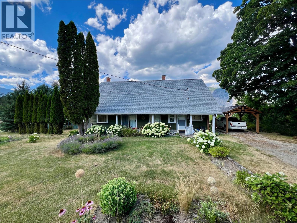
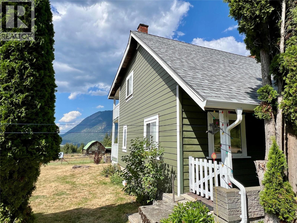
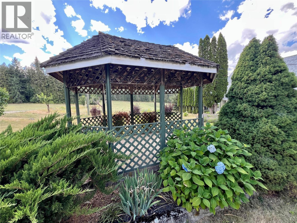
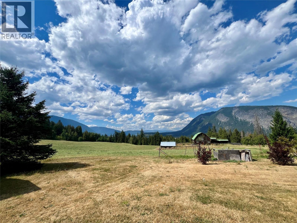
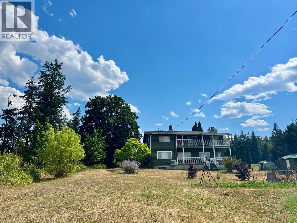
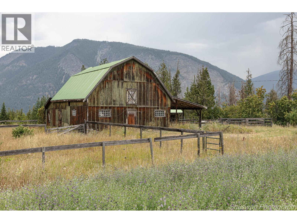
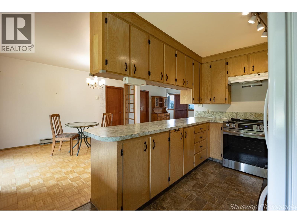
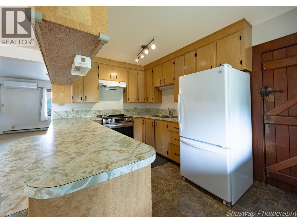
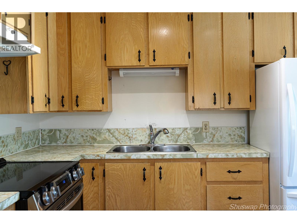
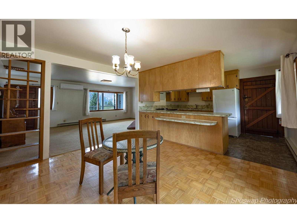
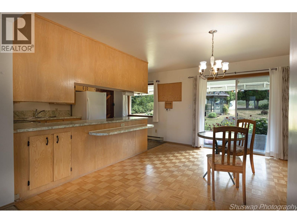
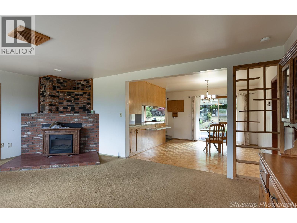
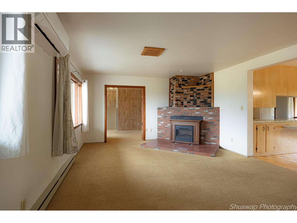
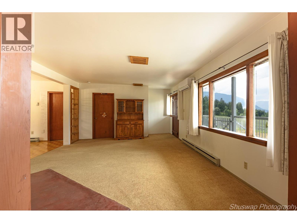
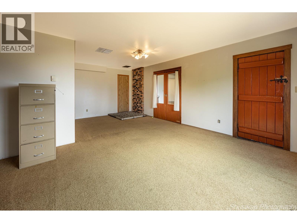
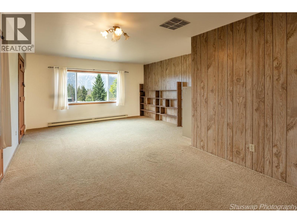
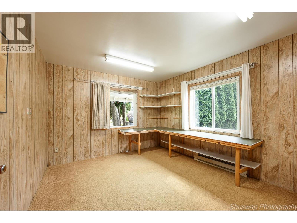
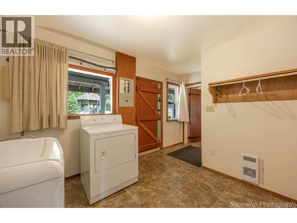
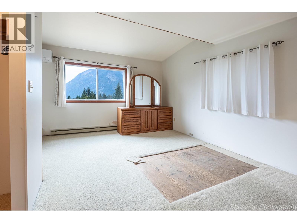
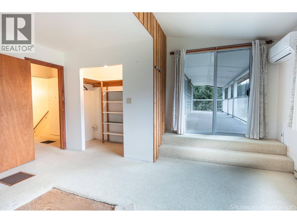
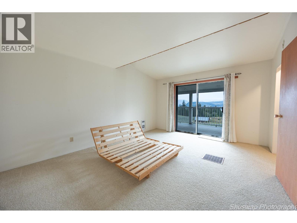
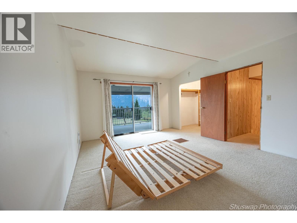
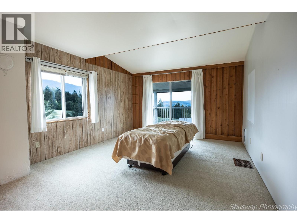
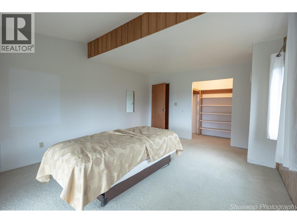
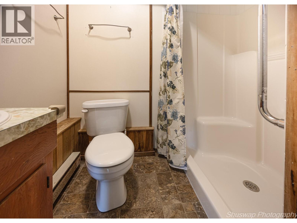
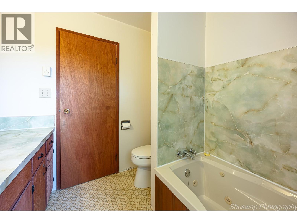
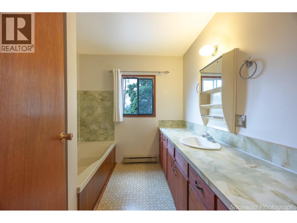
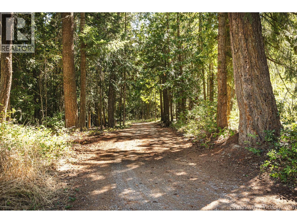
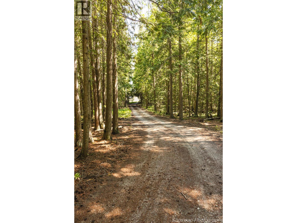
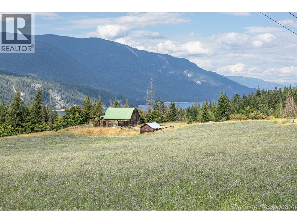
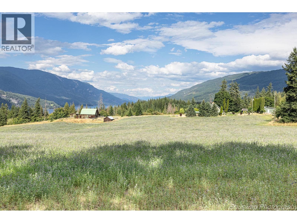
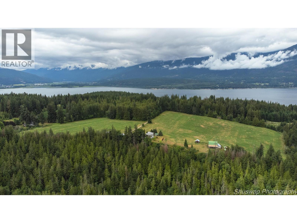
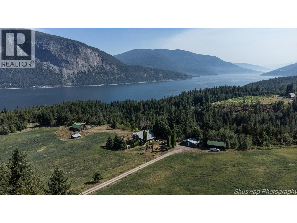
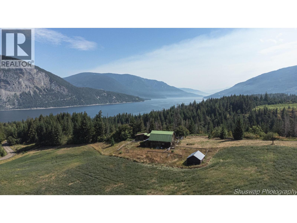
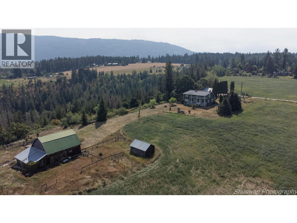
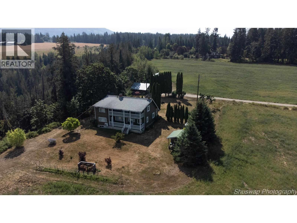
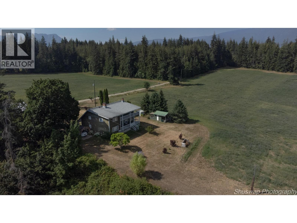
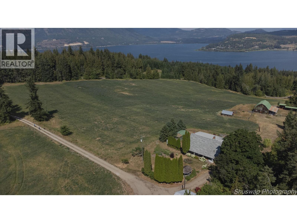
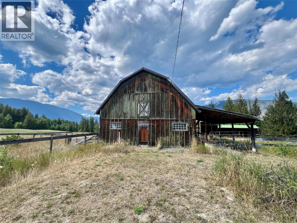
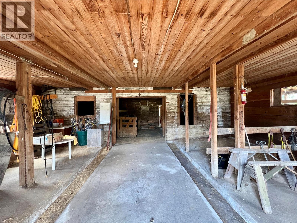
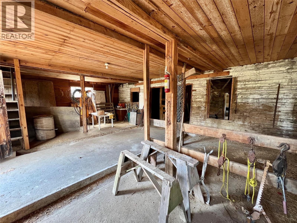
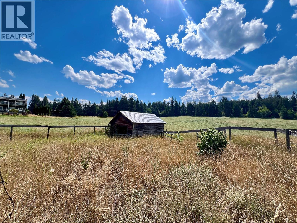
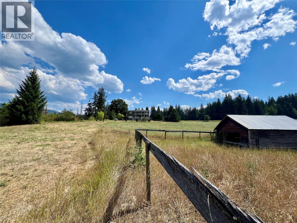
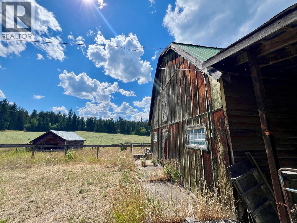
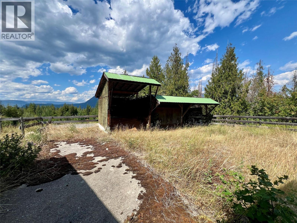
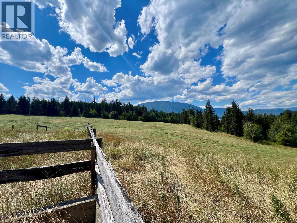
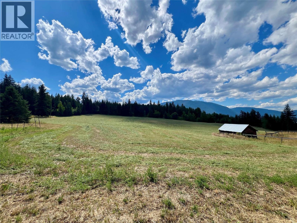
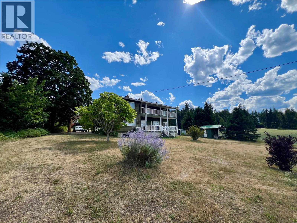
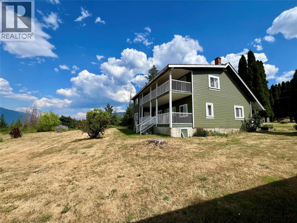
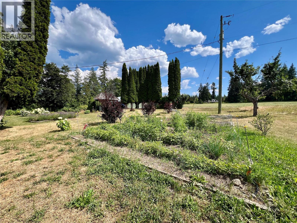
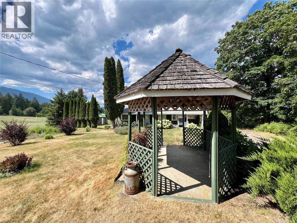
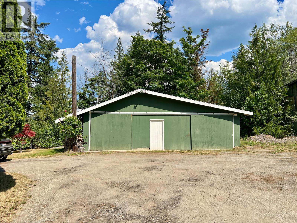
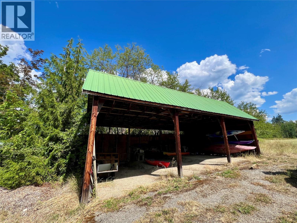
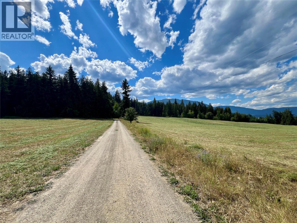
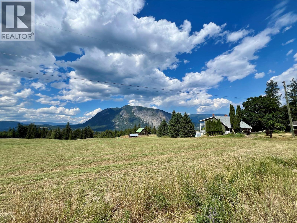
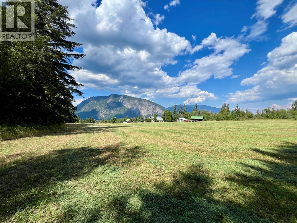
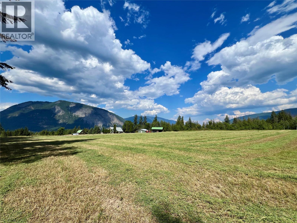
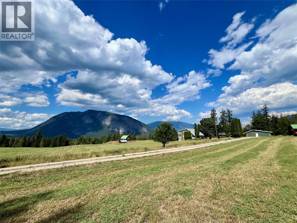
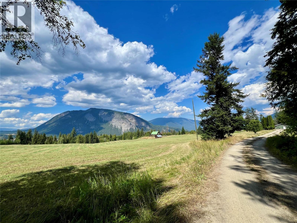
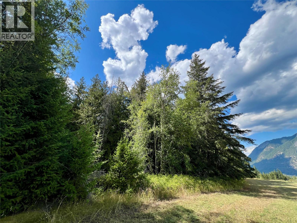
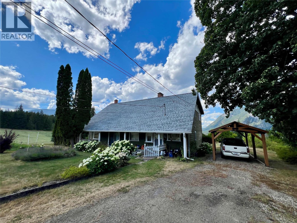
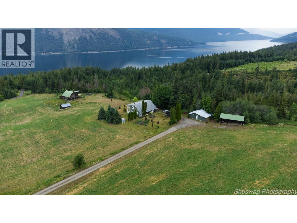
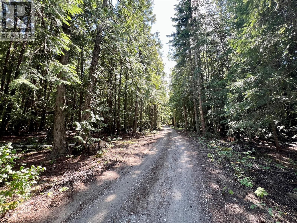
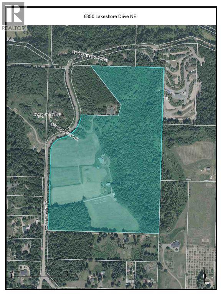
Nearly 50 acres of rolling fields, forest, and sweeping views in one of Salmon Arm's most sought-after areas. Opportunities like this in North Broadview are exceptionally rare. Tucked away at the end of a private winding driveway that meanders through a beautiful forested grove, the property opens into a breathtaking setting where panoramic views of Shuswap Lake and Bastion Mountain take center stage. With 47.50 acres of sun-soaked land, you'll enjoy the peace and privacy of country living while remaining just minutes from schools, shopping, trails, recreation, the beach, boat launch, and all the amenities of Salmon Arm. The property features an older 5-bedroom, 2-bathroom home offering endless possibilities. Move in and enjoy it as it is, renovate to suit your vision, or use this spectacular setting as the location for your dream home. The land is impressive, with productive alfalfa fields, a detached shop/garage, a detached single carport a 3-bay implement shed, and a classic heritage-style barn with concrete floors. Whether you're dreaming of a equestrian property, private estate, or simply a place where your family can spread out and enjoy nature, this property offers incredible flexibility. Large acreages this close to town, with this level of privacy, sunshine, and unforgettable views, seldom become available. Create the lifestyle you've always imagined on one of North Broadview's most exceptional properties. (id:48970)
Show More