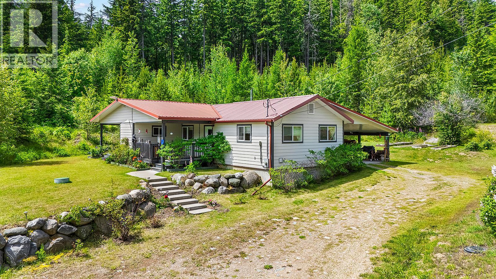
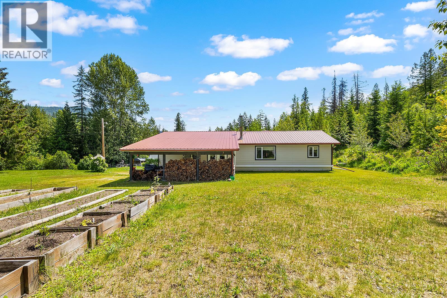
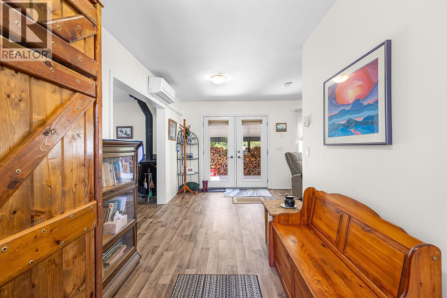
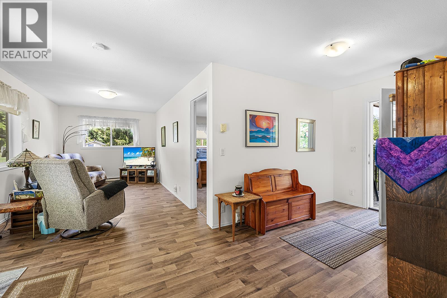
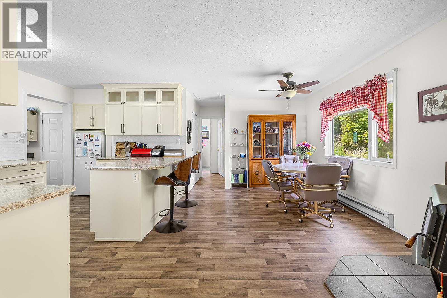
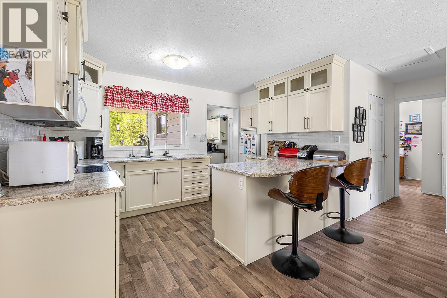
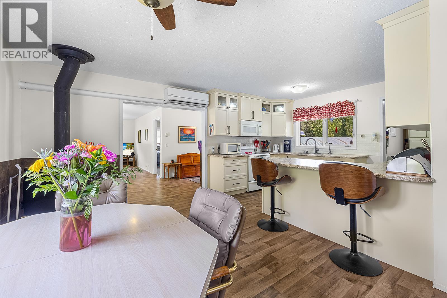
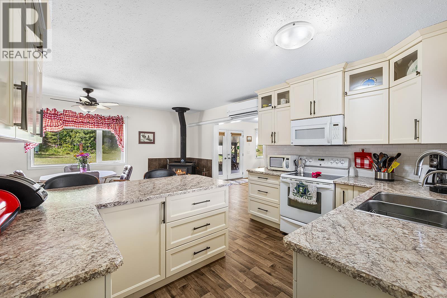
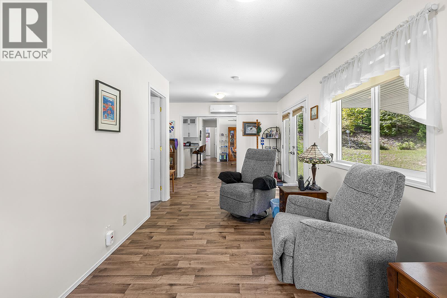
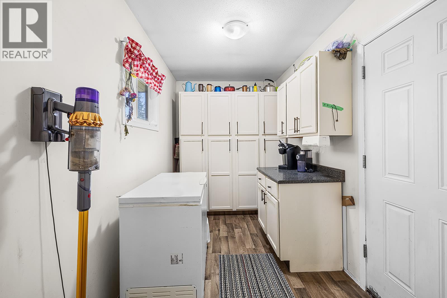
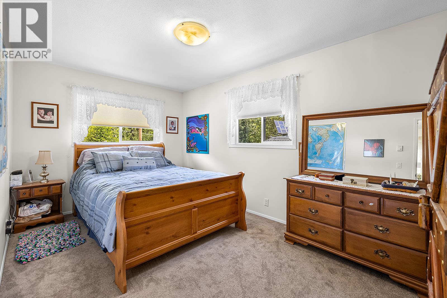
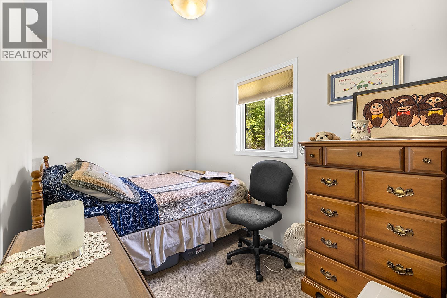
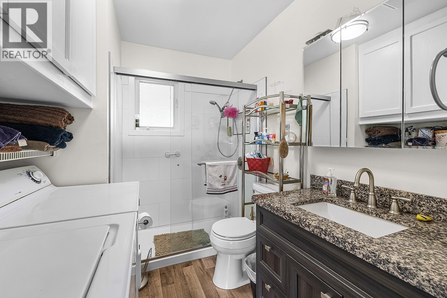
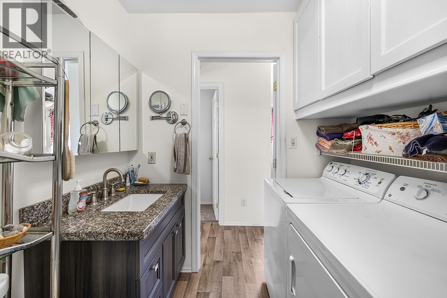
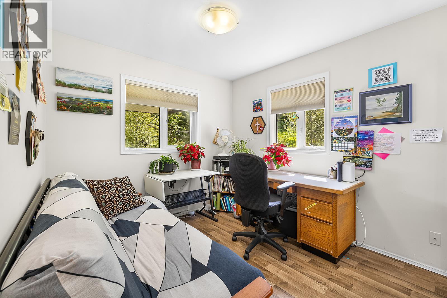
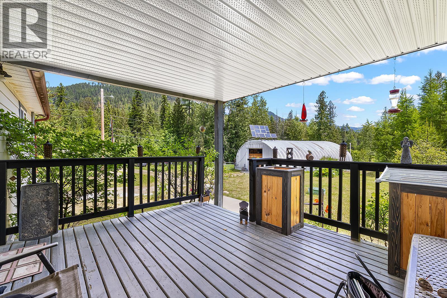
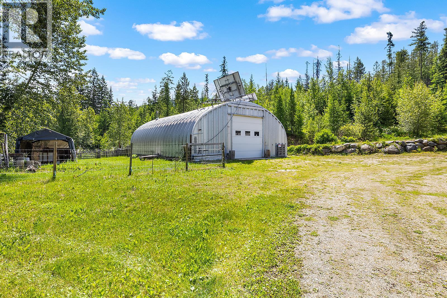
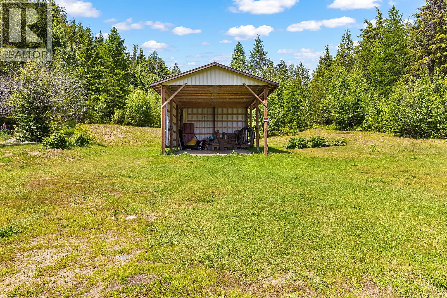
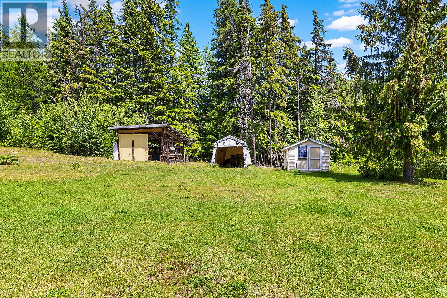
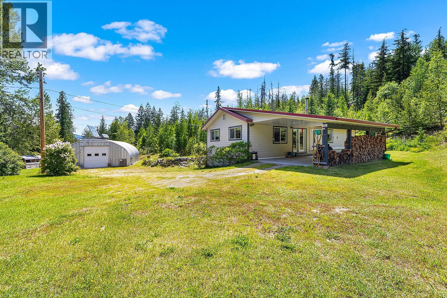
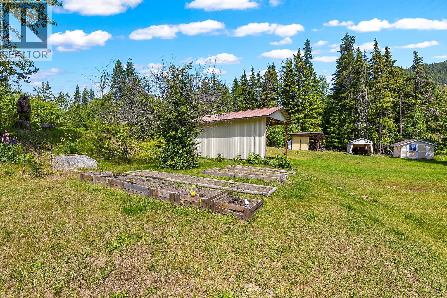
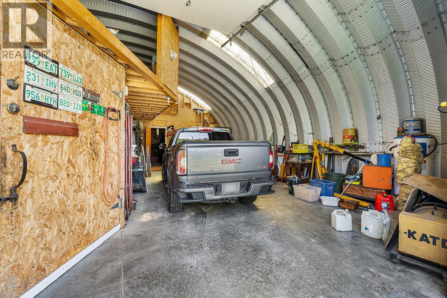
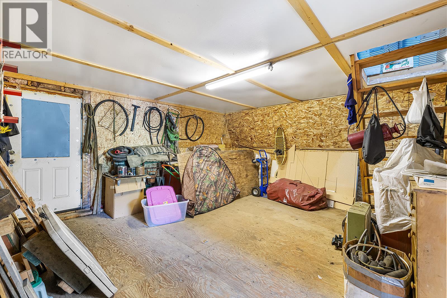
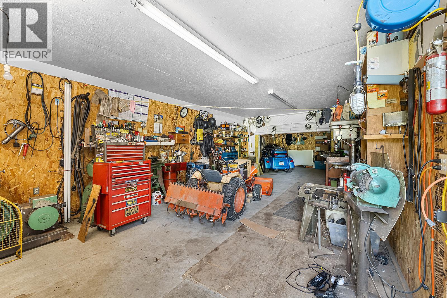
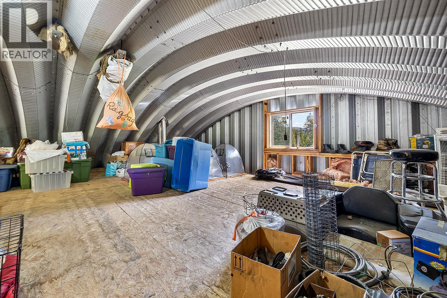
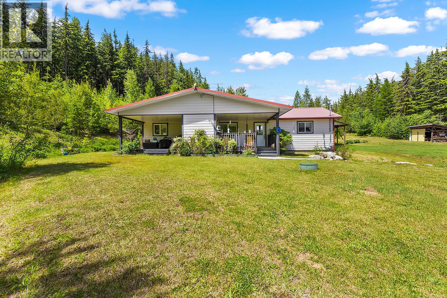
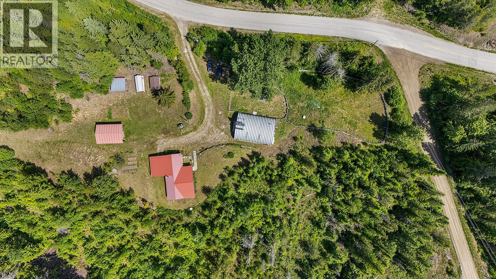
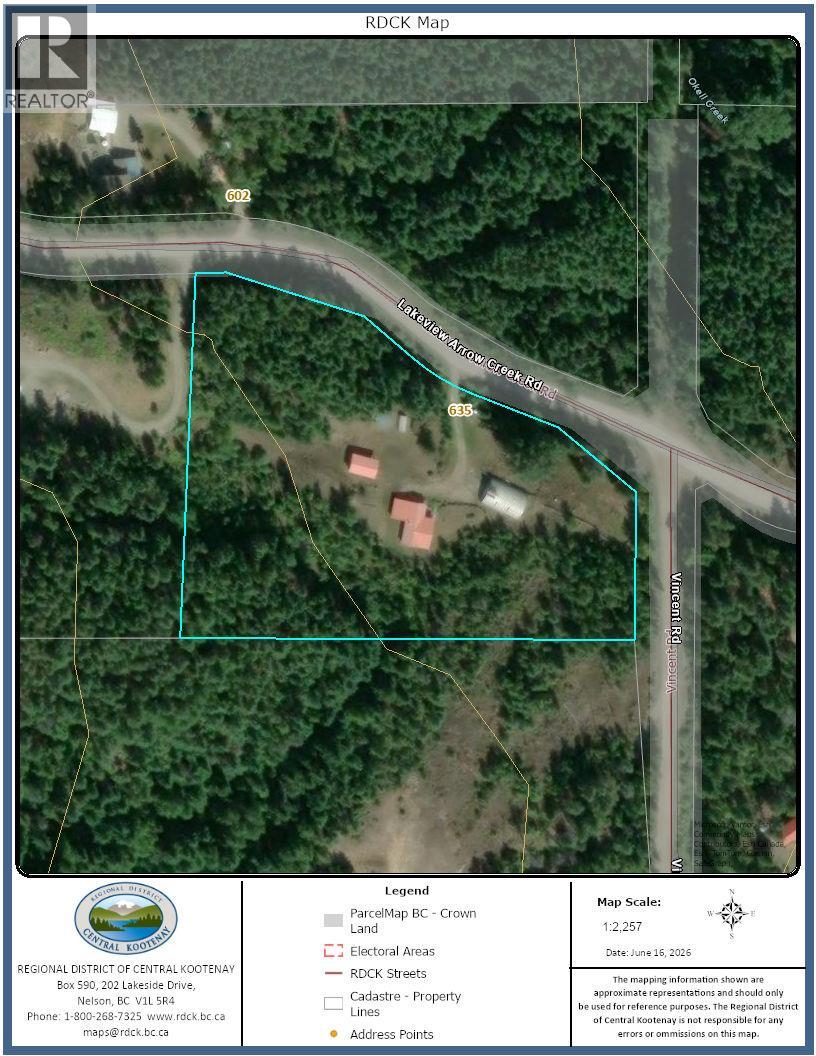
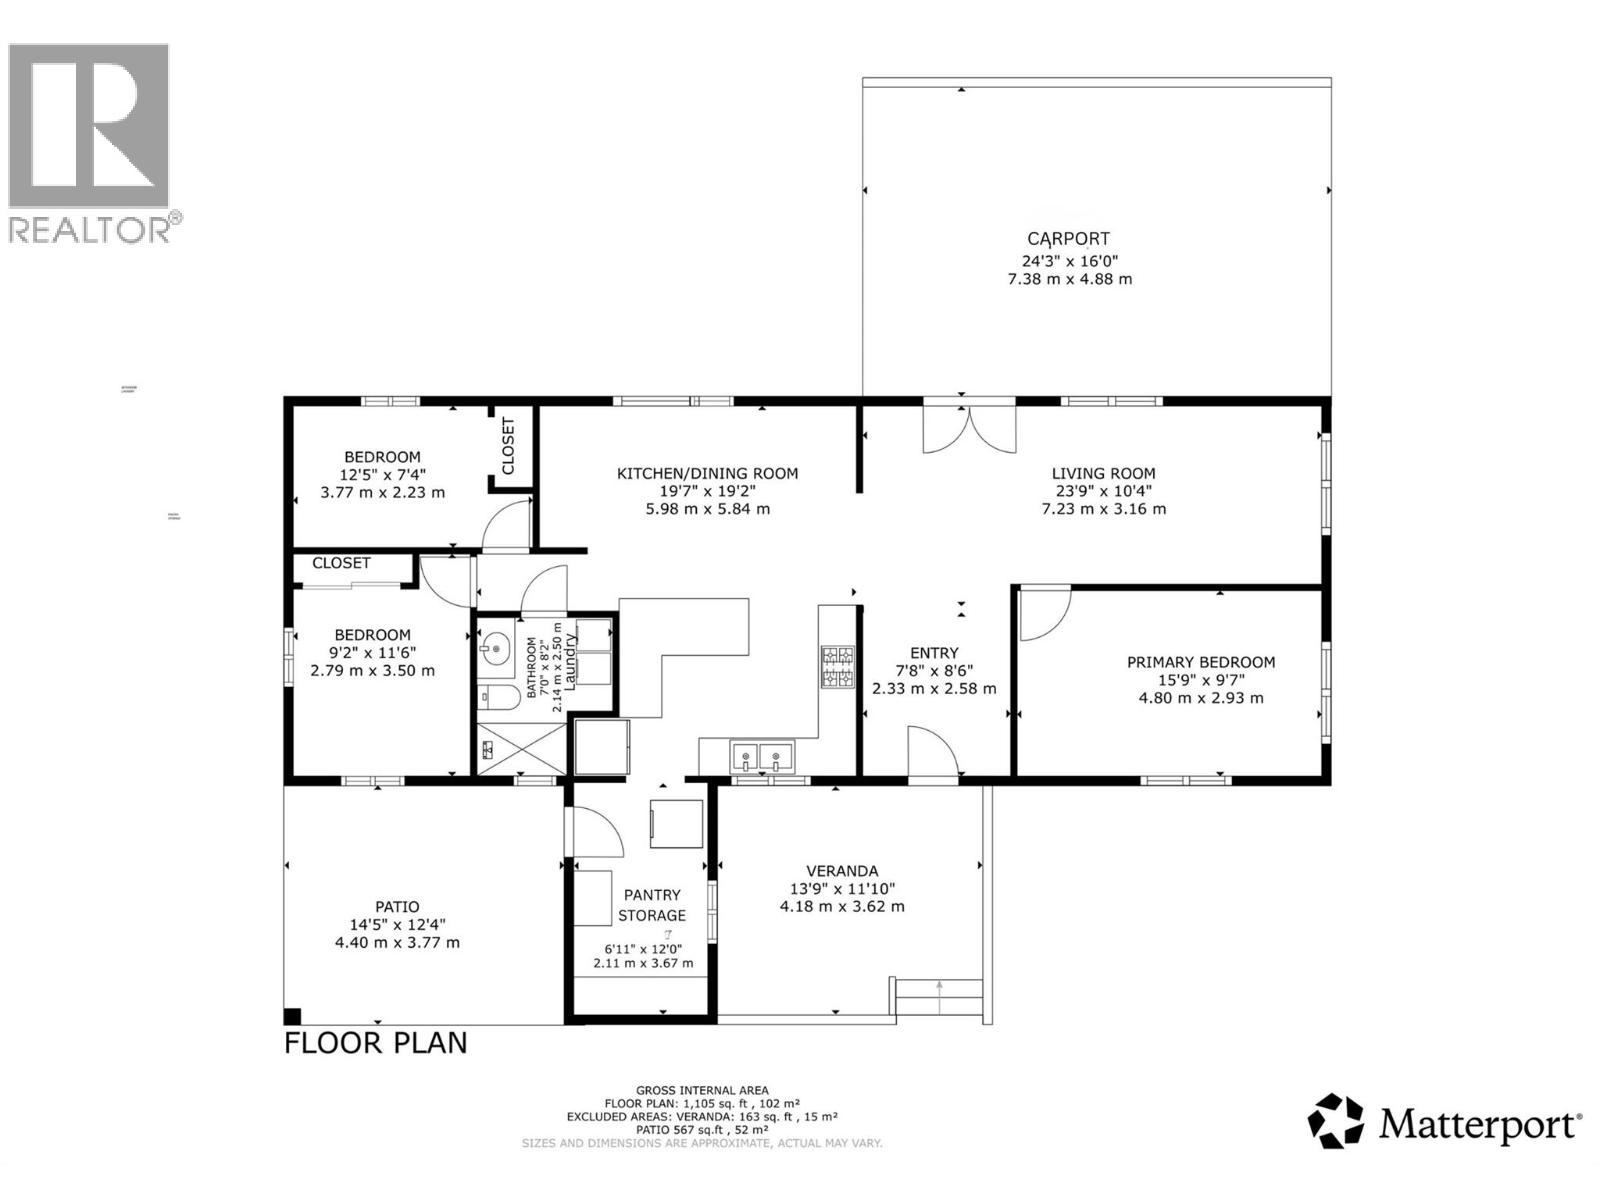
Private, Charming and Functional! This single level 3bed/1bath house is set on 4.70 private acres surrounded by trees and nature. With thoughtful updates - offering the rare combination of comfort, privacy, and self-sufficiency. The spacious kitchen features ceiling-height cabinetry, island and additional touches such as a lazy Susan, window over sink and more. Off the kitchen there is storage/pantry room w/ a deep freezer and prep space, and dining room w/ a wood stove. Recent updates include the kitchen, bathroom, flooring, Hardie board siding, metal roof on decks, and more. The home is equipped with 2 heat pumps, electric baseboard heating, a WETT-certified wood stove, and a transfer switch system capable of powering the home during outages (w/ either solar or diesel generator) Permitted addition and 200-amp service done 2011. 2 covered decks provide outdoor living space that can be enjoyed year-round. Outside you'll find you'll find fenced areas suitable for animals, raised garden beds, multiple outbuildings, wood storage, tool sheds, approx 19x28ft RV storage, and a 48x33 powered shop with concrete floor, oversized door, and mezzanine storage. Located near numerous Forest Service Rds providing easy access to hunting, hiking, foraging, ATVing, snowmobiling, and Crown land recreation opportunities. More than a home, this is a well-equipped rural property offering the infrastructure, privacy, and independence that are becoming increasingly difficult to find. (id:48970)
Show More