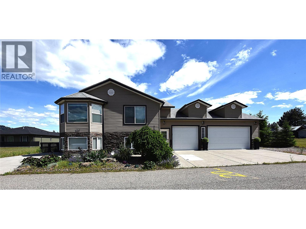
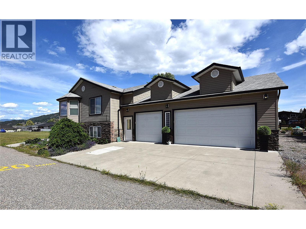
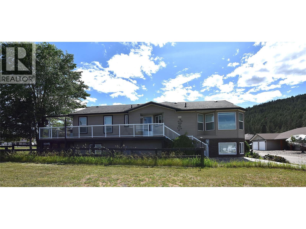
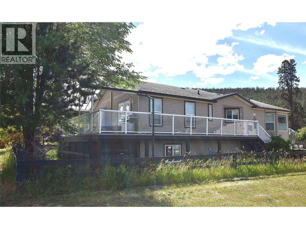
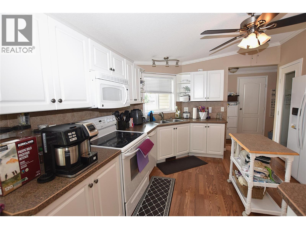
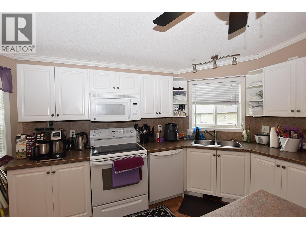
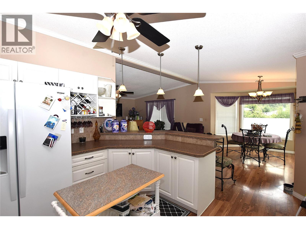
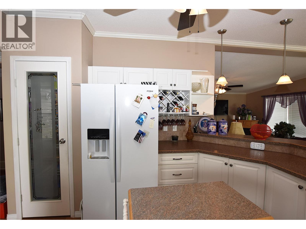
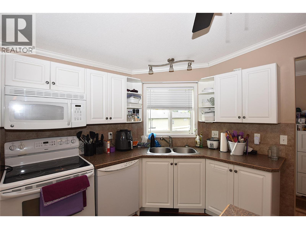
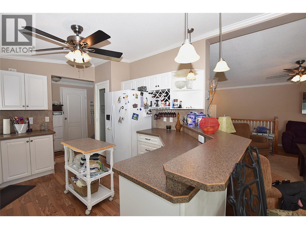
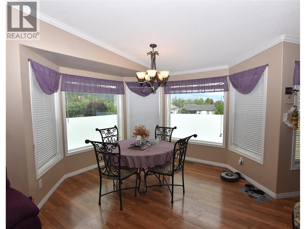
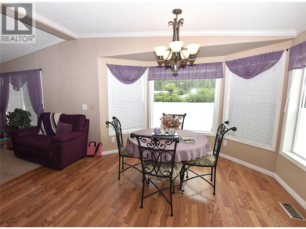
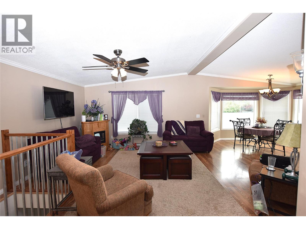
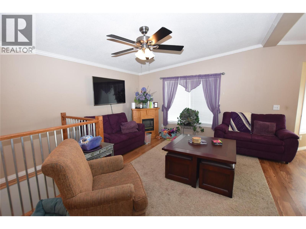
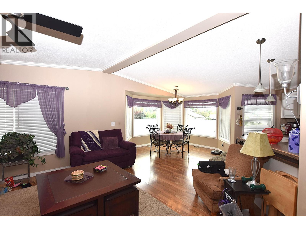
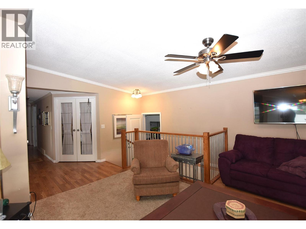
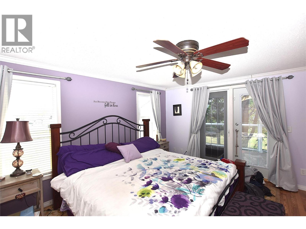
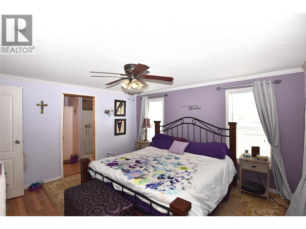
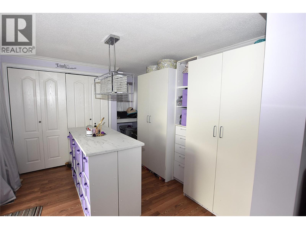
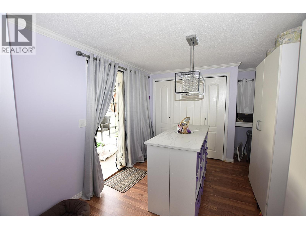
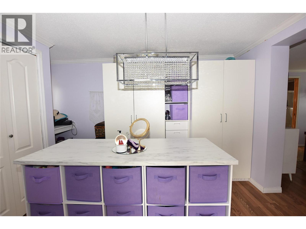
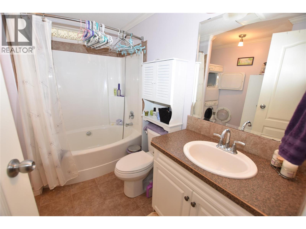
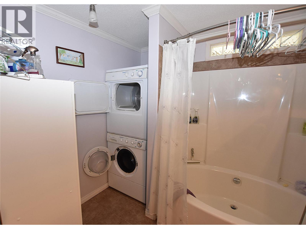
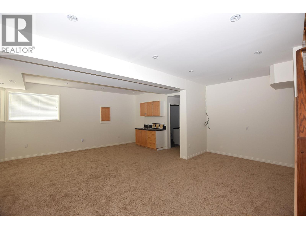
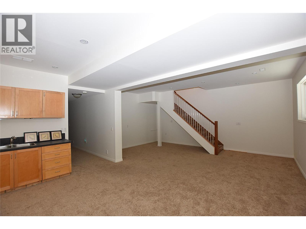
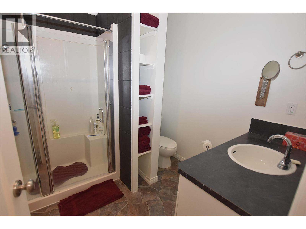
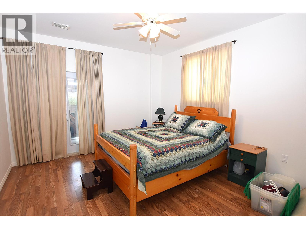
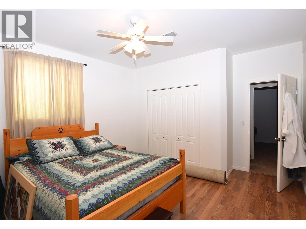
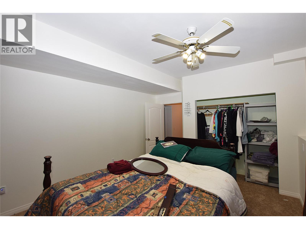
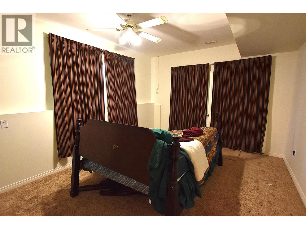
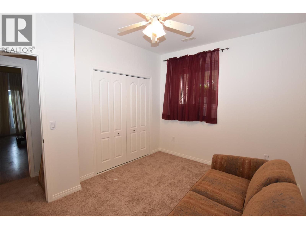
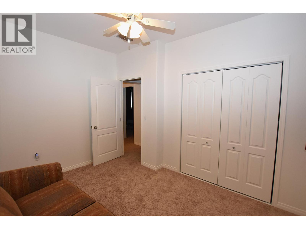
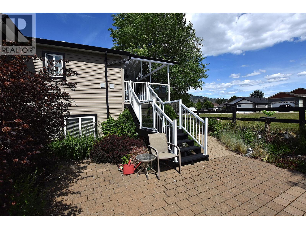
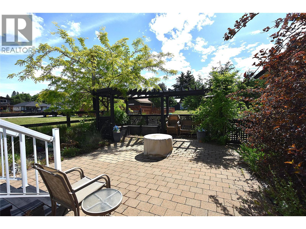
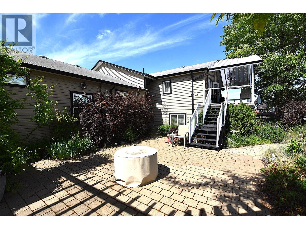
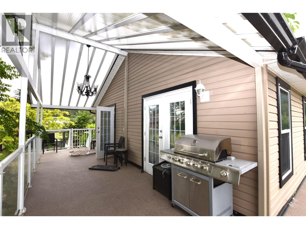
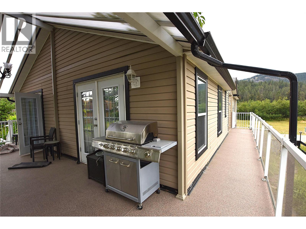
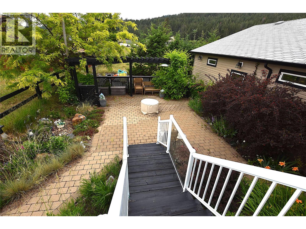
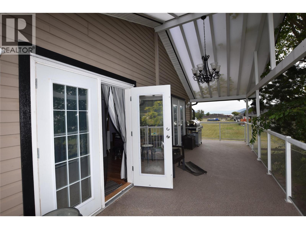
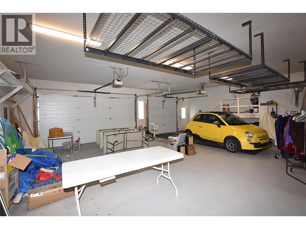
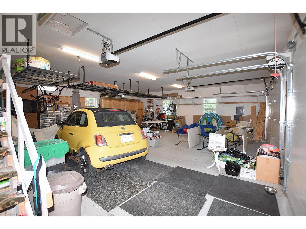
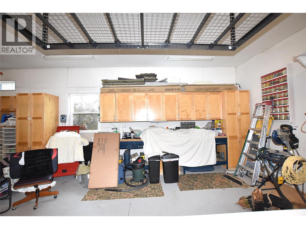
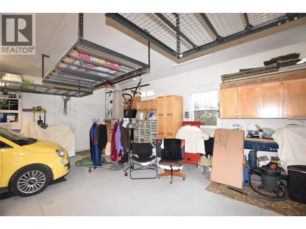
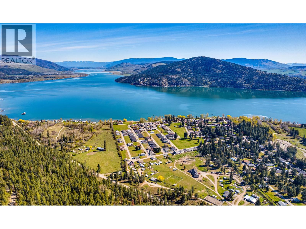
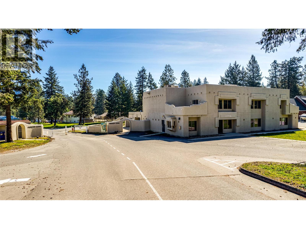
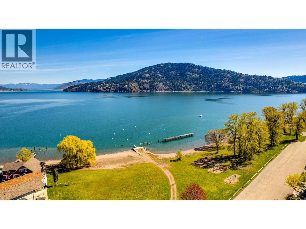
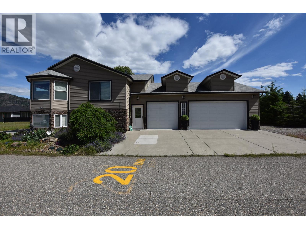
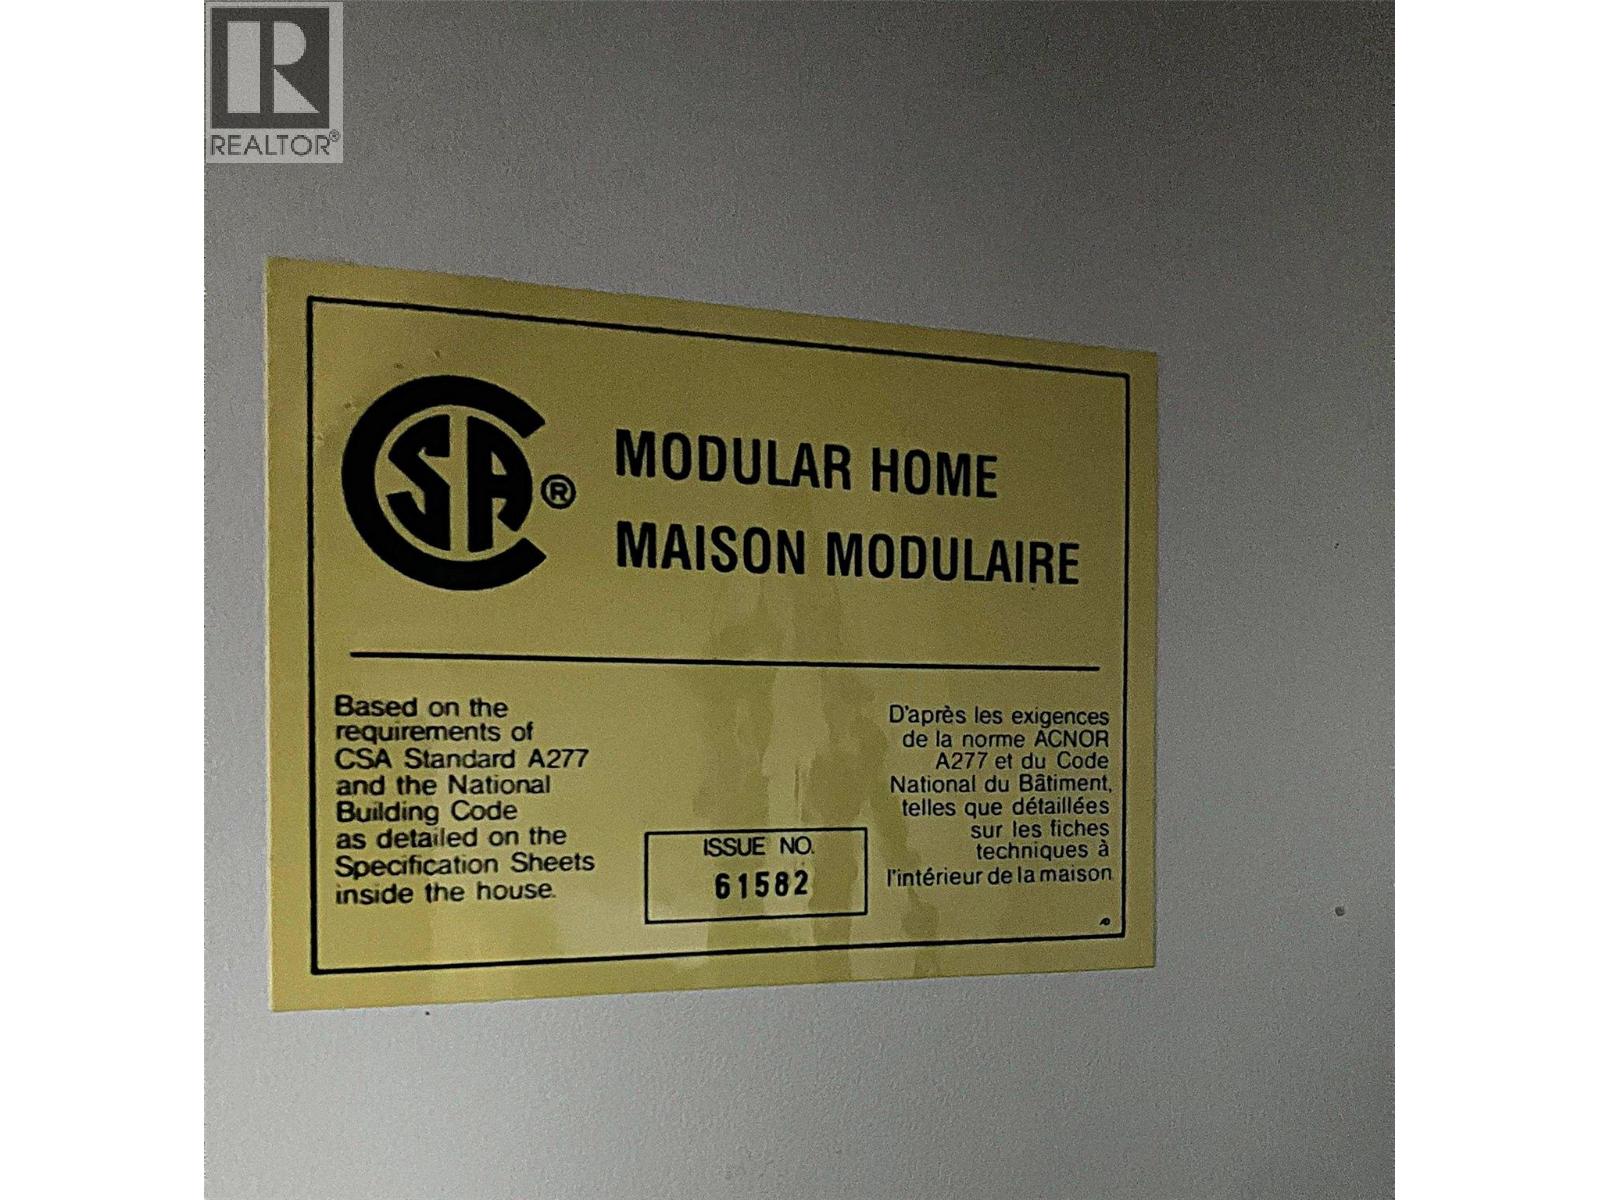
Welcome to 636 Osprey Avenue in Parker Cove! This spacious and well-maintained manufactured home is set on a full concrete basement and offers the rare bonus of an attached triple-car garage. The bright, open-concept main living area features large windows that flood the home with natural light, creating a warm and inviting atmosphere. The oversized primary bedroom easily accommodates a king-sized bedroom suite and includes a walk-in dressing room, a private ensuite, and French doors leading to a covered back deck—perfect for enjoying your morning coffee or relaxing in the evening. A den on the main floor, complete with a Murphy bed, provides flexible space for guests, a home office, or hobbies. Downstairs, the fully finished basement is designed for entertaining and family living, featuring a large family room with a wet bar, three additional bedrooms, and a full bathroom. Two of the lower-level bedrooms offer French doors that open directly onto a covered patio area. The attached triple-car garage boasts high ceilings, built-in cabinetry, and a workbench, making it ideal for vehicle storage, projects, or a workshop. Additional features include a heat pump, built-in vacuum system, underground irrigation, a private fenced yard, and an abundance of mature perennial gardens. Located just minutes from the beach, this property also offers space alongside the garage for RV or boat parking if one adds pavement or asphalt. As an added bonus, the lease on this double lot has been prepaid in full until 2043. If you're looking for a spacious home with room for family, guests, hobbies, and all your toys, this could be the perfect fit. Come see everything 636 Osprey Avenue has to offer! (id:48970)
Show More