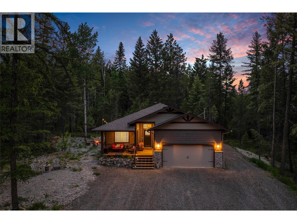
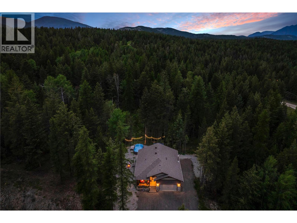
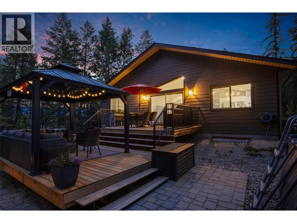
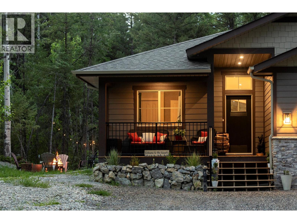
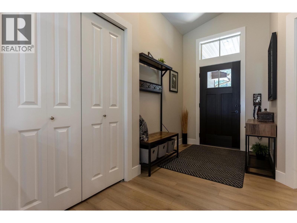
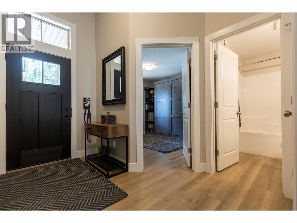
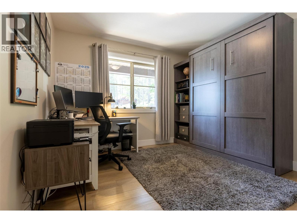
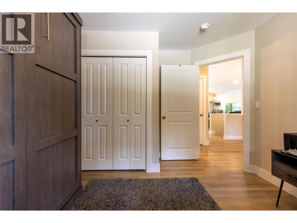
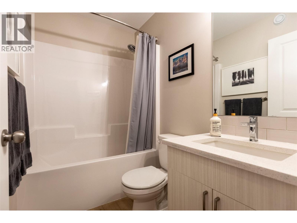
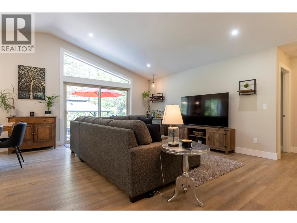
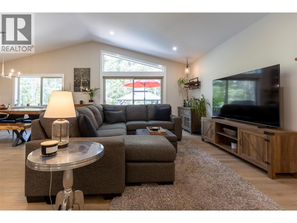
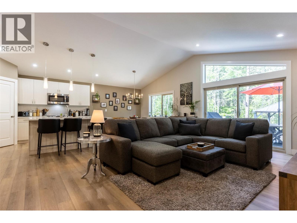
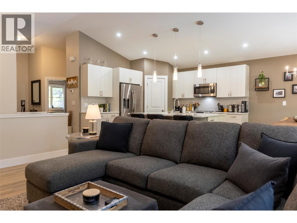
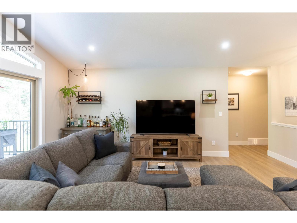
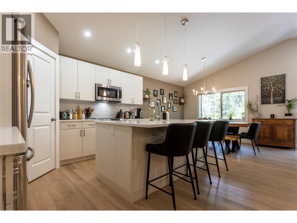
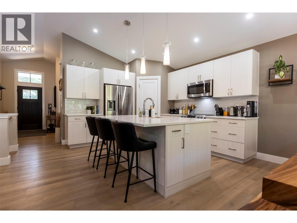
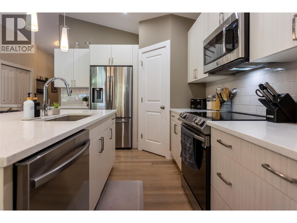
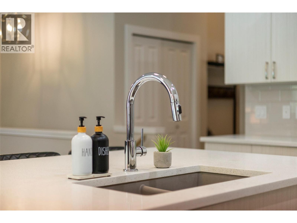
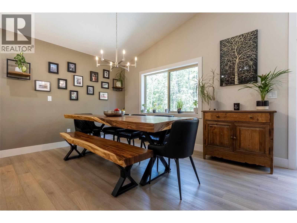
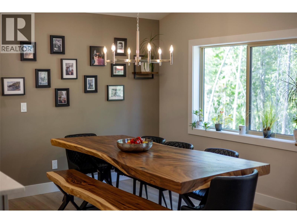
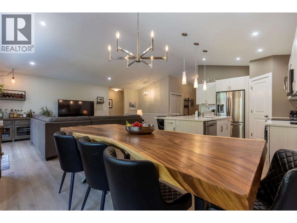
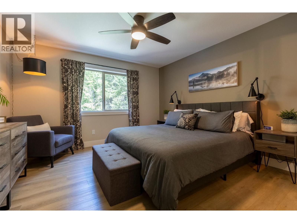
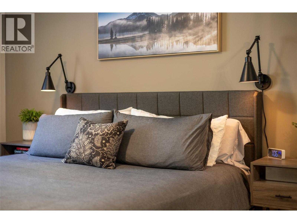
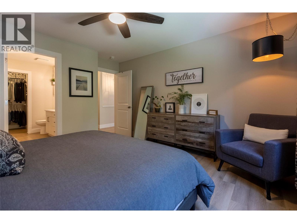
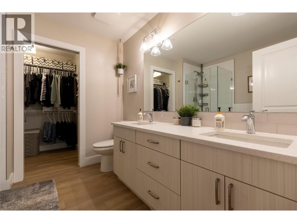
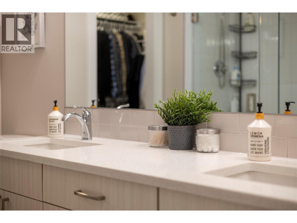
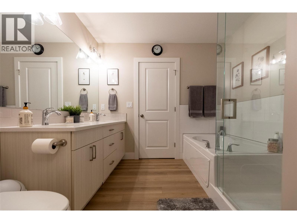
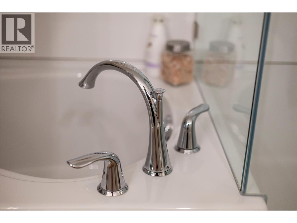
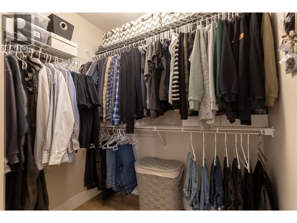
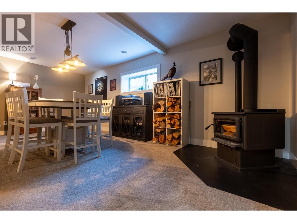
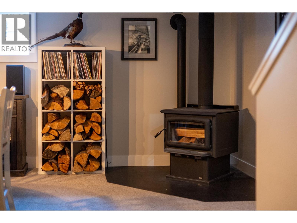
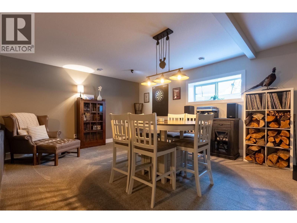
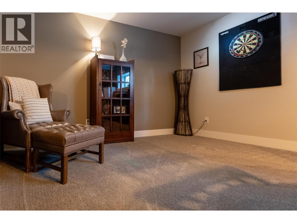
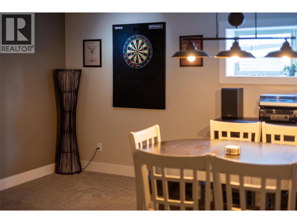
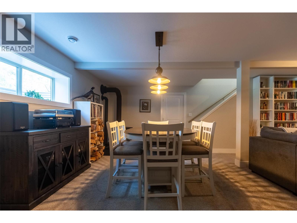
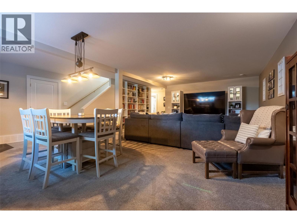
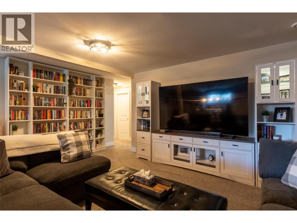
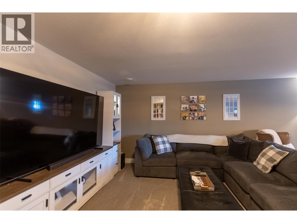
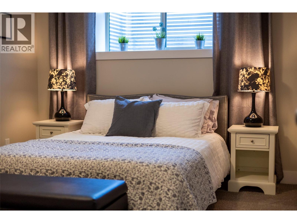
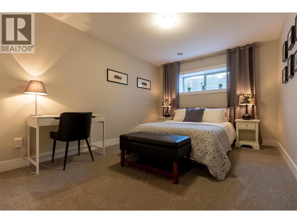
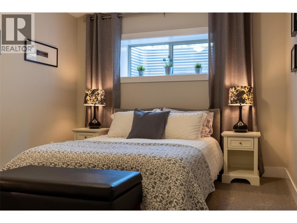
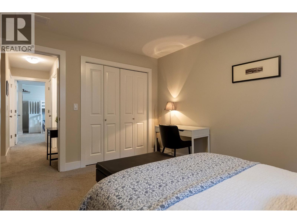
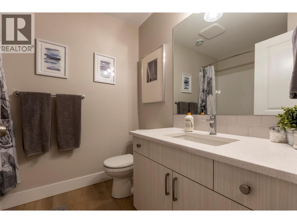
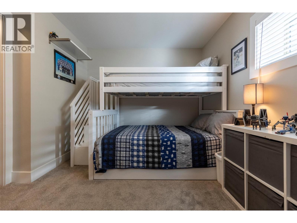
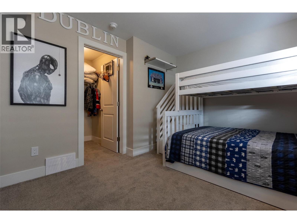
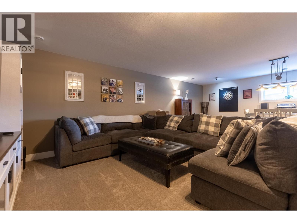
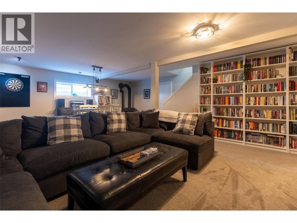
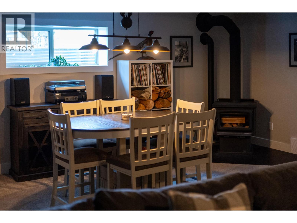
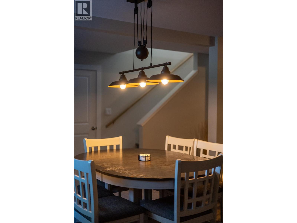
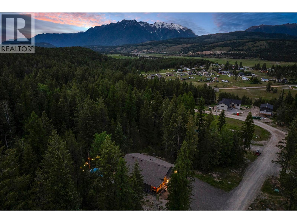
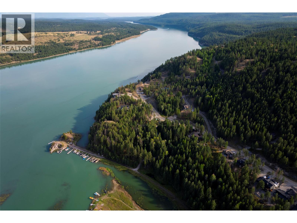
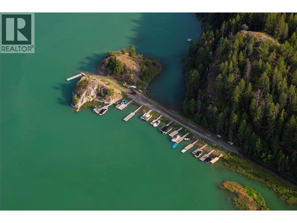
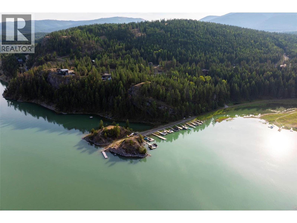
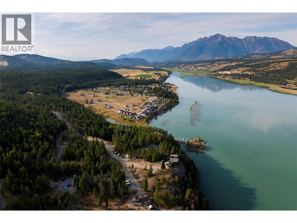
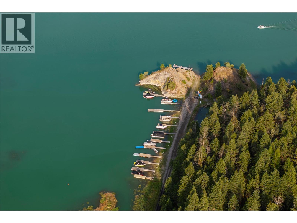
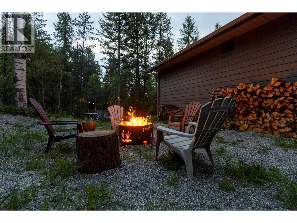
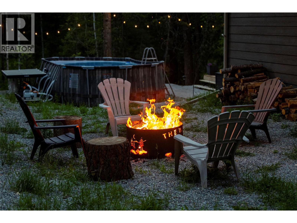
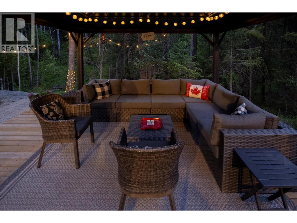
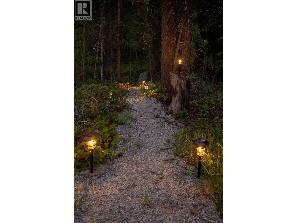
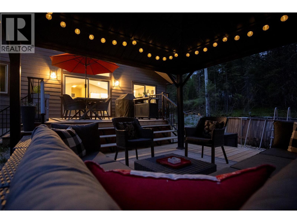
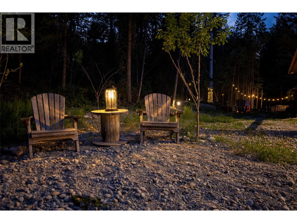
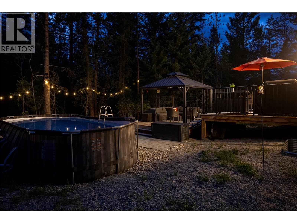
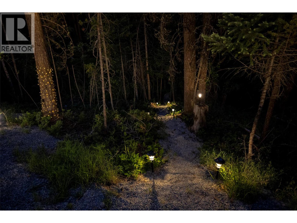
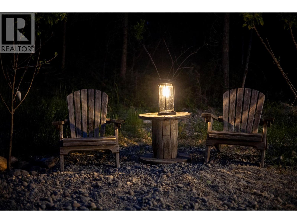
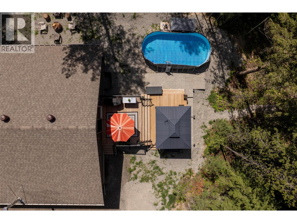
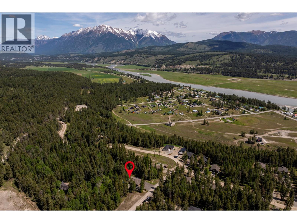
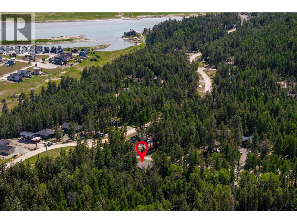
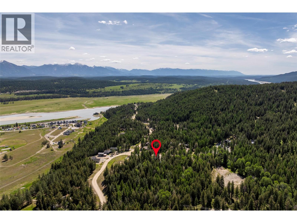
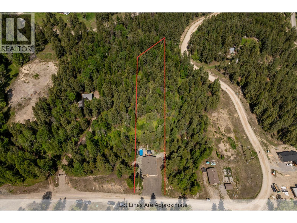
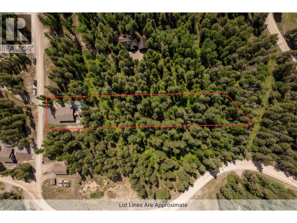
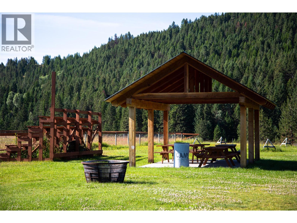
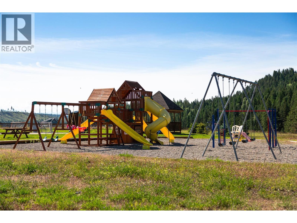
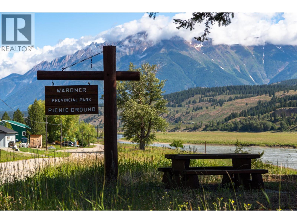
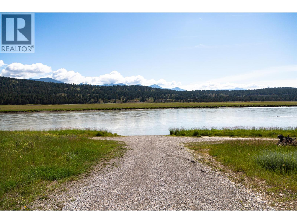
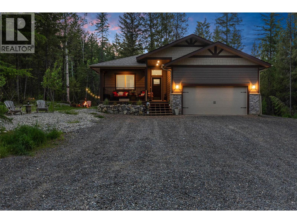
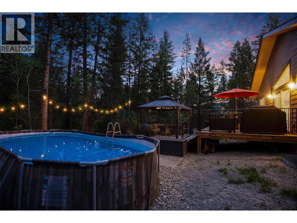
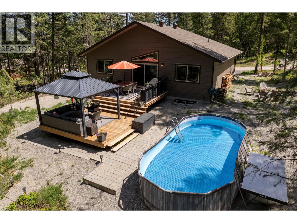
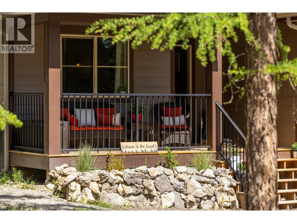
Modern luxury meets lakeside living in this 2023-built, 4-bedroom, 3-bathroom home set on 1.5 private acres in the gated community of Osprey Landing on Lake Koocanusa. Designed for both year-round living and upscale weekend escapes, this home offers space, privacy, and a true connection to nature. A covered front porch leads into a bright, welcoming entry with vaulted ceilings and expansive windows overlooking the forested backyard. The open-concept main floor seamlessly connects the living, dining, and kitchen areas—ideal for entertaining or quiet evenings at home. The kitchen features quartz countertops, a large island, and a walk-in pantry, with direct access to a generous deck and open yard space for outdoor enjoyment. Also on the main level is a versatile bedroom or office with a Murphy bed, a full bathroom, and a luxurious primary suite complete with a soaker tub, walk-in shower, walk-in closet, and large windows framing the natural surroundings. The lower level offers a spacious secondary living area anchored by a wood-burning stove, creating a warm and inviting space for a games room, media lounge, library, or home gym. Two additional bedrooms and a 4-piece bathroom complete this level. With trails throughout the property and a short walk to the community quad path providing access to Lake Koocanusa’s beaches, boating, swimming, and fishing, this property delivers a rare combination of modern comfort, privacy, and four-season Kootenay living. (id:48970)
Show More