- ©MLS 1047943
- Area 3796 sq ft
- Bedrooms 3
- Bathrooms 4
- Parkings 3
Description
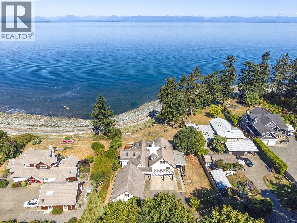
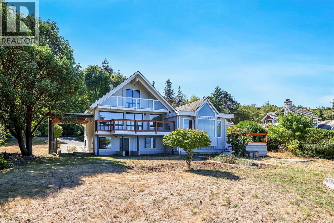
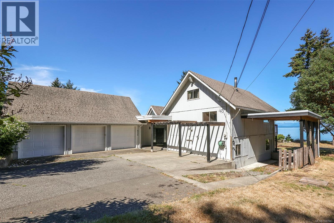
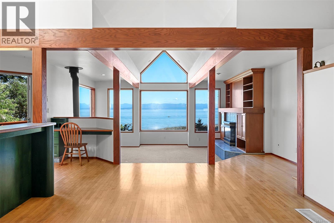
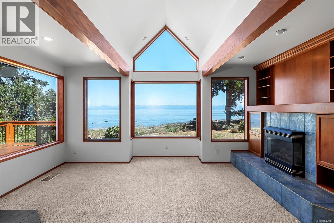
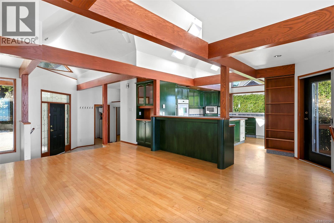
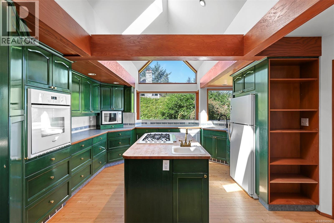
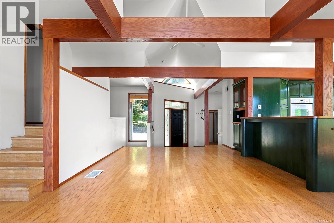
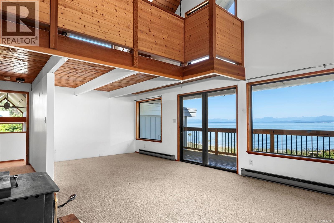
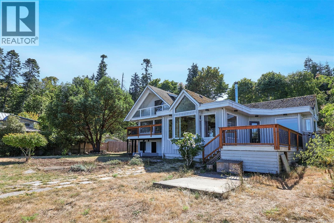
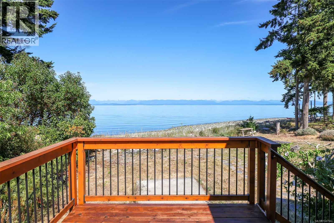
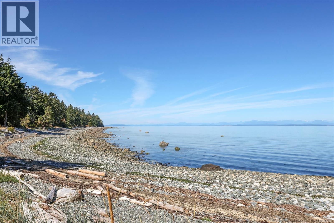
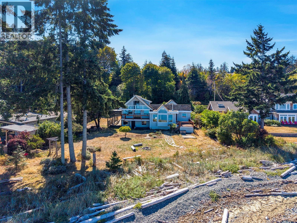
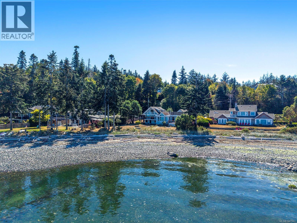
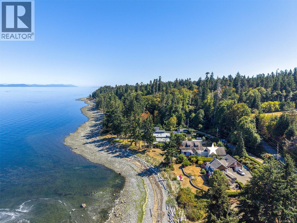
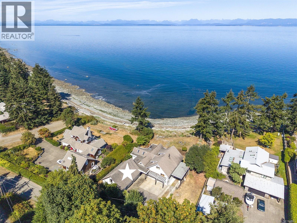
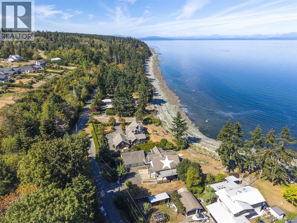
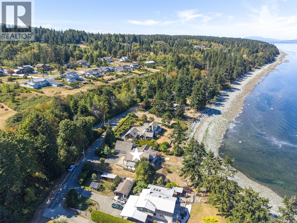
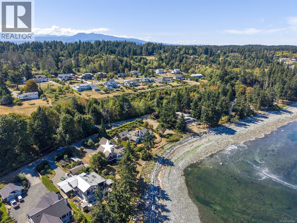
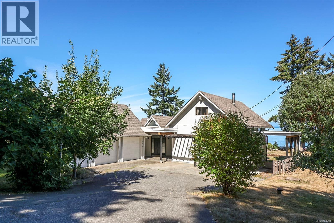
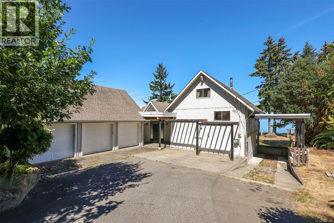
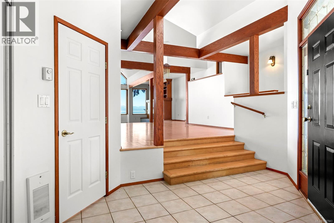
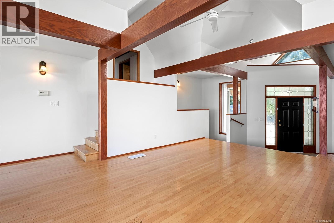
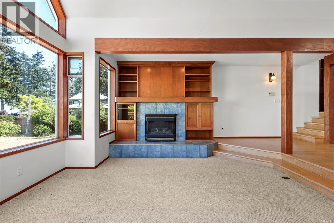
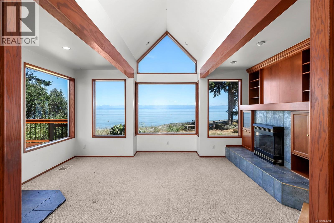
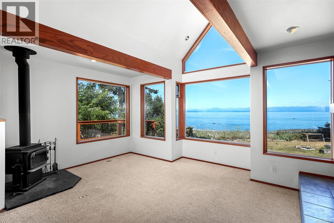
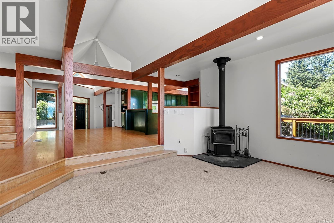
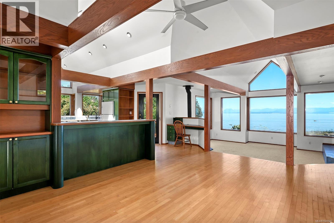
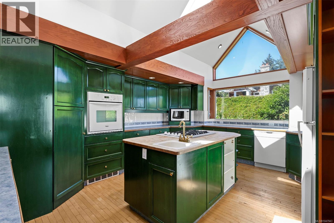
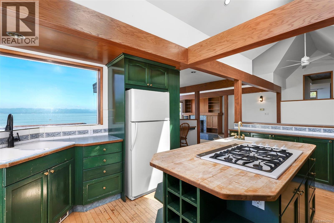
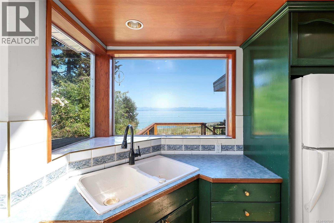
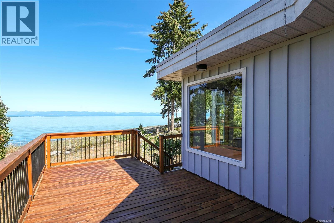
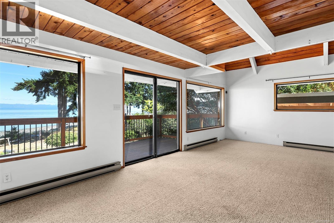
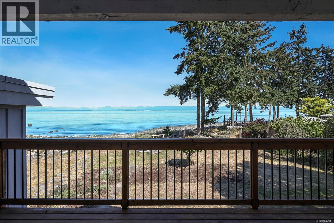
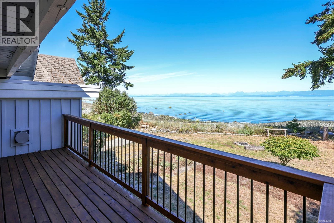
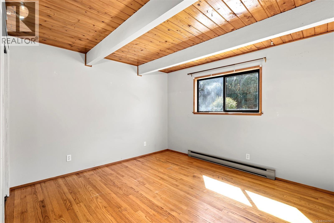
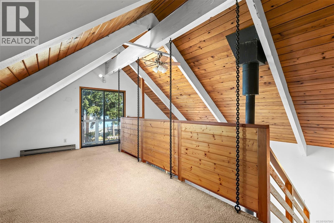
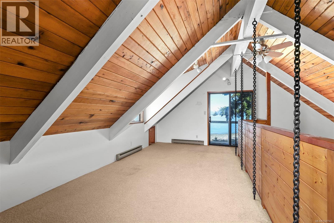
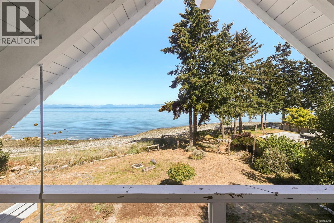
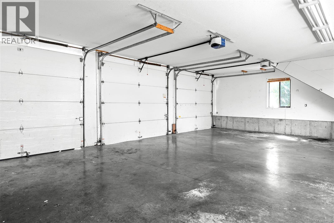
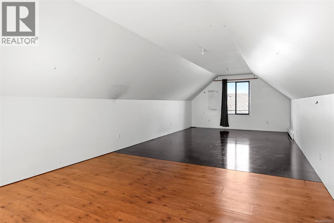
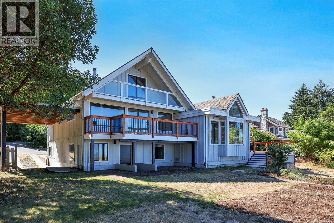
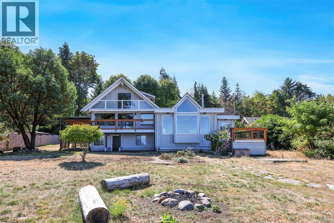
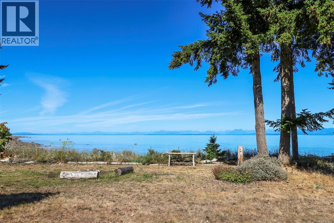
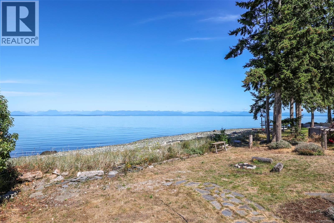
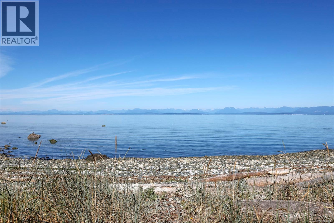
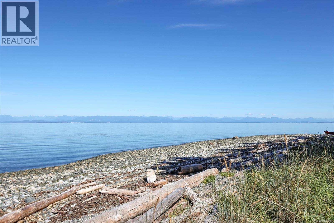
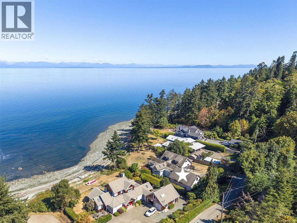
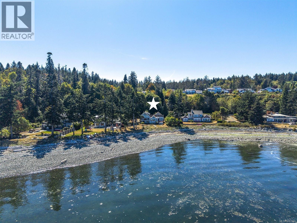
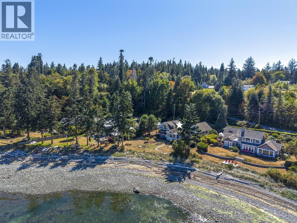
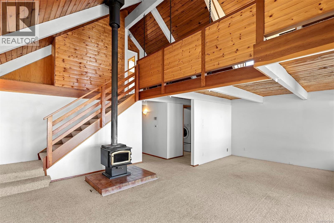
Walk-on waterfront… experience true West Coast Living! Stroll along the beach, drop your kayaks and paddleboards, watch the seals play, eagles soar and cruise ships drift by. With stunning views of the snow-capped Coast Mountains, and 122’ of ocean frontage on .45 acre located in a desirable neighbourhood tucked away in a quiet bay. Boasting 3,796 finished sq ft, and a total 4,942 sf, 3 BD/ 4 BA, the original A-frame was built in 1973, and a fantastic Great room, dining room and kitchen with architectural vaulted ceilings, exposed beams and skylights, and triple bay garage with Bonus room (504 sf) were added in 1995. Maple hardwood, propane fireplace, 2 woodstoves, spacious kitchen with butcher block island, and stunning views from all levels. Covered RV parking, 170’ drilled well (new pump 2026), in house workshop, 3 decks, suite potential, full roof replacement 1995. Close to town and recreational options including Seal Bay Park with 1,600 acres of trails only minutes away! (id:48970) Show More

Details
- Constructed Date: 1973
- Property Type: Single Family
- Type: House
- Access Type: Road access
- Neighbourhood: Courtenay North
Features
- Southern exposure
- Ocean view
- Range
- Dishwasher
- Dryer
- Microwave
- Oven - Built-In
- Refrigerator
- Washer
- Baseboard heaters
- Waterfront on ocean
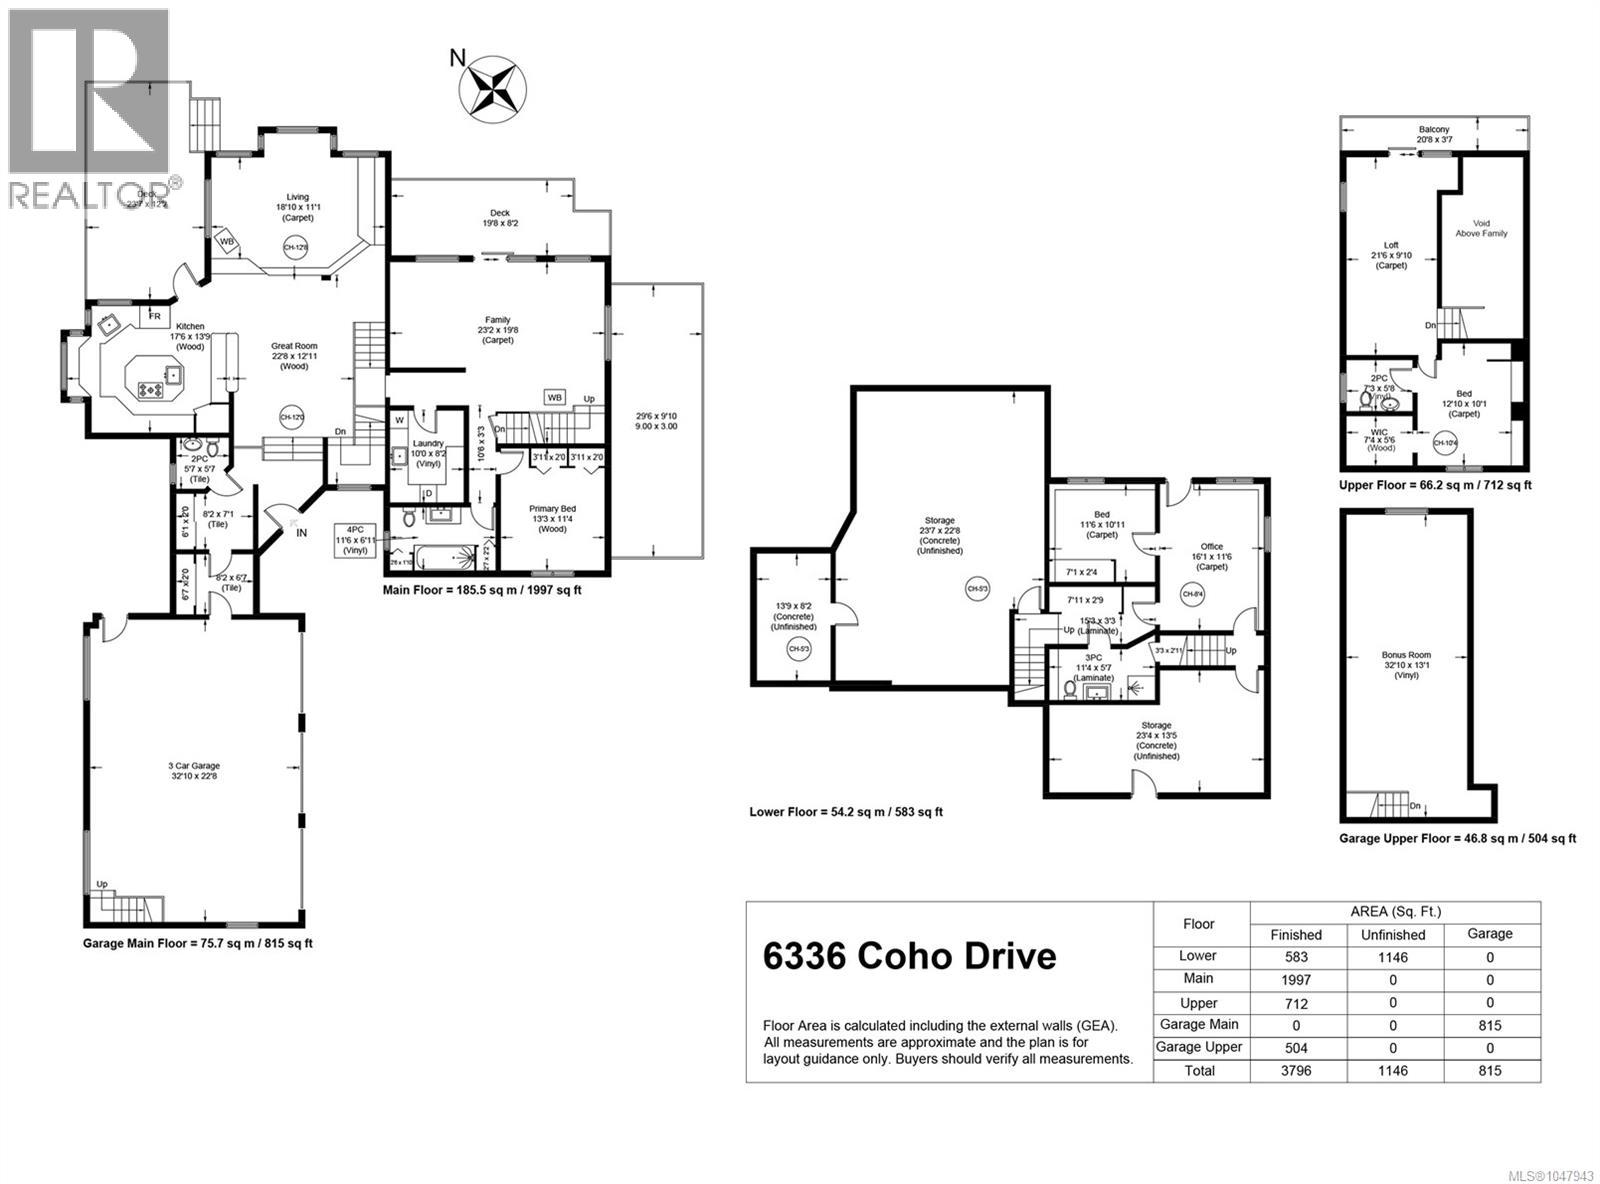
Rooms Details For 6336 Coho Dr
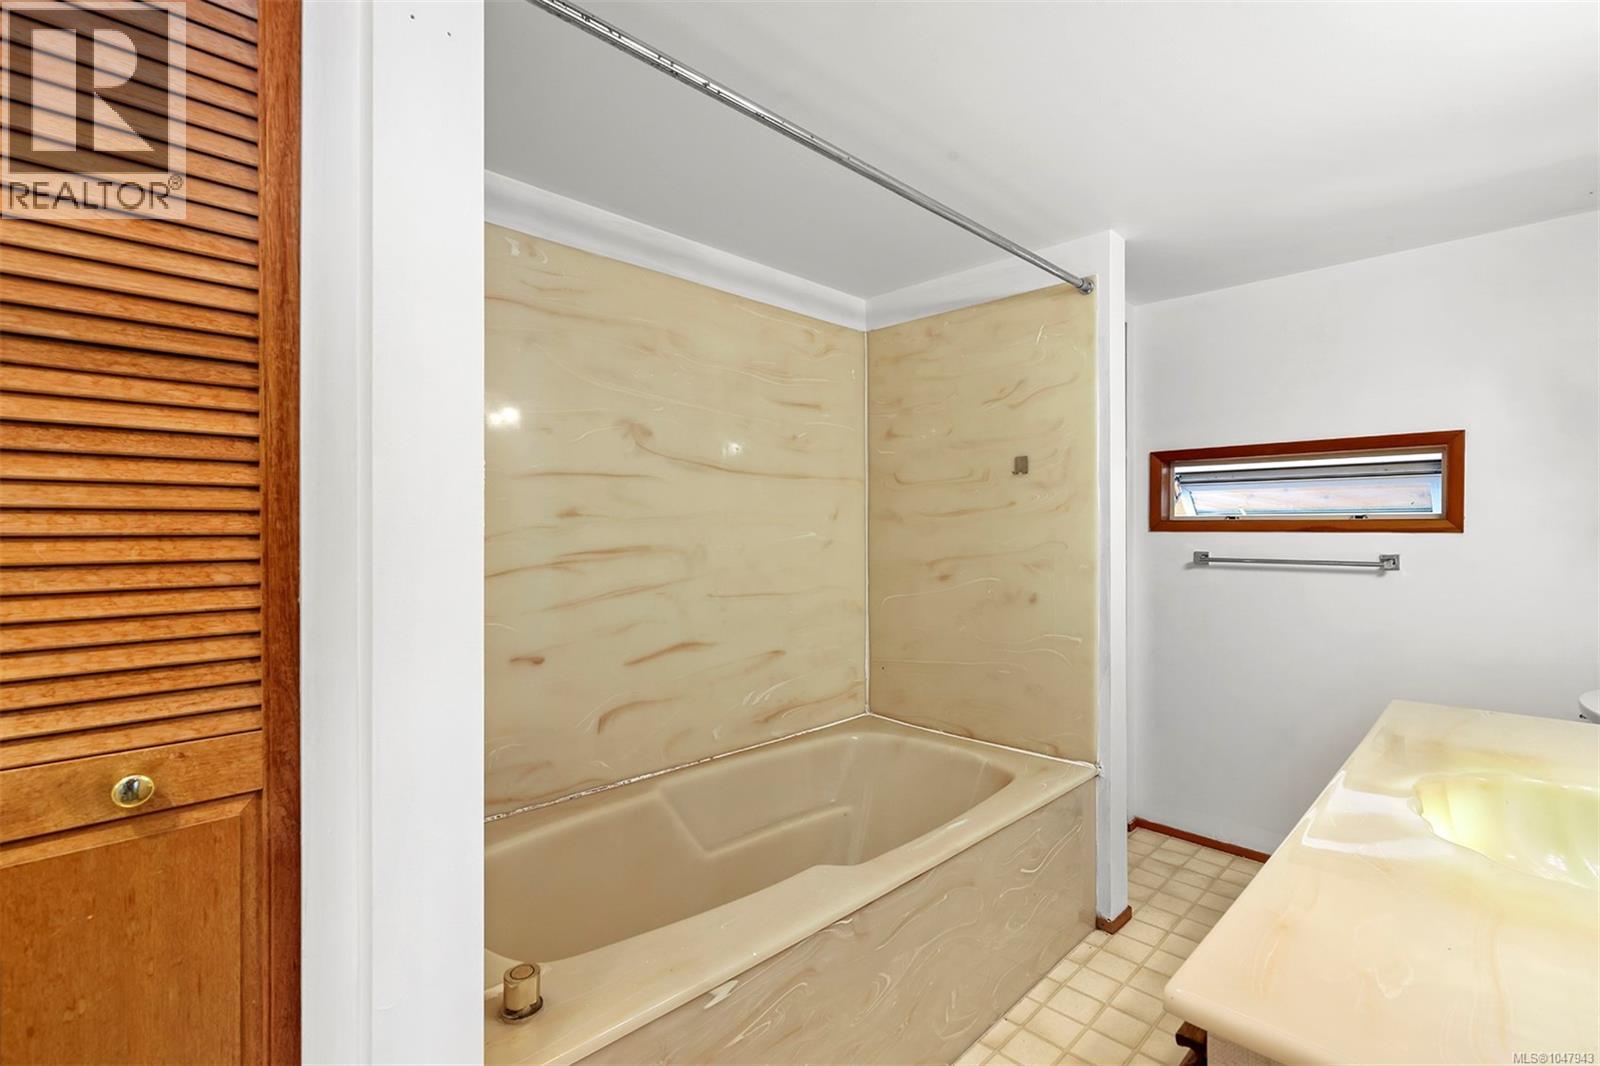
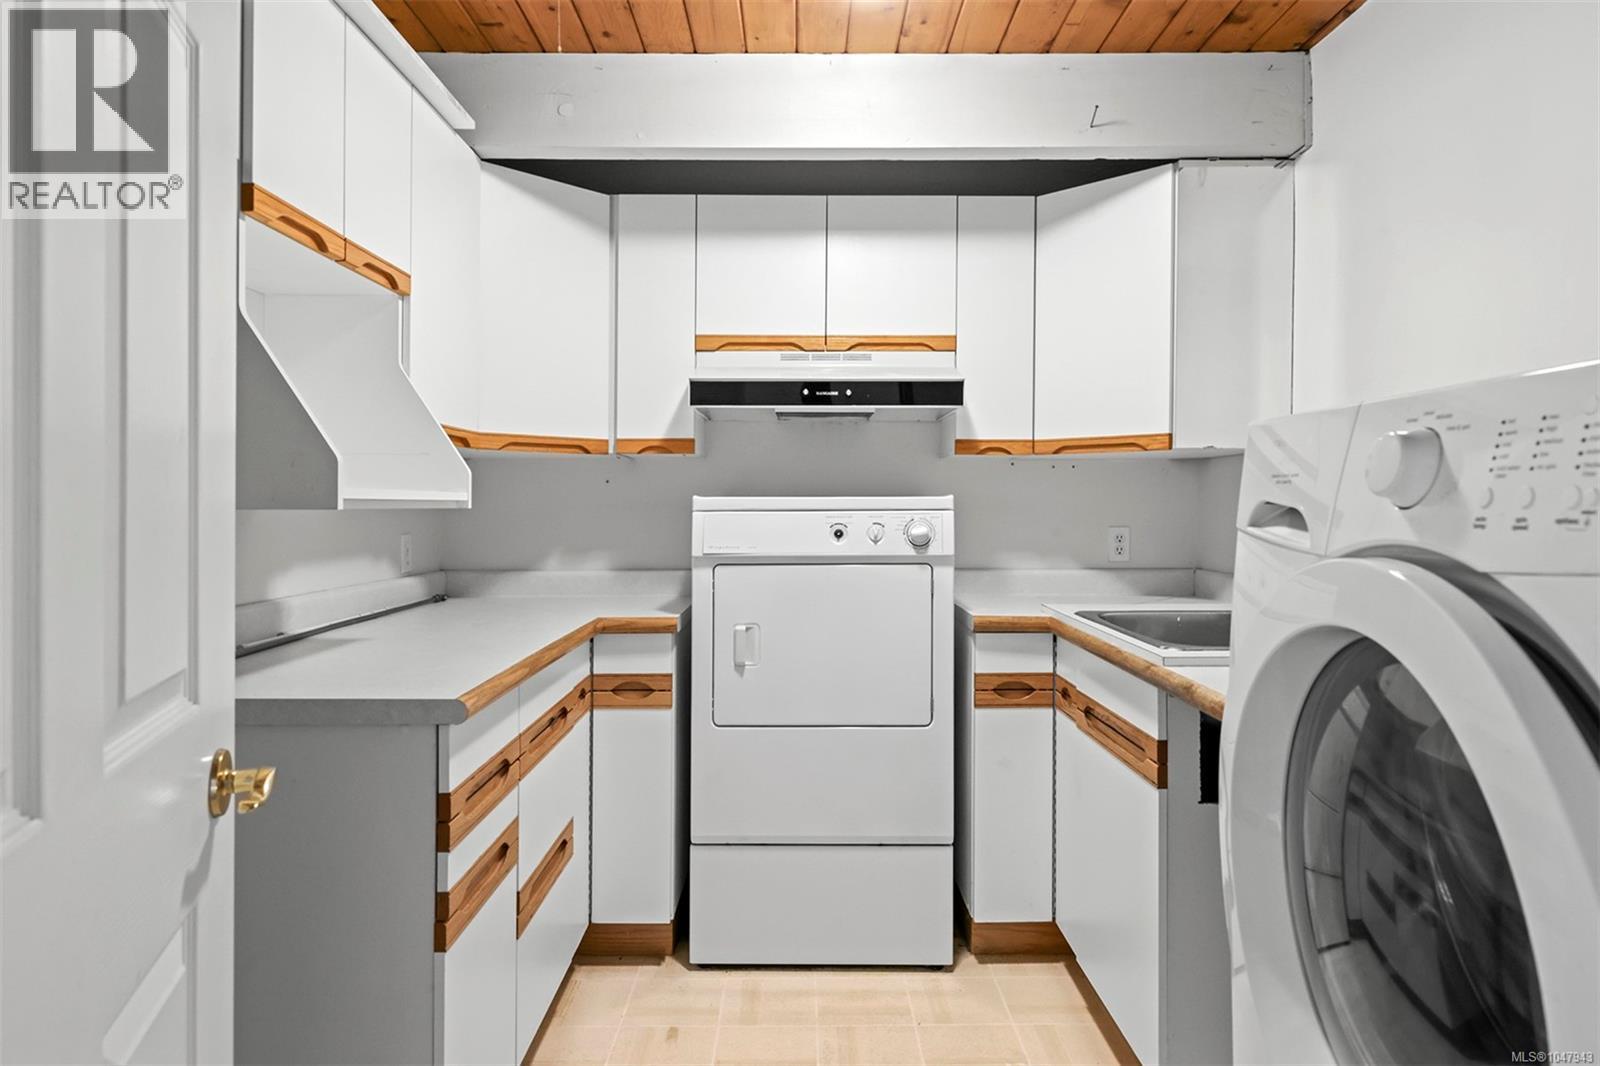
| Type | Level | Dimension |
|---|---|---|
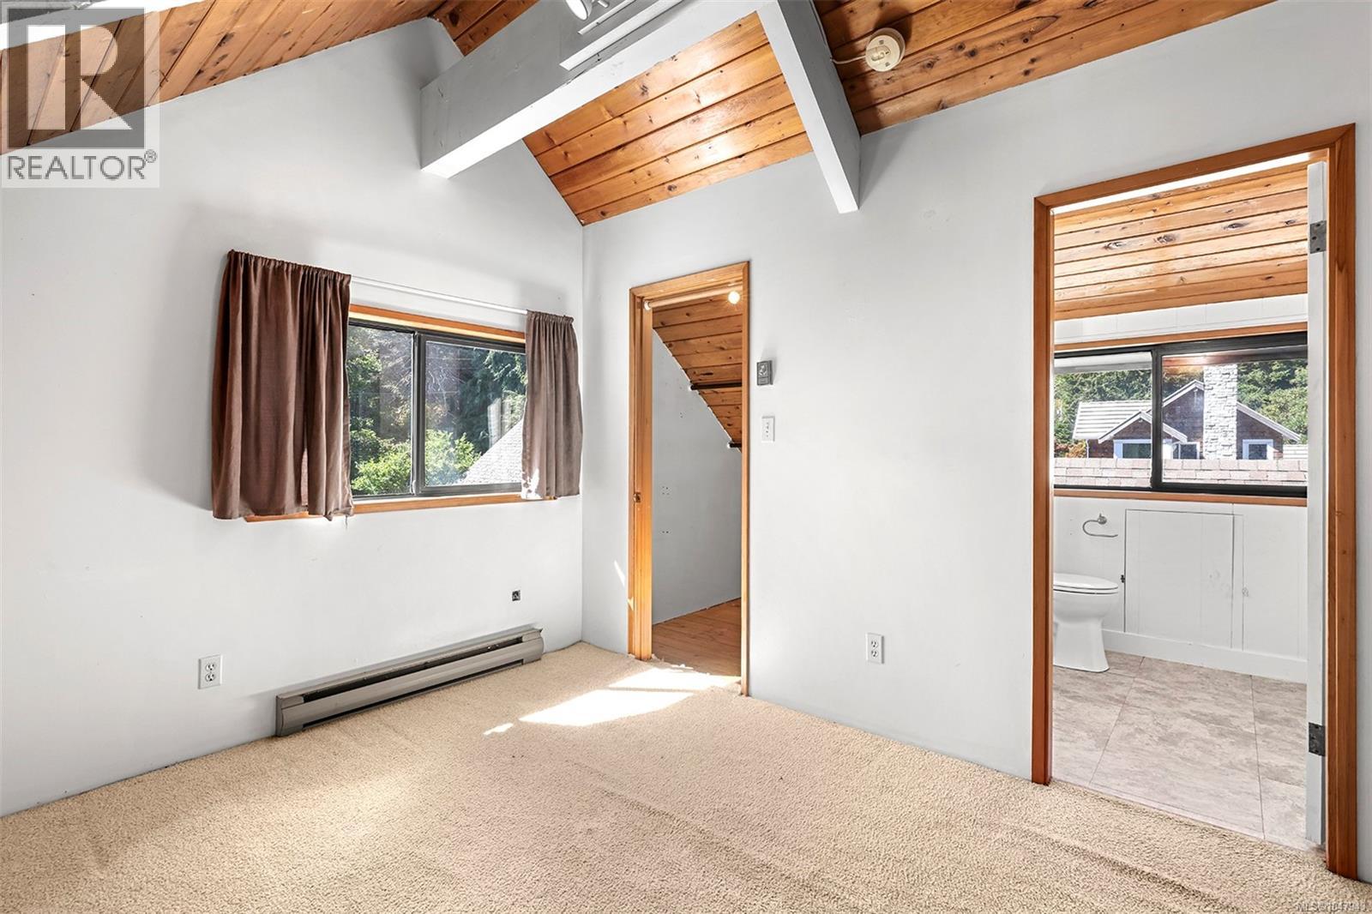
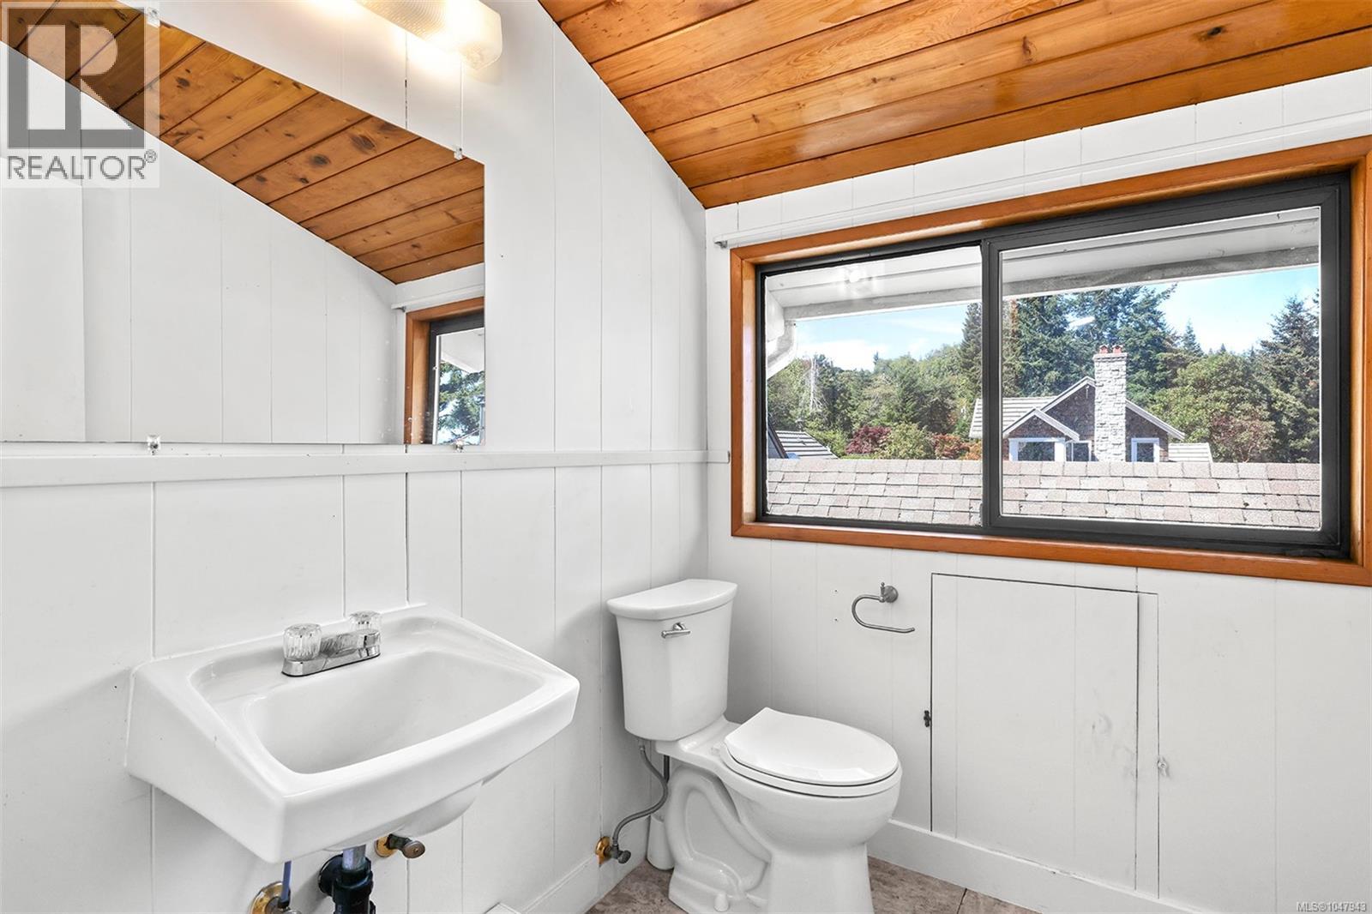
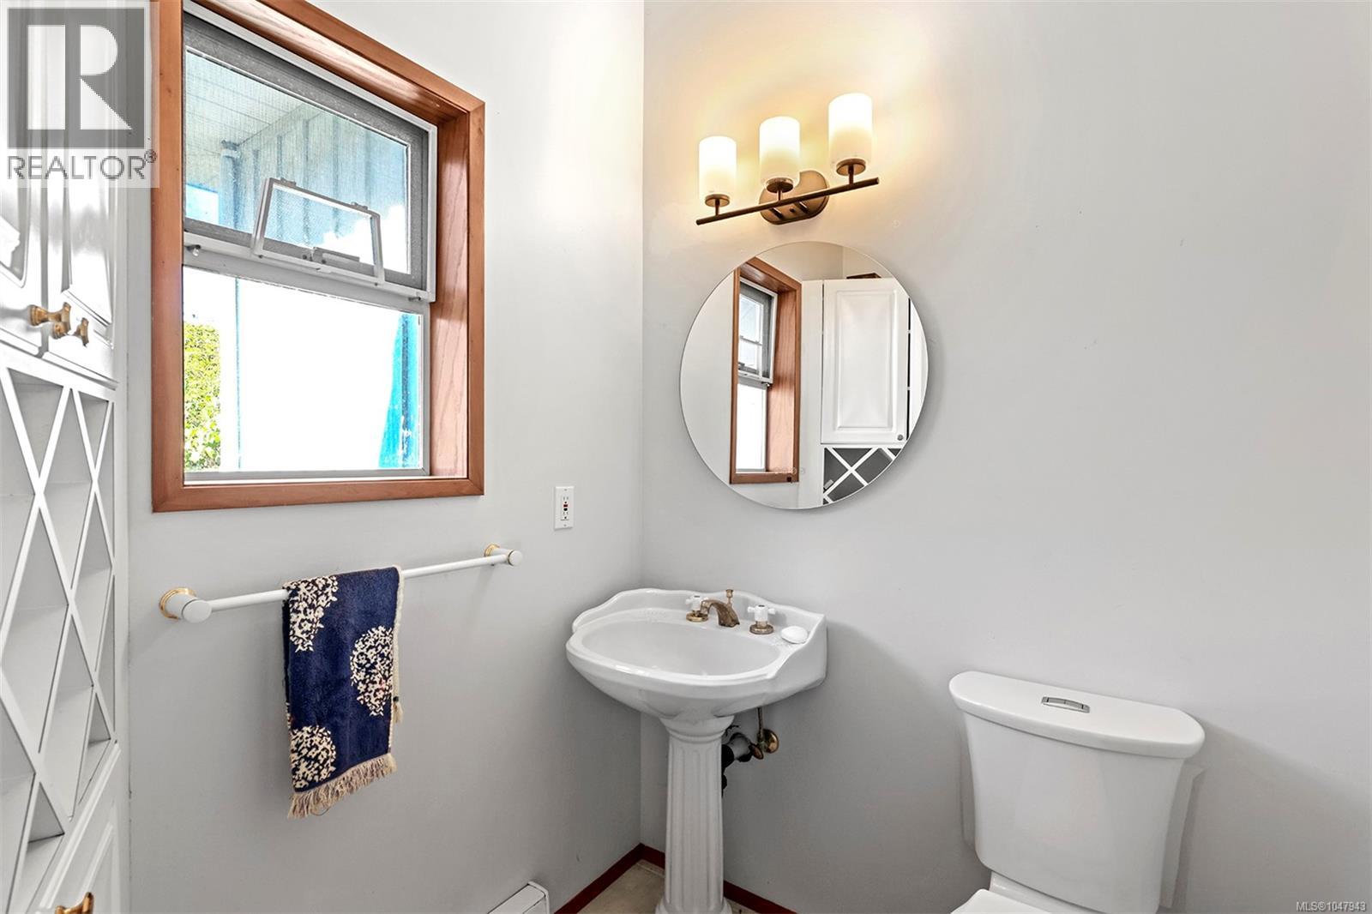
| Bathroom | Second level | 2-Piece |
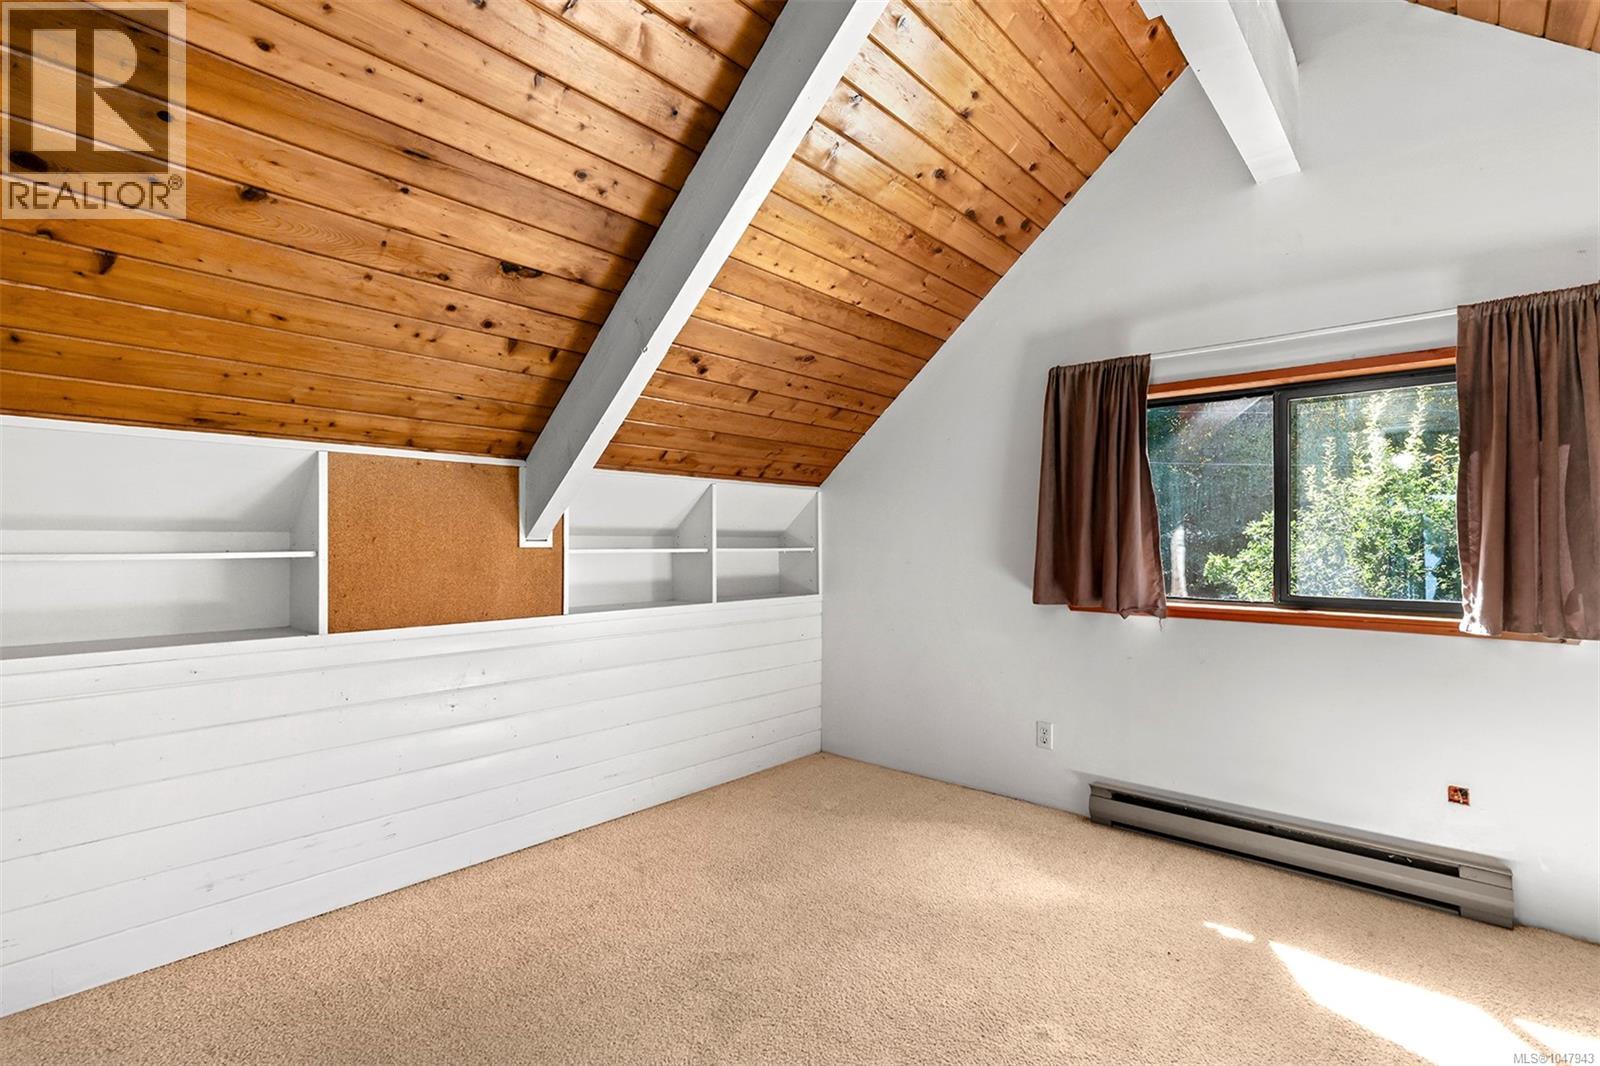
| Bedroom | Second level | 12'10 x 10'1 |
| Loft | Second level | 21'6 x 9'10 |
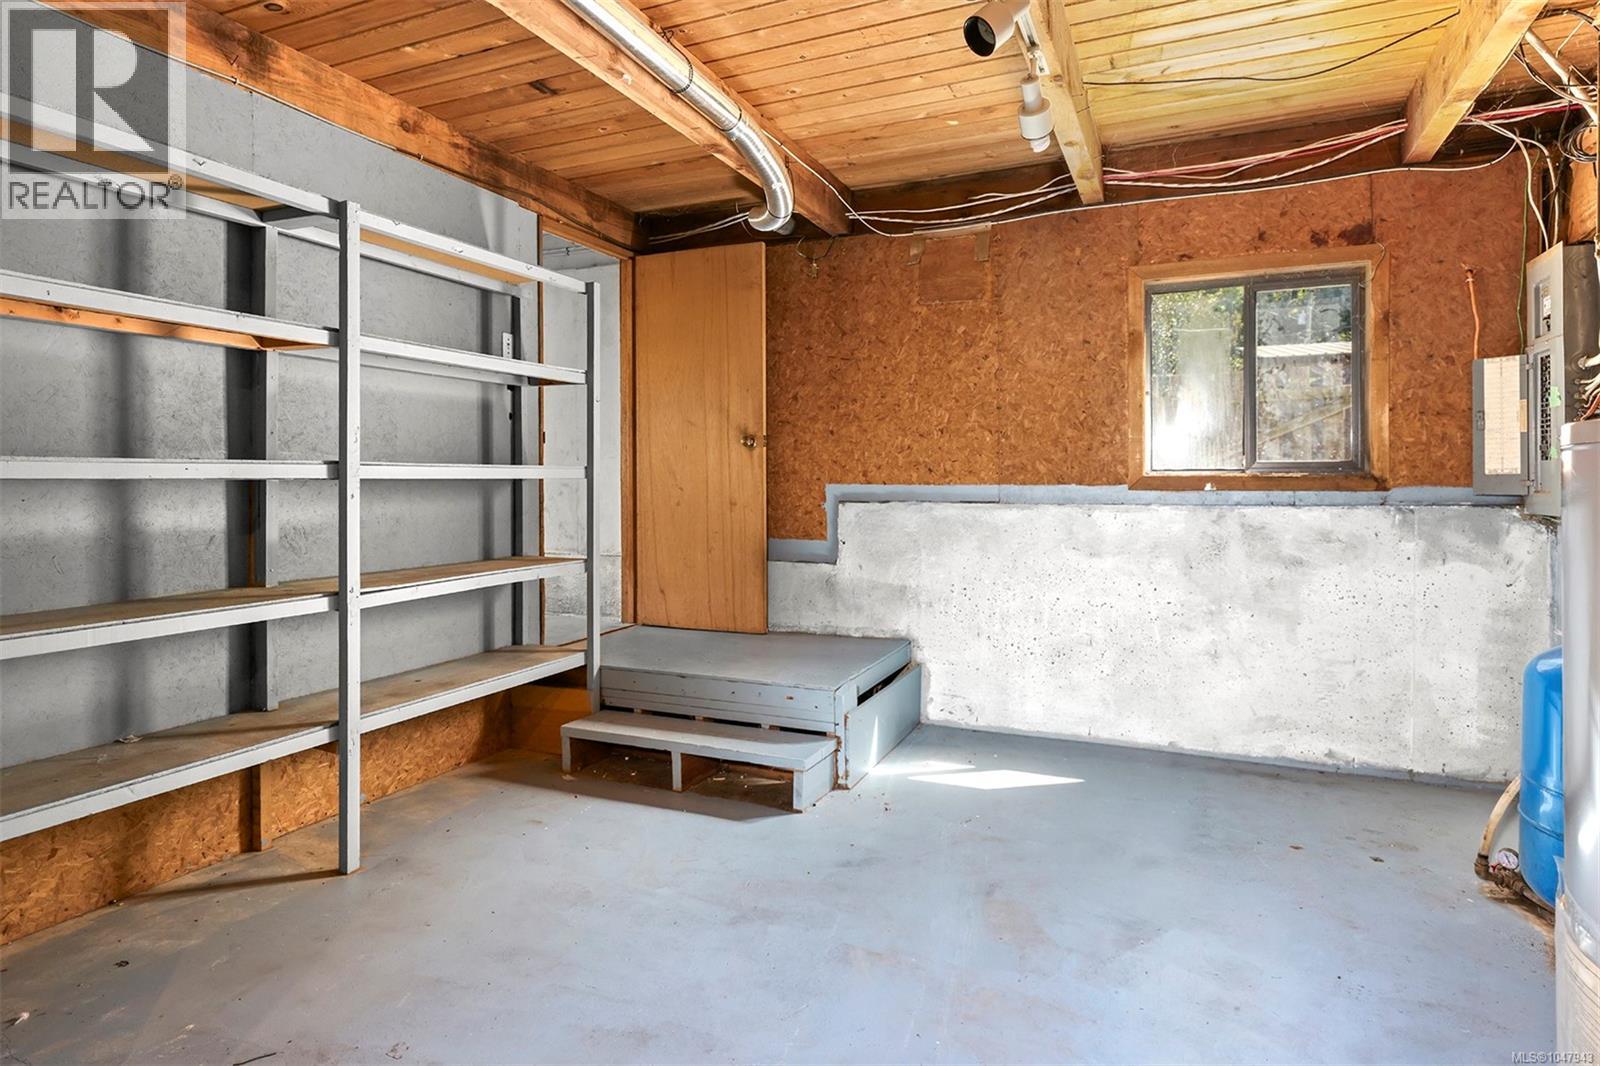
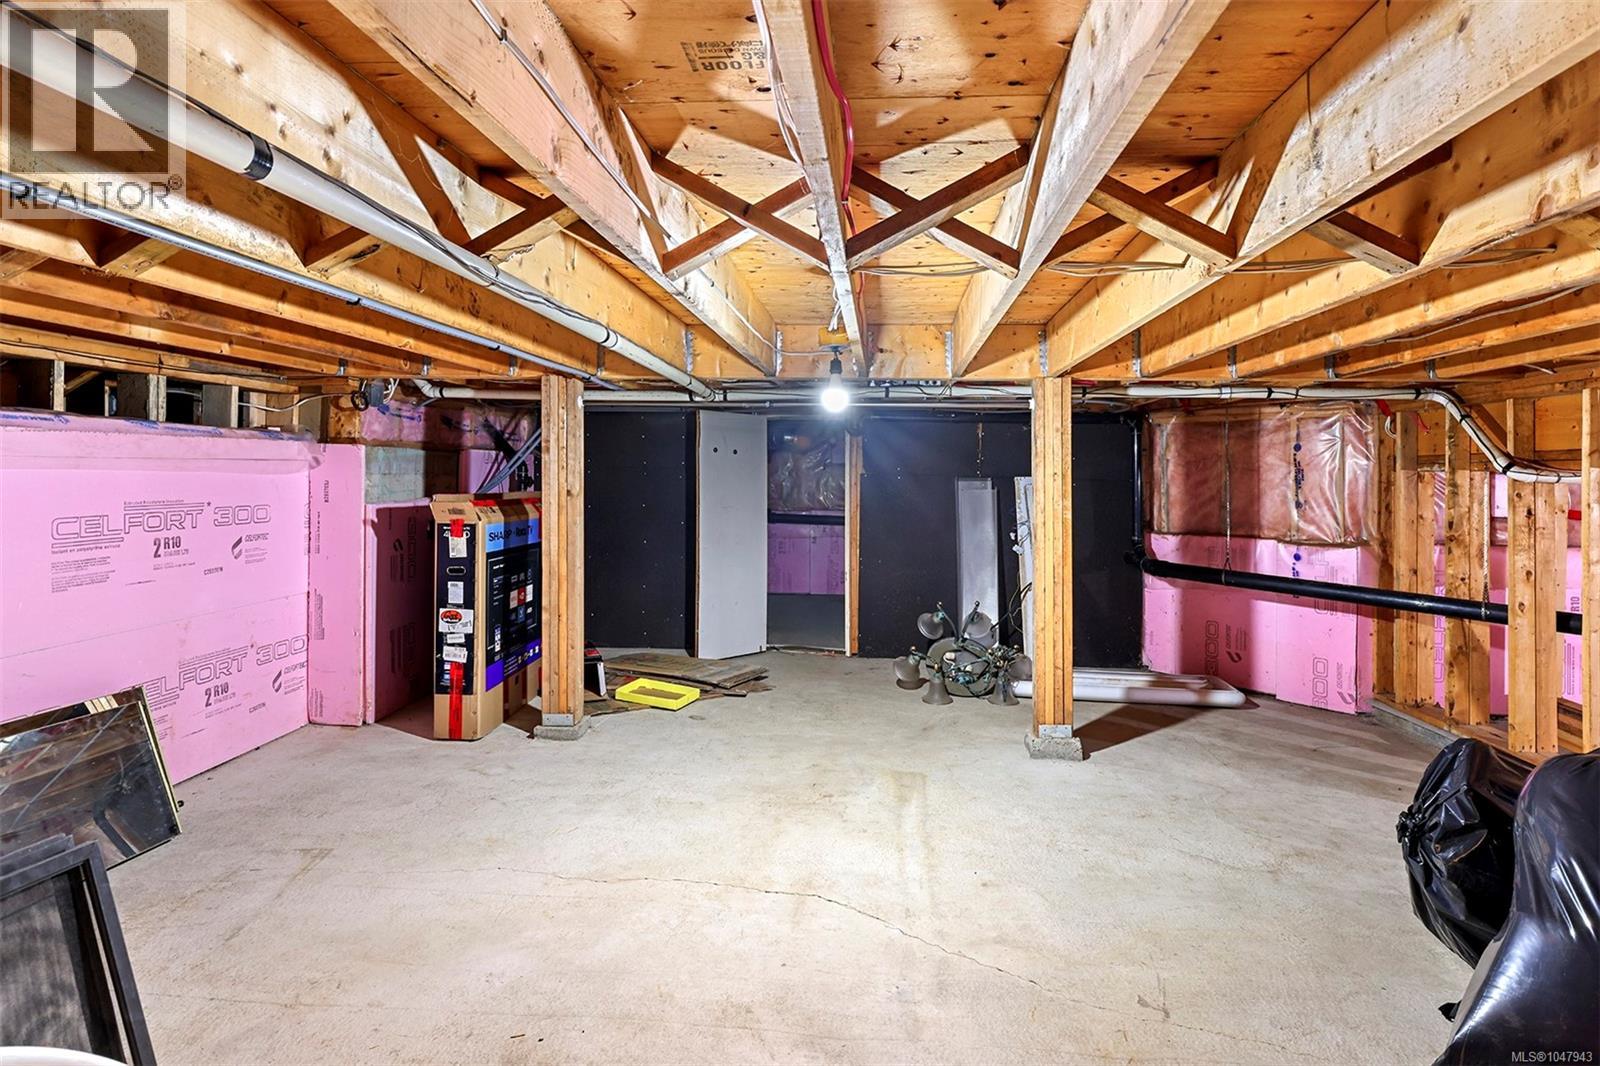
| Storage | Lower level | 23'7 x 22'8 |
| Storage | Lower level | 23'4 x 13'5 |
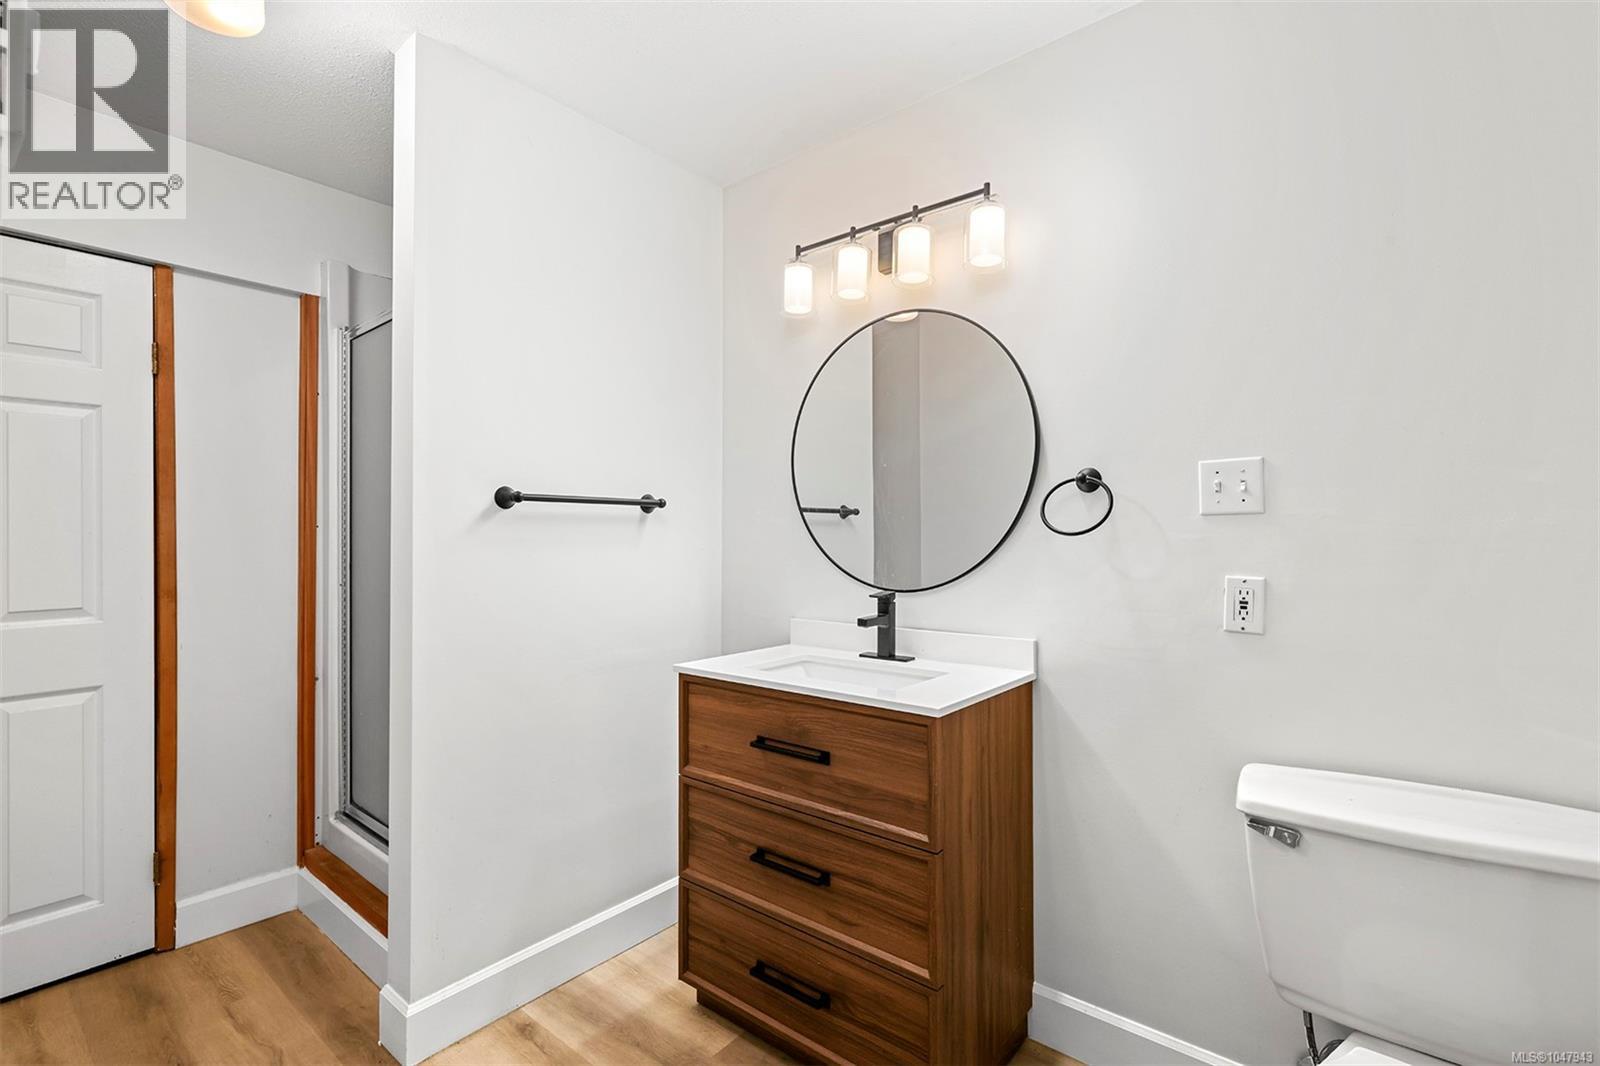
| Bathroom | Lower level | 3-Piece |
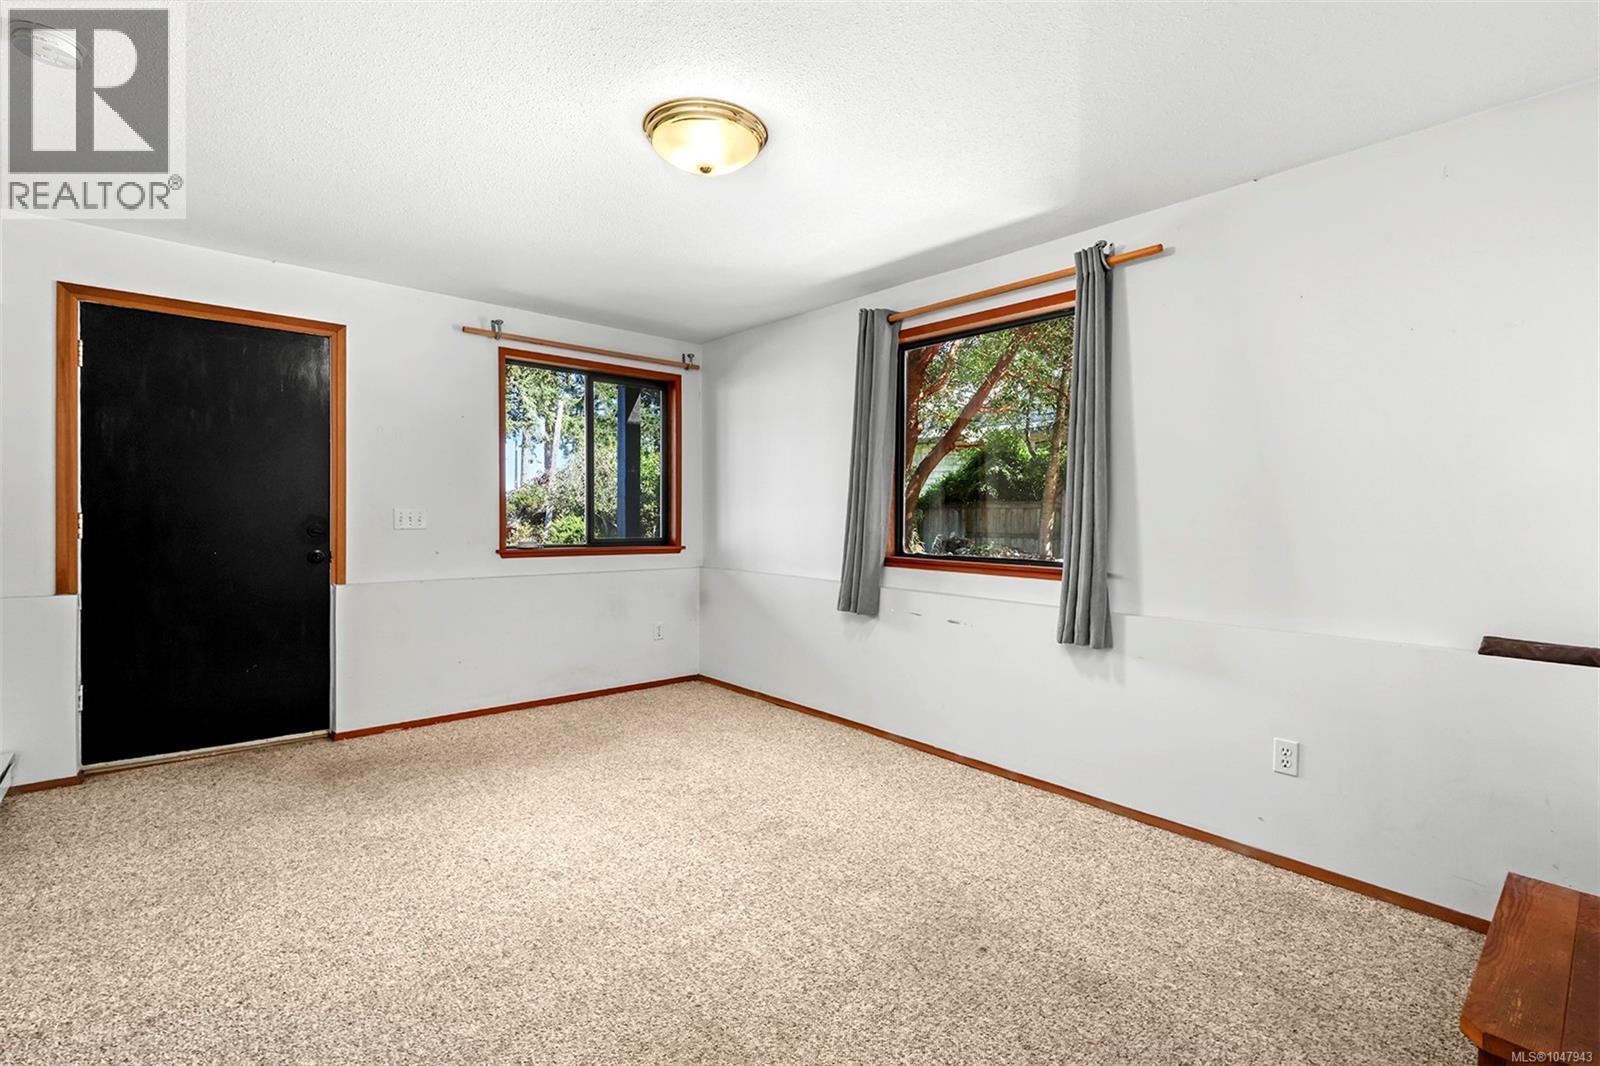
| Office | Lower level | 16'1 x 11'6 |
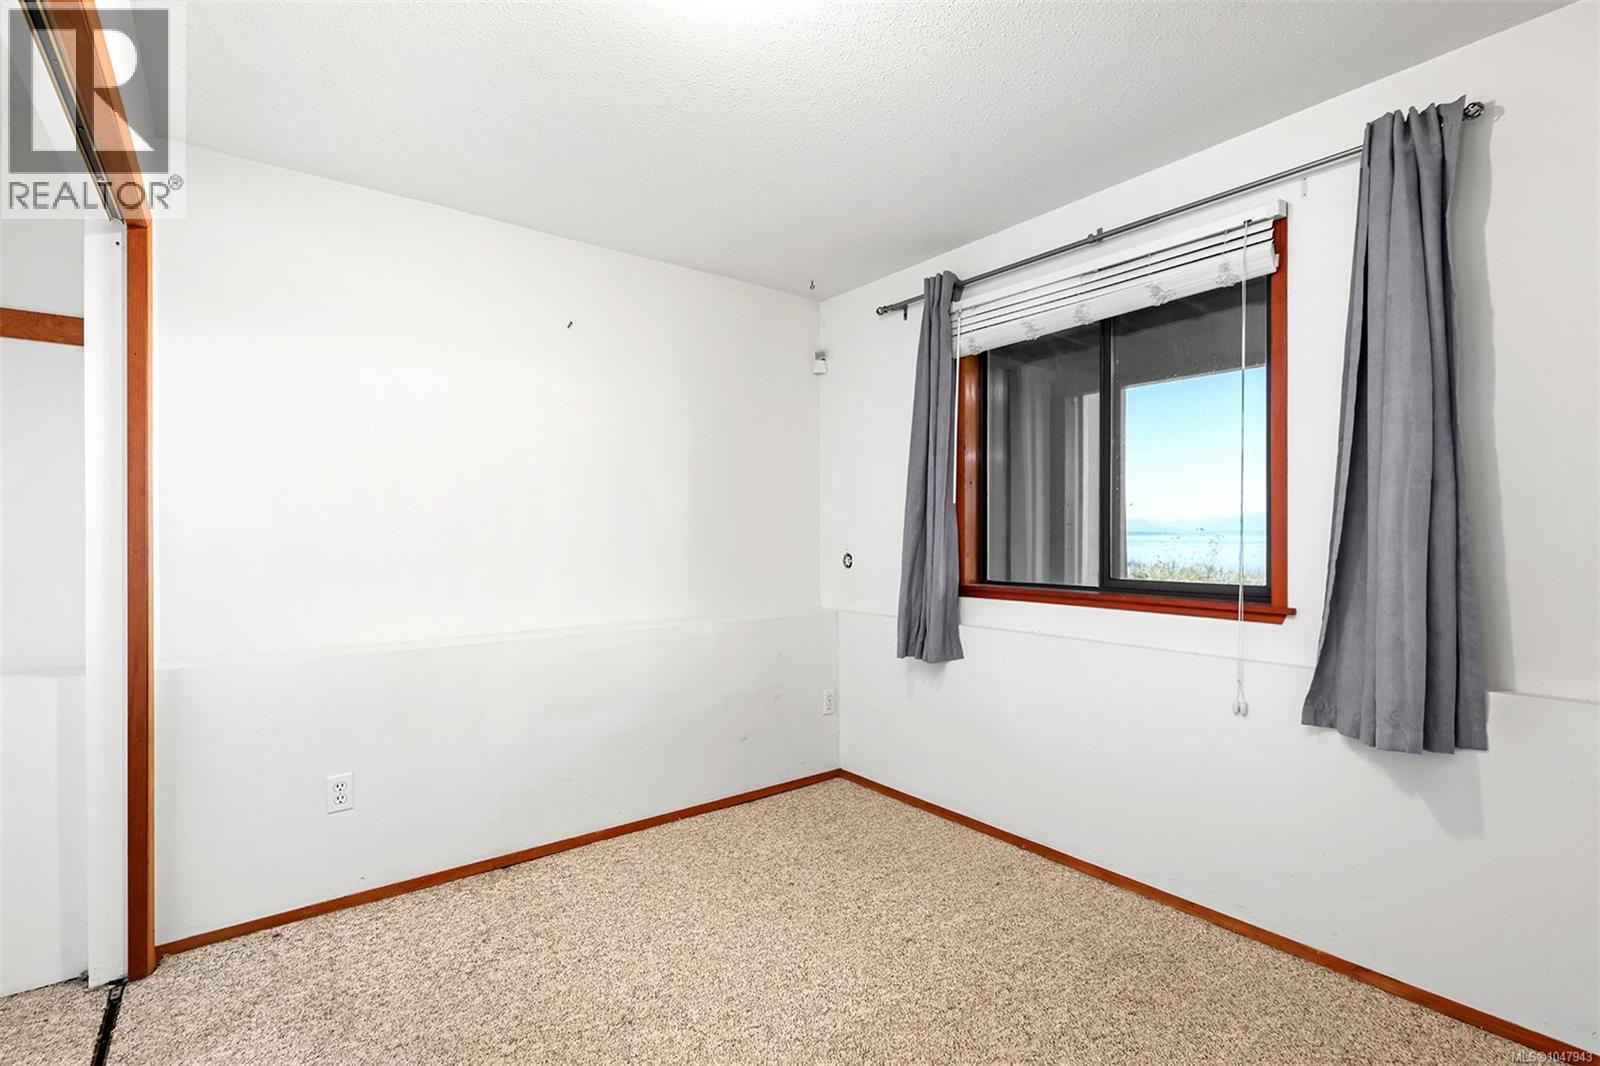
| Bedroom | Lower level | 11'6 x 10'11 |
| Primary Bedroom | Main level | 13'3 x 11'4 |
| Bathroom | Main level | 4-Piece |
| Laundry room | Main level | 10'0 x 8'2 |
| Family room | Main level | 23'2 x 19'8 |
| Mud room | Main level | 8'2 x 6'7 |
| Entrance | Main level | 8'2 x 7'1 |
| Bathroom | Main level | 2-Piece |
| Kitchen | Main level | 17'6 x 13'9 |
| Living room | Main level | 18'10 x 11'1 |
| Great room | Main level | 22'8 x 12'11 |
| Bonus Room | Other | 32'10 x 13'1 |
Location
This REALTOR.ca listing content is owned and licensed by REALTOR® members of The Canadian Real Estate Association
Data provided by: Vancouver Island Real Estate Board