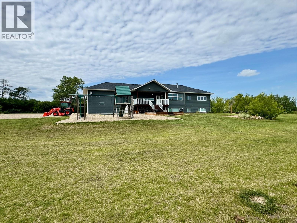
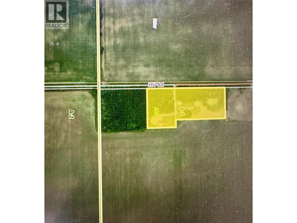
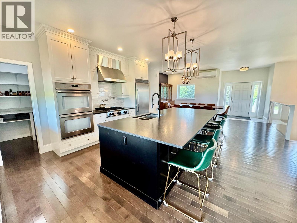
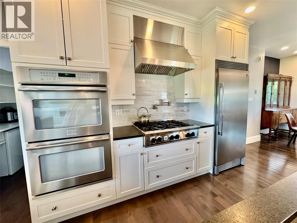
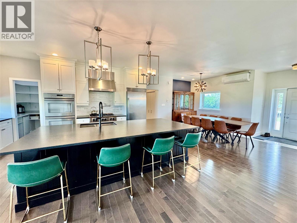
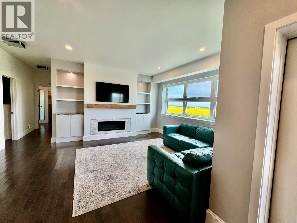
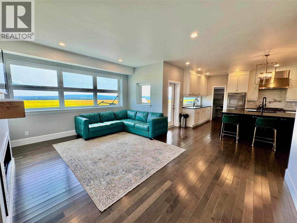
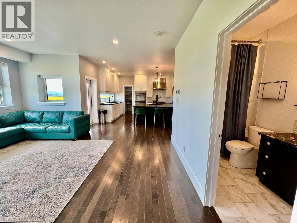
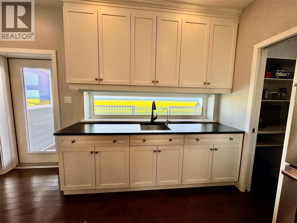
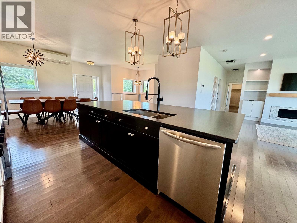
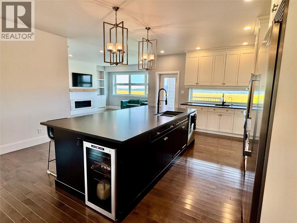
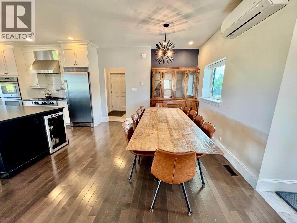
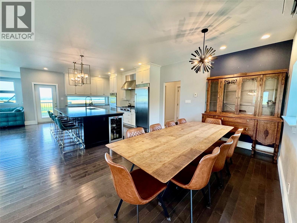
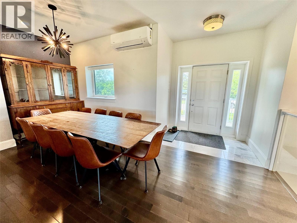
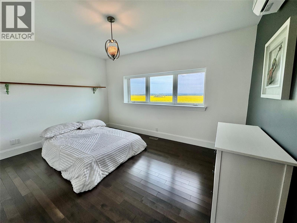
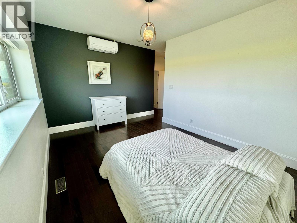
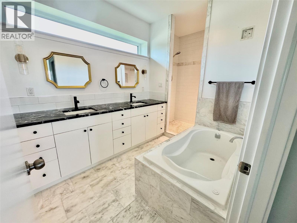
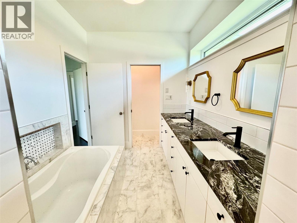
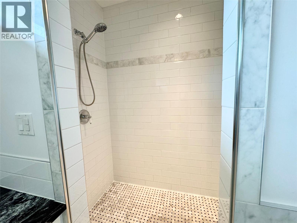
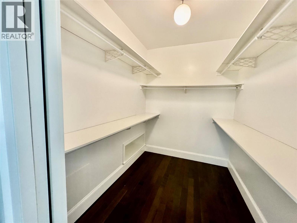
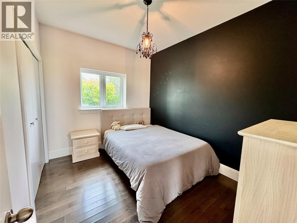
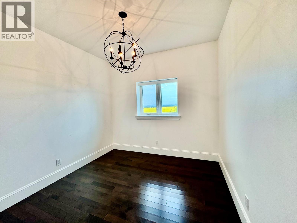
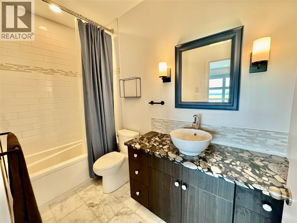
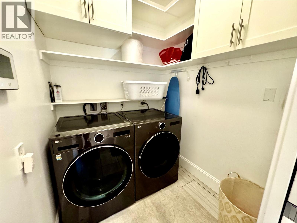
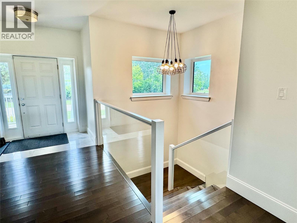
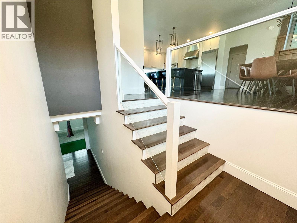
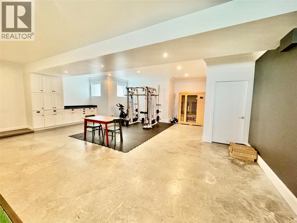
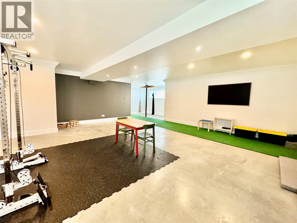
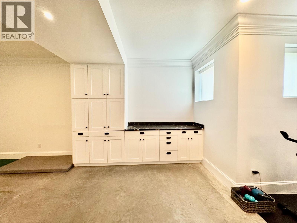
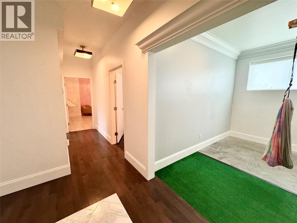
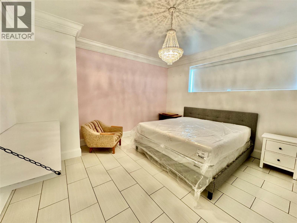
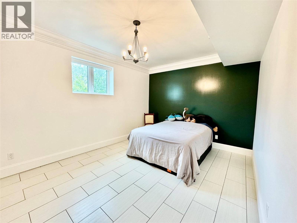
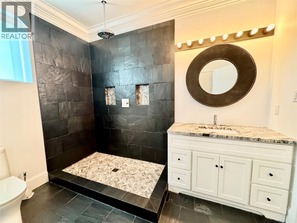
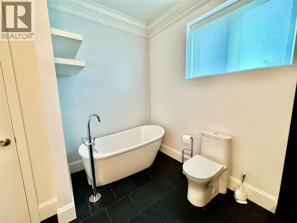
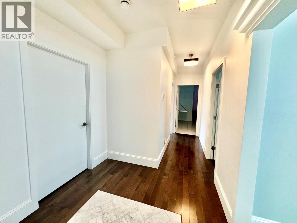
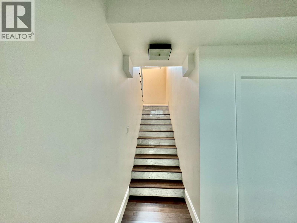
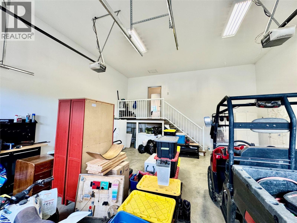
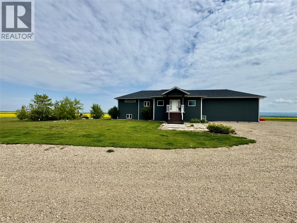
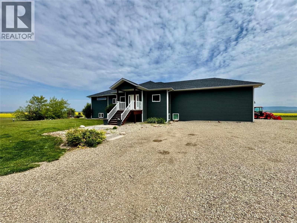
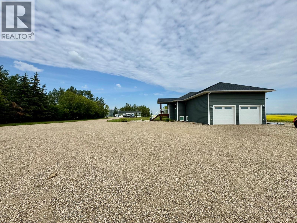
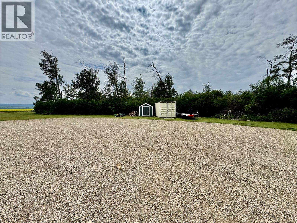
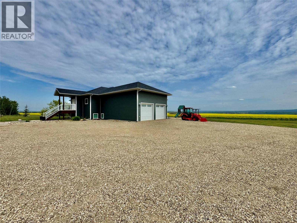
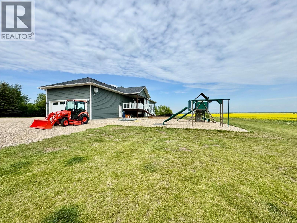
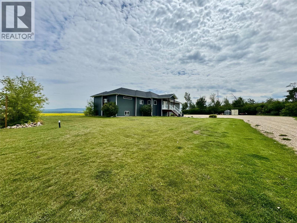
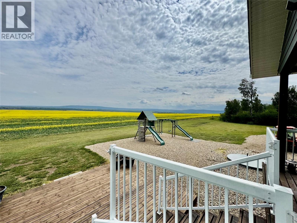
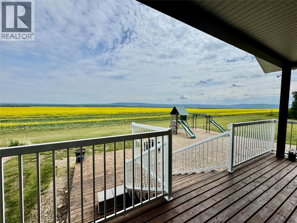
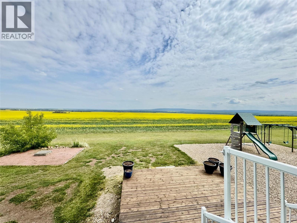
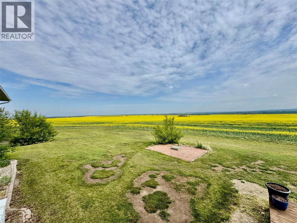
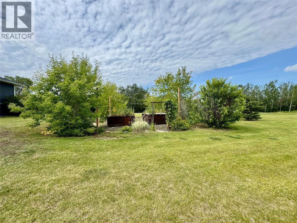
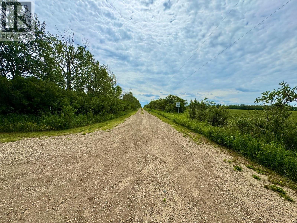
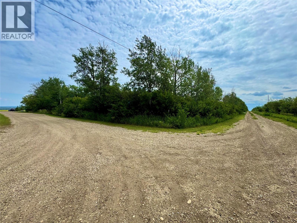
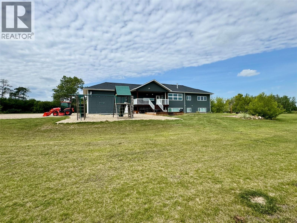
Stunning Custom Home on 9 Scenic Acres – Close to Town-This custom-designed beauty is the perfect blend of luxury and tranquility, nestled on a breathtaking 9-acre parcel just minutes from town. With sweeping views of golden canola fields stretching for miles, this exceptional home offers the peace of country living without sacrificing convenience. There is high-end finishings throughout, a gleaming kitchen with Stainless Steel appliances and expansive island designed for entertaining, and beautiful floors that flow seamlessly through the spacious, open-concept layout. All the large windows flood the home with natural light and capture the incredible prairie views in every direction. For the warmer days of summer this home offers air conditioning and a covered front deck for outdoor grilling right off the kitchen area .The livingroom boasts a modern gas wall fireplace, the bedrooms are very spacious, and the Primary suite is a luxurious retreat with a Jetted tub , custom tile grande shower and double vanity , also features main floor laundry room. The oversized attached garage offers plenty of room for vehicles and storage, while the fully finished basement adds even more living space. Don’t miss your chance to own a private haven with unbeatable views, space to roam, and custom playground, separate garden area with raised beds and services already in place to build the shop of your dreams . (Modular home can be included in sale for additional $225,000.00 ) (id:48970)
Show More