- ©MLS 10382728
- Area 2819 sq ft
- Bedrooms 4
- Bathrooms 4
- Parkings 2
Description
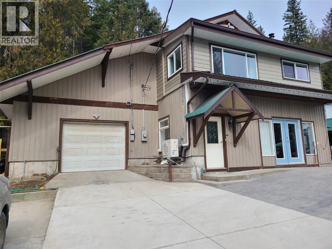
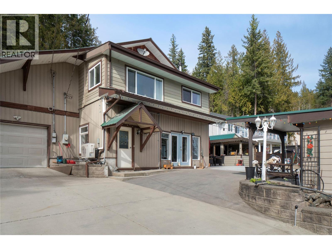
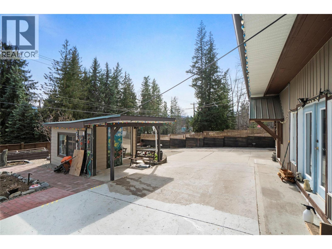
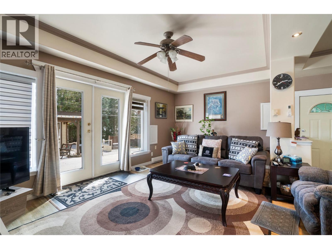
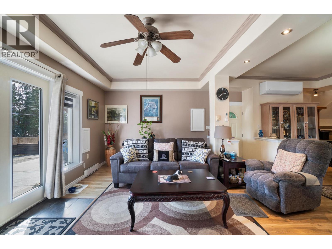
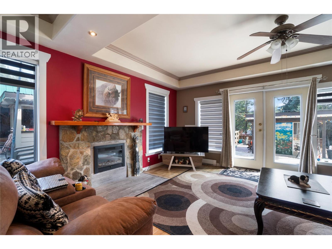
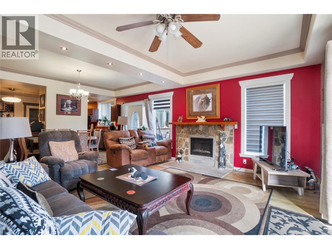
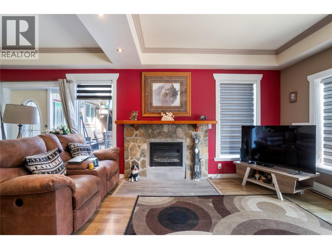
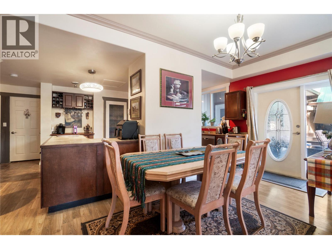
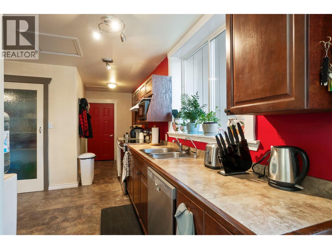
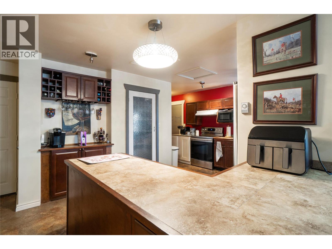
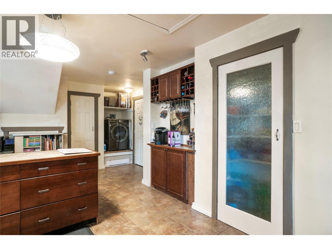
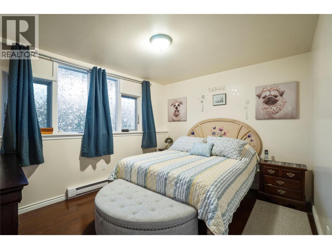
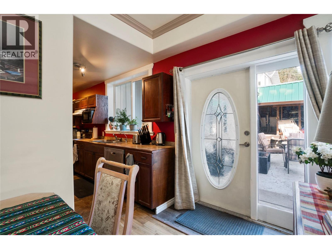
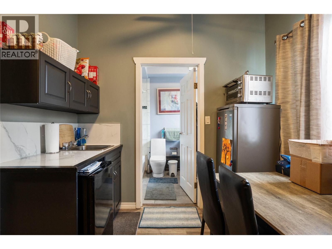
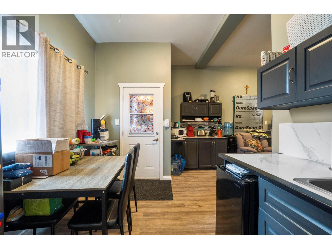
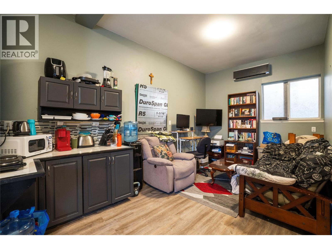
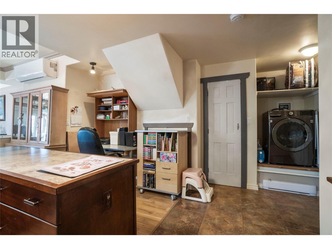
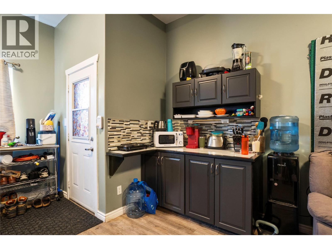
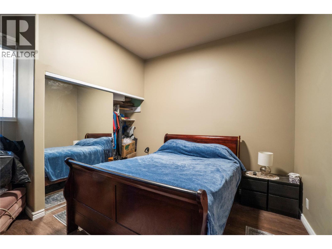
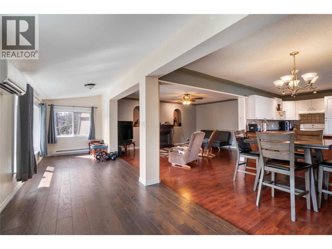
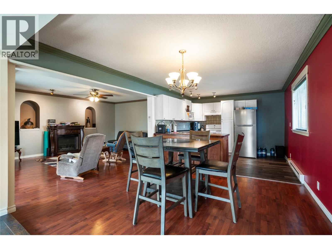
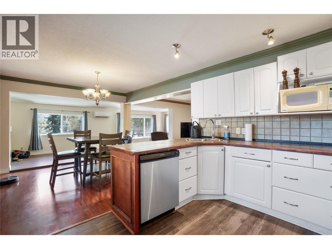
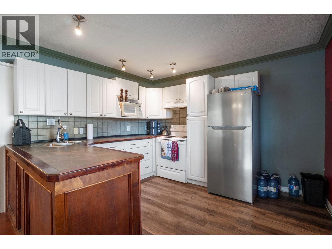
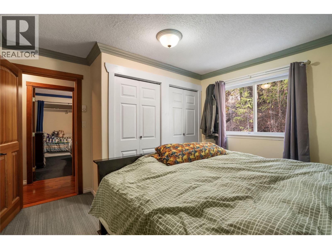
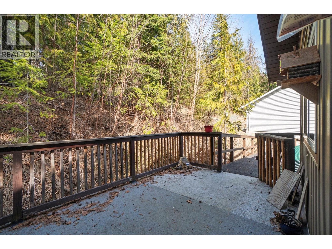
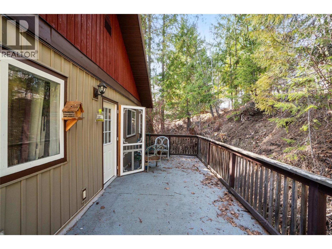
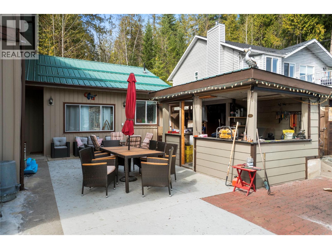
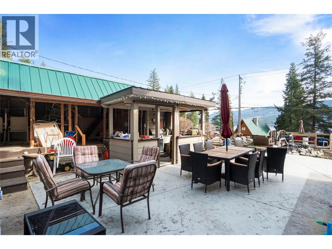
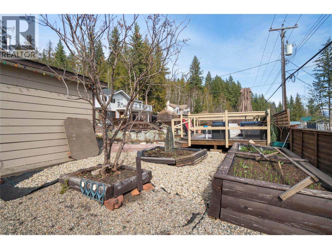
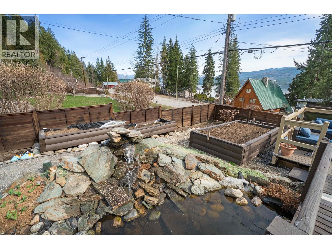
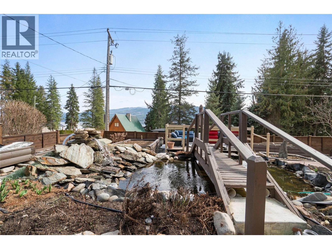
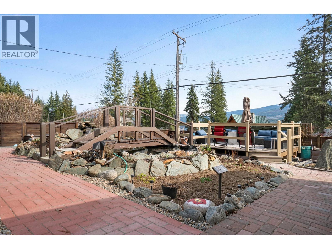
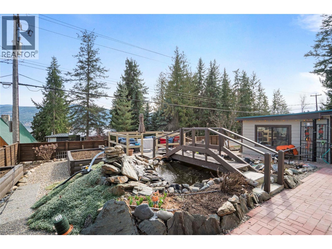
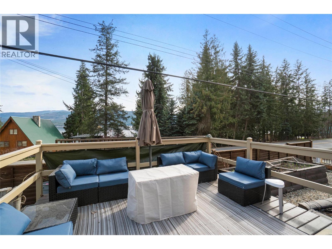
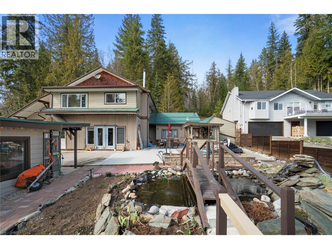
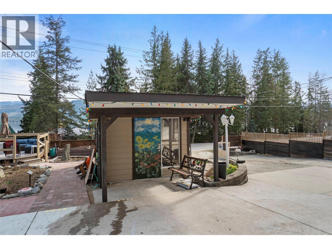
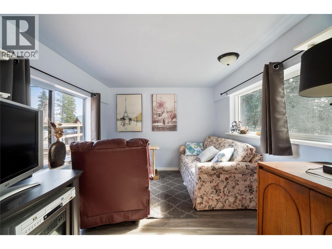
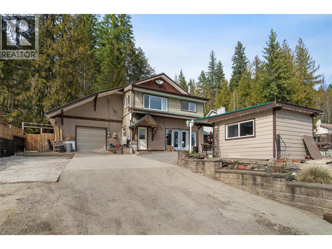
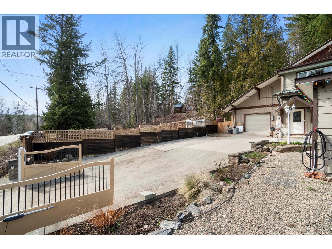
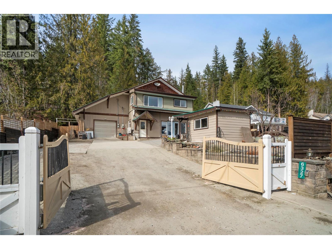
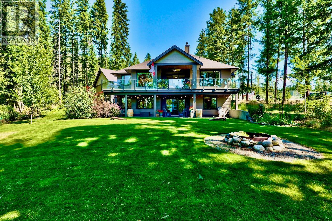
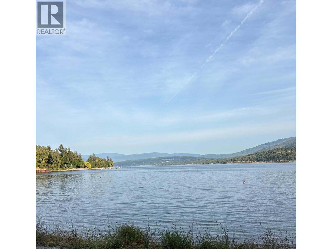
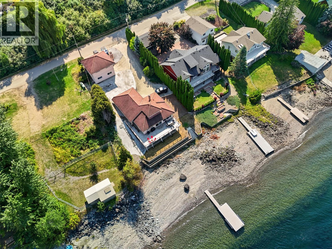
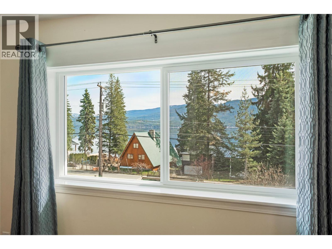
Welcome to Magna Bay! Looking for multi generational living, an investment opportunity or mortgage helper? check this out! Built in 2003 w/oversized garage on a 0.42 sized lot. Spacious 2bdrm/2bth non conforming suite w/views of the Shuswap lake. Originally apprasied as an up and down duplex this 2819 sq.ft home has lots of options, short or long term rentals. Inlaw or teenagers suites ect. Step onto your frontyard oasis, designed for easy living and relaxation. Ideal for morning coffee or evening relaxation. Offering a picturesque landscape with mature flowers, perennials, garden beds, adding aesthetic charm with a rock pond bridge, but it doesn't stop there, also has a 10X14 garden room, 2 separate spacious patio areas, patio bar & kitchen, & a fire pit for all your entertaining needs. Has electric gate for secured entry. Lots of room for parking. Easy access to beach & Shuswap Lake right across the street. Artesian well. Don't miss out on this opportunity to own a piece of the Shuswap. World class boating, fishing, golf, dining, wining, hiking trails, lakes, marinas, beaches, and so much more. Have list of all the recent upgrades that have been done. Measurements done by Matterport. (id:48970) Show More
Details
- Constructed Date: 2003
- Property Type: Single Family
- Type: House
- Access Type: Easy access
- Architectural Style: Other
- Neighbourhood: North Shuswap
Ammenities + Nearby
- Golf Nearby
- Park
- Recreation
- Schools
- Shopping
- Ski area
- Golf Nearby
- Park
- Recreation
- Schools
- Shopping
- Ski area
Features
- One Balcony
- Family Oriented
- Lake view
- Mountain view
- Refrigerator
- Dishwasher
- Range - Electric
- Heat Pump
- Baseboard heaters
- Heat Pump
Rooms Details For 6327 Squilax-Anglemont Road
| Type | Level | Dimension |
|---|---|---|
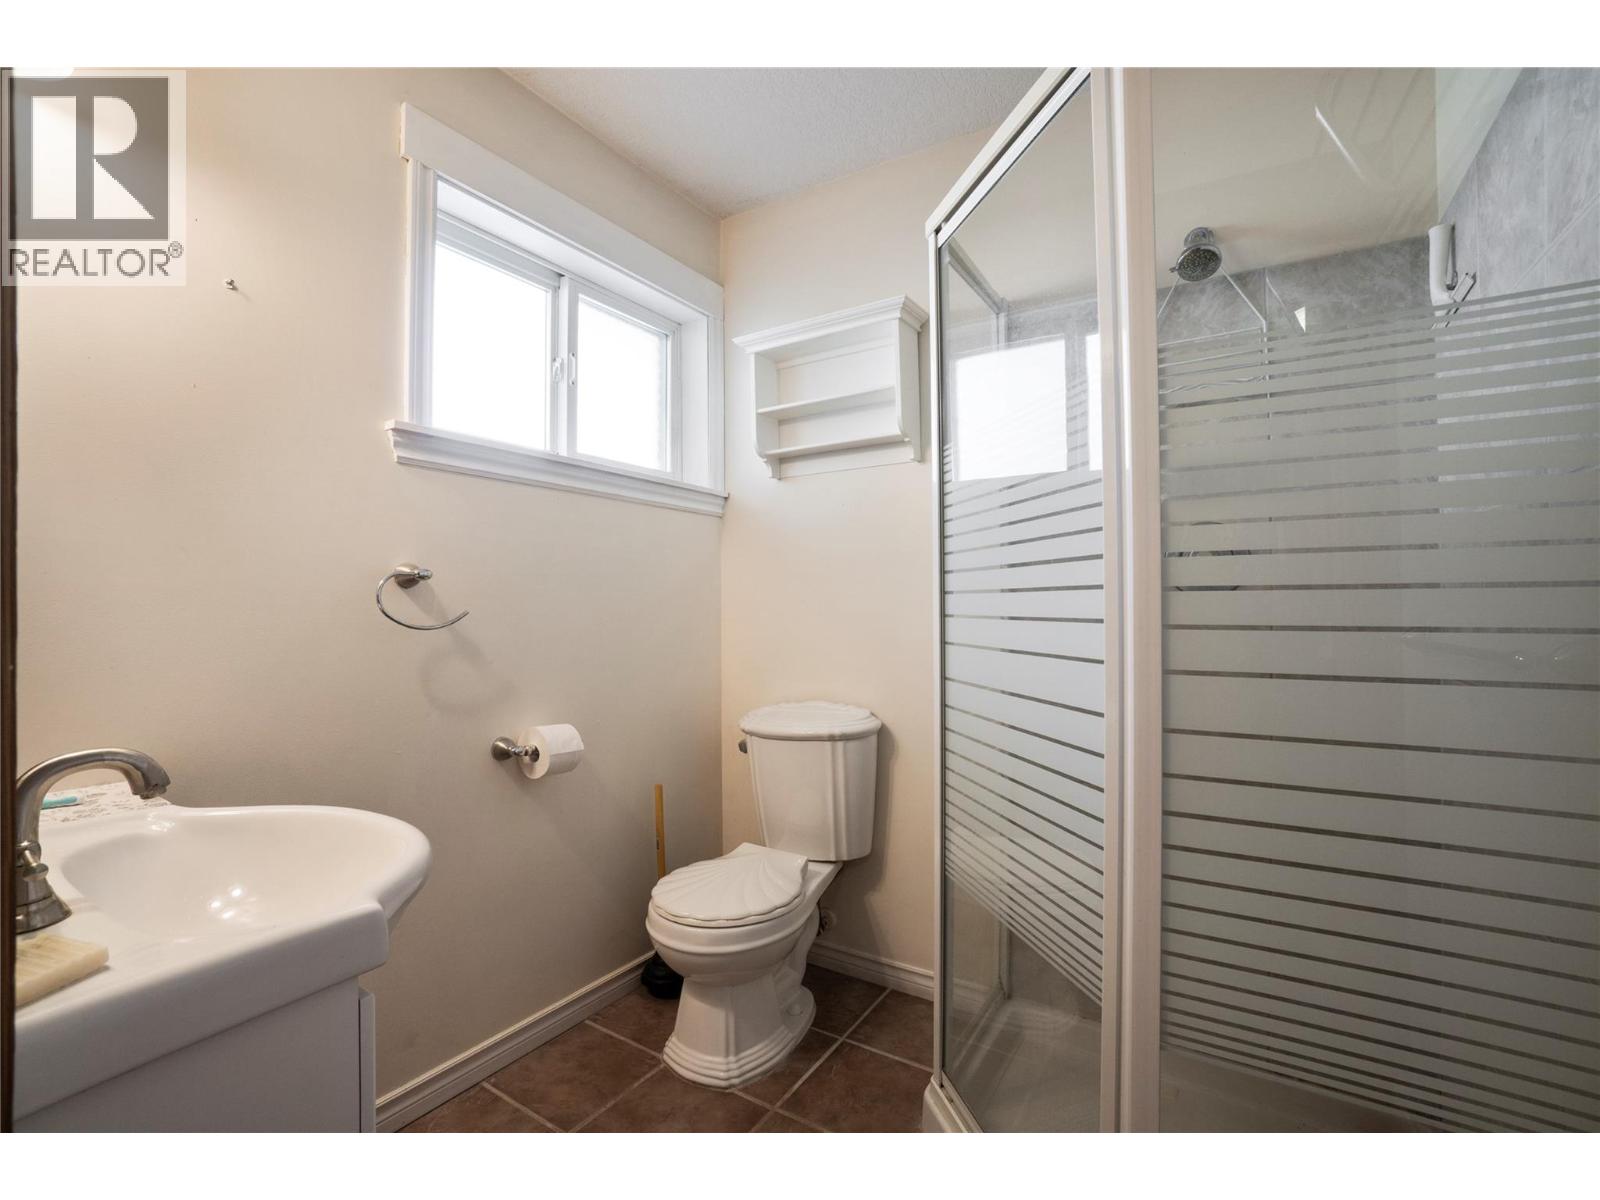
| 3pc Ensuite bath | Second level | 6'3'' x 5'11'' |
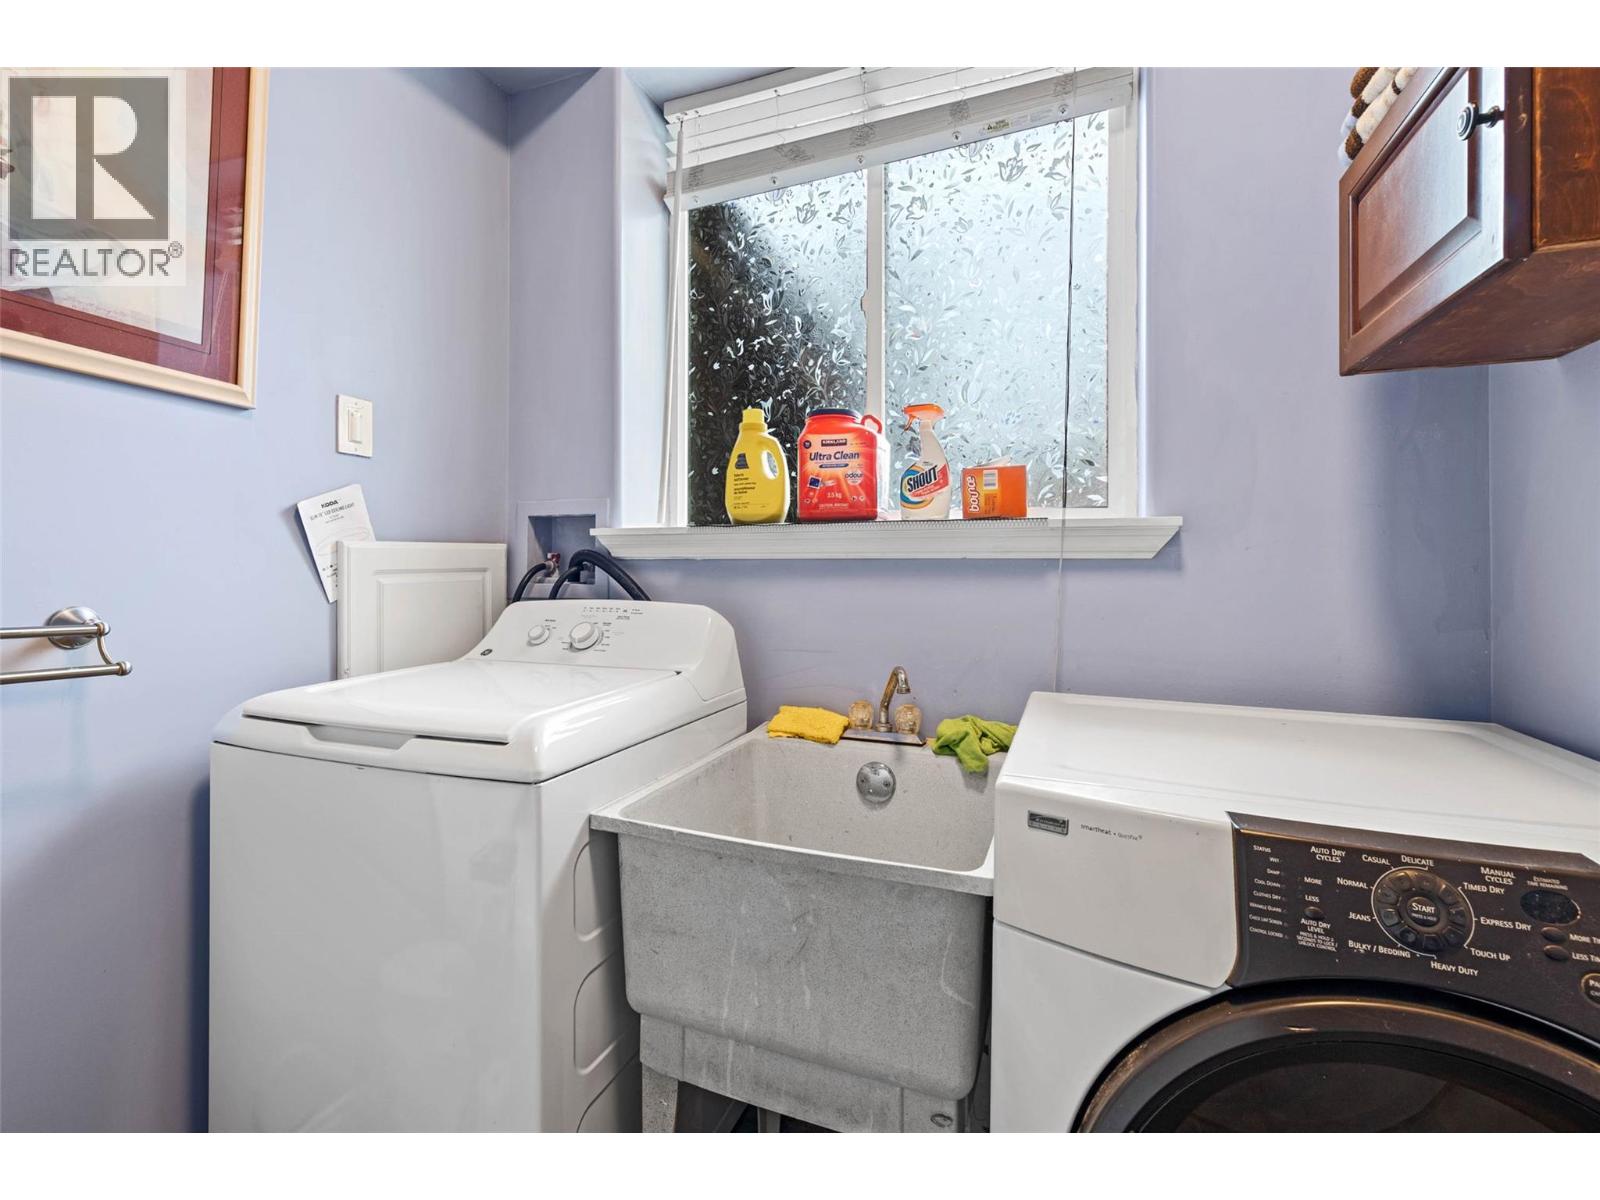
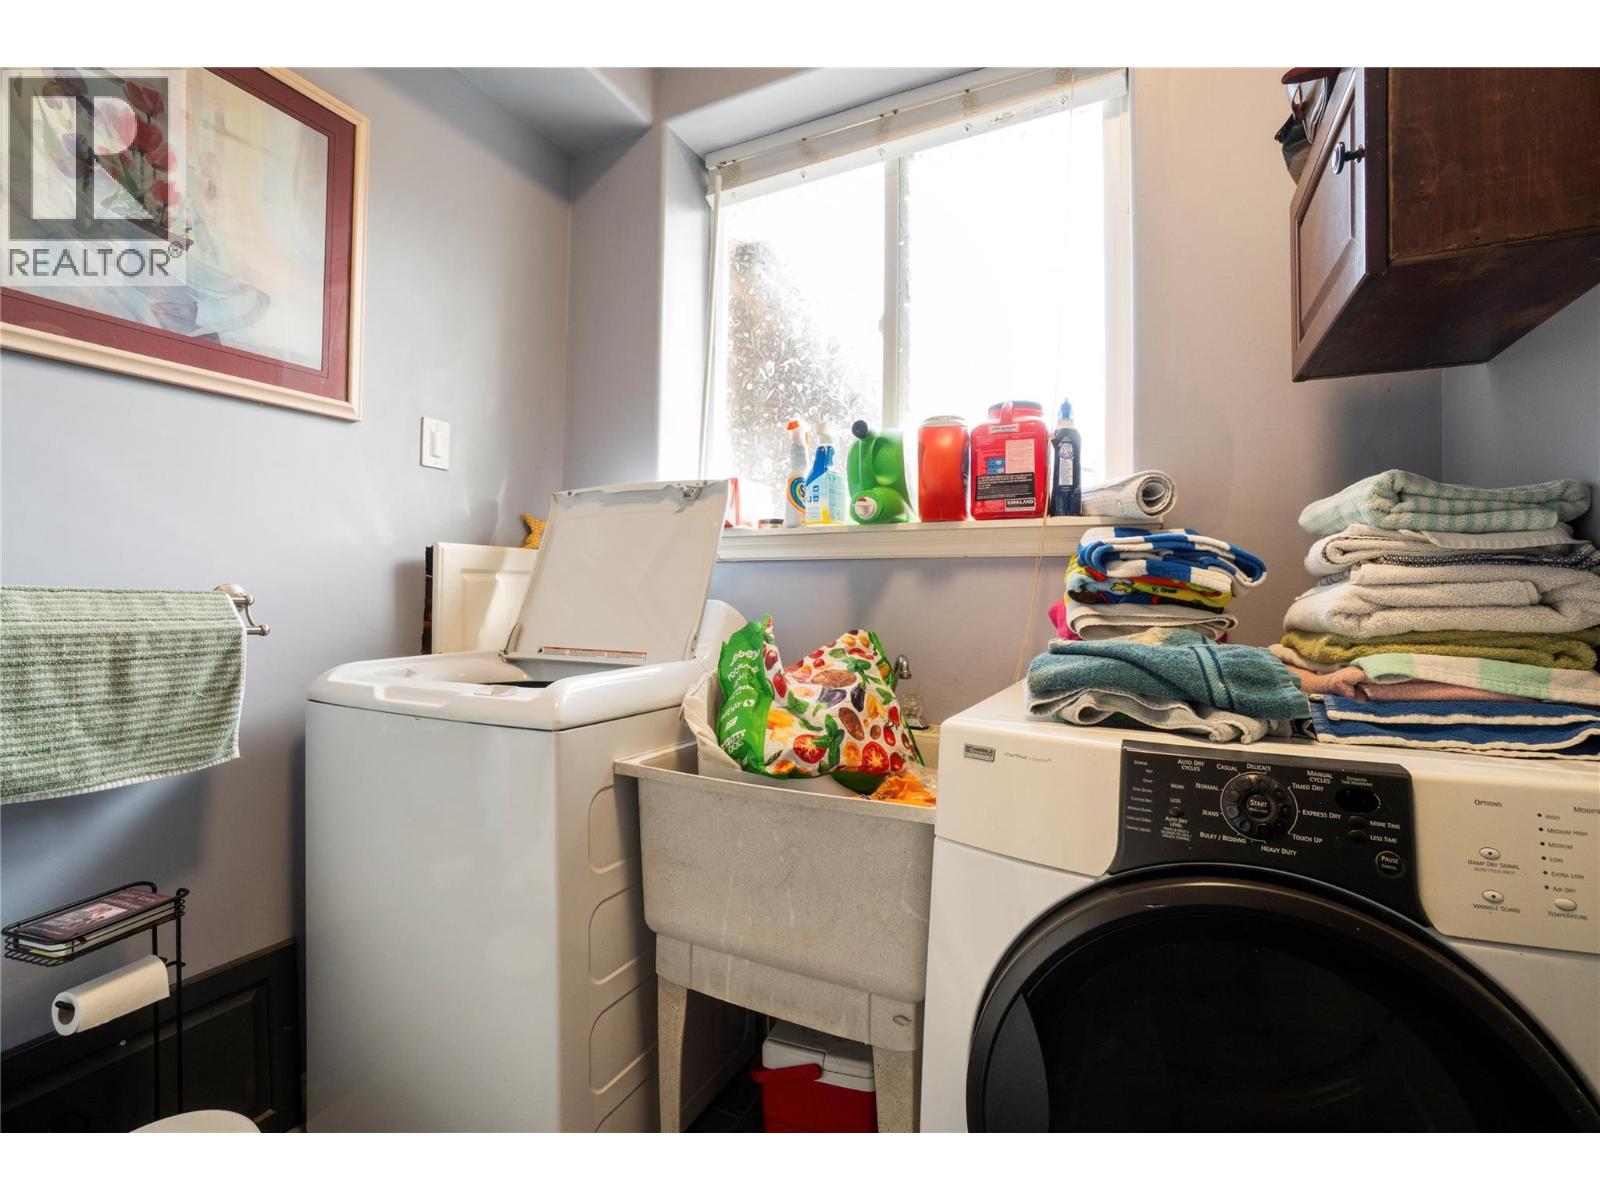
| Laundry room | Second level | 6'3'' x 5'3'' |
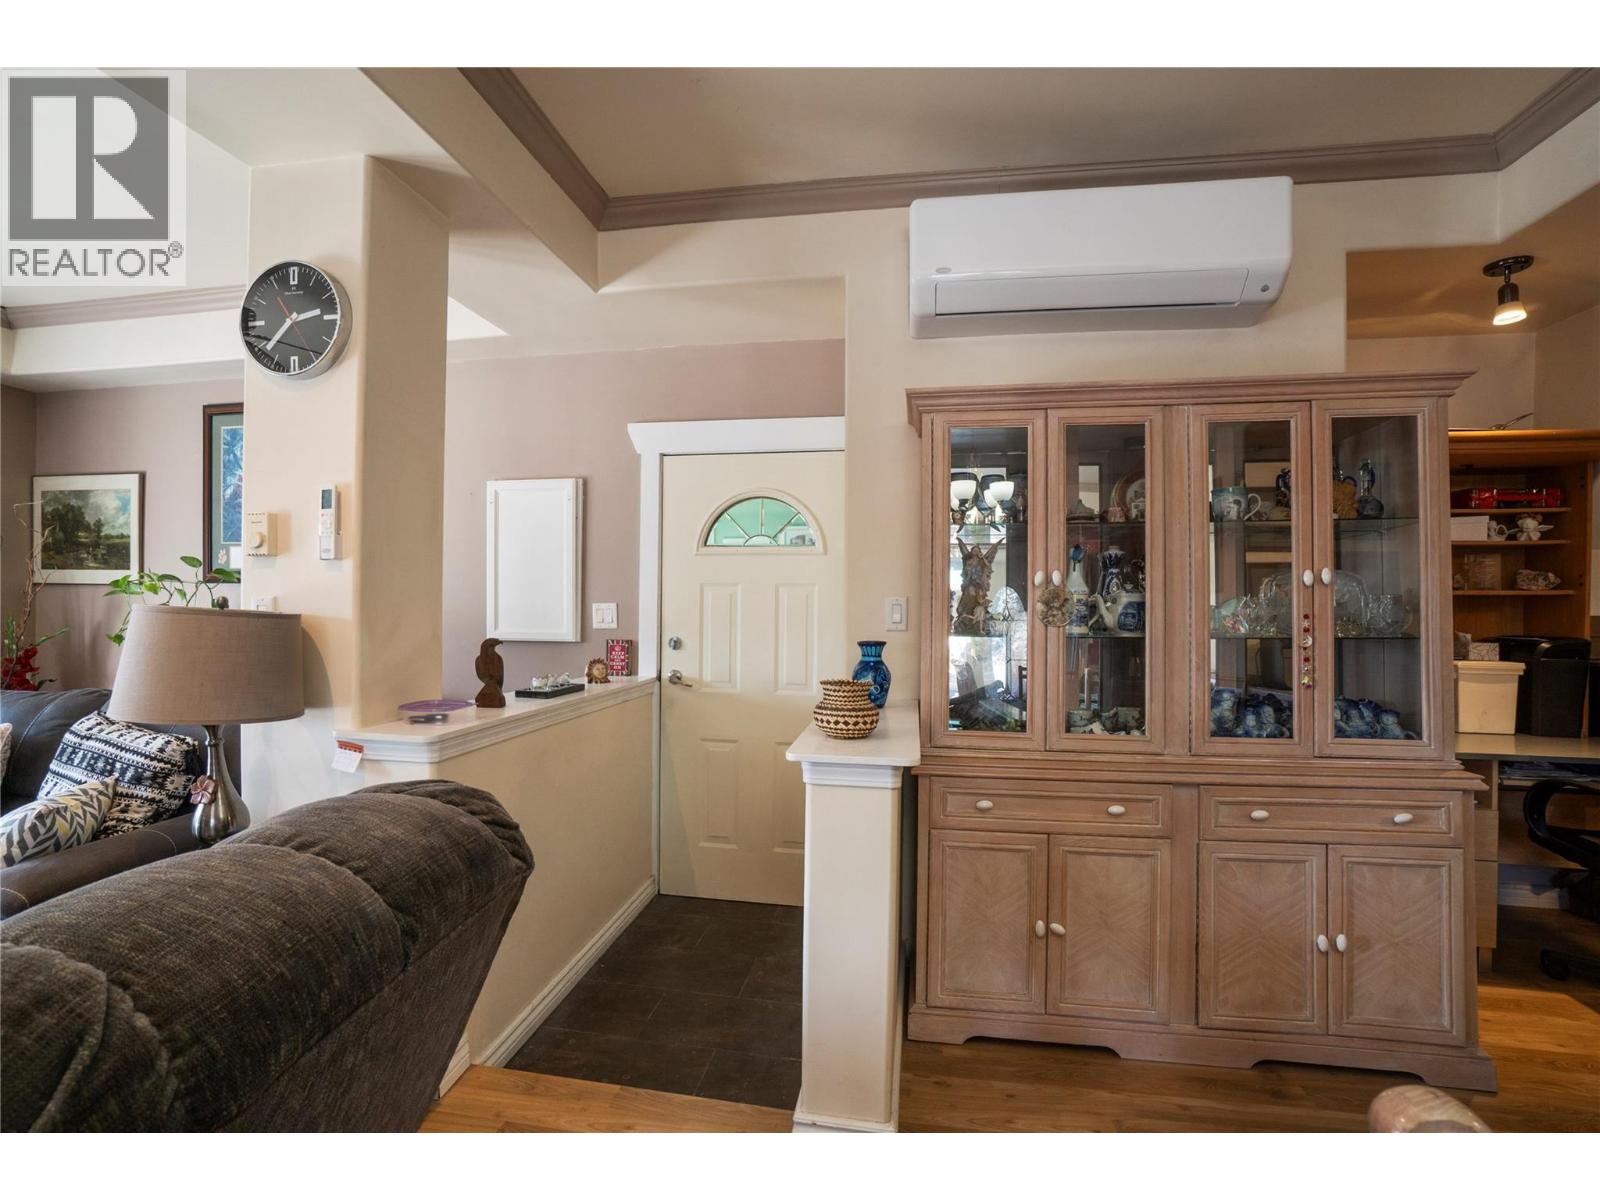
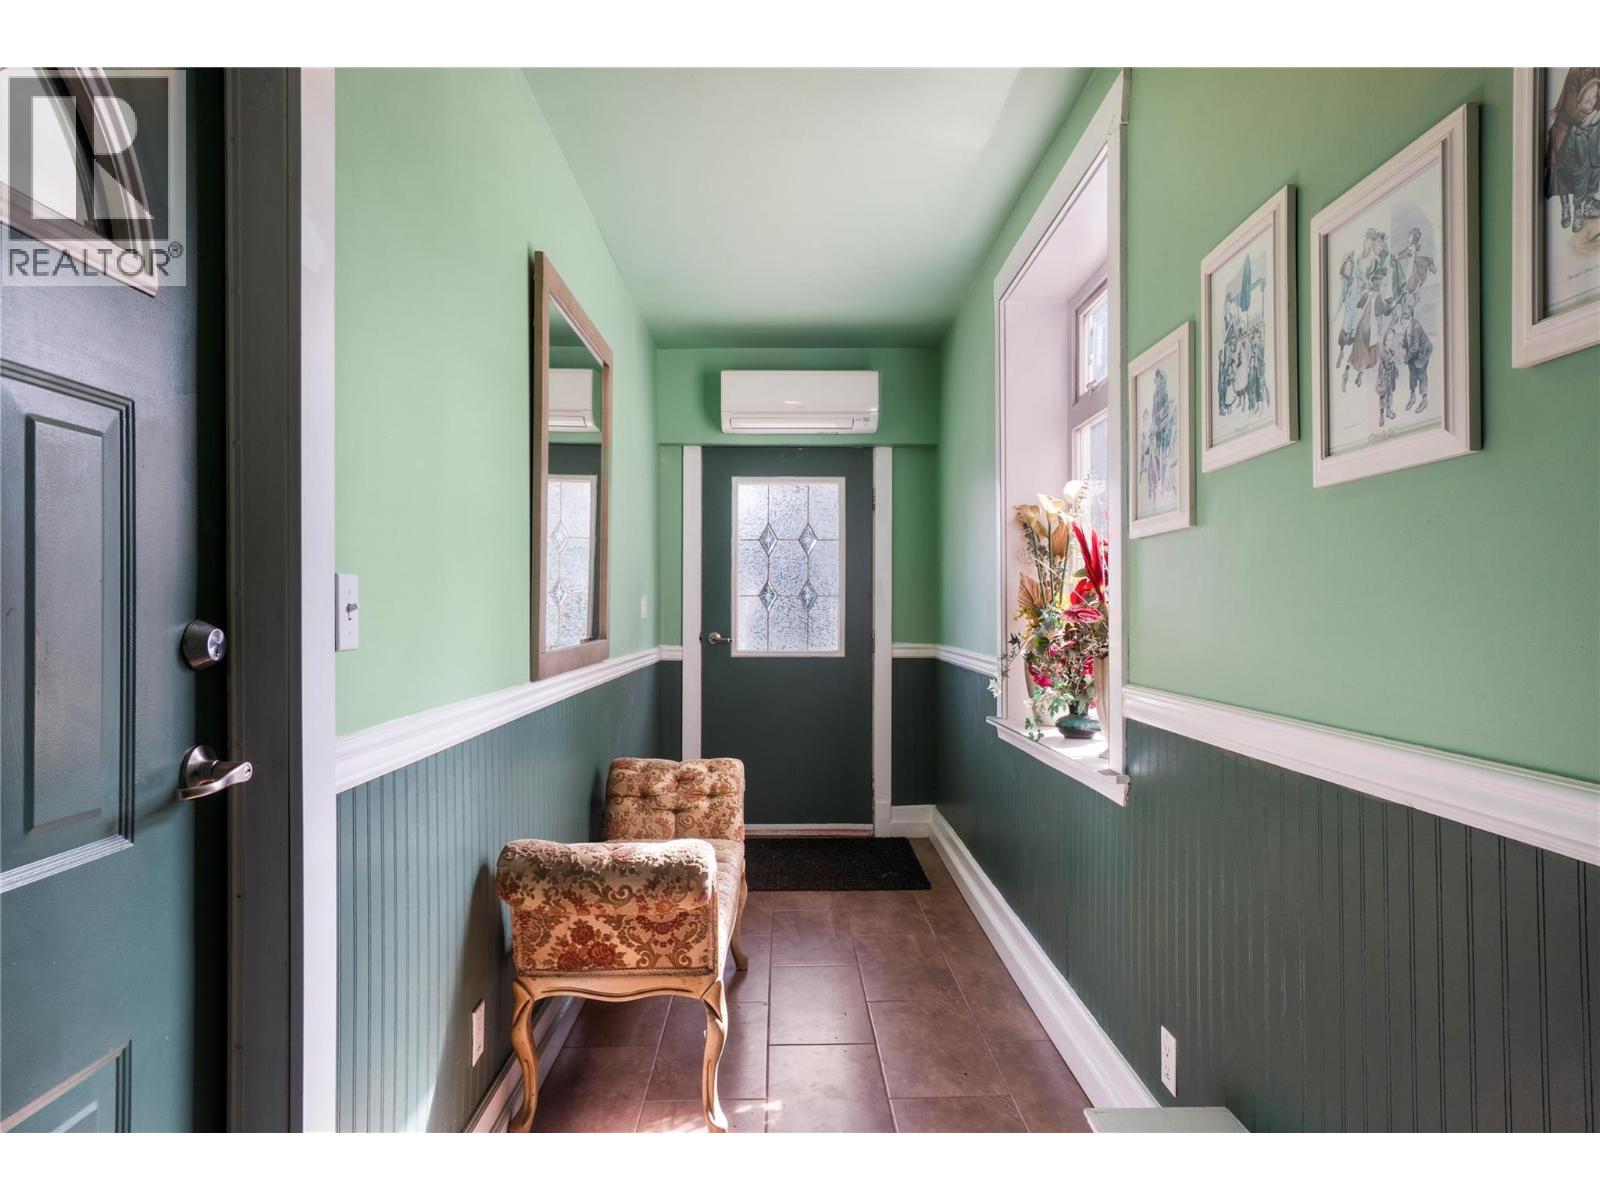
| Foyer | Second level | 21'11'' x 3'1'' |
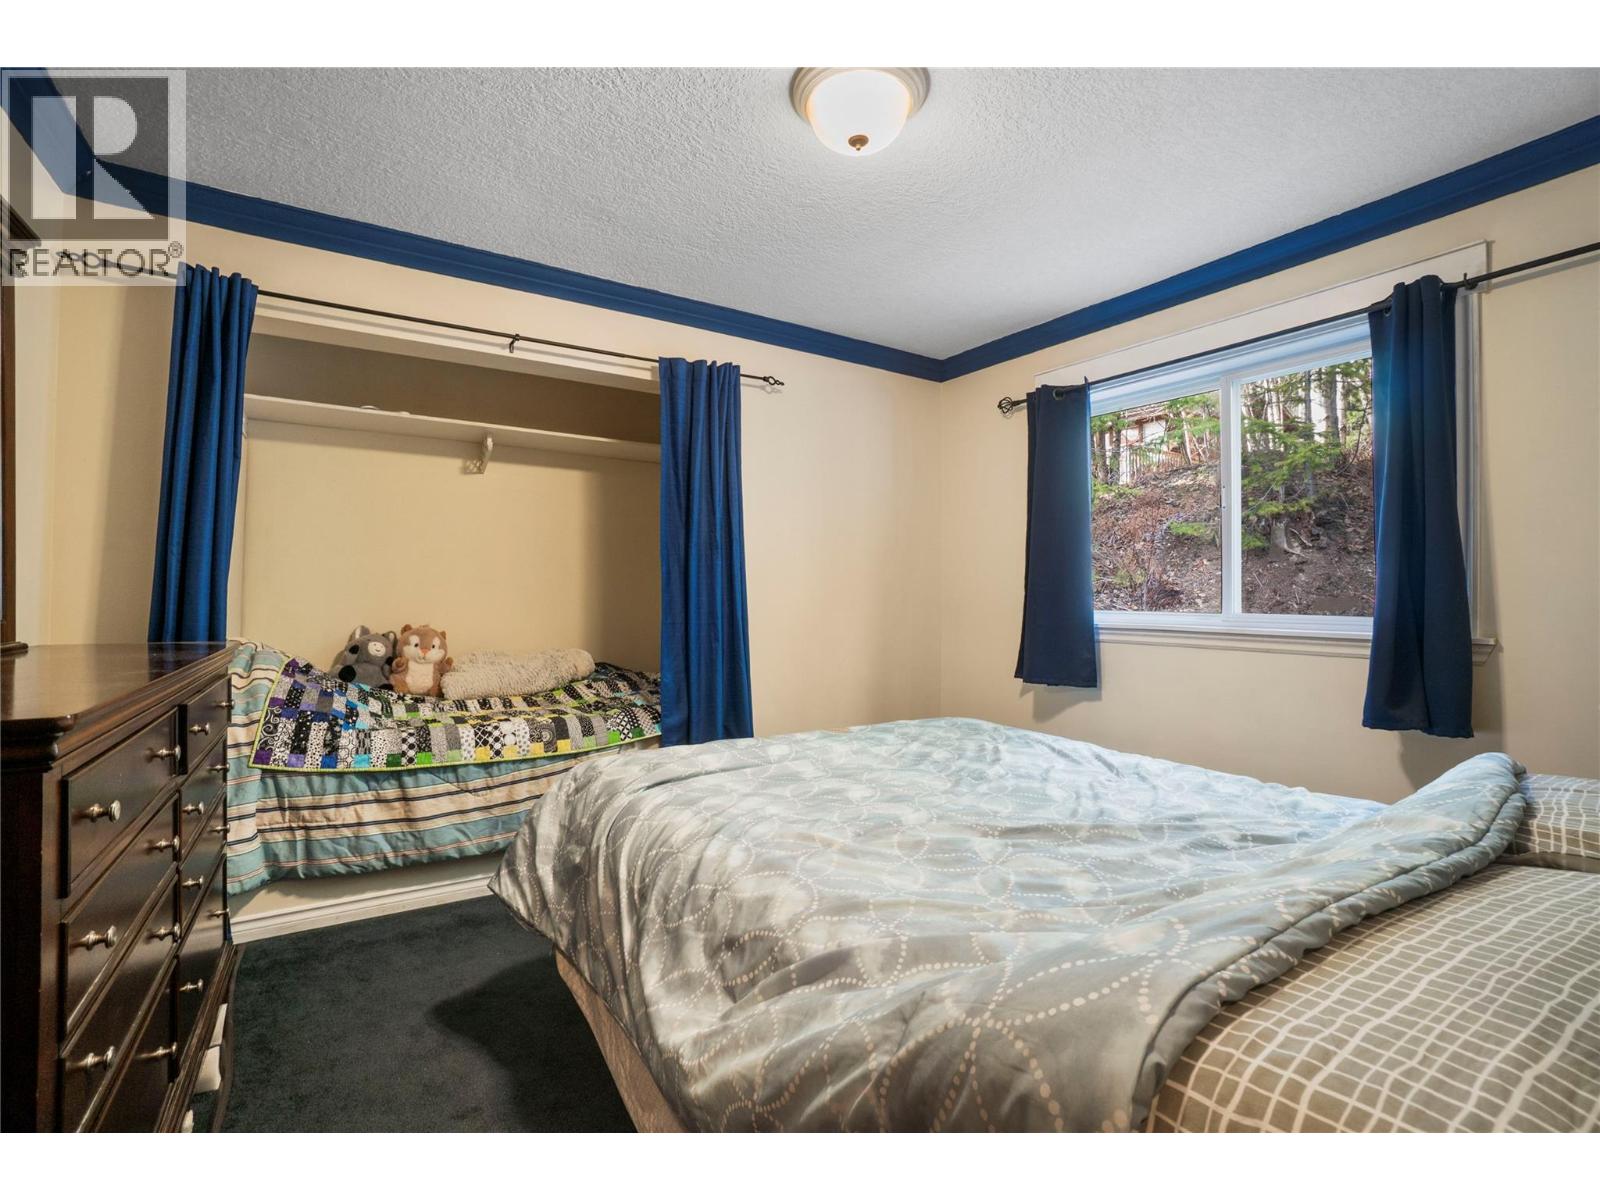
| Bedroom | Second level | 11'7'' x 9'1'' |
| Bedroom | Second level | 11'5'' x 9'9'' |
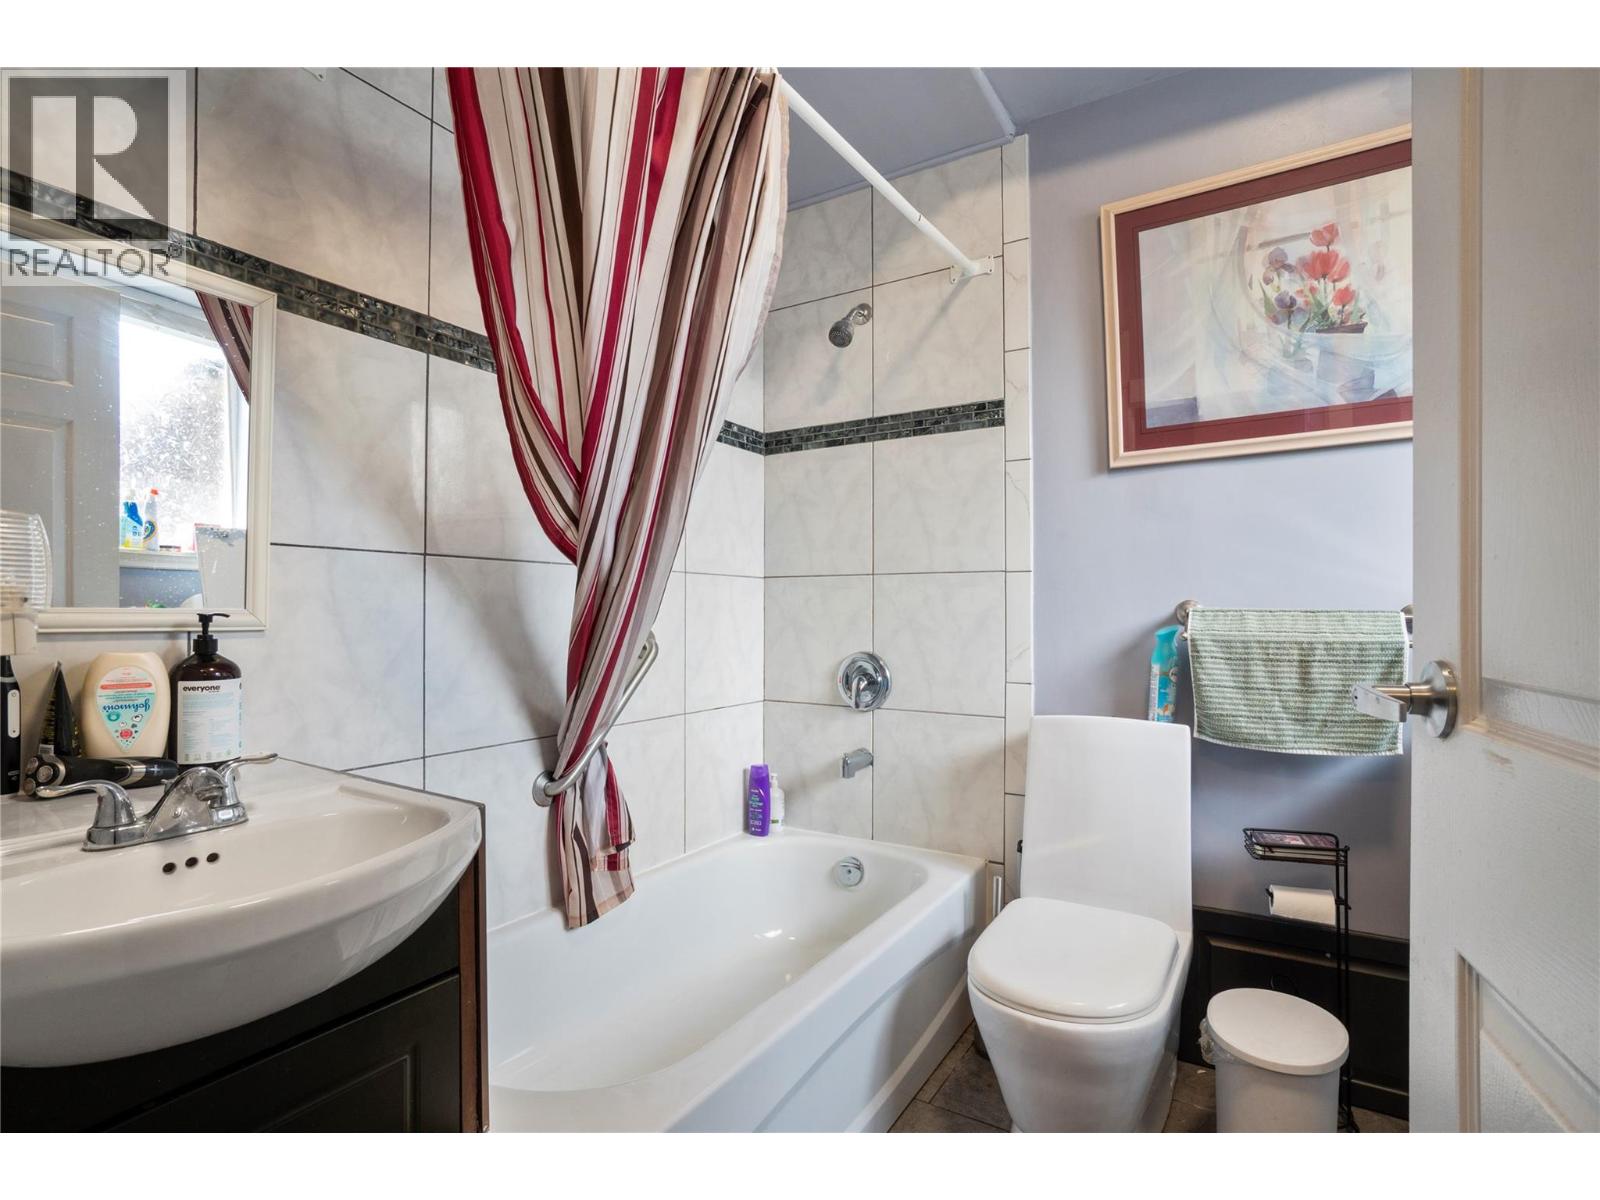
| 4pc Bathroom | Second level | 9'9'' x 6'6'' |
| Den | Second level | 25'0'' x 7'3'' |
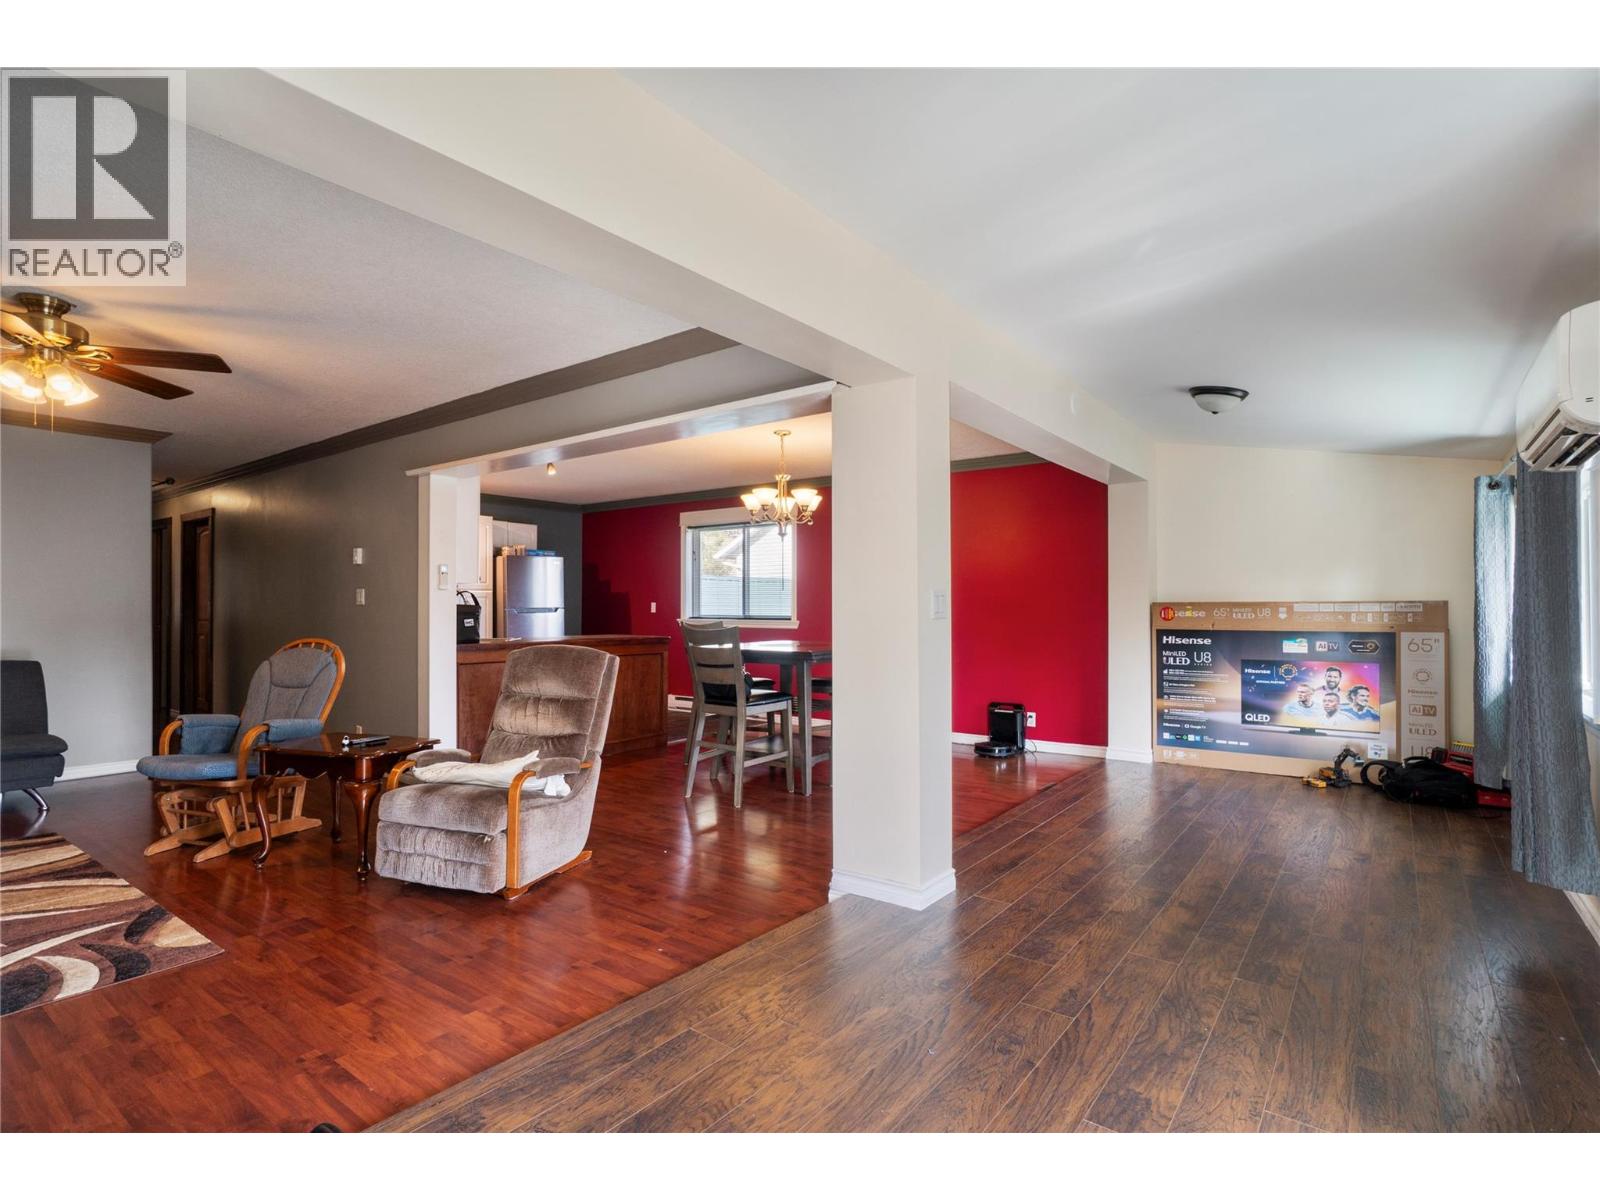
| Dining room | Second level | 11'6'' x 10'7'' |
| Family room | Second level | 17'7'' x 13'2'' |
| Other | Main level | 24'11'' x 24'9'' |
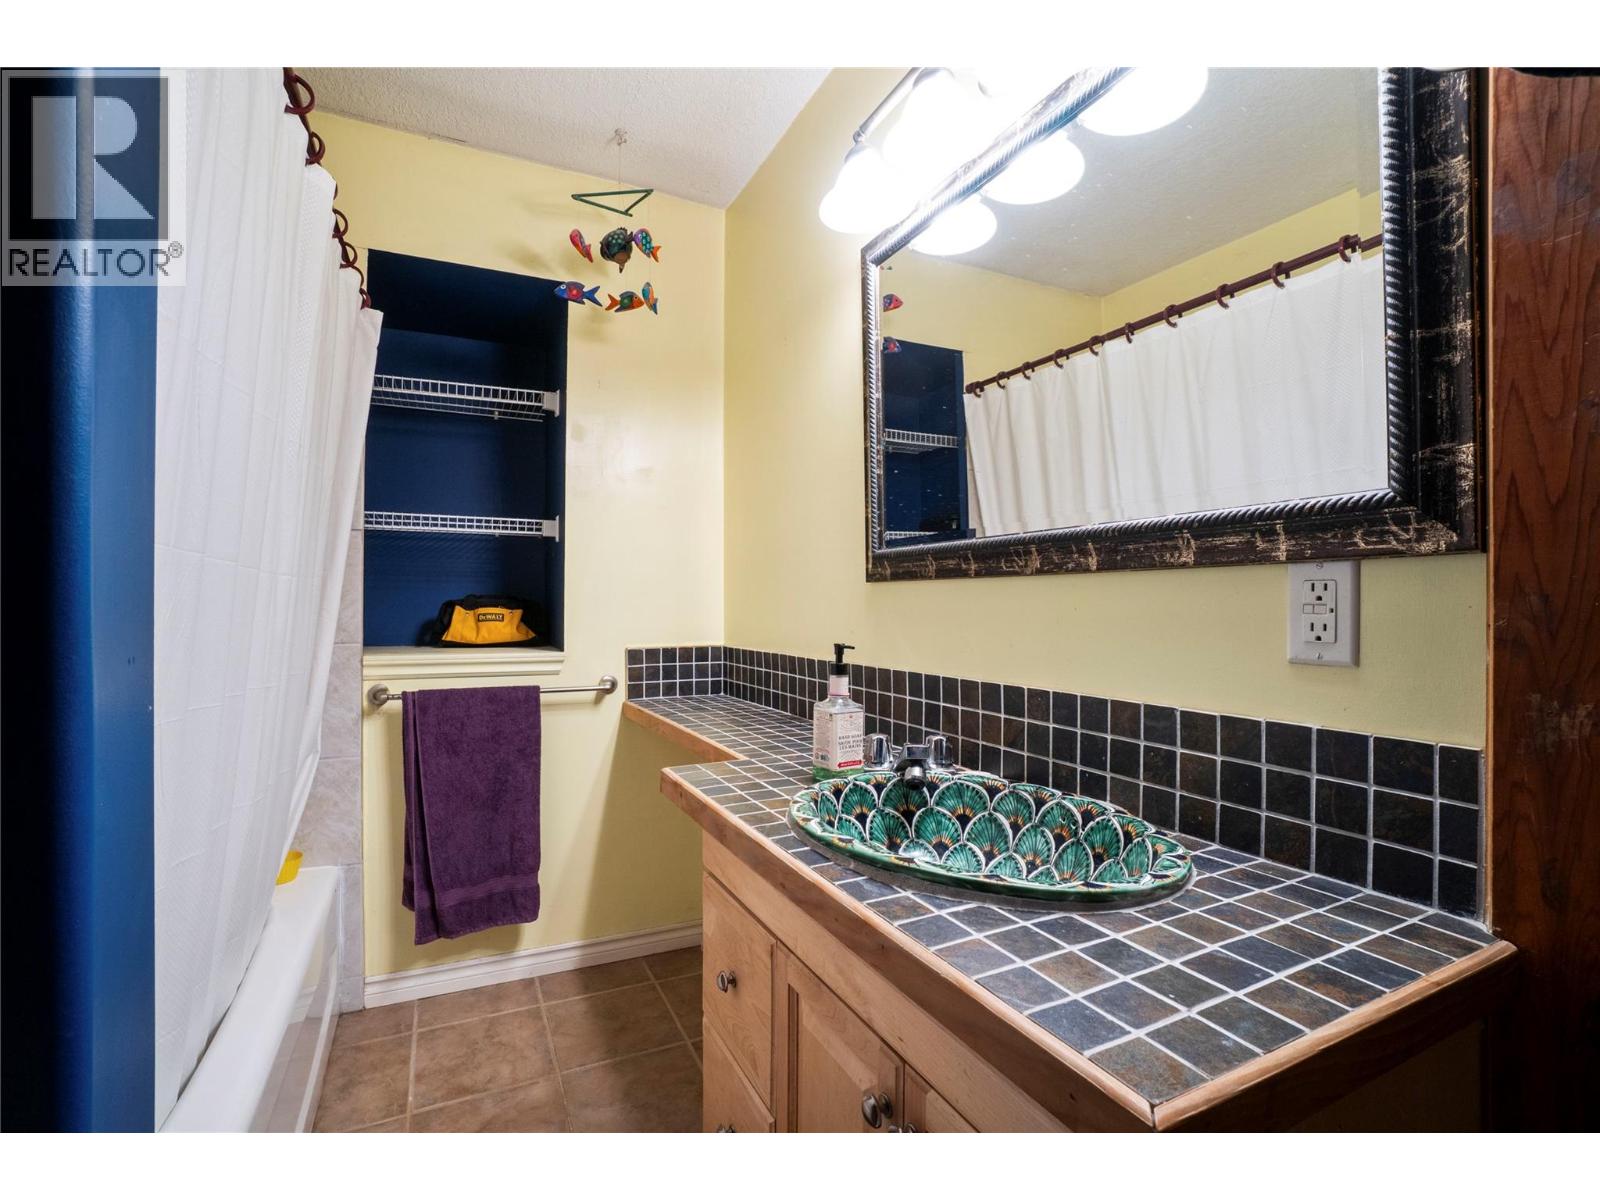
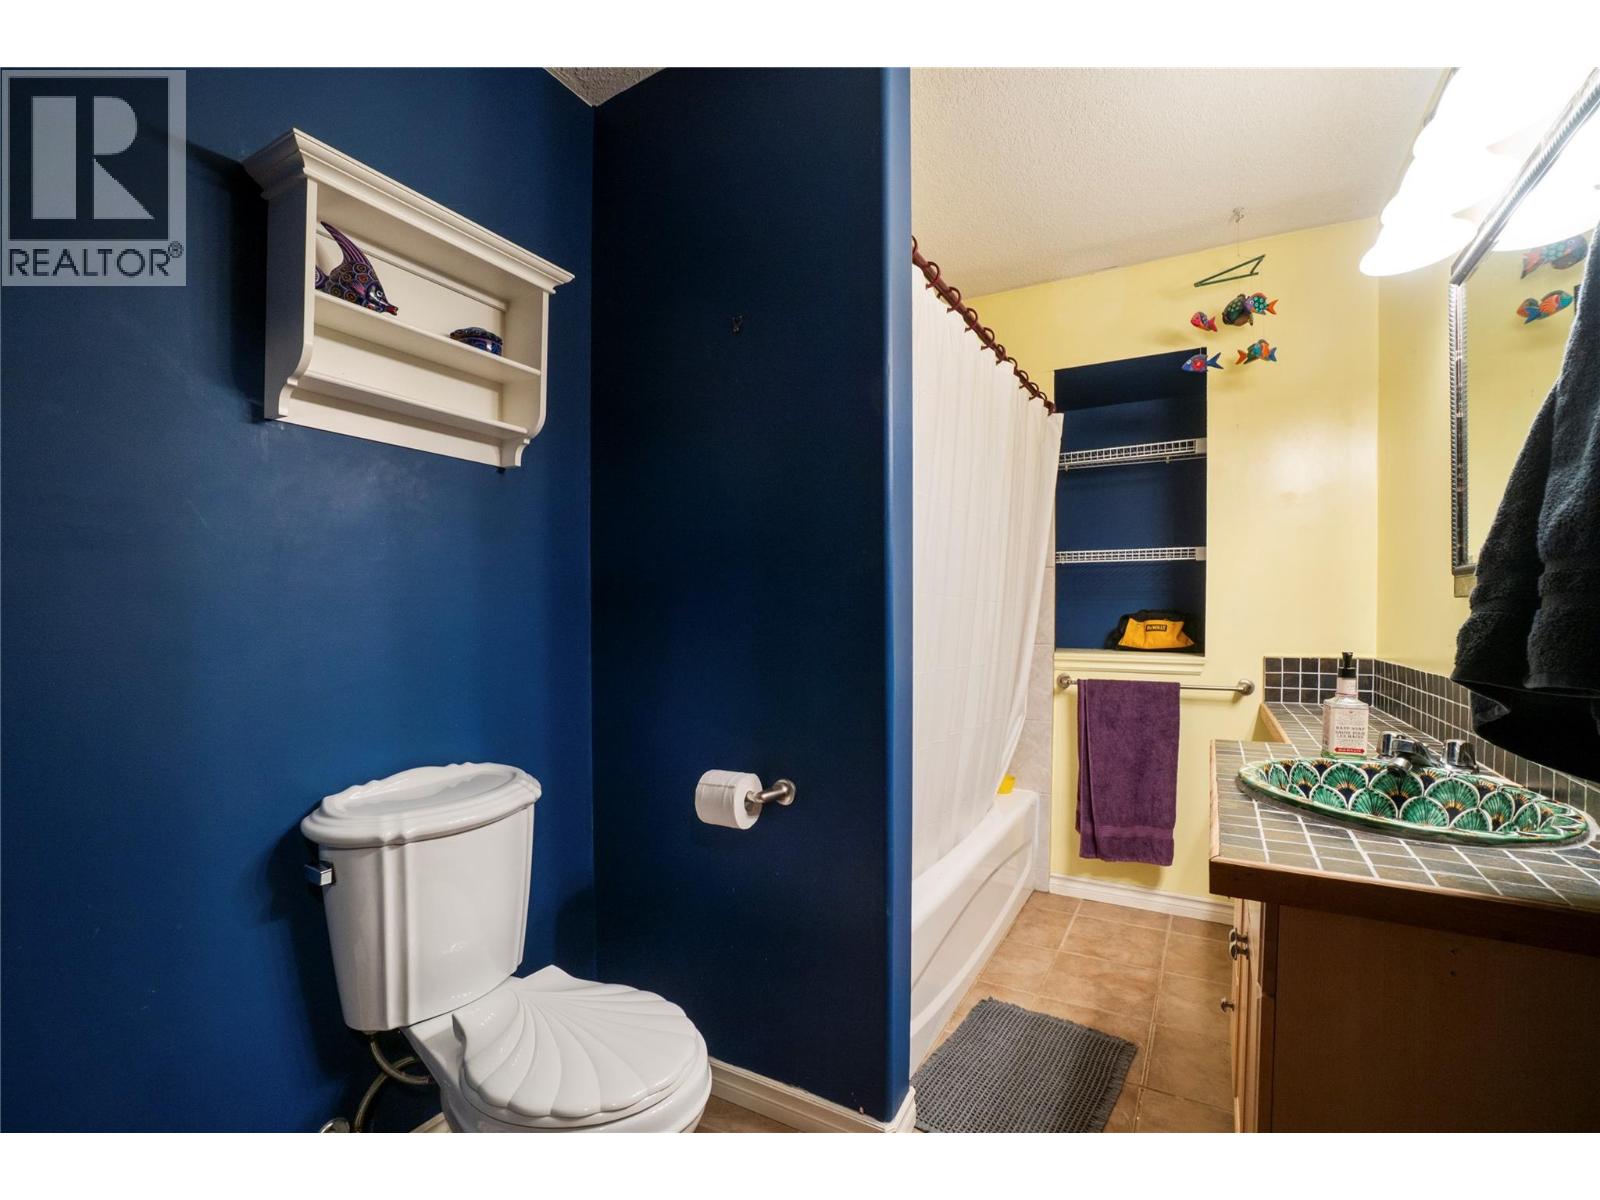
| 4pc Bathroom | Main level | 8'10'' x 6'9'' |
| Kitchen | Main level | 10'5'' x 8'10'' |
| Bedroom | Main level | 11'8'' x 10'4'' |
| Family room | Main level | 14'5'' x 9'8'' |
| Foyer | Main level | 20'1'' x 6'4'' |
| Primary Bedroom | Main level | 12'0'' x 9'9'' |
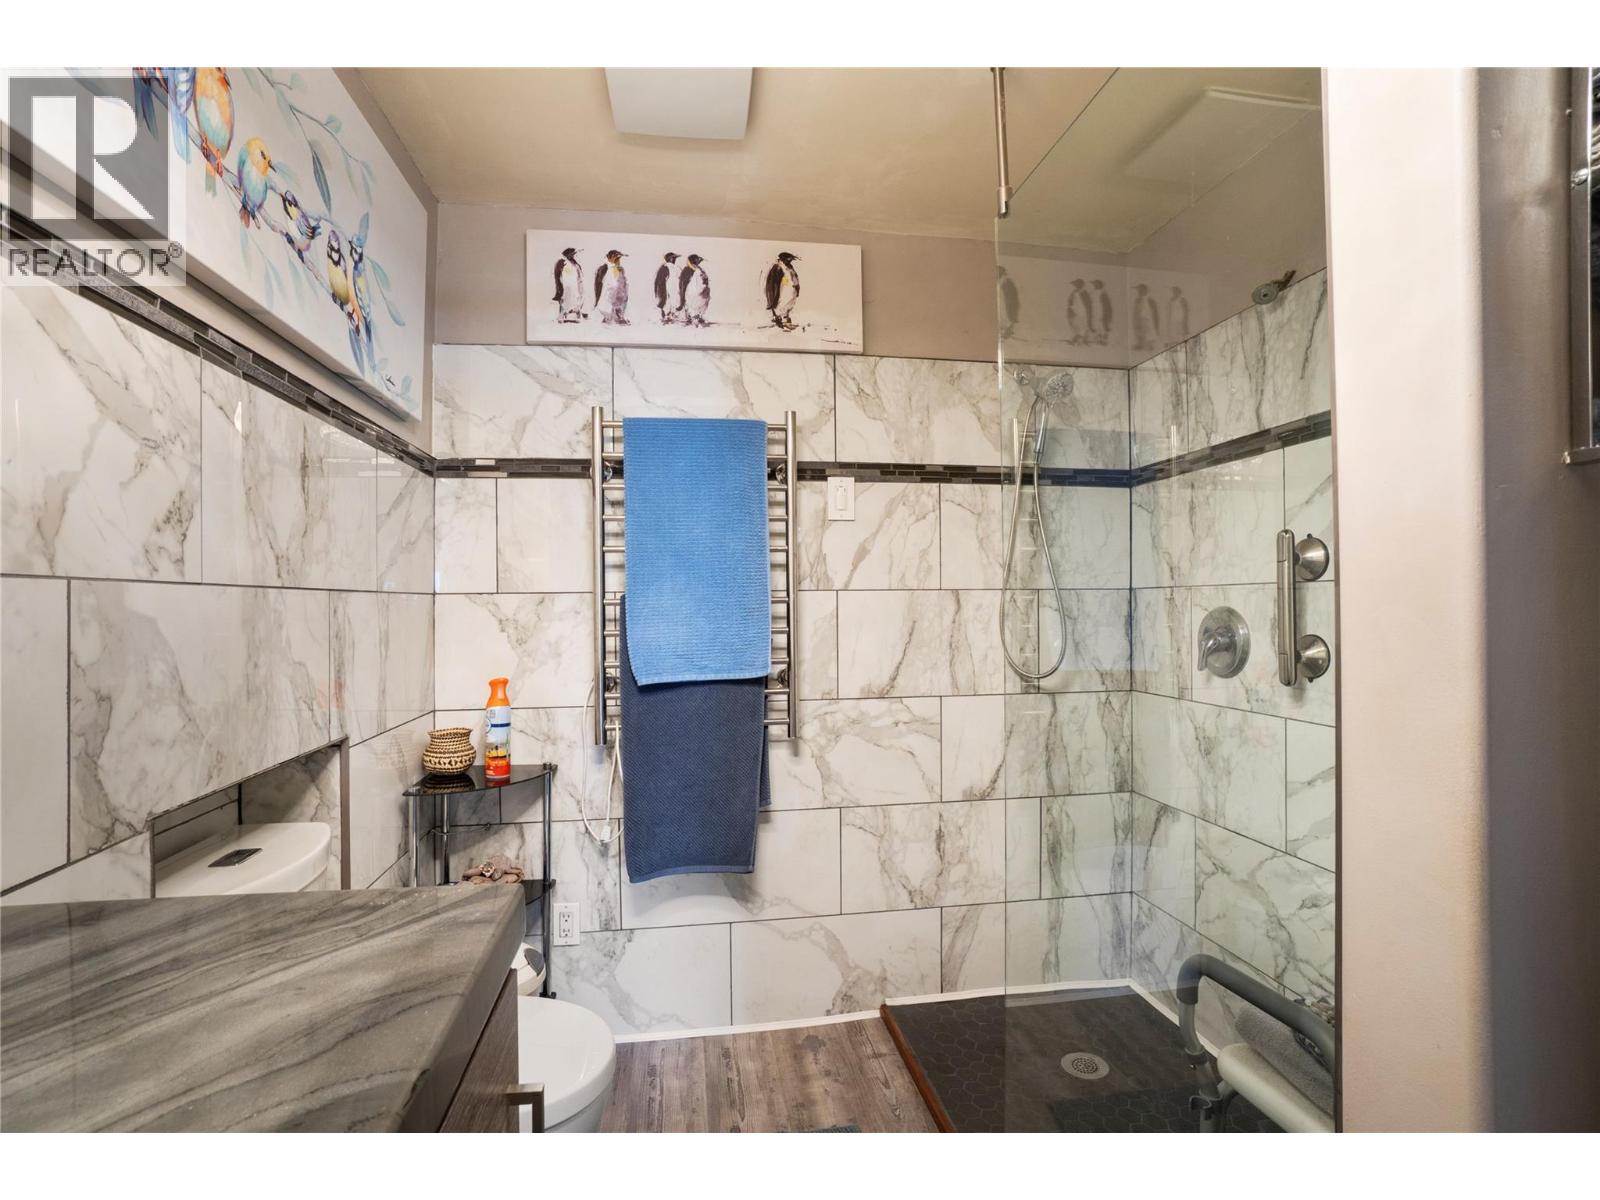
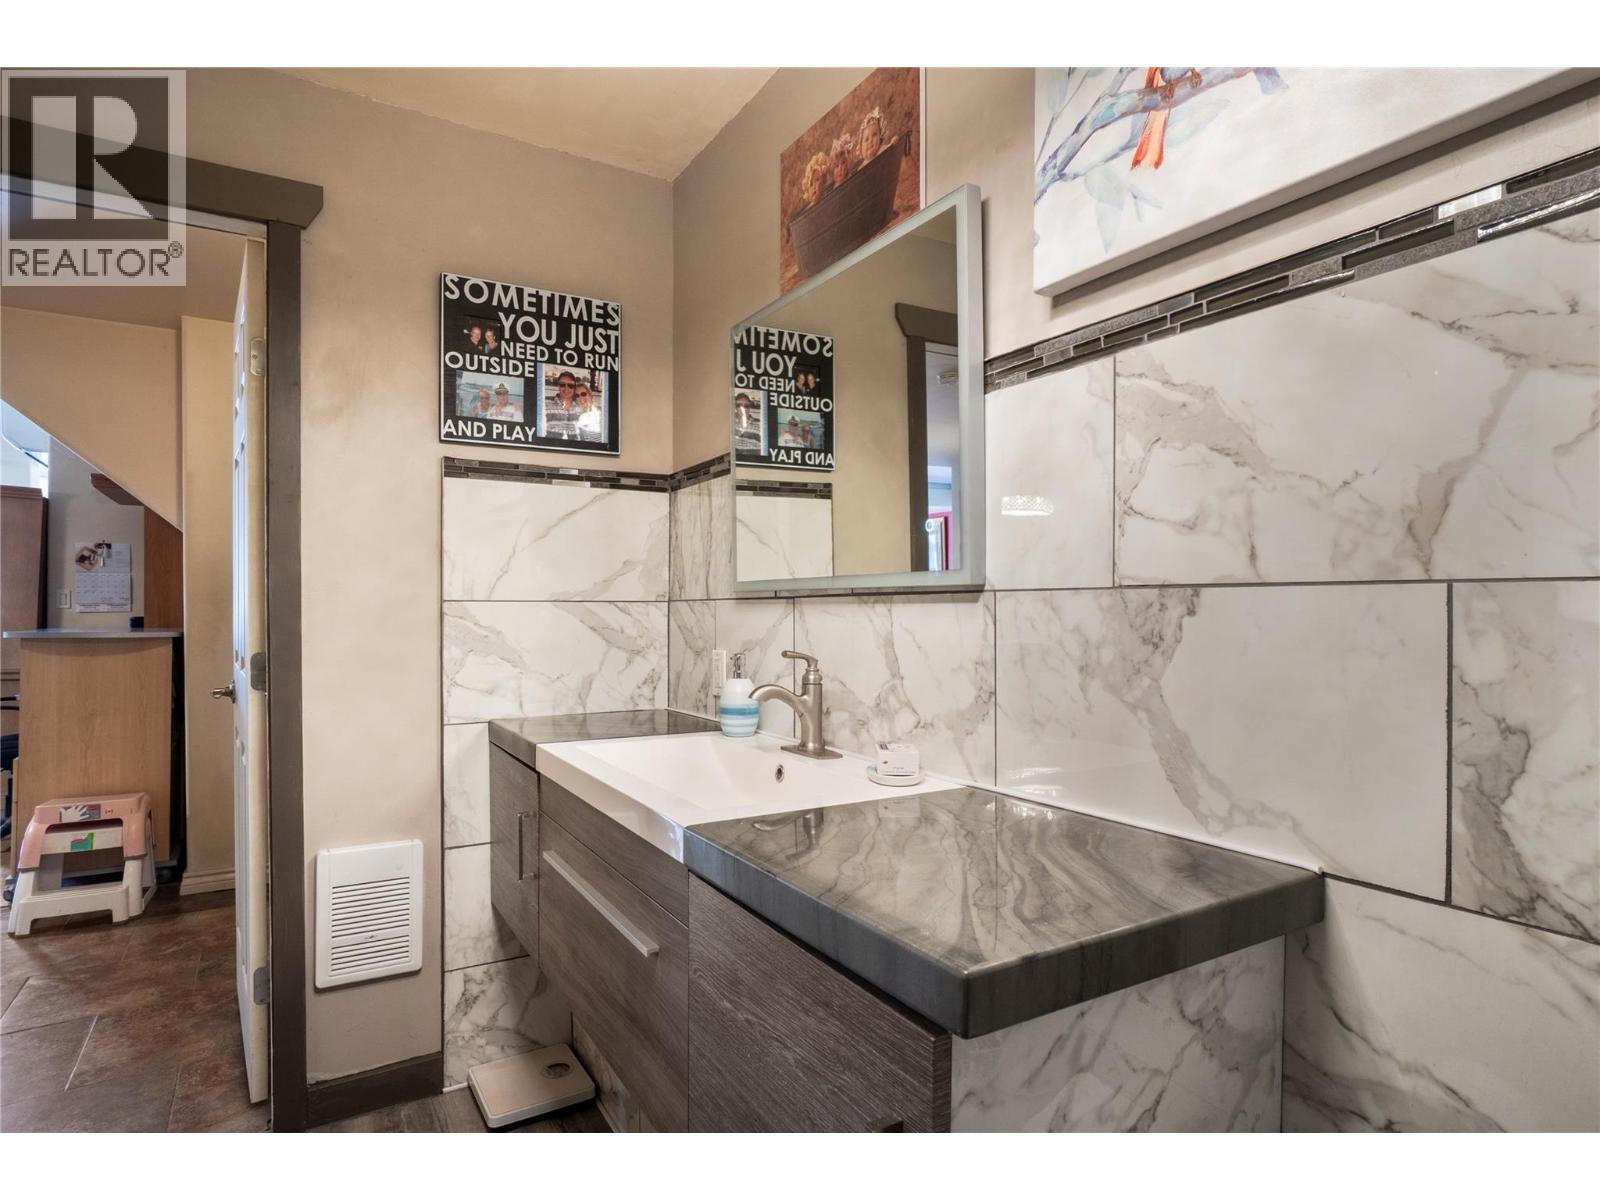
| 4pc Bathroom | Main level | 10'2'' x 6'4'' |
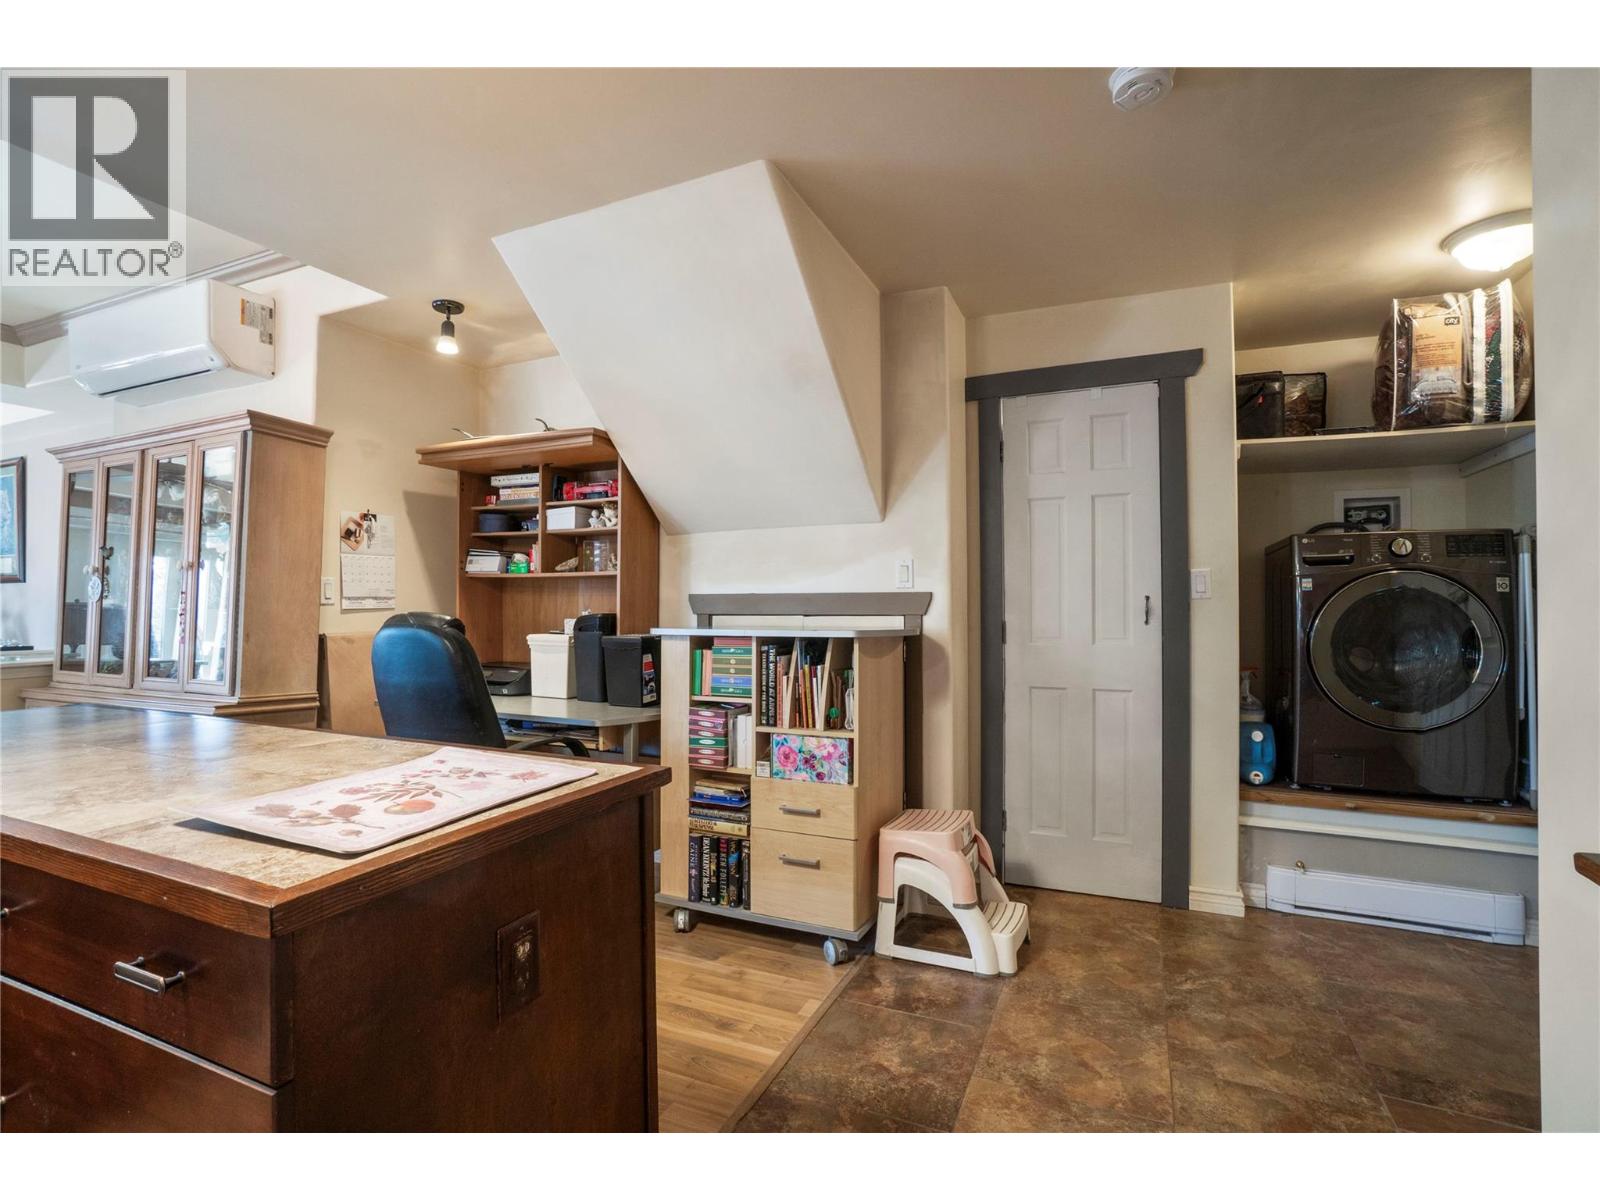
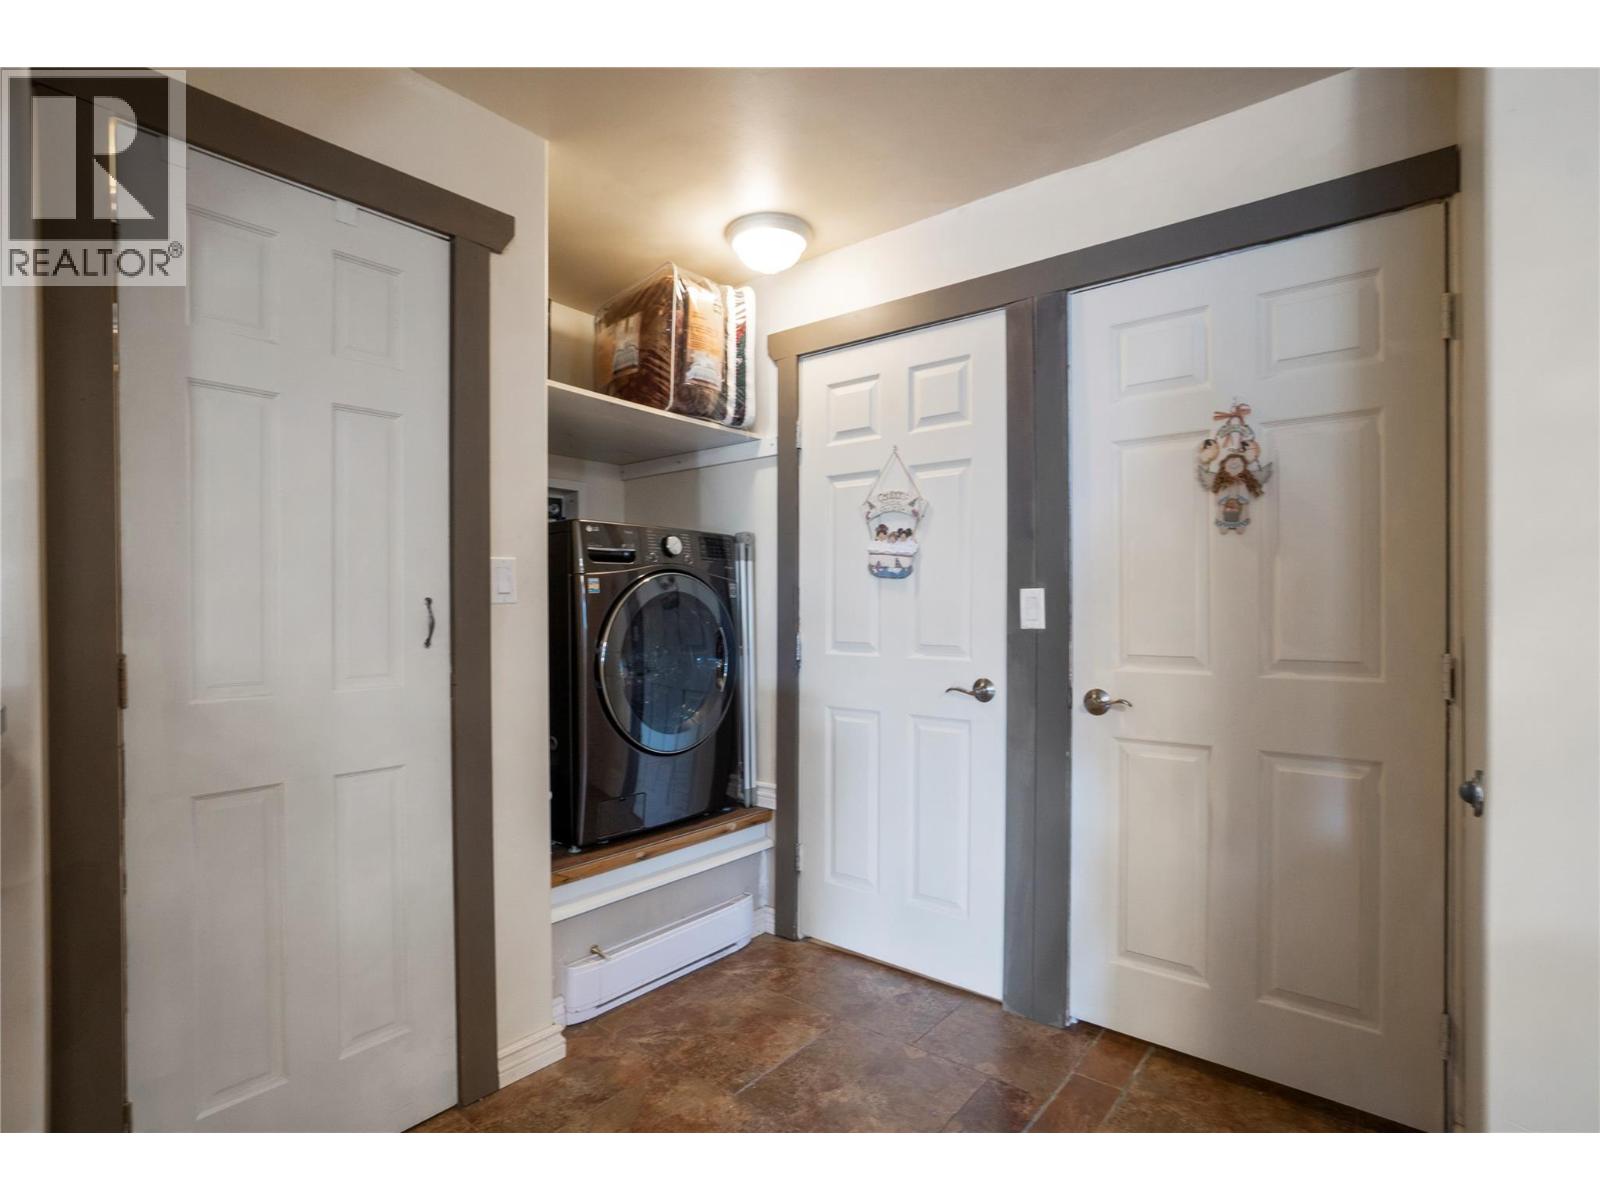
| Laundry room | Main level | 7'4'' x 6'0'' |
| Den | Main level | 8'2'' x 6'1'' |
| Kitchen | Main level | 14'9'' x 11'9'' |
| Dining room | Main level | 17'7'' x 6'10'' |
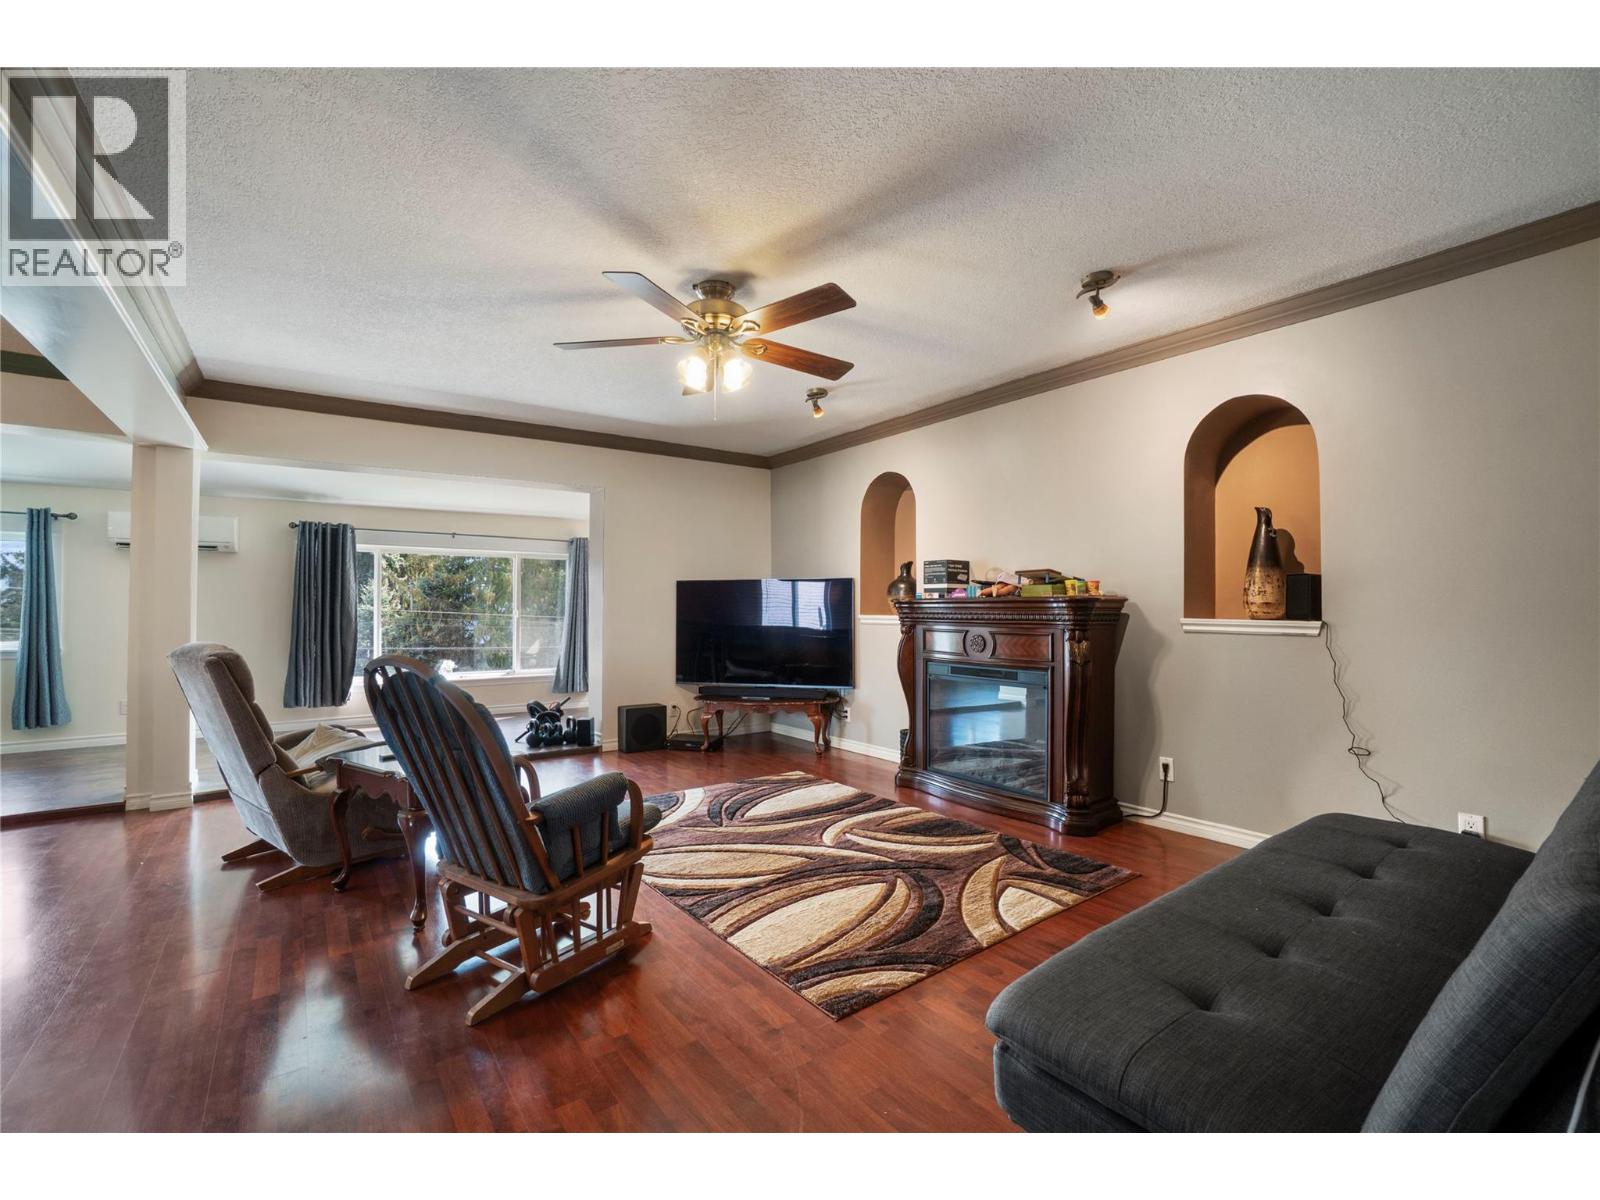
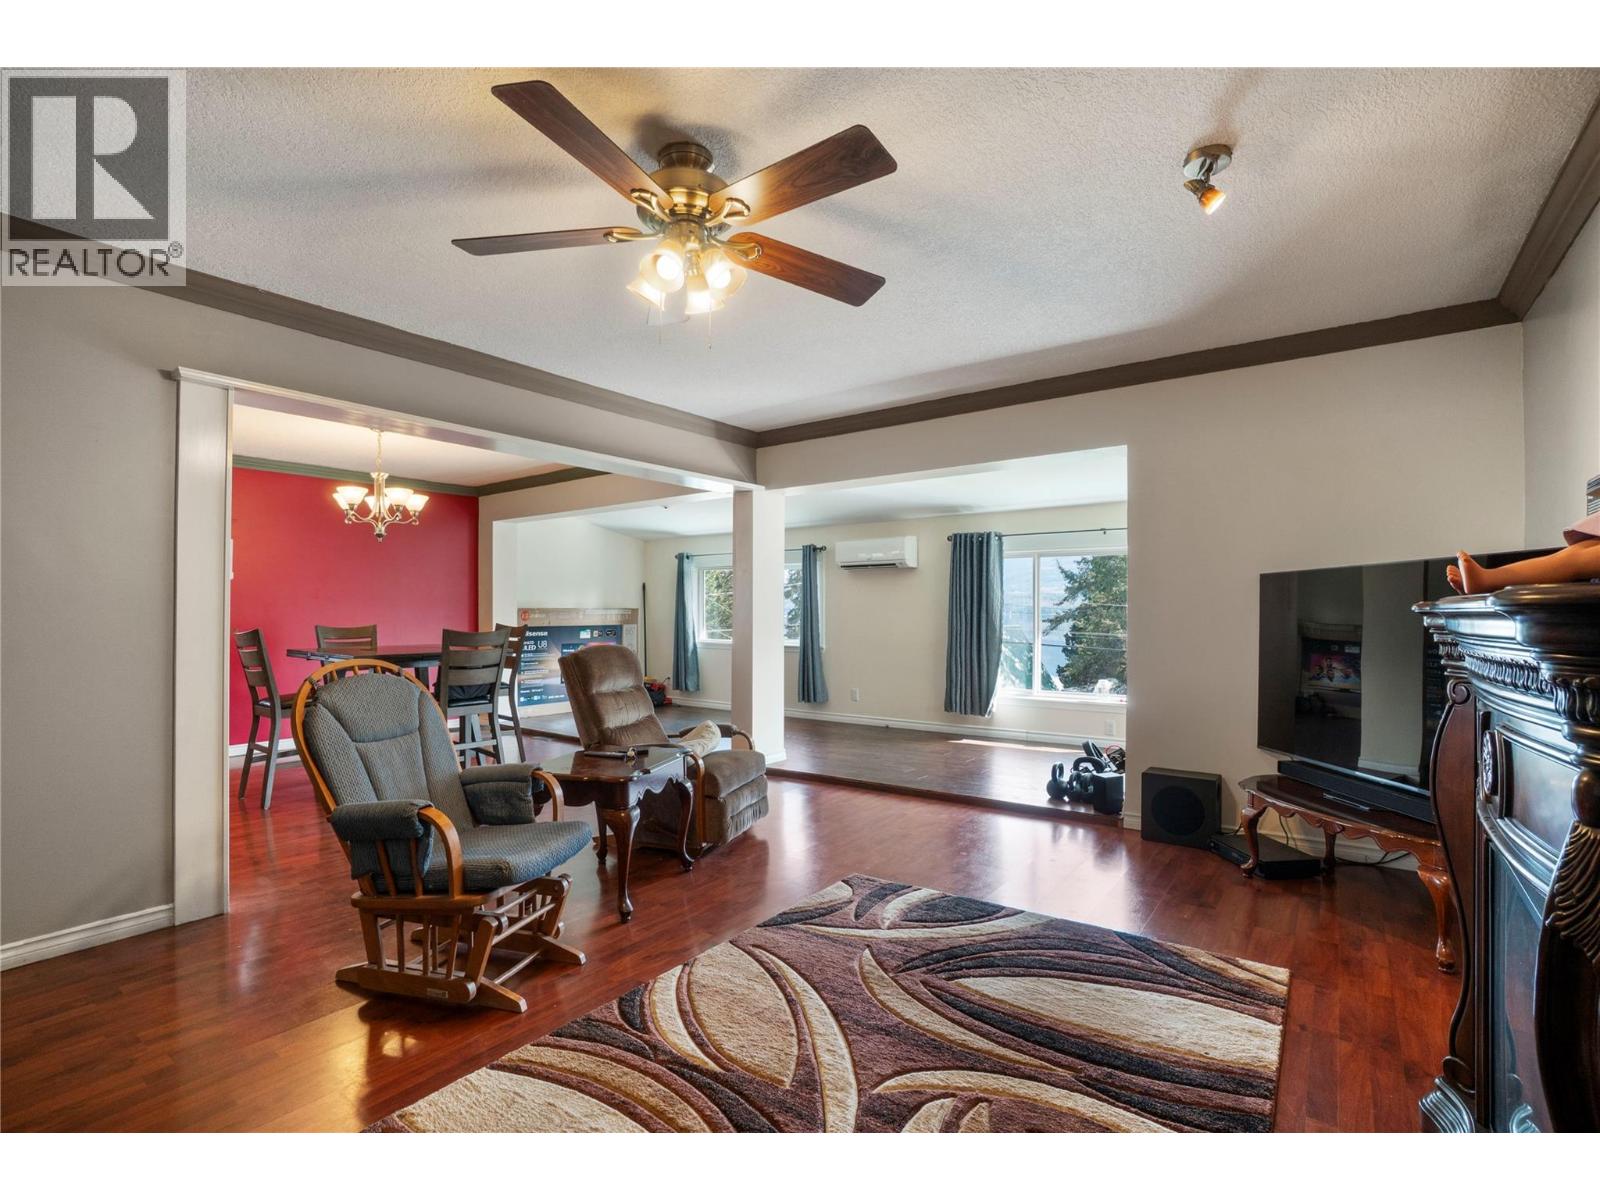
| Living room | Main level | 19'10'' x 15'5'' |
Location
Similar Properties
For Sale
$ 1,799,000 $ 571 / Sq. Ft.
- 10396734 ©MLS
- 4 Bedroom
- 3 Bathroom
For Sale
$ 625,000 $ 326 / Sq. Ft.
- 10395656 ©MLS
- 4 Bedroom
- 2 Bathroom
For Sale
$ 1,799,900 $ 650 / Sq. Ft.
- 10394093 ©MLS
- 4 Bedroom
- 2 Bathroom
This REALTOR.ca listing content is owned and licensed by REALTOR® members of The Canadian Real Estate Association
Data provided by: Okanagan-Mainline Real Estate Board