- ©MLS R3094310
- Area 2502 sq ft
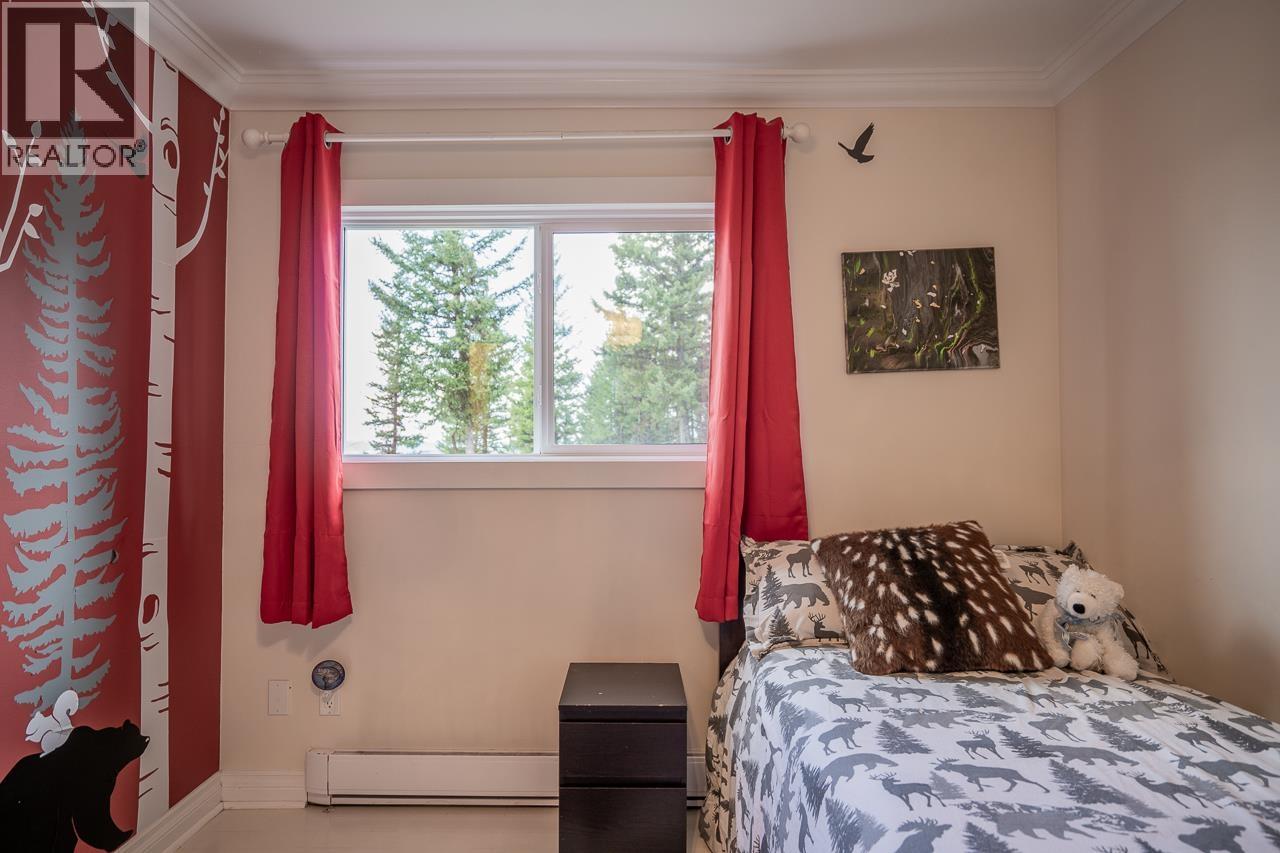
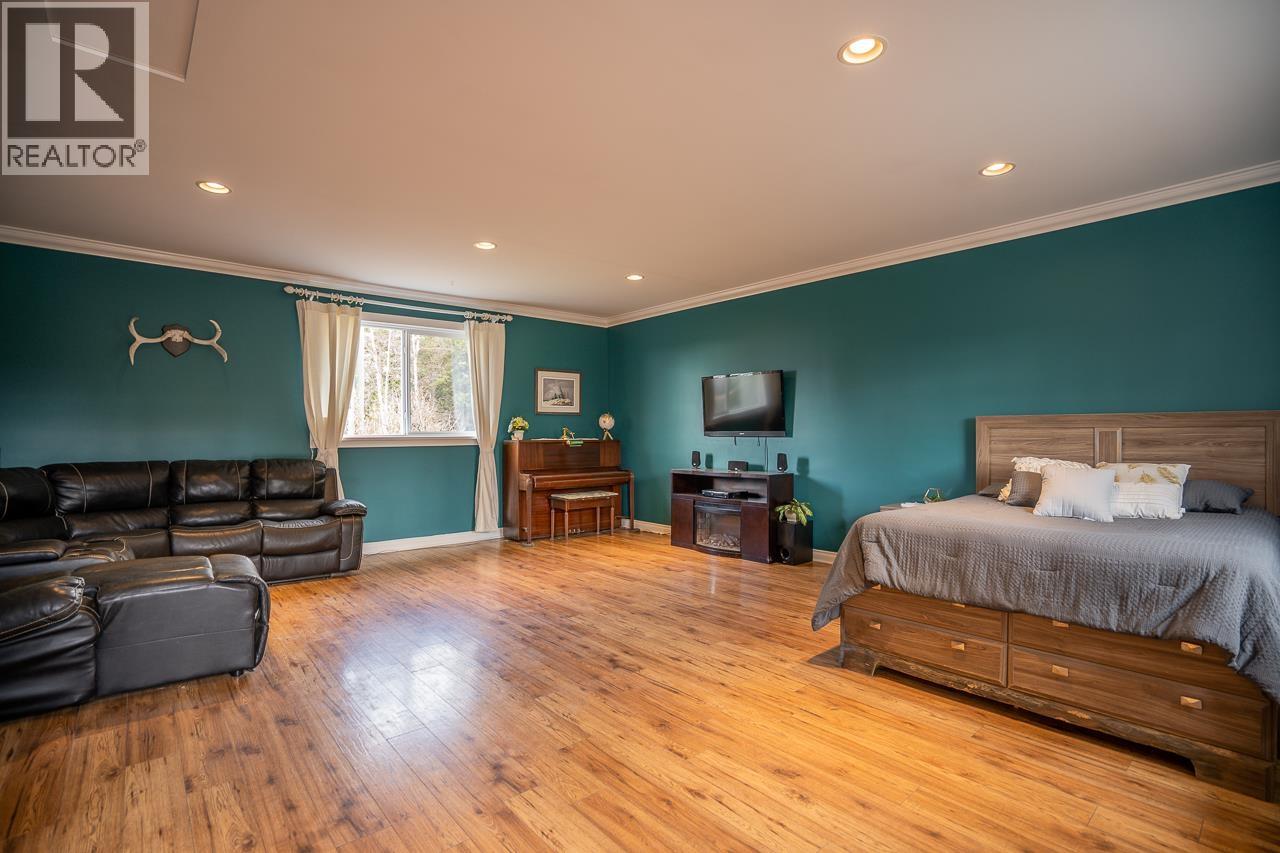
- Bedrooms 3
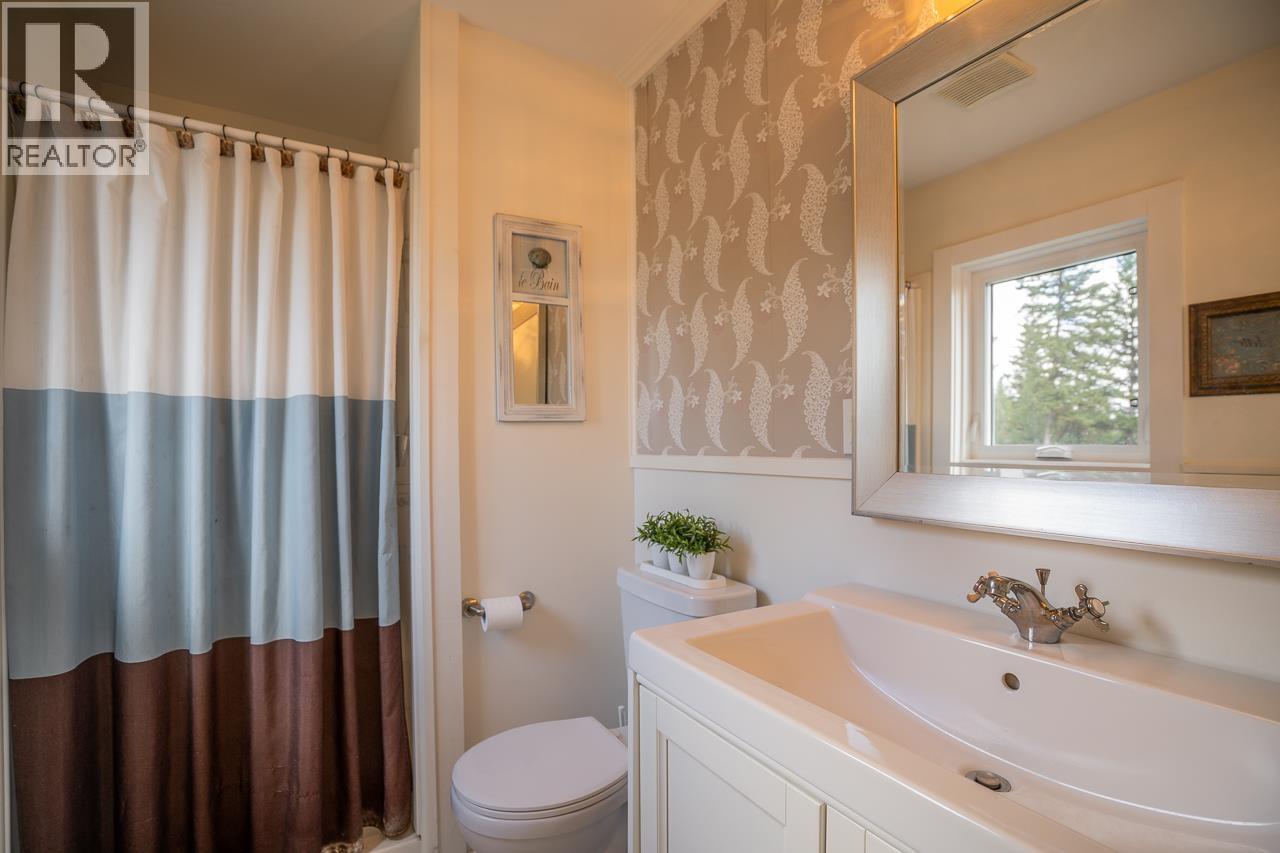
- Bathrooms 2
Description
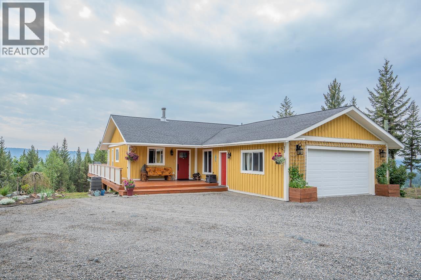
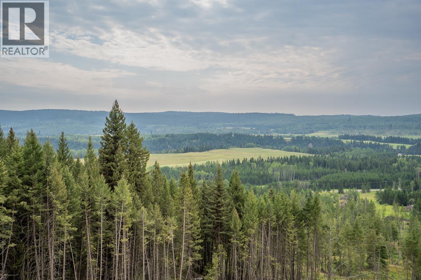
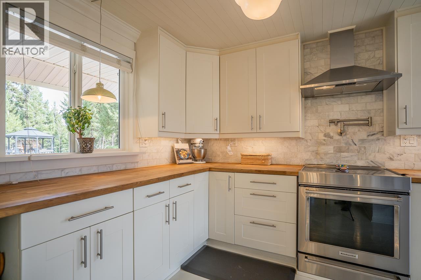
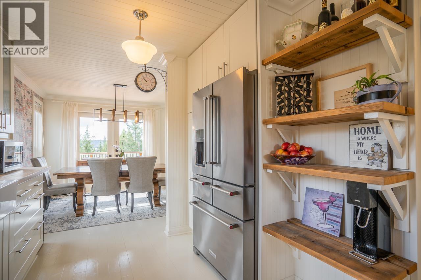
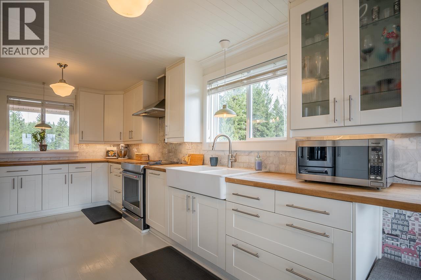

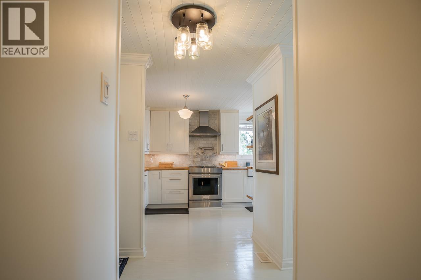
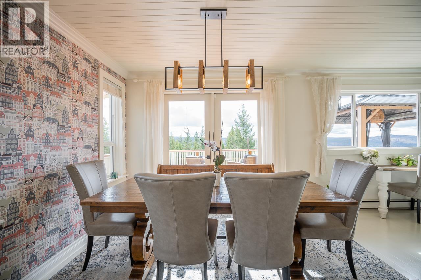

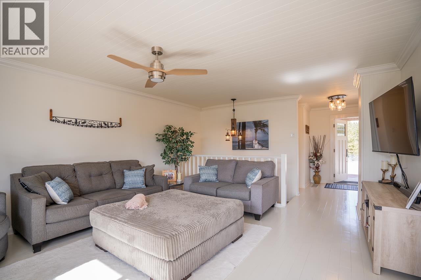
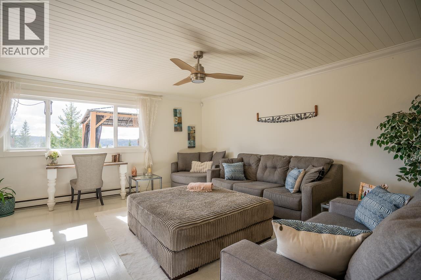
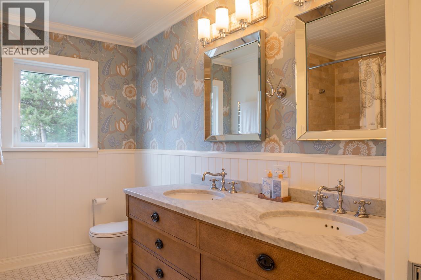
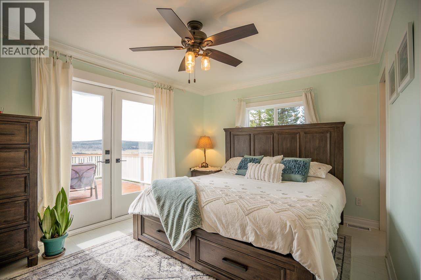
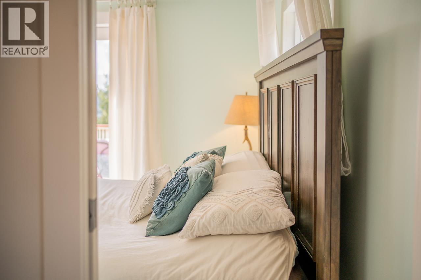
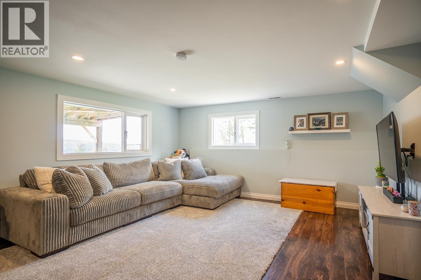
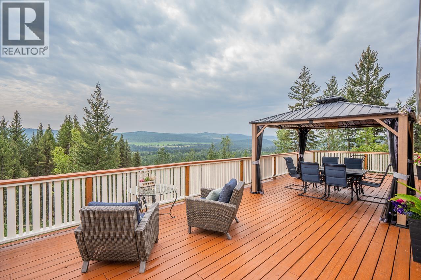
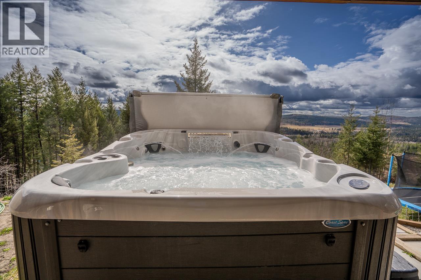
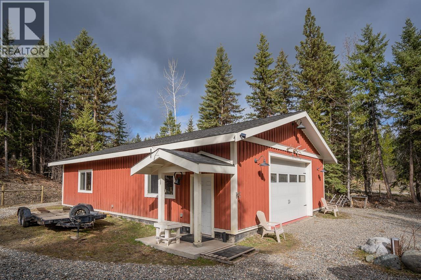
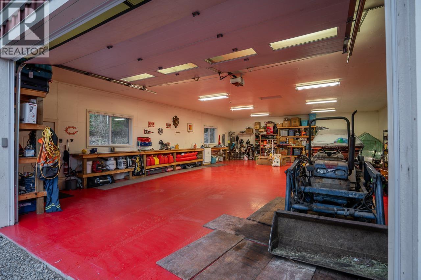

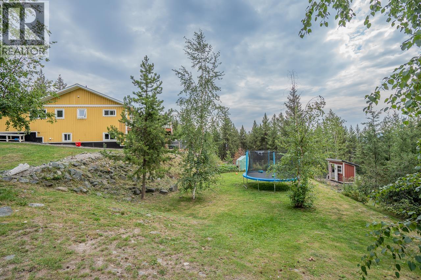
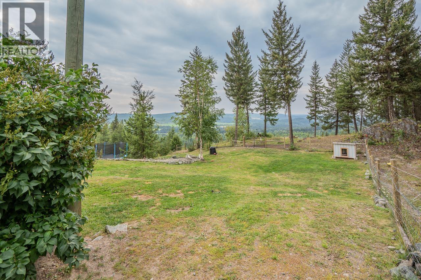
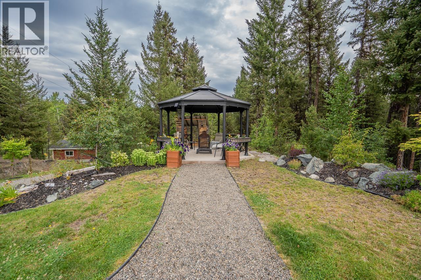
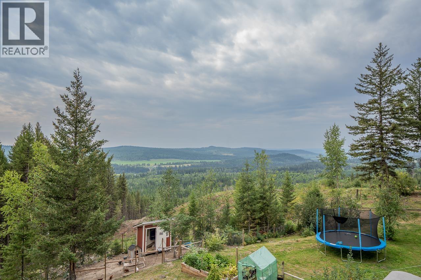
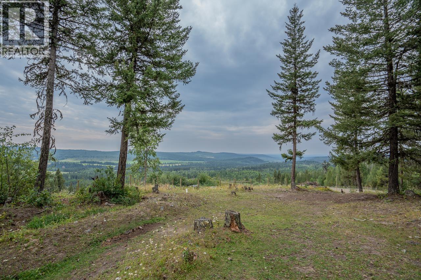
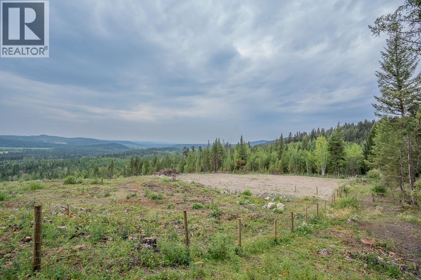
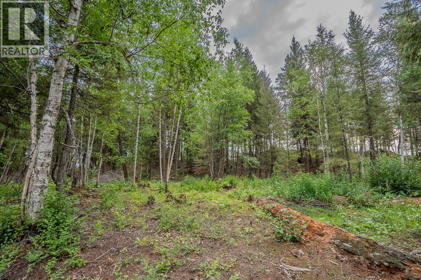
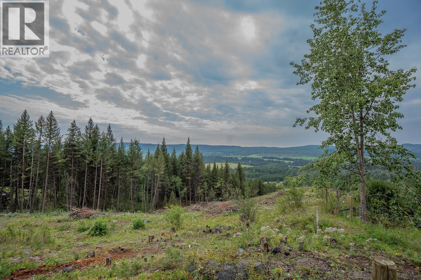
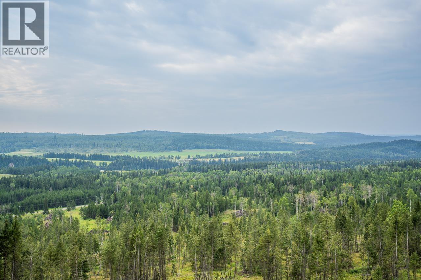
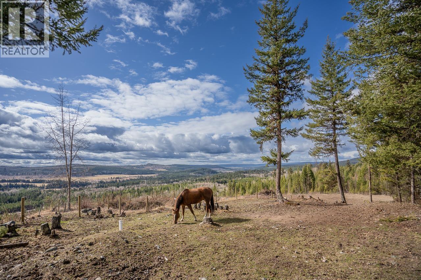
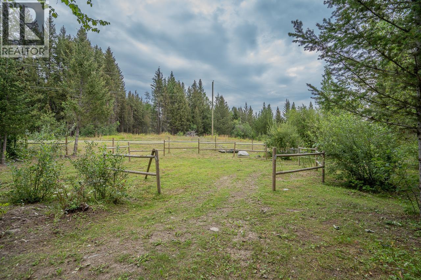
We love this place! 10 acres set up for a hobby farm with incredible views and the perfect deck to enjoy them from. The house is so bright and cheery. I love that it has so many unique features that make it feel extra special-the sunny yellow siding is just the start of its charm! And the big shop is the perfect complement to life in the country. A day here might look like this: Waking up to those inspiring views. Enjoying a cozy morning coffee on the deck-not a neighbour in sight. Then, out to feed the chickens and check on the horses before taking a stroll around the property-or perhaps a quad ride on nearby Crown Land. Maybe a bit of baking in the dreamy kitchen? Later on, a BBQ out on the deck and then sitting in the hot tub under the stars. Life here does feel pretty special. (id:48970) Show More
Details
- Constructed Date: 1992
- Property Type: Single Family
- Type: House
- Total Finished Area: 2502 sqft
Features
- Workshop
- Mountain view
- Valley view
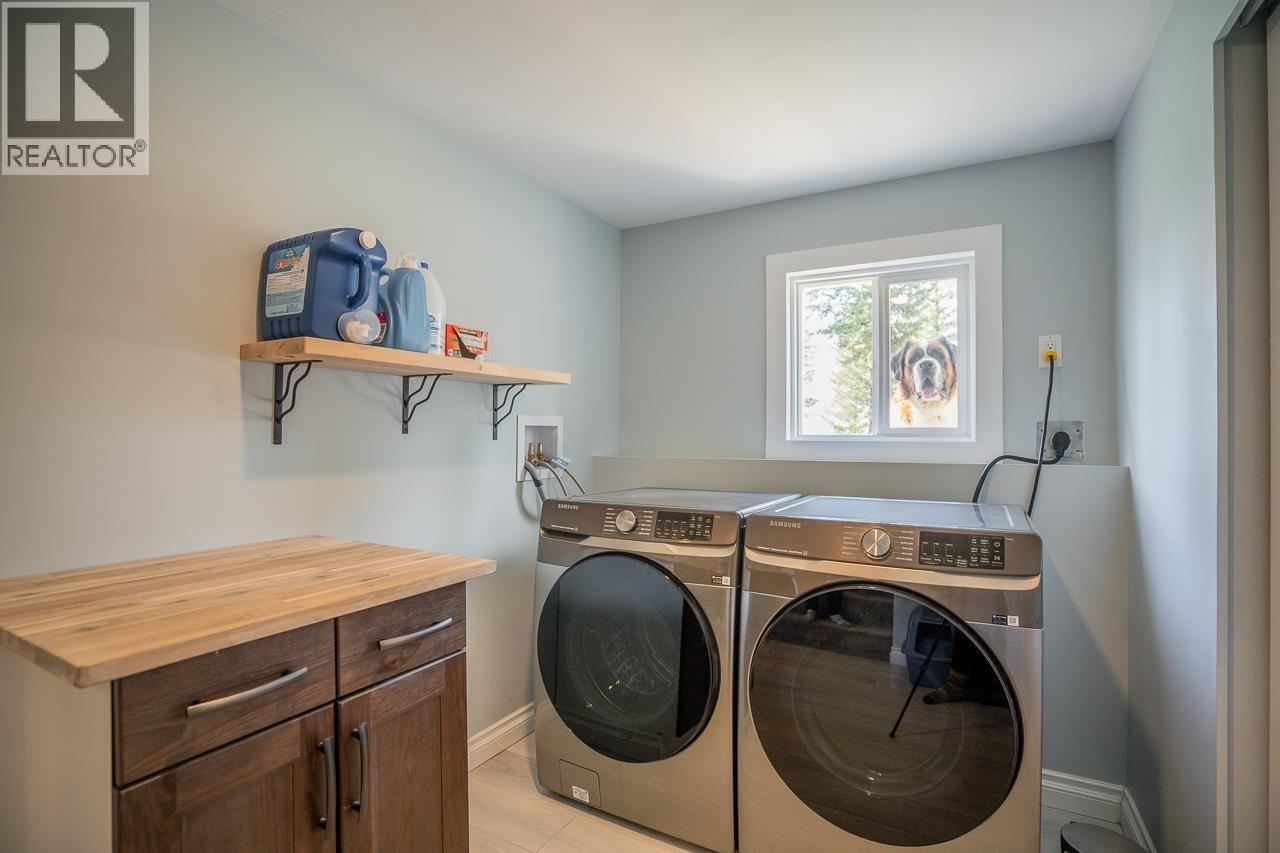
- Washer
- Dryer
- Refrigerator
- Stove
- Dishwasher
- Hot Tub
- Baseboard heaters
- Storage
Rooms Details For 6326 SPURAWAY DRIVE
| Type | Level | Dimension |
|---|---|---|
| Laundry room | Basement | 11 ft x 6 ft |
| Family room | Basement | 23 ft x 15 ft |
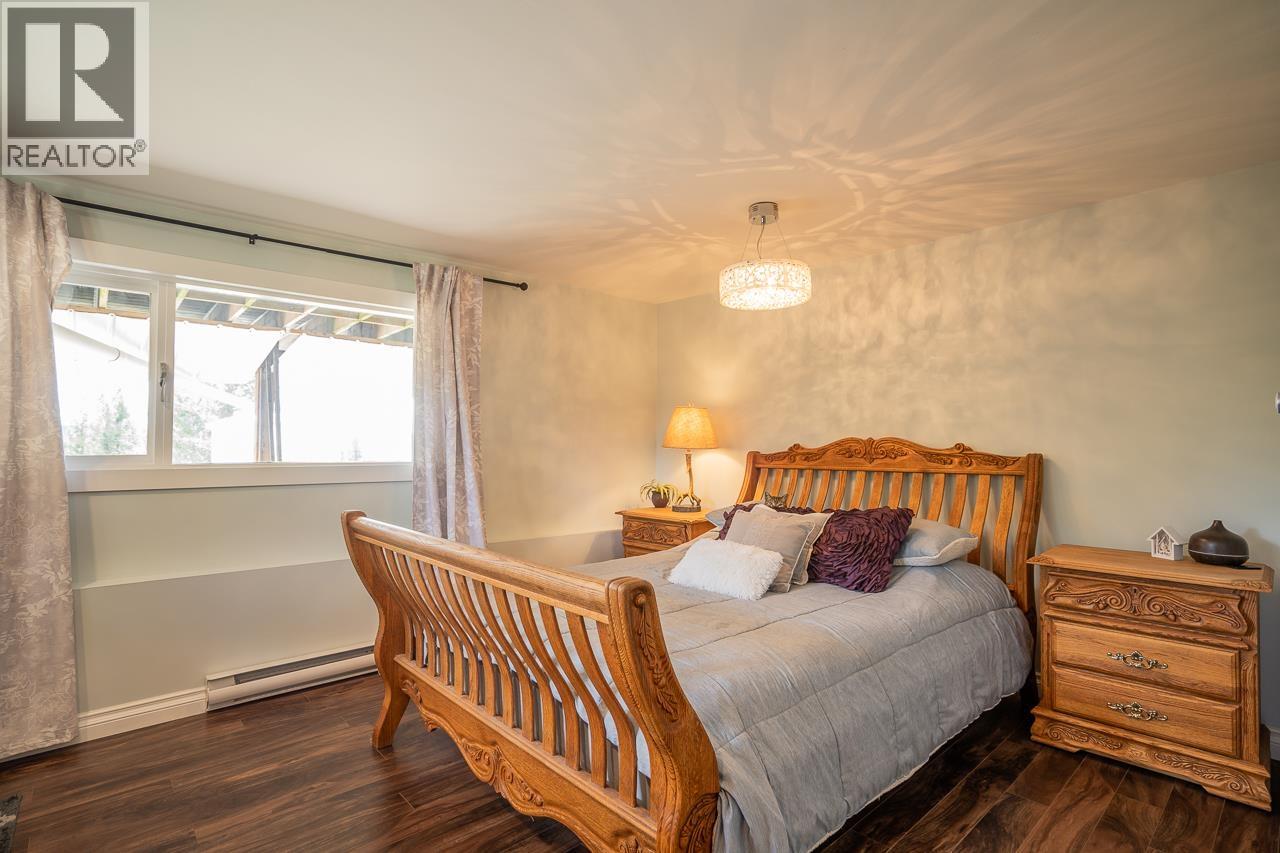
| Bedroom 3 | Basement | 15 ft x 11 ft |
| Storage | Basement | 17 ft x 9 ft ,1 in |
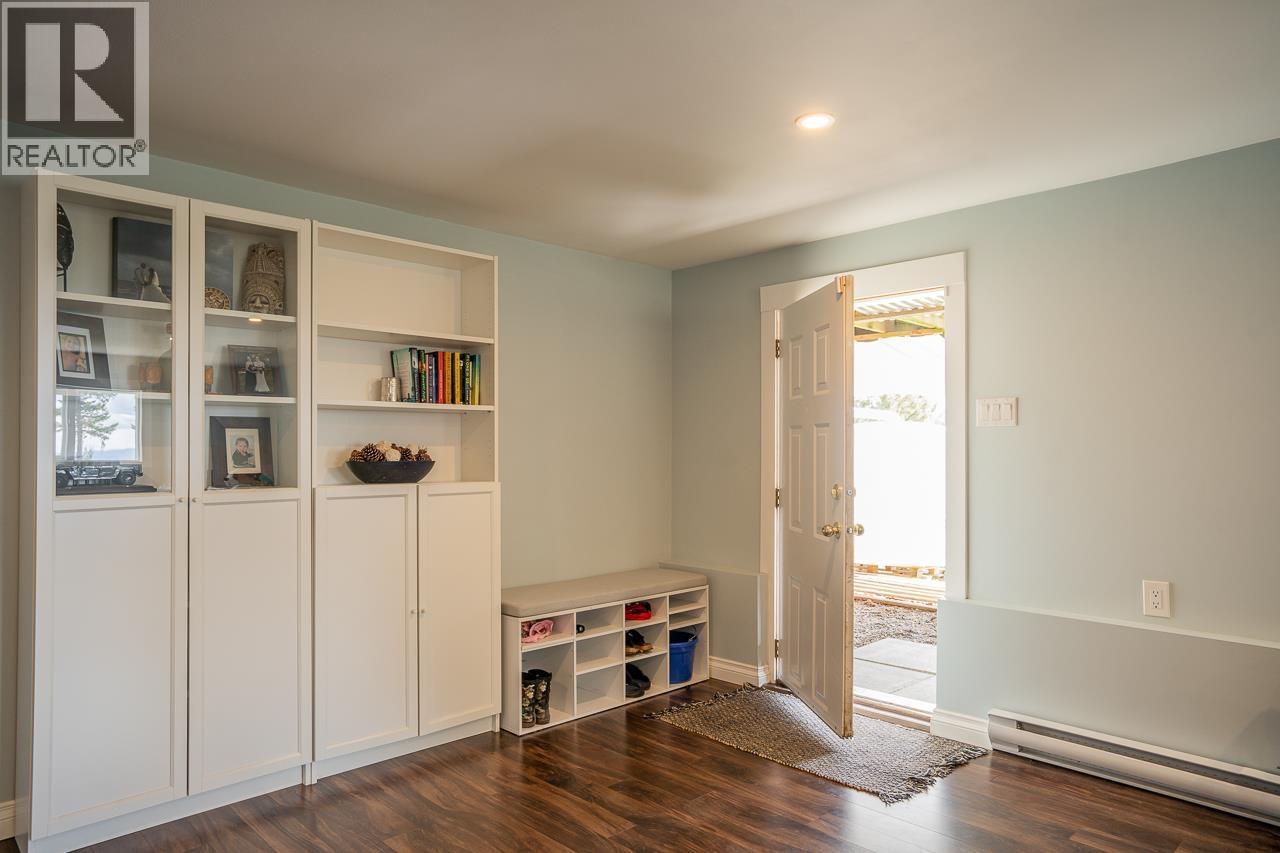
| Foyer | Main level | 7 ft ,1 in x 5 ft |
| Mud room | Main level | 9 ft x 9 ft |
| Recreational, Games room | Main level | 23 ft x 19 ft |
| Kitchen | Main level | 15 ft x 8 ft |
| Living room | Main level | 15 ft x 14 ft |
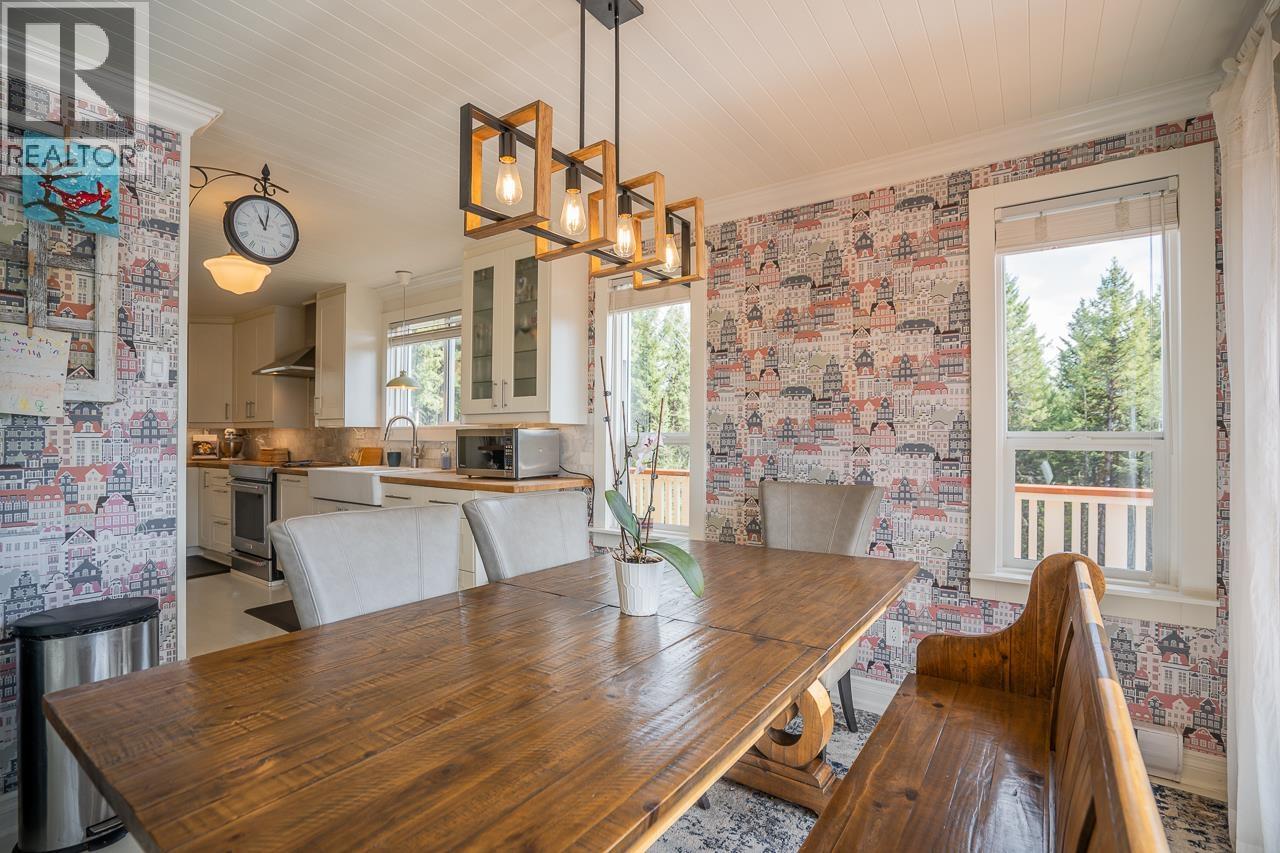
| Dining room | Main level | 10 ft x 10 ft |
| Primary Bedroom | Main level | 13 ft ,1 in x 10 ft |
| Bedroom 2 | Main level | 10 ft x 9 ft |
| Other | Main level | 5 ft x 4 ft |
Location
This REALTOR.ca listing content is owned and licensed by REALTOR® members of The Canadian Real Estate Association
Data provided by: BC Northern Real Estate Board