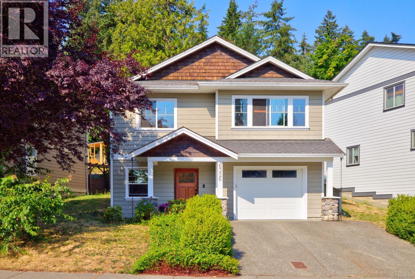
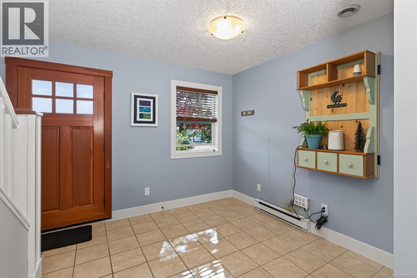
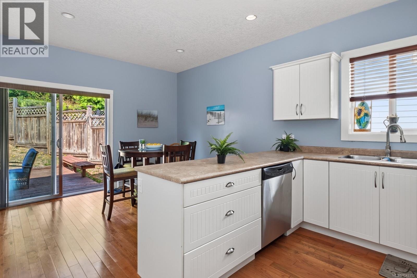
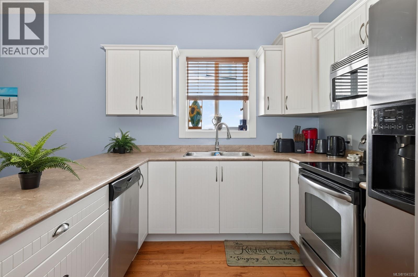
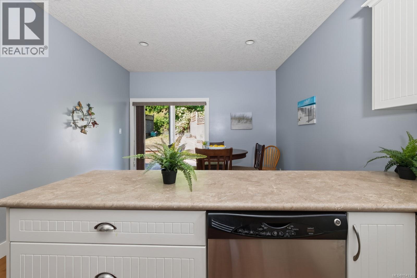
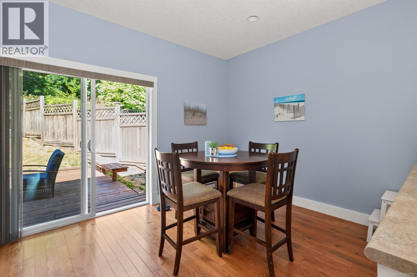
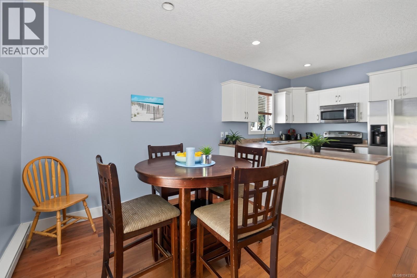
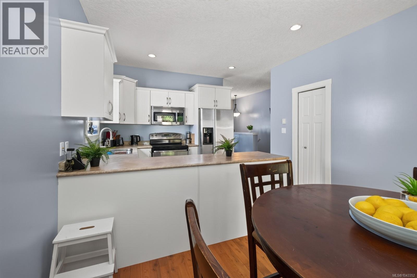
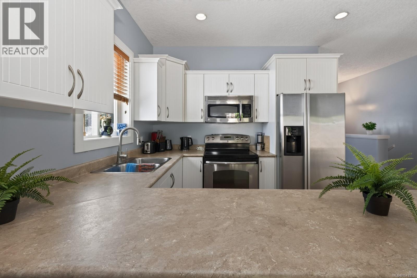
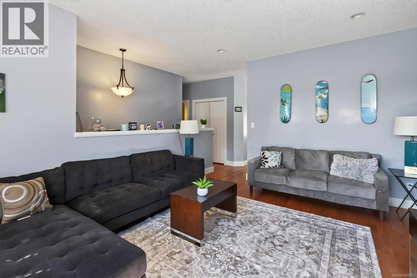
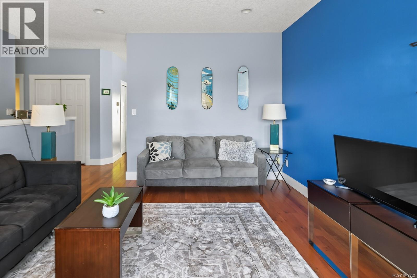
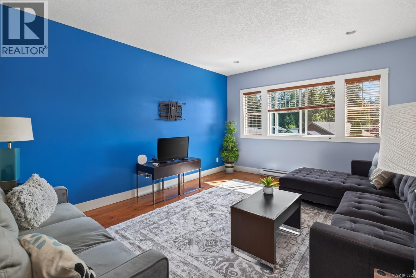
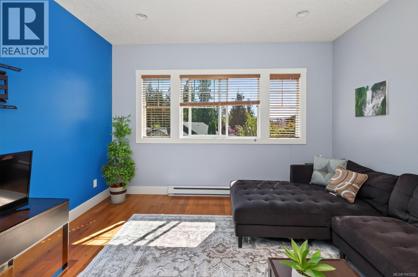
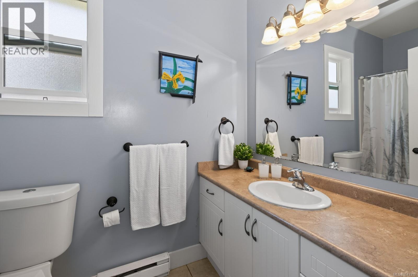
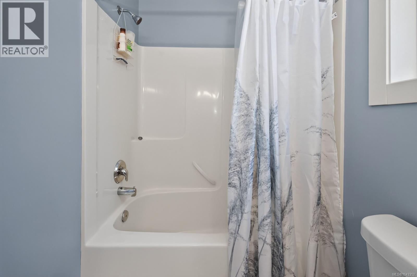
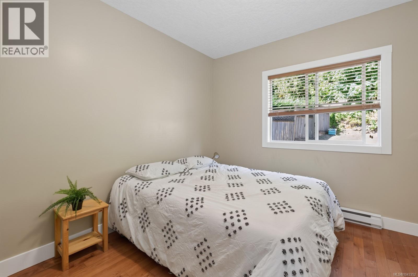
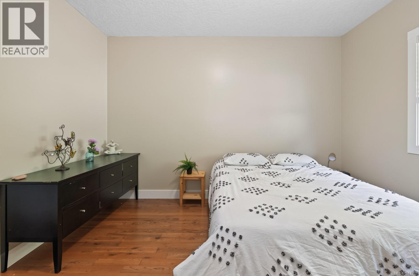
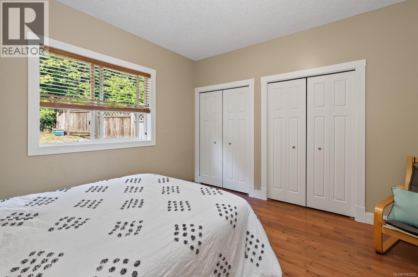
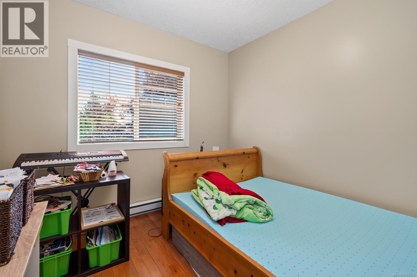
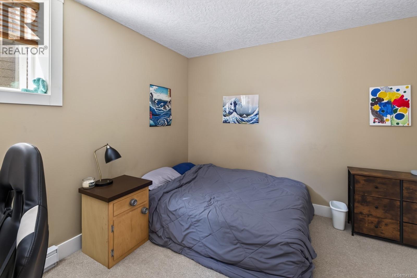
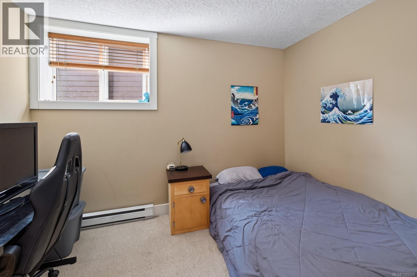
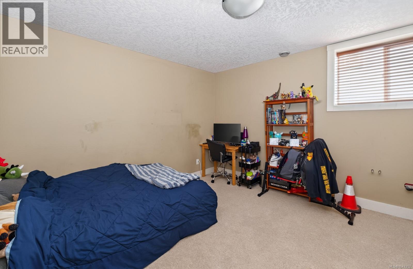
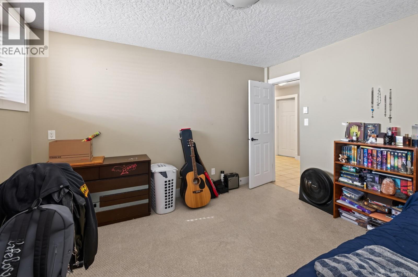
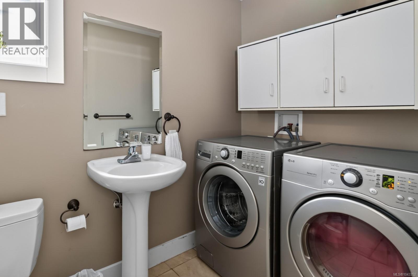
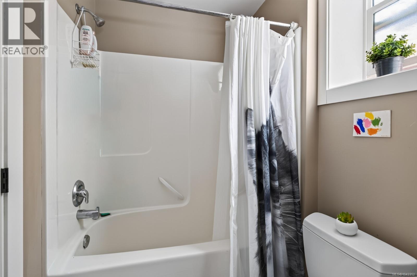
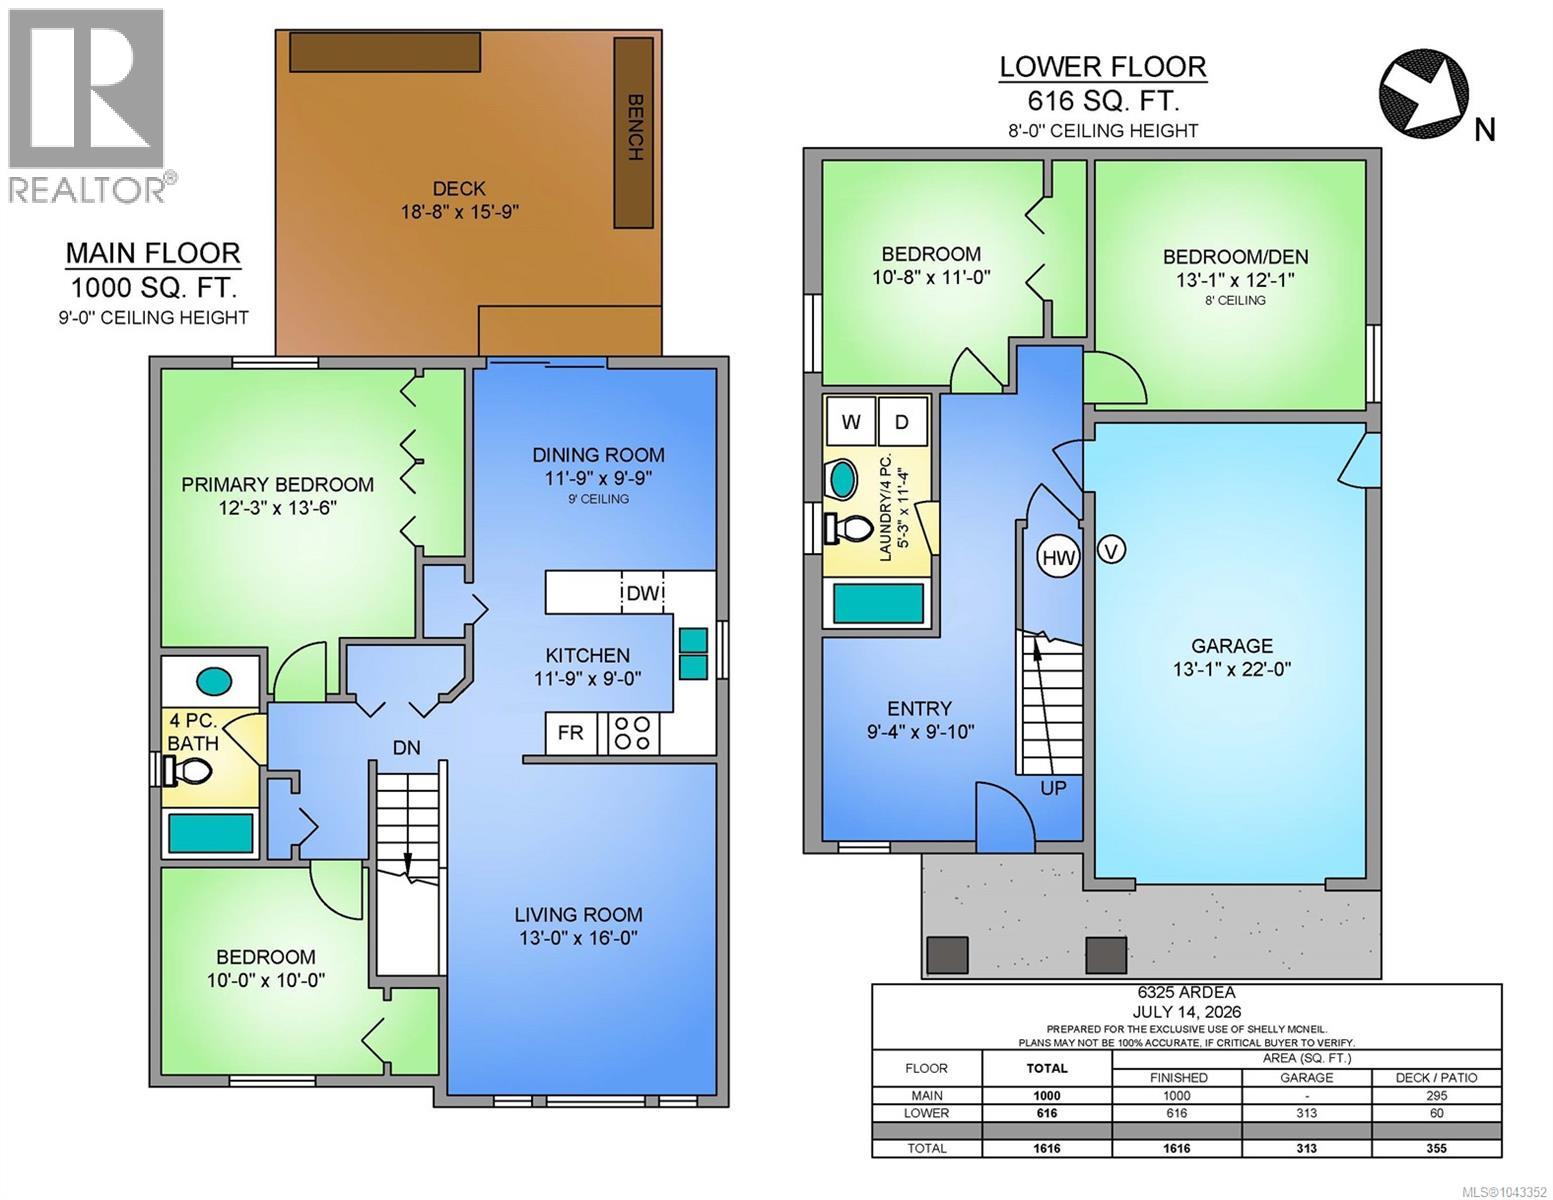
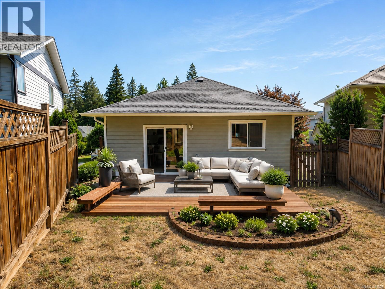
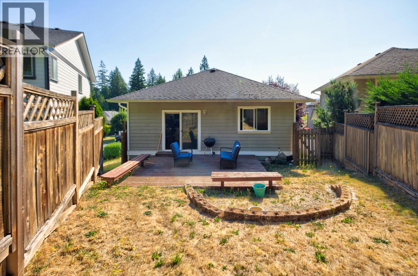
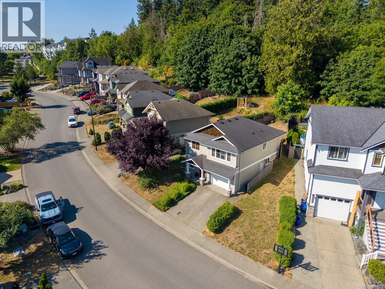
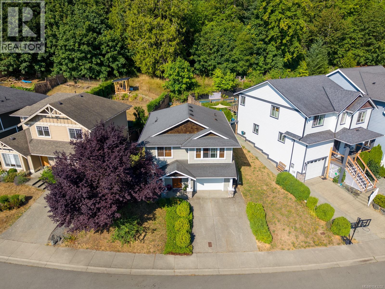
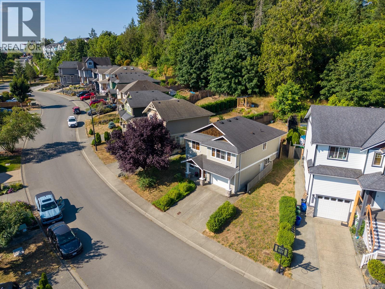
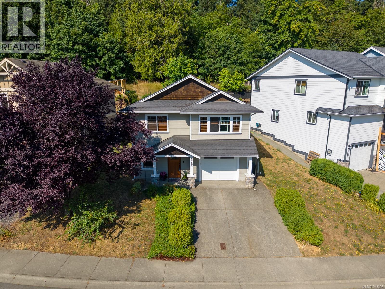
Tucked into the sought after and family-friendly Heron's Wood neighbourhood, this comfortable home offers versatile living space with 4 bedrooms, or 3 bedrooms plus a spacious flex room ideal as a family room, den or home office. The bright main level is filled with natural light and features warm wood floors, a spacious living room, and a well-designed kitchen that opens to the dining area, creating a welcoming space for everyday living and entertaining. Step outside to the private, fenced backyard and deck, perfect for children, pets and summer barbecues. The lower level offers flexible living space, a bathroom, laundry and plumbing for a future kitchenette. Just a short walk to parks, walking trails, Cowichan Commons, Drinkwater Elementary, Mt. Prevost Secondary and everyday amenities, this is a wonderful place to call home. All data and measurements to be verified by buyers if deemed material. (id:48970)
Show More