- ©MLS 10396941
- Area 2163 sq ft
- Bedrooms 4
- Bathrooms 2
Description
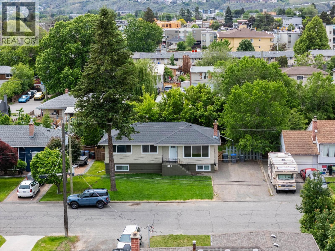
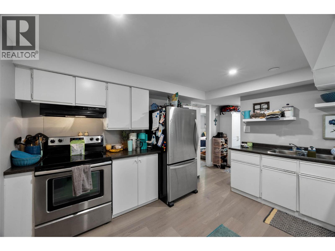
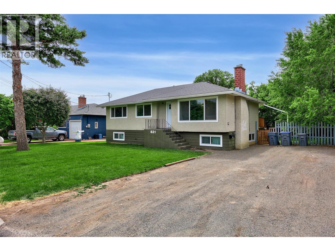
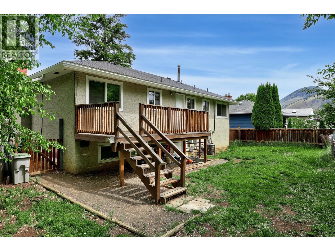
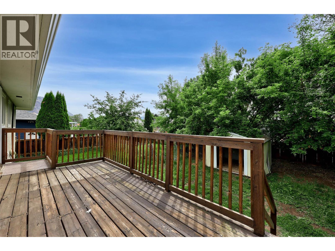
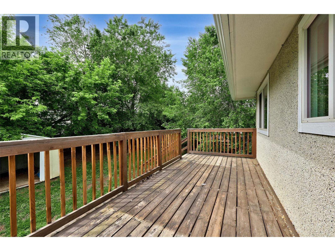
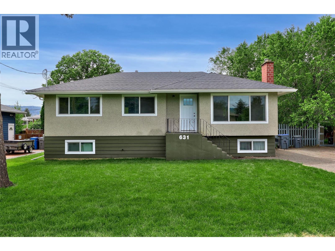
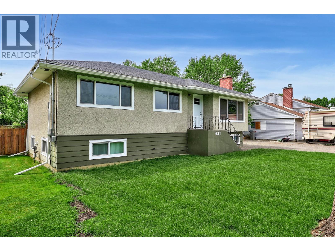
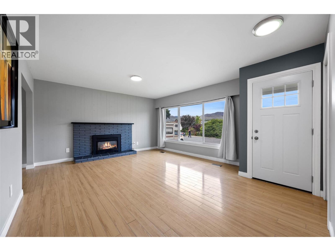
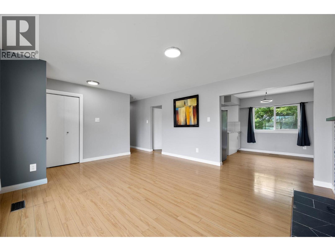
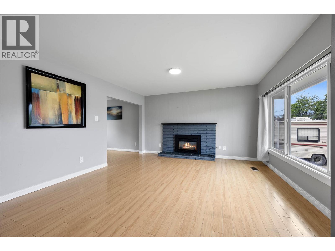
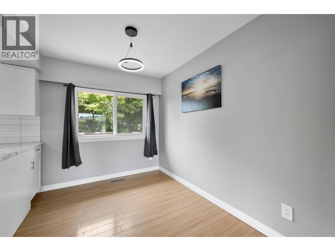
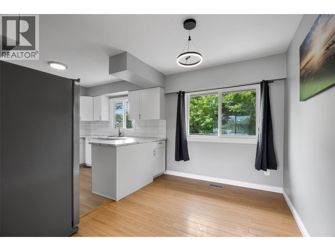
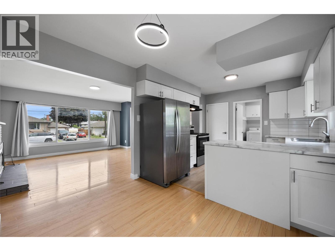
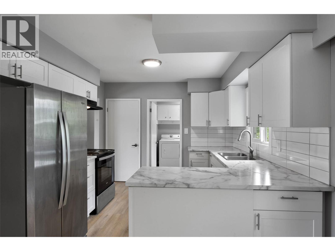
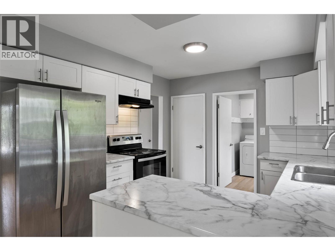
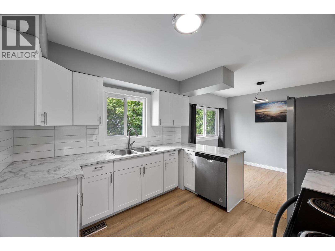
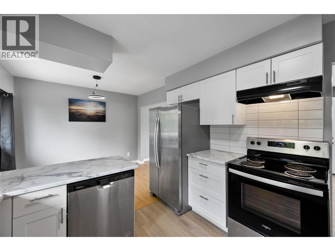
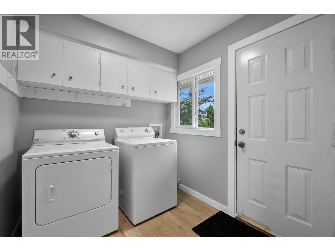
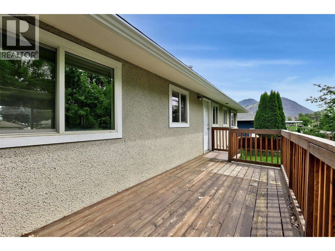
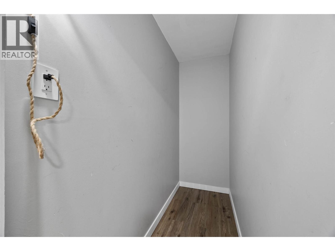
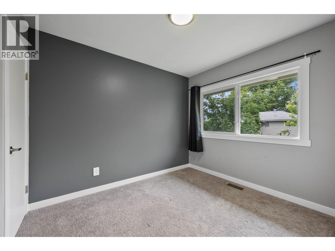
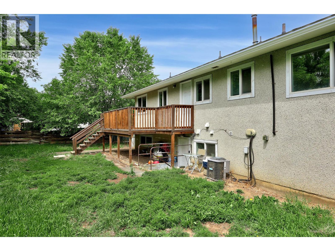
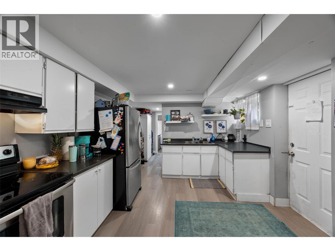
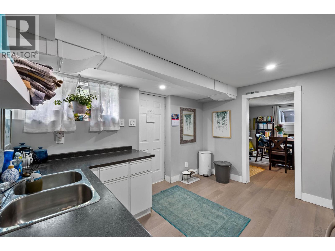
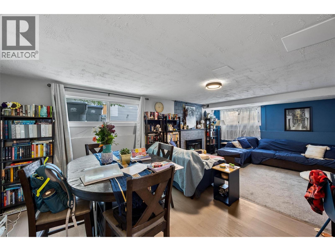
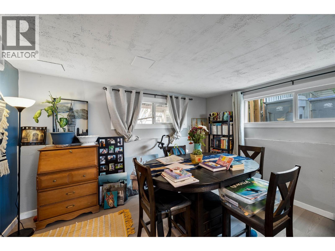
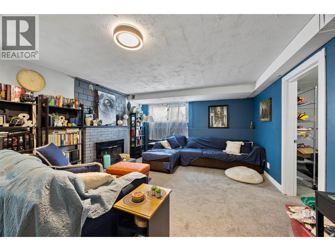
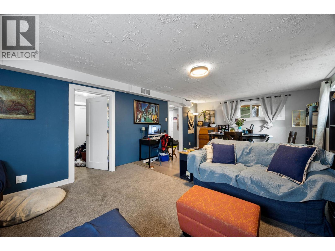
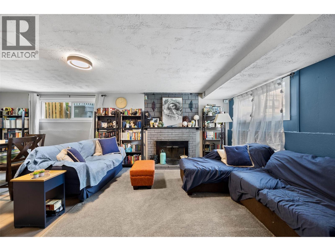
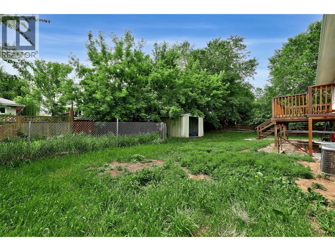
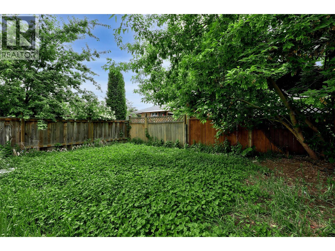
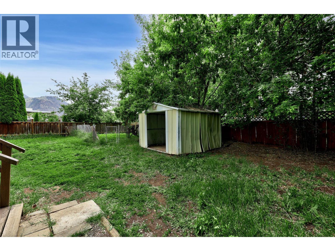
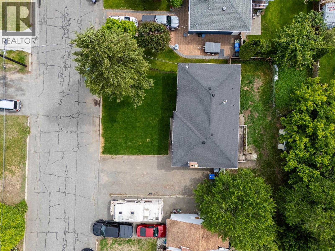
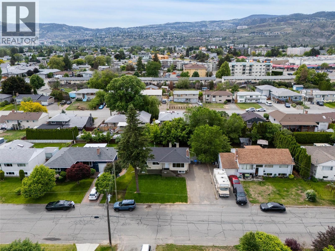
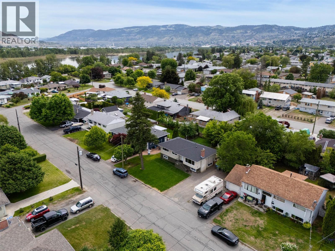
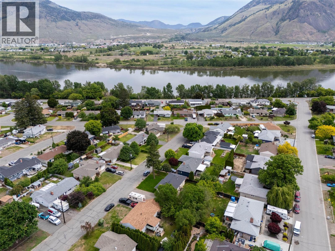
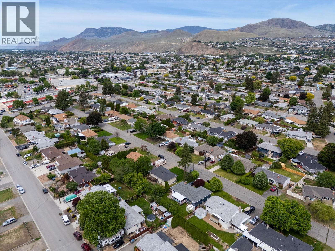
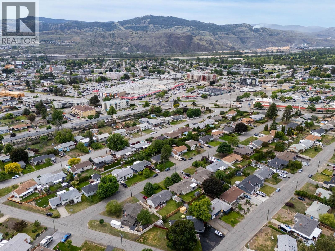
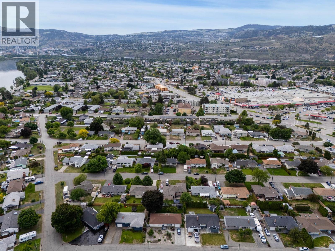
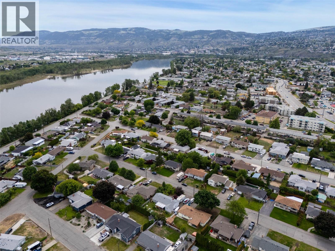
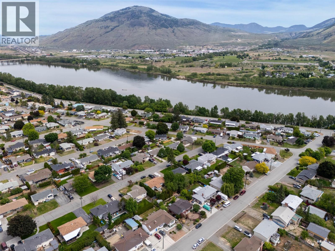
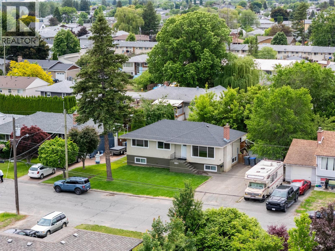
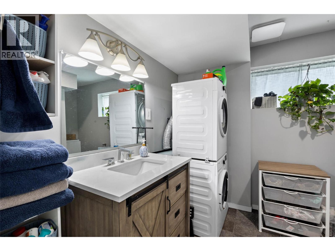
Substantially renovated in 2023 and thoughtfully updated over the years, this versatile home offers exceptional value in a fantastic location close to all amenities. Featuring a fully developed basement suite, the property includes a vacant 3-bedroom upper suite and a long-term tenant downstairs paying $1,650/month in the self-contained 1-2 bedroom suite each with their own separate laundry. Perfect for first-time buyers looking for a mortgage helper or investors seeking strong rental potential. The main floor has been freshly painted and the home has seen numerous important updates over the years including the furnace, hot water tank, fridge, stove, dishwasher, and additional appliances. The functional kitchen features a convenient pantry for extra storage. Outside, enjoy fresh landscaping, a new front lawn, a fully fenced yard, plenty of parking, and dedicated RV parking. Cozy up year-round with an electric fireplace upstairs and a wood-burning fireplace downstairs. A move-in-ready opportunity with flexibility, income potential, and space for the whole family. (id:48970) Show More
Details
- Constructed Date: 1961
- Property Type: Single Family
- Type: House
- Architectural Style: Bungalow
- Neighbourhood: North Kamloops
Ammenities + Nearby
- Schools
- Shopping
- Schools
- Shopping
Features
- Level lot
- Range
- Refrigerator
- Dishwasher
- Washer & Dryer
- Central air conditioning
- Forced air
Rooms Details For 631 Brandon Avenue
| Type | Level | Dimension |
|---|---|---|
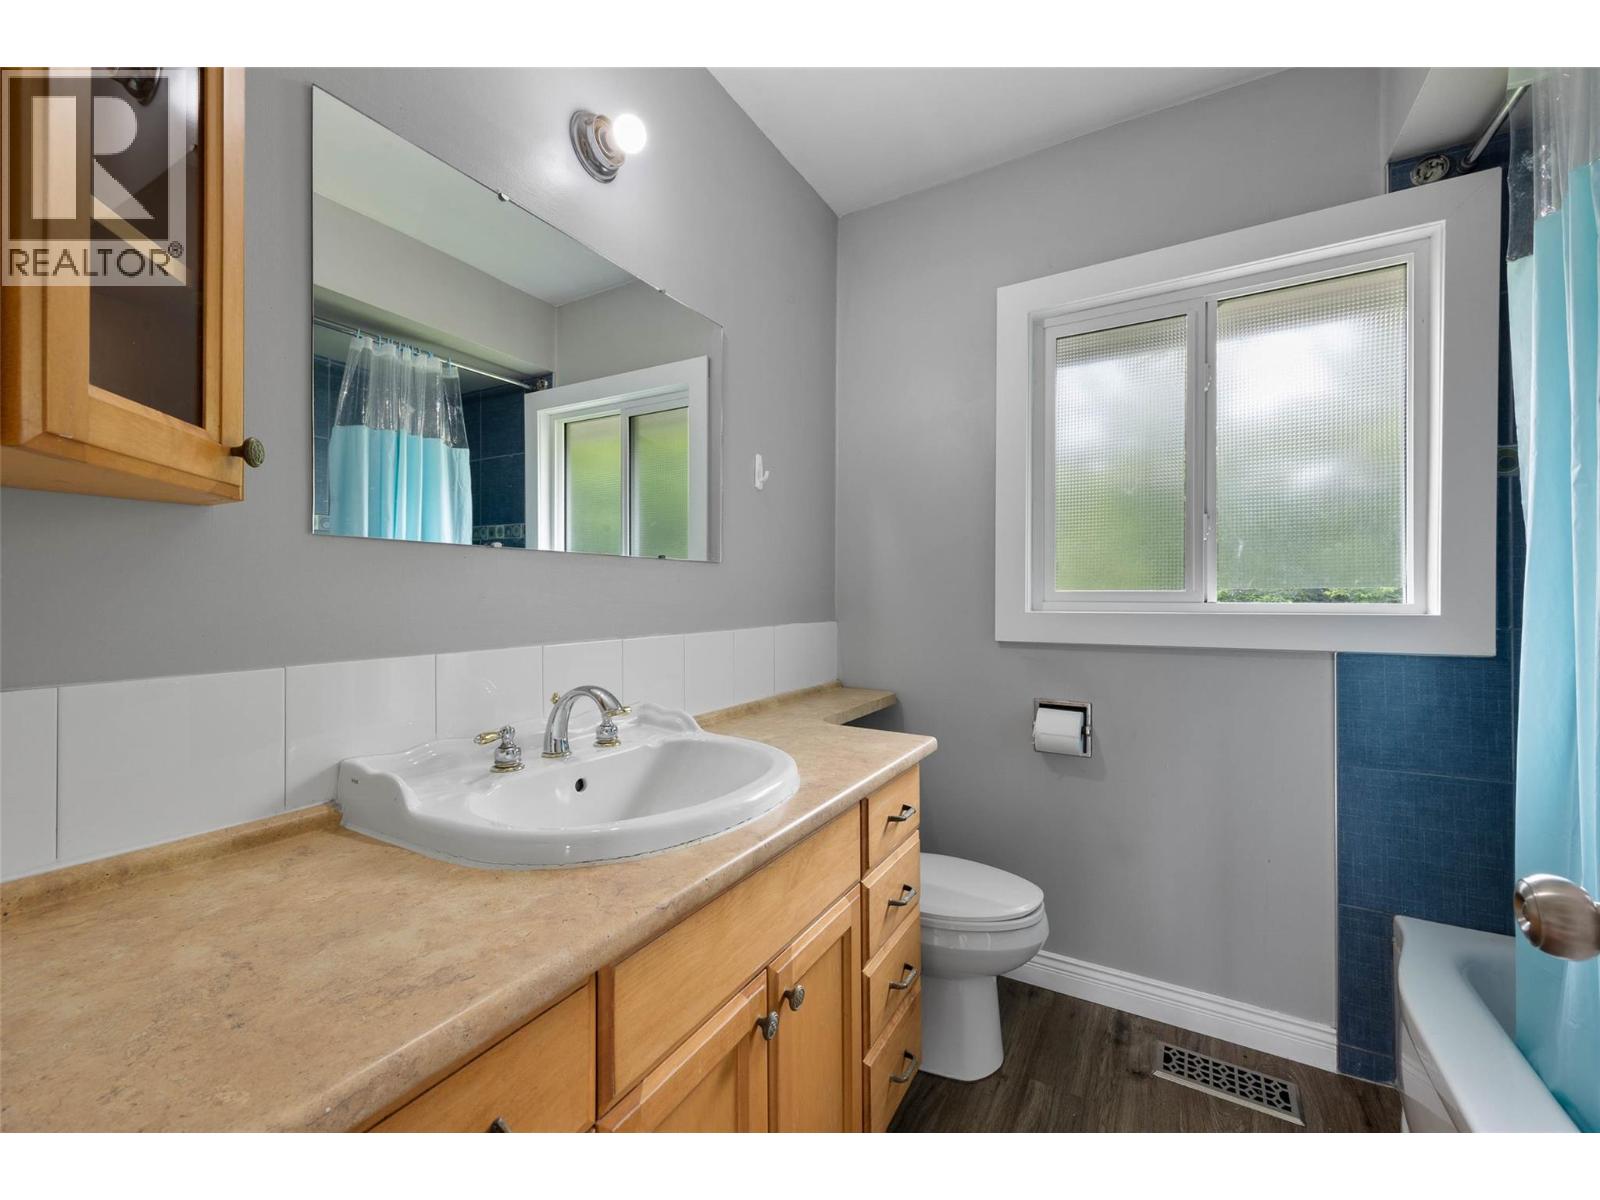
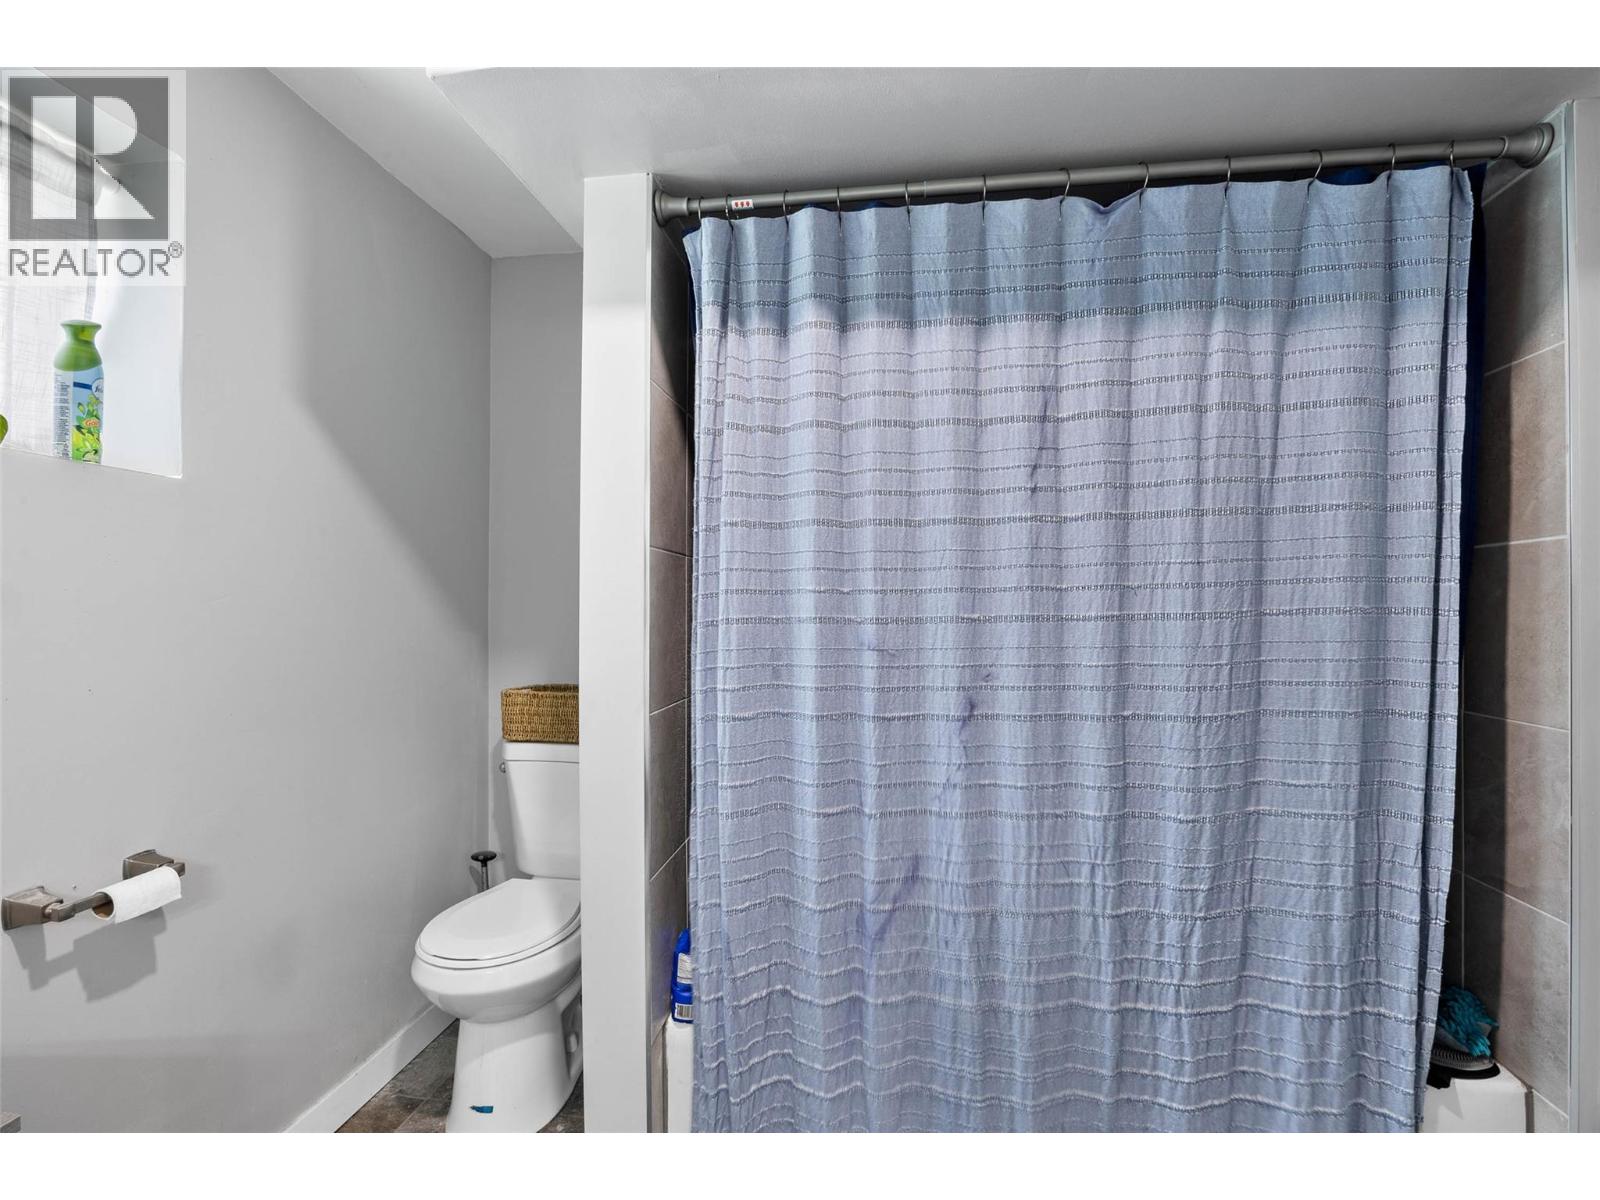
| 4pc Bathroom | Basement | Measurements not available |
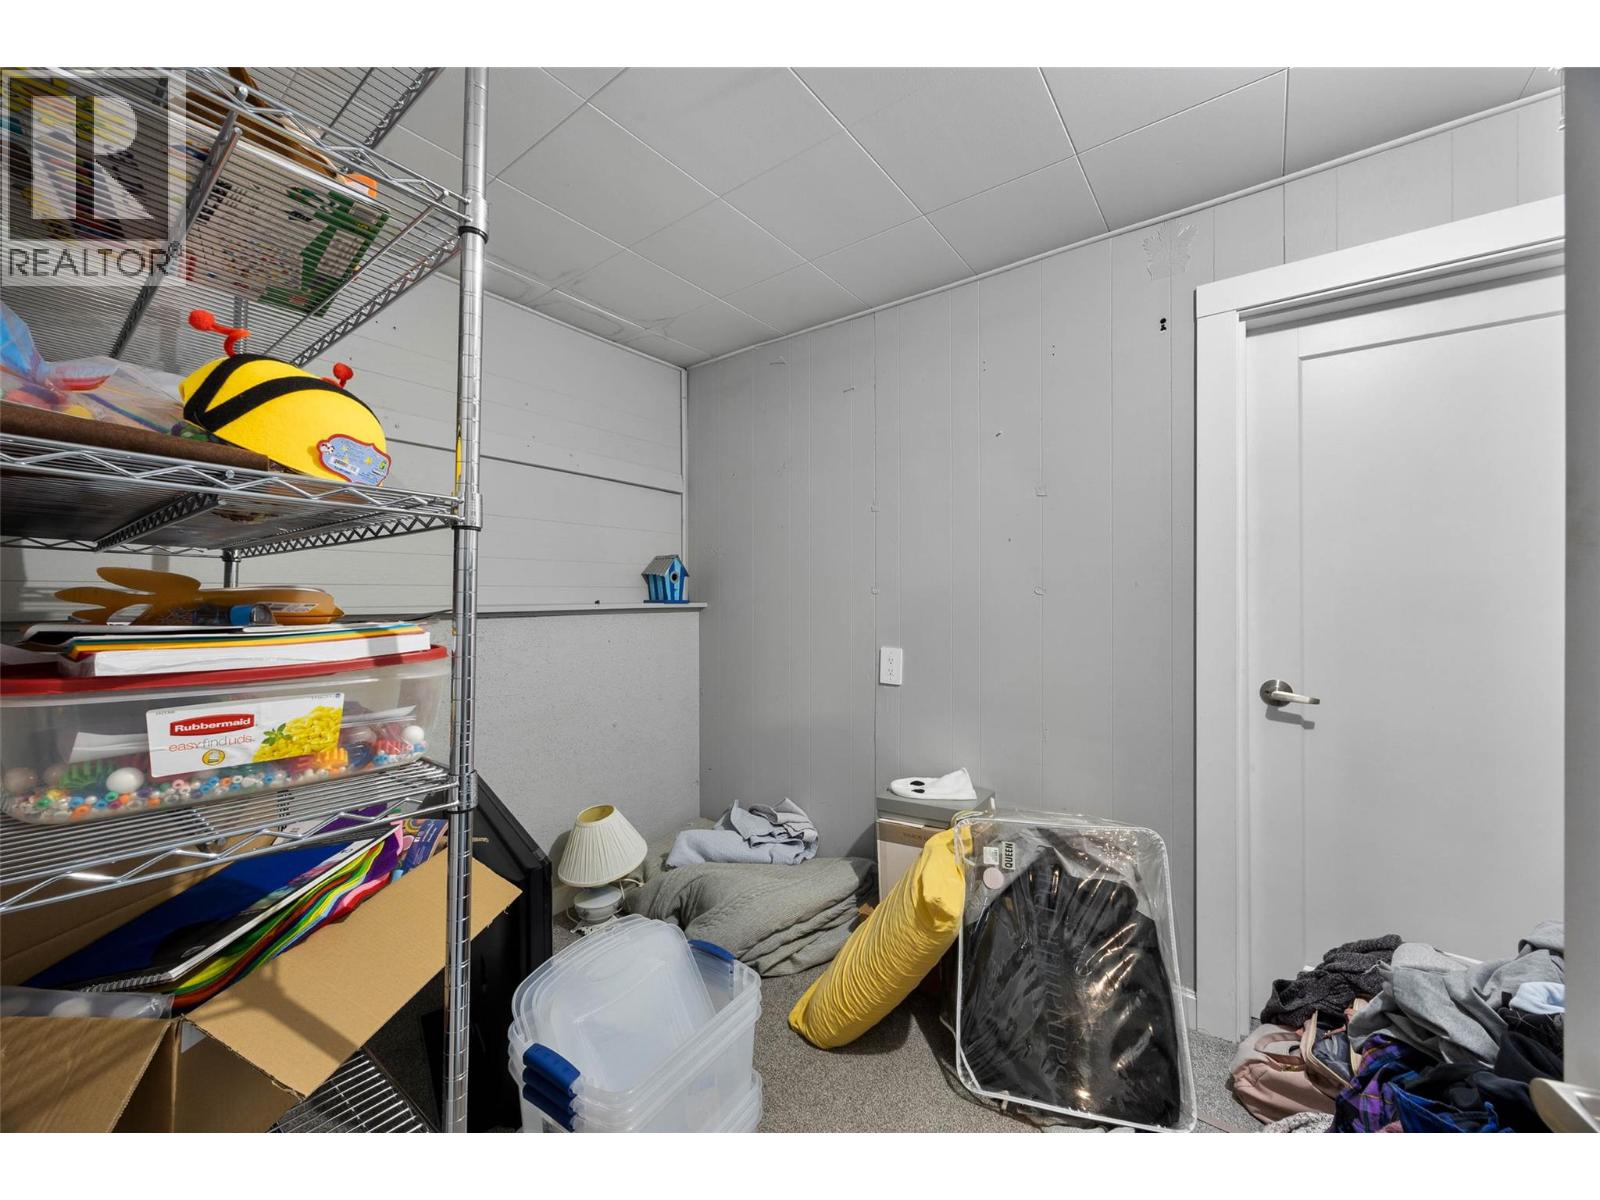
| Other | Basement | 11'6'' x 7'1'' |
| Living room | Basement | 23'4'' x 13'6'' |
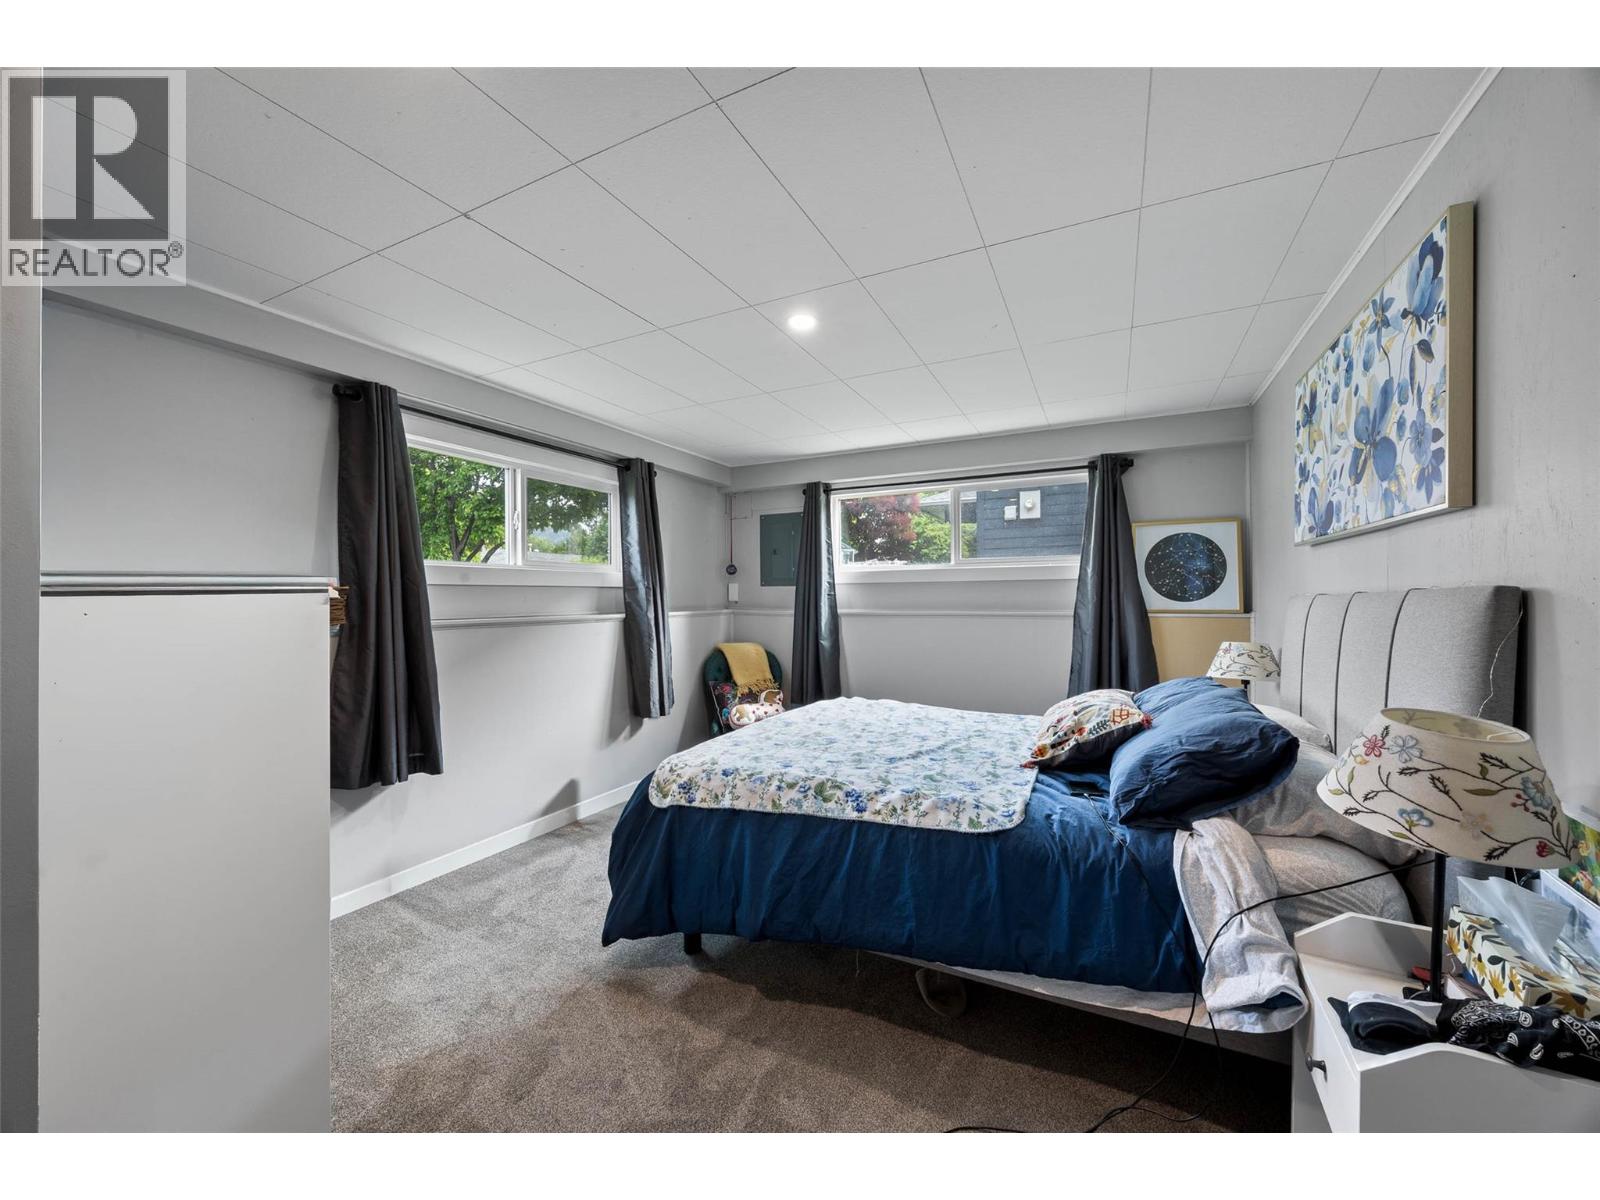
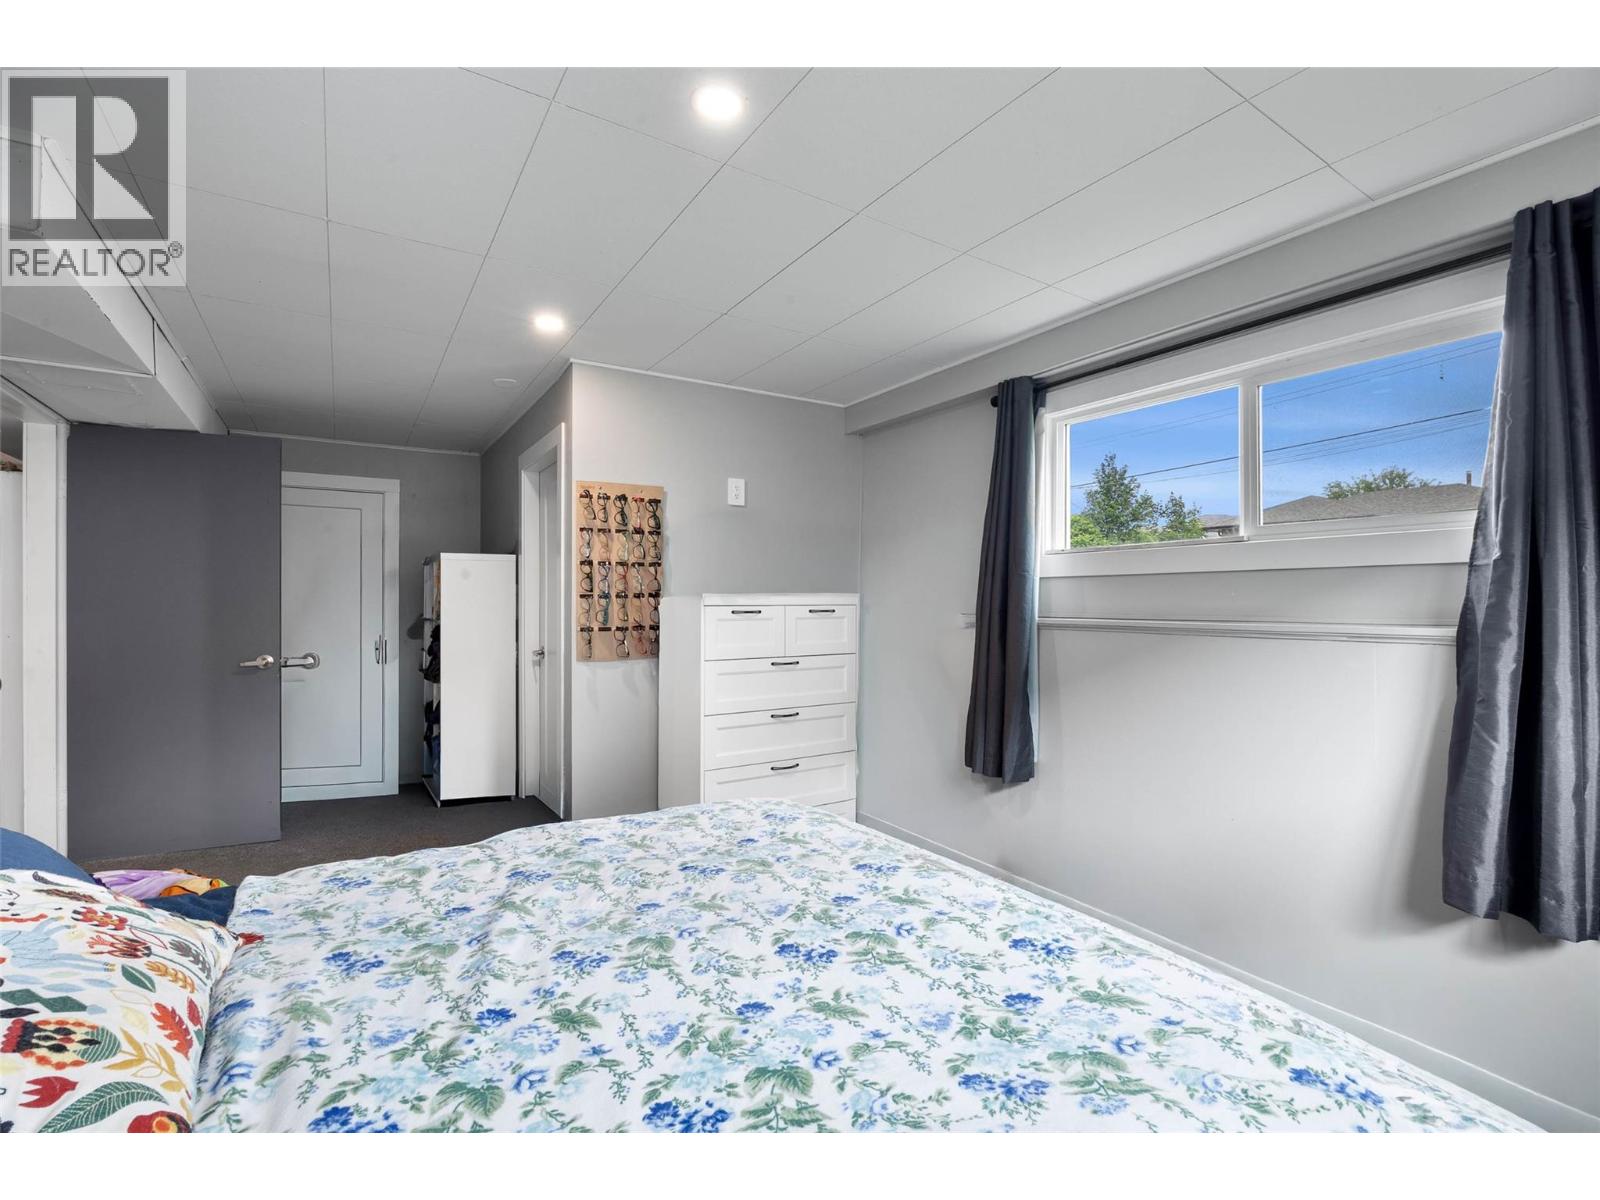
| Bedroom | Basement | 20'10'' x 11'6'' |
| Kitchen | Basement | 12'5'' x 10'9'' |
| Laundry room | Main level | 7'7'' x 6'9'' |
| 4pc Bathroom | Main level | Measurements not available |
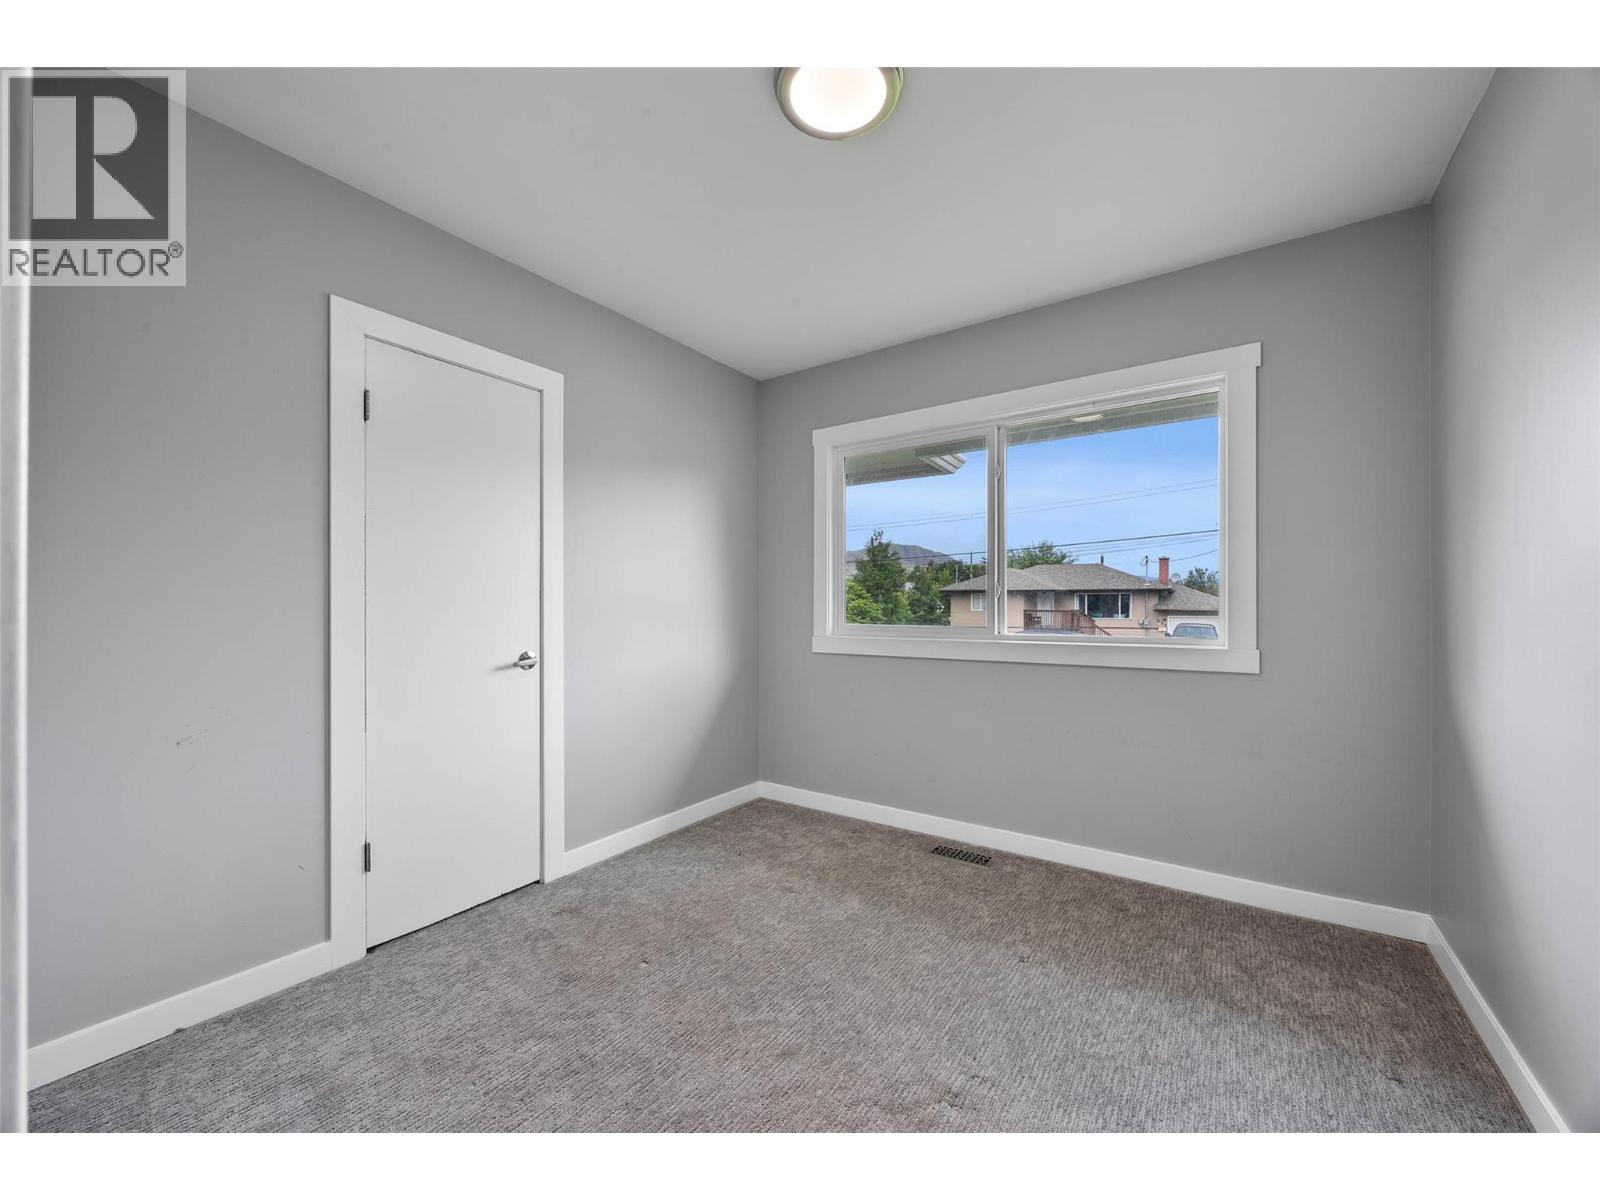
| Bedroom | Main level | 9'4'' x 9'3'' |
| Bedroom | Main level | 10' x 8'5'' |
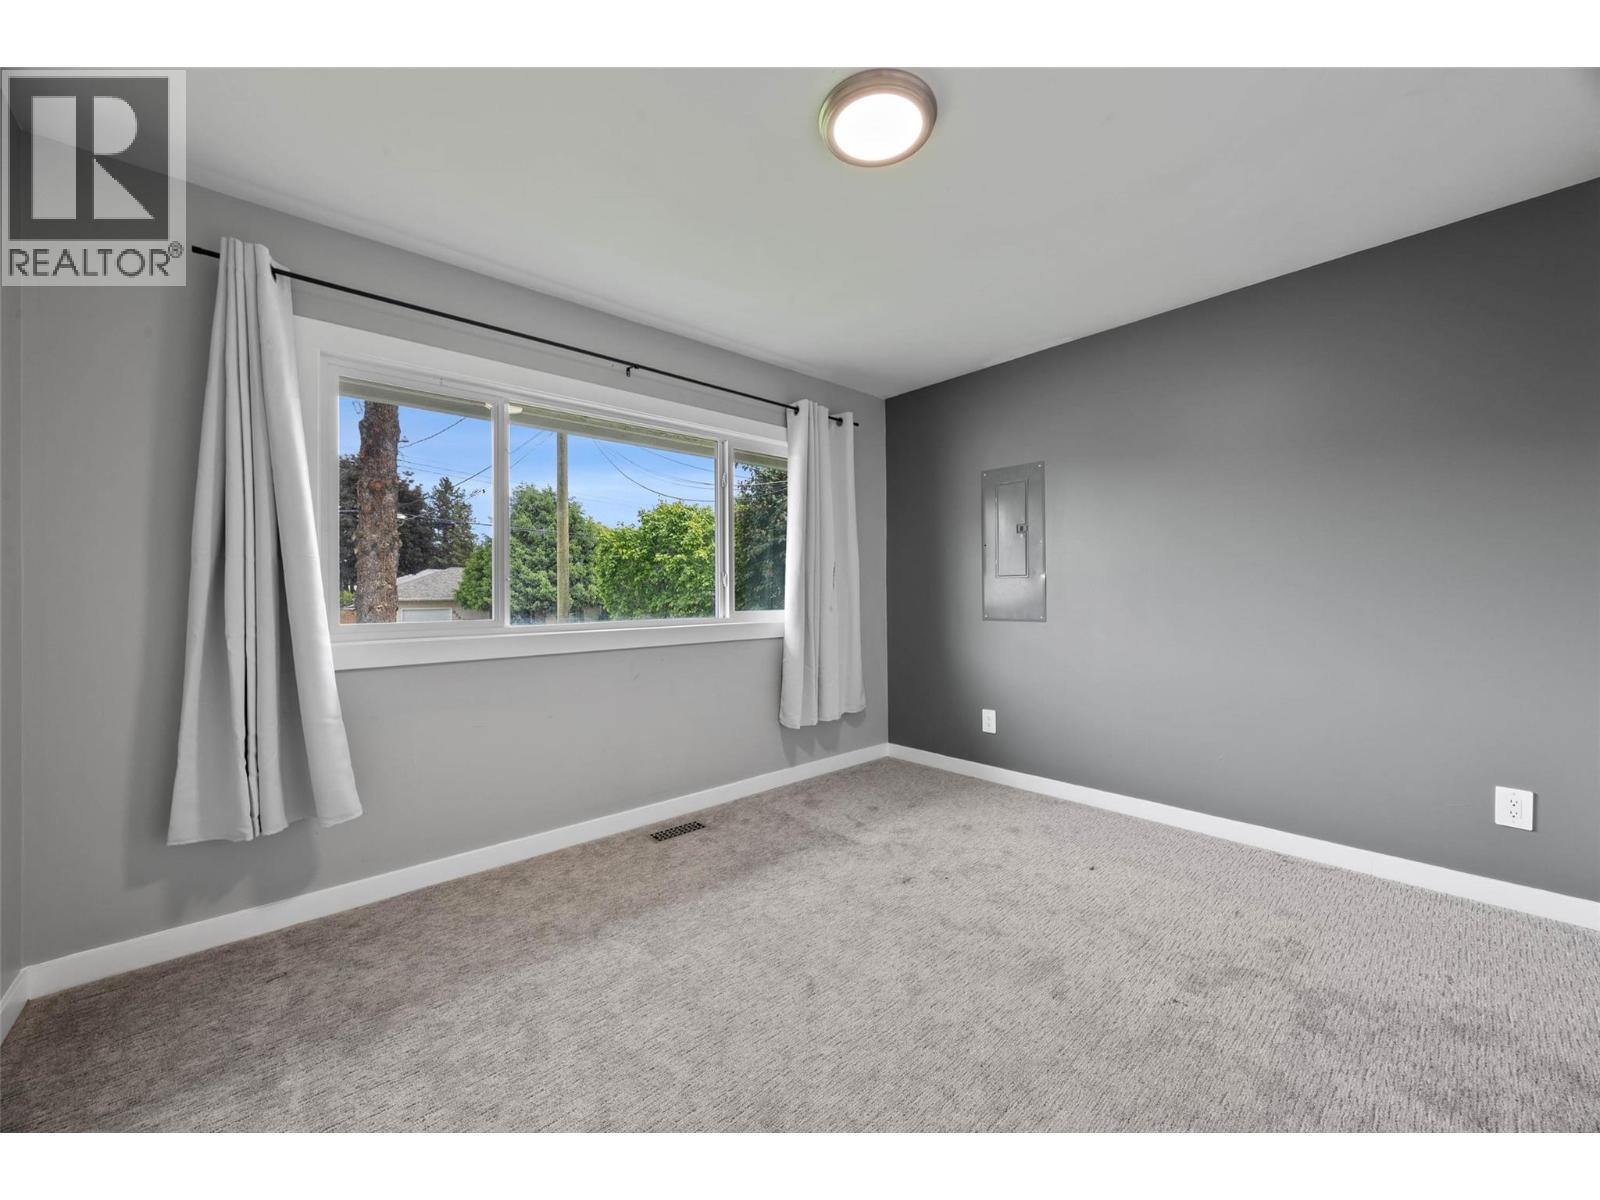
| Primary Bedroom | Main level | 12'1'' x 10'5'' |
| Dining room | Main level | 10'2'' x 7' |
| Pantry | Main level | 7'7'' x 3' |
| Kitchen | Main level | 11' x 10'2'' |
| Living room | Main level | 17'6'' x 14'1'' |
Location
This REALTOR.ca listing content is owned and licensed by REALTOR® members of The Canadian Real Estate Association
Data provided by: Okanagan-Mainline Real Estate Board