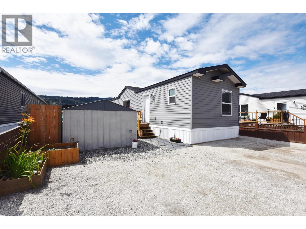
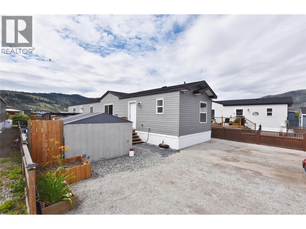
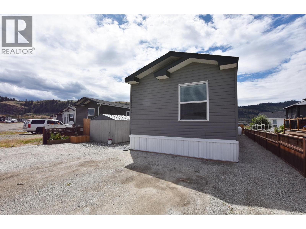
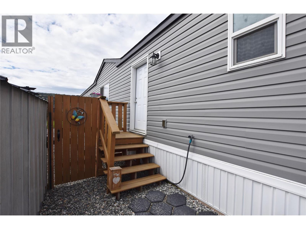
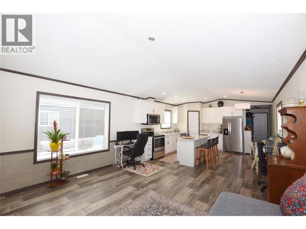
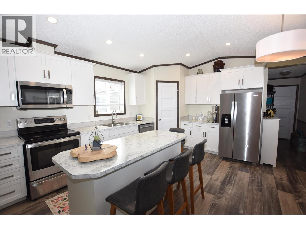
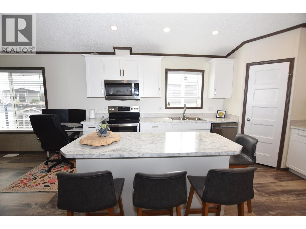
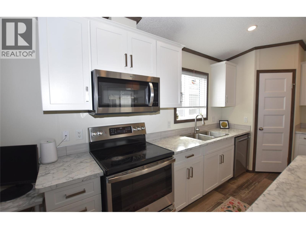
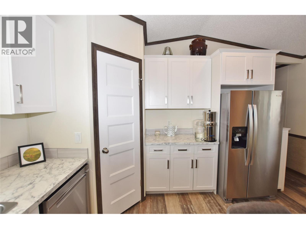
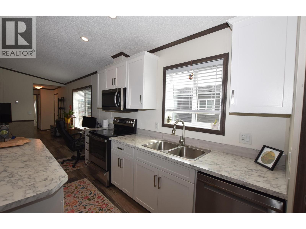
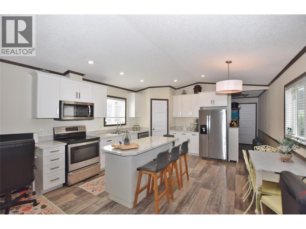
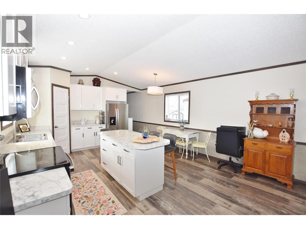
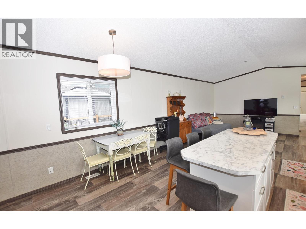
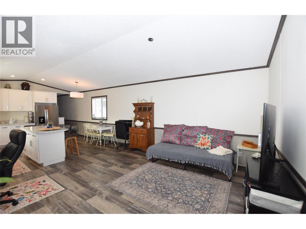
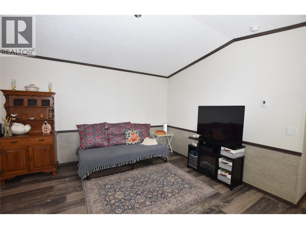
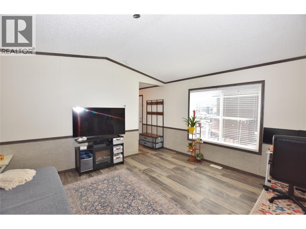
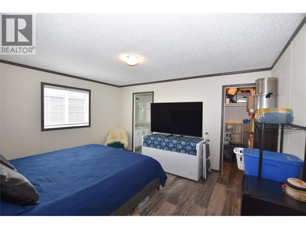
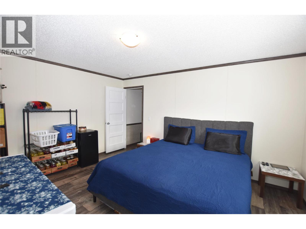
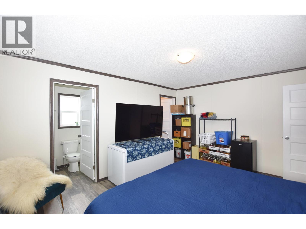
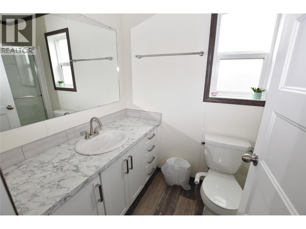
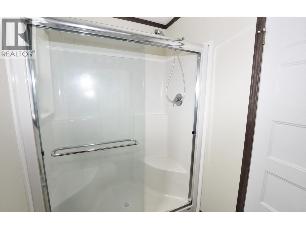
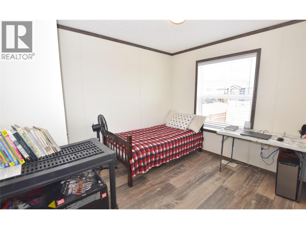
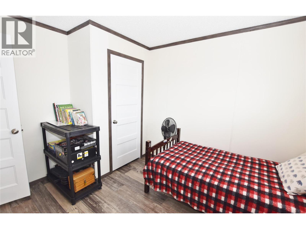
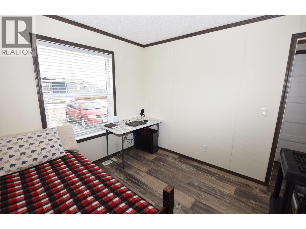
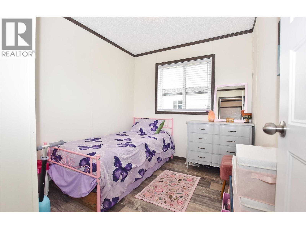
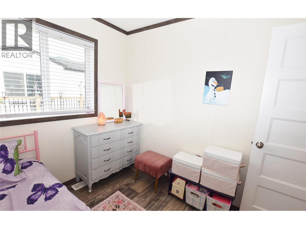
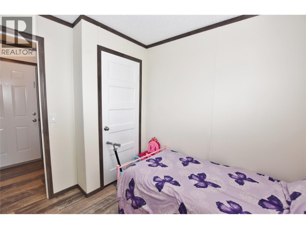
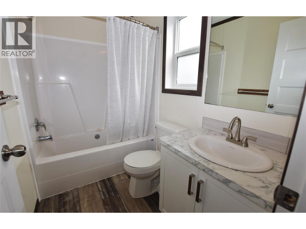
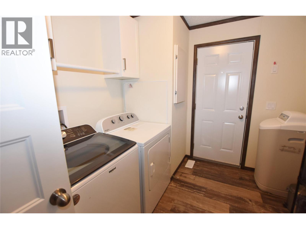
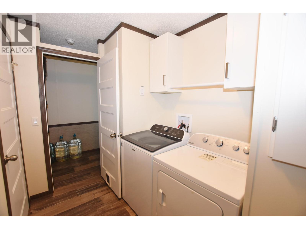
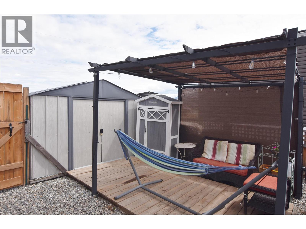
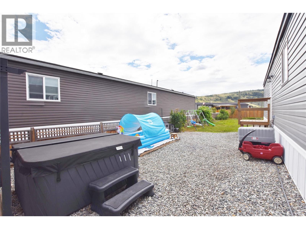
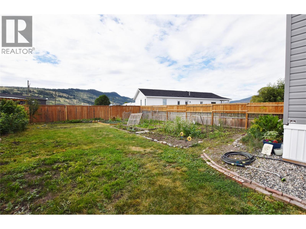
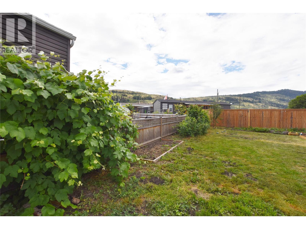
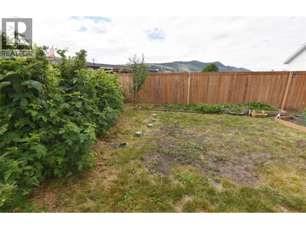
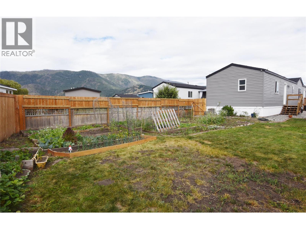
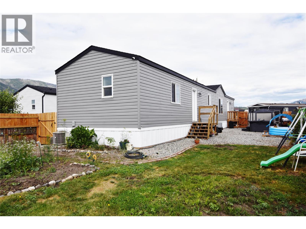
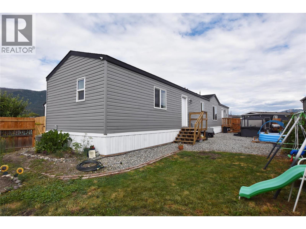
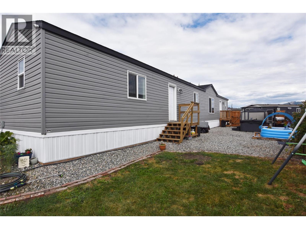
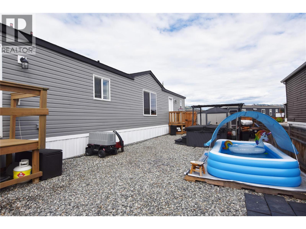
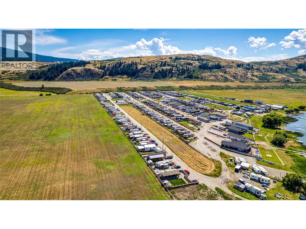
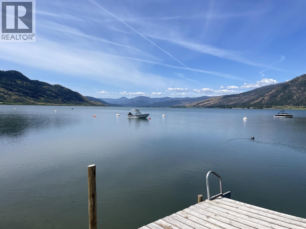
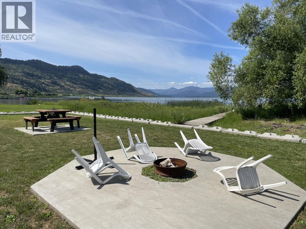
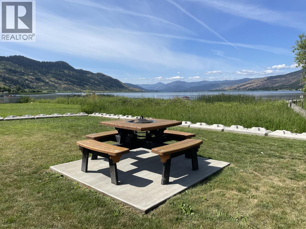
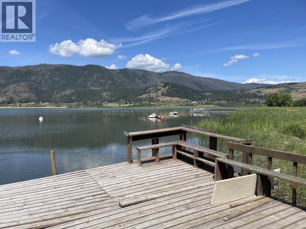
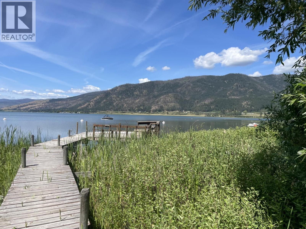
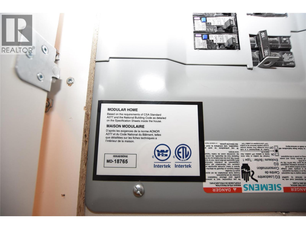
Welcome to Unit 121 in Louis Brothers Landing! This beautifully maintained 5-year-old modular home offers 3 bedrooms, 2 bathrooms, and modern, low-maintenance living on a spacious lot. The bright, open-concept main living area features durable vinyl flooring throughout, creating a seamless and inviting space for everyday living and entertaining. The well-appointed kitchen offers an abundance of cabinetry, a pantry, and a large island complete with convenient storage drawers. The spacious primary bedroom easily accommodates a king-sized bedroom suite and features a walk-in closet along with a private 3-piece ensuite. Two additional bedrooms are thoughtfully located at the opposite end of the home, providing excellent privacy for family members or guests. Outside, you'll appreciate the fully fenced yard, raised garden beds, a beautifully planted backyard garden, and a storage shed for all your gardening tools and outdoor equipment. Additional features include central air conditioning and a water softener for year-round comfort. Pad rent is just $432 per month and includes water, weekly garbage collection, and road maintenance. Pets are welcome with park manager approval. Residents of Louis Brothers Landing also enjoy shared access to Okanagan Lake, complete with a private wharf, picnic area, and fire pit—perfect for relaxing and enjoying the outdoors. Conveniently located just 15 minutes from town and less than 5 minutes from the golf course, this home offers the ideal balance of peaceful living and everyday convenience. (id:48970)
Show More