- ©MLS R3149952
- Area 2520 sq ft
- Bedrooms 3
- Bathrooms 4
Description
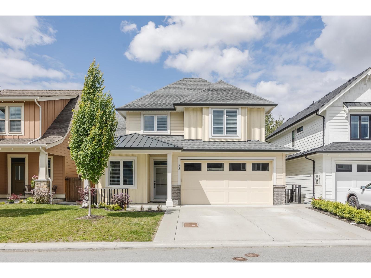
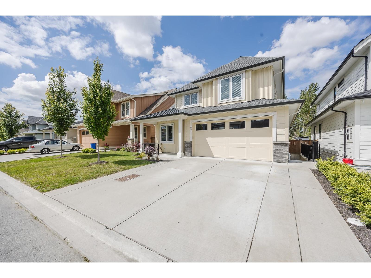
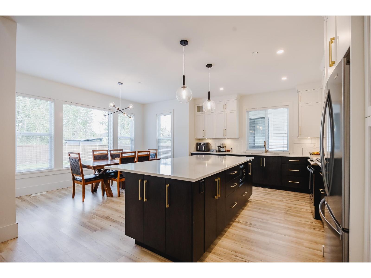
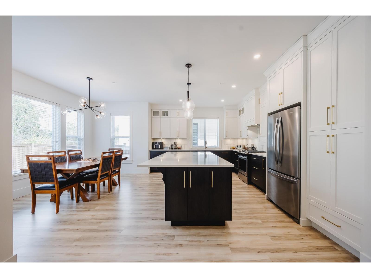
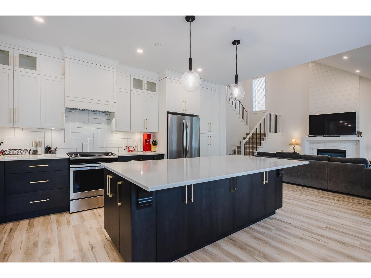
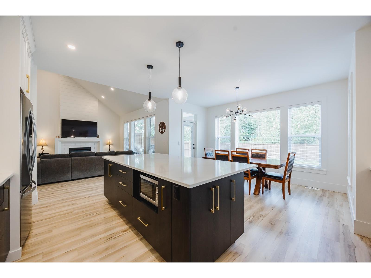
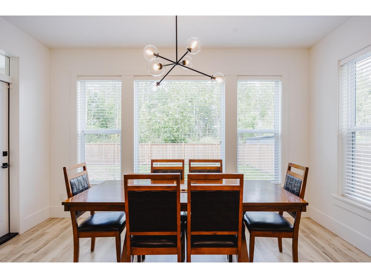
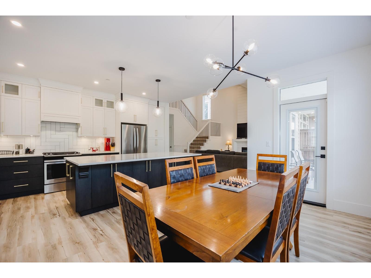
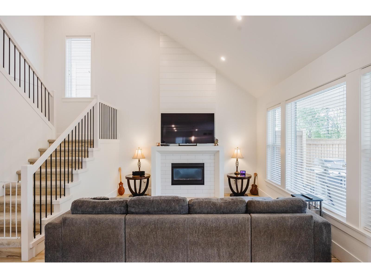
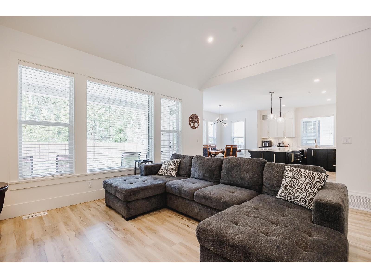
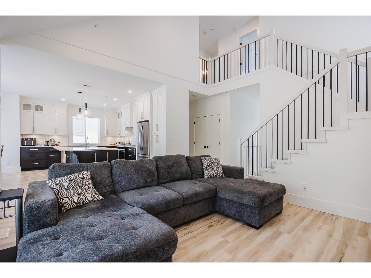
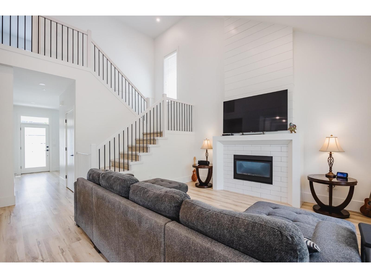
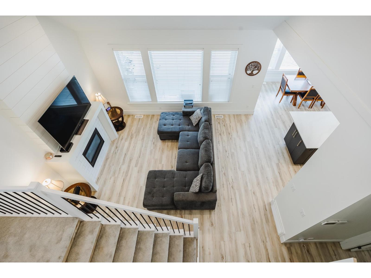
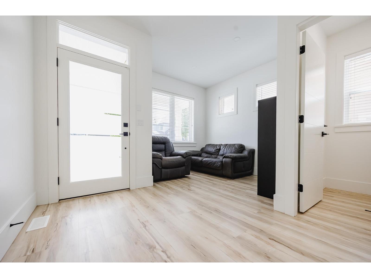
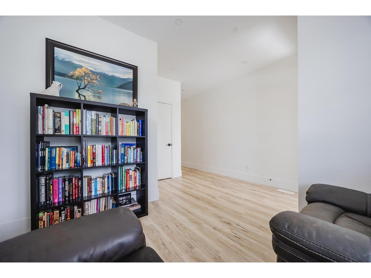
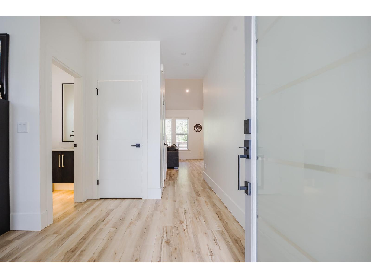
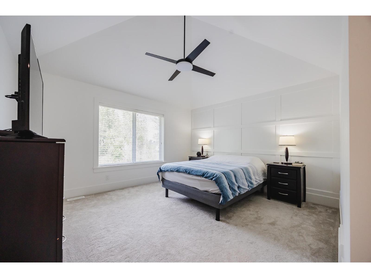
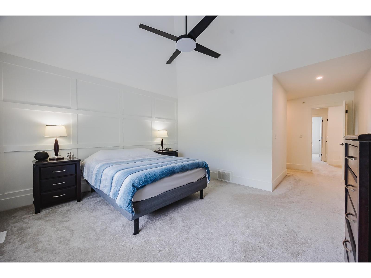
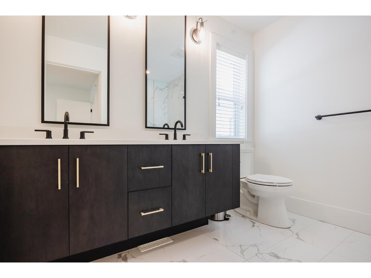
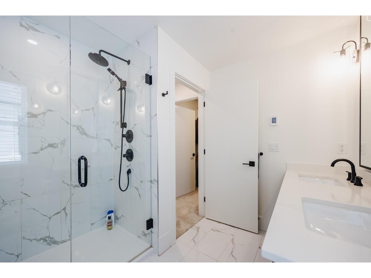
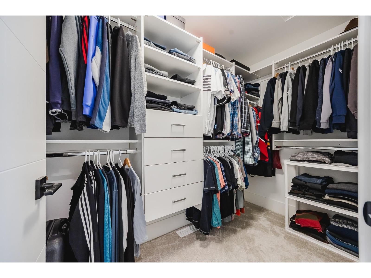
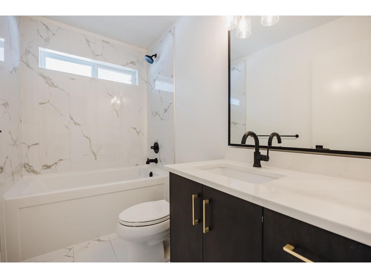
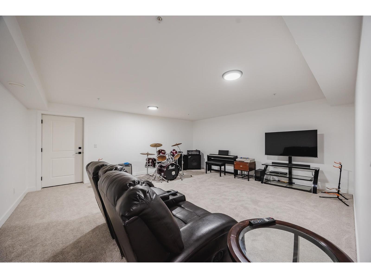
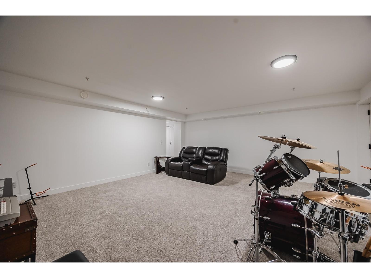
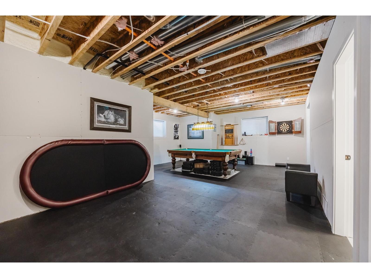
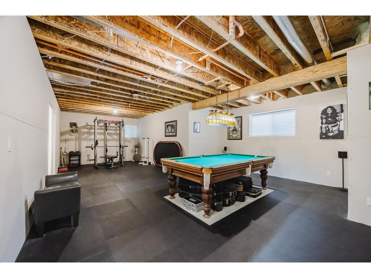
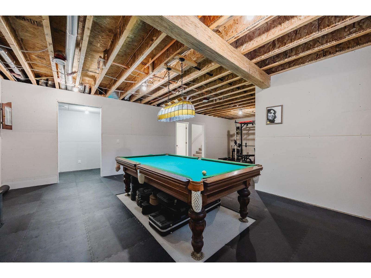
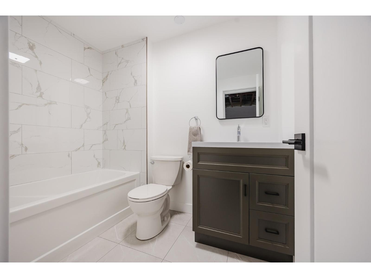
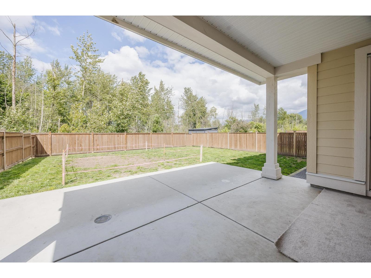
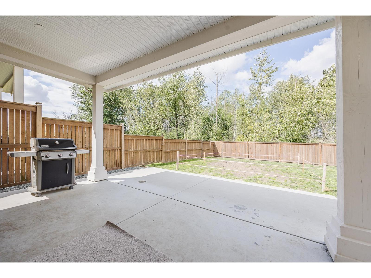
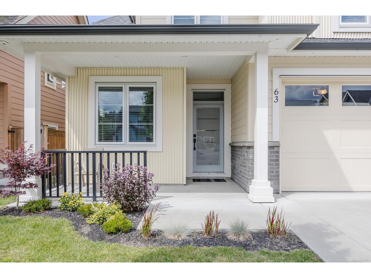
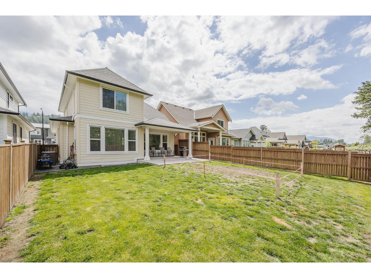
Large flat fenced backyard, backing onto large trees. Very private, but still close to everything. 5-year old, 2-storey home with basement. Front veranda, great room with 18 foot vaulted ceiling open to second floor. Natural gas fireplace with custom surround, built-in closet organizers, double vanity sinks, and covered patio. Huge basement with a large, finished media room and bathroom. Half the basement is finished, and the other half is partially finished, with all the rough-in services for a 2-bedroom suite, with separate entry. The seller will finish the suite, complete with kitchen and appliances. Awesome location, tucked away at the back of the complex. Close proximity to all levels of schools and shopping. * PREC - Personal Real Estate Corporation (id:48970) Show More
Details
- Constructed Date: 2021
- Property Type: Single Family
- Type: House
Features
- Playground
- Mountain view
- Washer
- Dryer
- Refrigerator
- Stove
- Dishwasher
- Central air conditioning
- Forced air
Rooms Details For 63 46211 PROMONTORY ROAD|Sardis South
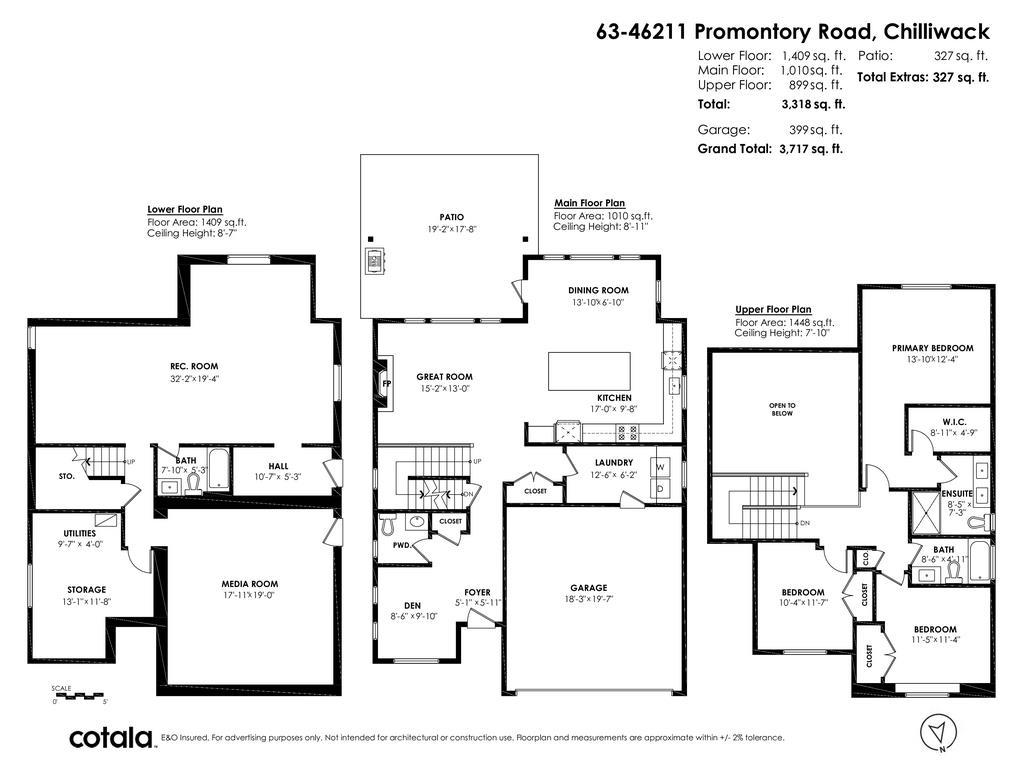
| Type | Level | Dimension |
|---|---|---|
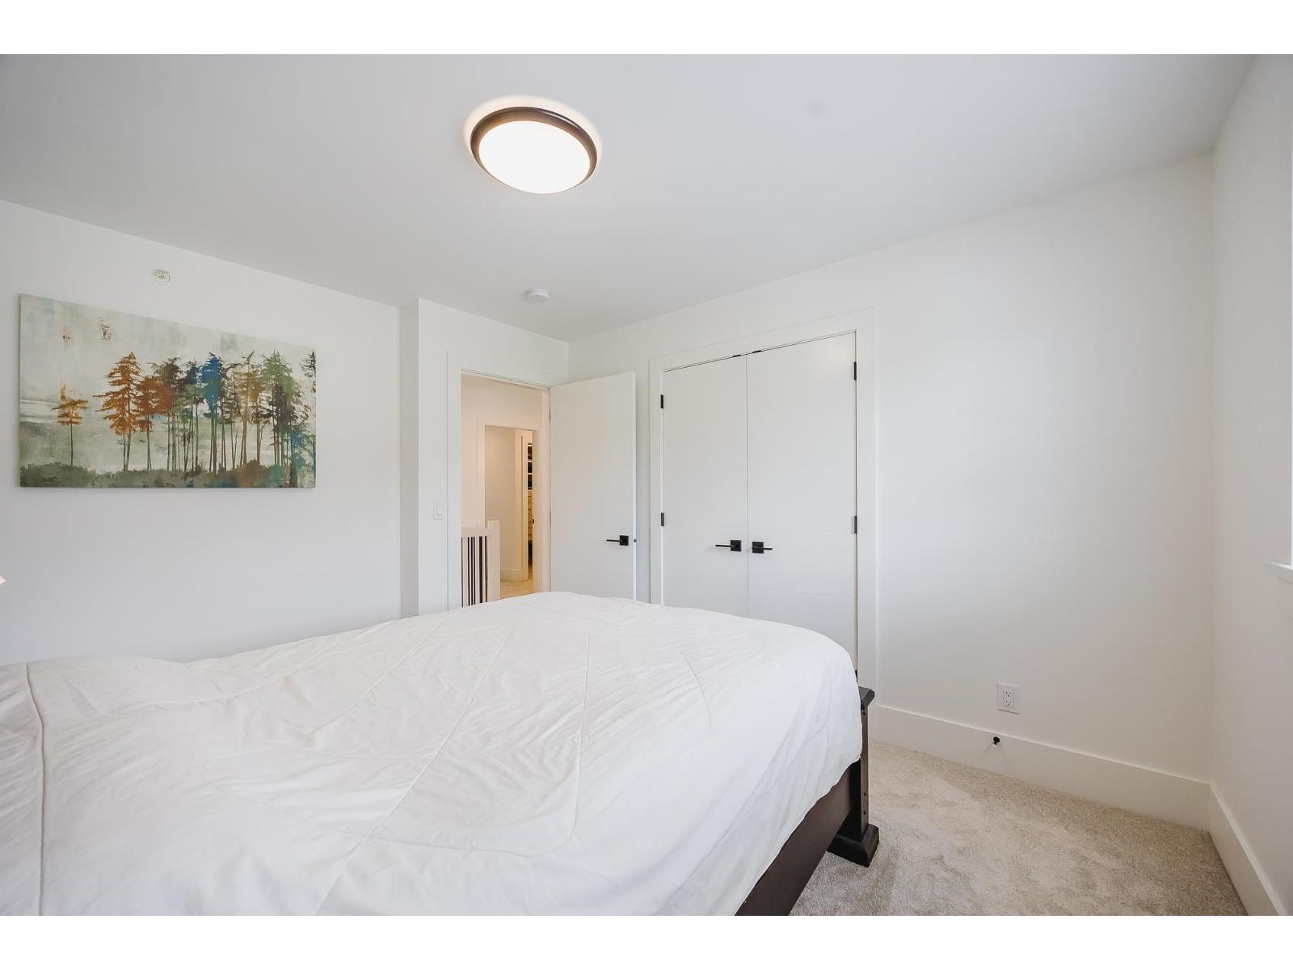
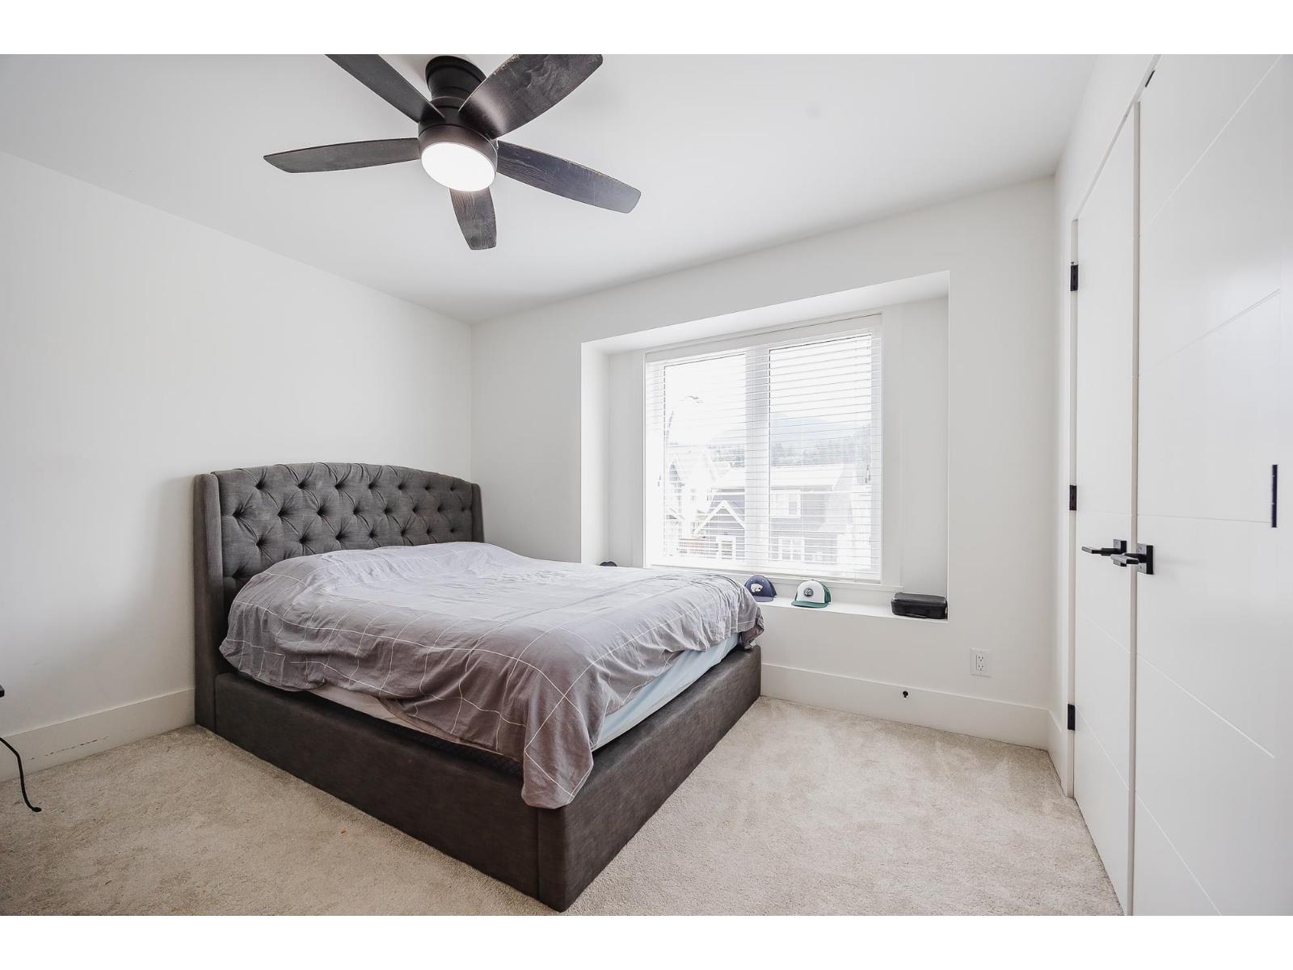
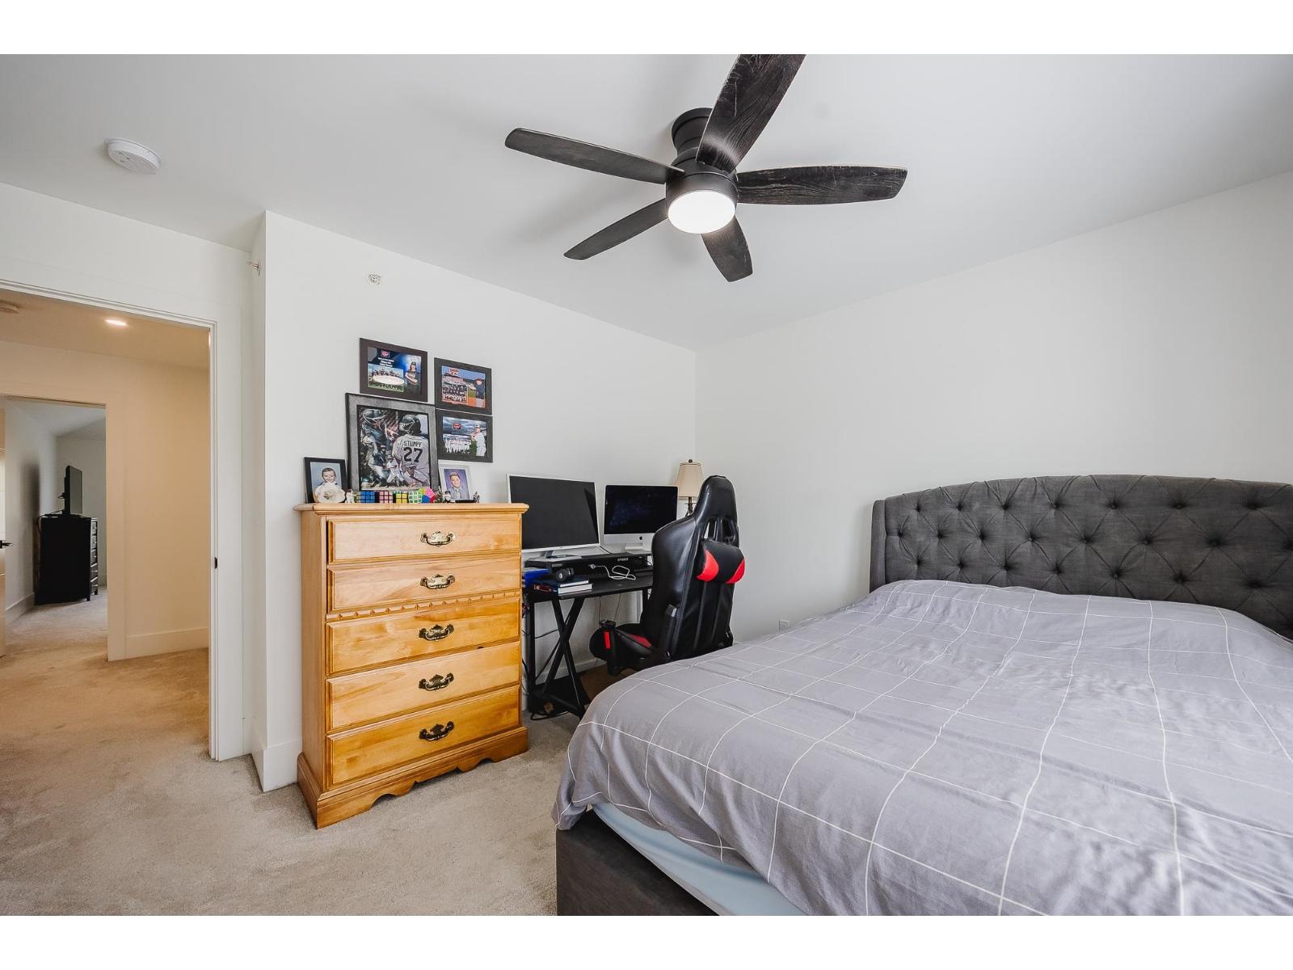
| Primary Bedroom | Above | 13 ft ,10 in x 12 ft ,4 in |
| Bedroom 2 | Above | 11 ft ,5 in x 11 ft ,4 in |
| Bedroom 3 | Above | 10 ft ,4 in x 11 ft ,7 in |
| Other | Above | 8 ft ,11 in x 4 ft ,9 in |
| Media | Basement | 17 ft ,11 in x 19 ft |
| Recreational, Games room | Basement | 32 ft x 19 ft ,4 in |
| Storage | Basement | 13 ft ,1 in x 11 ft ,8 in |
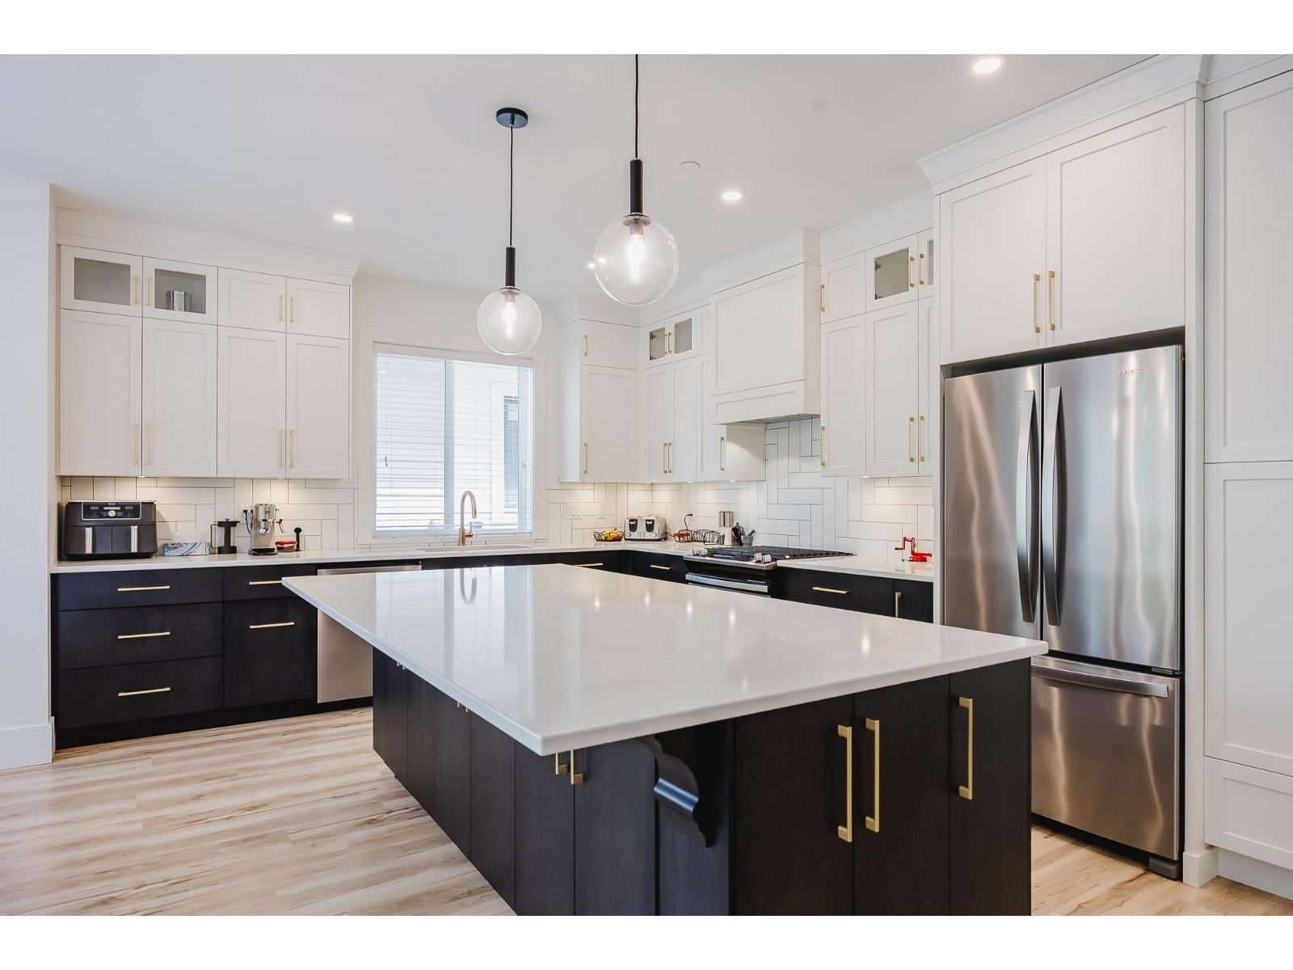
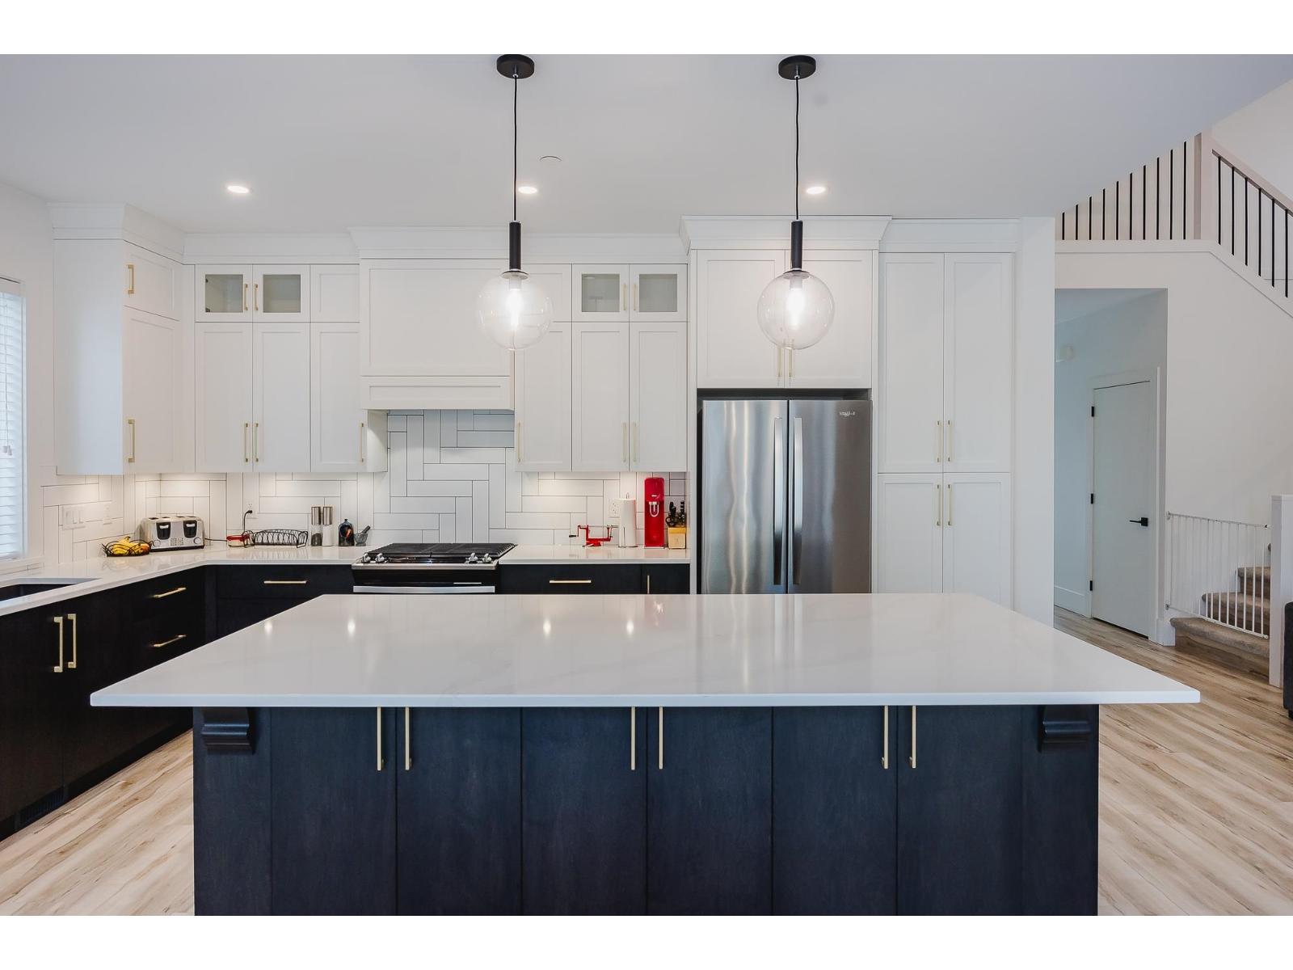
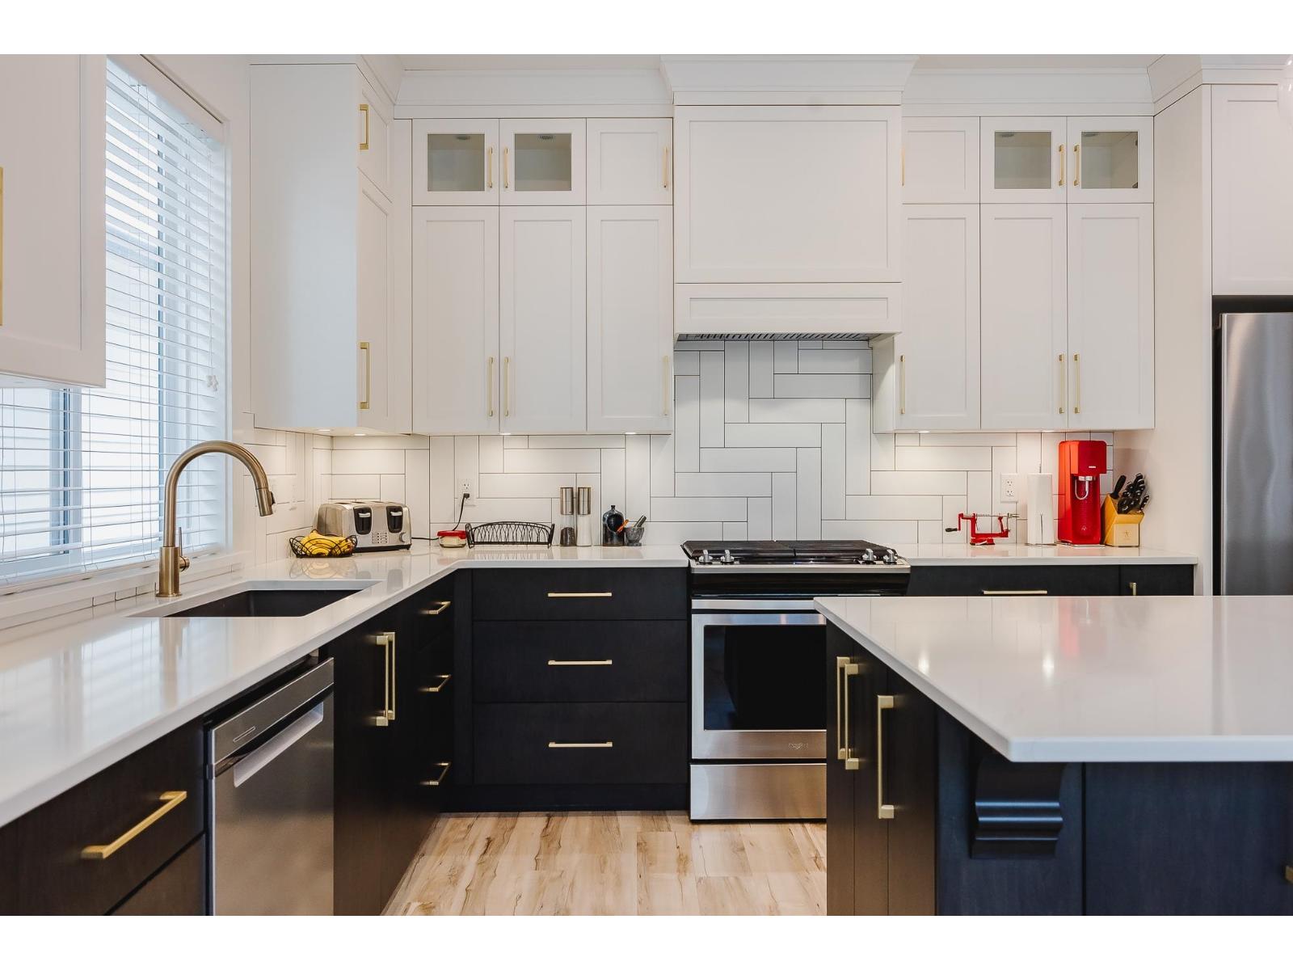
| Kitchen | Main level | 17 ft x 9 ft ,8 in |
| Dining room | Main level | 13 ft ,10 in x 6 ft ,10 in |
| Great room | Main level | 15 ft ,2 in x 13 ft |
| Den | Main level | 8 ft ,6 in x 9 ft ,10 in |
| Foyer | Main level | 5 ft ,1 in x 5 ft ,11 in |
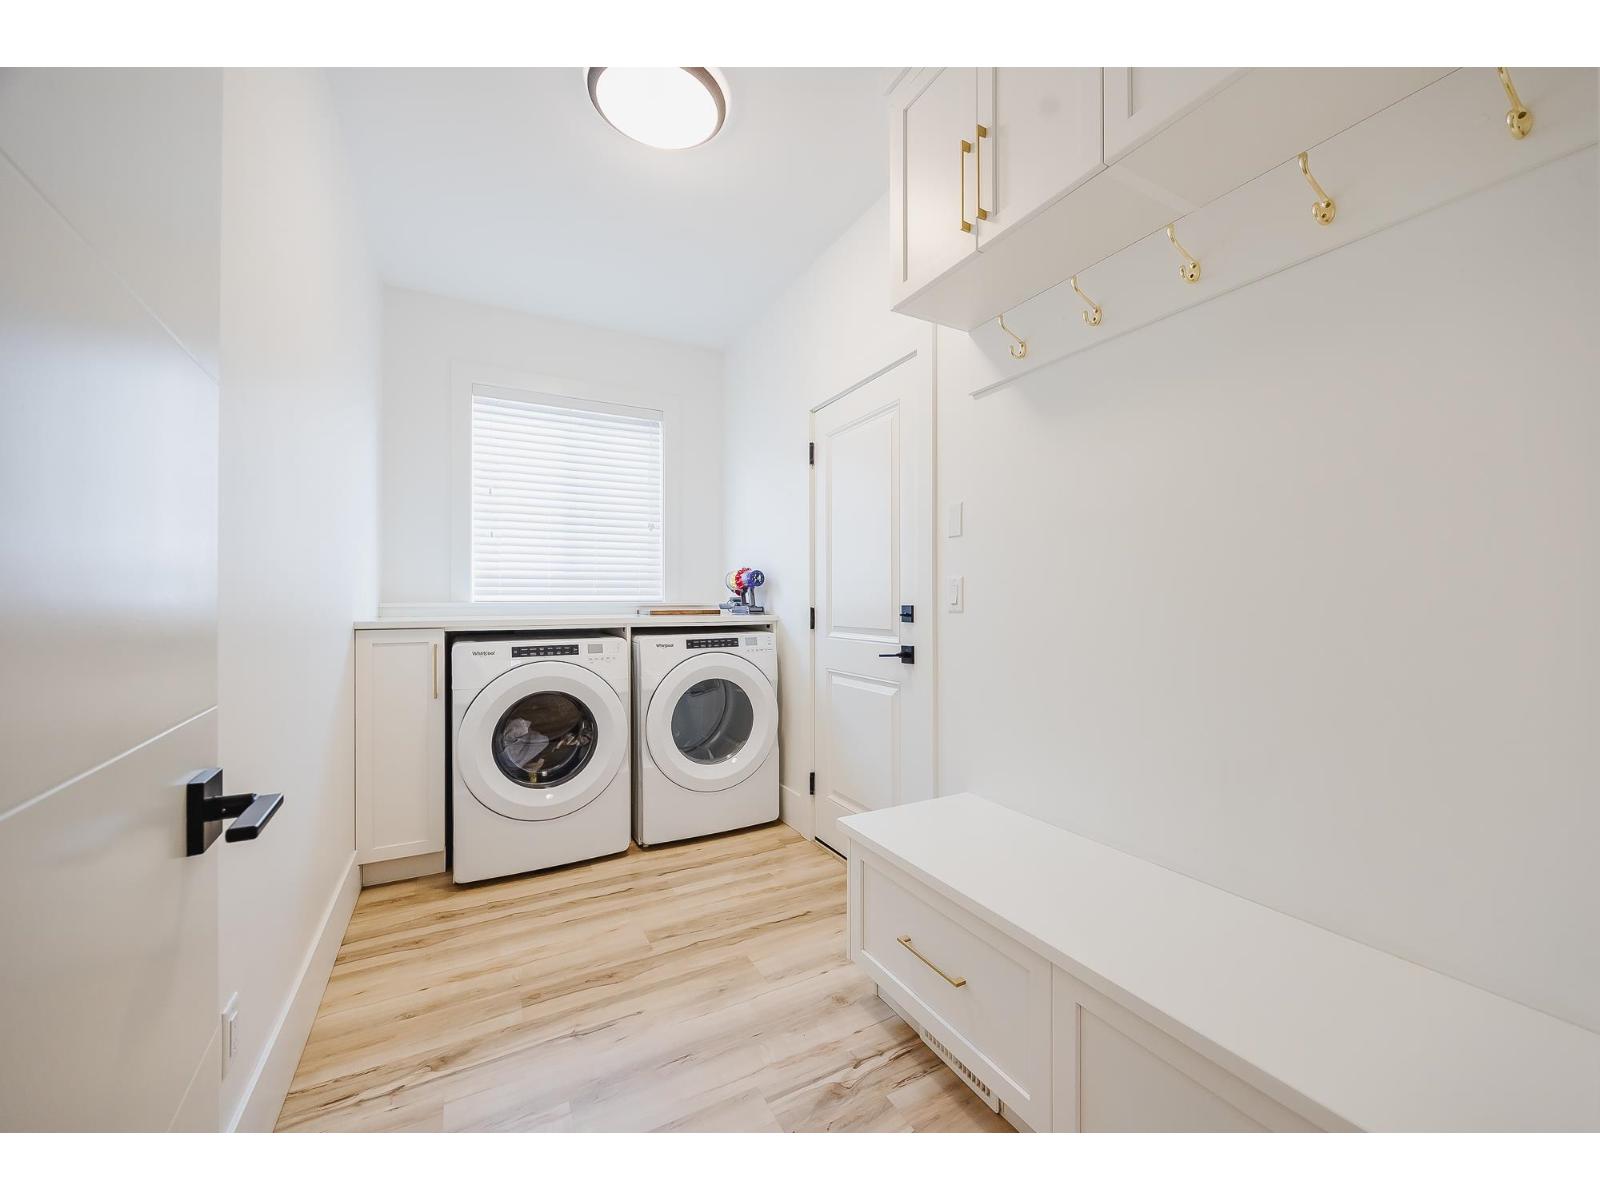
| Laundry room | Main level | 12 ft ,6 in x 6 ft ,2 in |
Location
This REALTOR.ca listing content is owned and licensed by REALTOR® members of The Canadian Real Estate Association
Data provided by: Chilliwack & District Real Estate Board