- ©MLS 10375900
- Area 2080 sq ft
- Bedrooms 3
- Bathrooms 2
- Parkings 5
Description
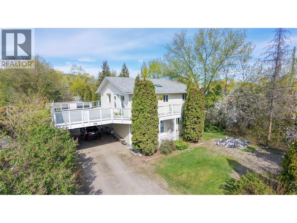
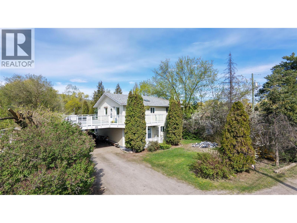
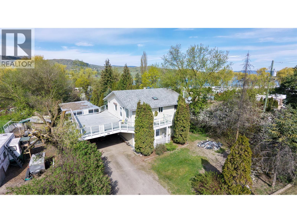
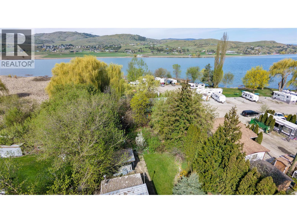
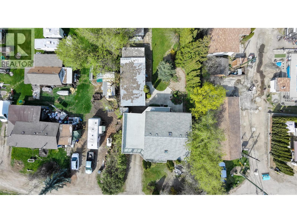
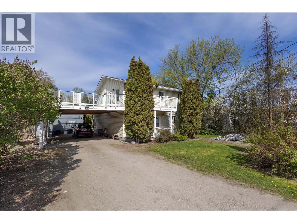
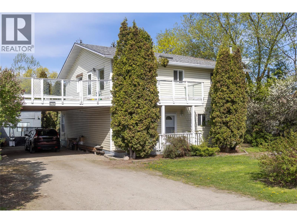
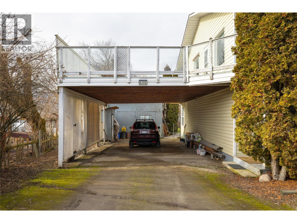
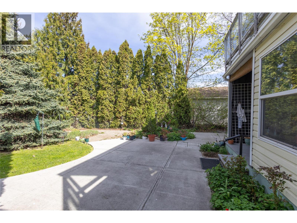
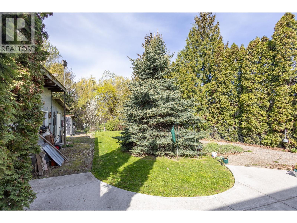
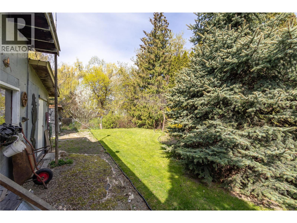
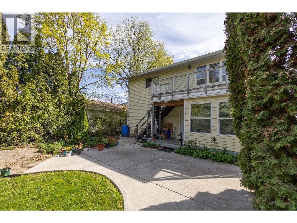
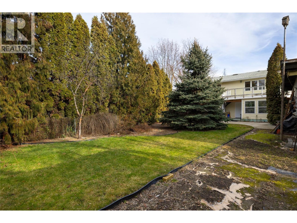
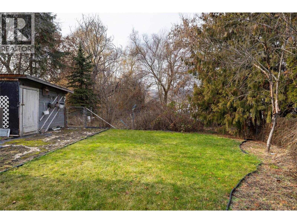
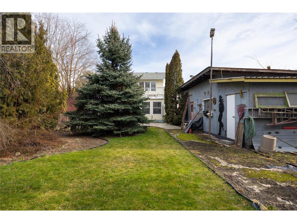
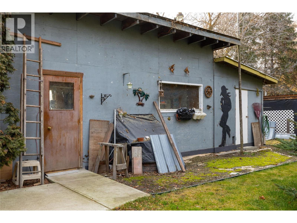
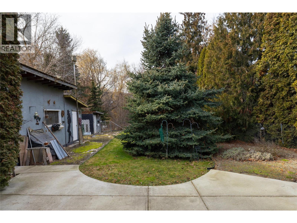
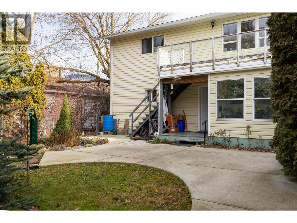
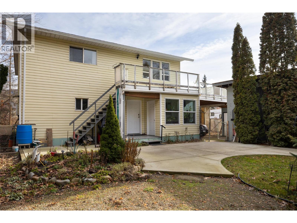
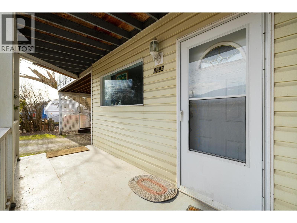
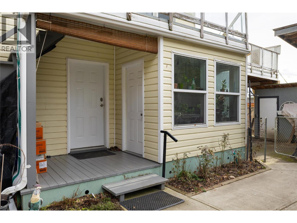
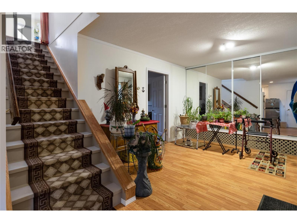
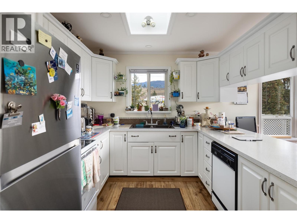
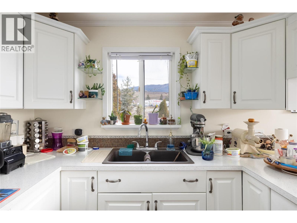
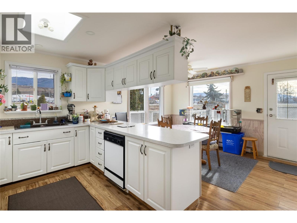
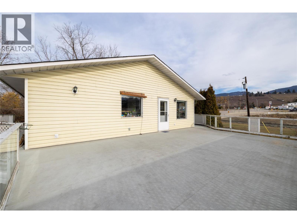
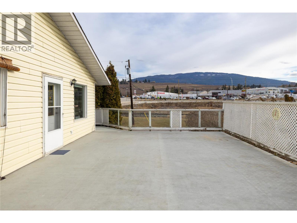
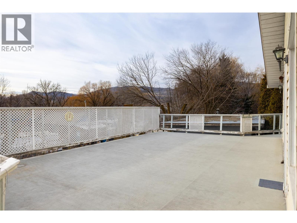
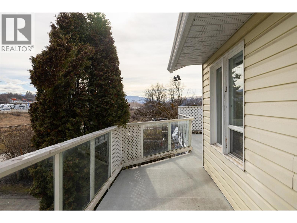
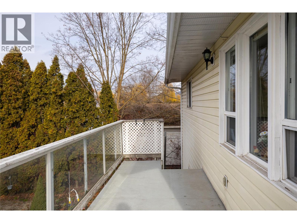
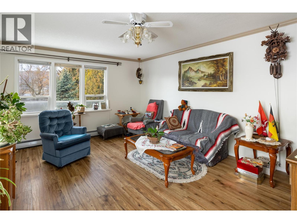
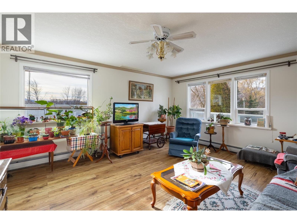
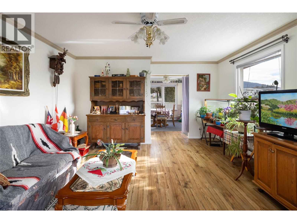
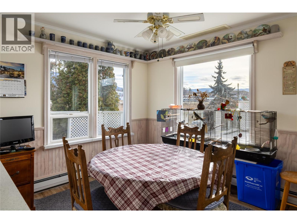
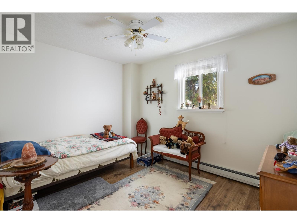
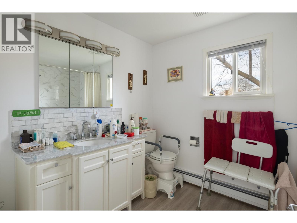
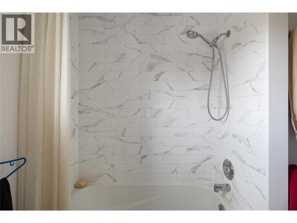
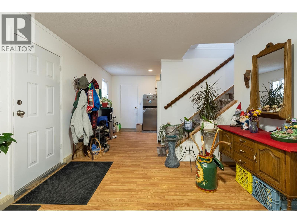
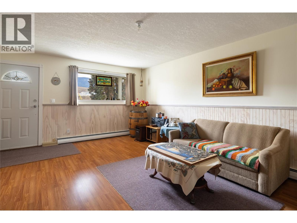
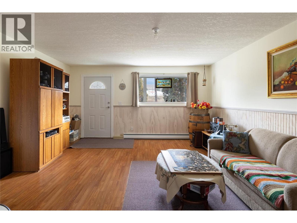
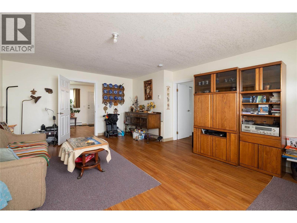
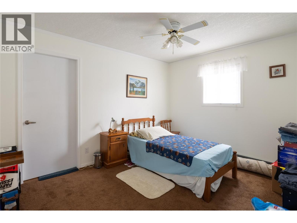
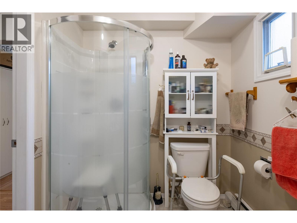
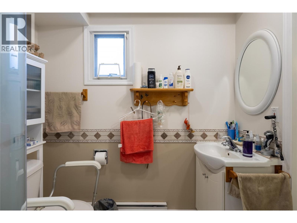
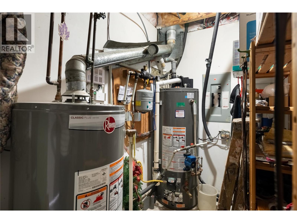
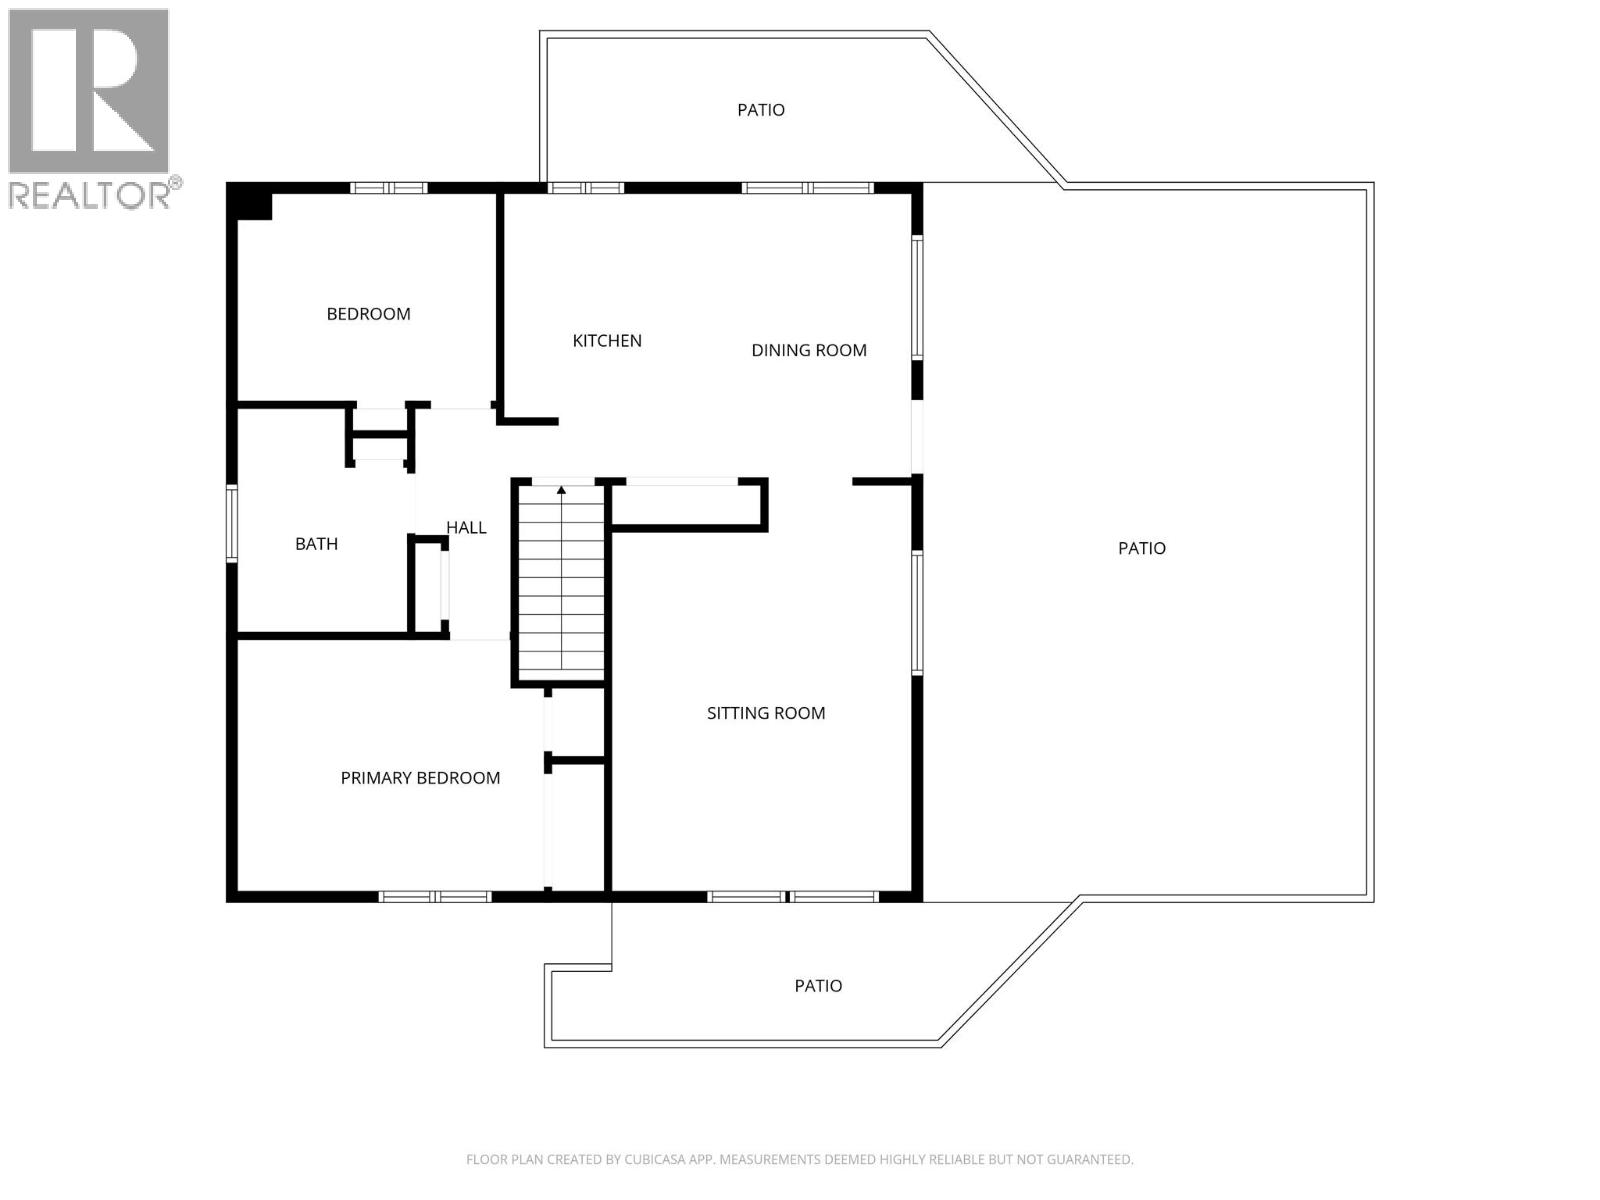
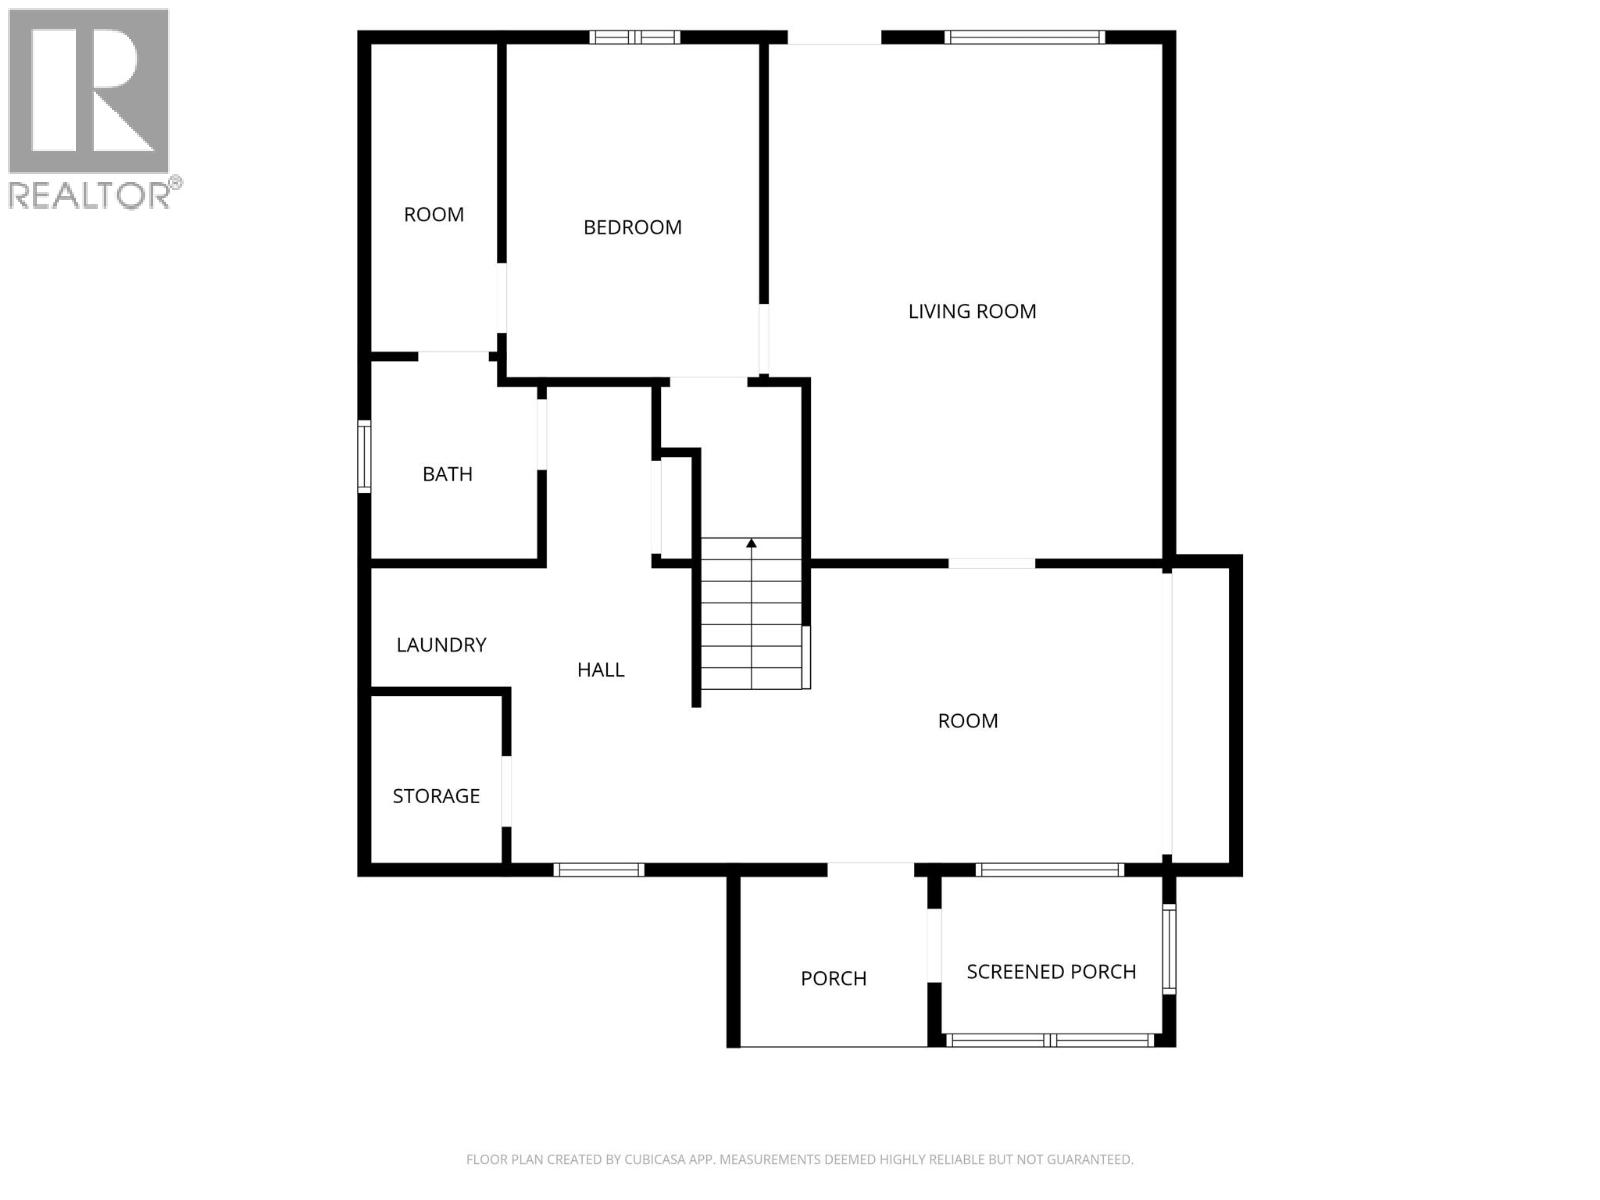
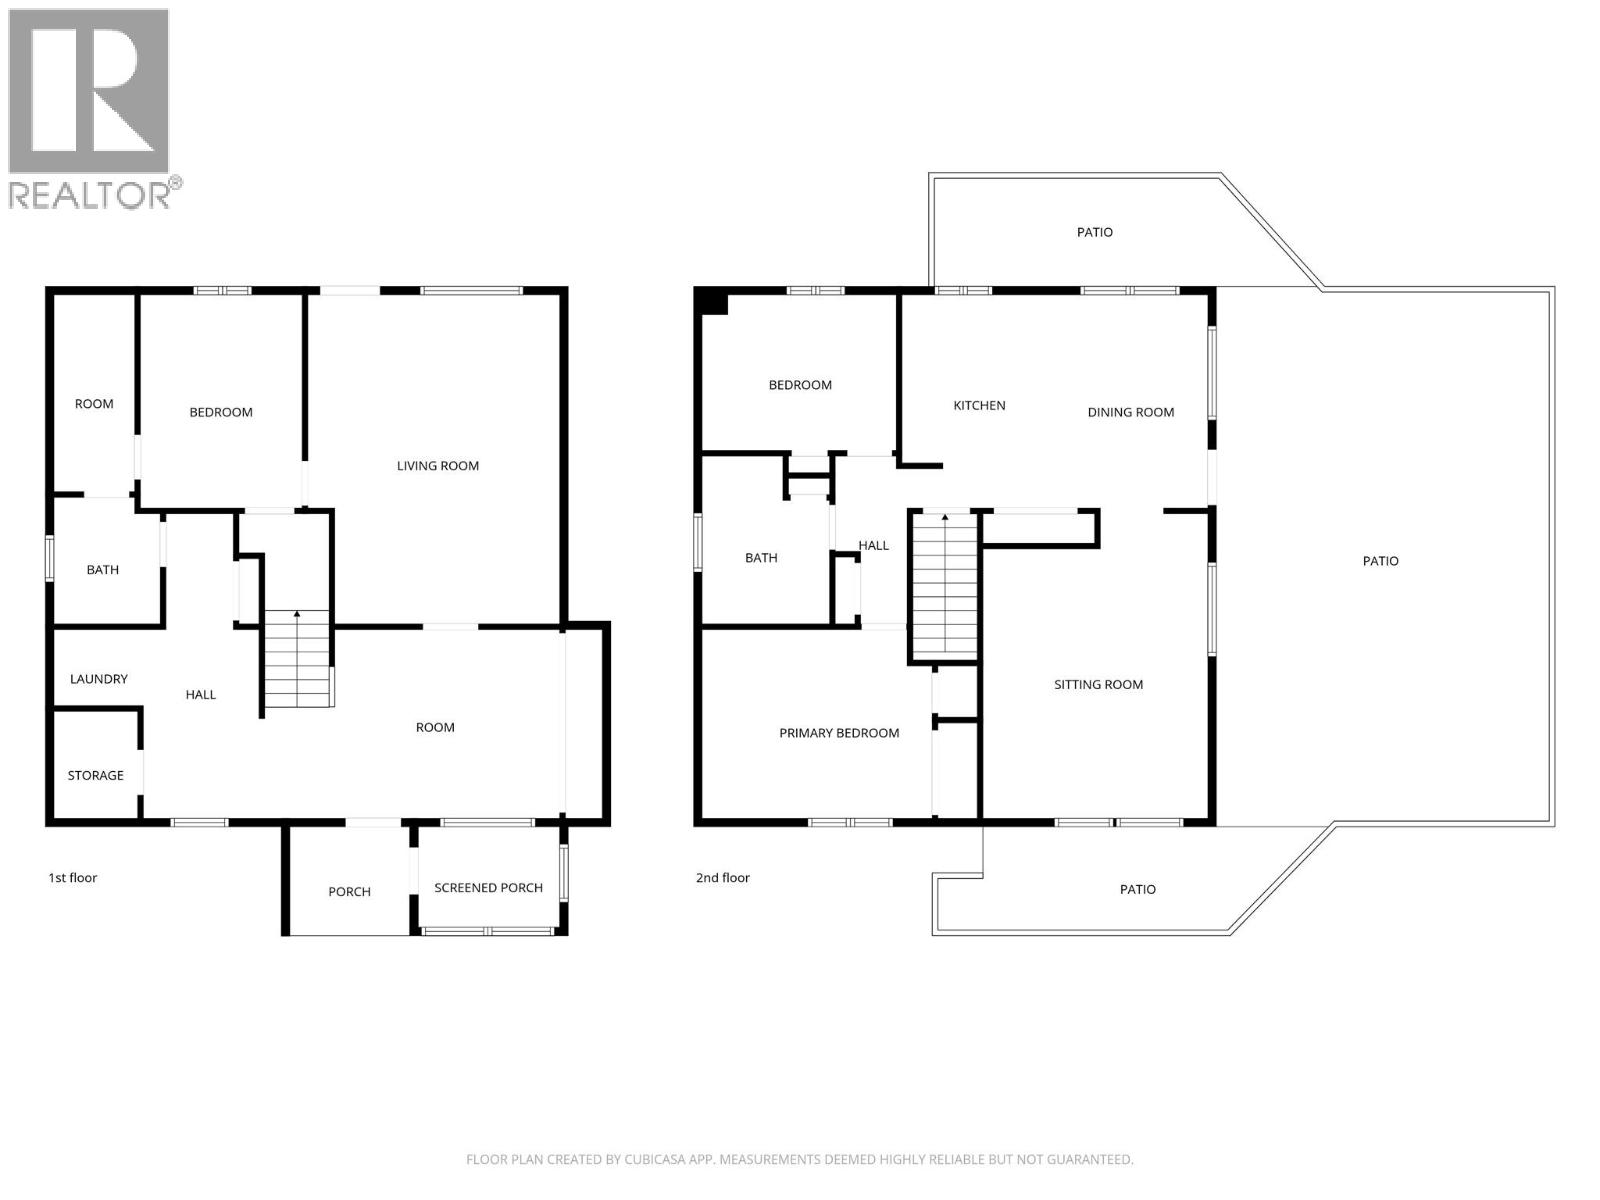
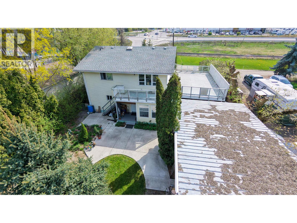
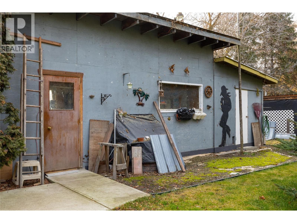
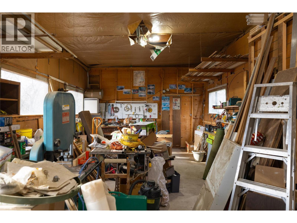
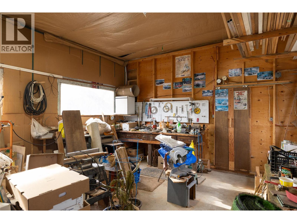

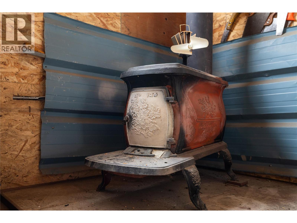
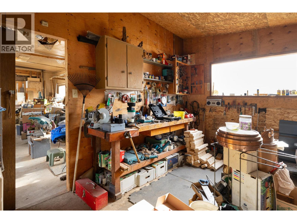
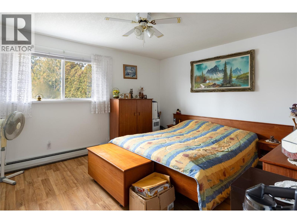
Single family home with 3 bedrooms and 2 bathrooms with a good sized 16x35 powered and heated shop. Located on a 0.25 acre private lot on the north end with easy access to Swan Lake, and just a short drive to all amenities. With room for parking the toys, the property has a large yard with room for gardens or the pets. Property also has it's own well and is on septic. Home has plenty of windows for lots of natural light and a large deck over the carport to soak in the Okanagan weather. Upstairs has 2 bedrooms and full bathroom, with downstairs has another bedroom and full bathroom with a large foyer entrance. Heat is taken care of by radiant heat (water) baseboards. (id:48970) Show More
Details
- Constructed Date: 1995
- Property Type: Single Family
- Type: House
- Access Type: Easy access, Highway access
- Neighbourhood: Swan Lake West
Ammenities + Nearby
- Golf Nearby
- Airport
- Park
- Recreation
- Schools
- Shopping
- Ski area
- Golf Nearby
- Airport
- Park
- Recreation
- Schools
- Shopping
- Ski area
Features
- Level lot
- Private setting
- Balcony
- Family Oriented
- Mountain view
- View (panoramic)
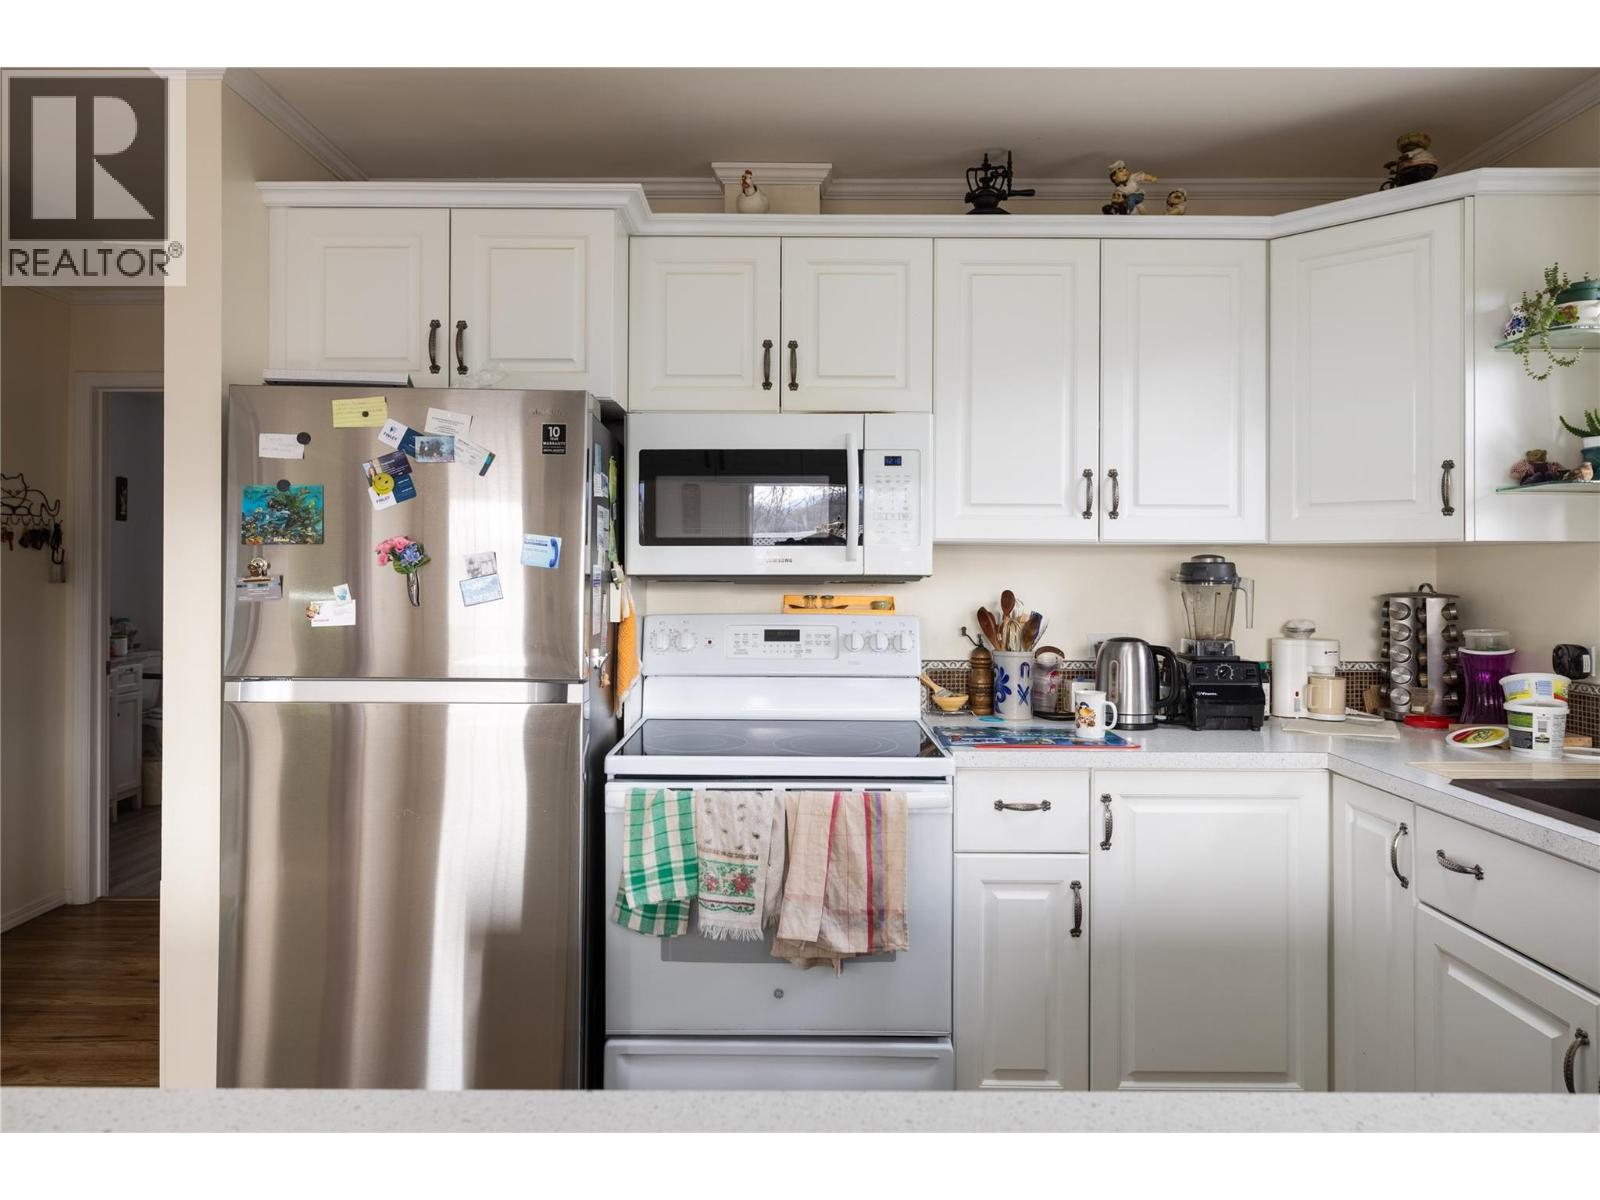
- Refrigerator
- Dishwasher
- Dryer
- Range - Electric
- Microwave
- Washer
- Central air conditioning
- Smoke Detector Only
- Hot Water
- See remarks
Rooms Details For 6292 Stickle Road
| Type | Level | Dimension |
|---|---|---|
| Bedroom | Second level | 11'8'' x 9'5'' |
| Full bathroom | Second level | 9'8'' x 8'0'' |
| Primary Bedroom | Second level | 14'7'' x 11'10'' |
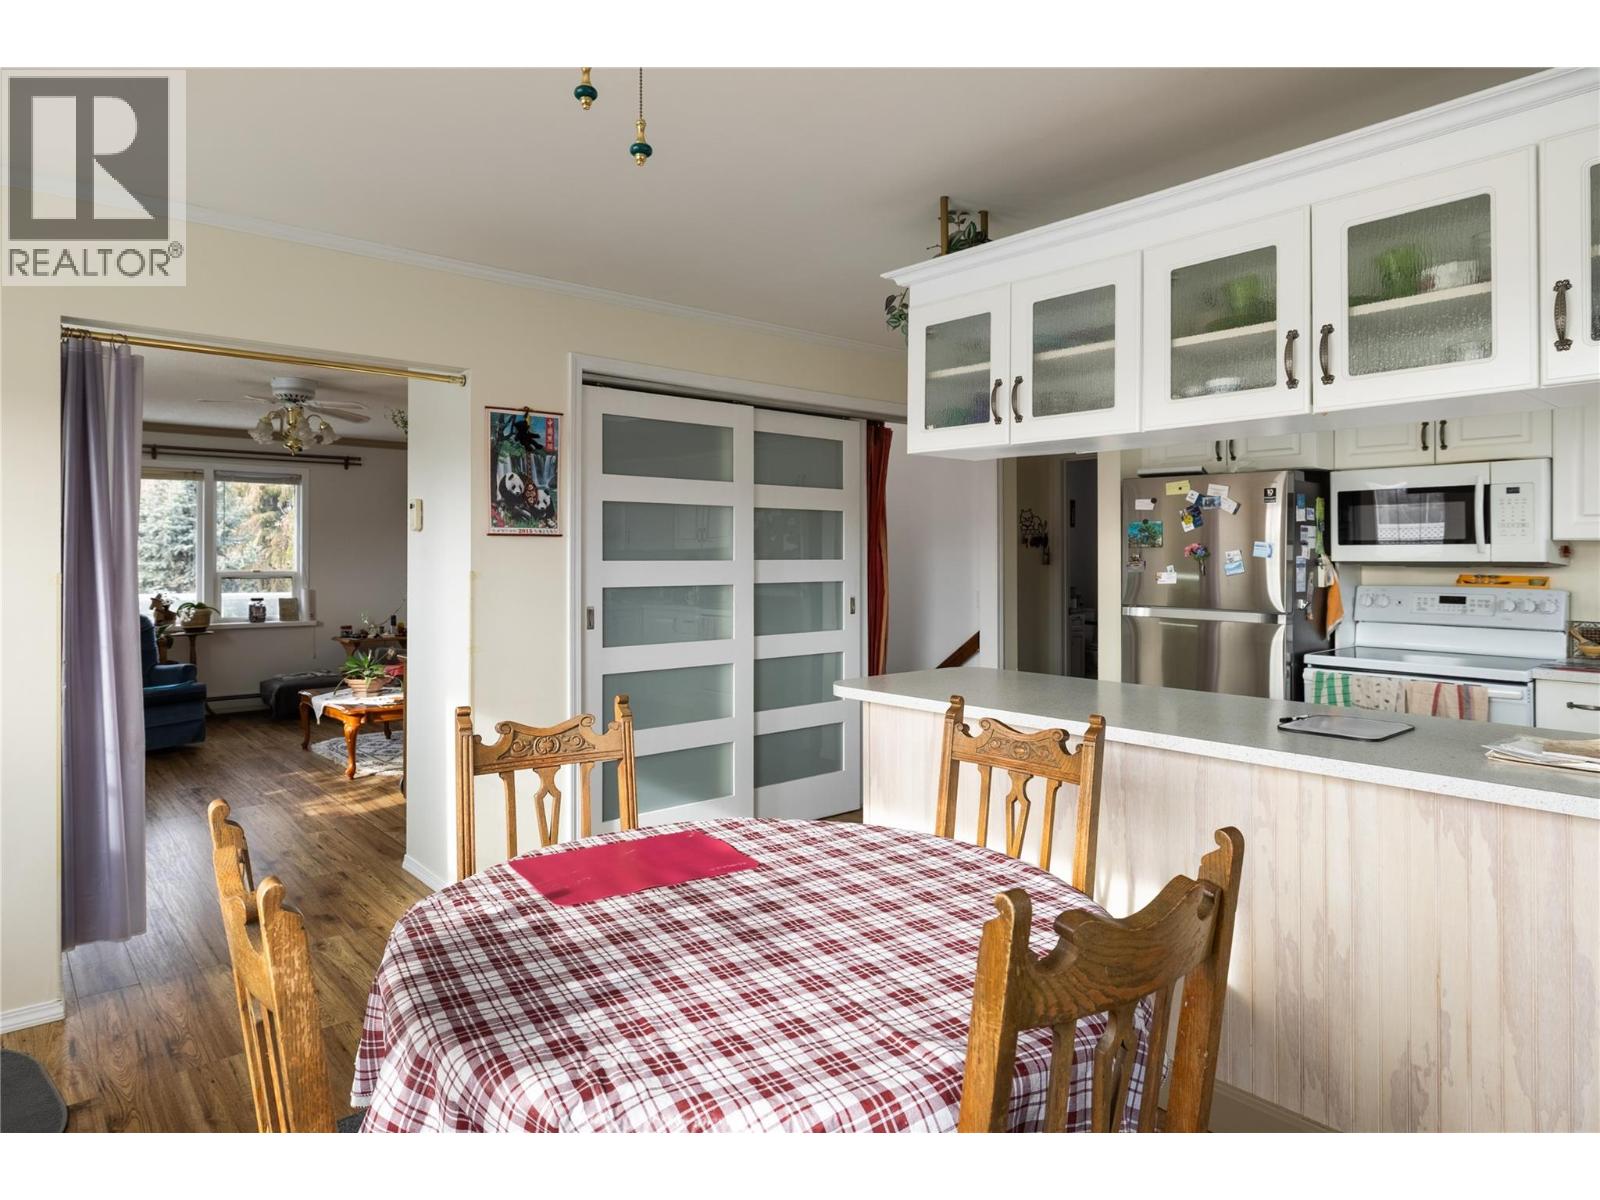
| Kitchen | Second level | 9'6'' x 13'3'' |
| Dining room | Second level | 9'3'' x 13'3'' |
| Living room | Second level | 13'11'' x 16'4'' |
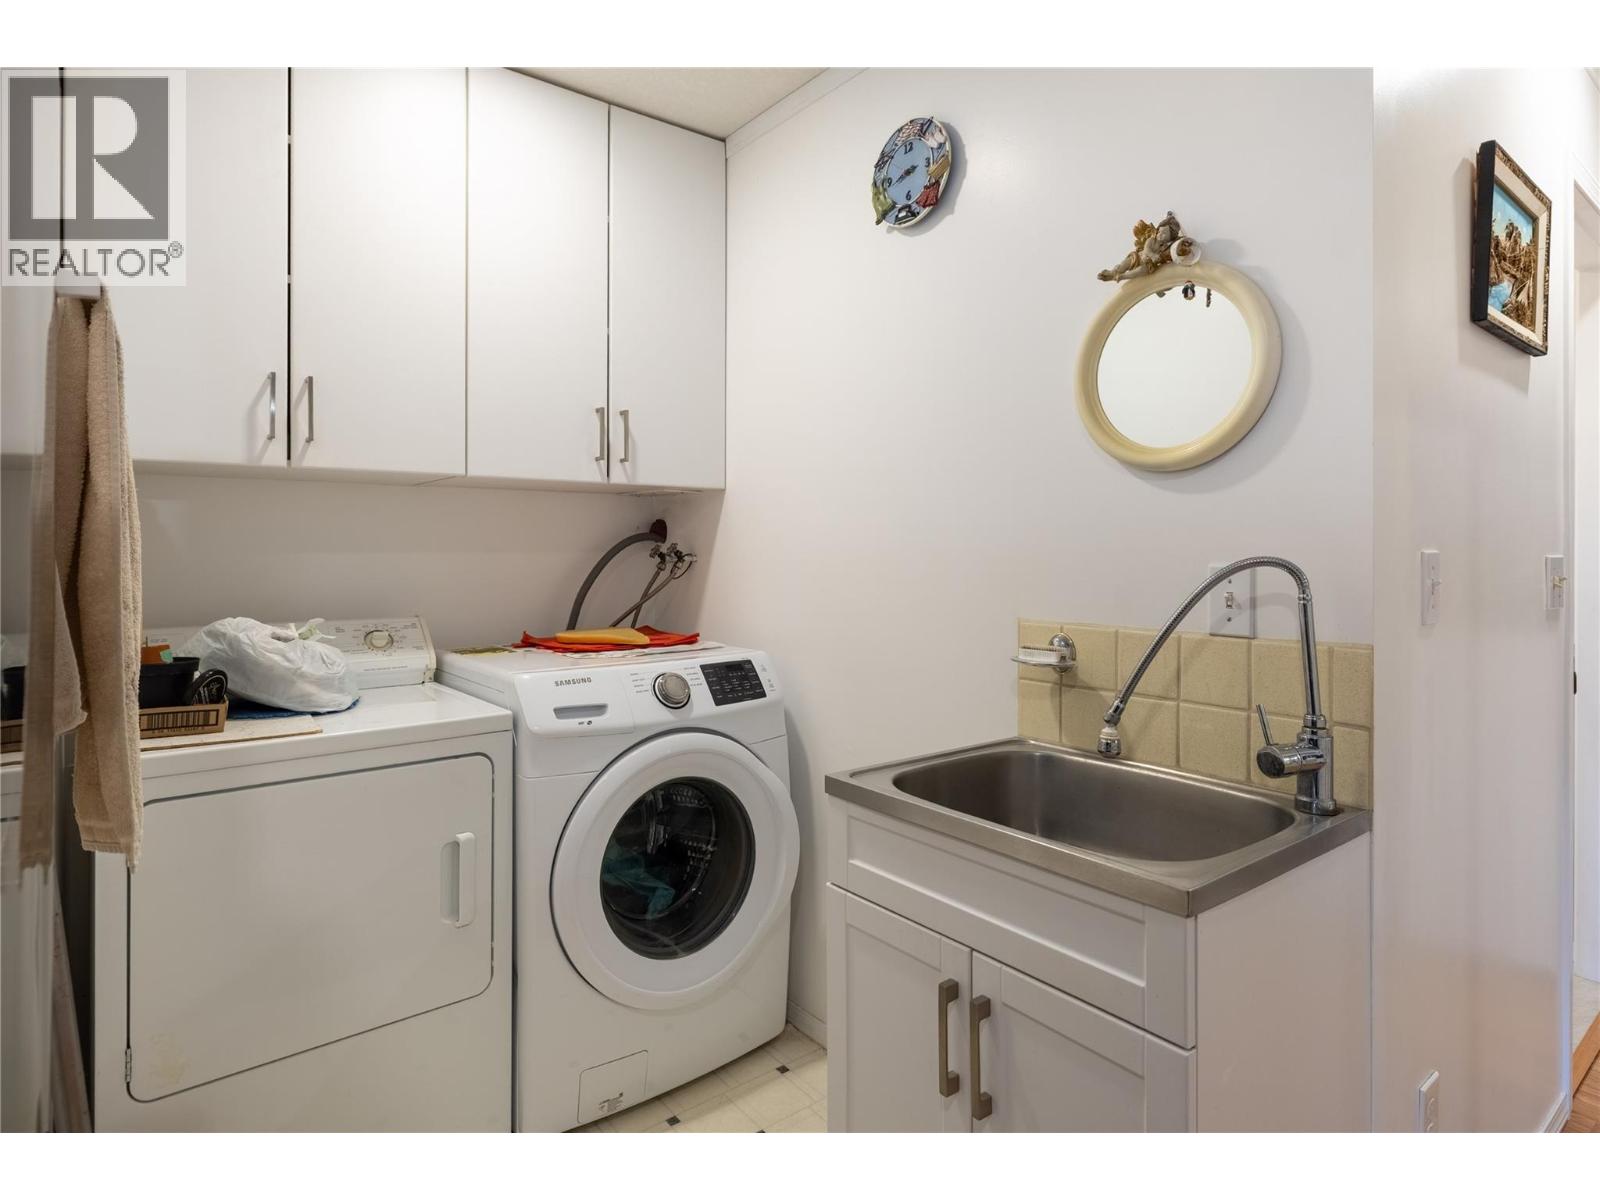
| Laundry room | Lower level | 11'4'' x 12'7'' |
| Full bathroom | Lower level | 7'2'' x 6'5'' |
| Family room | Lower level | 15'4'' x 20'0'' |
| Bedroom | Lower level | 13'1'' x 9'9'' |
Location
This REALTOR.ca listing content is owned and licensed by REALTOR® members of The Canadian Real Estate Association
Data provided by: Okanagan-Mainline Real Estate Board