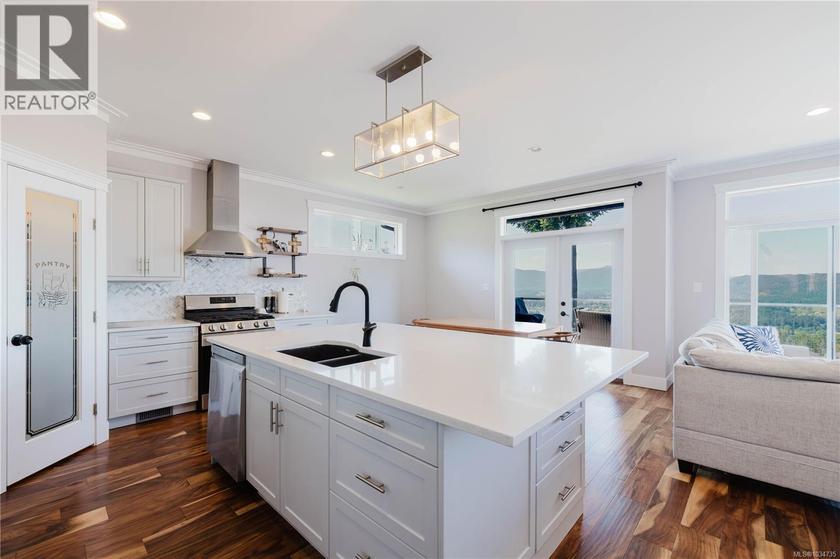
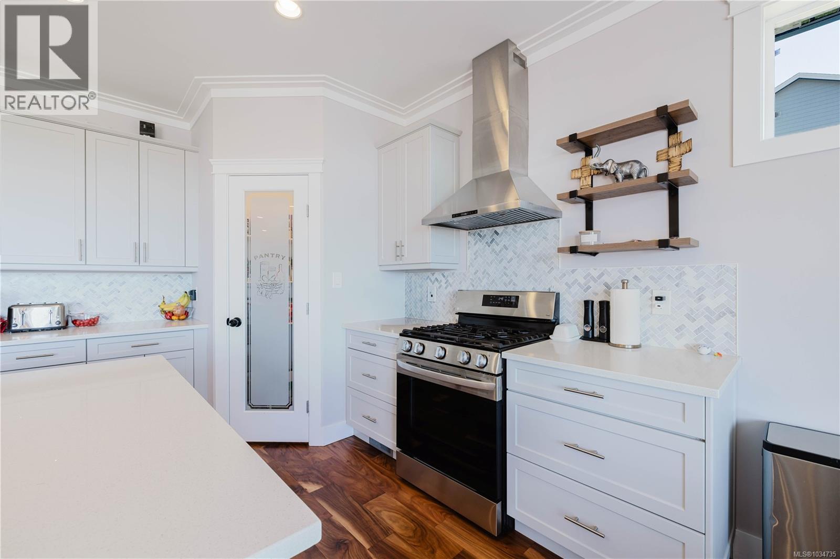
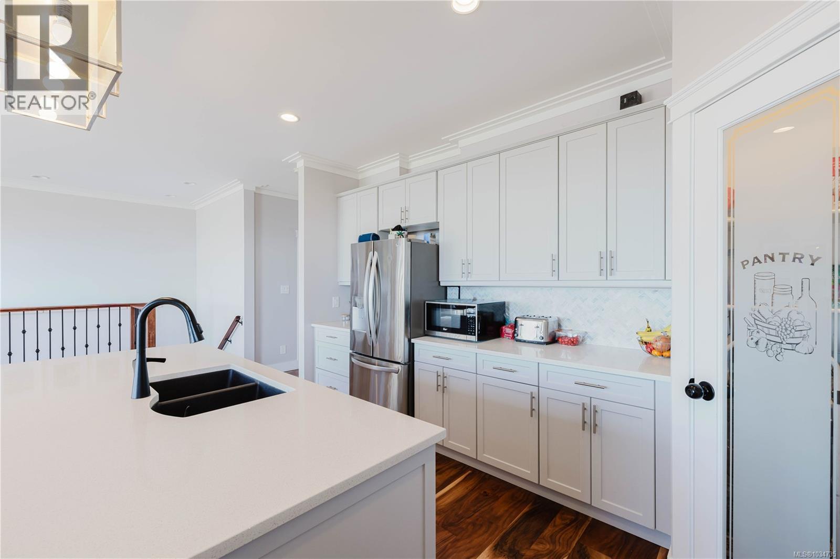
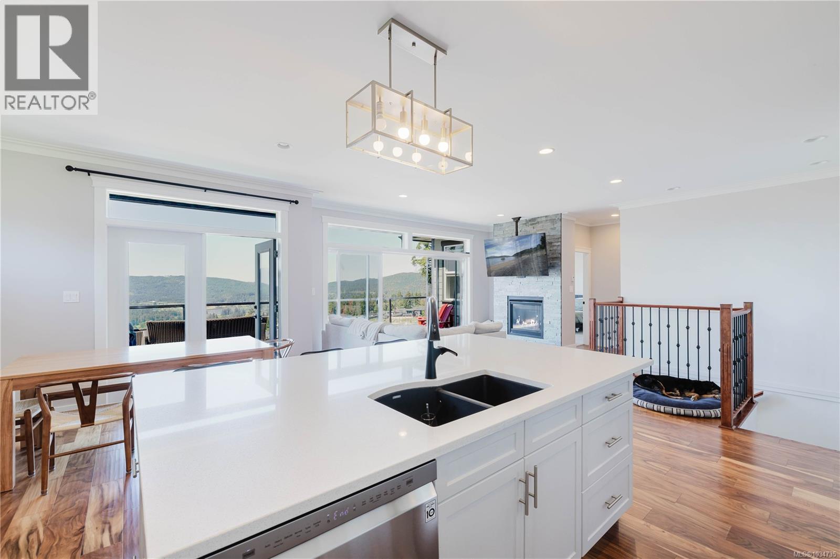
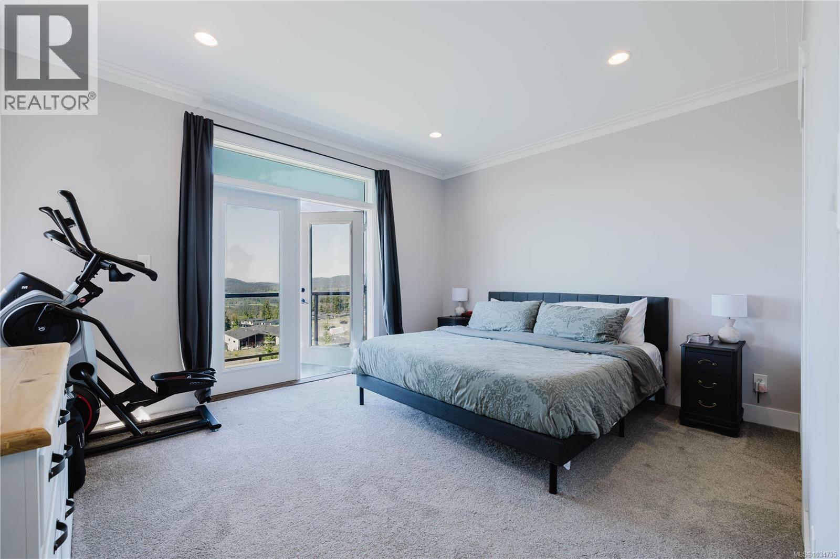
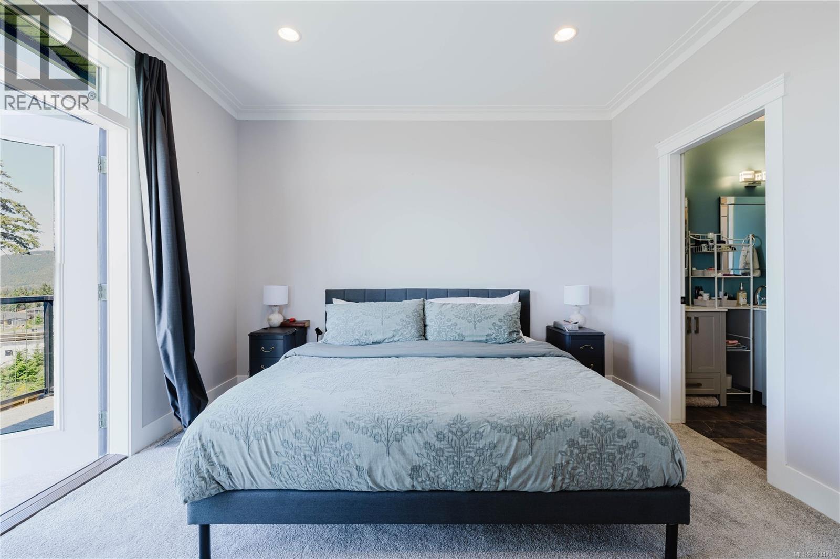
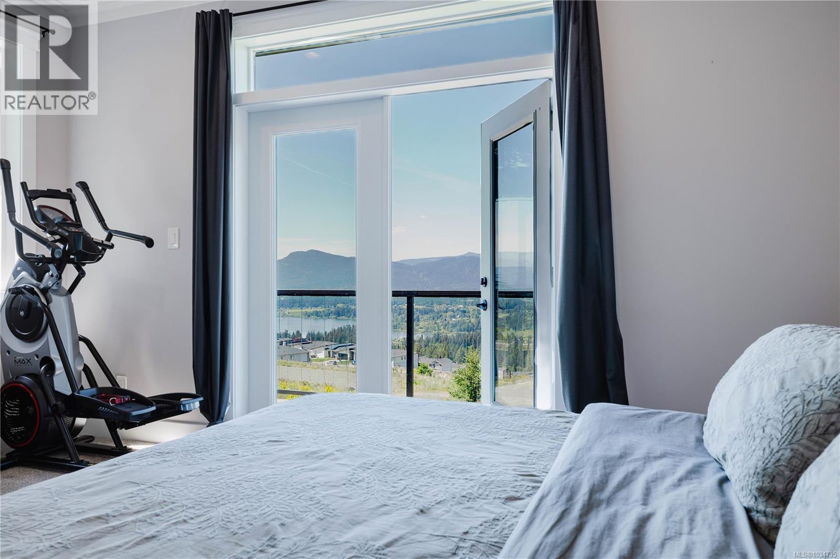
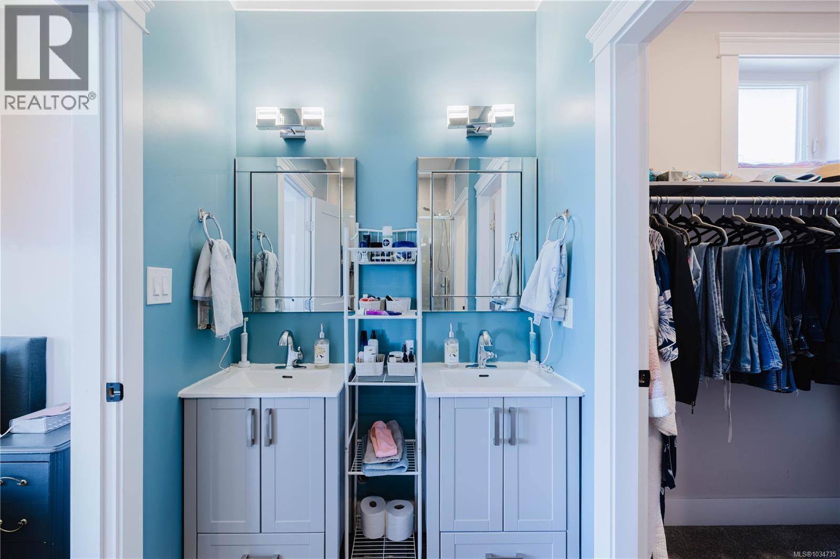
- ©MLS 1034735
- Area 2372 sq ft
- Bedrooms 4
- Bathrooms 3
- Parkings 4
Description
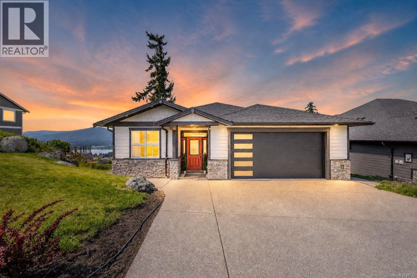
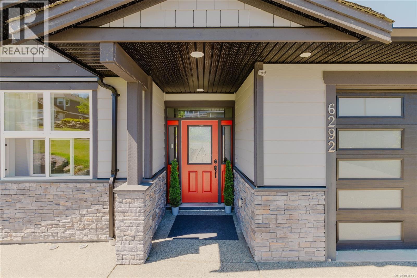
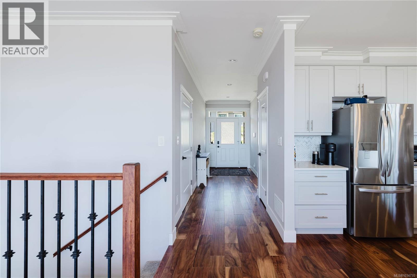
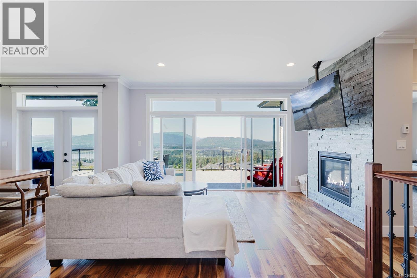
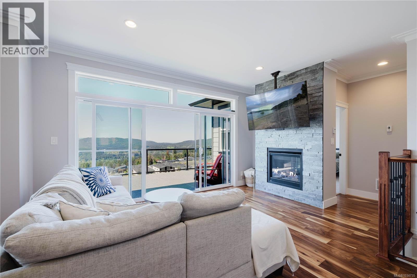
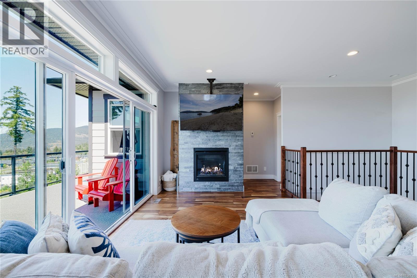
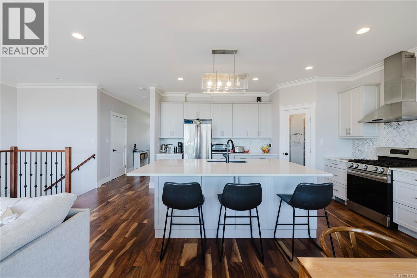
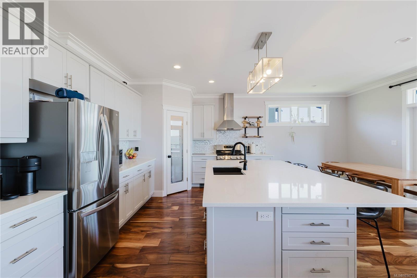
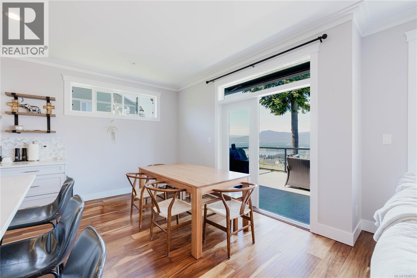
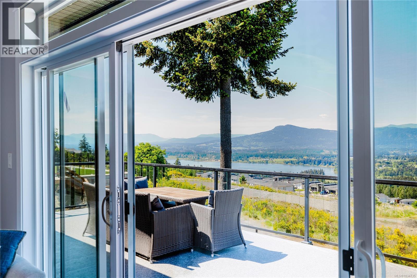
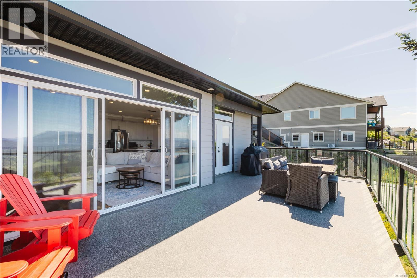
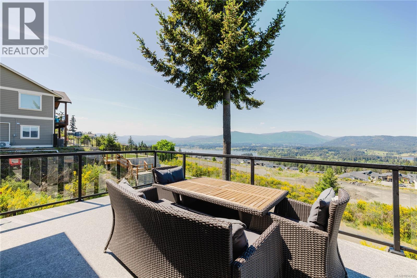
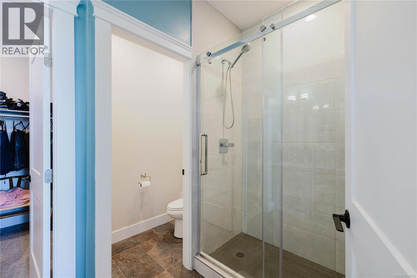
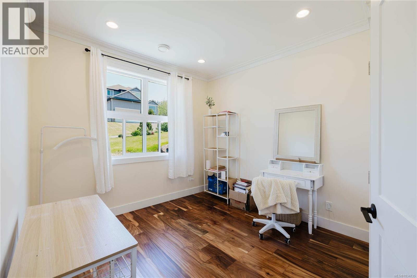
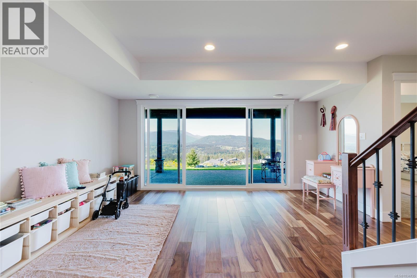
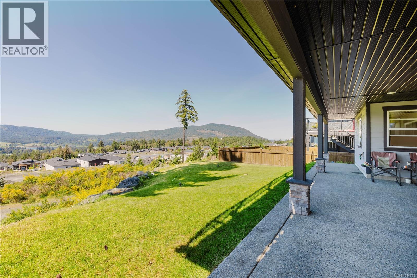
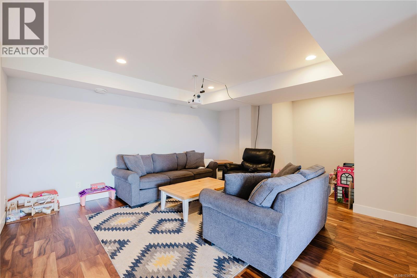
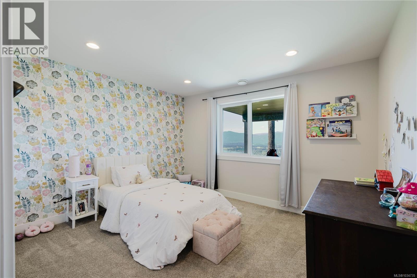
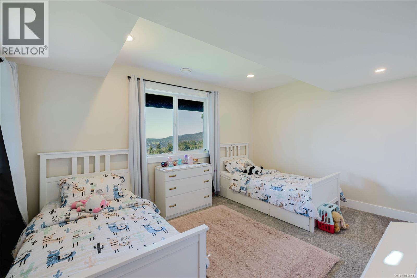
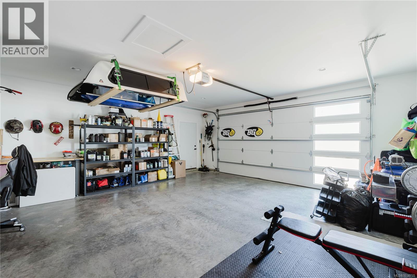
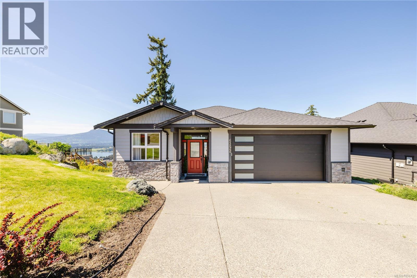
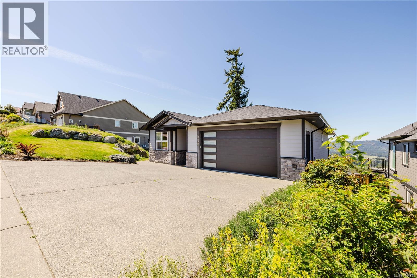
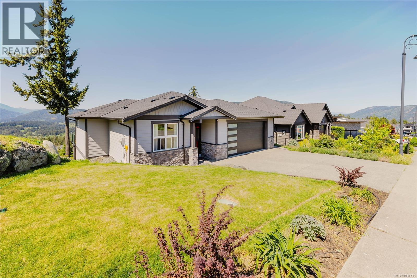
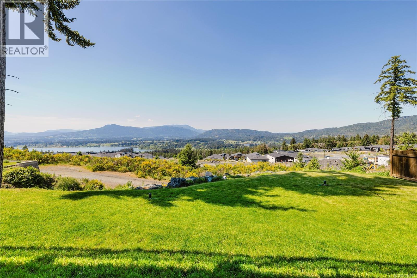
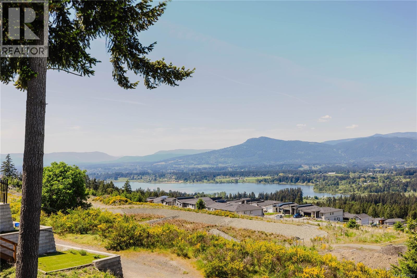
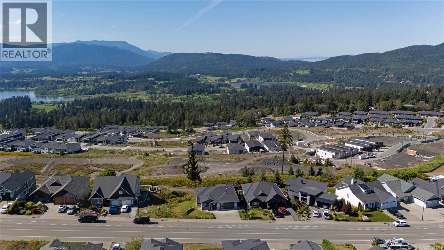
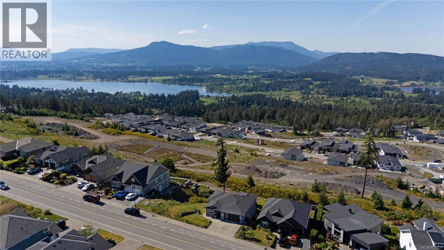
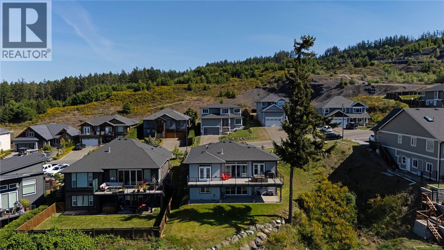
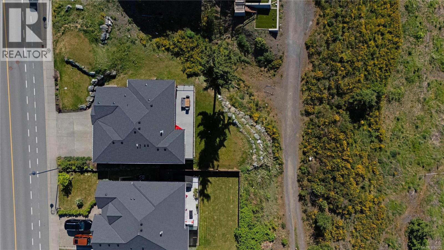
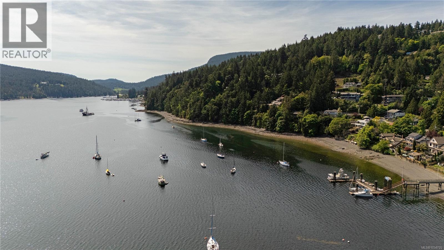
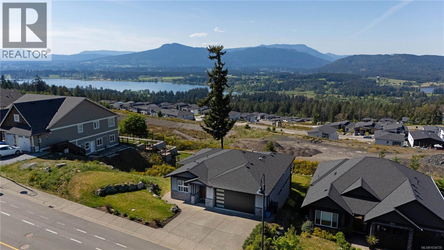
Perched to capture stunning lake, mountain, and valley views, this beautifully designed 4 bed, 3 bath home offers modern living in the heart of the Cowichan Valley. Built in 2021, it still offers the feel of new construction without the added GST of buying brand new. The open-concept main living area is filled with natural light and perfectly positioned to showcase panoramic views of Quamichan Lake, Mount Prevost, and the surrounding valley. Enjoy incredible sunsets from both the upper deck and covered lower patio, ideal for relaxing or entertaining year-round. Inside features include stainless steel appliances, hardwood flooring, a cozy gas fireplace, and a large quartz island perfect for gathering. The spacious primary bedroom also enjoys the views and includes a walk-in closet and luxurious ensuite. Downstairs offers a large recreation room, while the oversized 2 car garage garage is prewired for a 40-amp EV charger. Set on a generous 8,200 sqft lot, this home blends modern comfort, breathtaking scenery, and exceptional value. (id:48970) Show More
Details
- Constructed Date: 2021
- Property Type: Single Family
- Type: House
- Access Type: Road access
- Neighbourhood: East Duncan
Features
- Irregular lot size
- Patio(s)
- Lake view
- Mountain view
- Valley view
- Dishwasher
- Dryer
- Refrigerator
- Washer
- Forced air
Rooms Details For 6292 Nevilane Dr
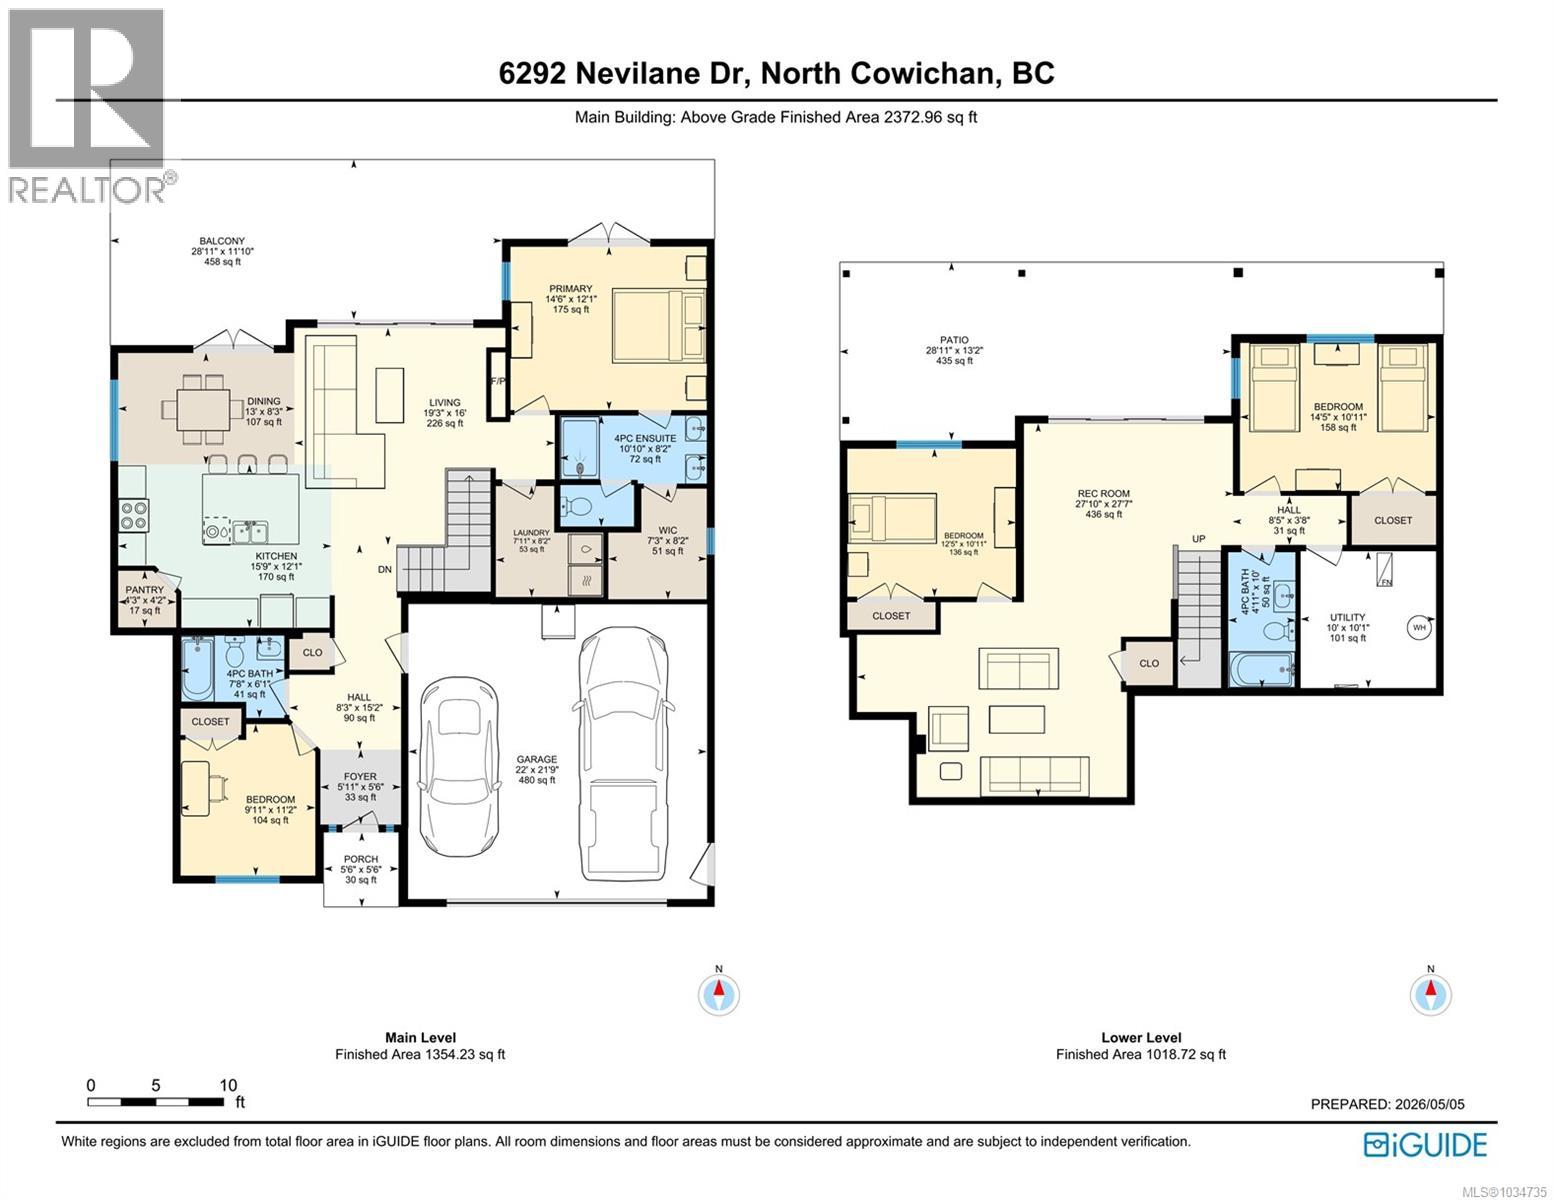
| Type | Level | Dimension |
|---|---|---|
| Patio | Lower level | 28'11 x 13'2 |
| Bathroom | Lower level | 4'11 x 10'0 |
| Bedroom | Lower level | 12'5 x 10'11 |
| Utility room | Lower level | 10'0 x 10'1 |
| Bedroom | Lower level | 14'5 x 10'11 |
| Other | Lower level | 8'5 x 3'8 |
| Recreation room | Lower level | 27'10 x 27'7 |
| Porch | Main level | 5'6 x 5'6 |
| Primary Bedroom | Main level | 12'1 x 14'6 |
| Ensuite | Main level | 8'2 x 10'10 |
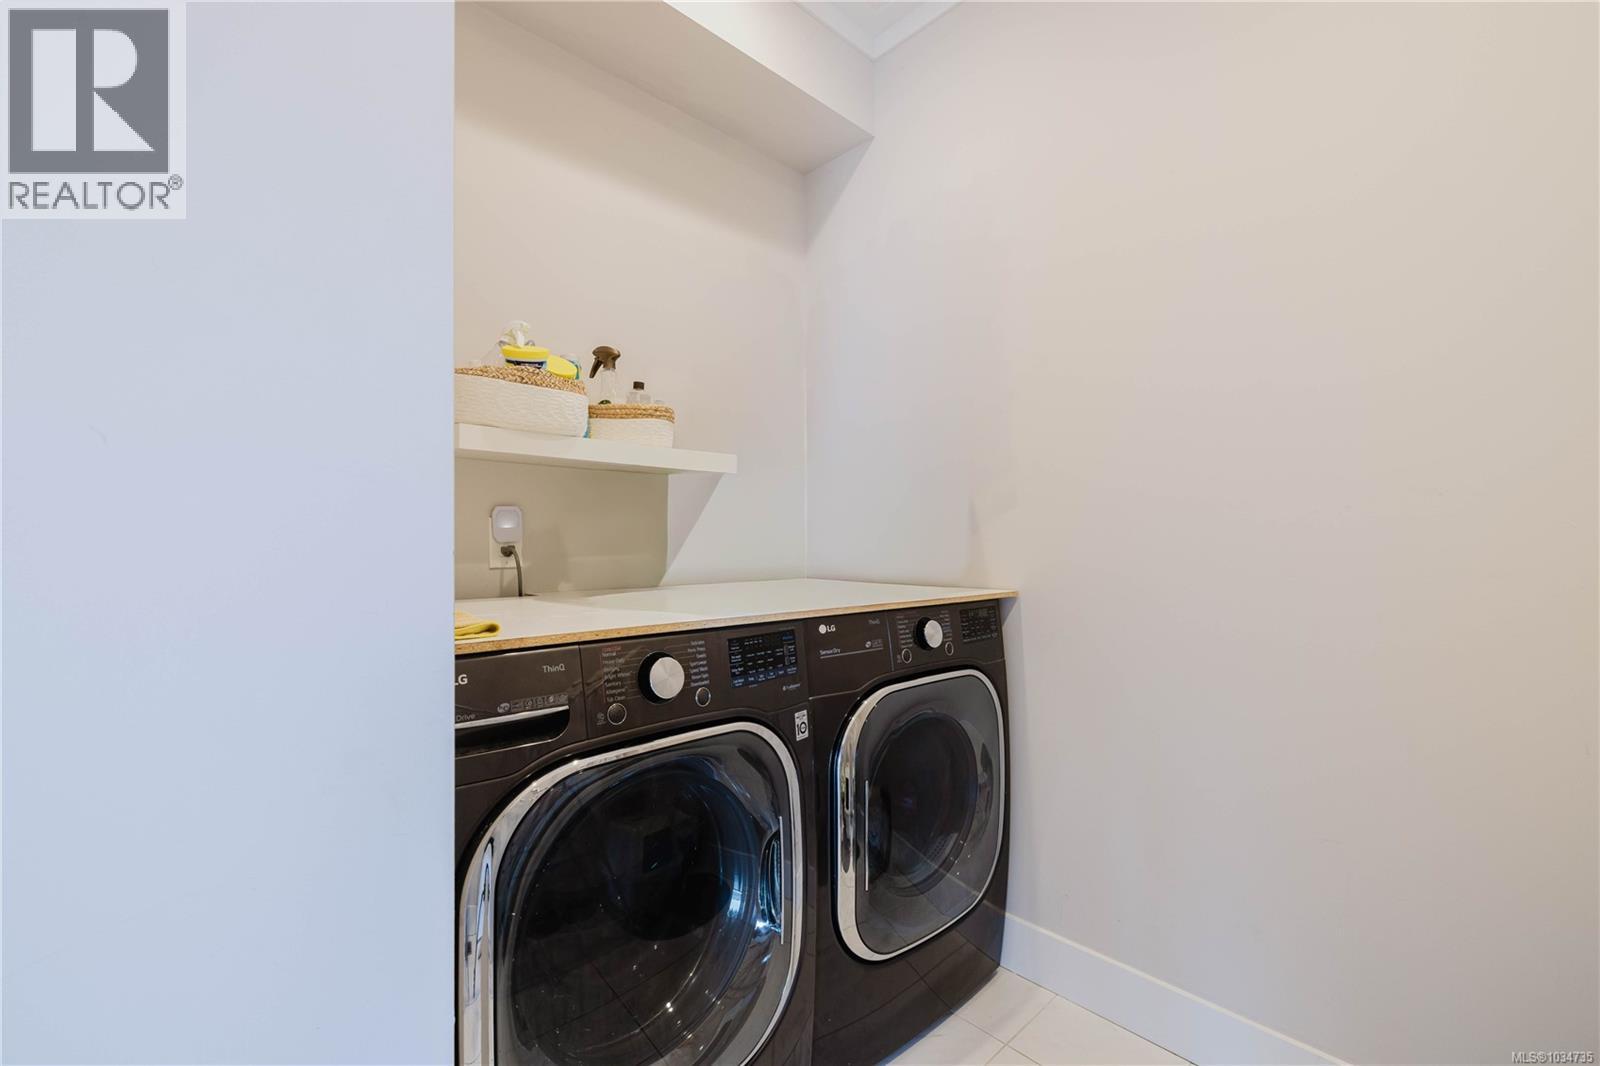
| Laundry room | Main level | 8'2 x 7'11 |
| Dining room | Main level | 8'3 x 13'0 |
| Pantry | Main level | 4'2 x 4'3 |
| Kitchen | Main level | 12'1 x 15'9 |
| Living room | Main level | 16'0 x 19'3 |
| Bedroom | Main level | 11'2 x 9'11 |
| Bathroom | Main level | 6'1 x 7'8 |
| Entrance | Main level | 15'2 x 8'3 |
| Entrance | Main level | 5'8 x 5'11 |
Location
This REALTOR.ca listing content is owned and licensed by REALTOR® members of The Canadian Real Estate Association
Data provided by: Vancouver Island Real Estate Board