- ©MLS 10396695
- Area 2184 sq ft
- Bedrooms 4
- Bathrooms 2
- Parkings 3
Description
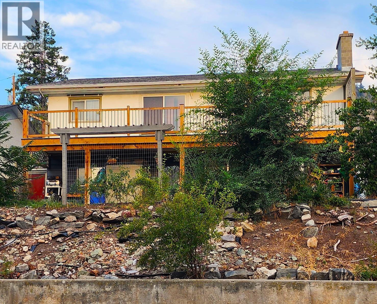
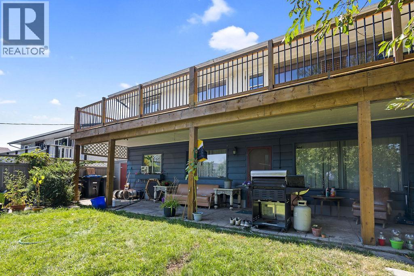
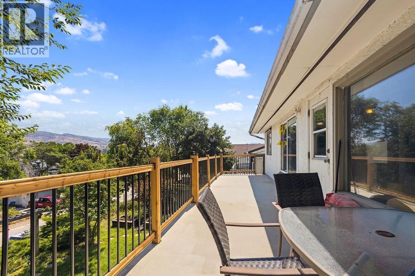
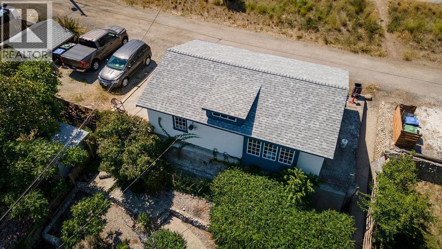
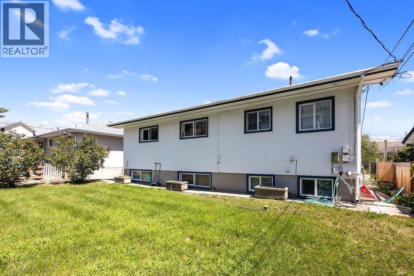
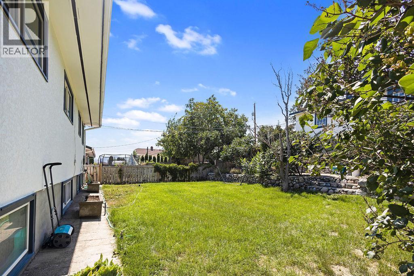
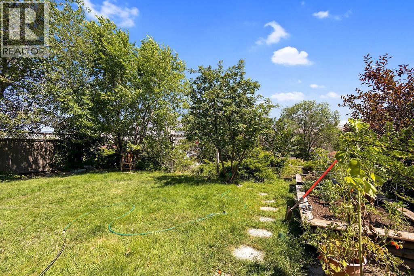
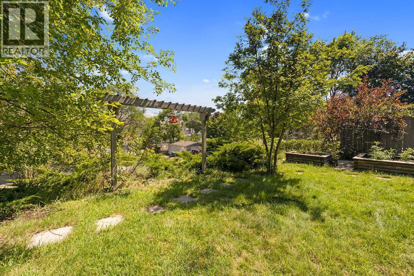
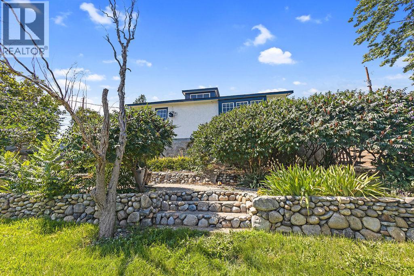
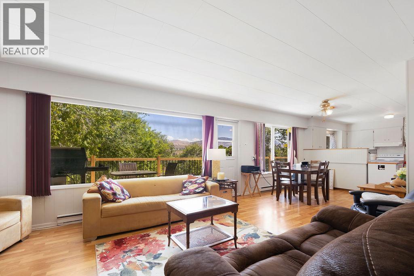
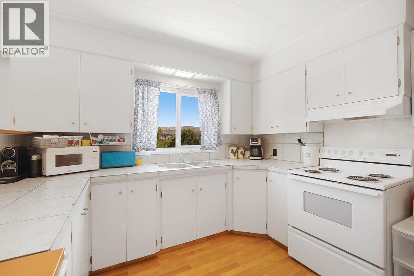
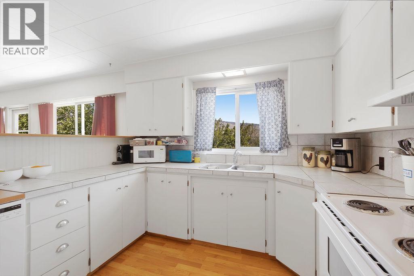
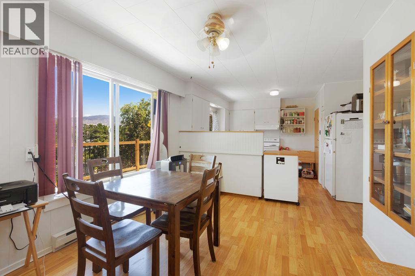
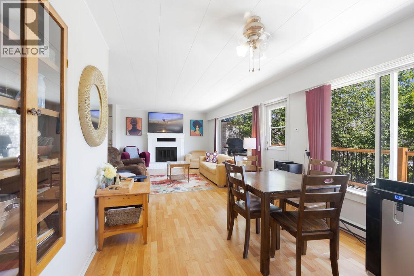
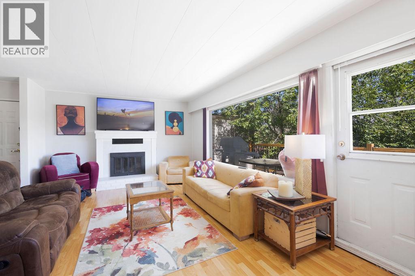
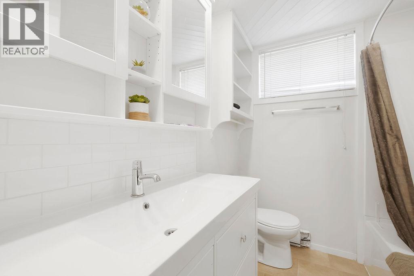
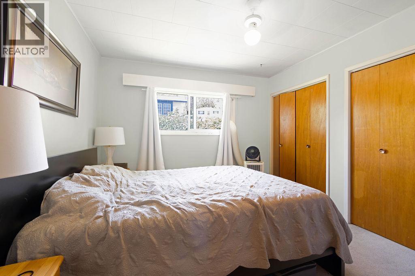
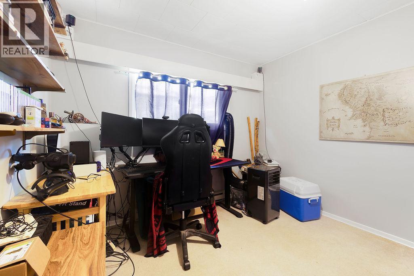
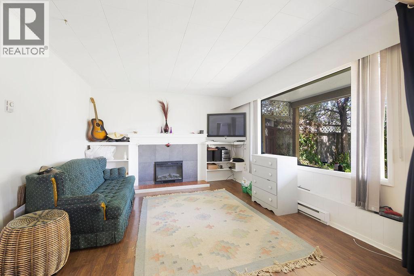
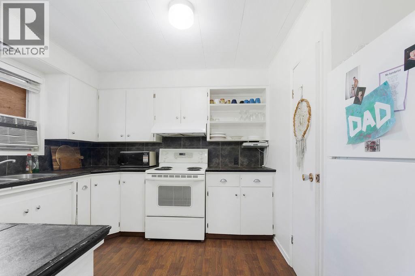
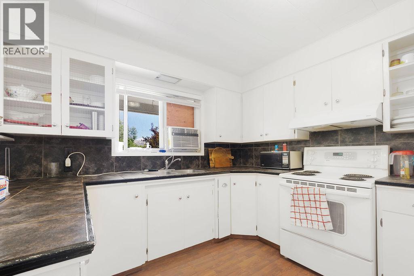
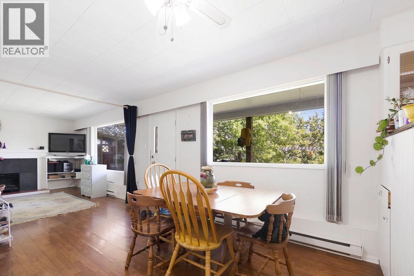
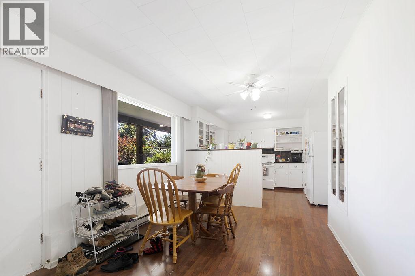
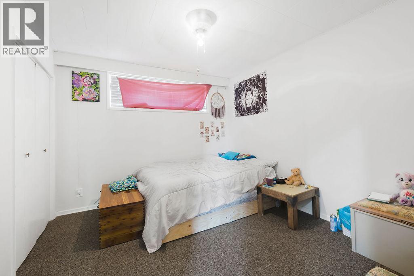
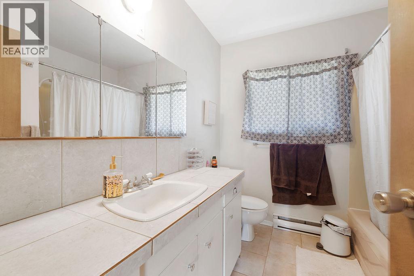
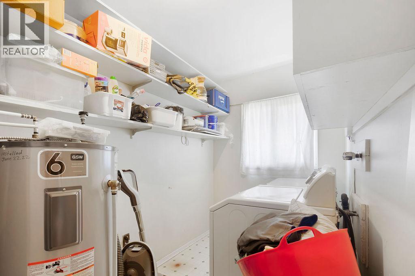
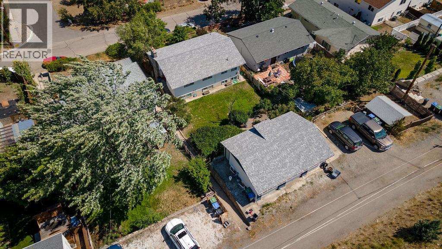
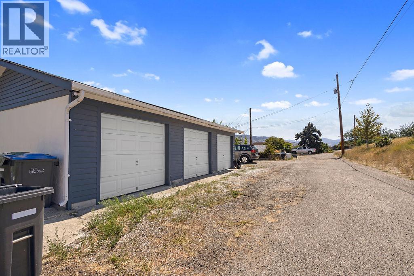
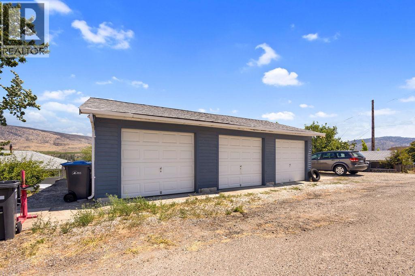
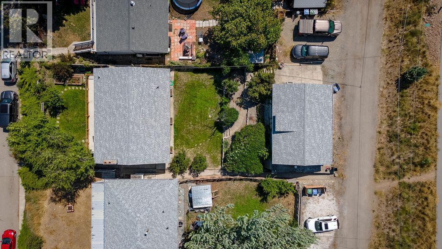
Duplex property in the Heart of Oliver with Two Full Suites. This spacious full duplex offers two separate, self-contained suites, perfect rental income. The 3-car detached garage with convenient lane access rounds out the property. UPPER SUITE: Step out onto the huge deck (deck redone in 2025) and take in stunning mountain views. This level features 2 bedrooms, 1 full bathroom, a cozy fireplace, and direct access to the backyard. Recent updates include a new bathtub and toilet, new flooring in both bedrooms, new A/C units, and a hot water tank replaced in 2023. This suite is move in ready. LOWER SUITE: With a private walk-out to the front yard and garden, the lower level offers 2 bedrooms, 1 full bathroom. Each suite includes its own in-suite laundry for complete independence. A new roof was installed in 2023, adding extra peace of mind. Located in the quaint town of Oliver, you're just minutes from schools, shopping, wineries, and golf. Offering the best of small-town charm with everyday convenience close at hand. (id:48970) Show More

Details
- Constructed Date: 1966
- Property Type: Single Family

- Type: Duplex
- Access Type: Easy access
- Neighbourhood: Oliver
Ammenities + Nearby
- Golf Nearby
- Recreation
- Schools
- Shopping
- Golf Nearby
- Recreation
- Schools
- Shopping
Features
- One Balcony
- Rentals Allowed
- Mountain view
- View (panoramic)
- Window air conditioner
- Baseboard heaters
Rooms Details For 6280 Okanagan Street
| Type | Level | Dimension |
|---|---|---|
| Primary Bedroom | Second level | 10'4'' x 11'1'' |
| Living room | Second level | 17'0'' x 12'2'' |
| Laundry room | Second level | 5'8'' x 10'11'' |
| Kitchen | Second level | 9'7'' x 12'1'' |
| Dining room | Second level | 9'7'' x 11'11'' |
| Bedroom | Second level | 10'0'' x 11'1'' |
| 4pc Bathroom | Second level | Measurements not available |
| Primary Bedroom | Main level | 11'9'' x 10'8'' |
| Living room | Main level | 12'5'' x 18'3'' |
| Laundry room | Main level | 11'9'' x 5'7'' |
| Kitchen | Main level | 12'9'' x 9'11'' |
| Dining room | Main level | 12'9'' x 9'3'' |
| Bedroom | Main level | 11'9'' x 10'4'' |
| 4pc Bathroom | Main level | Measurements not available |
Location
This REALTOR.ca listing content is owned and licensed by REALTOR® members of The Canadian Real Estate Association
Data provided by: Okanagan-Mainline Real Estate Board