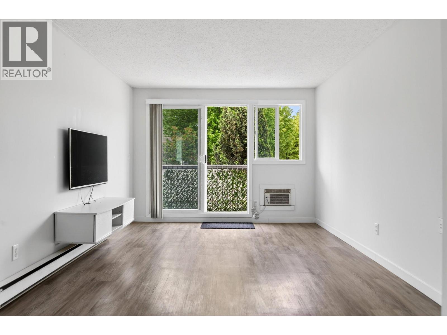
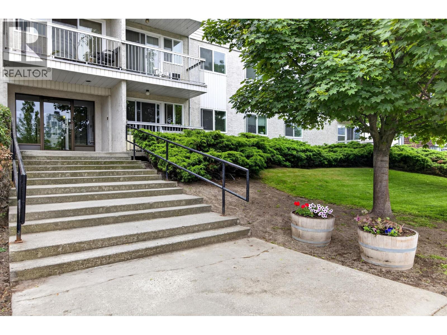
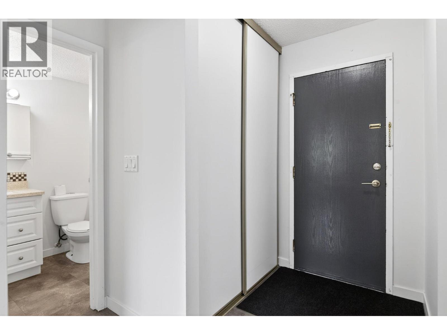
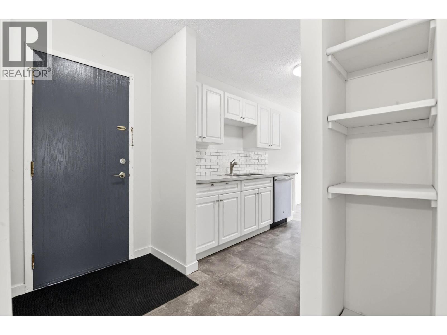
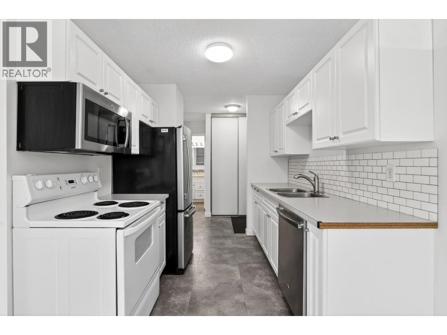
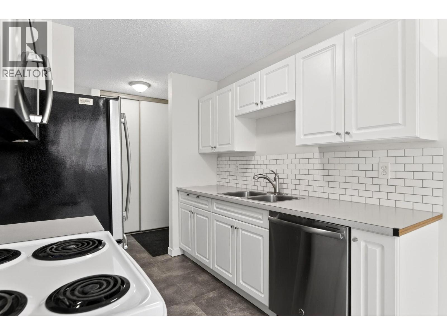
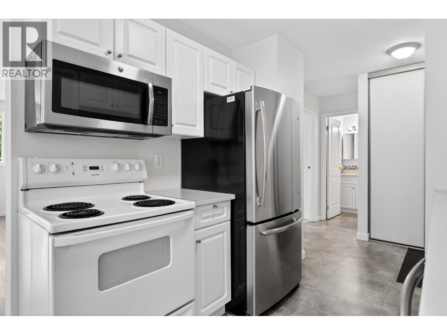
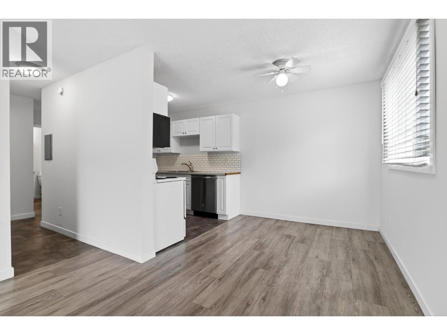
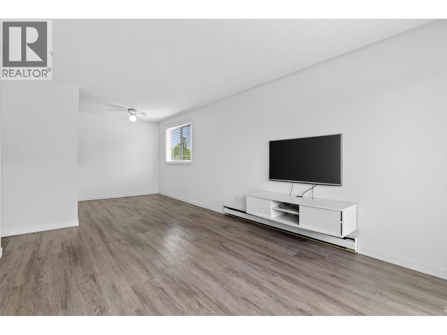
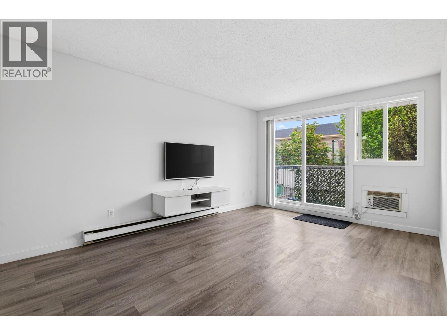
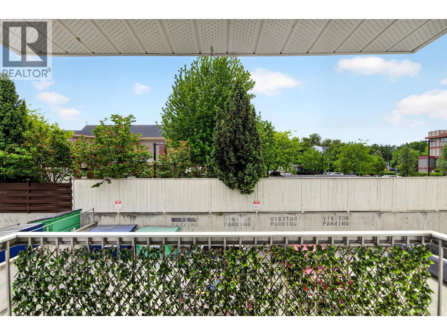
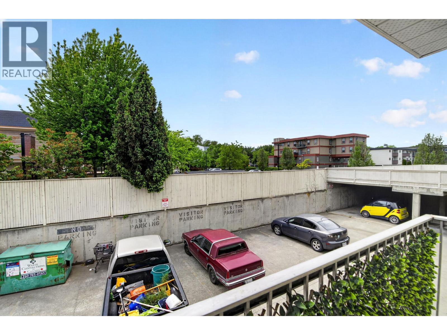
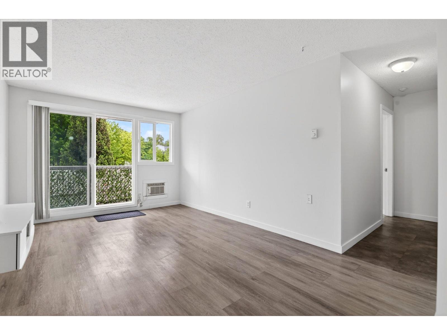
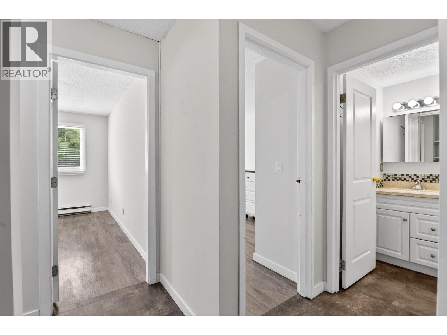
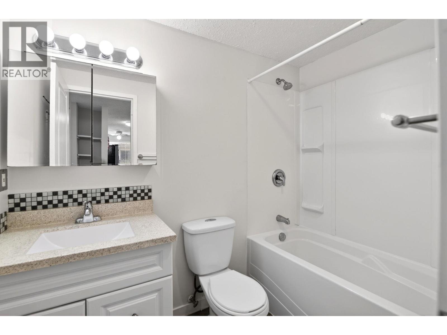
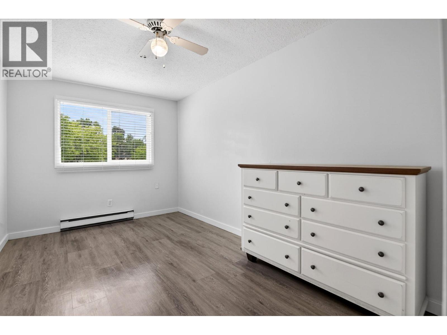
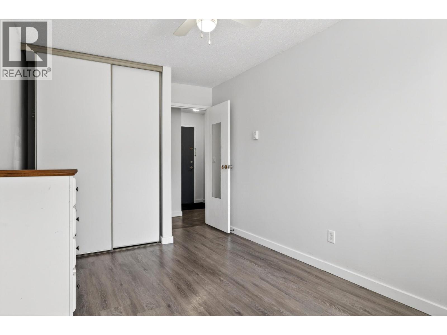
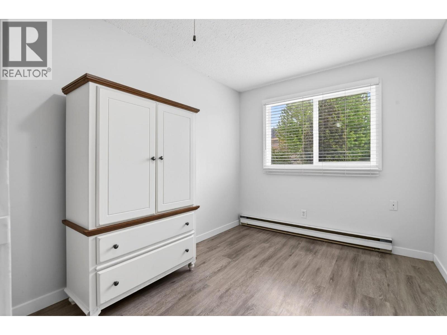
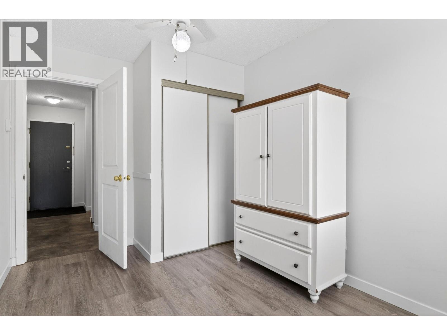
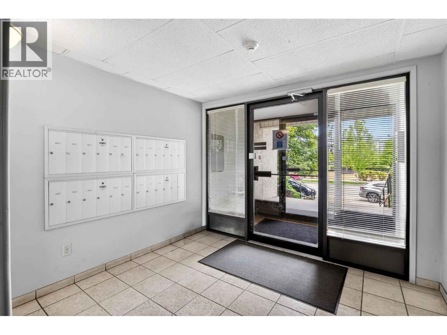
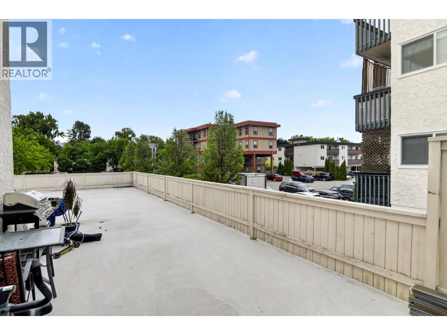
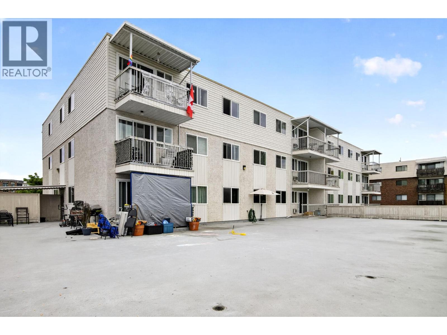
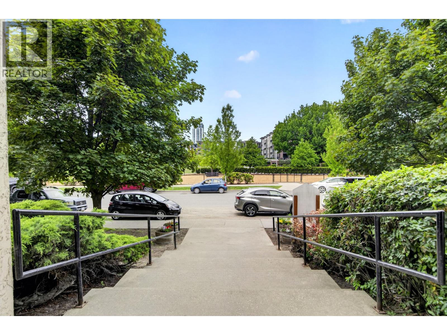
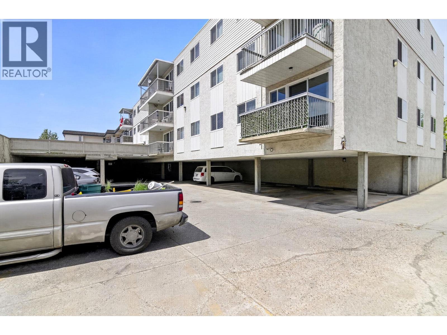
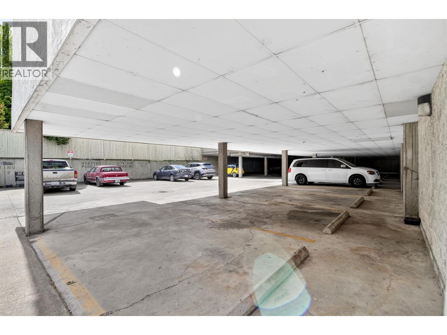
A rare opportunity to own a spacious 2-bedroom, non–age restricted condo near downtown Kelowna at an attractive price point. This well-kept corner unit offers extra space, added natural light, and a comfortable layout that feels practical from the moment you walk in. Tastefully renovated and move-in ready, the home features freshly painted walls, updated flooring, updated finishes, and new appliances, giving the next owner confidence and convenience without the need for immediate work. The location is a major highlight, positioned directly across from Rowcliffe Park with green space, a dog park, community gardens, playground, and open field just outside your door. From here, you are also within easy reach of downtown Kelowna, Bernard Avenue, the lake, South Pandosy, and the Landmark District. The building has seen important exterior updates, including newer windows and roof, adding further peace of mind. Pet-friendly, with no age restrictions, and complete with covered parking and storage, this property stands out in a price range where options are often limited to studios, one-bedroom units, or age-restricted buildings. A great fit for first-time buyers, downsizers seeking walkability, or investors looking for a rentable location close to the downtown core. (id:48970)
Show More