- ©MLS 1042710
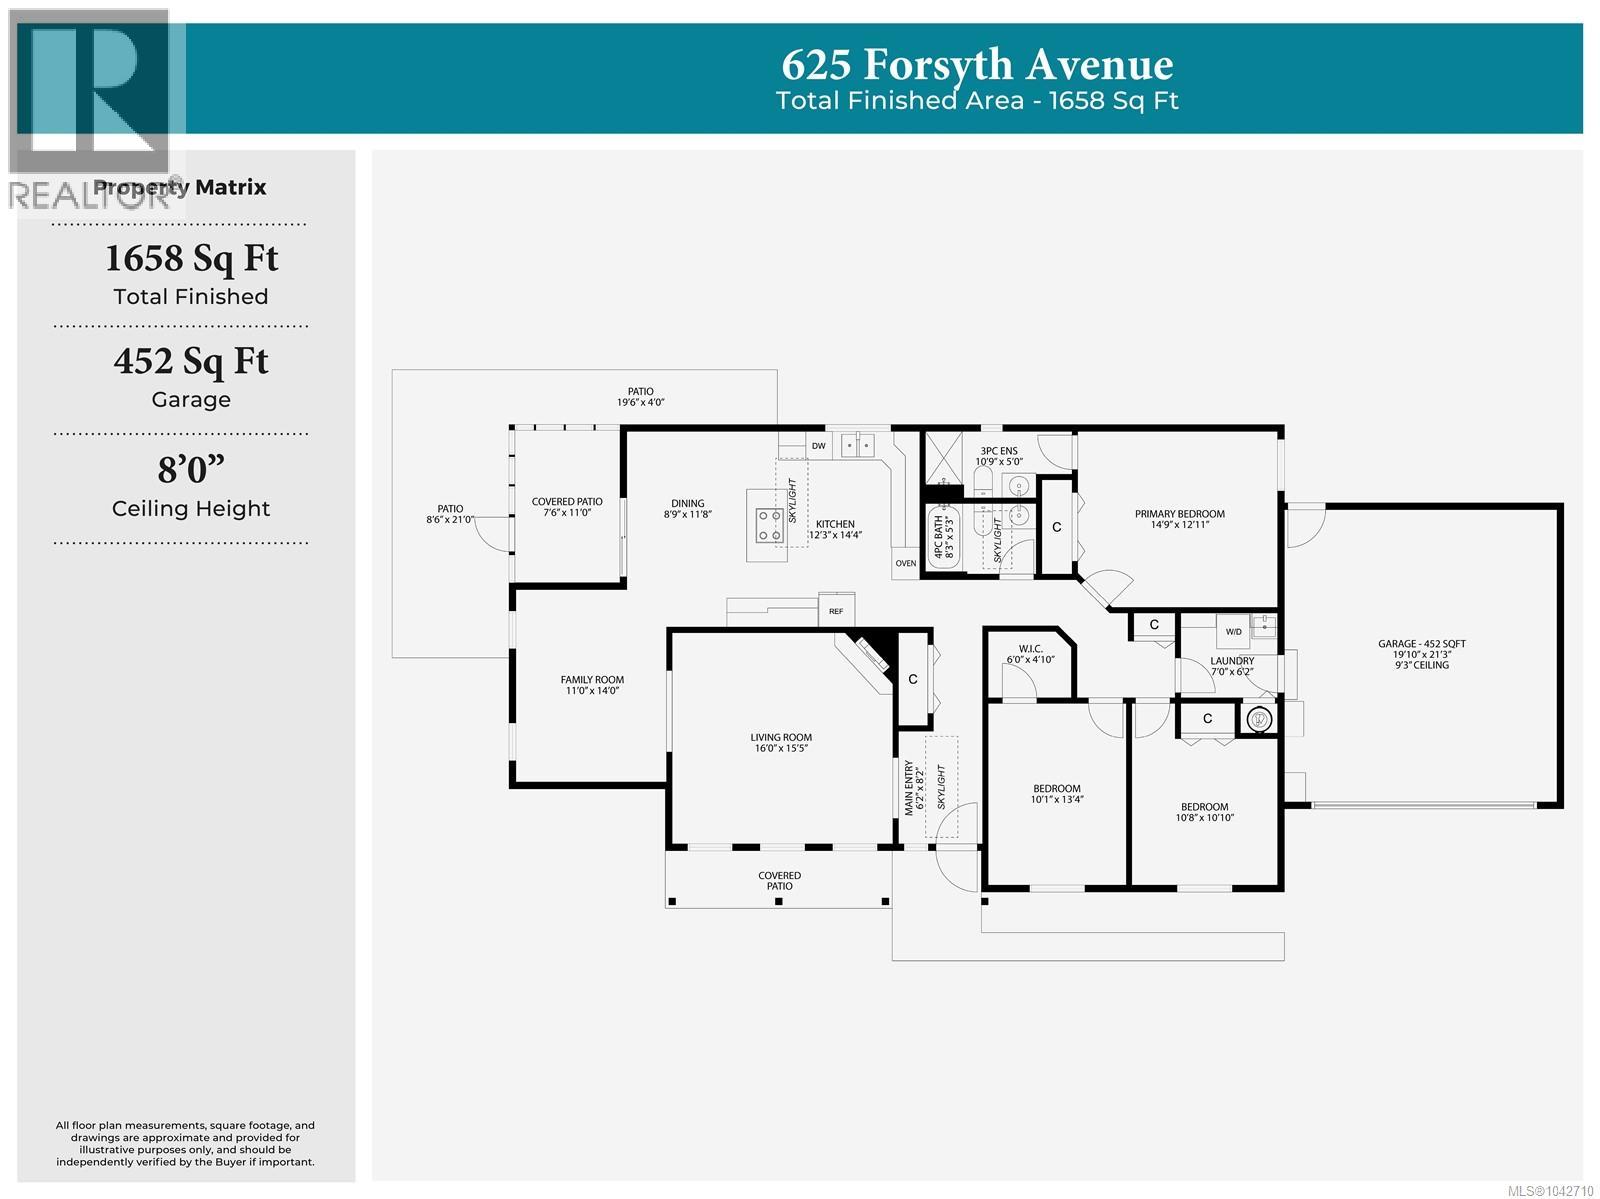
- Area 1658 sq ft
- Bedrooms 3
- Bathrooms 2
- Parkings 2
Description
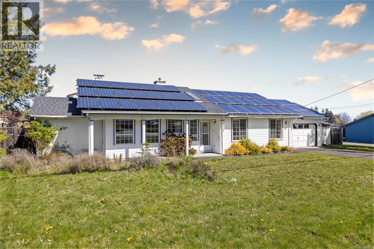
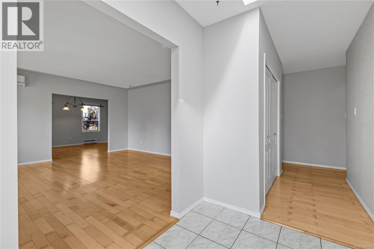
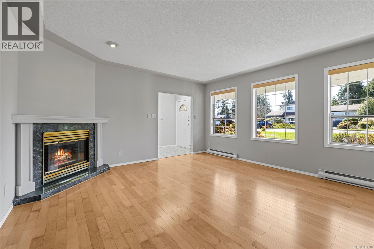
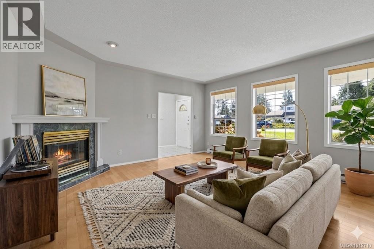
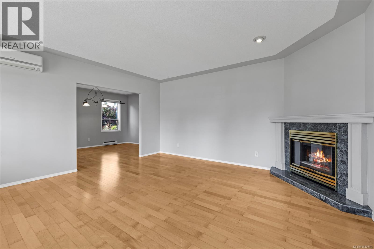
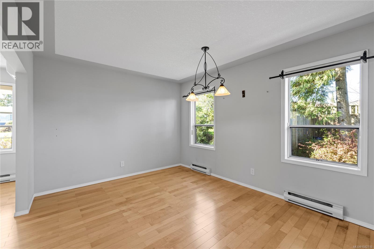
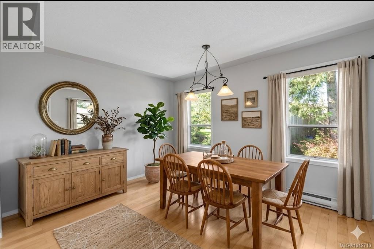
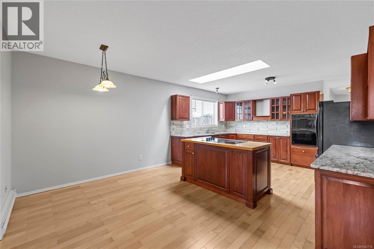
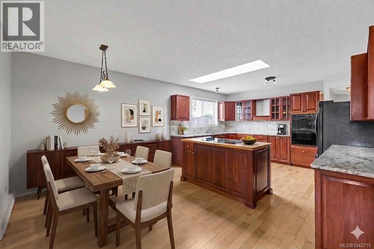
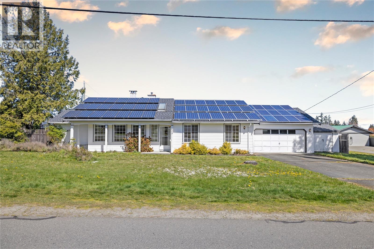
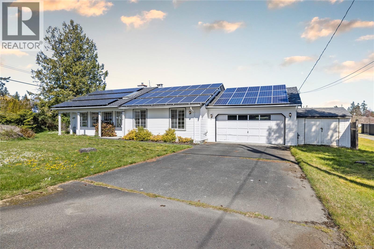
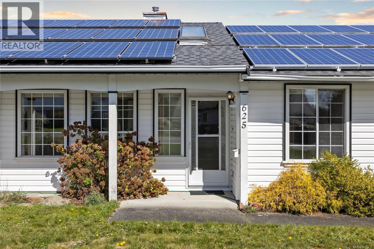
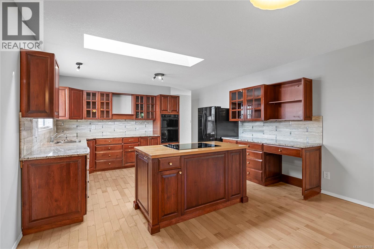
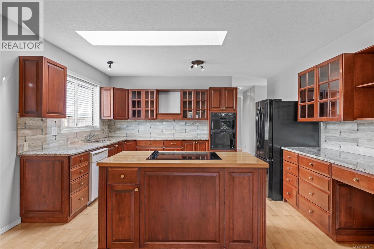
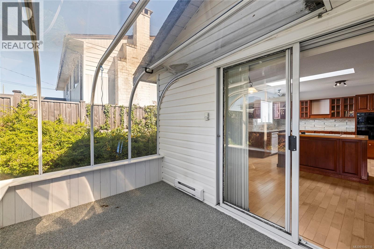
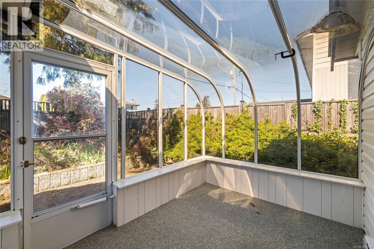
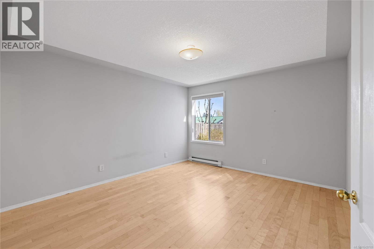
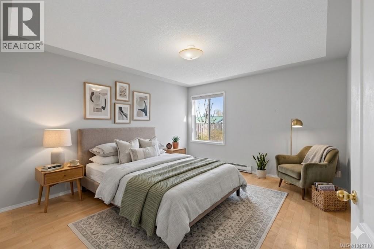
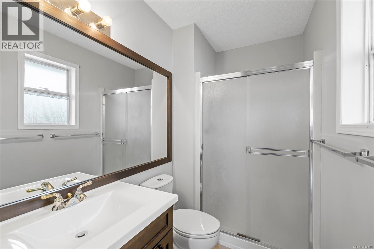
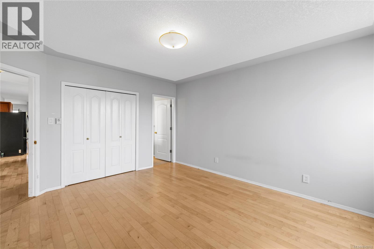
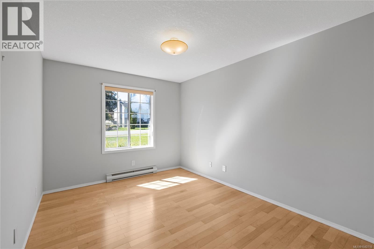
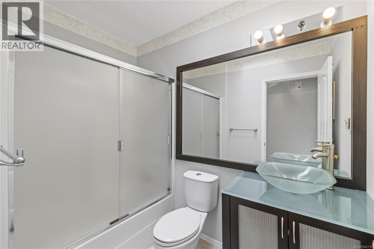
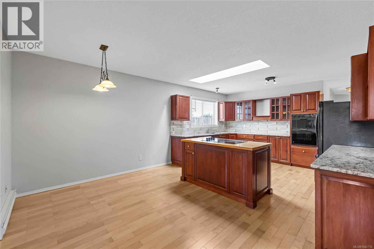
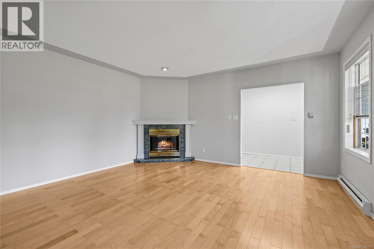
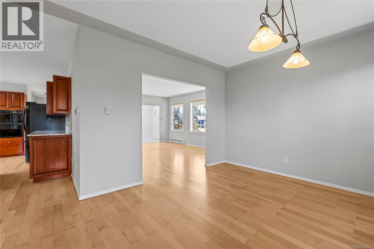
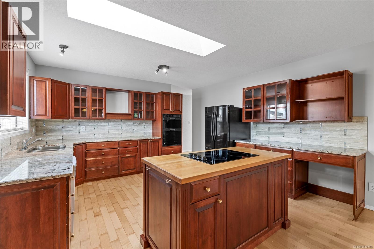
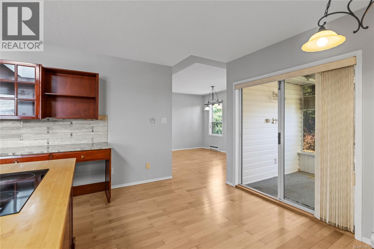
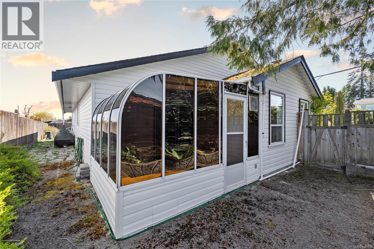
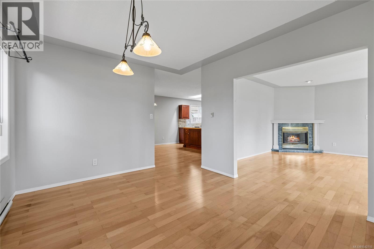
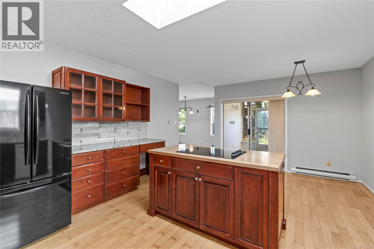
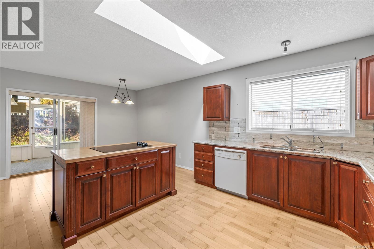
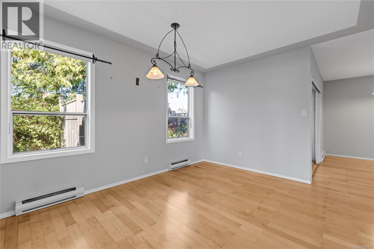
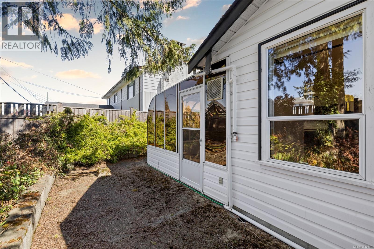
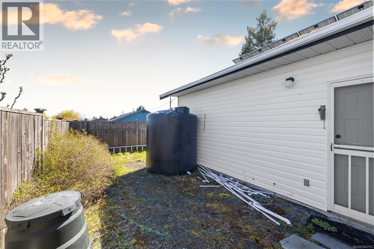
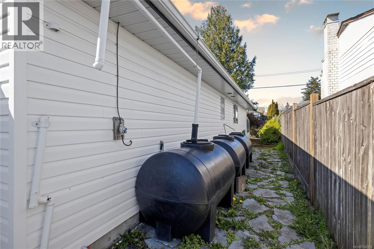
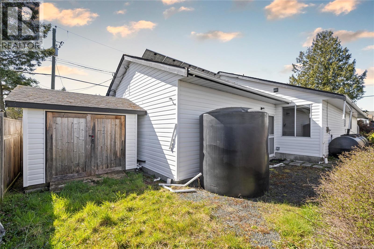
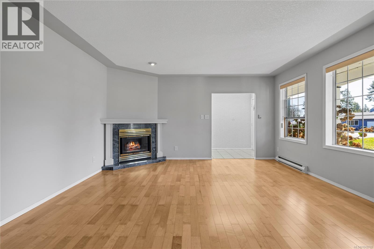
Welcome to 625 Forsyth Avenue, a home full of potential in a well-established neighbourhood. This 3-bedroom, 2-bathroom property offers a spacious and functional layout, with the living, dining, and family areas flowing seamlessly into a renovated kitchen featuring a large island, perfect for gathering, entertaining, and everyday living. A bright sunroom extends off the kitchen, creating a warm and inviting space to relax year-round while overlooking the private backyard. Outside, you will find established garden areas and a garden shed, adding charm and usability to the outdoor space. A spacious 2 car garage provides plenty of room for parking, storage, or workshop use. With room to further enhance and personalize, this home presents a fantastic opportunity for buyers looking to add value and make it their own. Conveniently located close to amenities, this is a property with both space and potential. (id:48970) Show More
Details
- Constructed Date: 1991
- Property Type: Single Family
- Type: House
- Access Type: Road access
- Neighbourhood: Parksville
Features
- Central location
- Patio(s)
- Dryer
- Stove
- Refrigerator
- Washer
- Air Conditioned
- Baseboard heaters
Rooms Details For 625 Forsyth Ave
| Type | Level | Dimension |
|---|---|---|
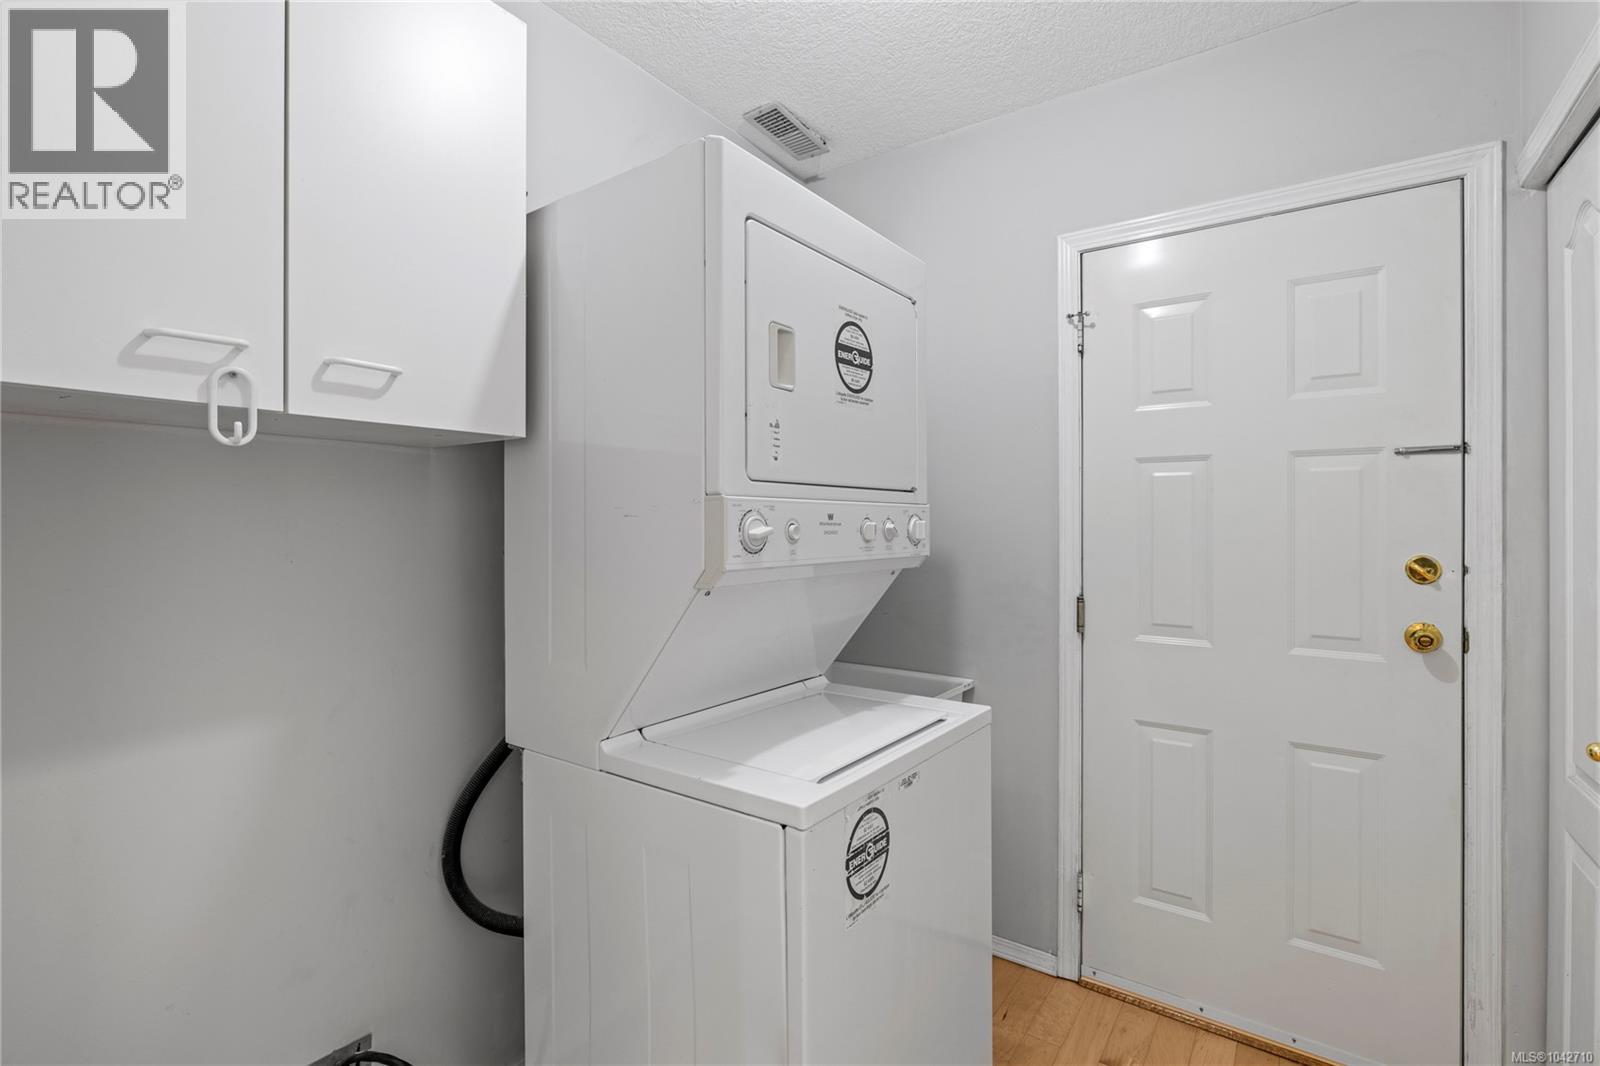
| Laundry room | Main level | 7'0 x 6'2 |
| Patio | Main level | 19'6 x 4'0 |
| Patio | Main level | 8'6 x 21'0 |
| Patio | Main level | 7'6 x 11'0 |
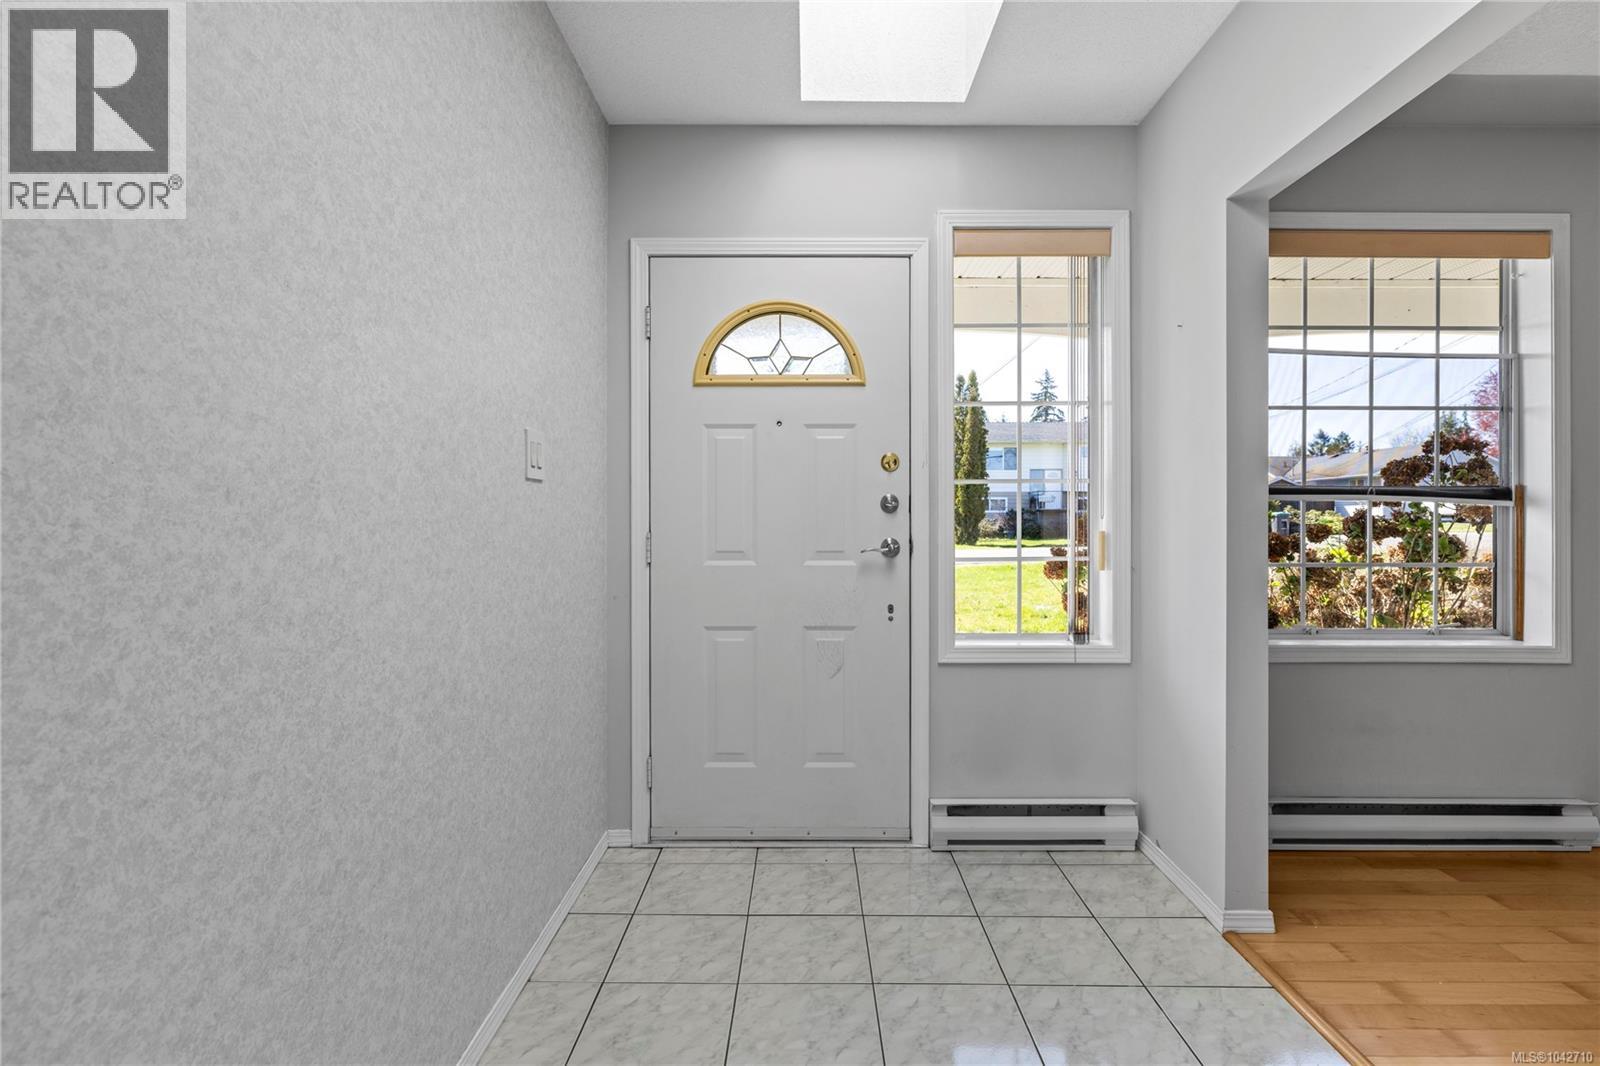
| Entrance | Main level | 6'2 x 8'2 |
| Primary Bedroom | Main level | 14'9 x 12'11 |
| Living room | Main level | 16'0 x 15'5 |
| Kitchen | Main level | 12'3 x 14'4 |
| Family room | Main level | 11'0 x 14'0 |
| Ensuite | Main level | 3-Piece |
| Dining room | Main level | 8'9 x 11'8 |
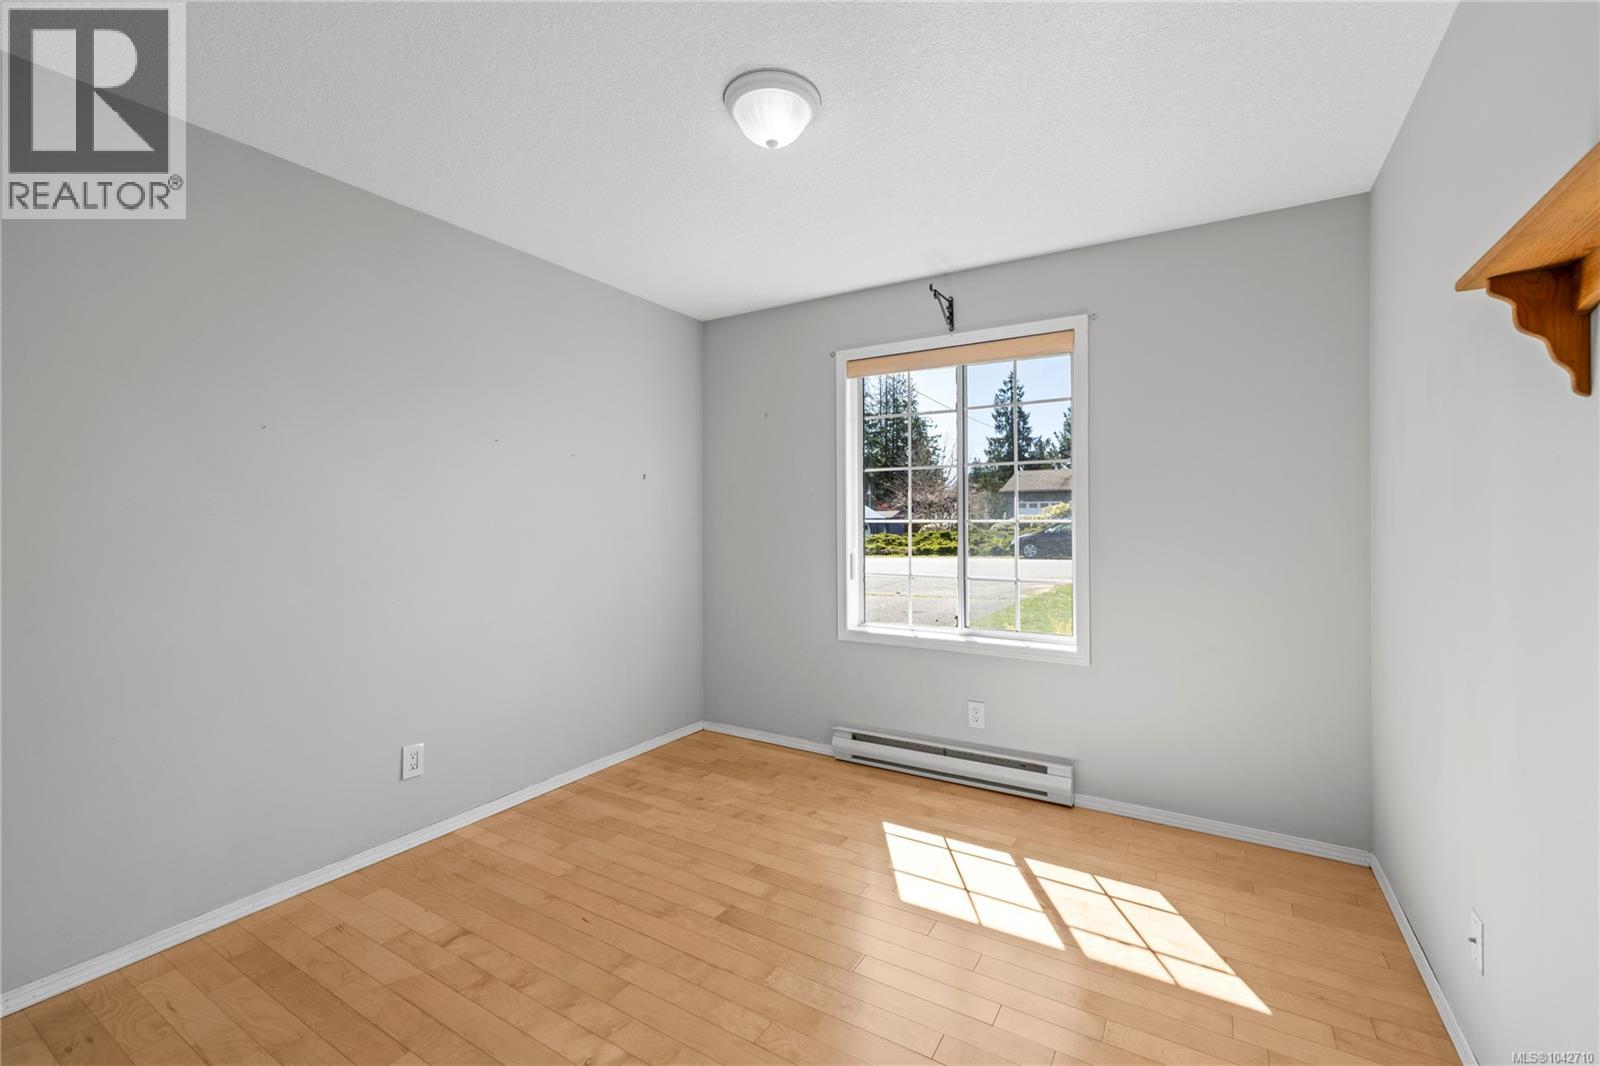
| Bedroom | Main level | 10'8 x 10'10 |
| Bedroom | Main level | 10'1 x 13'4 |
| Bathroom | Main level | 4-Piece |
Location
This REALTOR.ca listing content is owned and licensed by REALTOR® members of The Canadian Real Estate Association
Data provided by: Vancouver Island Real Estate Board