- ©MLS 1046856
- Area 3674 sq ft
- Bedrooms 7
- Bathrooms 4
- Parkings 8
Description
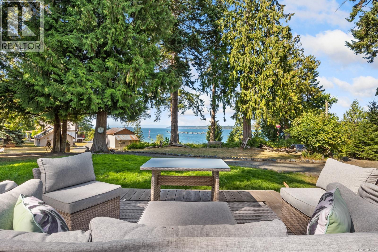
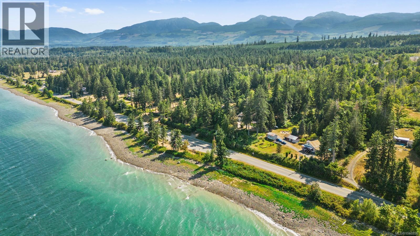
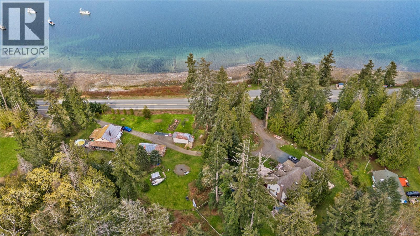
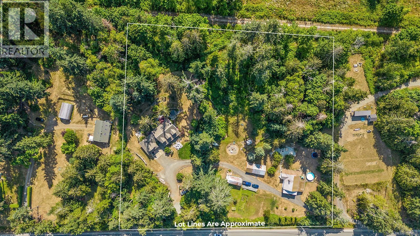
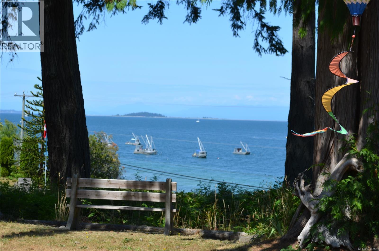
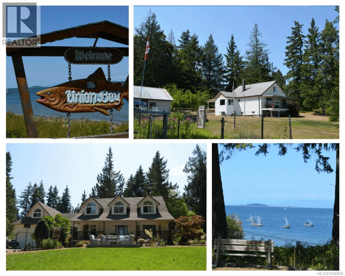
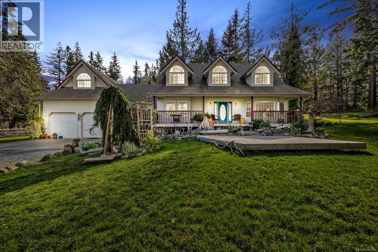
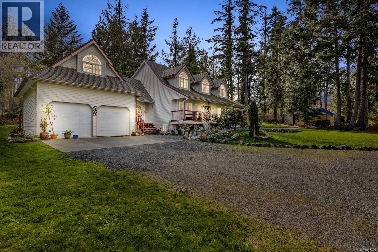
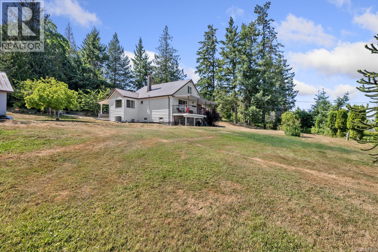
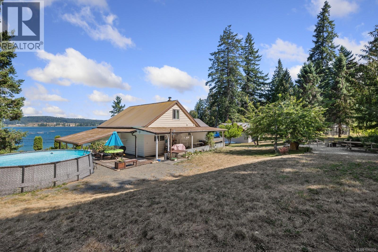
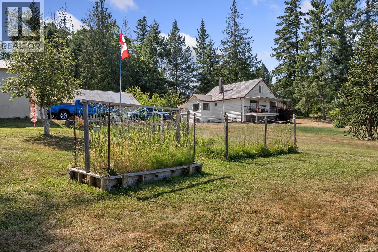
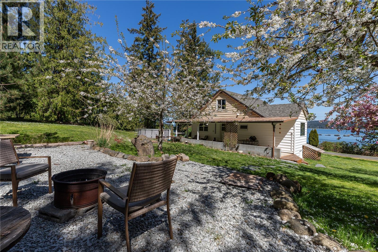
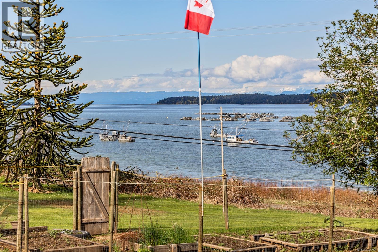
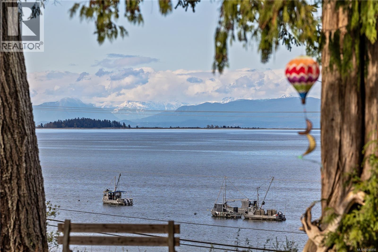
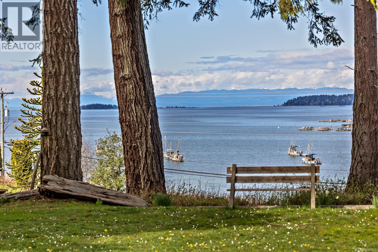
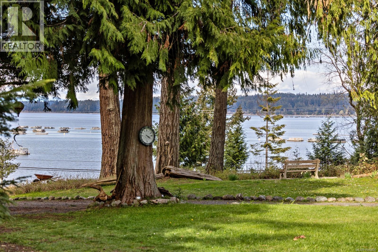
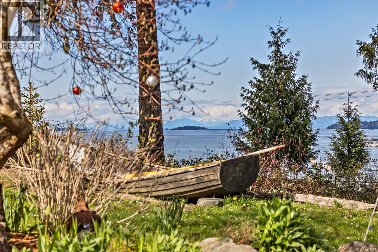
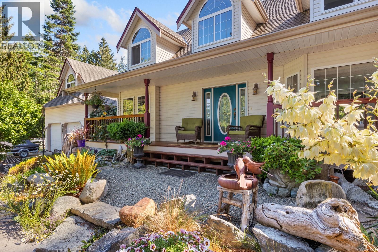
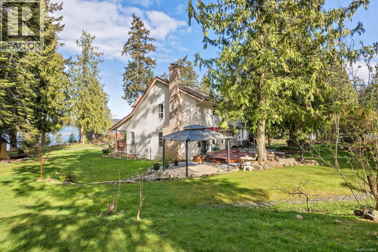
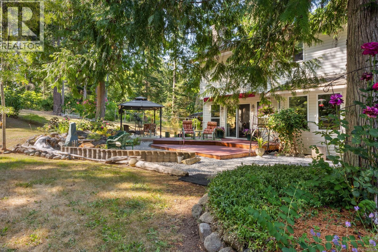
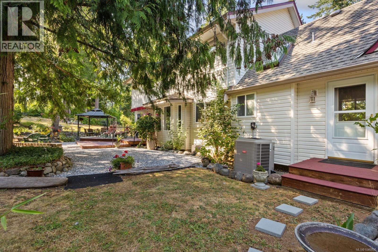
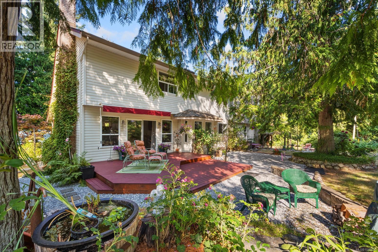
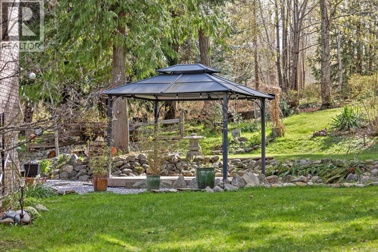
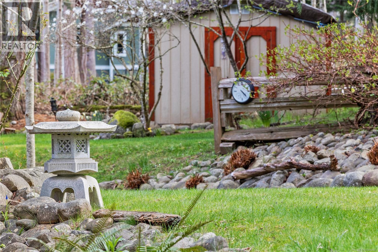
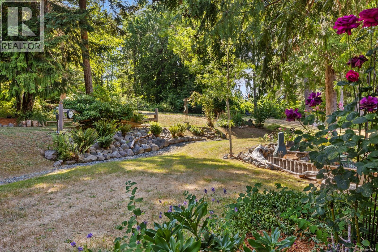
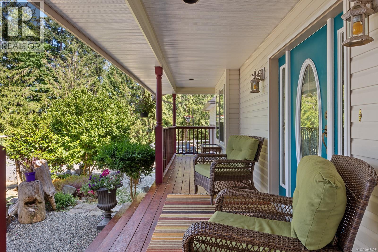
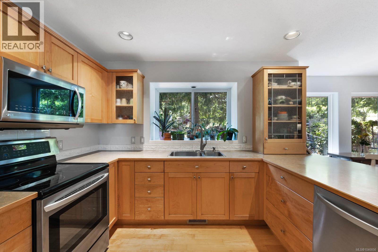
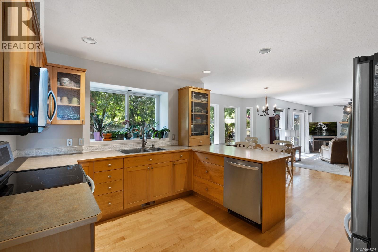
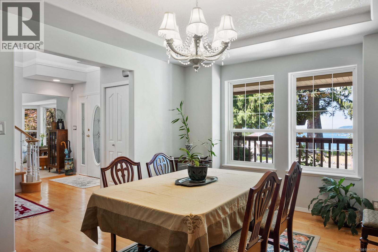
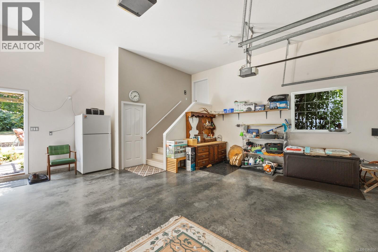
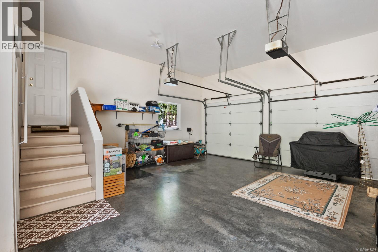
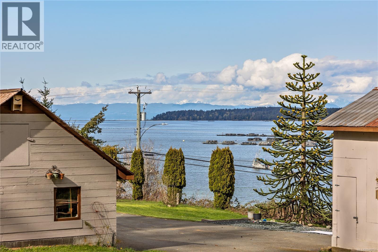
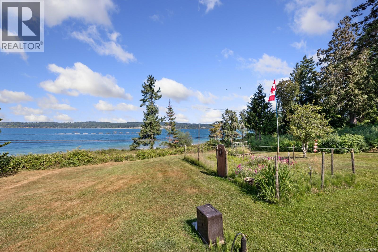
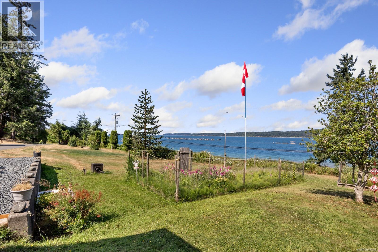
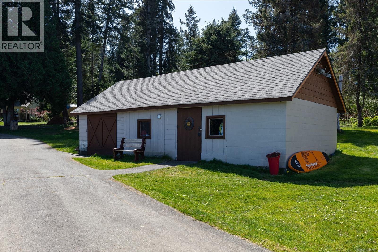
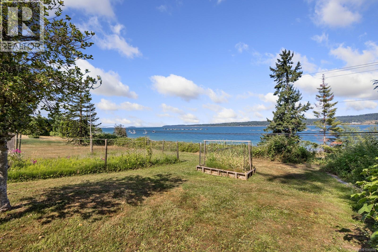
TWO HOMES. 3.6 ACRES. OCEAN VIEWS. ONE EXTRAORDINARY OPPORTUNITY. Welcome to this remarkable oceanside estate overlooking Baynes Sound and Denman Island. Set on 3.6 gently sloping, park-like acres, this unique property offers two separate homes, incredible flexibility & a West Coast lifestyle that is increasingly difficult to find. The Cape Cod-inspired main residence offers generous living spaces filled with natural light, a welcoming kitchen w/ solid maple cabinetry, river rock fireplace, hardwood floors, expansive decks & room for family and guests. The second residence provides additional bedrooms, ocean views & its own outdoor living spaces—ideal for extended family, independent living, guests or income potential. Outside is where this property becomes truly special. Mature cedar, fir & maple trees frame beautifully established grounds with gardens, fruit trees, a seasonal creek and approximately 250 feet of high-bank ocean-view frontage. Enjoy sweeping views across Baynes Sound toward Denman & Tree Islands while eagles soar overhead & marine life passes below. Two separate entrances enhance privacy and flexibility, while a detached powered garage/workshop, boathouse, firepits, pool, treehouse, & expansive green space create endless possibilities for recreation, hobbies & family life. CR1 zoning, regional water connection, separate septic systems & excellent access complete the package. You're minutes from boat launches, the Buckley Bay ferry to Denman and Hornby Islands & the Inland Island Highway, with Courtenay approximately 15 minutes away. This isn't simply a home—it's an opportunity to create the Vancouver Island lifestyle you've been looking for. (id:48970) Show More
Details
- Constructed Date: 1996
- Property Type: Single Family
- Type: House
- Access Type: Road access
- Architectural Style: Cape Cod
- Neighbourhood: Union Bay/Fanny Bay
Features
- Acreage
- Hillside
- Park setting
- Private setting
- Southern exposure
- Sloping
- Rectangular
- Marine Oriented
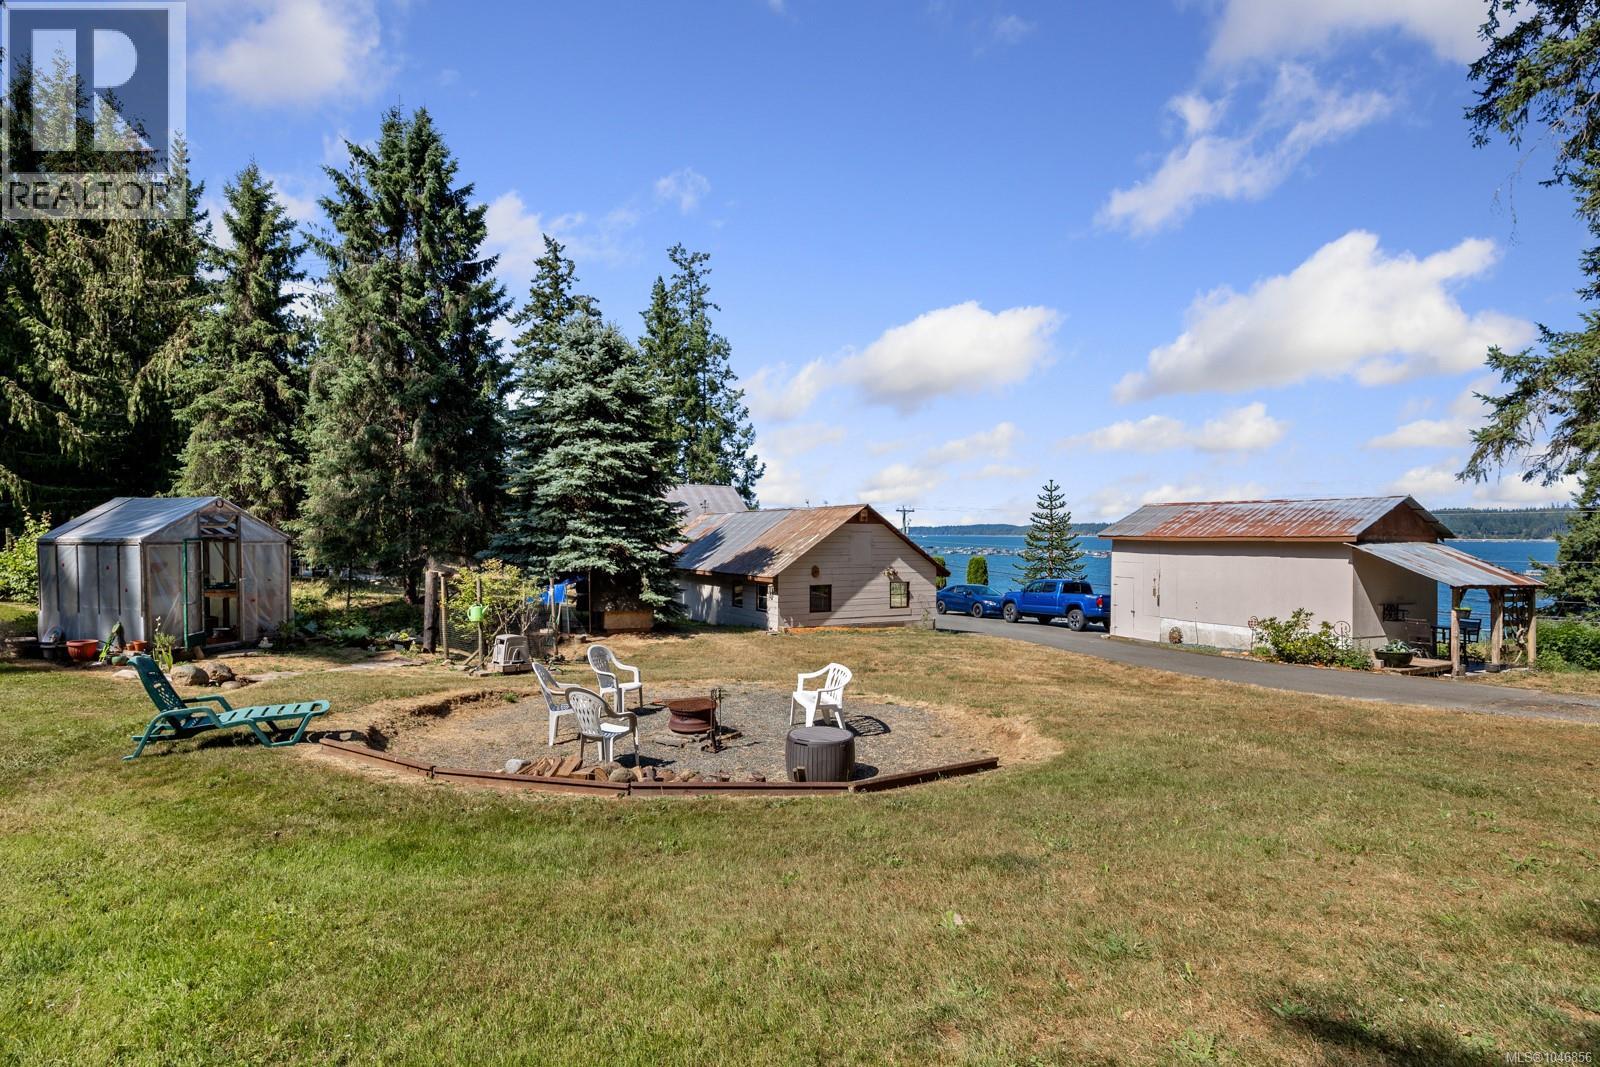
- Greenhouse
- Shed
- Workshop
- Mountain view
- Ocean view
- Dishwasher
- Dryer
- Oven - Built-In
- Range - Gas
- Refrigerator
- Washer
- Air Conditioned
- Central air conditioning
- Forced air
- Waterfront on ocean
Rooms Details For 6249/6259 Island Hwy S
| Type | Level | Dimension |
|---|---|---|
| Bathroom | Second level | 9'9 x 7'6 |
| Ensuite | Second level | 9'10 x 9'8 |
| Bedroom | Second level | 9'10 x 14'5 |
| Bedroom | Second level | 16'9 x 10'9 |
| Bedroom | Second level | 22'2 x 12'5 |
| Primary Bedroom | Second level | 20'5 x 15'4 |
| Storage | Lower level | 14'9 x 12'6 |
| Unfinished Room | Lower level | 51'8 x 13'0 |
| Office | Lower level | Measurements not available x 14 ft |
| Dining nook | Main level | 10'9 x 15'0 |
| Bathroom | Main level | 6'3 x 6'6 |
| Dining room | Main level | 14'2 x 10'11 |
| Family room | Main level | 12'6 x 17'1 |
| Entrance | Main level | 13'2 x 12'1 |
| Kitchen | Main level | 12'6 x 11'3 |
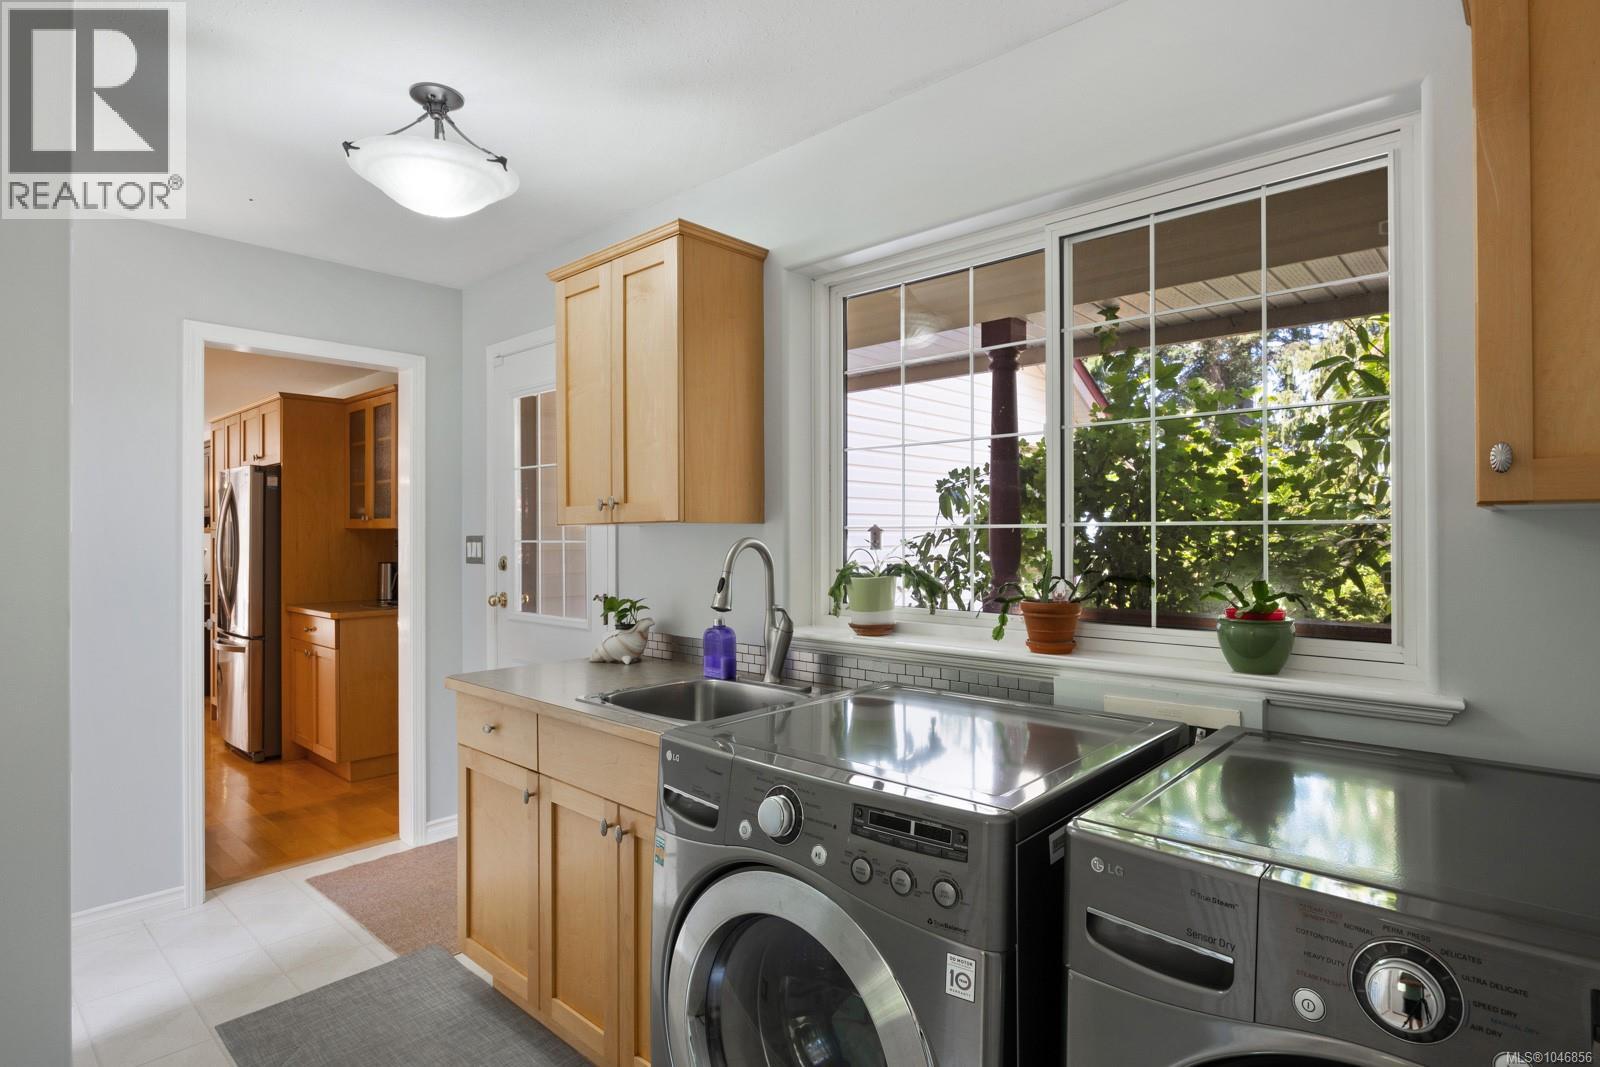
| Laundry room | Main level | 11 ft x Measurements not available |
| Living room | Main level | 15'1 x 15'4 |
| Utility room | Other | 15'1 x 14'6 |
| Storage | Other | 15'0 x 14'6 |
| Bedroom | Other | 14'2 x 11'11 |
| Bathroom | Other | 8'8 x 5'0 |
| Dining room | Other | 7'8 x 9'1 |
| Kitchen | Other | 16'0 x 9'1 |
| Living room | Other | 15'8 x 14'3 |
| Bedroom | Other | 11'4 x 11'2 |
| Primary Bedroom | Other | 11'4 x 15'3 |
Location
This REALTOR.ca listing content is owned and licensed by REALTOR® members of The Canadian Real Estate Association
Data provided by: Vancouver Island Real Estate Board