- ©MLS R3149911
- Area 2040 sq ft
- Bedrooms 3
- Bathrooms 1
Description
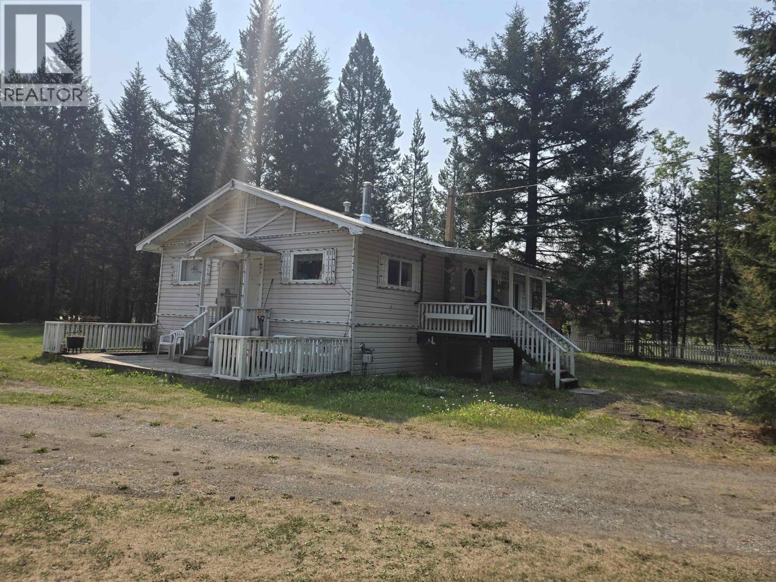
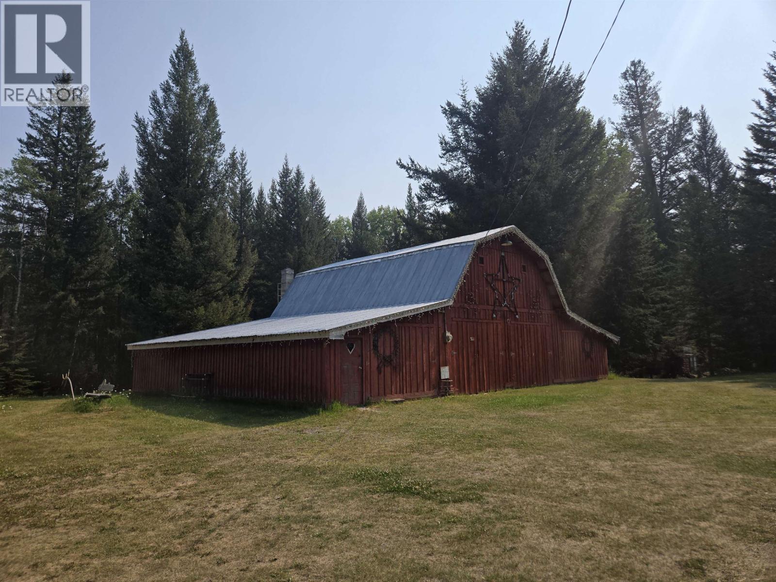
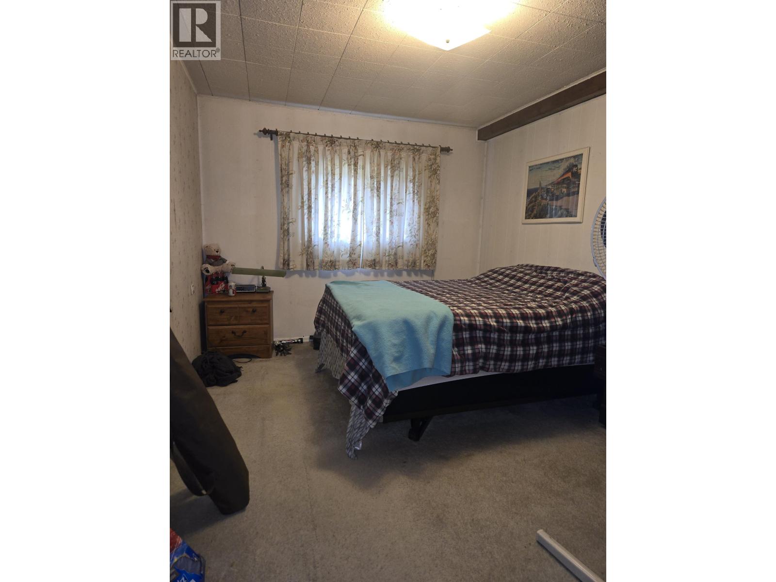
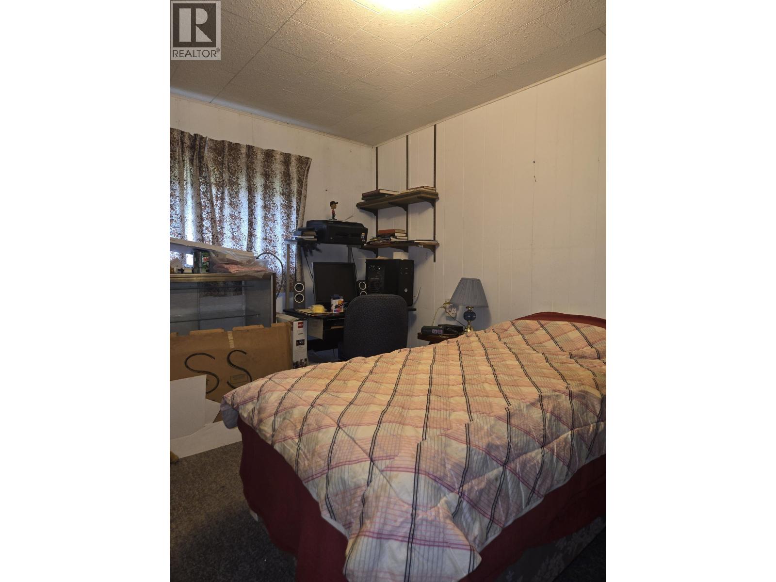
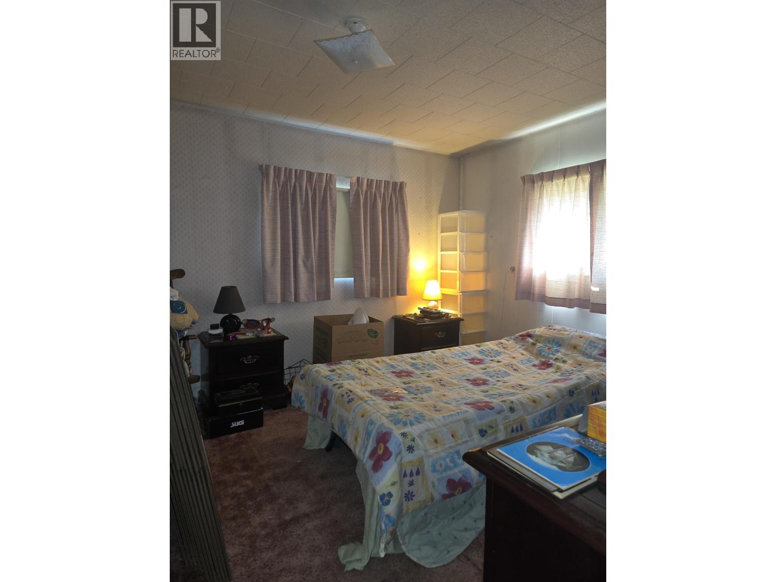
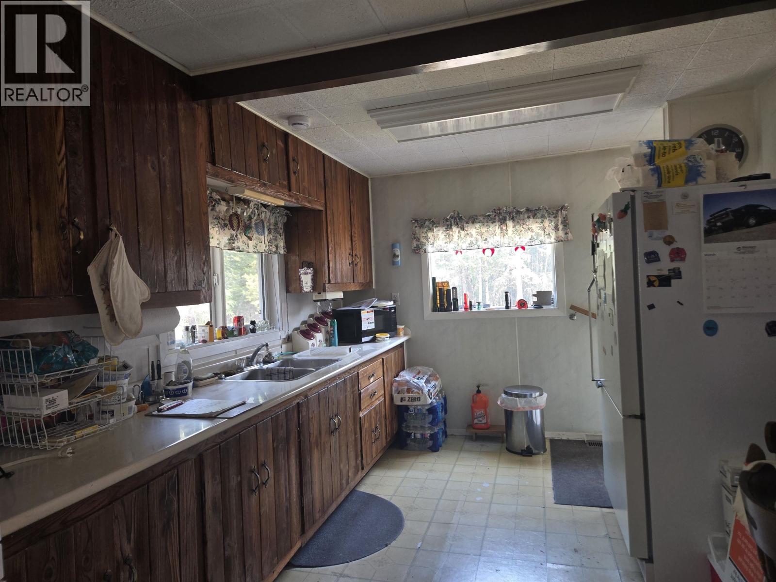
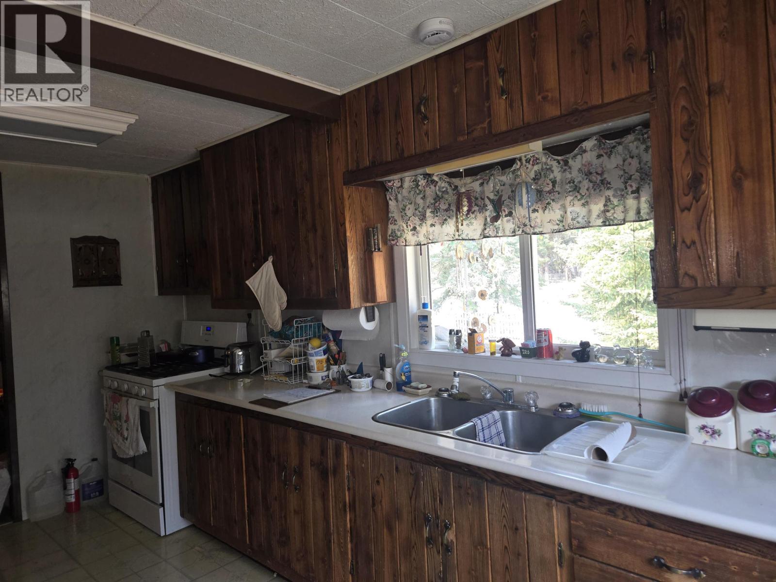
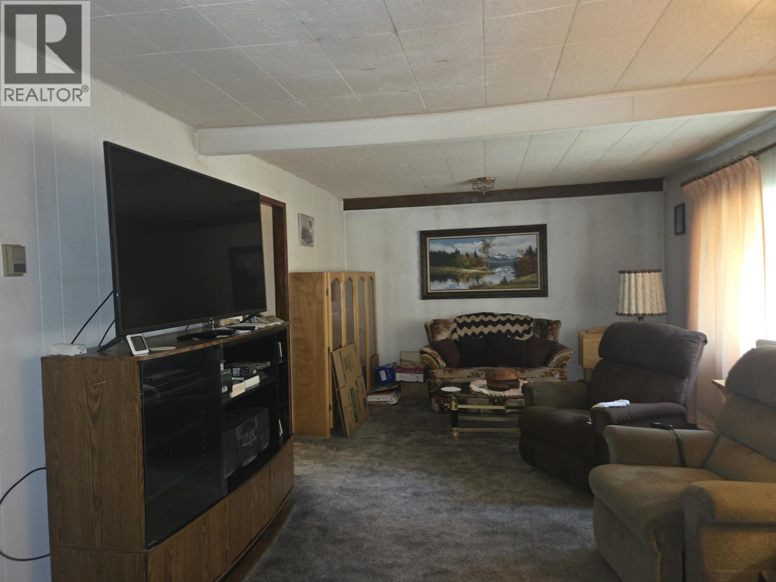
Just what you've been waiting for! 4.7 acres of well treed property including several old growth fir trees -This older home features 3 bedrooms on the main floor, and a full basement for you to develop. Wood burning stove is complimented with the natural gas furnace. Where this one truly shines is in the shop/garage space - 3 separate shop buildings (could also be barns) the first one is 34'x 28' with no power and a gravel floor, a second one at 34' x 16' and the most impressive is 52' x 42' ft, has power, its own gas heat, and is broken into several sections for the different cars/projects and includes a partial 2nd floor with pool table! If privacy and shop space is on your list, this one is a must see. (id:48970) Show More
Details
- Constructed Date: 1972
- Property Type: Single Family
- Type: House
- Total Finished Area: 2040 sqft
Features
- Workshop
- Forced air
Rooms Details For 6247 AALTON ROAD
| Type | Level | Dimension |
|---|---|---|
| Storage | Basement | 9 ft ,8 in x 9 ft ,2 in |
| Recreational, Games room | Basement | 24 ft ,9 in x 16 ft ,4 in |
| Laundry room | Basement | 18 ft x 11 ft |
| Kitchen | Main level | 15 ft ,5 in x 4 ft ,7 in |
| Dining room | Main level | 9 ft ,8 in x 5 ft |
| Living room | Main level | 21 ft ,2 in x 11 ft ,8 in |
| Bedroom 2 | Main level | 9 ft ,7 in x 11 ft ,7 in |
| Bedroom 3 | Main level | 9 ft ,8 in x 11 ft ,7 in |
| Primary Bedroom | Main level | 11 ft ,7 in x 10 ft ,8 in |
Location
This REALTOR.ca listing content is owned and licensed by REALTOR® members of The Canadian Real Estate Association
Data provided by: BC Northern Real Estate Board