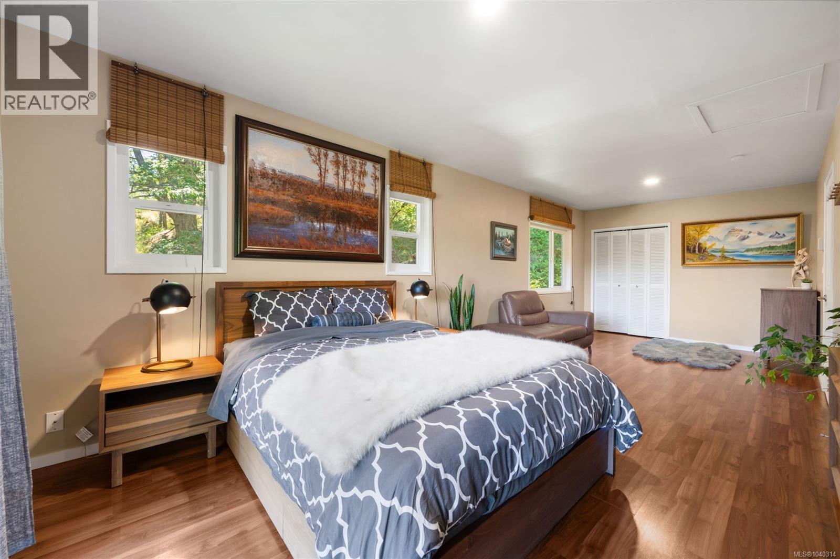
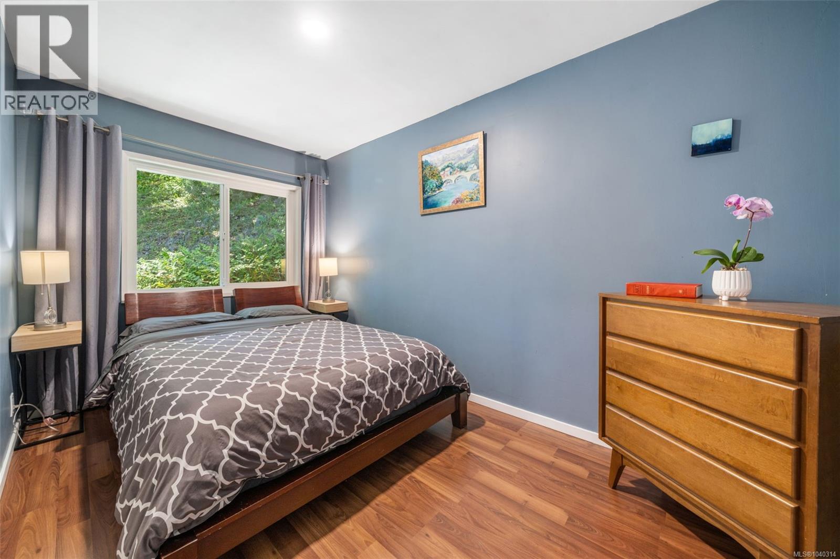
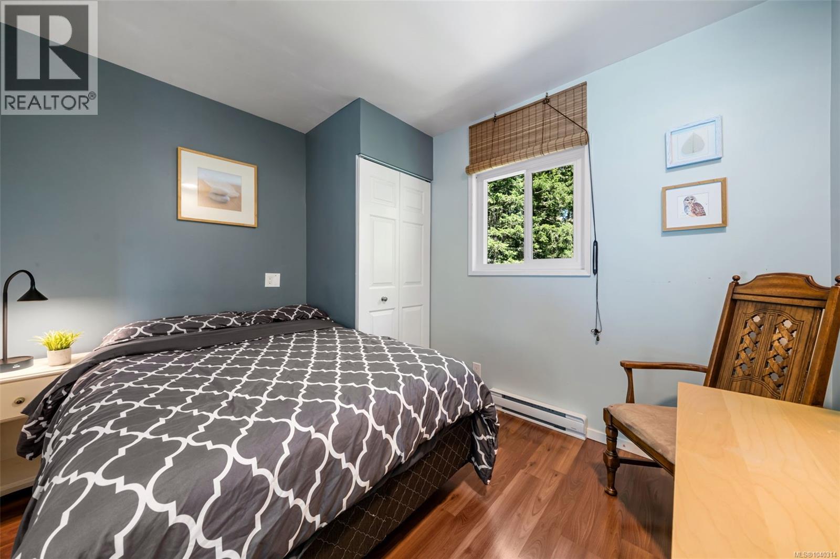
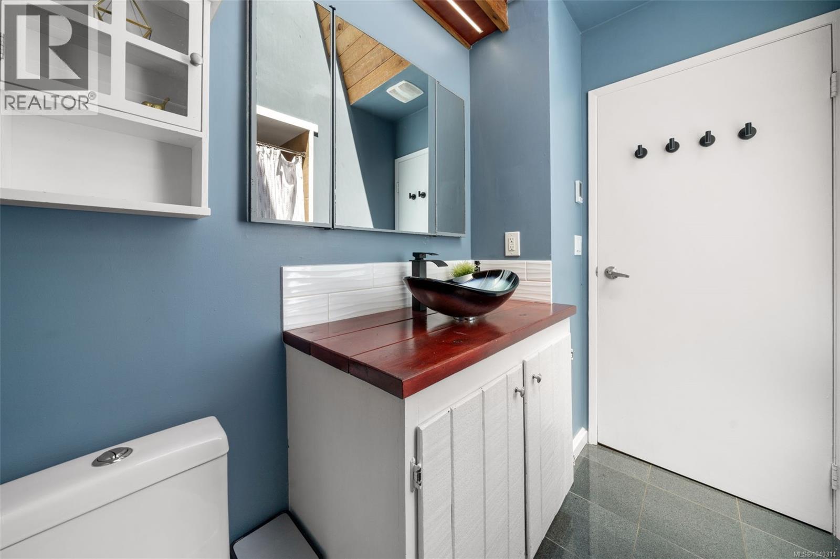
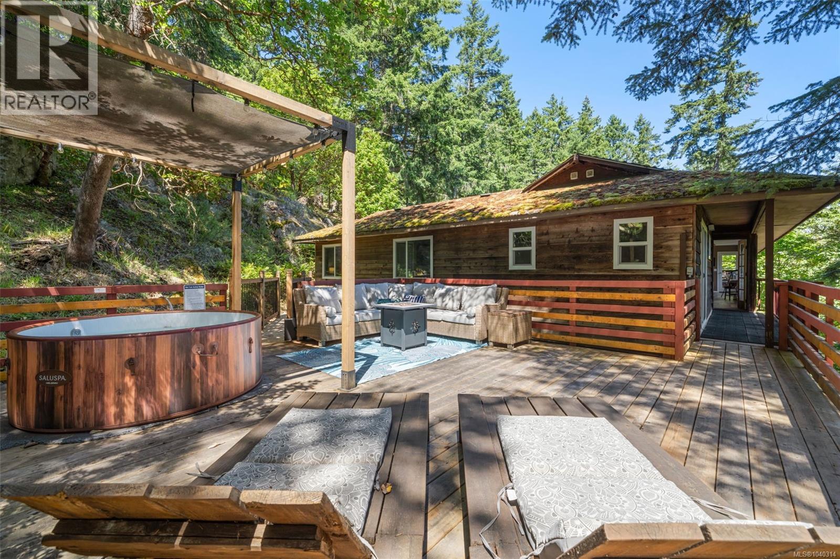
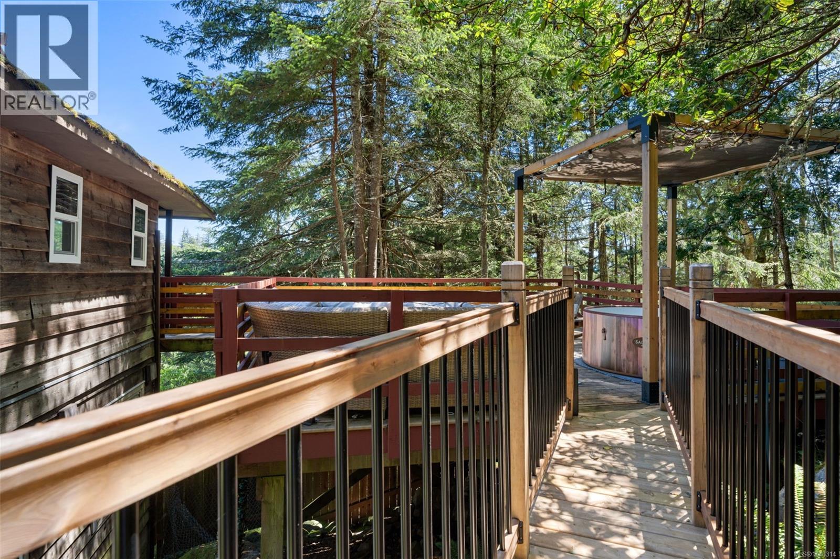
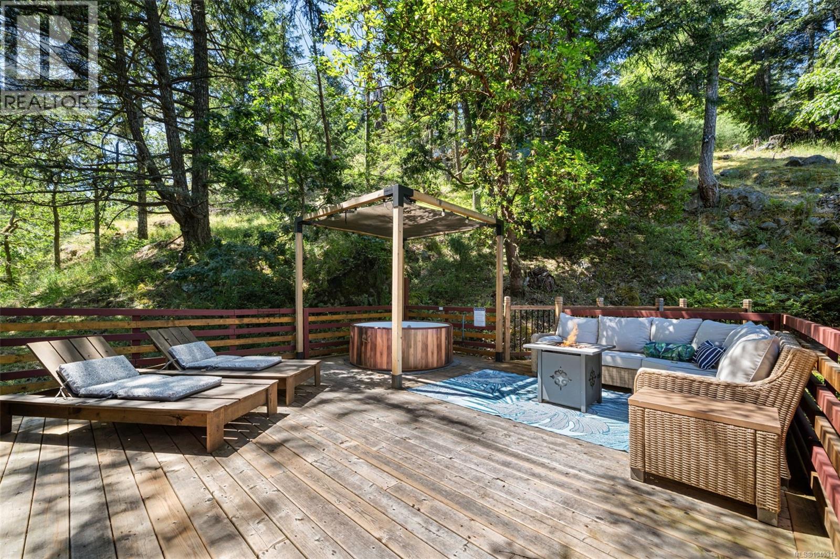
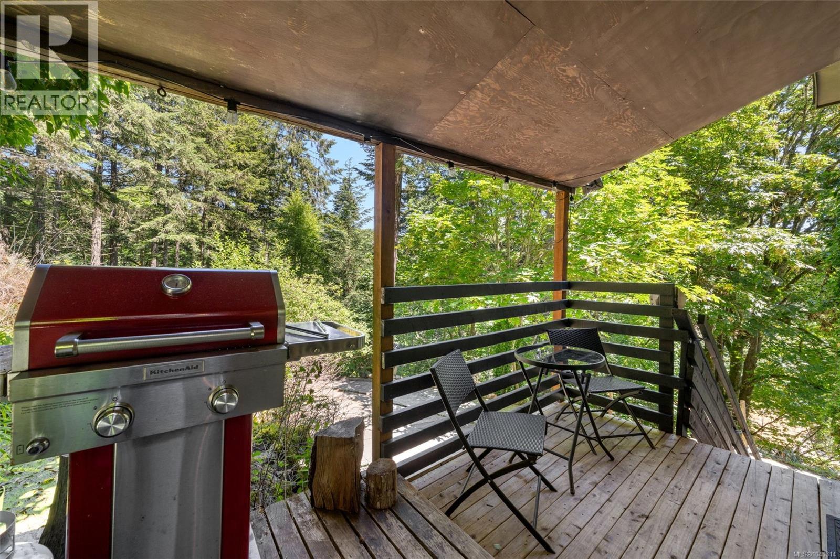
- ©MLS 1040314
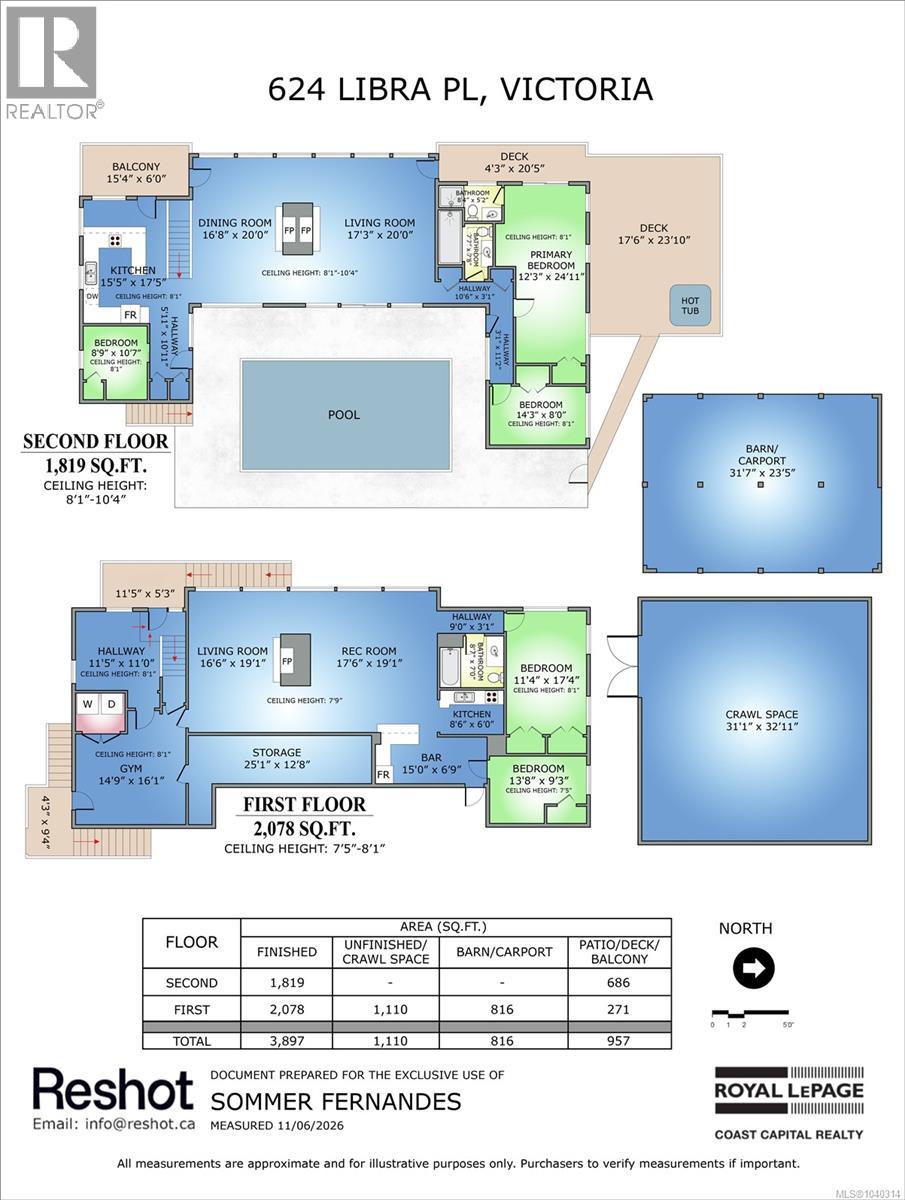
- Area 3897 sq ft
- Bedrooms 5
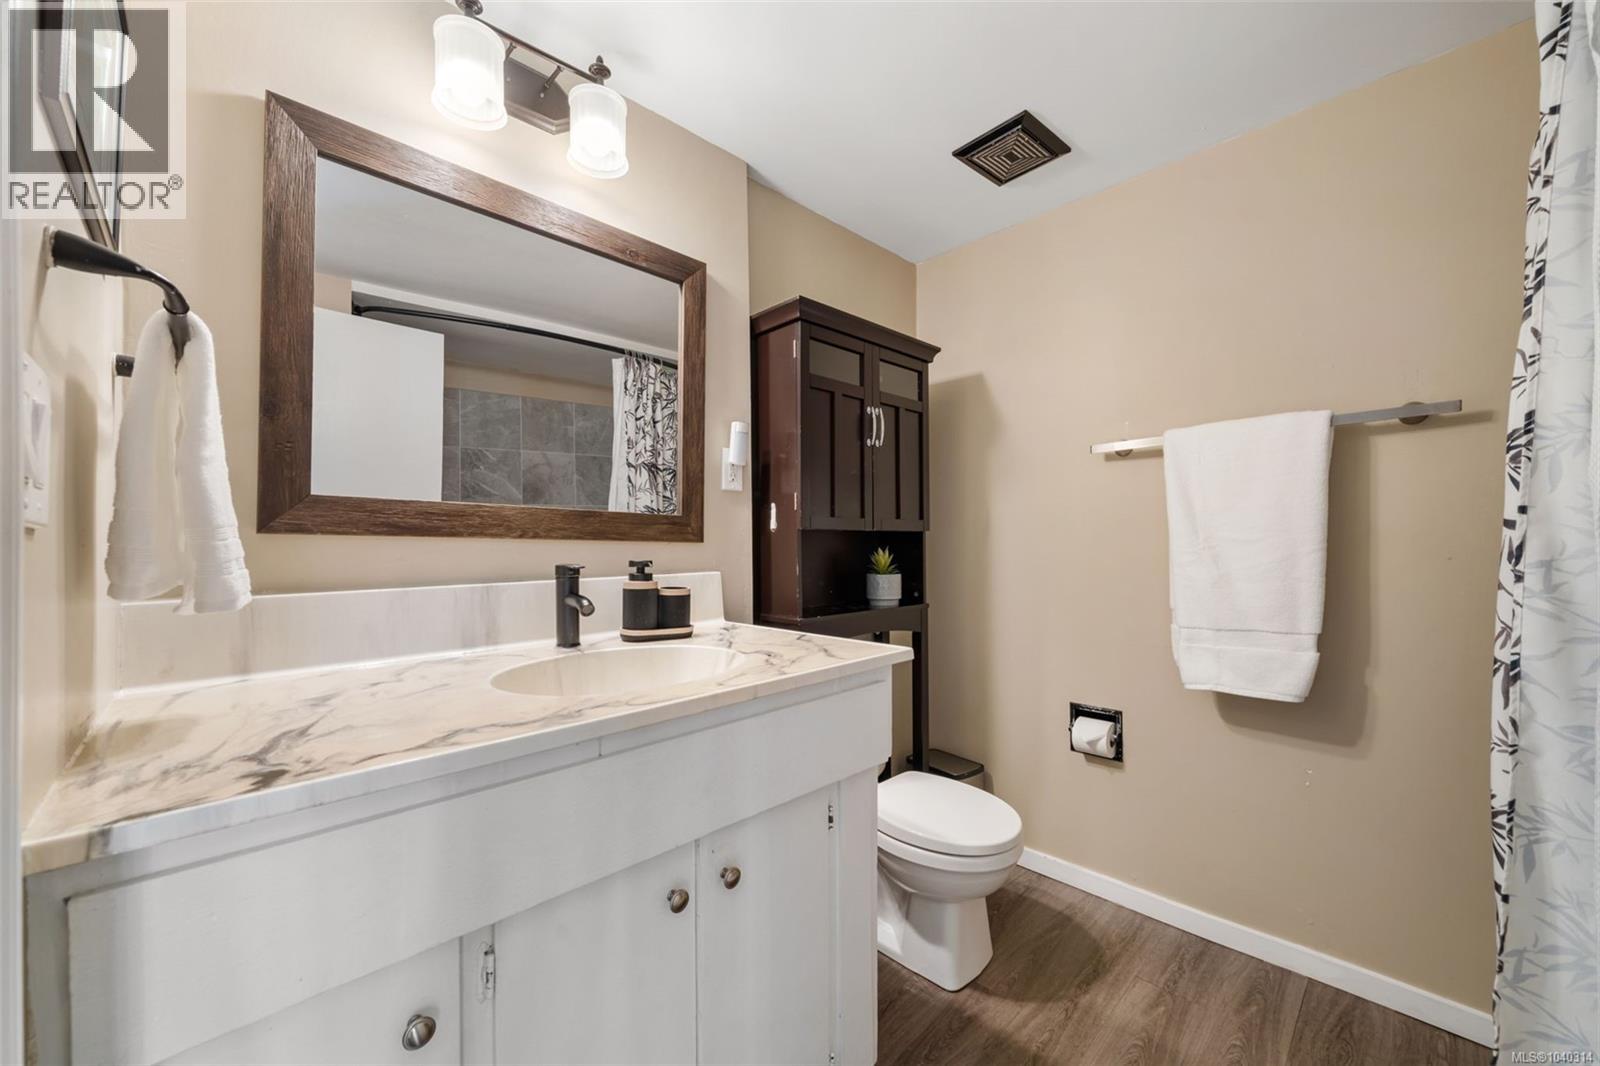
- Bathrooms 3
- Parkings 5
Description
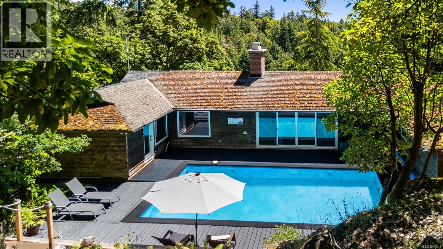
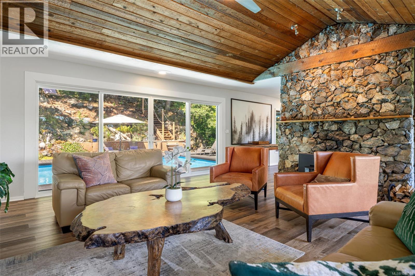
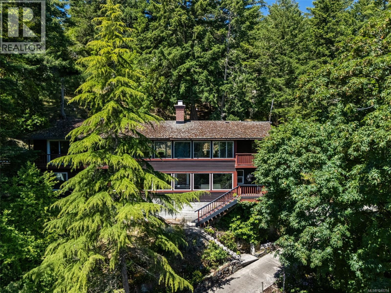
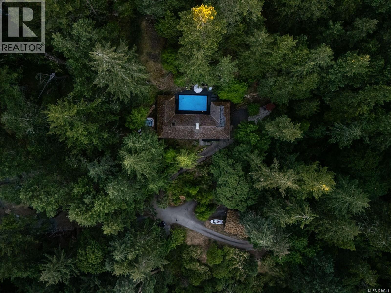
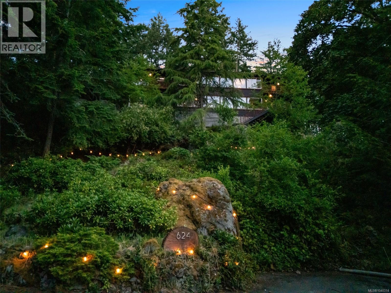
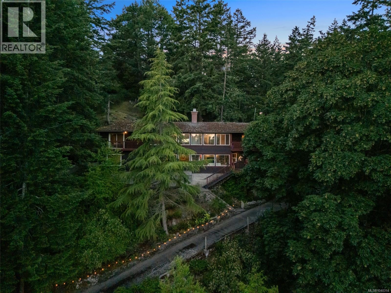
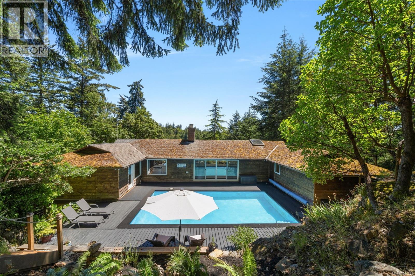
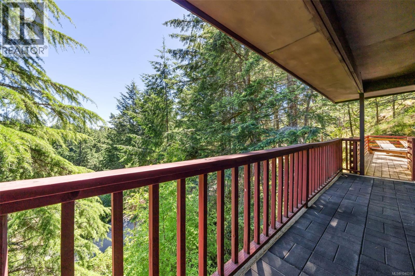
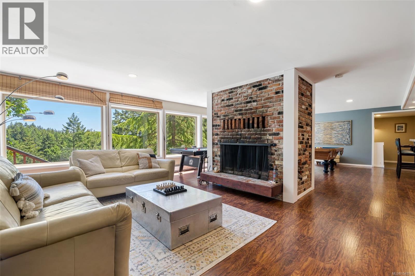
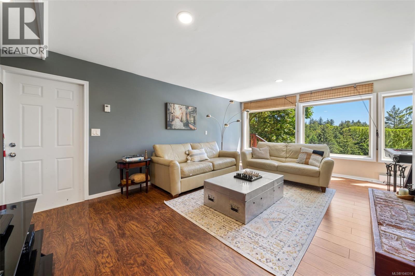
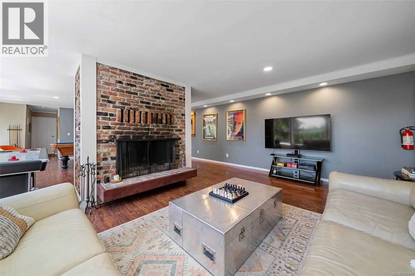
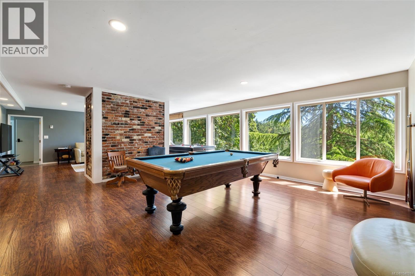
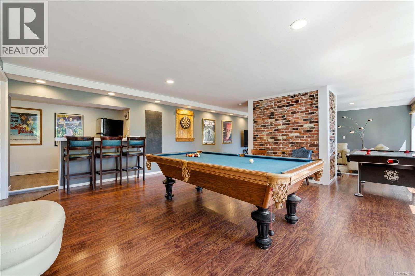
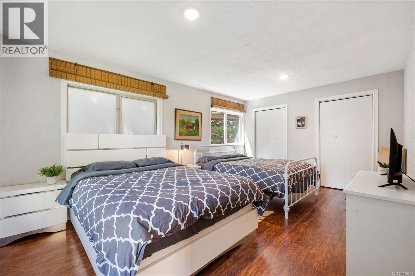
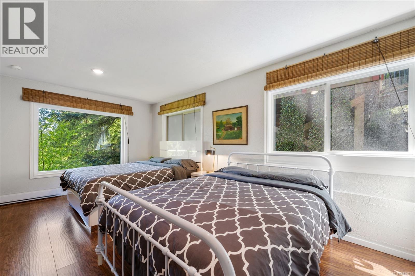
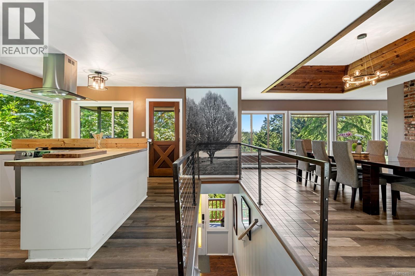
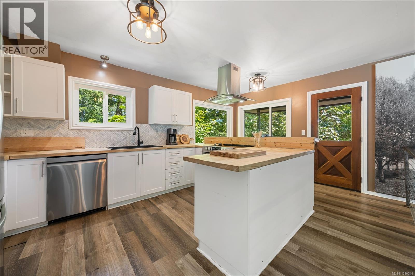
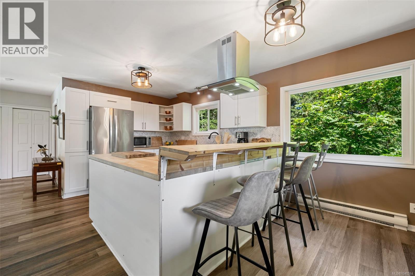
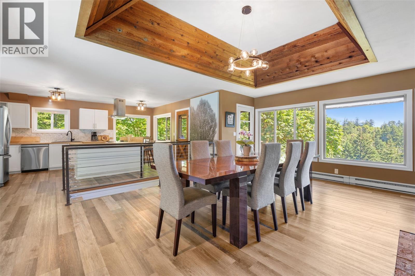
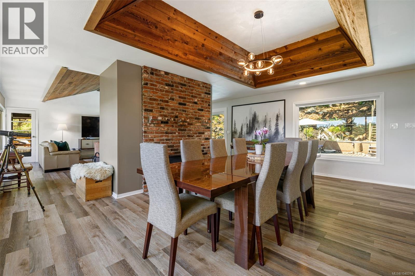
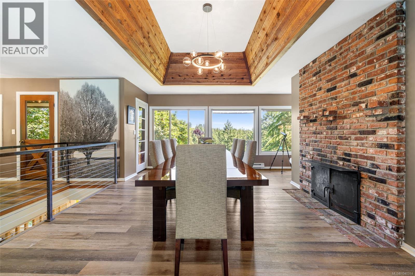
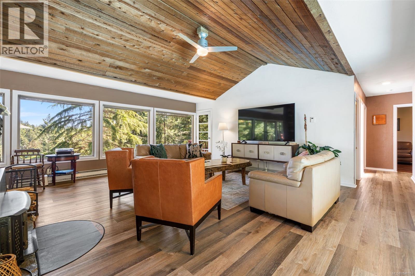
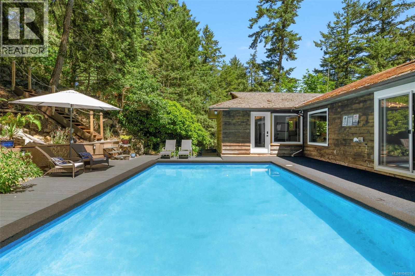
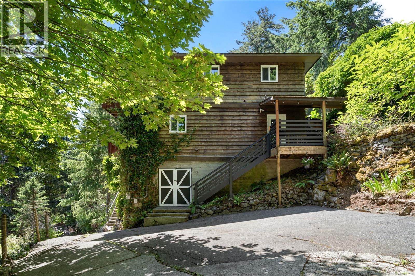
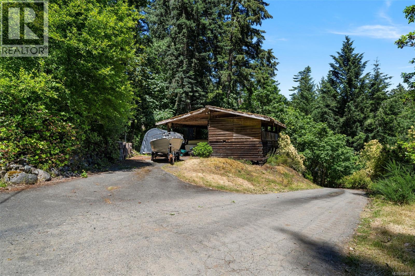
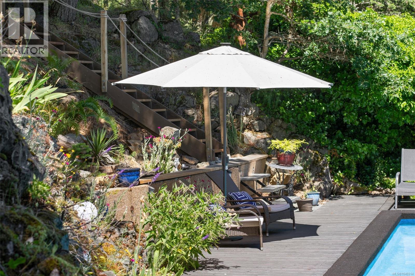
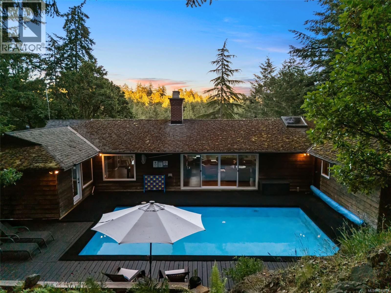
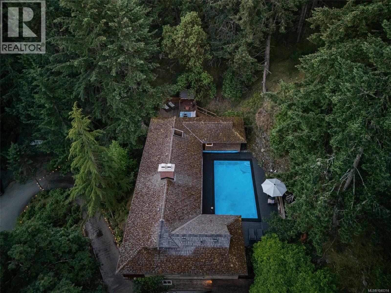
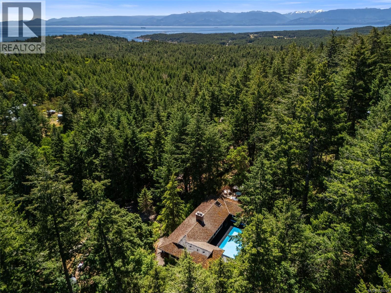
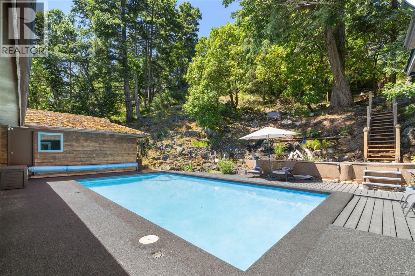
This private West Coast retreat is nestled on 2.58 acres in Metchosin's coveted Rocky Point neighbourhood. Originally custom designed to blend with its natural surroundings, the home feels like a unique, modern treehouse, with soaring windows, warm architectural character, and a seamless connection to the outdoors. Offering nearly 3,900 sq ft, 5 bedrooms, 3 bathrooms, and a flexible suite licensed for short-term vacation rentals, the property combines lifestyle and income potential. Thoughtfully updated with new windows, patio doors, chimney, decking, and more. Surrounded by towering evergreens, natural rock outcroppings, and expansive outdoor living spaces, the resort-style pool creates a private oasis unlike anything else. Tucked away at the end of a quiet cul-de-sac, yet moments from beaches, parks, trails, and the stunning coastline that makes Metchosin so special. A rare opportunity to own a truly unique West Coast estate. (id:48970) Show More
Details
- Constructed Date: 1975
- Property Type: Single Family
- Type: House
- Architectural Style: Westcoast
- Neighbourhood: Metchosin
Features
- Acreage
- Private setting
- Wooded area
- Sloping
- Shed
- Workshop
- Valley view
- Dishwasher
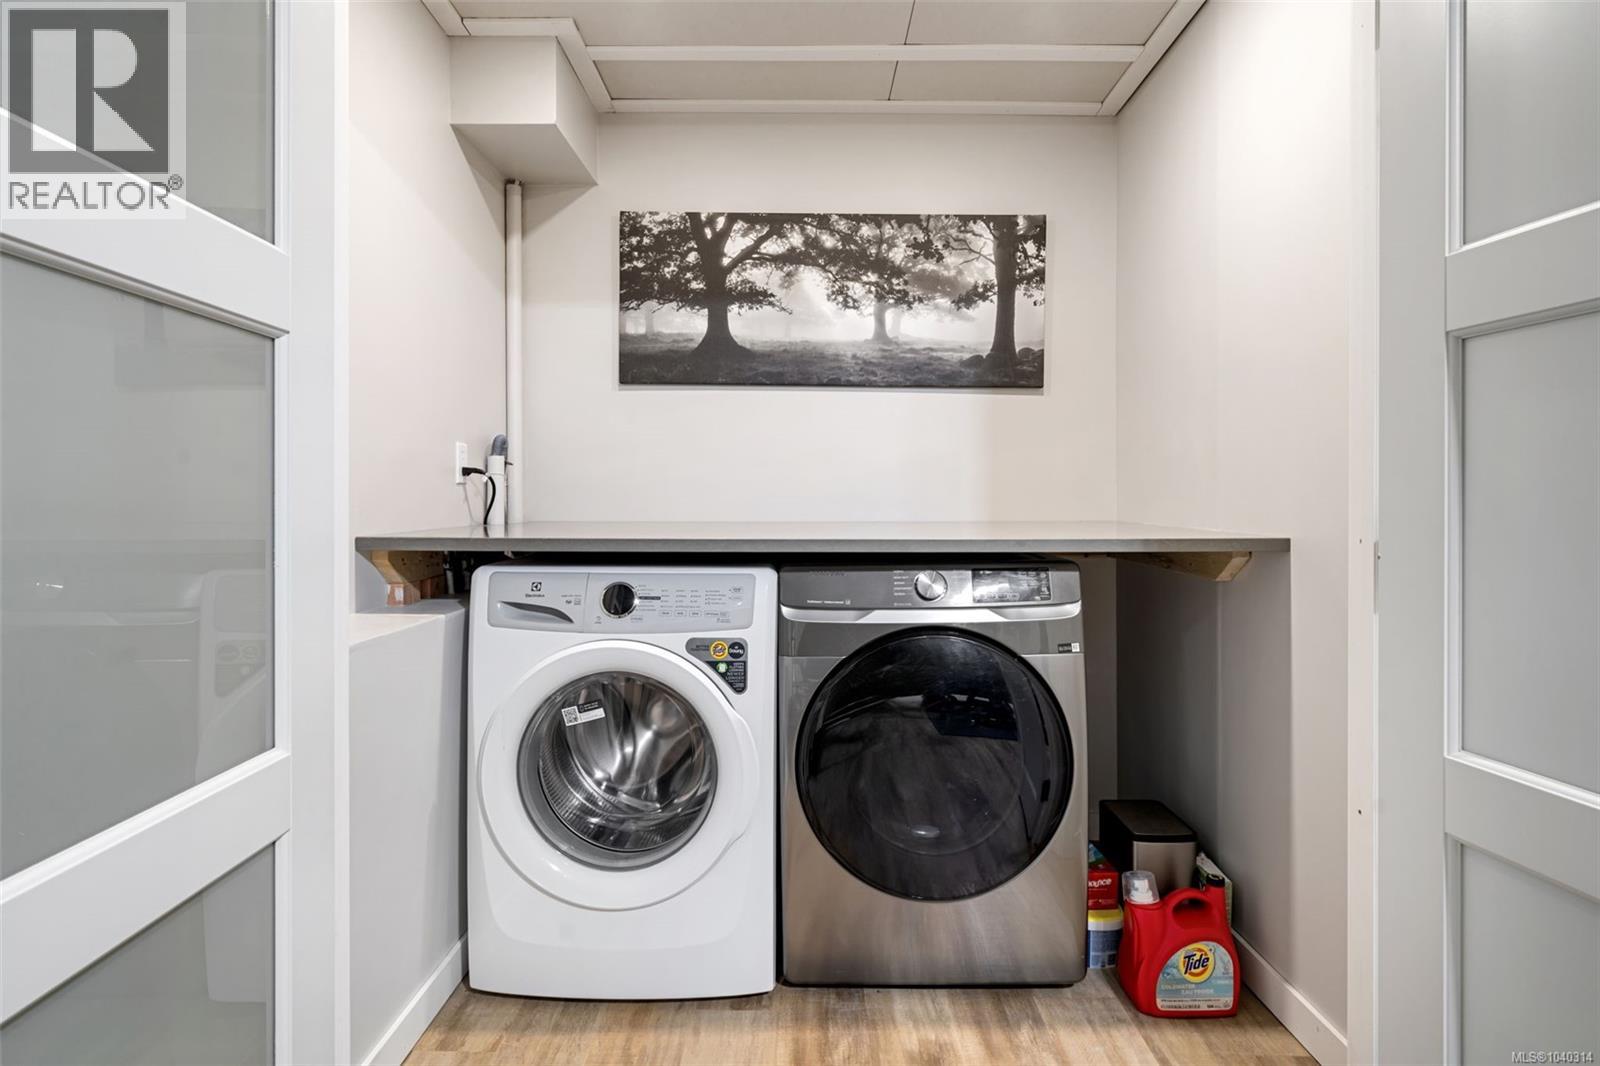
- Dryer
- Hot Tub
- Microwave
- Range - Electric
- Refrigerator
- Washer
- Baseboard heaters
Rooms Details For 624 Libra Pl
| Type | Level | Dimension |
|---|---|---|
| Storage | Lower level | 6 ft x 25 ft |
| Bathroom | Lower level | 7'8 x 8'1 |
| Bedroom | Lower level | 17'1 x 11'3 |
| Bedroom | Lower level | 9'2 x 12'8 |
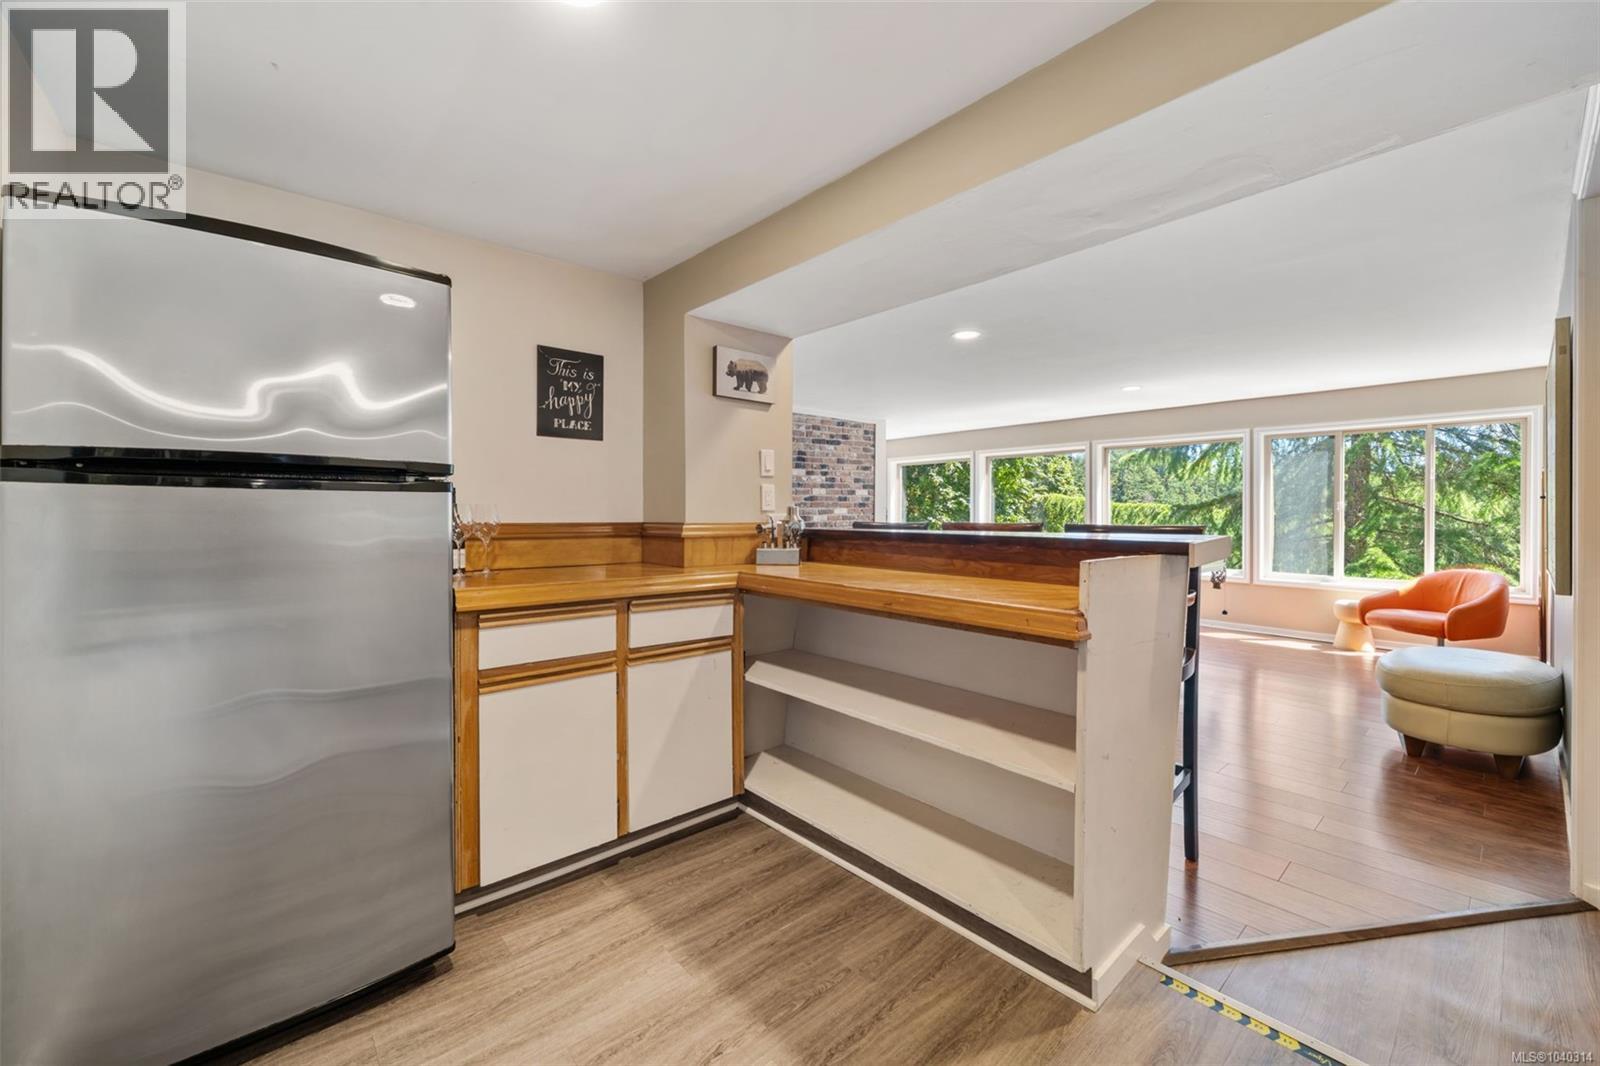
| Kitchen | Lower level | 6 ft x Measurements not available |
| Family room | Lower level | Measurements not available x 34 ft |
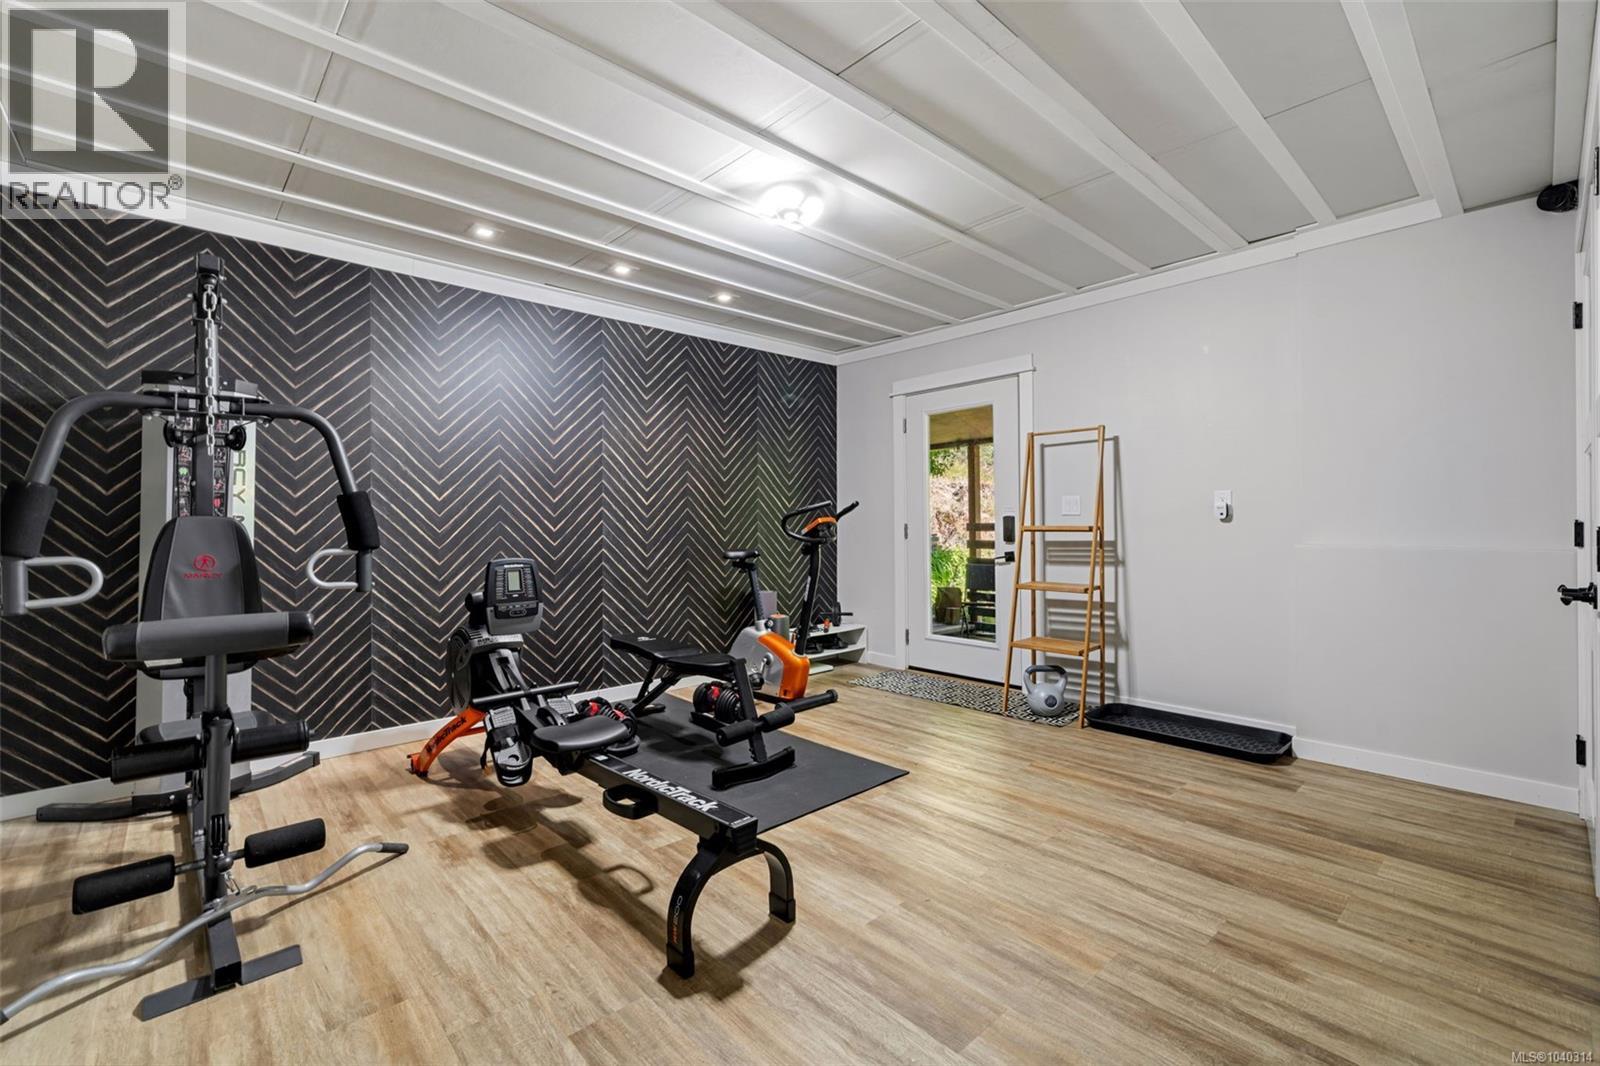
| Workshop | Lower level | 16'1 x 14'9 |
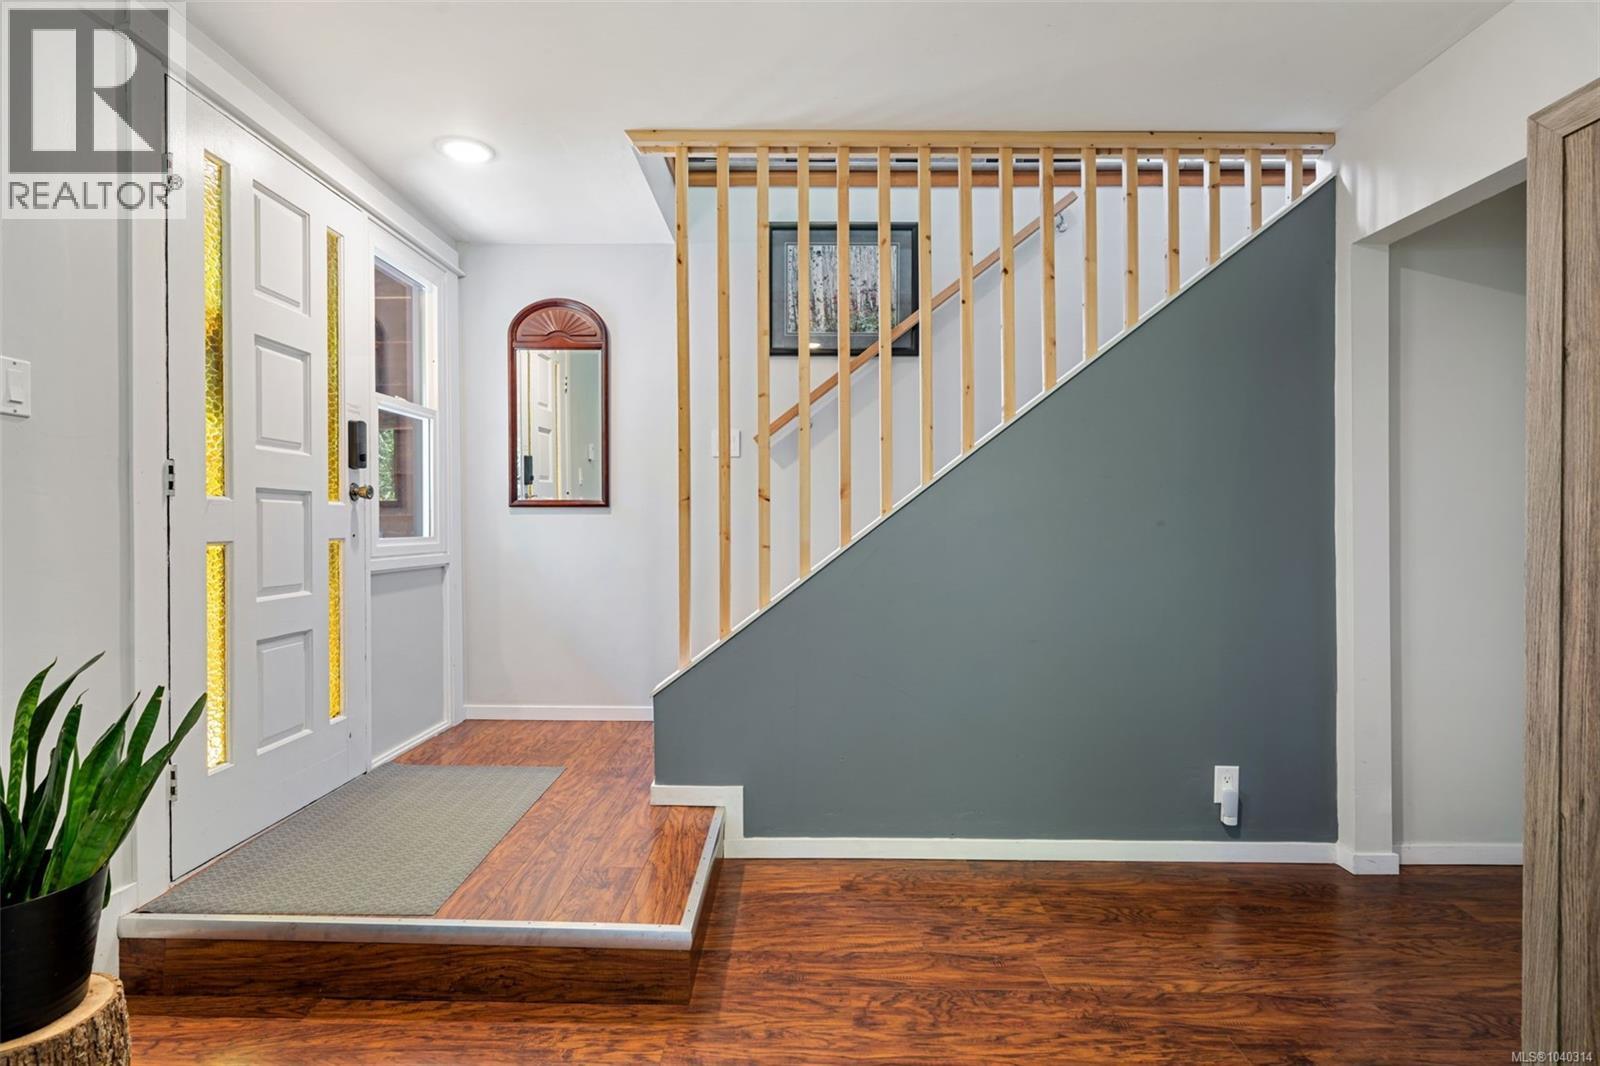
| Entrance | Lower level | 11 ft x Measurements not available |
| Bedroom | Main level | 8 ft x Measurements not available |
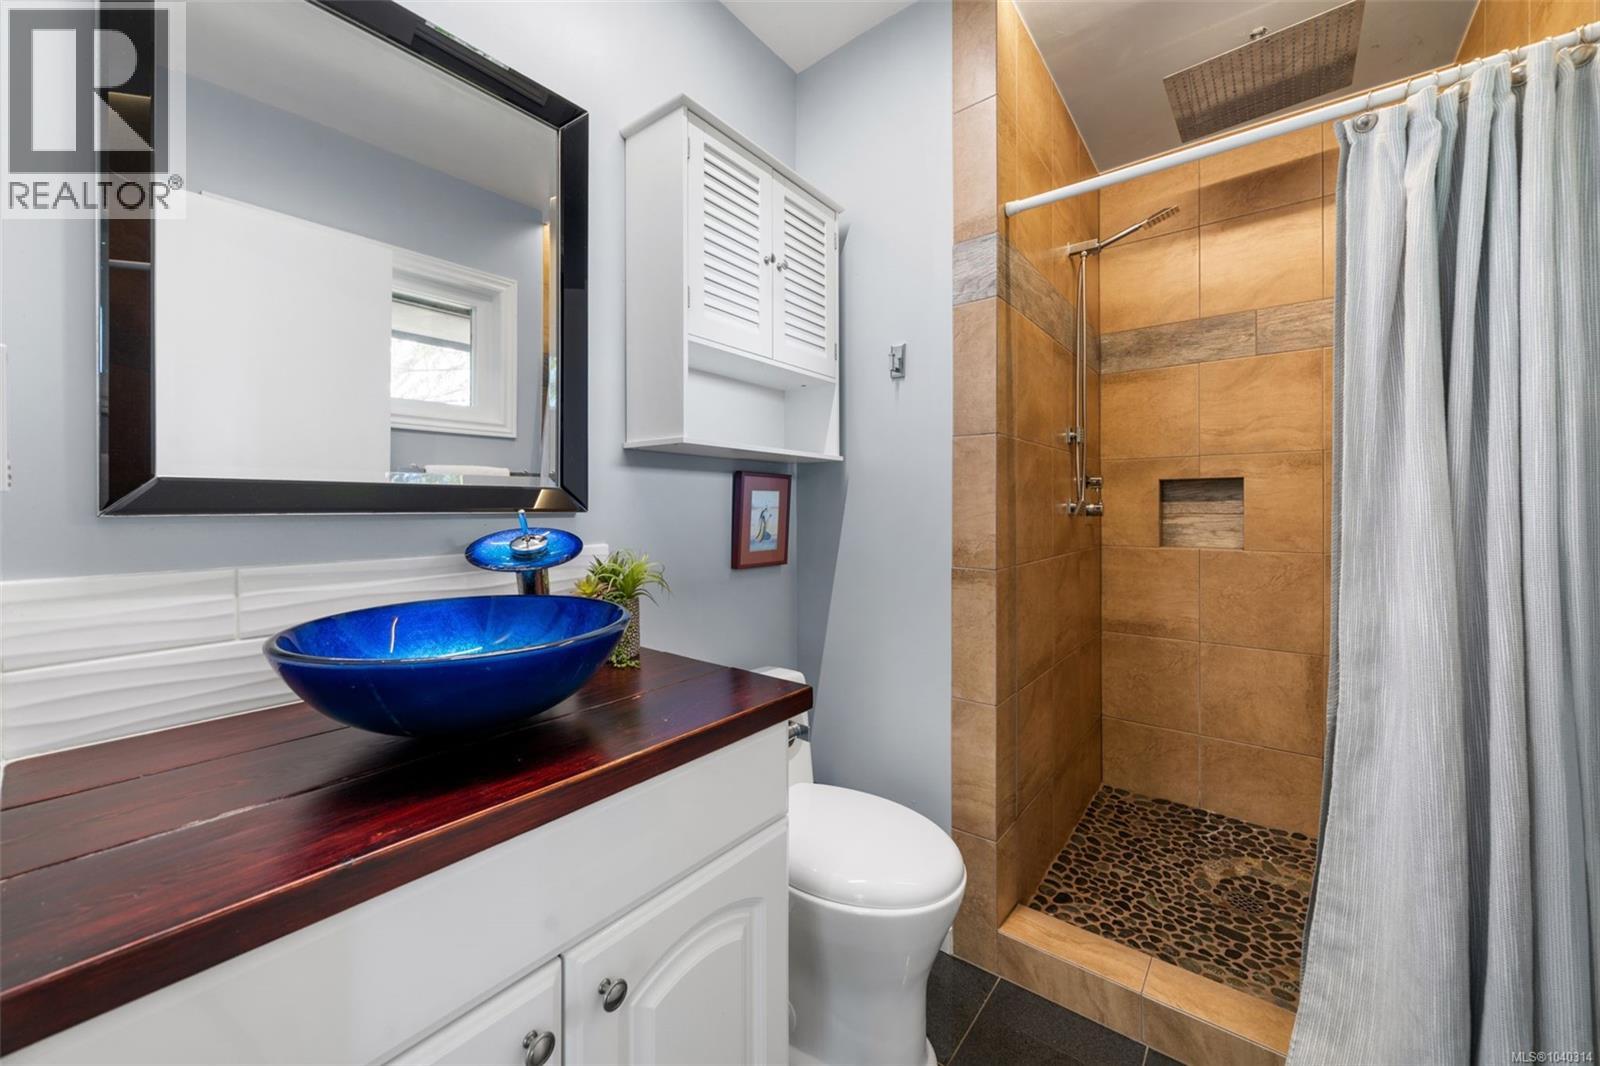
| Ensuite | Main level | 5 ft x Measurements not available |
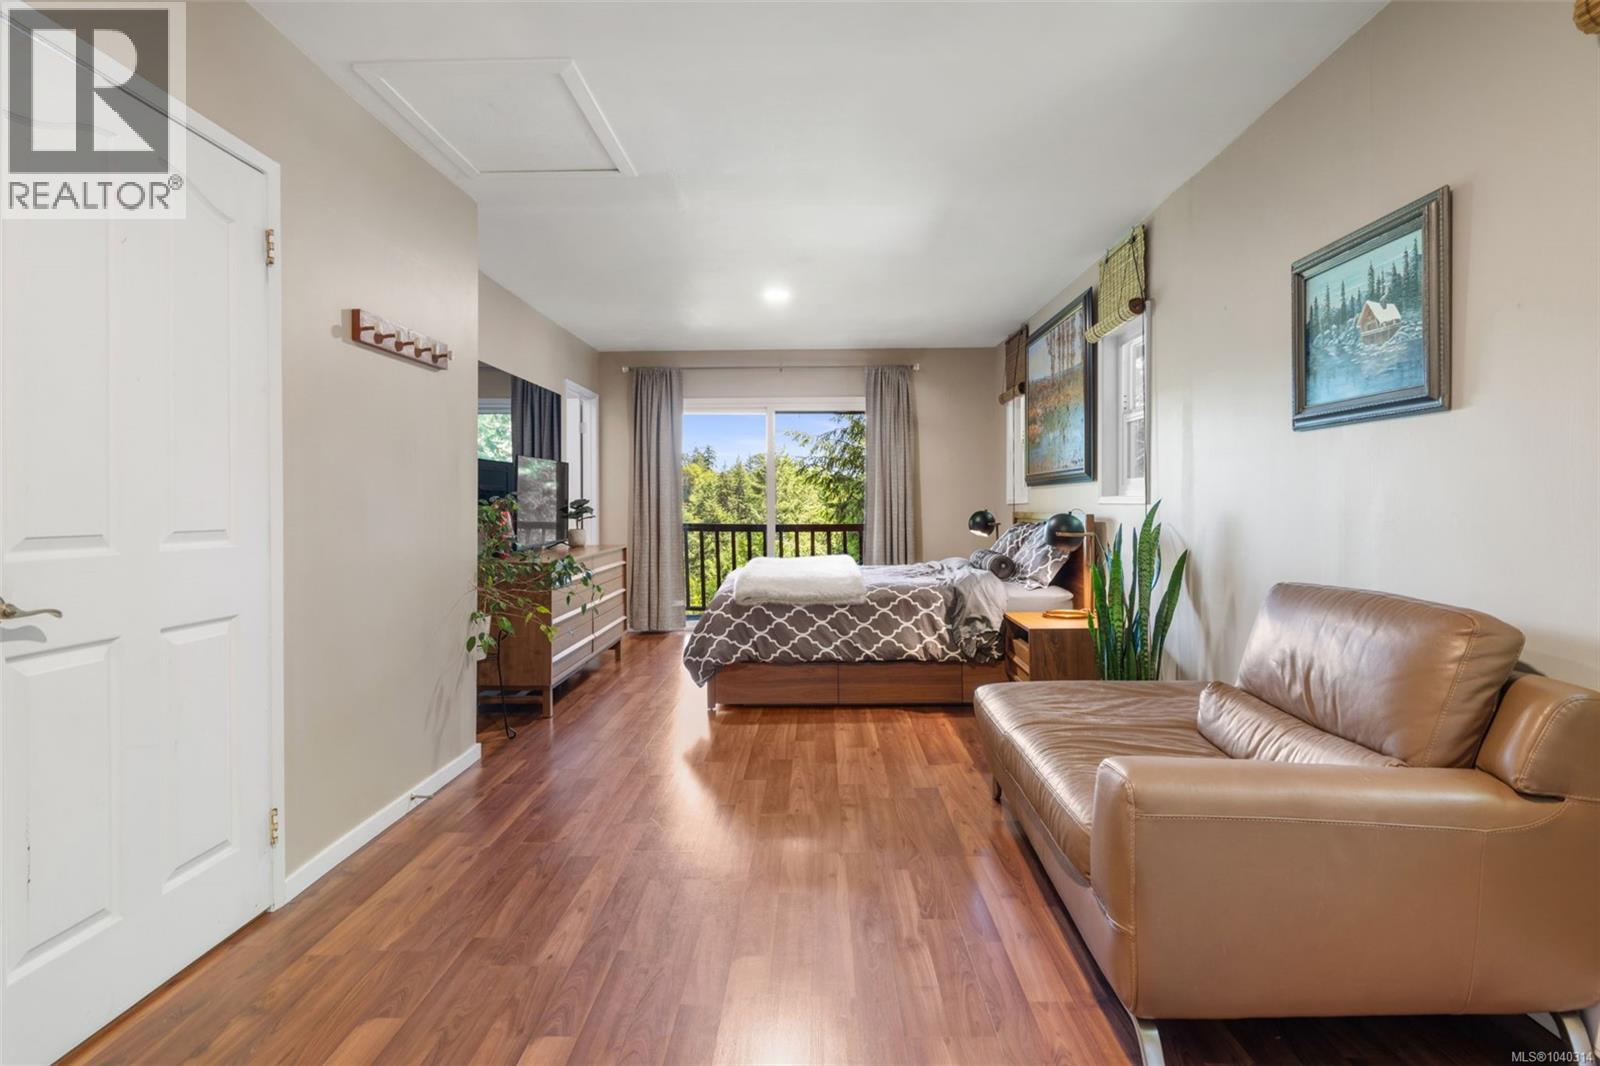
| Primary Bedroom | Main level | 24'11 x 11'4 |
| Bathroom | Main level | 7'8 x 8'1 |
| Living room | Main level | 19'11 x 17'9 |
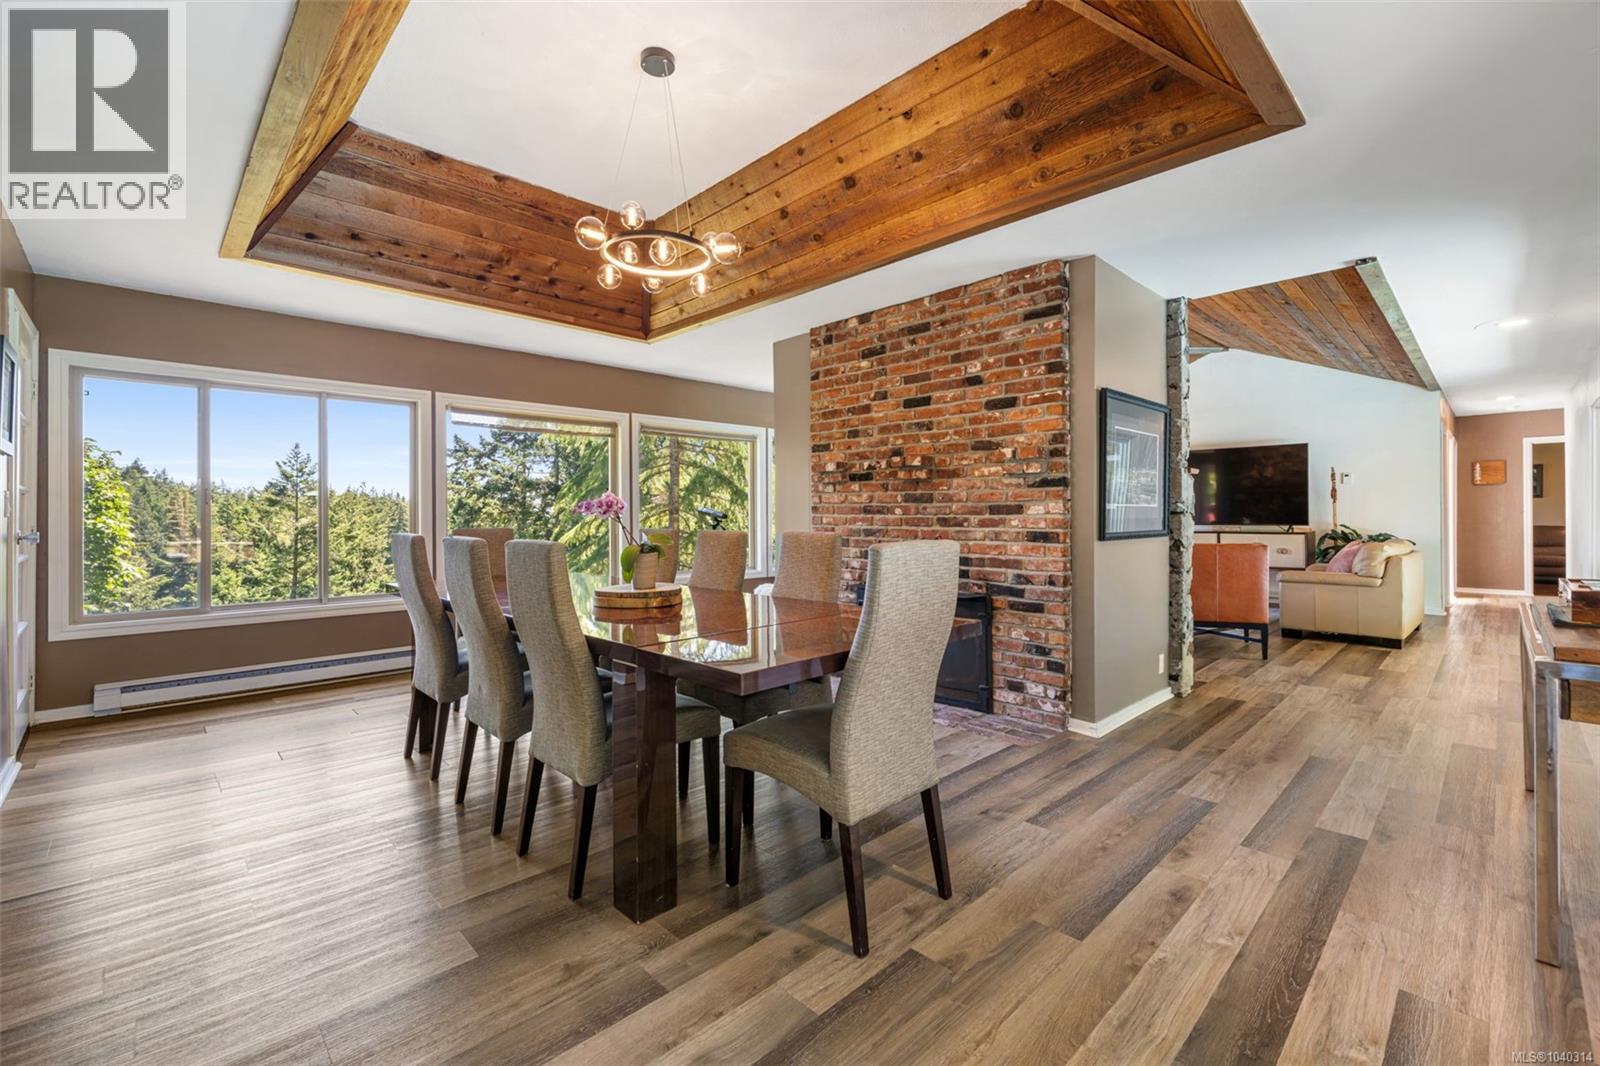
| Dining room | Main level | 19'11 x 12'6 |
| Bedroom | Main level | 7'8 x 8'8 |
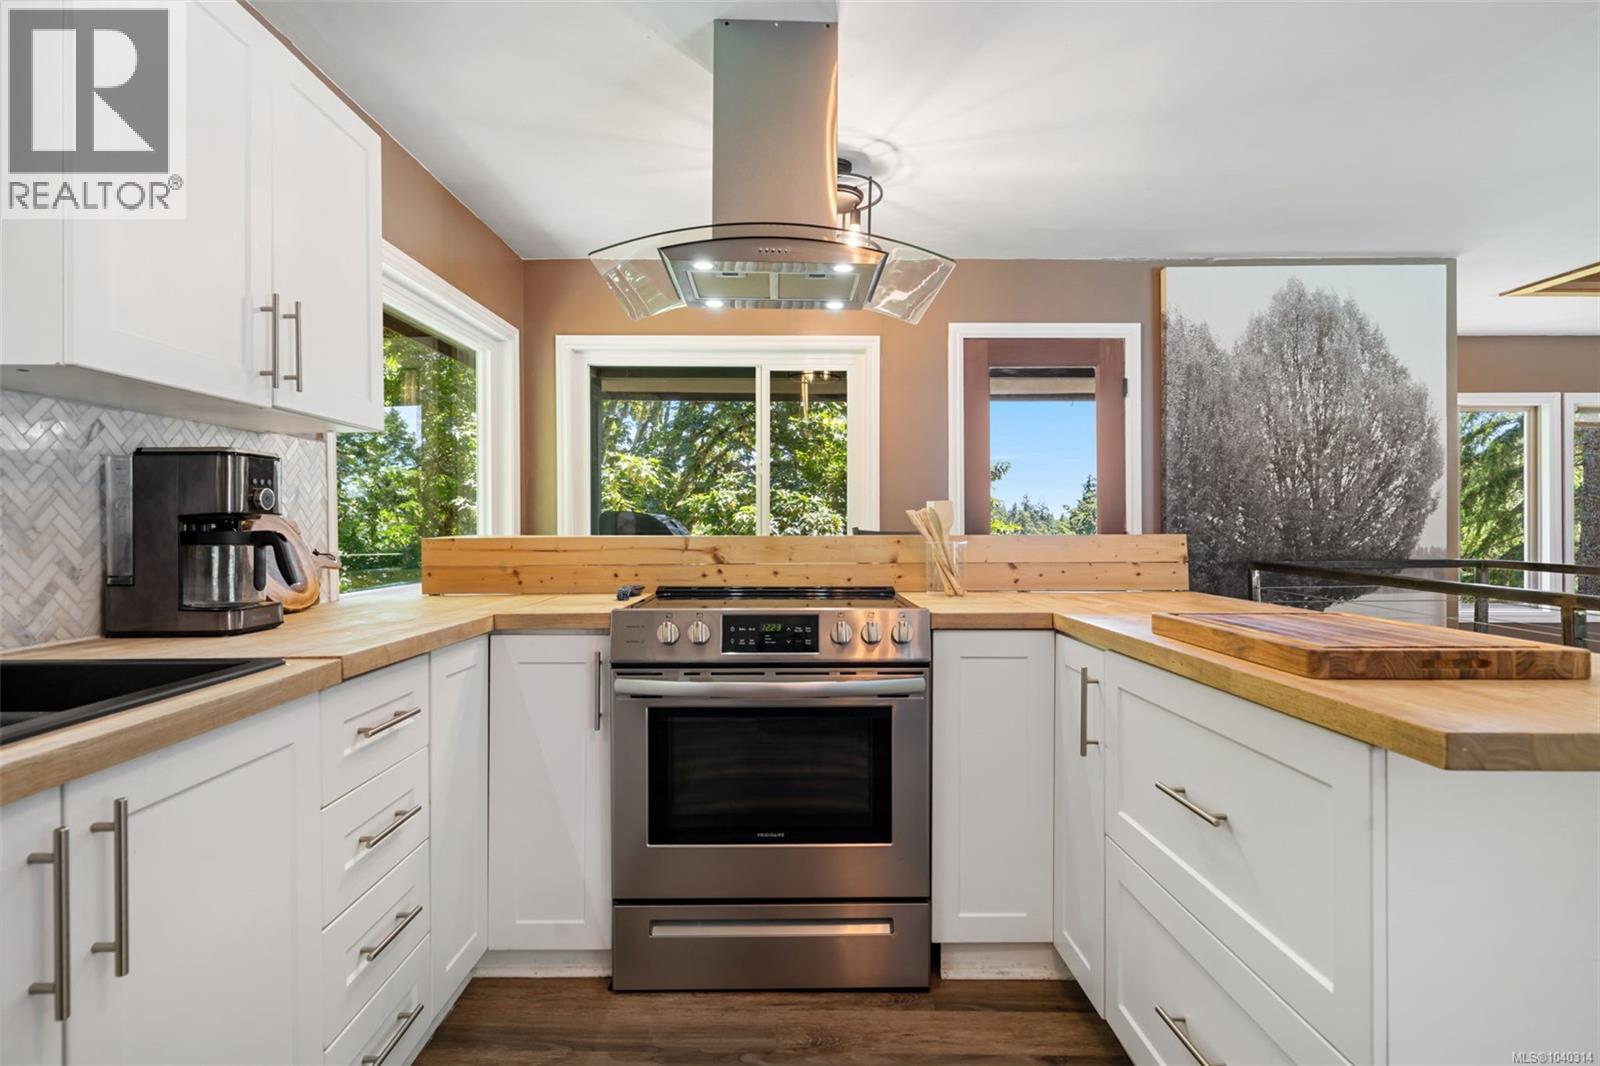
| Kitchen | Main level | 17'4 x 11'6 |
Location
This REALTOR.ca listing content is owned and licensed by REALTOR® members of The Canadian Real Estate Association
Data provided by: Victoria Real Estate Board