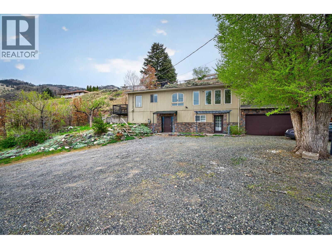
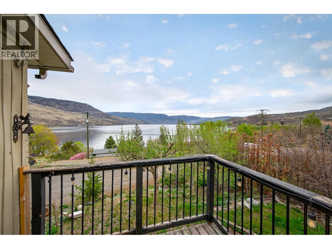
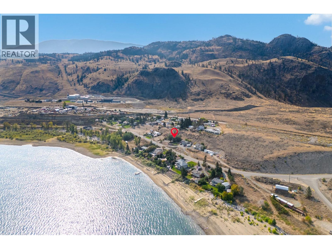
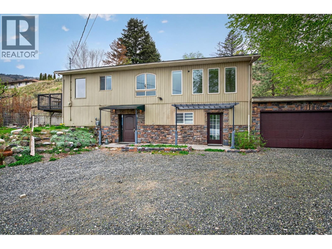
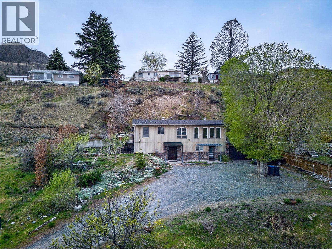
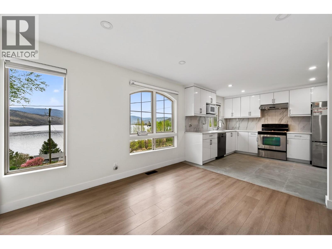
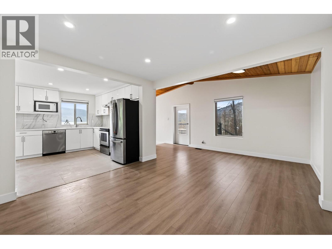
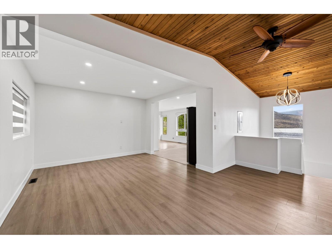
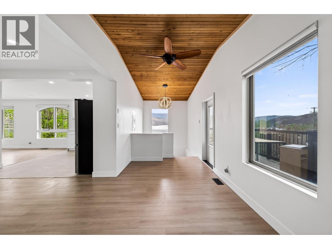
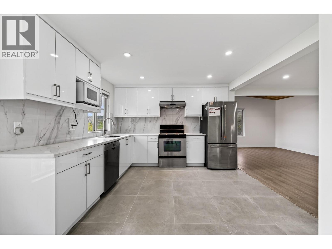
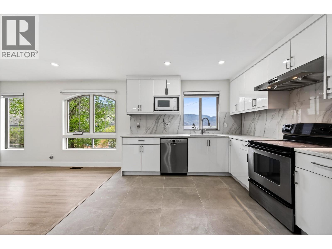
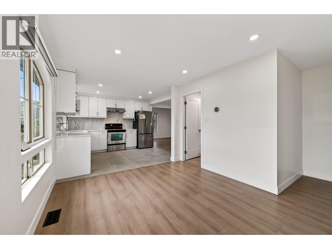
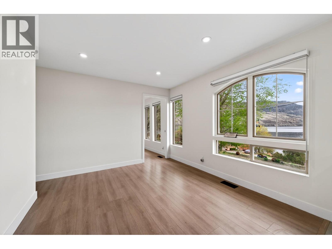
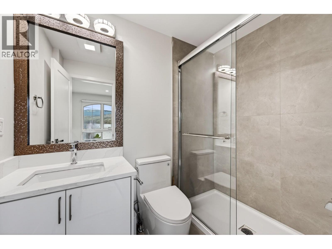
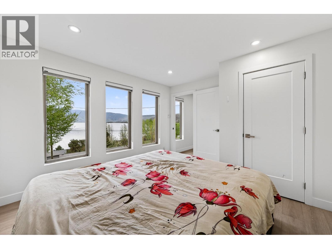
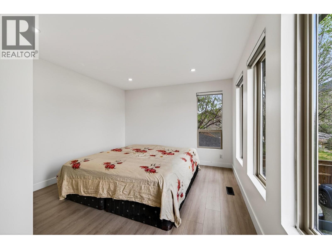
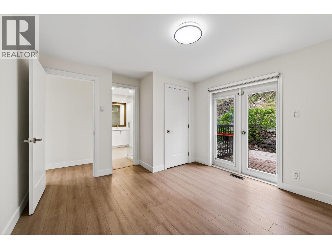
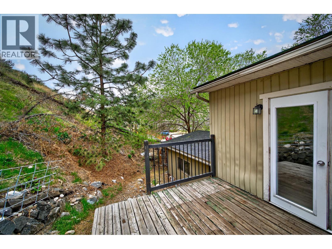
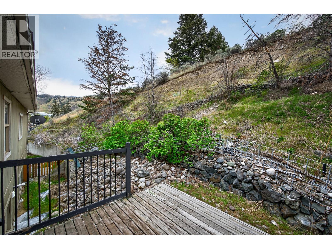
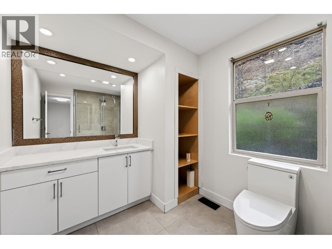
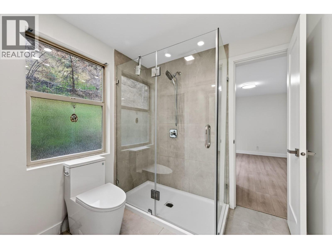
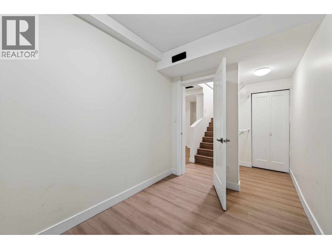
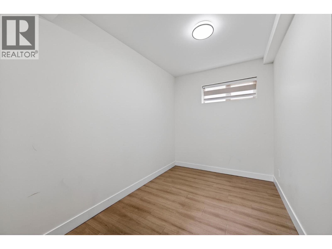
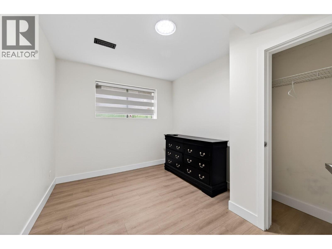
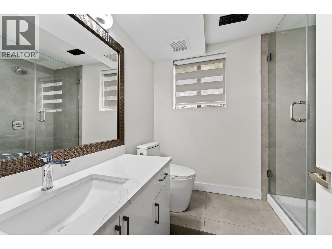
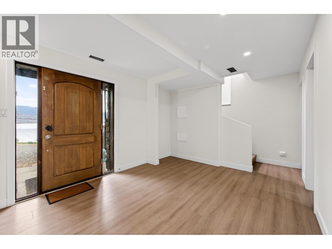
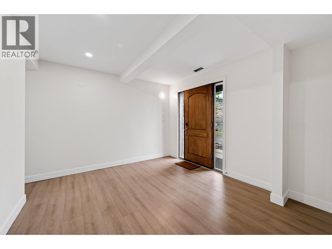
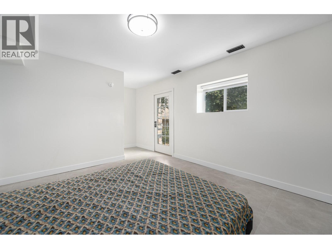
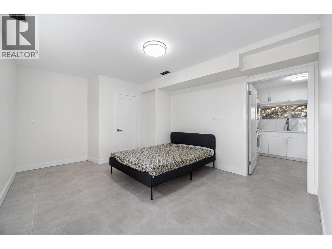
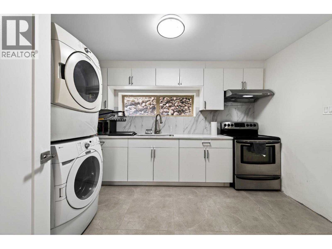
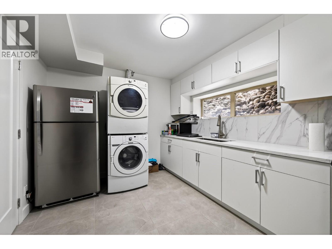
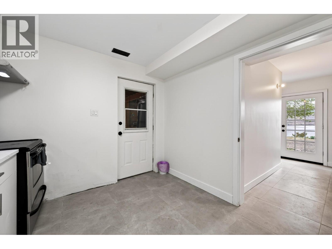
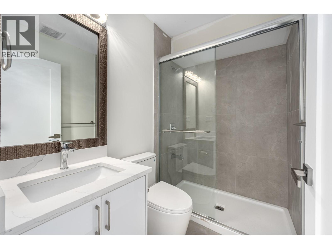
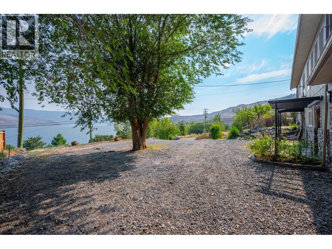
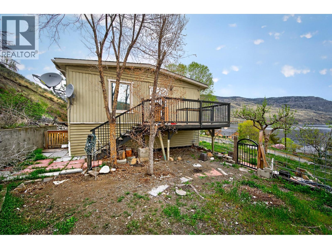
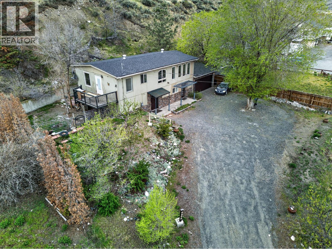
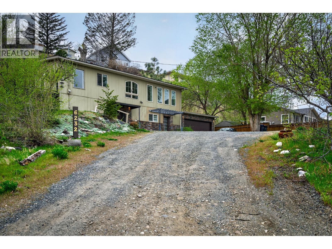
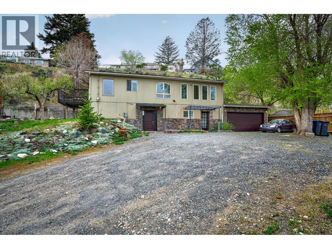
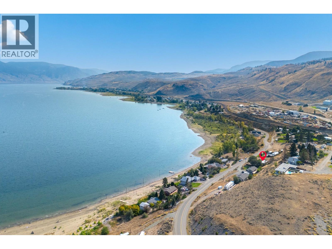
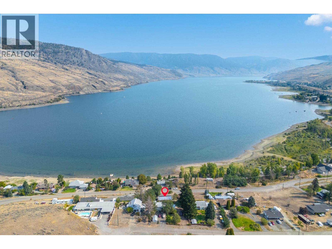
This fully renovated 4-bedroom, 3-bathroom turn key home located in sunny Savona offers stunning lake views, modern finishes, and versatile living options. The main home features a great layout with an updated kitchen, spacious living area with deck access, and large windows that showcase beautiful views of Kamloops Lake. With 2 bedrooms on the main and 2 bedrooms lower there is space for the whole family. Primary bedroom hosts own large 3pc ensuite and access to a peaceful private patio. A separate daylight bachelor in-law suite provides excellent potential for rental income, multi-generational living, home office or guest accommodations. Separate laundry for the suite provides individual living. The private yard offers plenty of space for outdoor entertaining, gardening, pets and kids or simply relaxing in a peaceful setting. Lake views from almost every spot on the property. Ample parking with 2 car garage with additional space for RV’s, Boat and guests! New furnace, Hot Water Tank/Heat pump 2025. New roof completed April 2026! Freshly painted interior 2026! Steelhead beach located across the street, making this home a prime location. School bus pick up available at end of driveway. 5 minutes to boat launch. Only 25 min to Kamloops. Don’t miss this opportunity to own a turnkey home in a great lakeside community. (id:48970)
Show More